Leave a Message

Thank you for your message. We will be in touch with you shortly.

Explore Our Properties
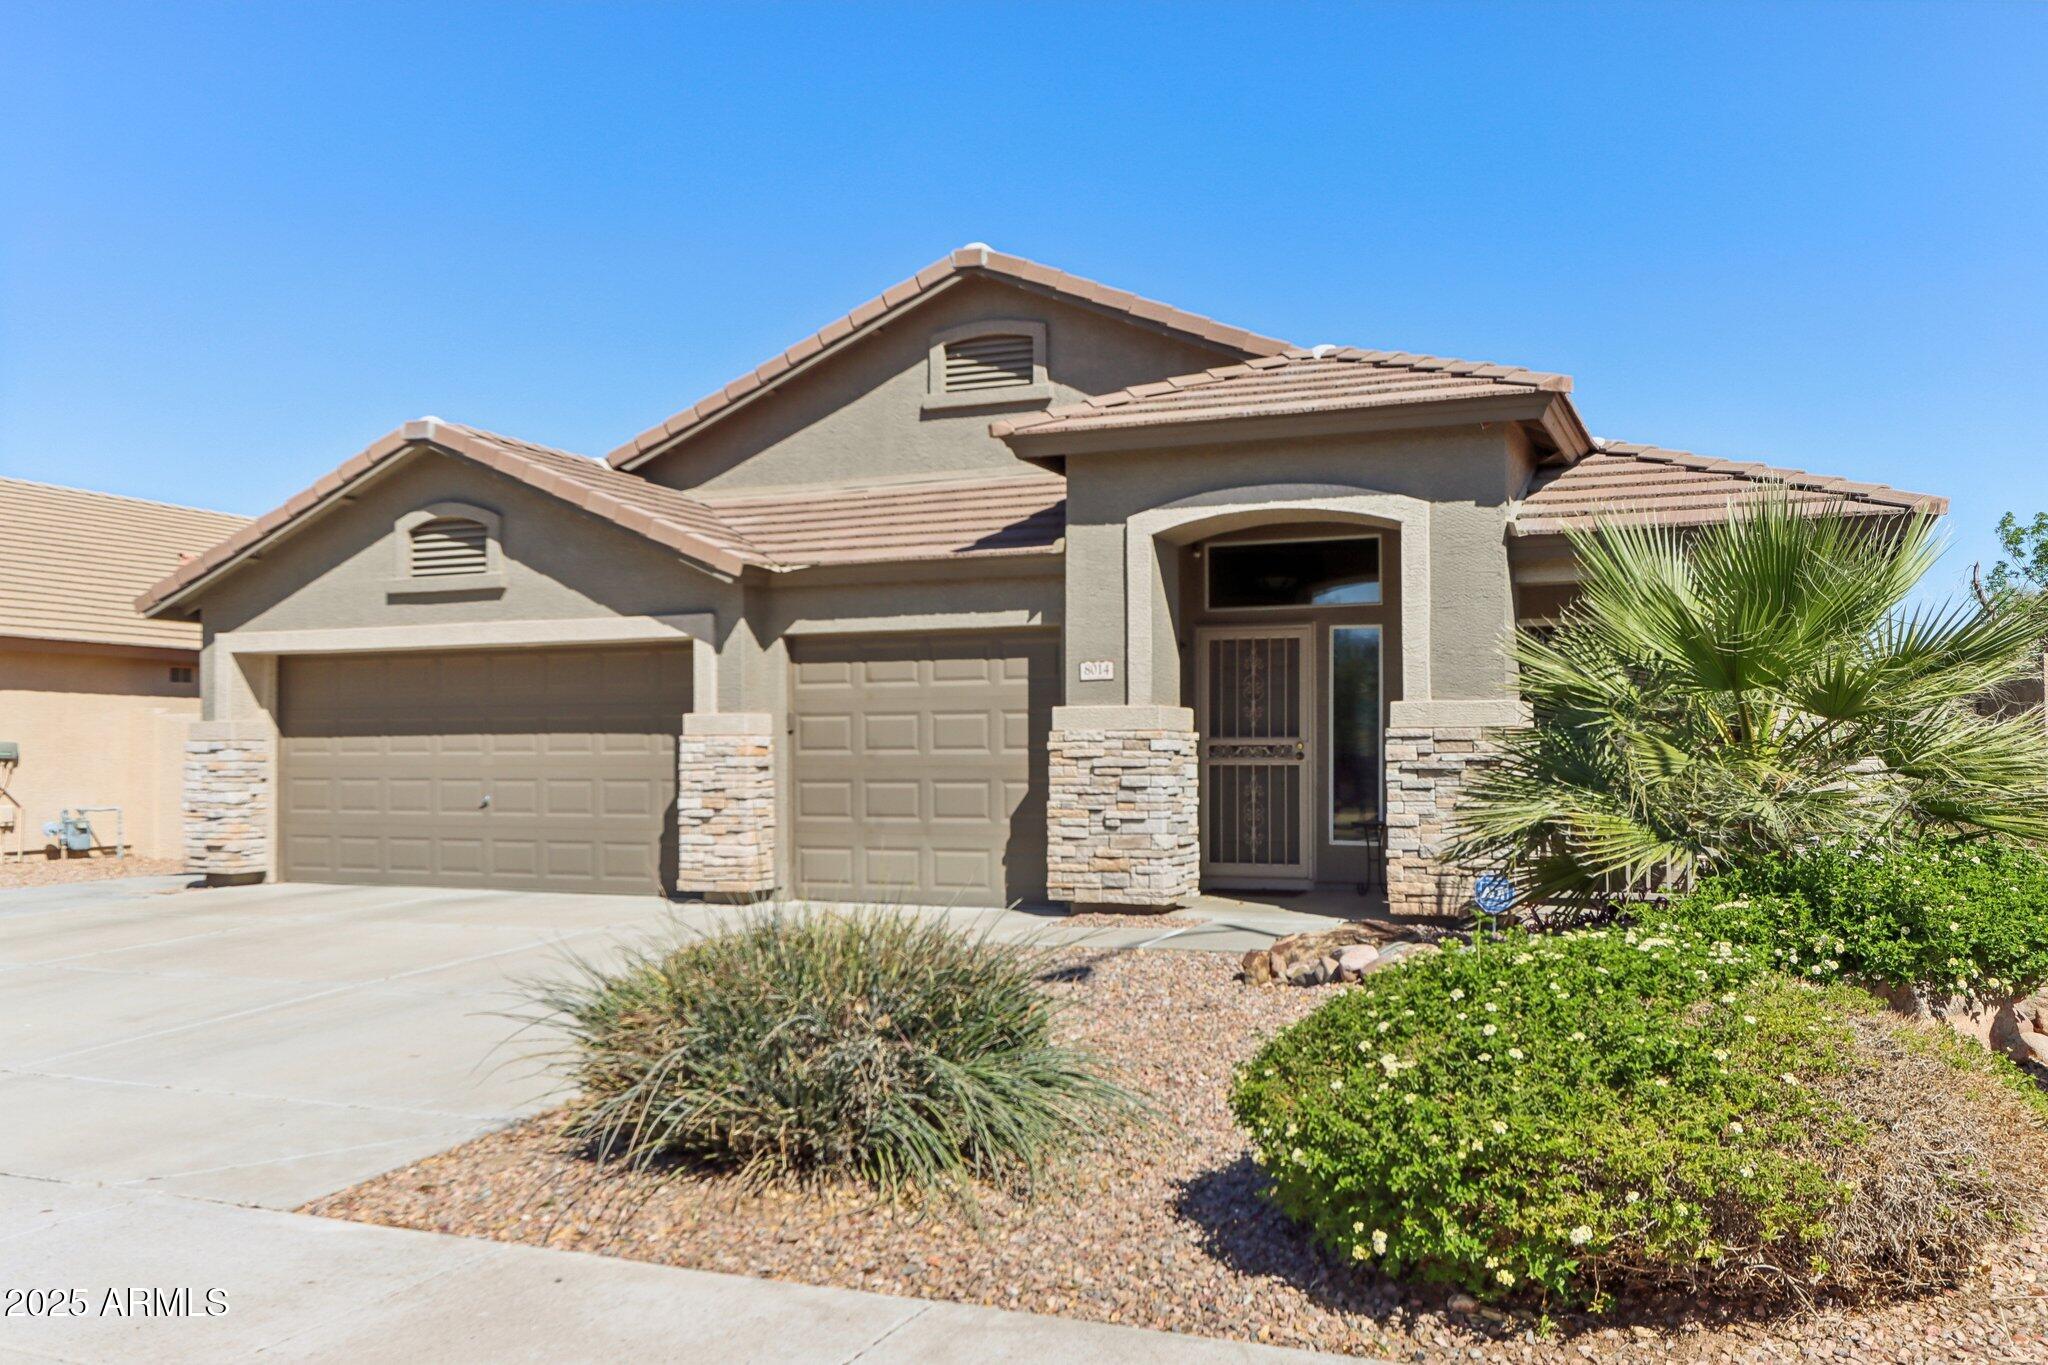
Home exterior with a two-car garage, stone accents, and desert landscaping.
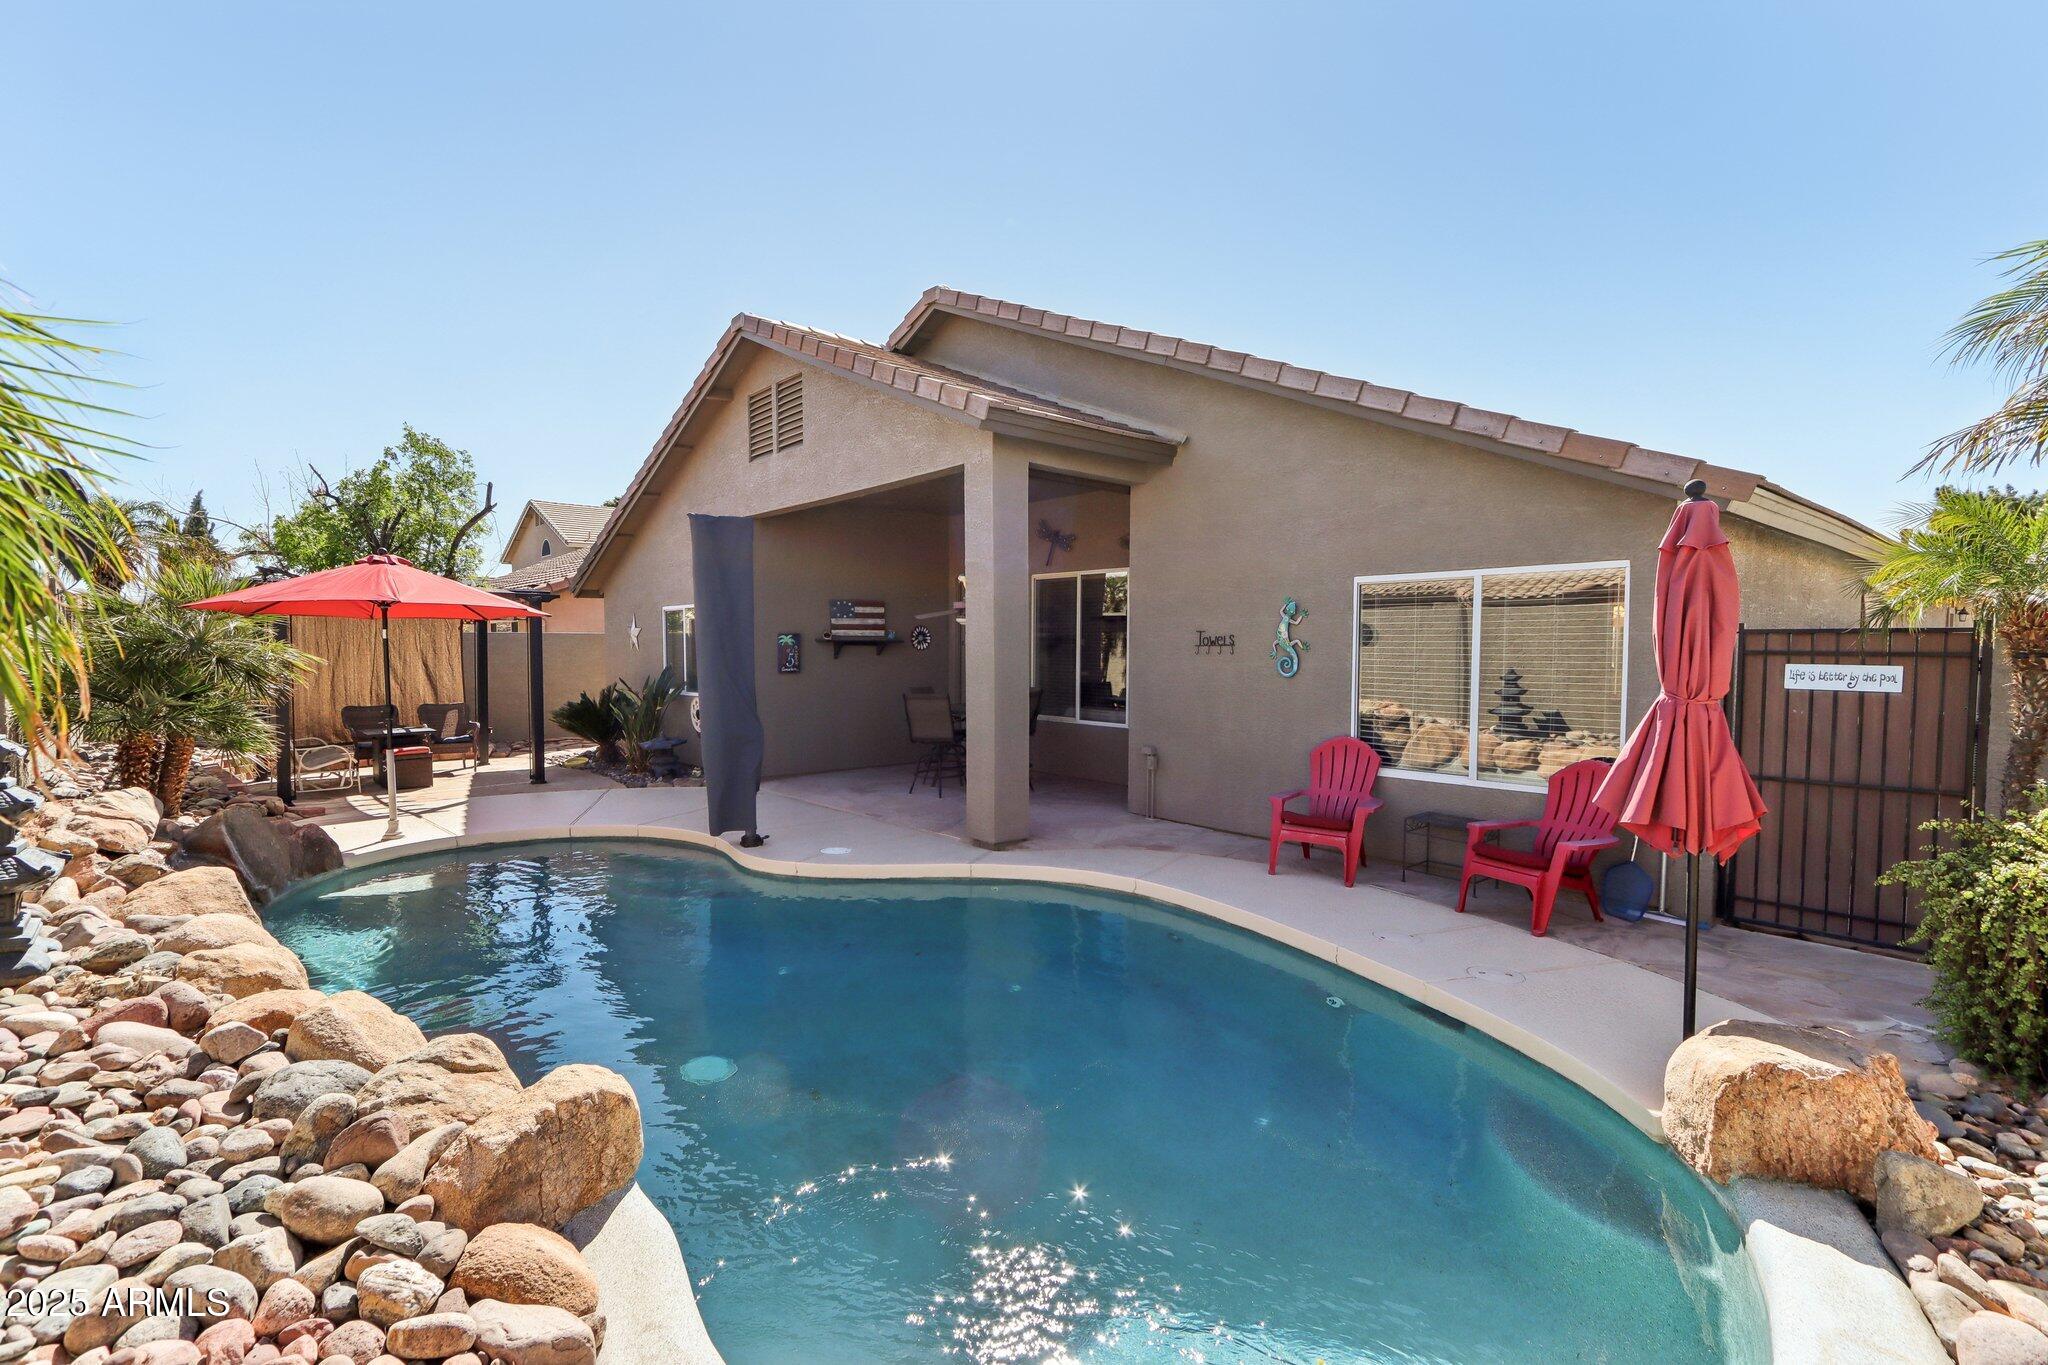
Backyard swimming pool beside a stucco home, with a rock border and shaded patio.
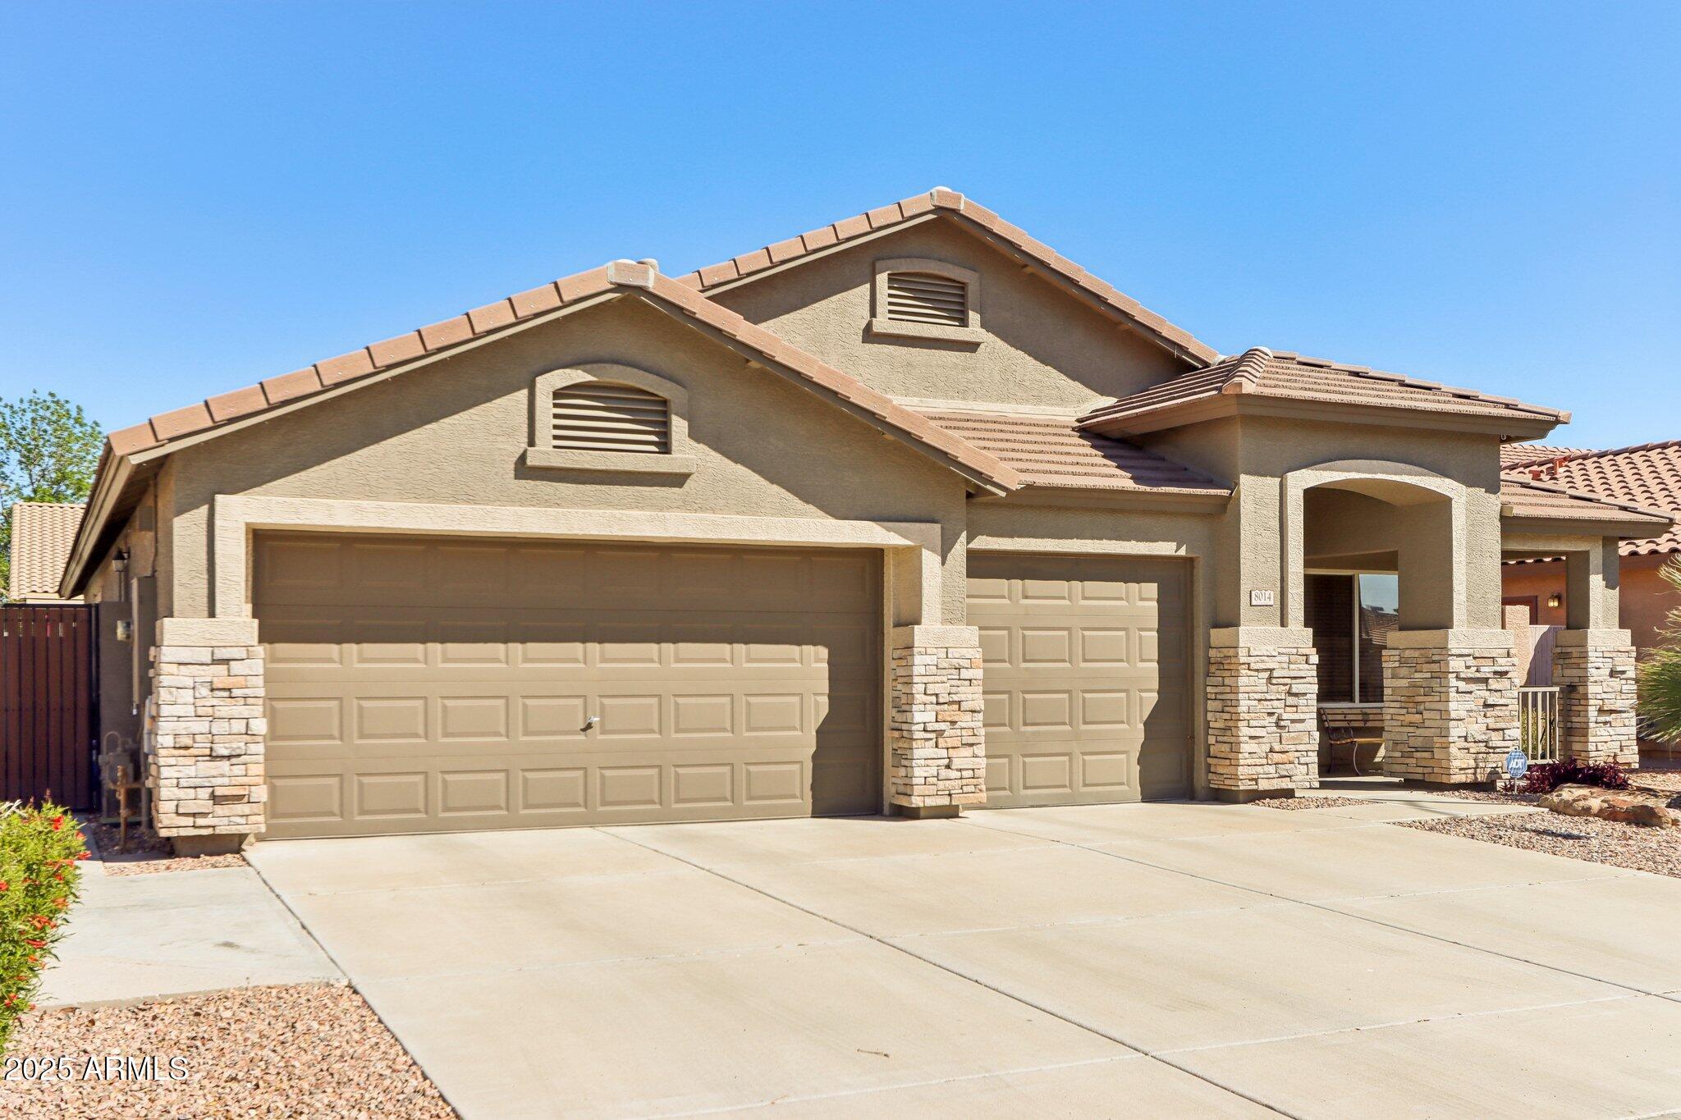
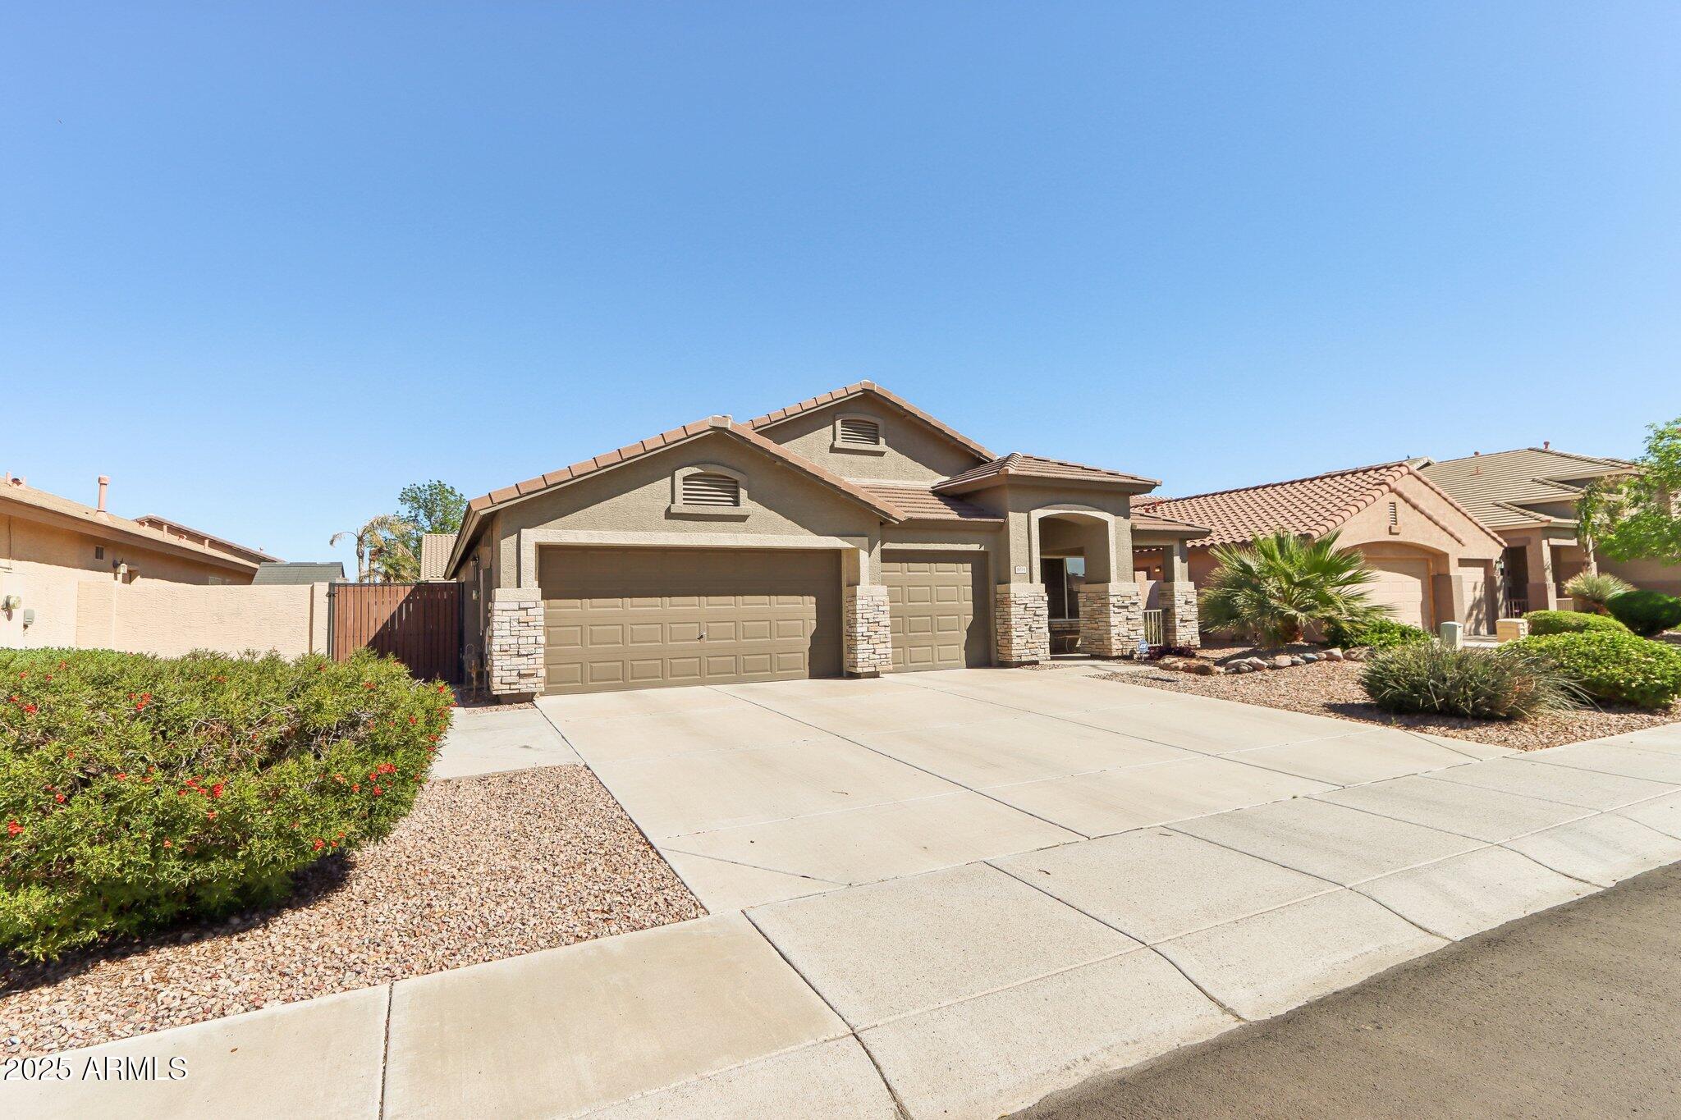
Tan stucco home with a three-car garage, stone accents, and a covered entry.
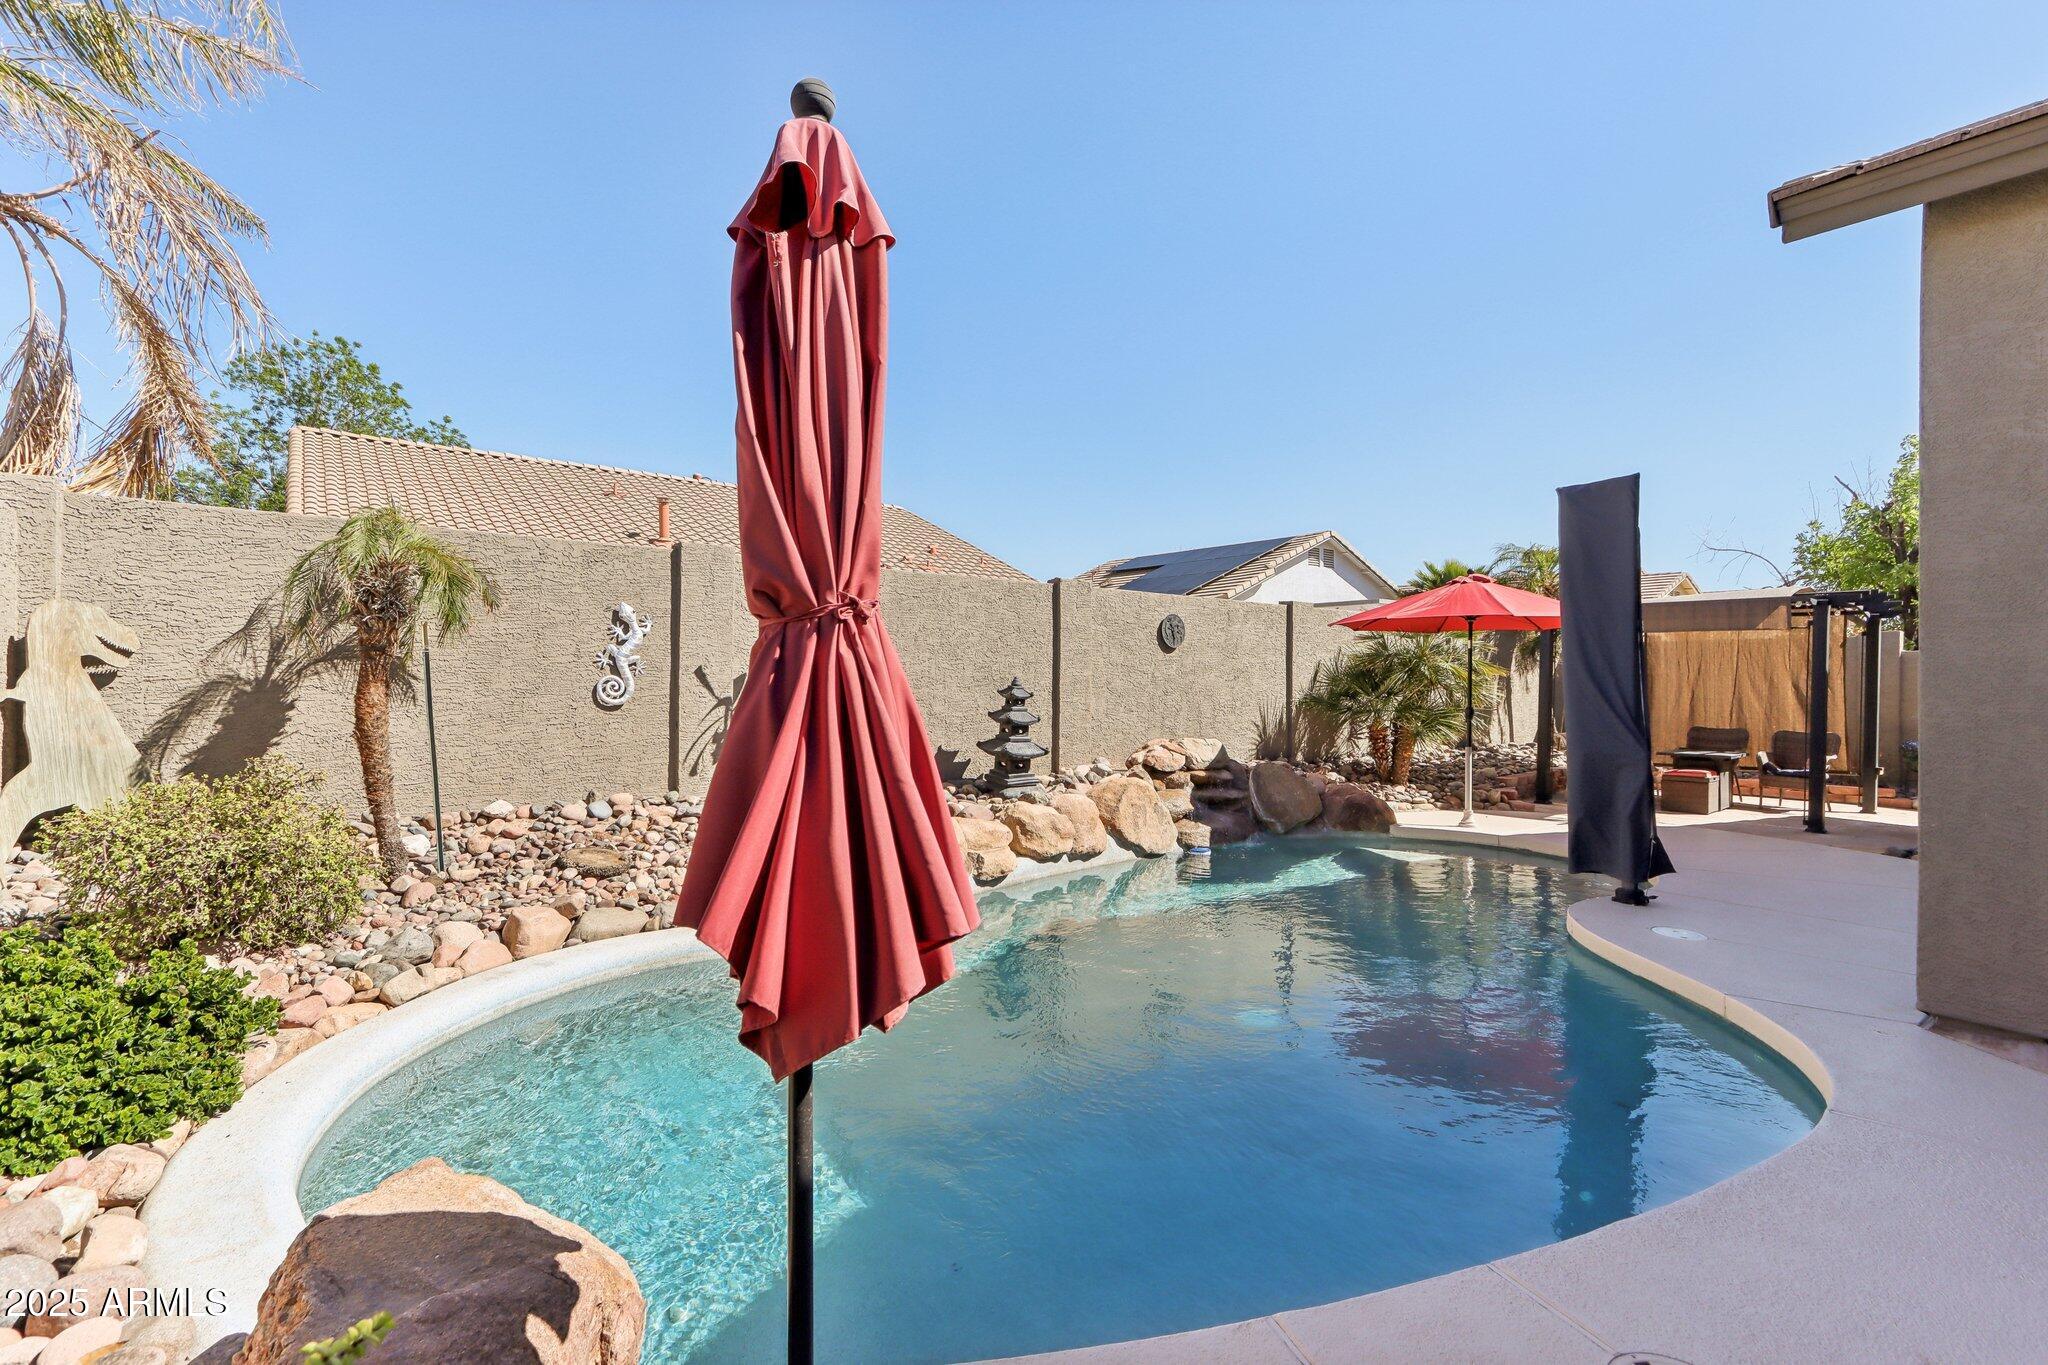
Backyard swimming pool with a curved edge, rock landscaping, palms, and shaded patio seating.
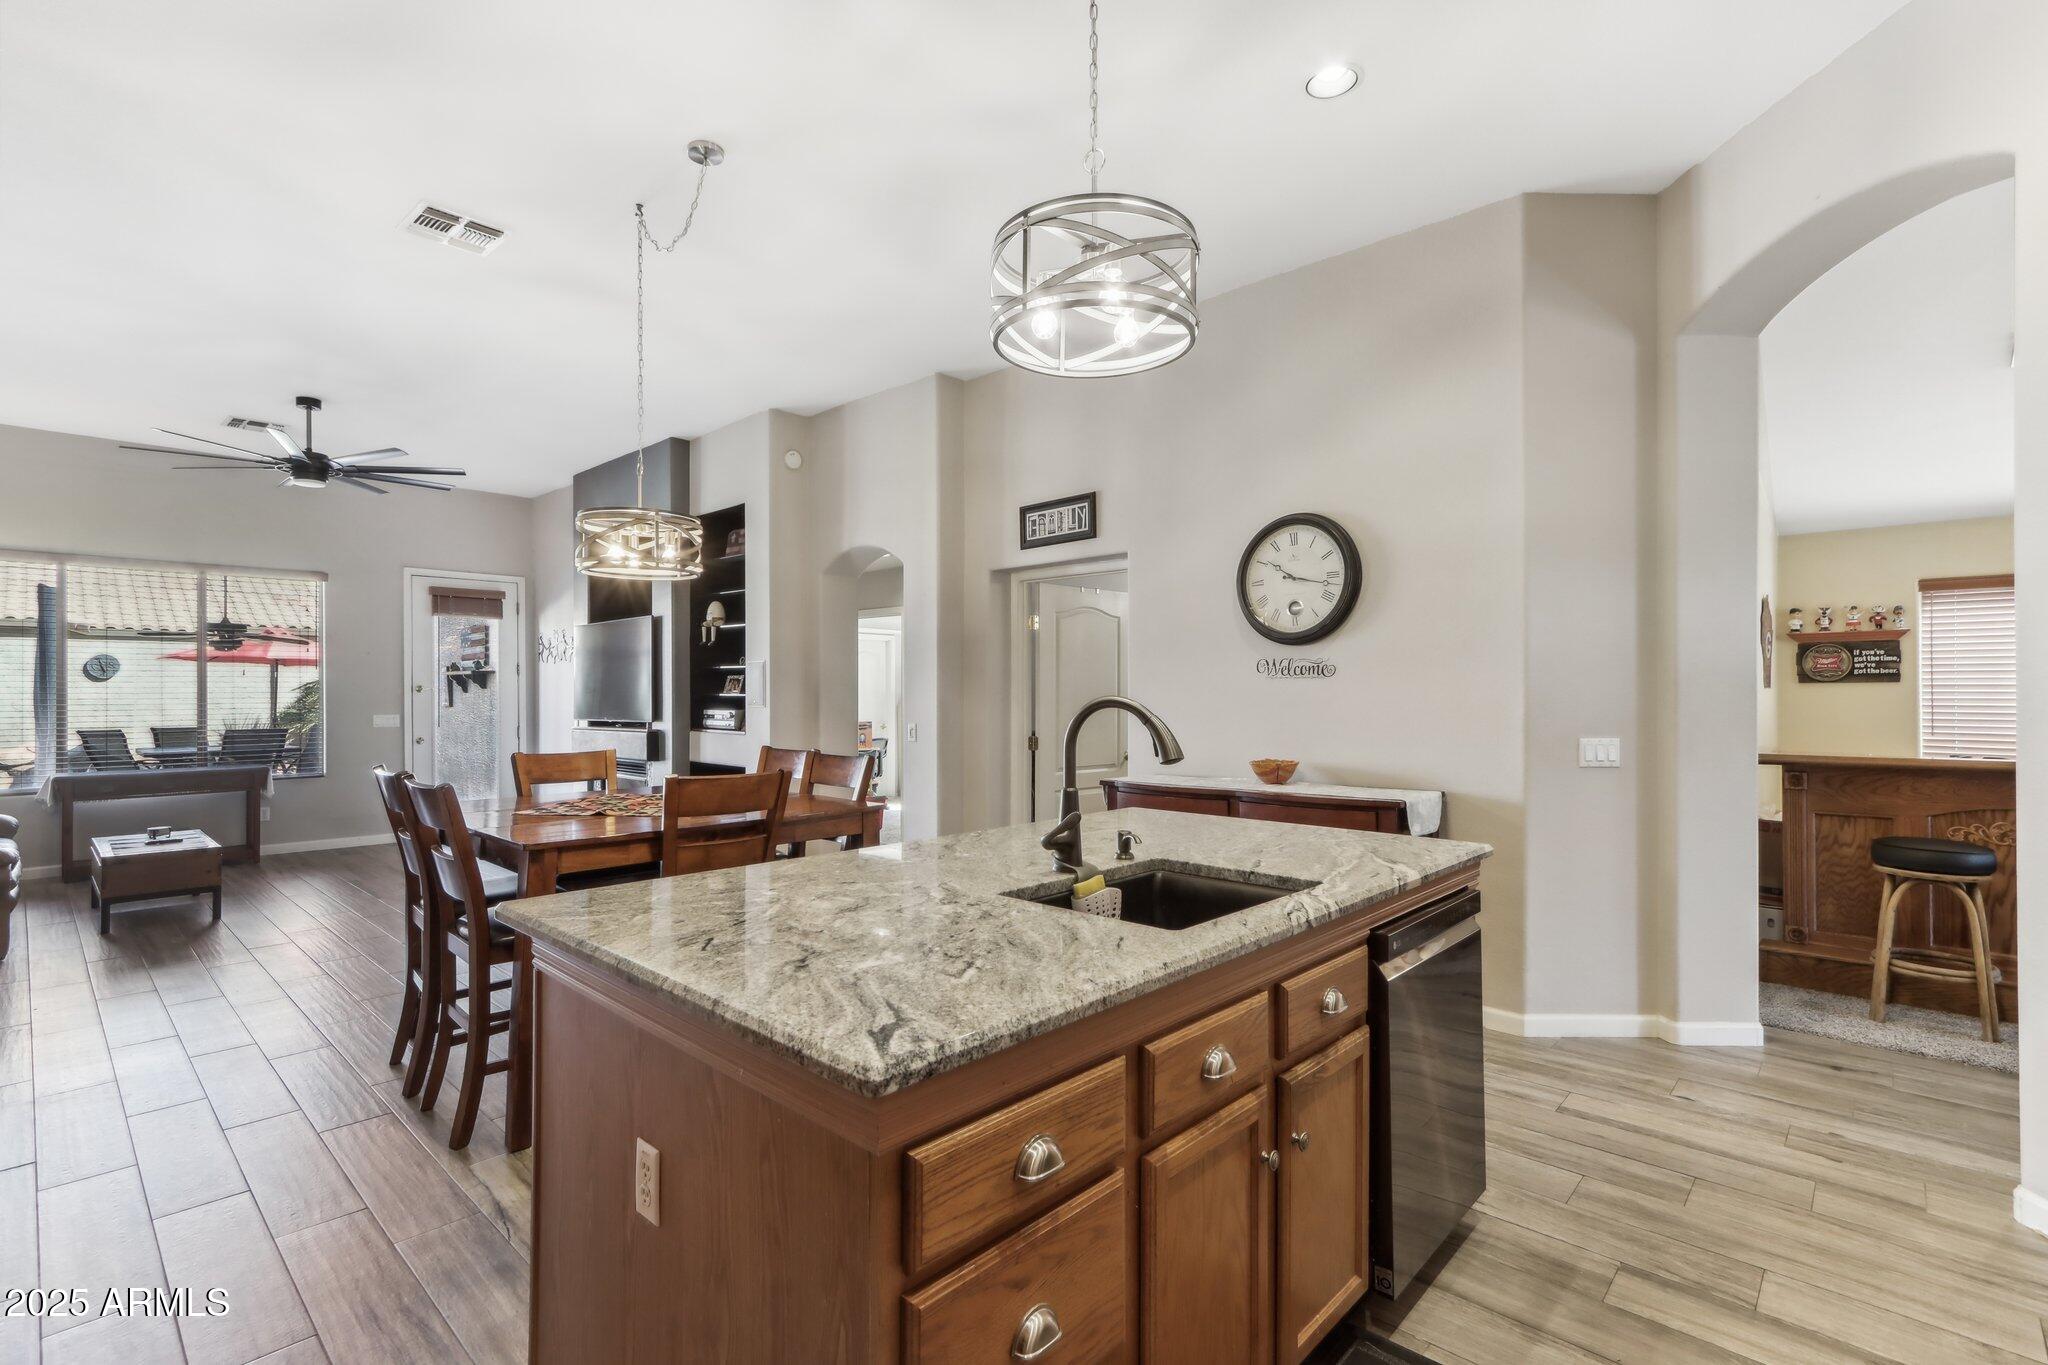
Kitchen with a granite-topped wood island, opening to furnished dining and living areas.
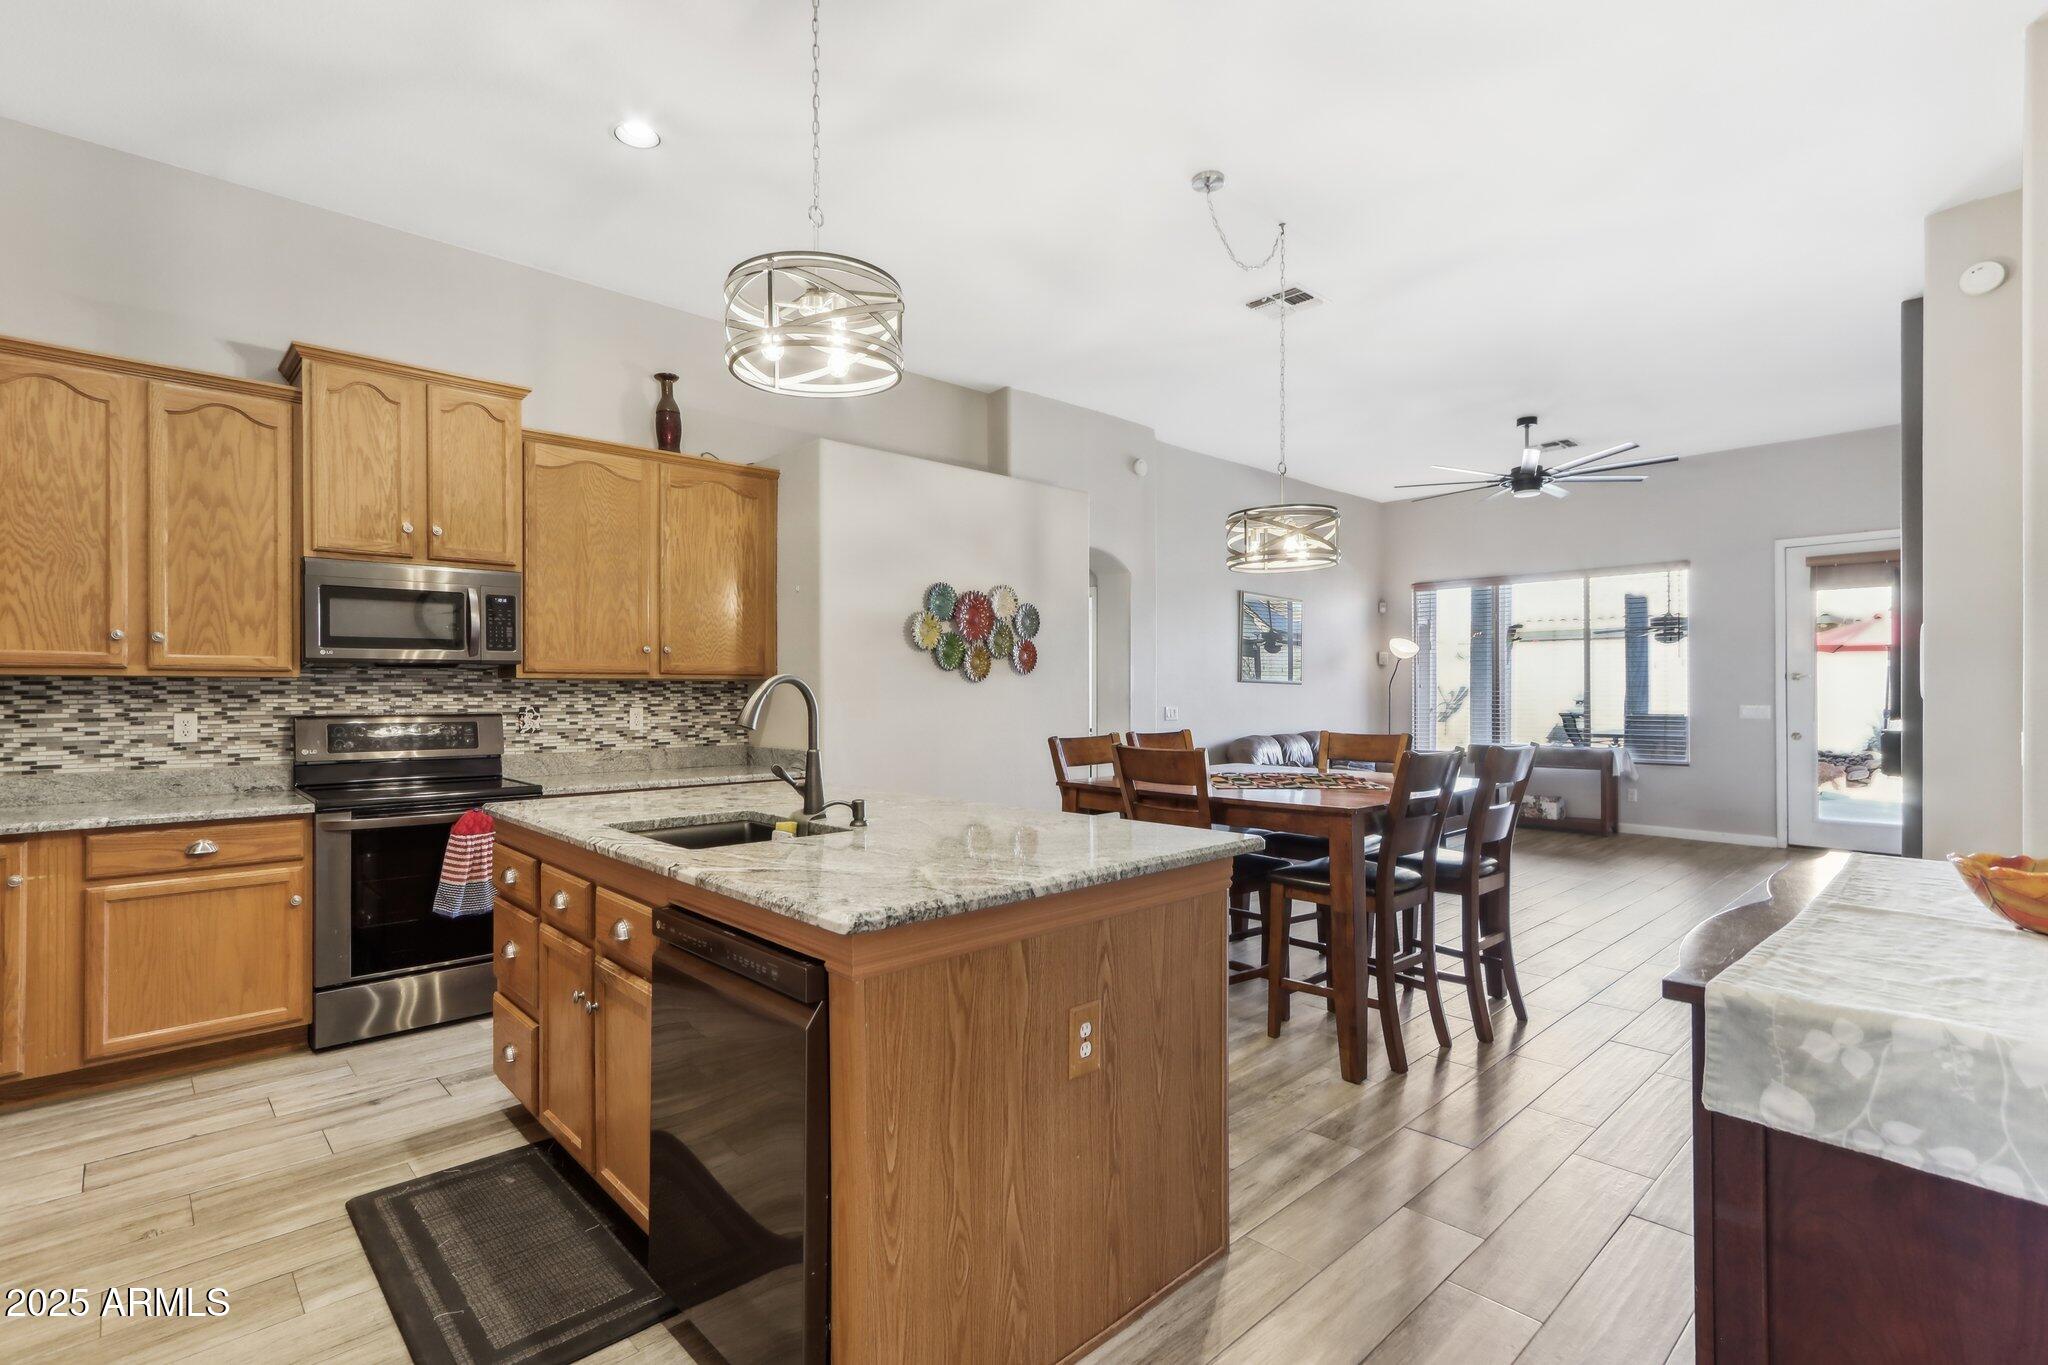
Open kitchen with wood cabinets, granite island, stainless appliances, and an adjoining dining area.
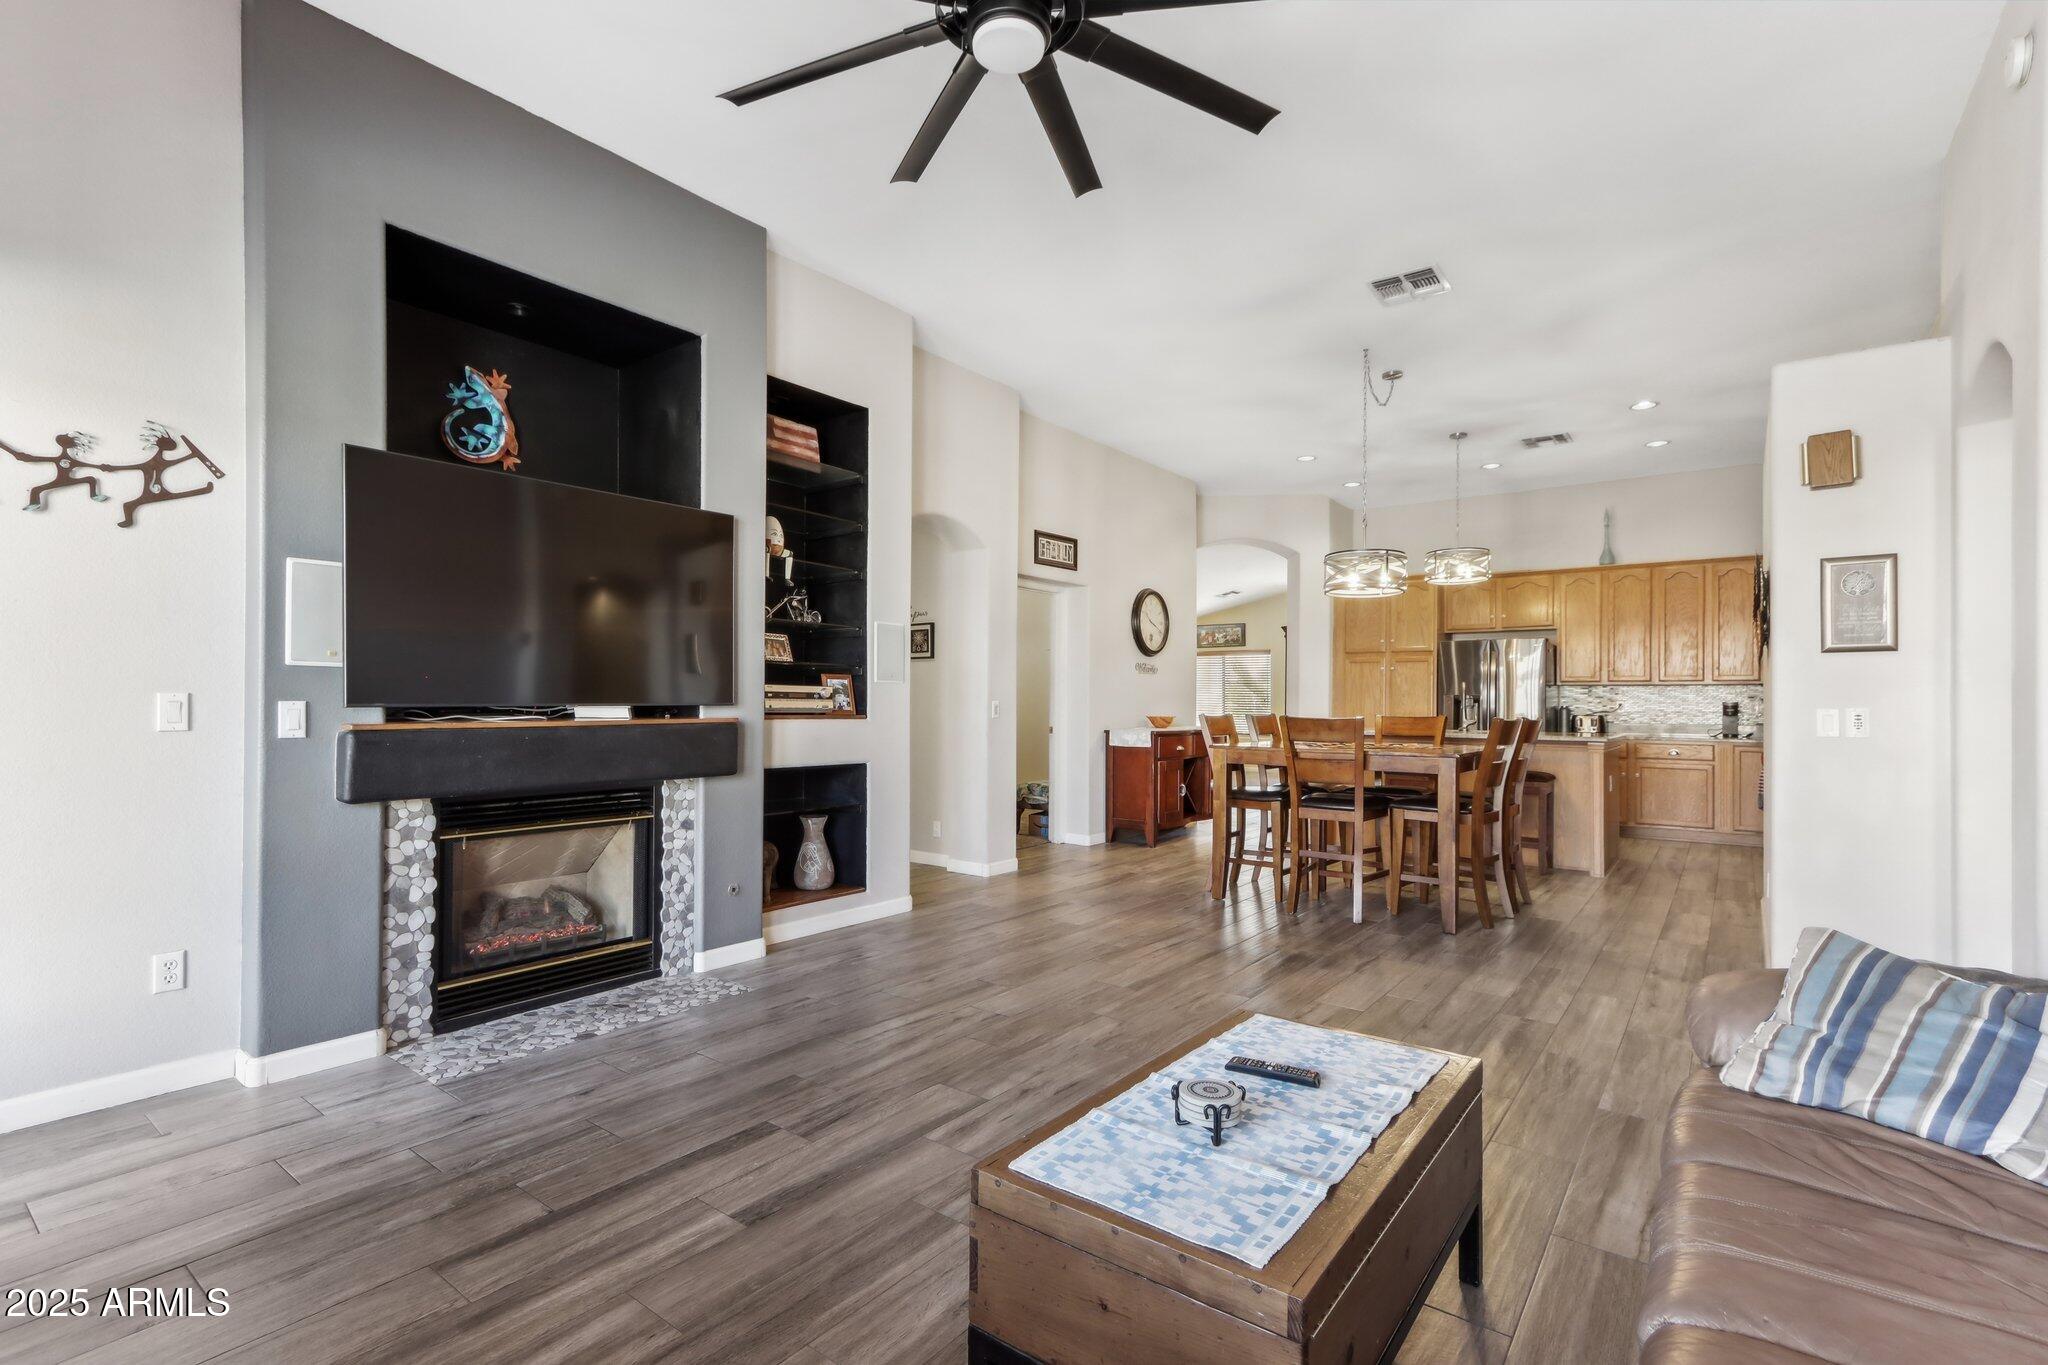
Open-plan living room with a fireplace and television, dining table, and honey-colored kitchen cabinets.
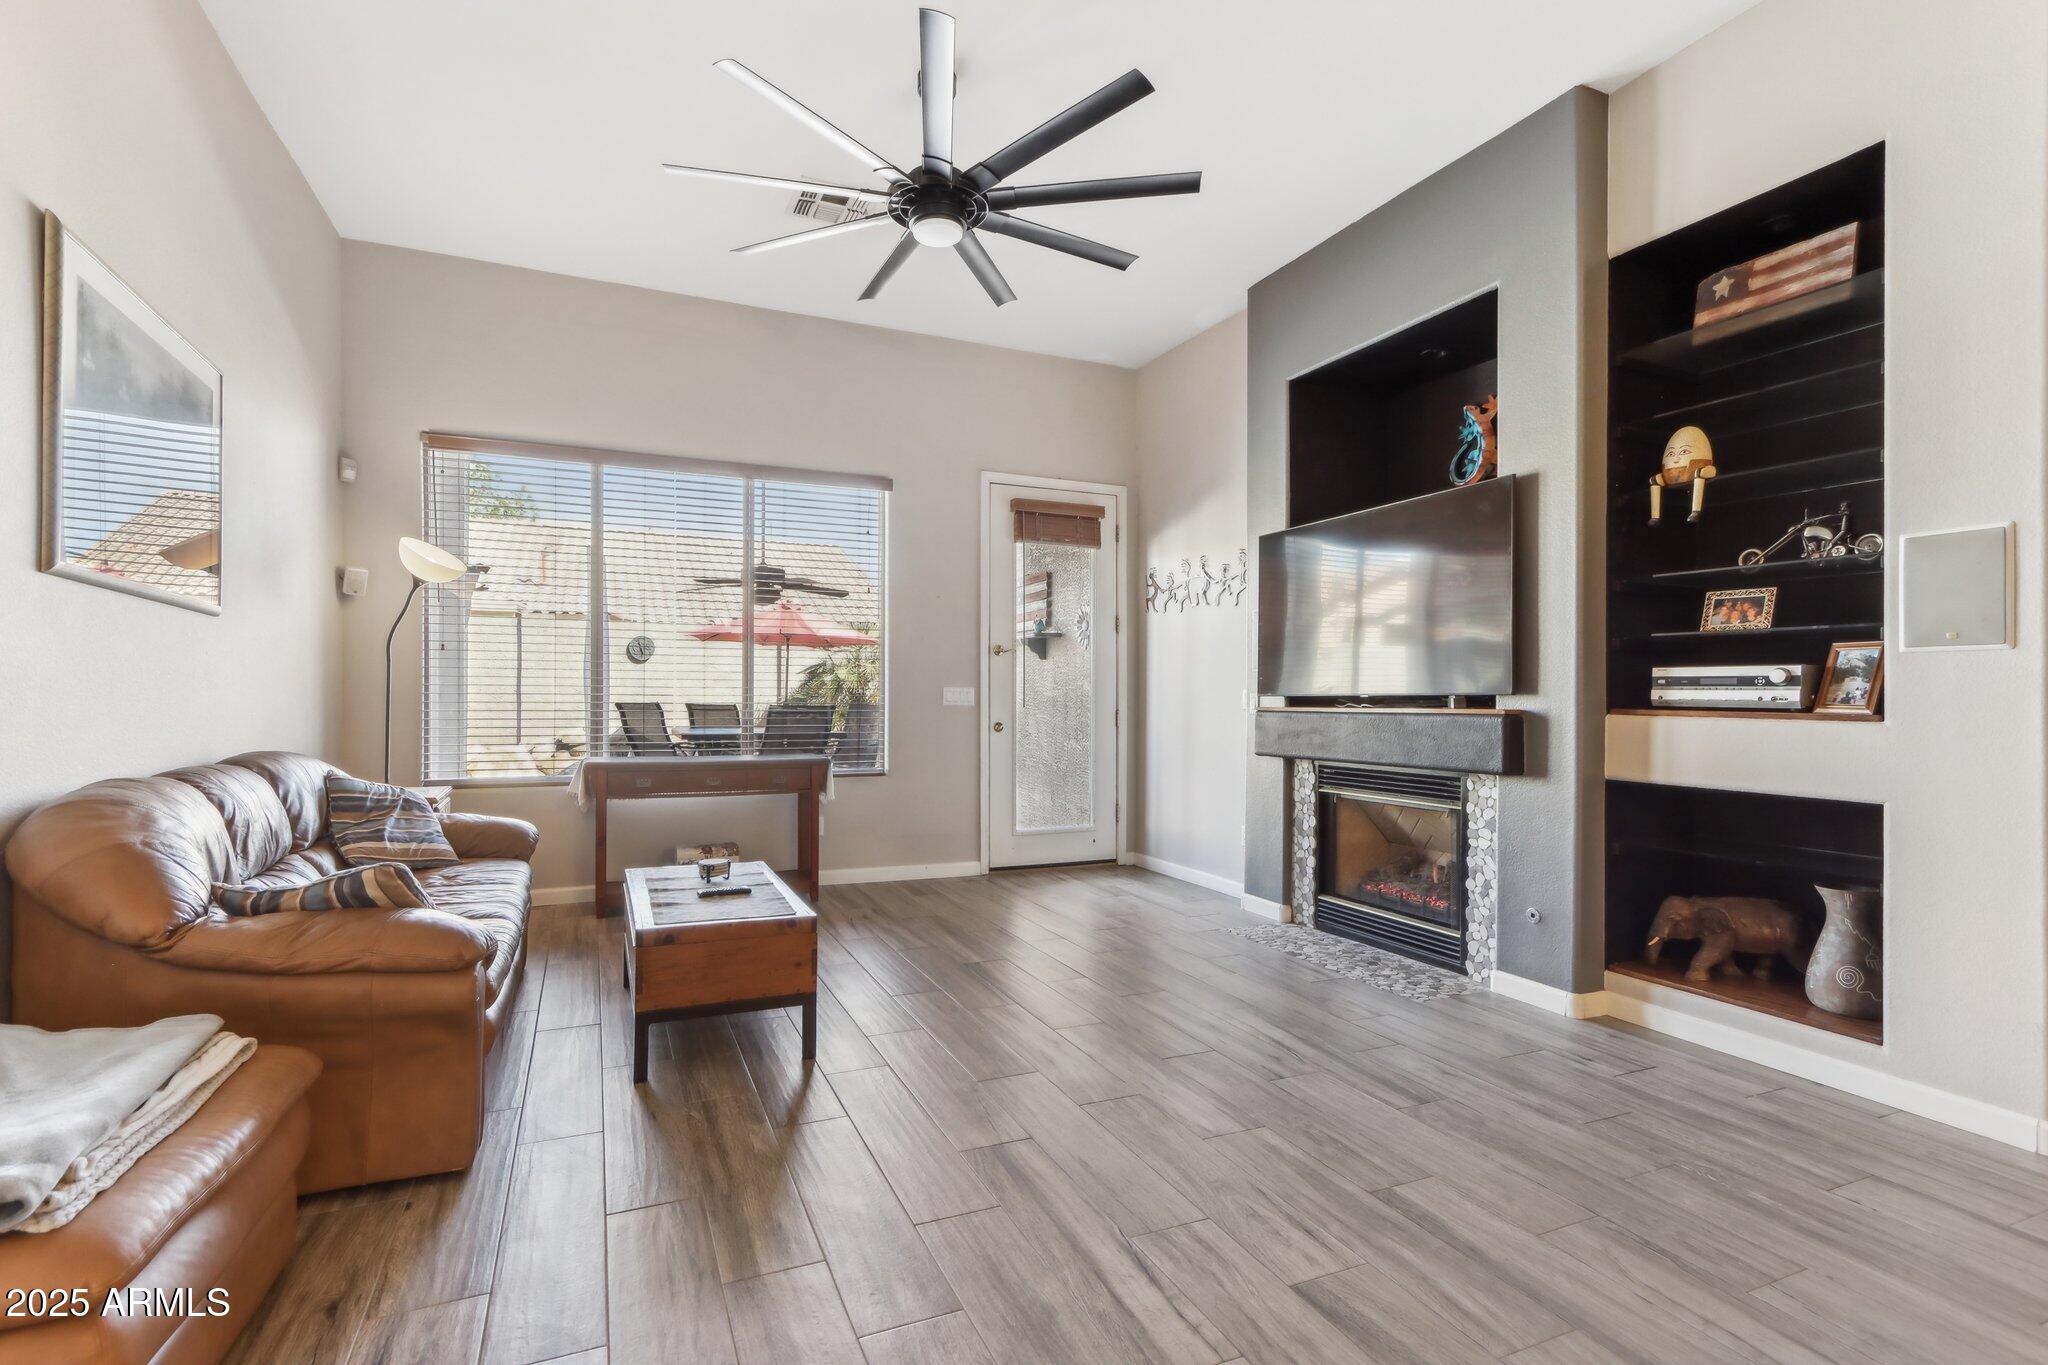
Living room with leather seating, a tiled fireplace, built-in shelves, and a large patio-facing window.
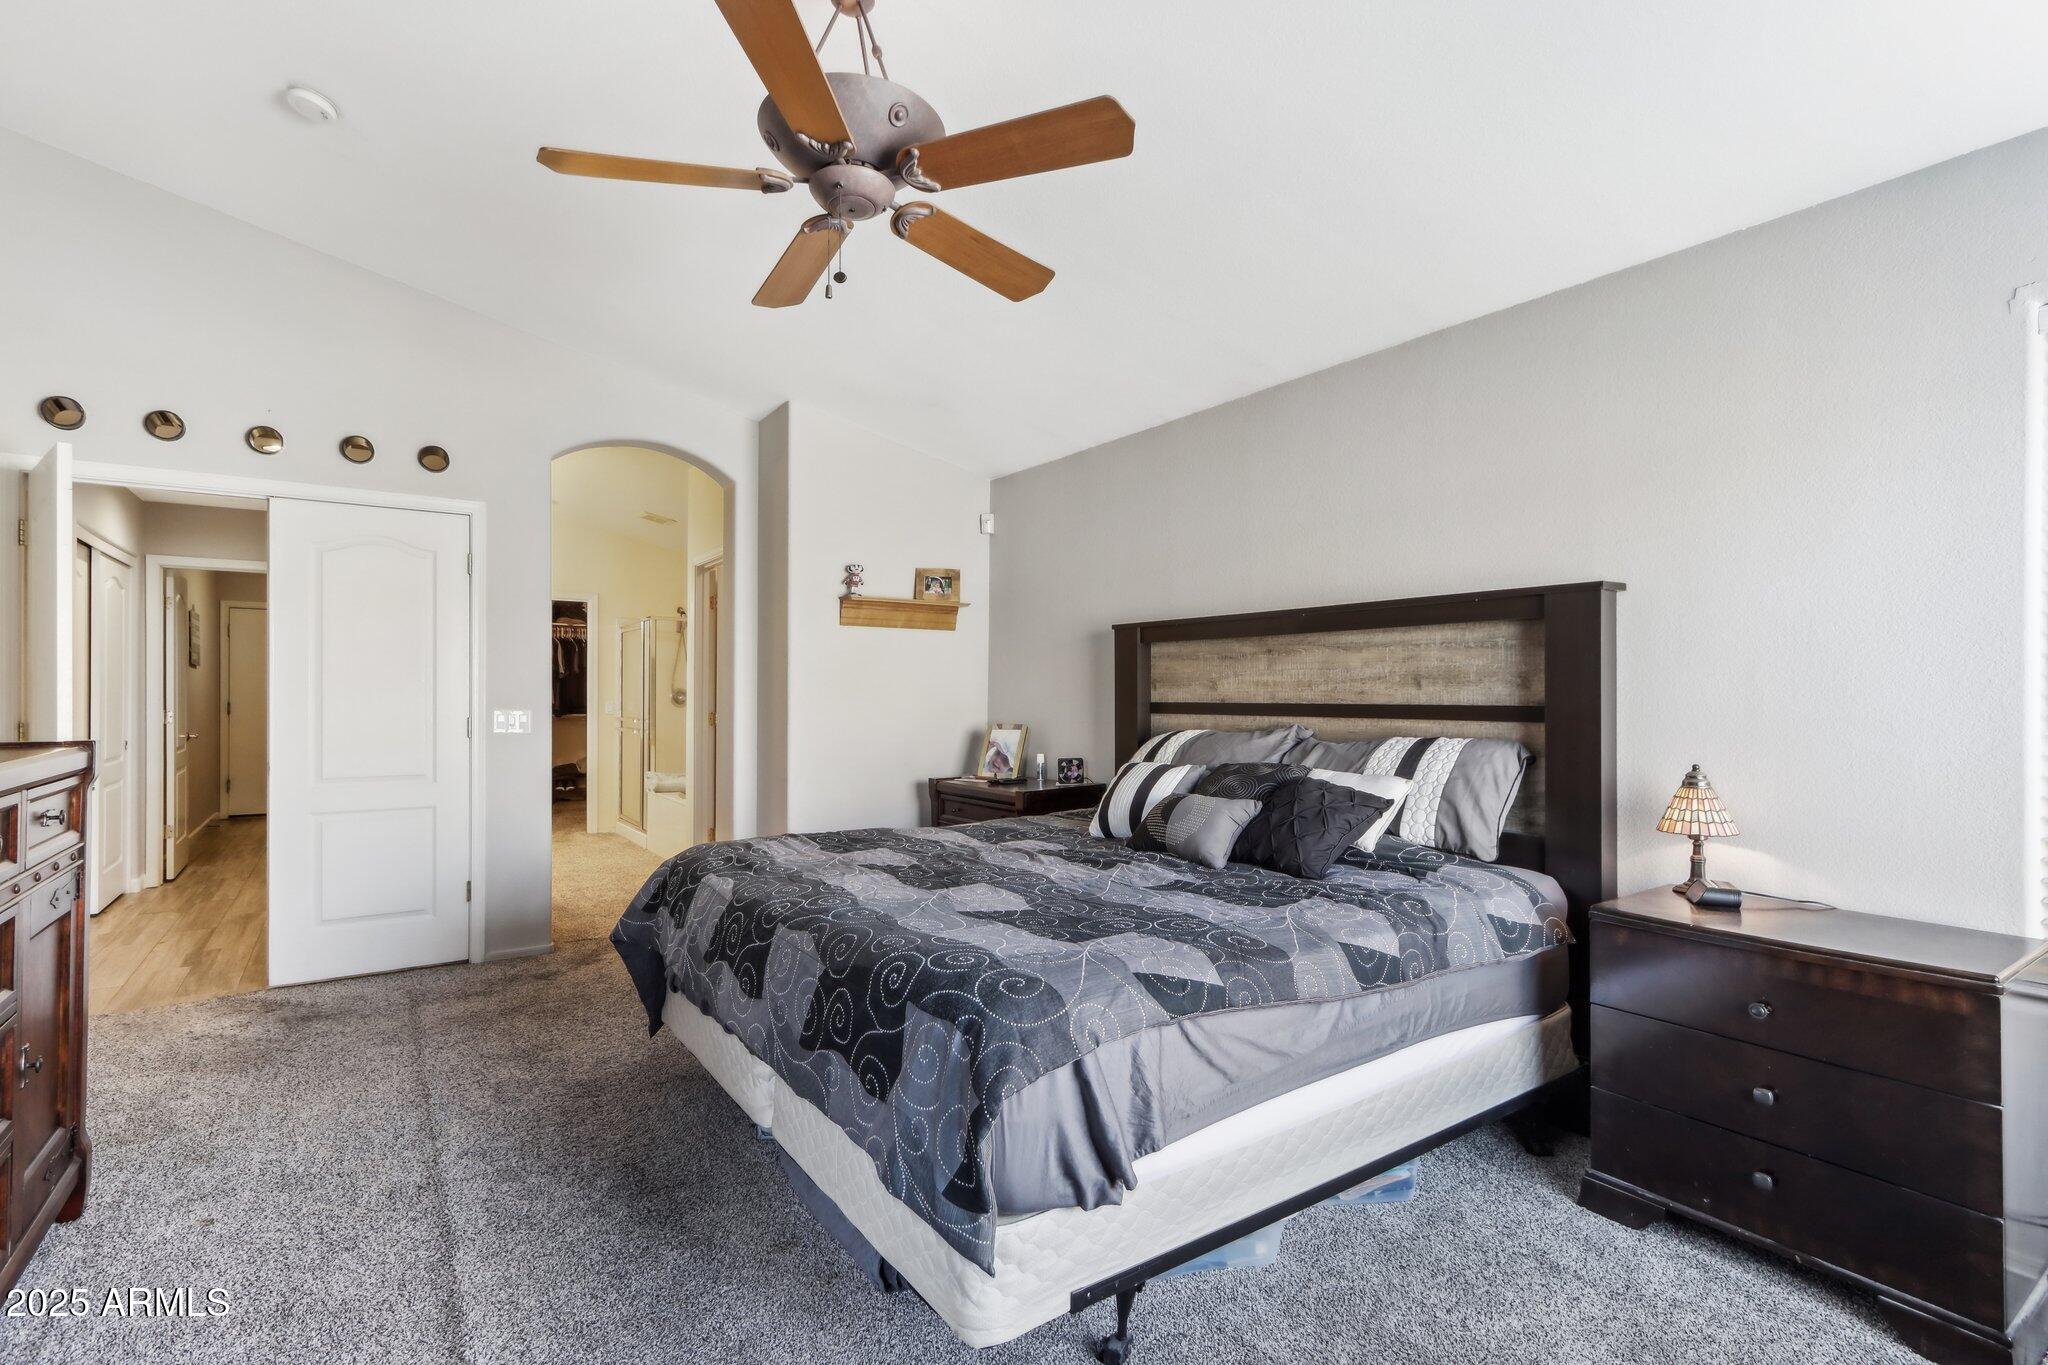
Furnished bedroom with a large dark wood bed, gray patterned bedding, and an arched bathroom entrance.
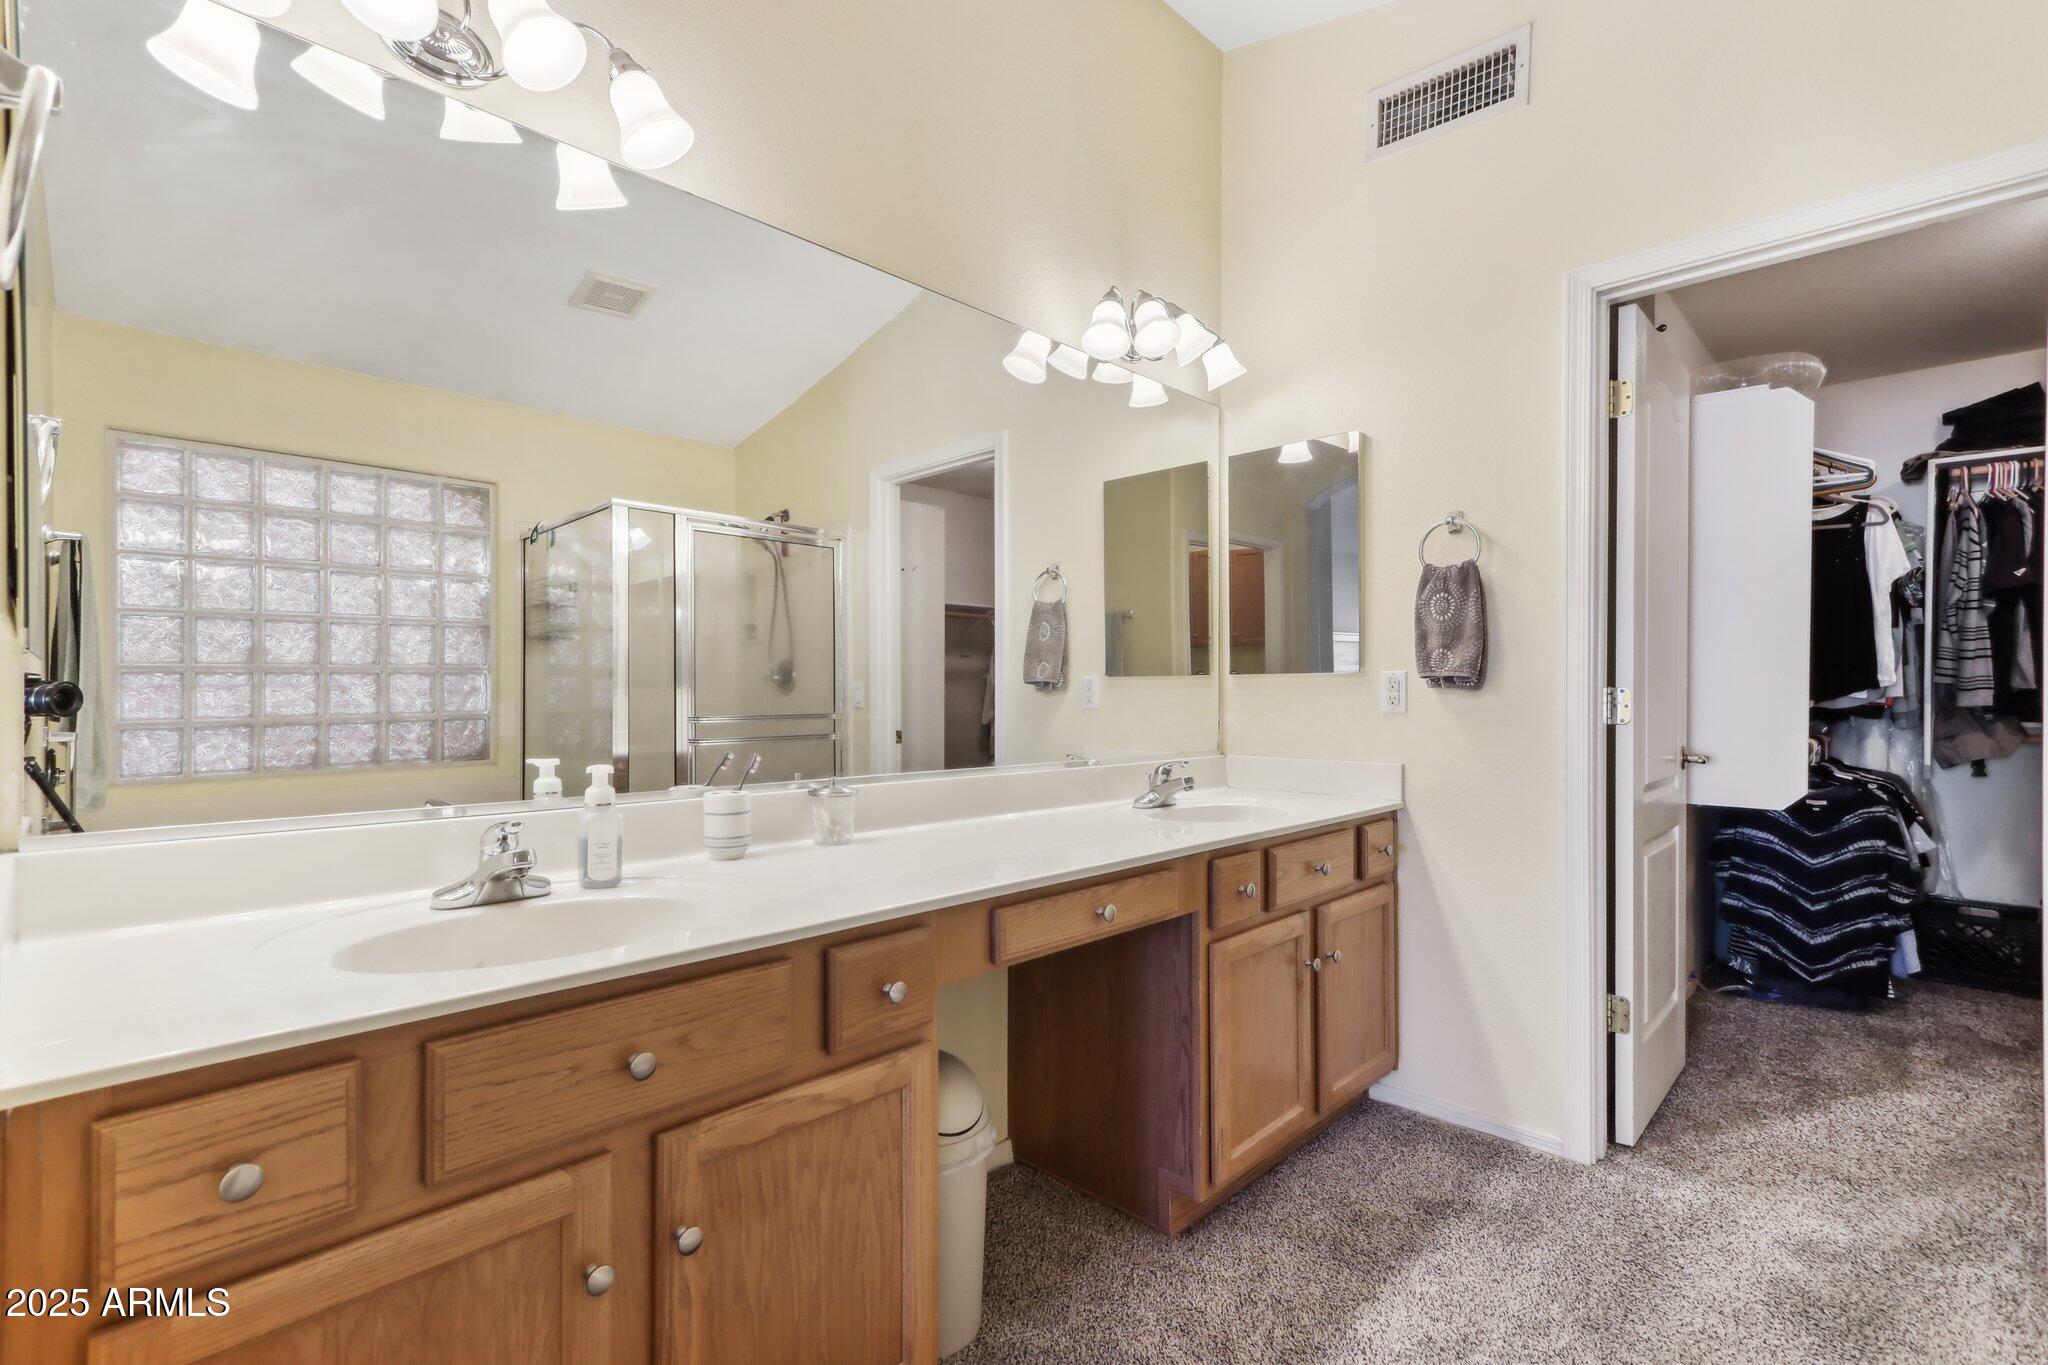
Bathroom with a long double-sink vanity, wall-length mirror, glass-block window, and adjoining walk-in closet.
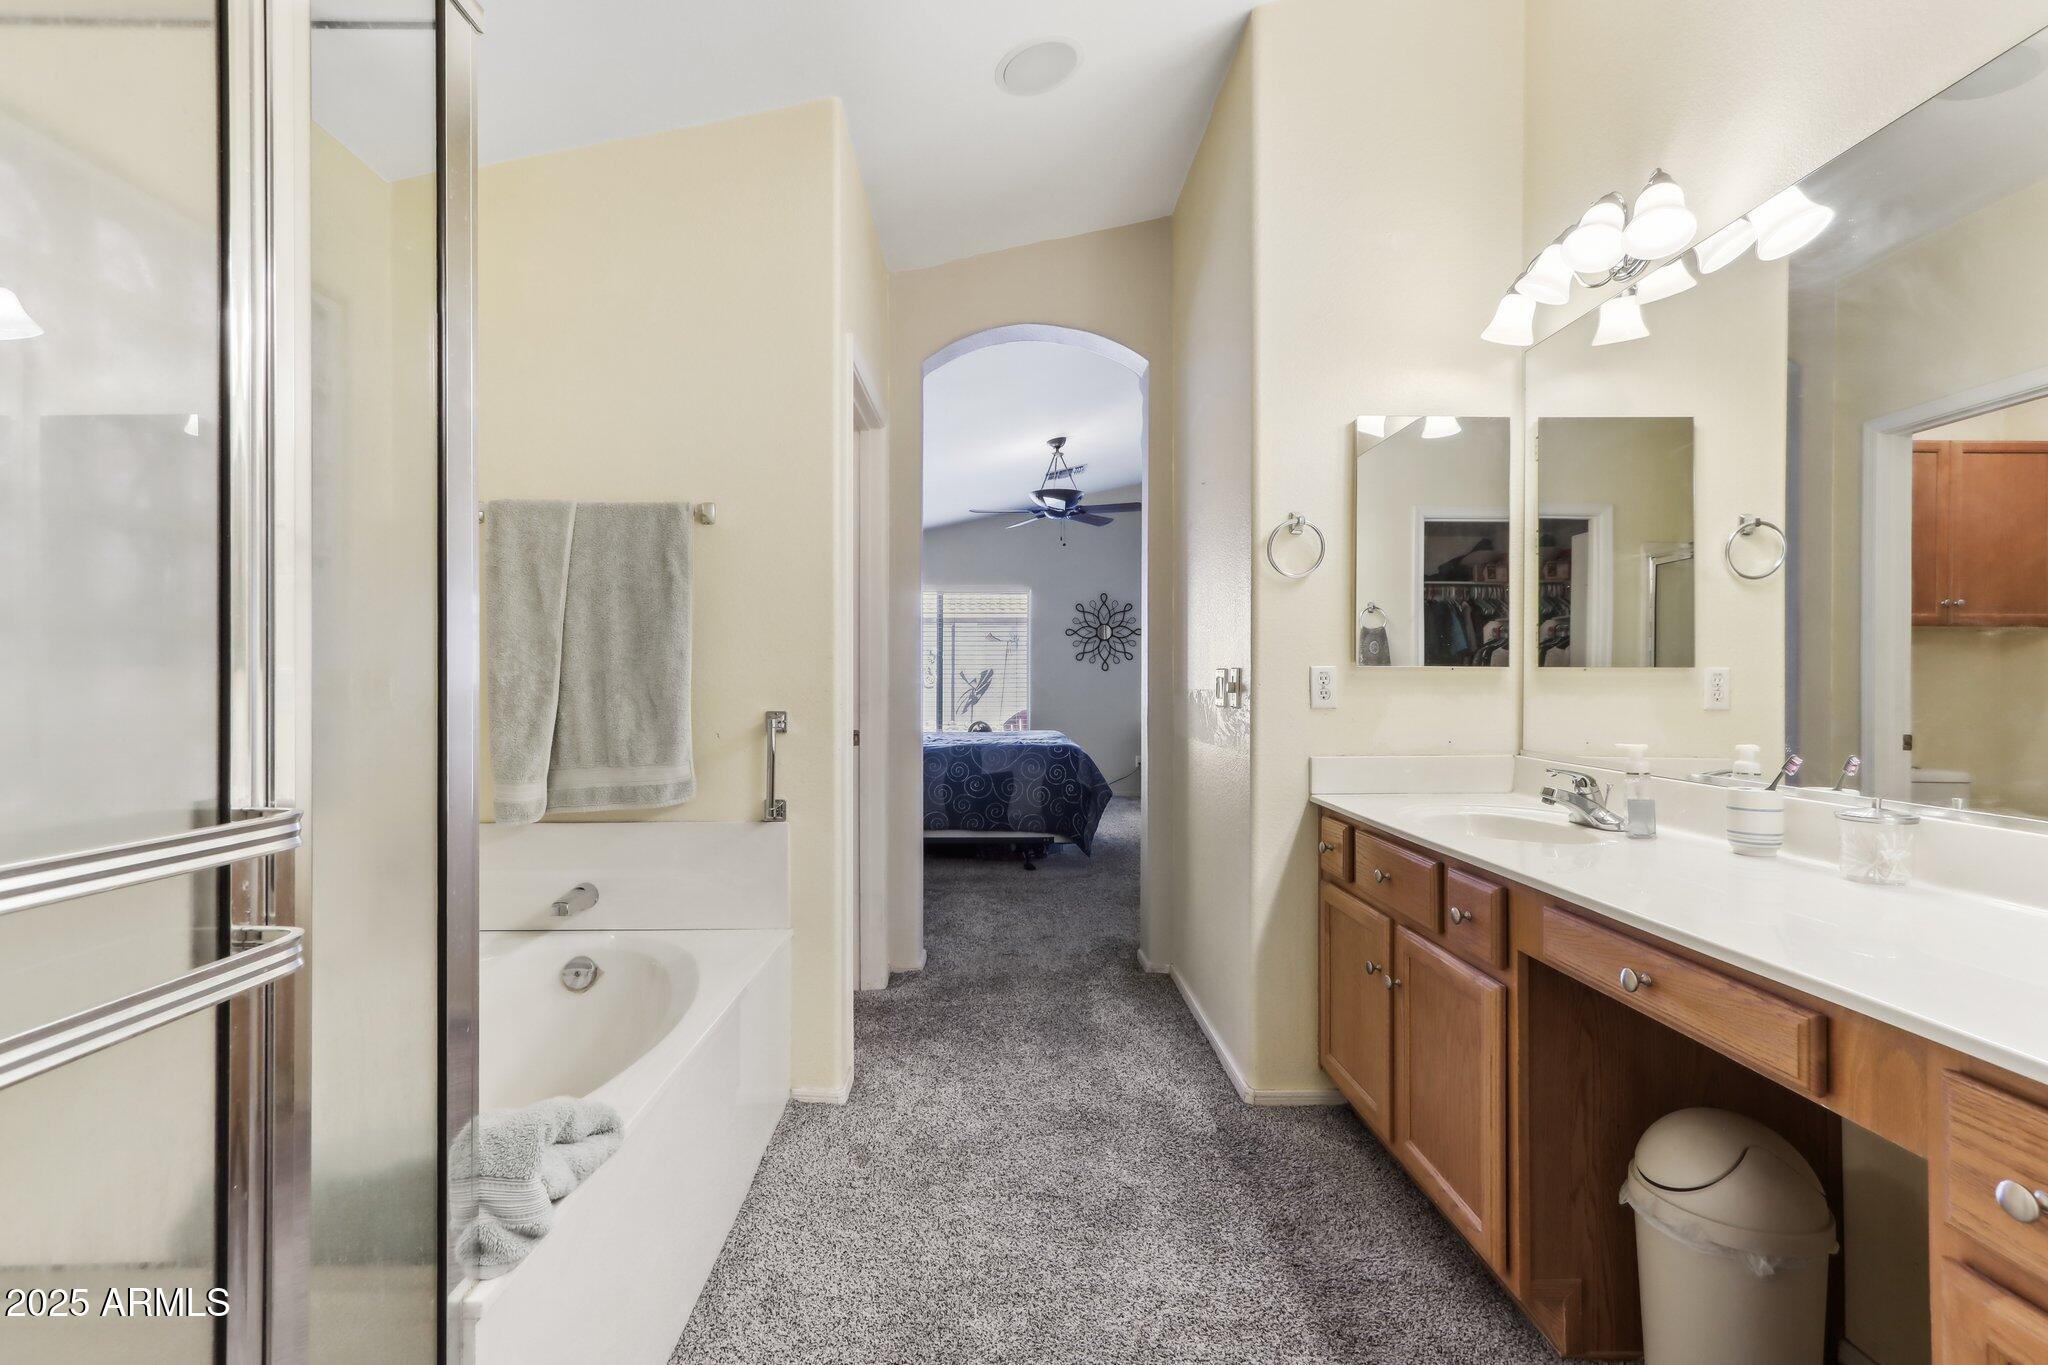
Bathroom with a glass-enclosed tub and shower, wood double vanity, and arched opening to a bedroom.
Tan stucco home with stone accents, a three-car garage, and desert landscaping.
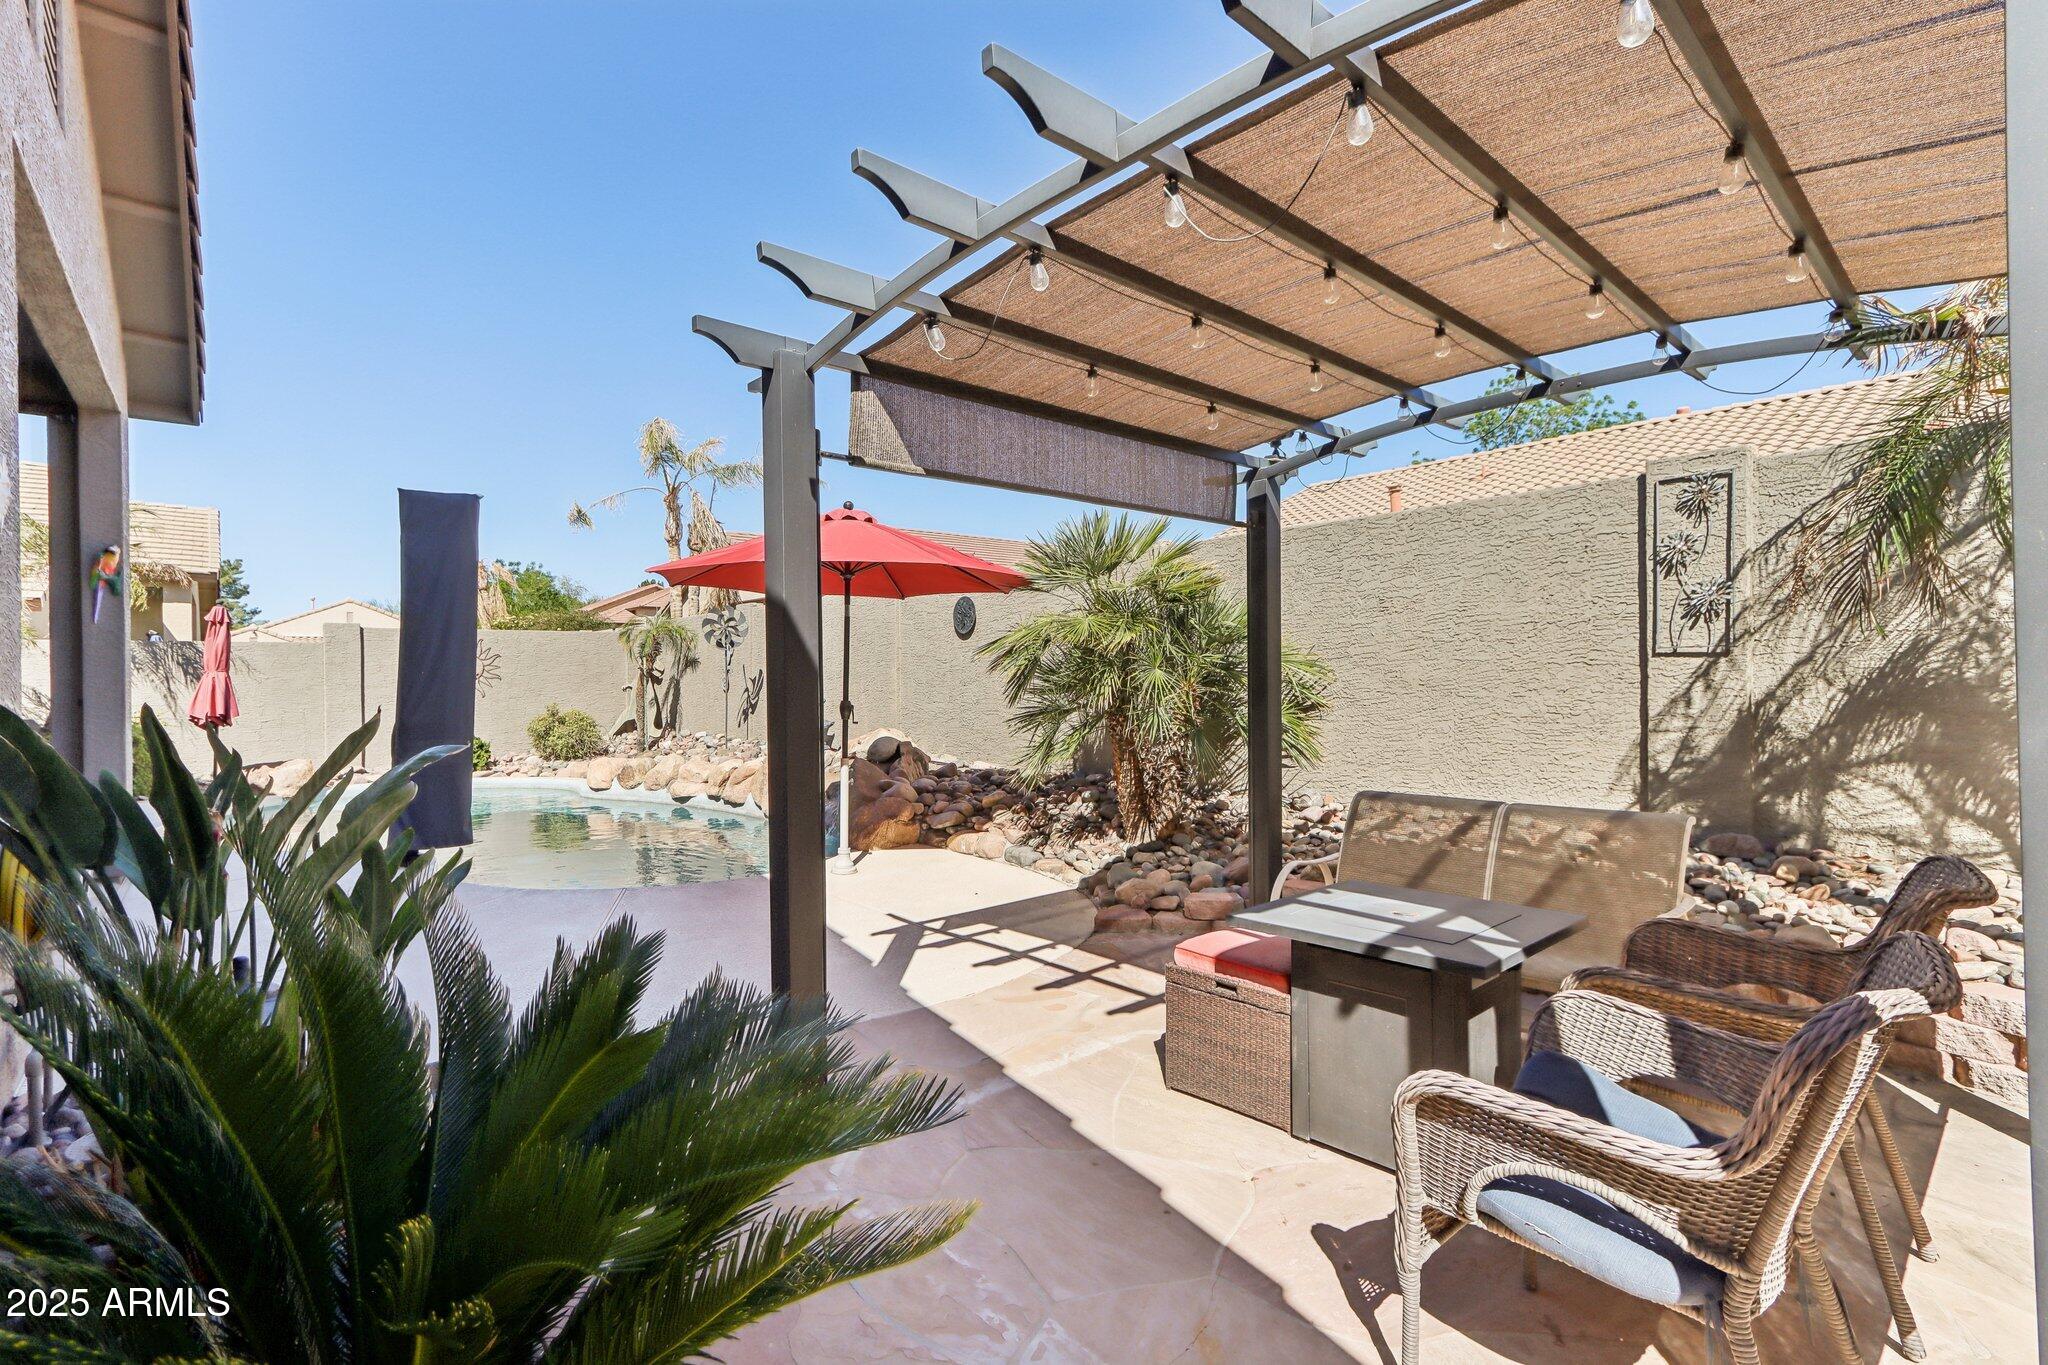
Backyard patio under a pergola with wicker seating beside a swimming pool.
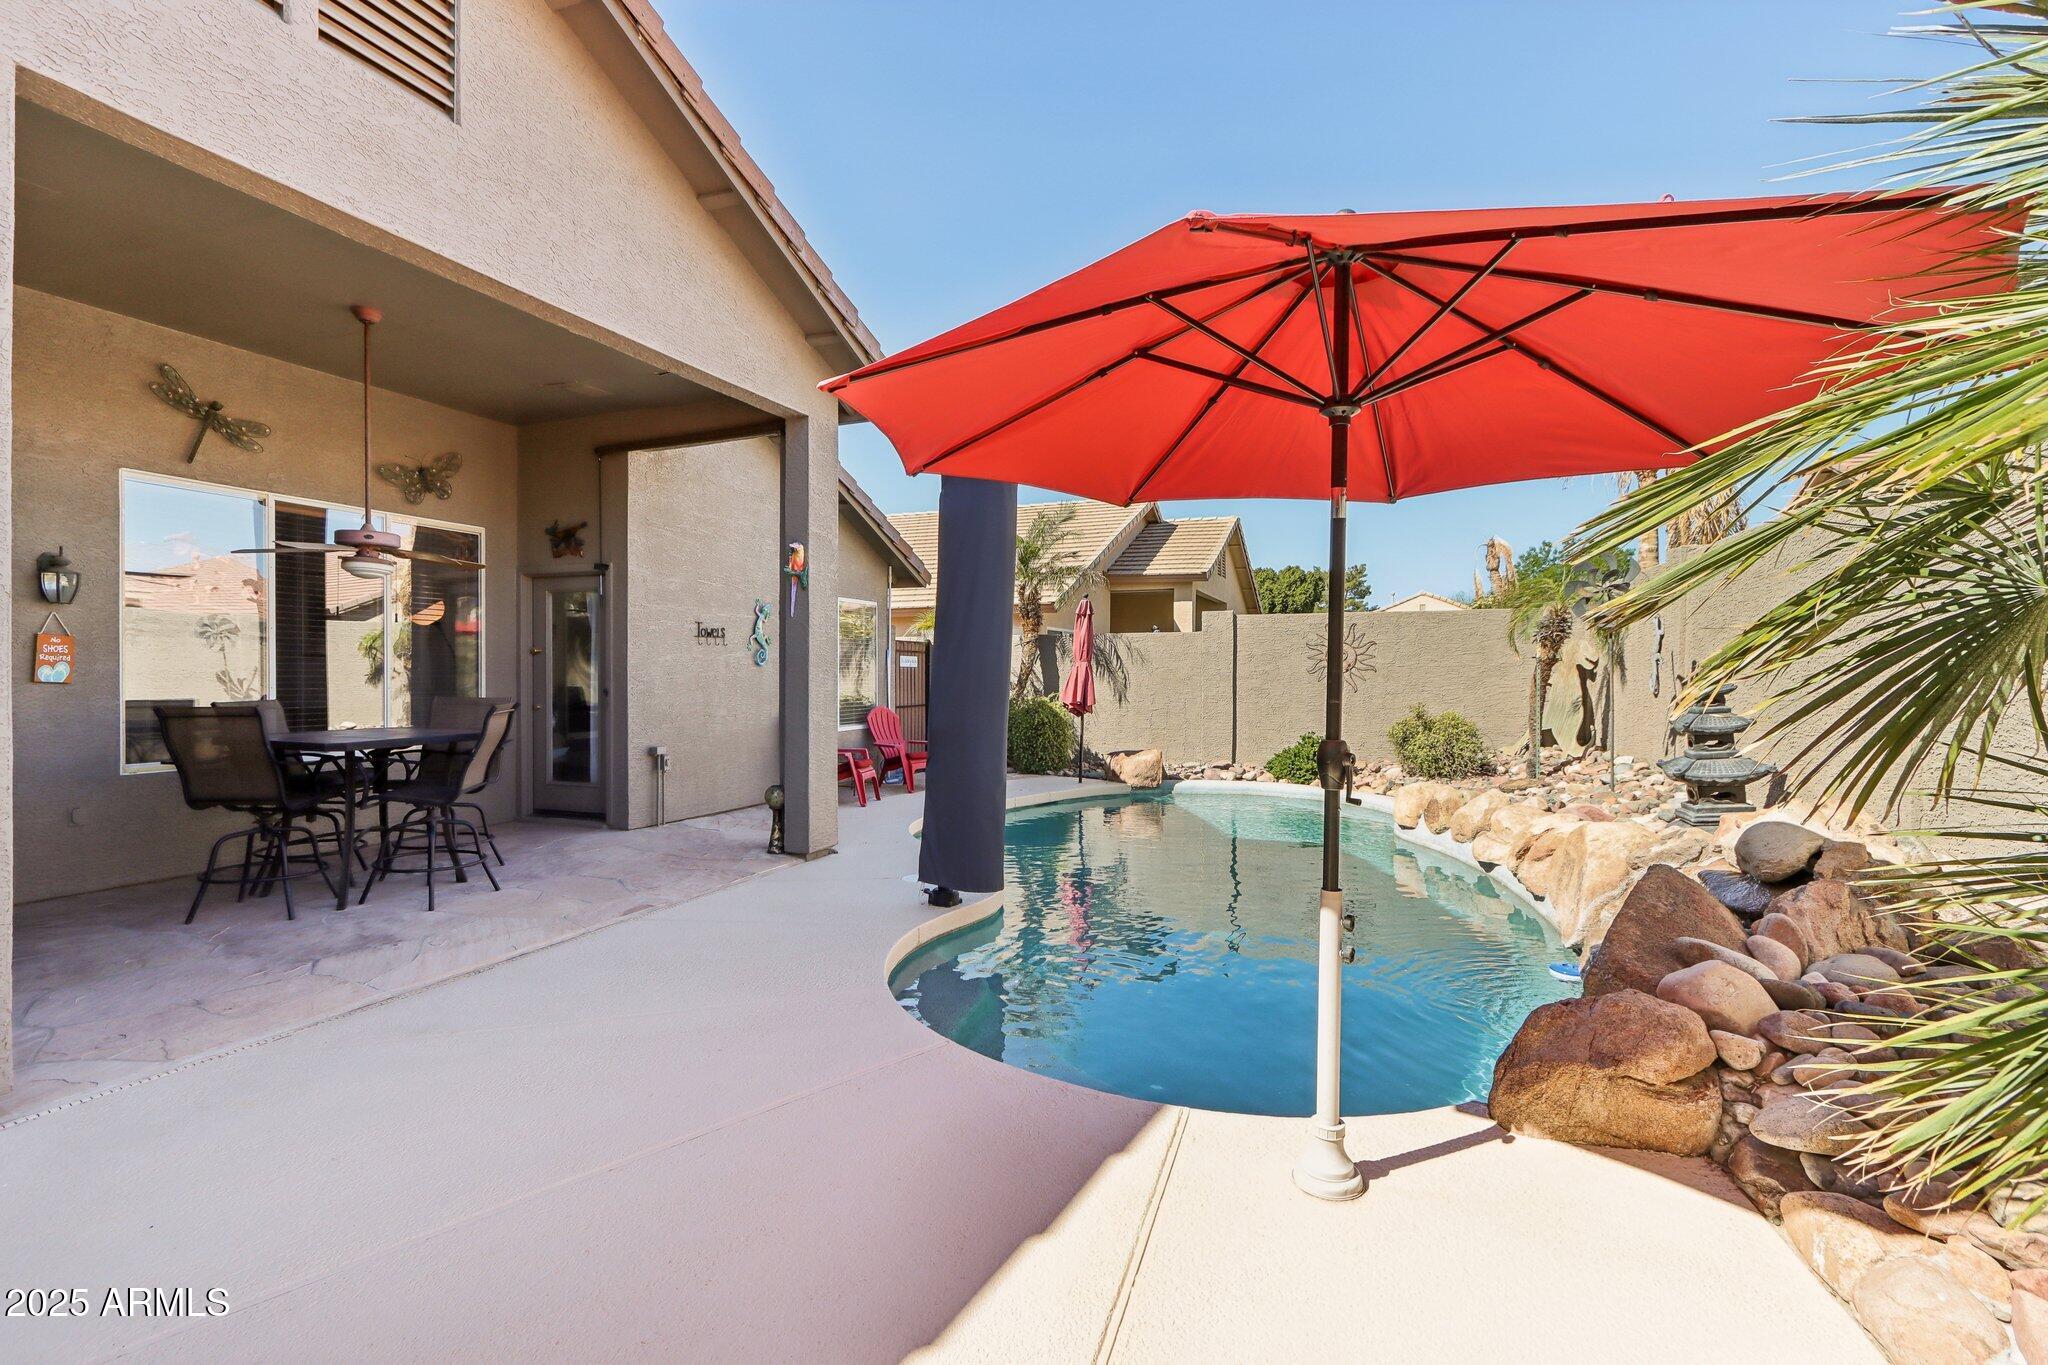
Backyard pool beside a covered patio, shaded by a large red umbrella and bordered with desert rock landscaping.
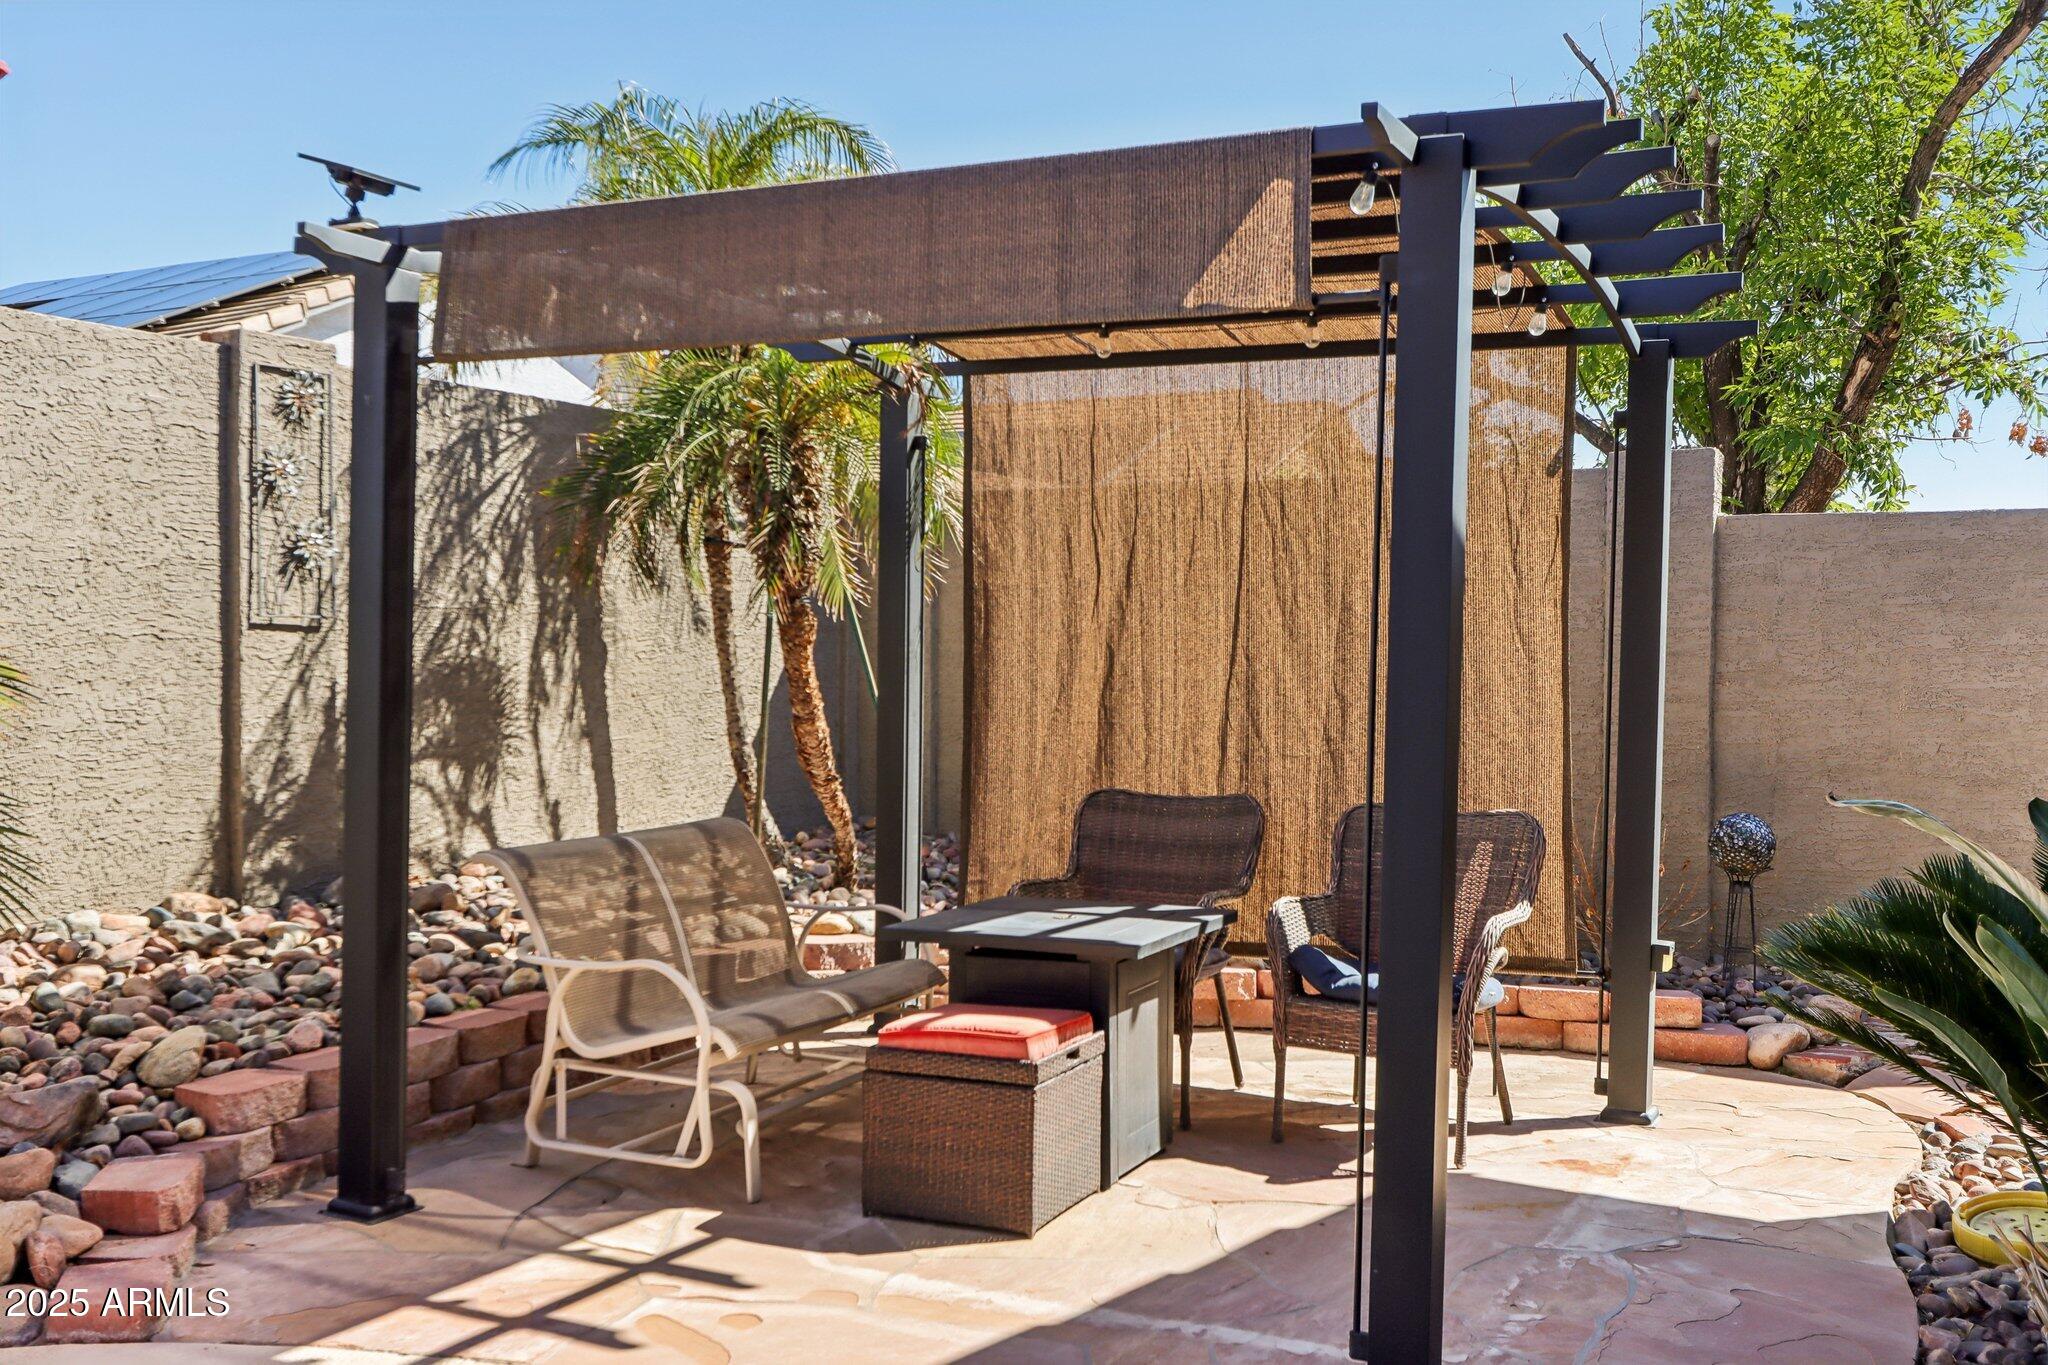
Backyard patio with pergola, woven shade panels, outdoor seating, and desert rock landscaping.
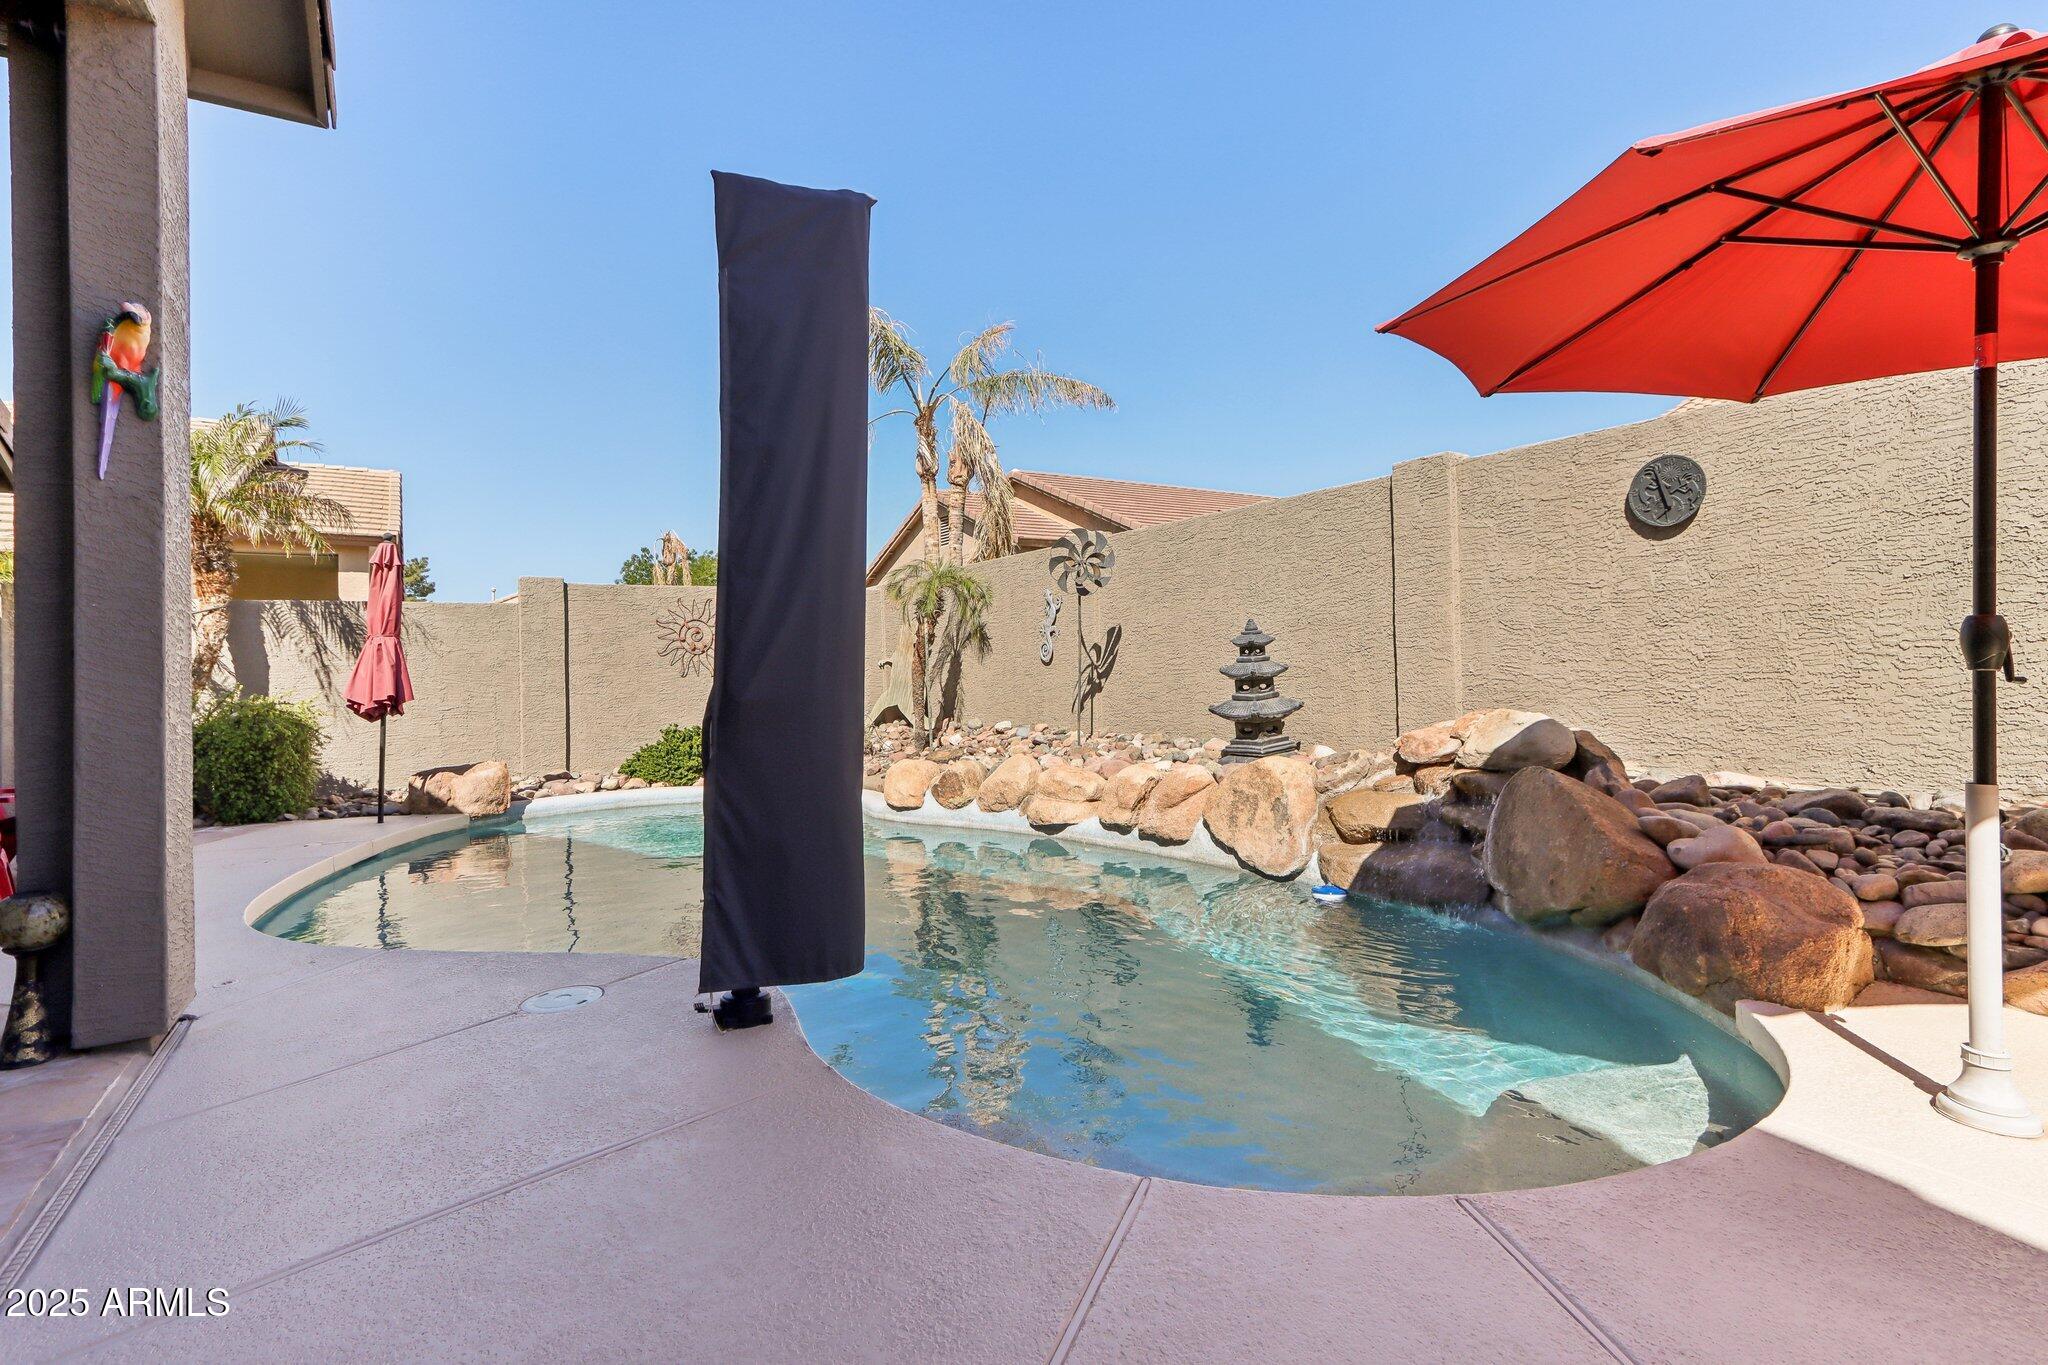
Curved backyard pool with a rock border and red patio umbrella beside a stucco wall.
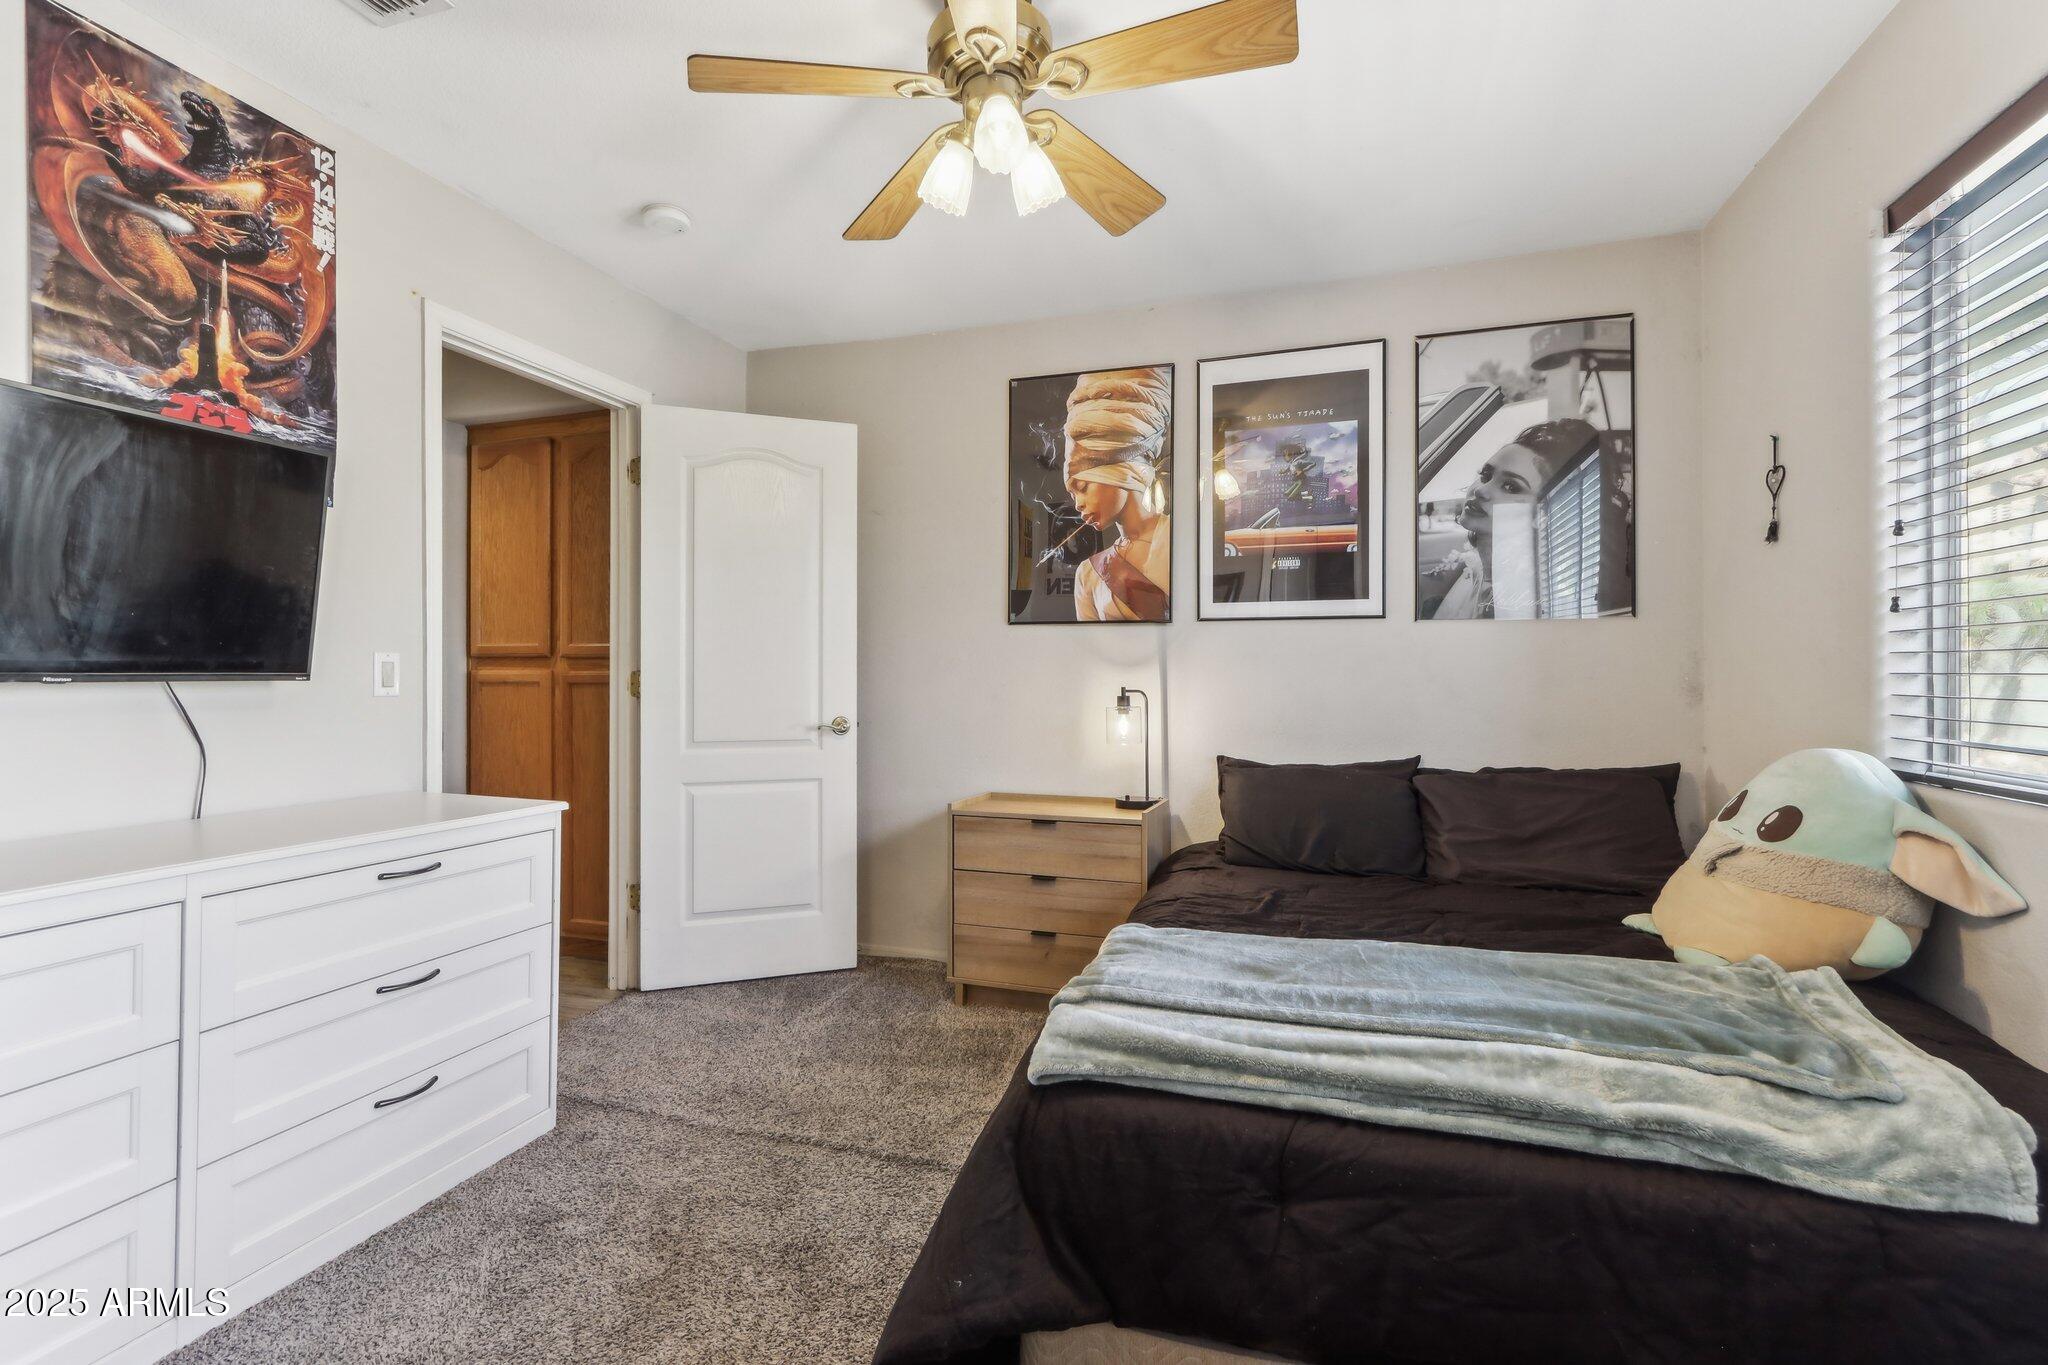
Bedroom with a dark bed, pale blue blanket, ceiling fan, and framed posters.
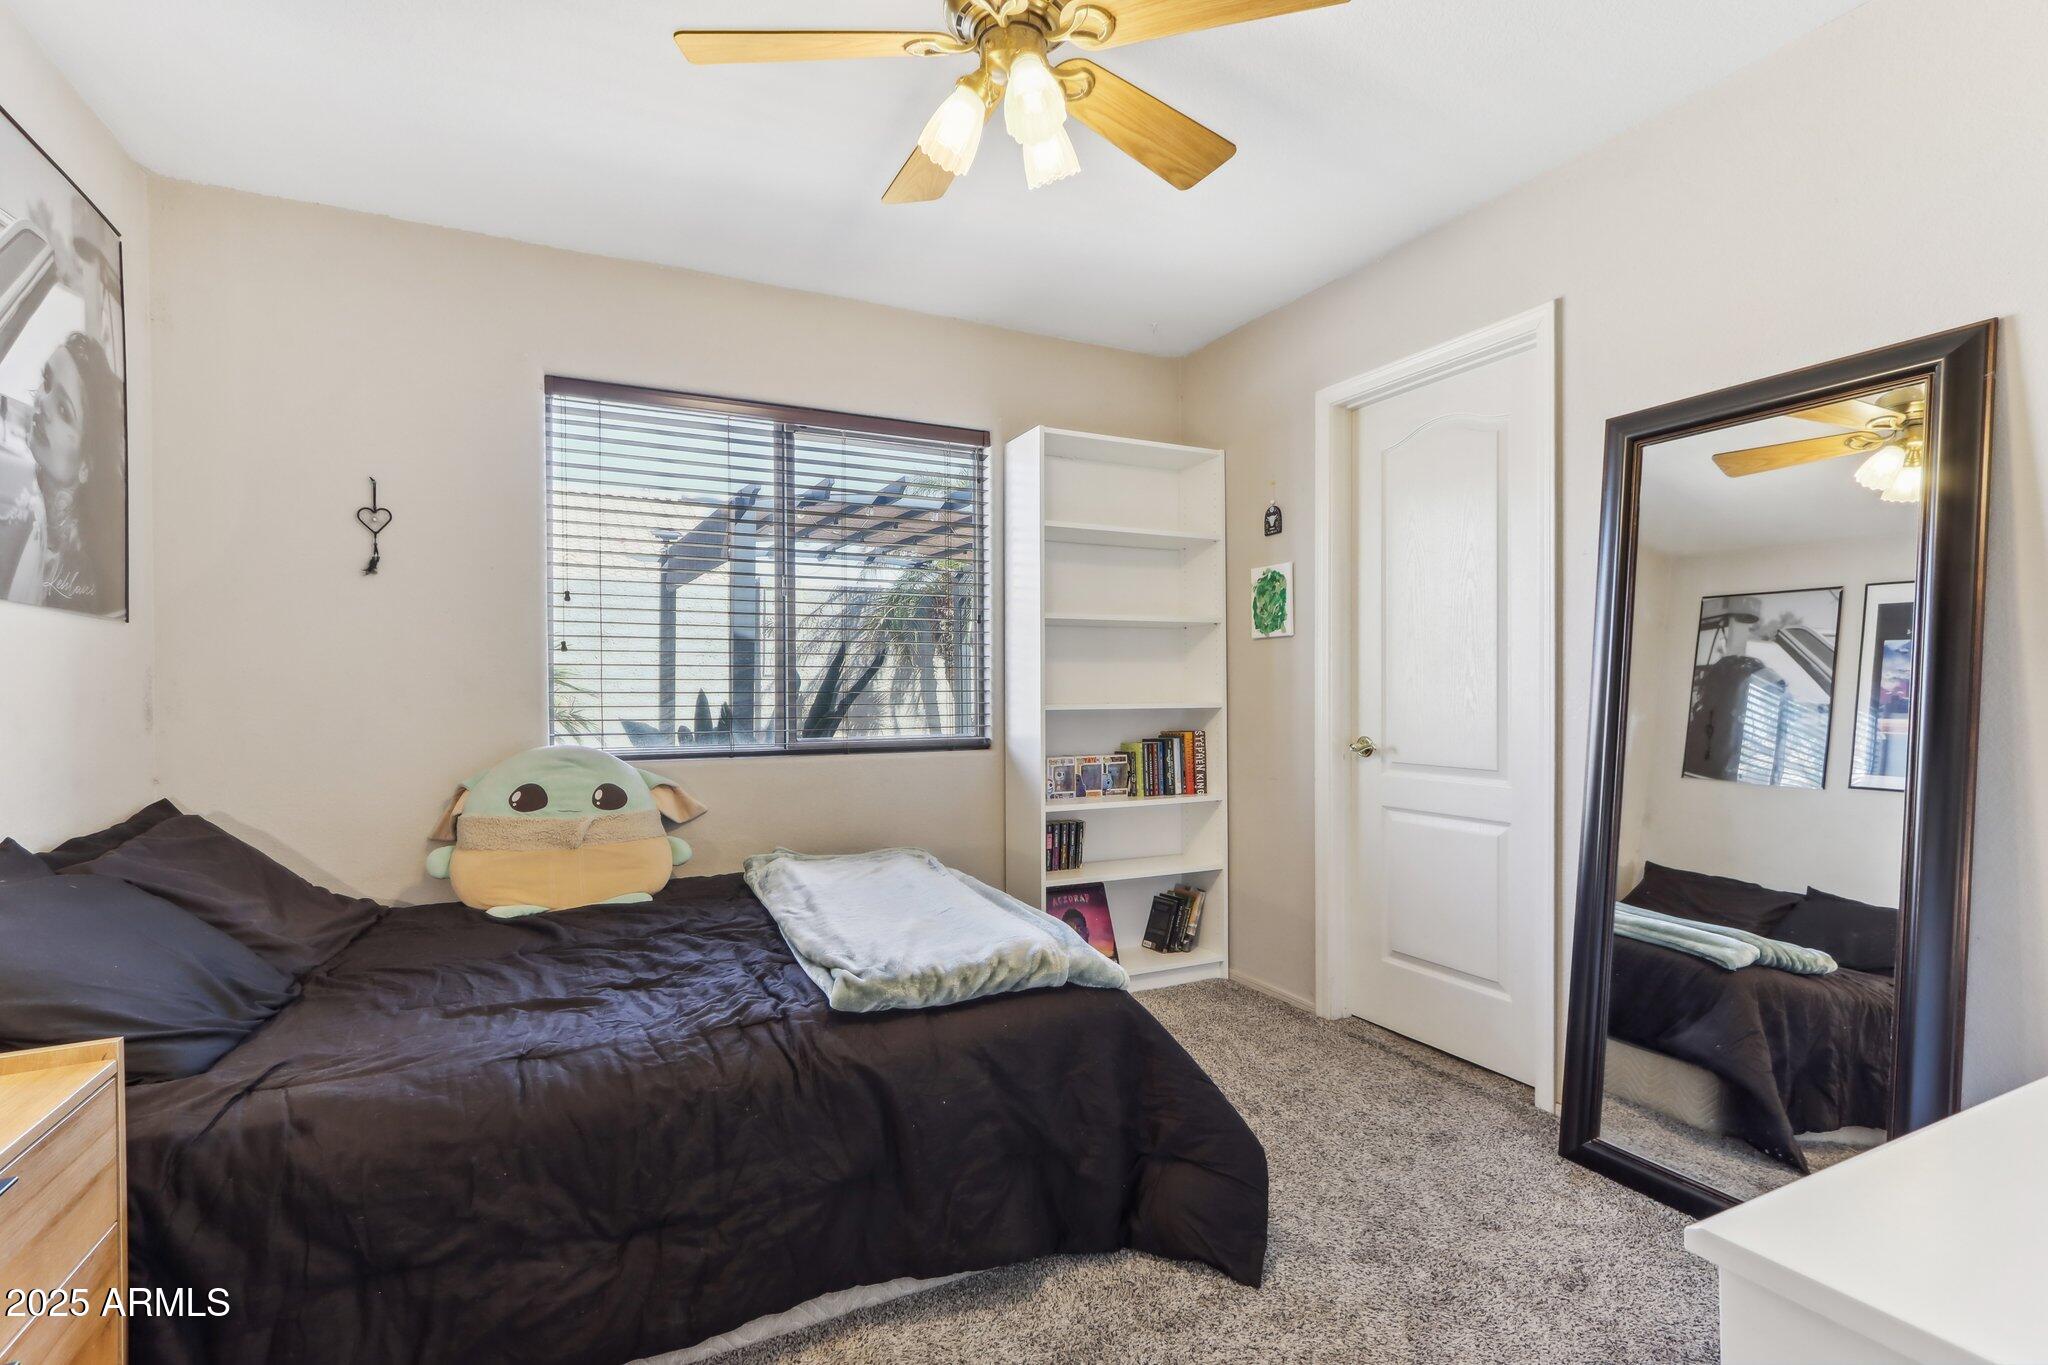
Bedroom with a dark bed, window overlooking a covered patio, white bookcase, and full-length mirror.
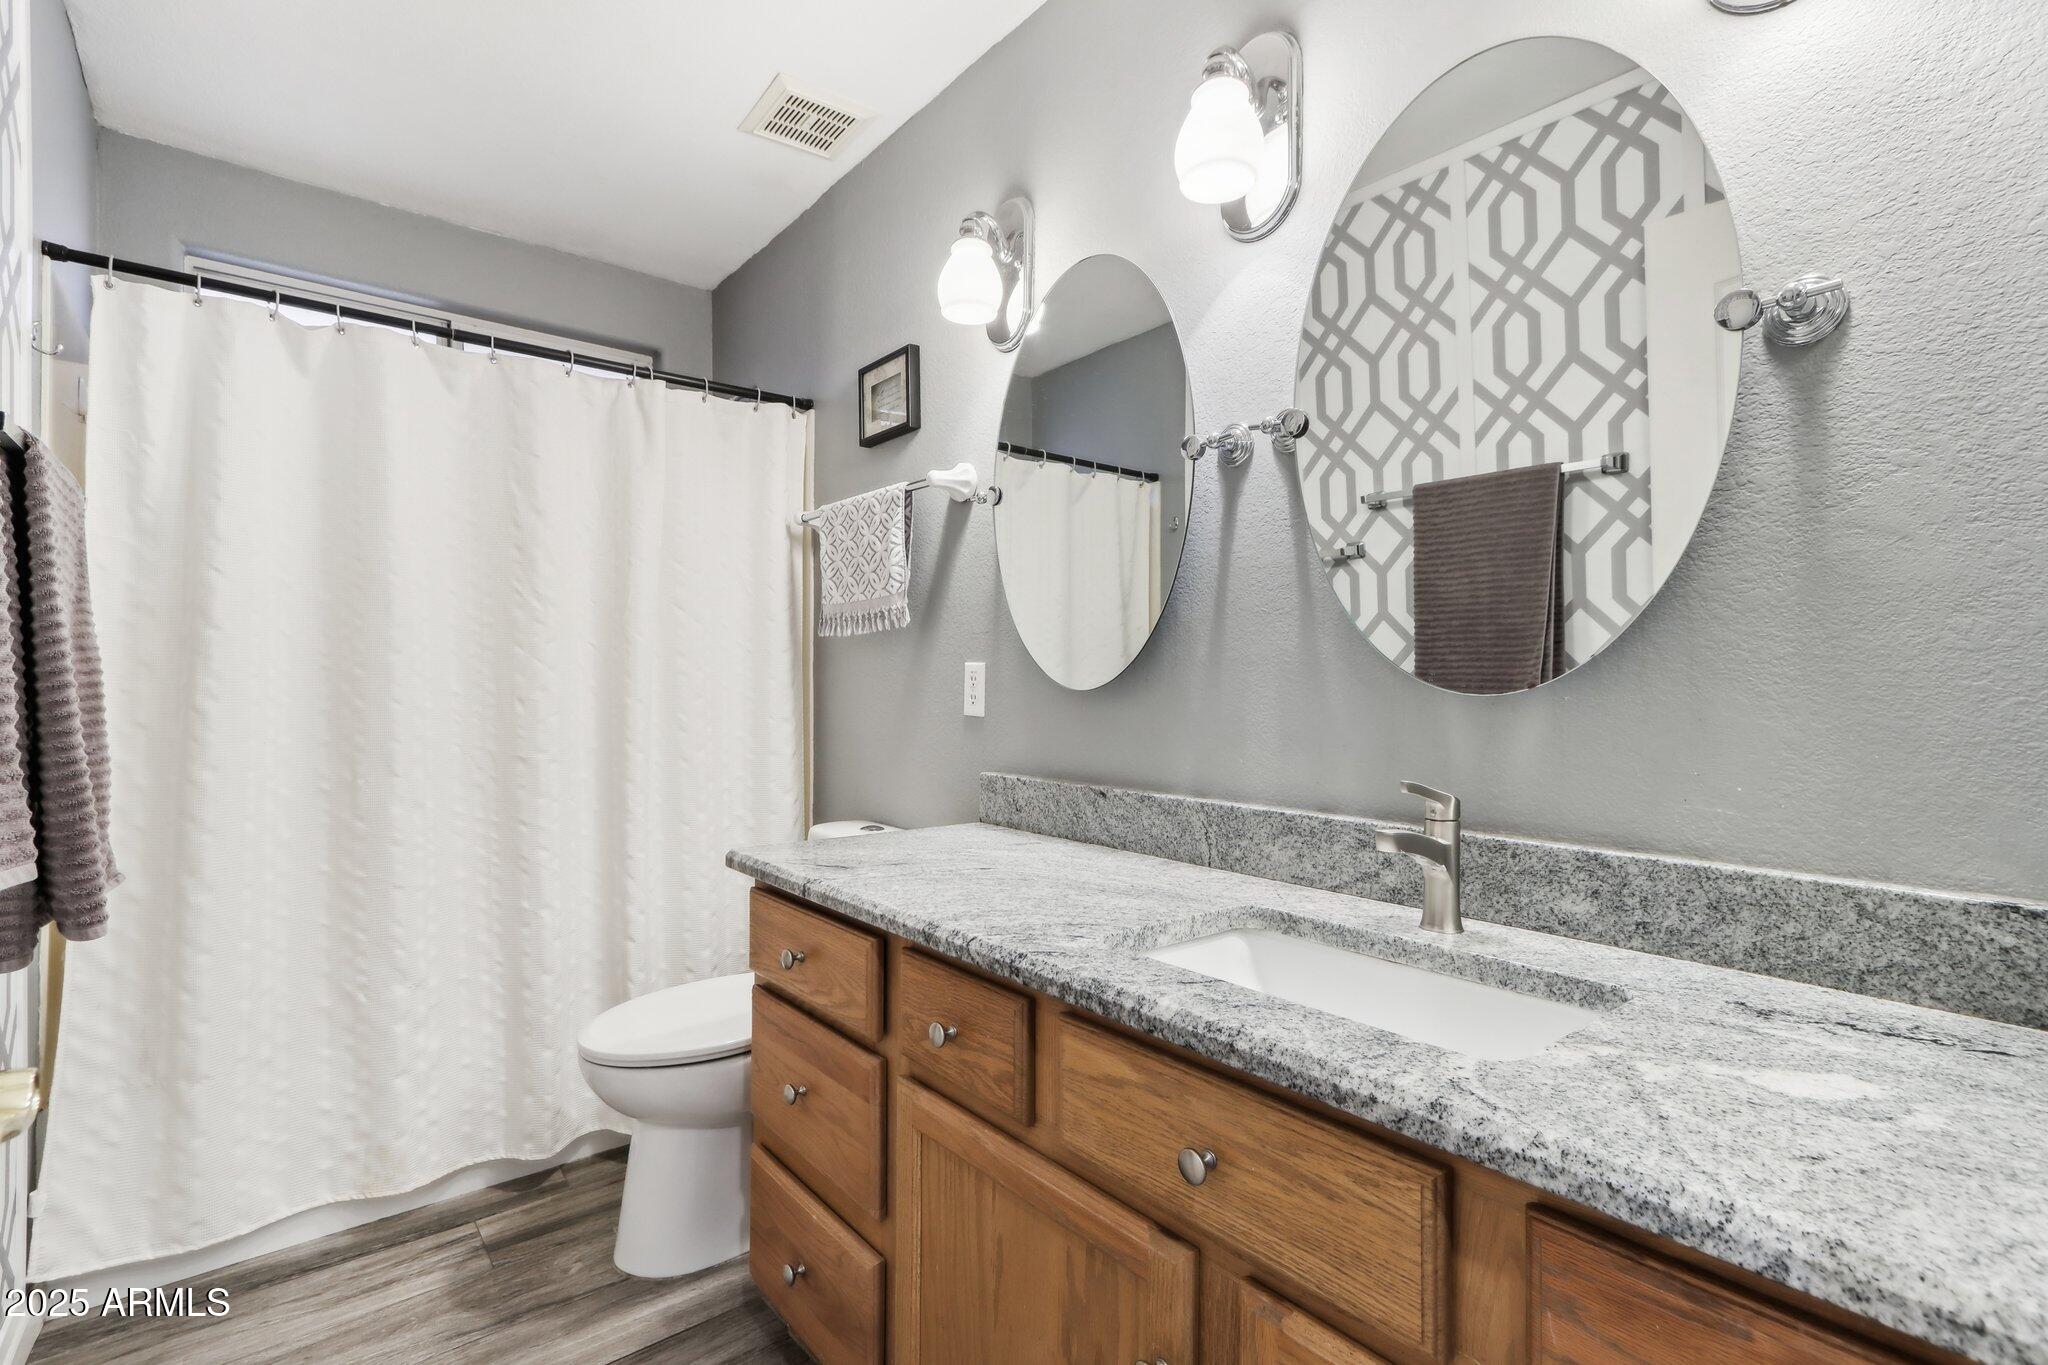
Bathroom with a wood vanity, granite counter, oval mirrors, and a white shower curtain.
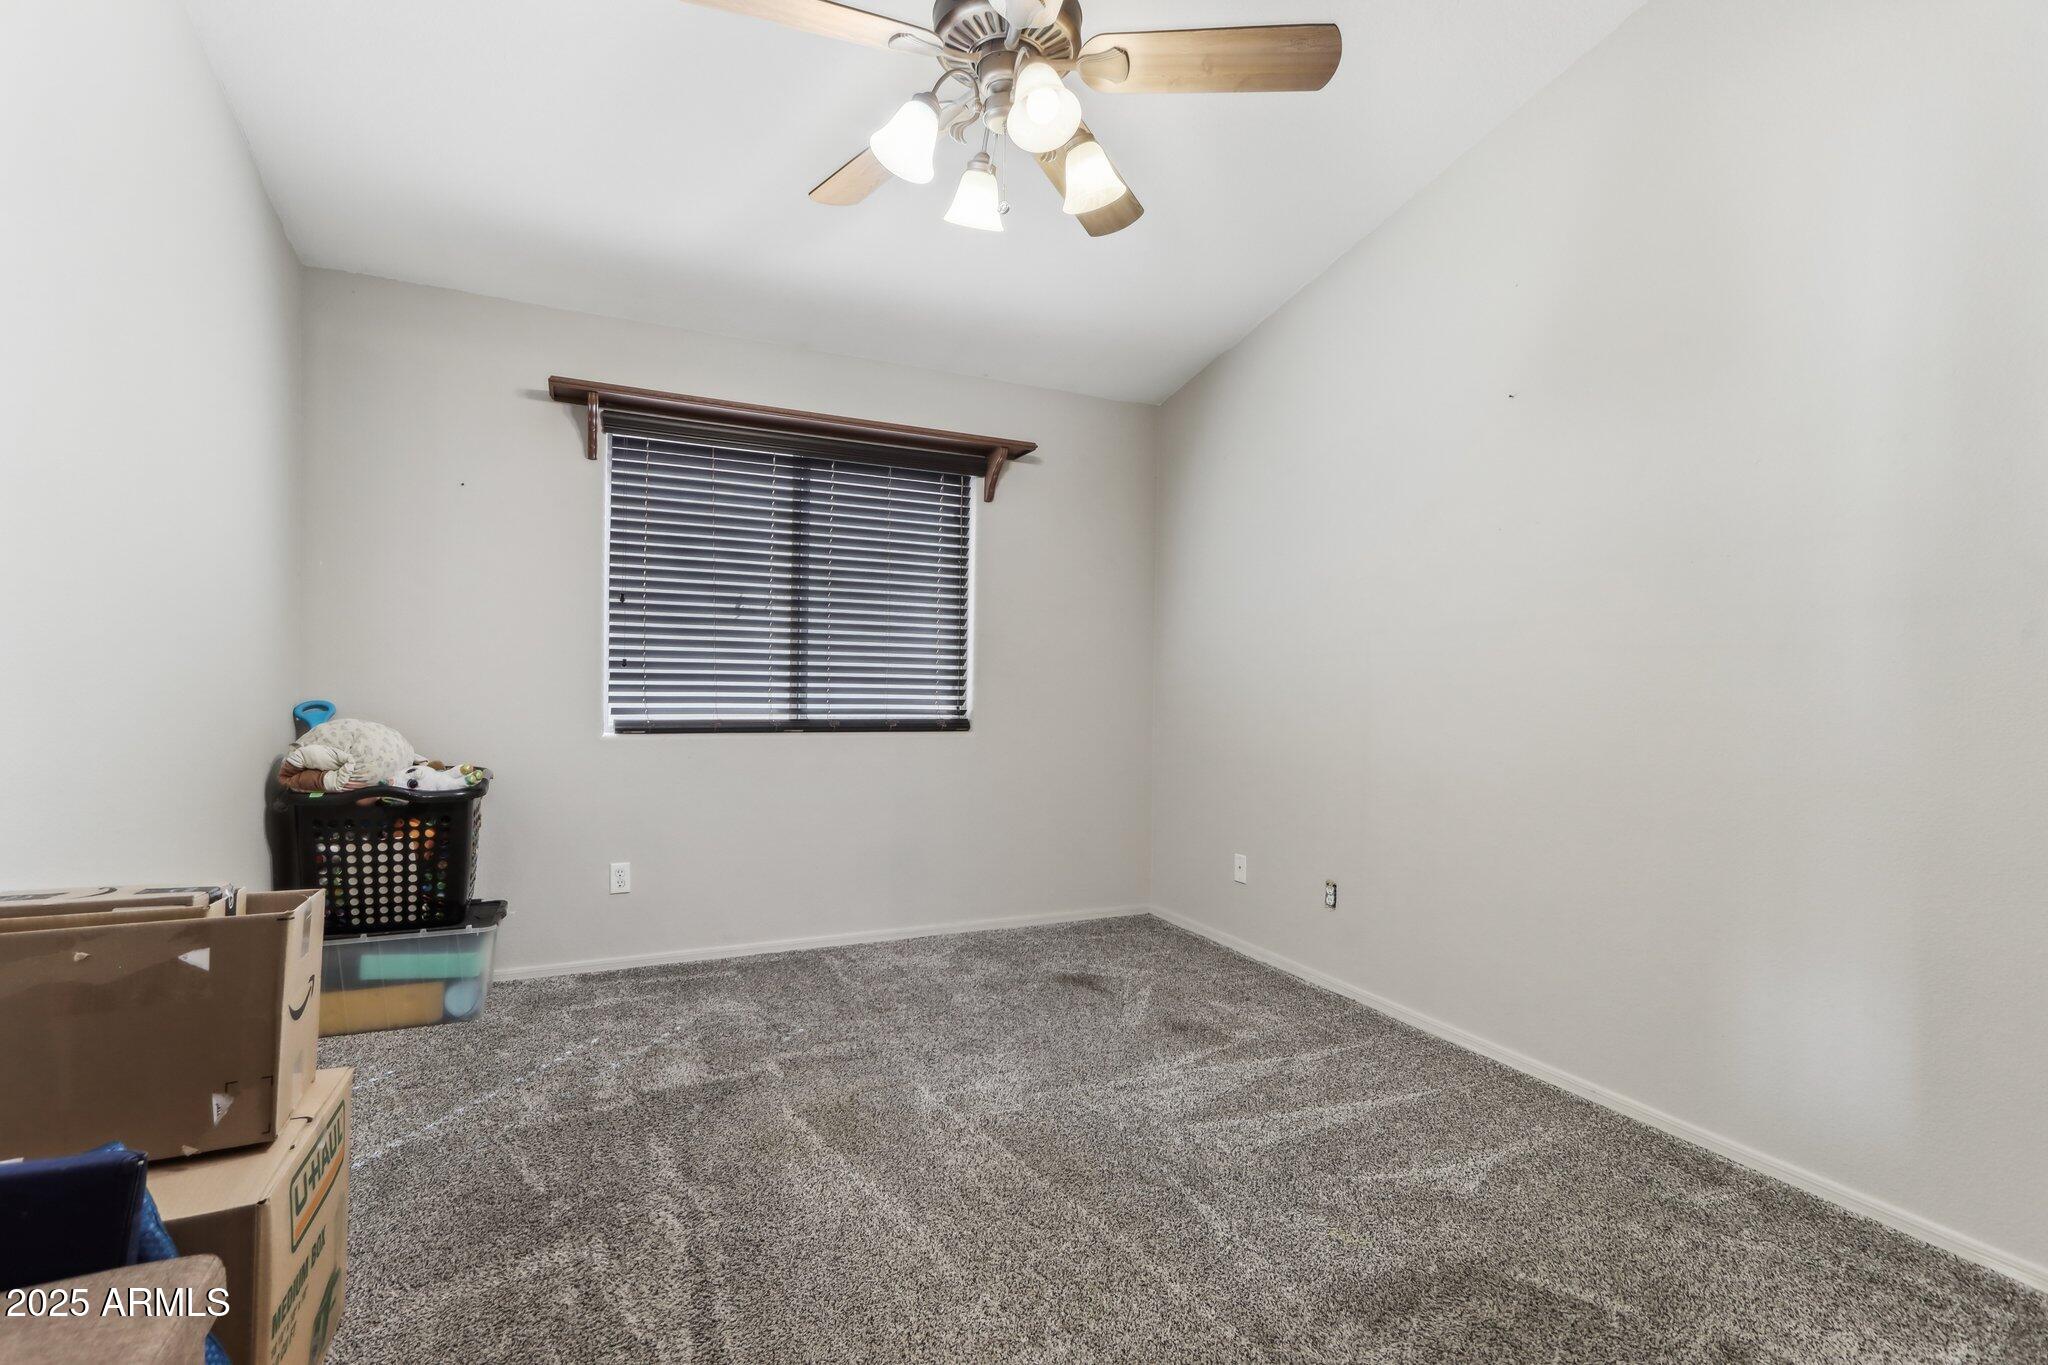
Bedroom with gray carpet, a ceiling fan, dark window blinds, and moving boxes along one side.
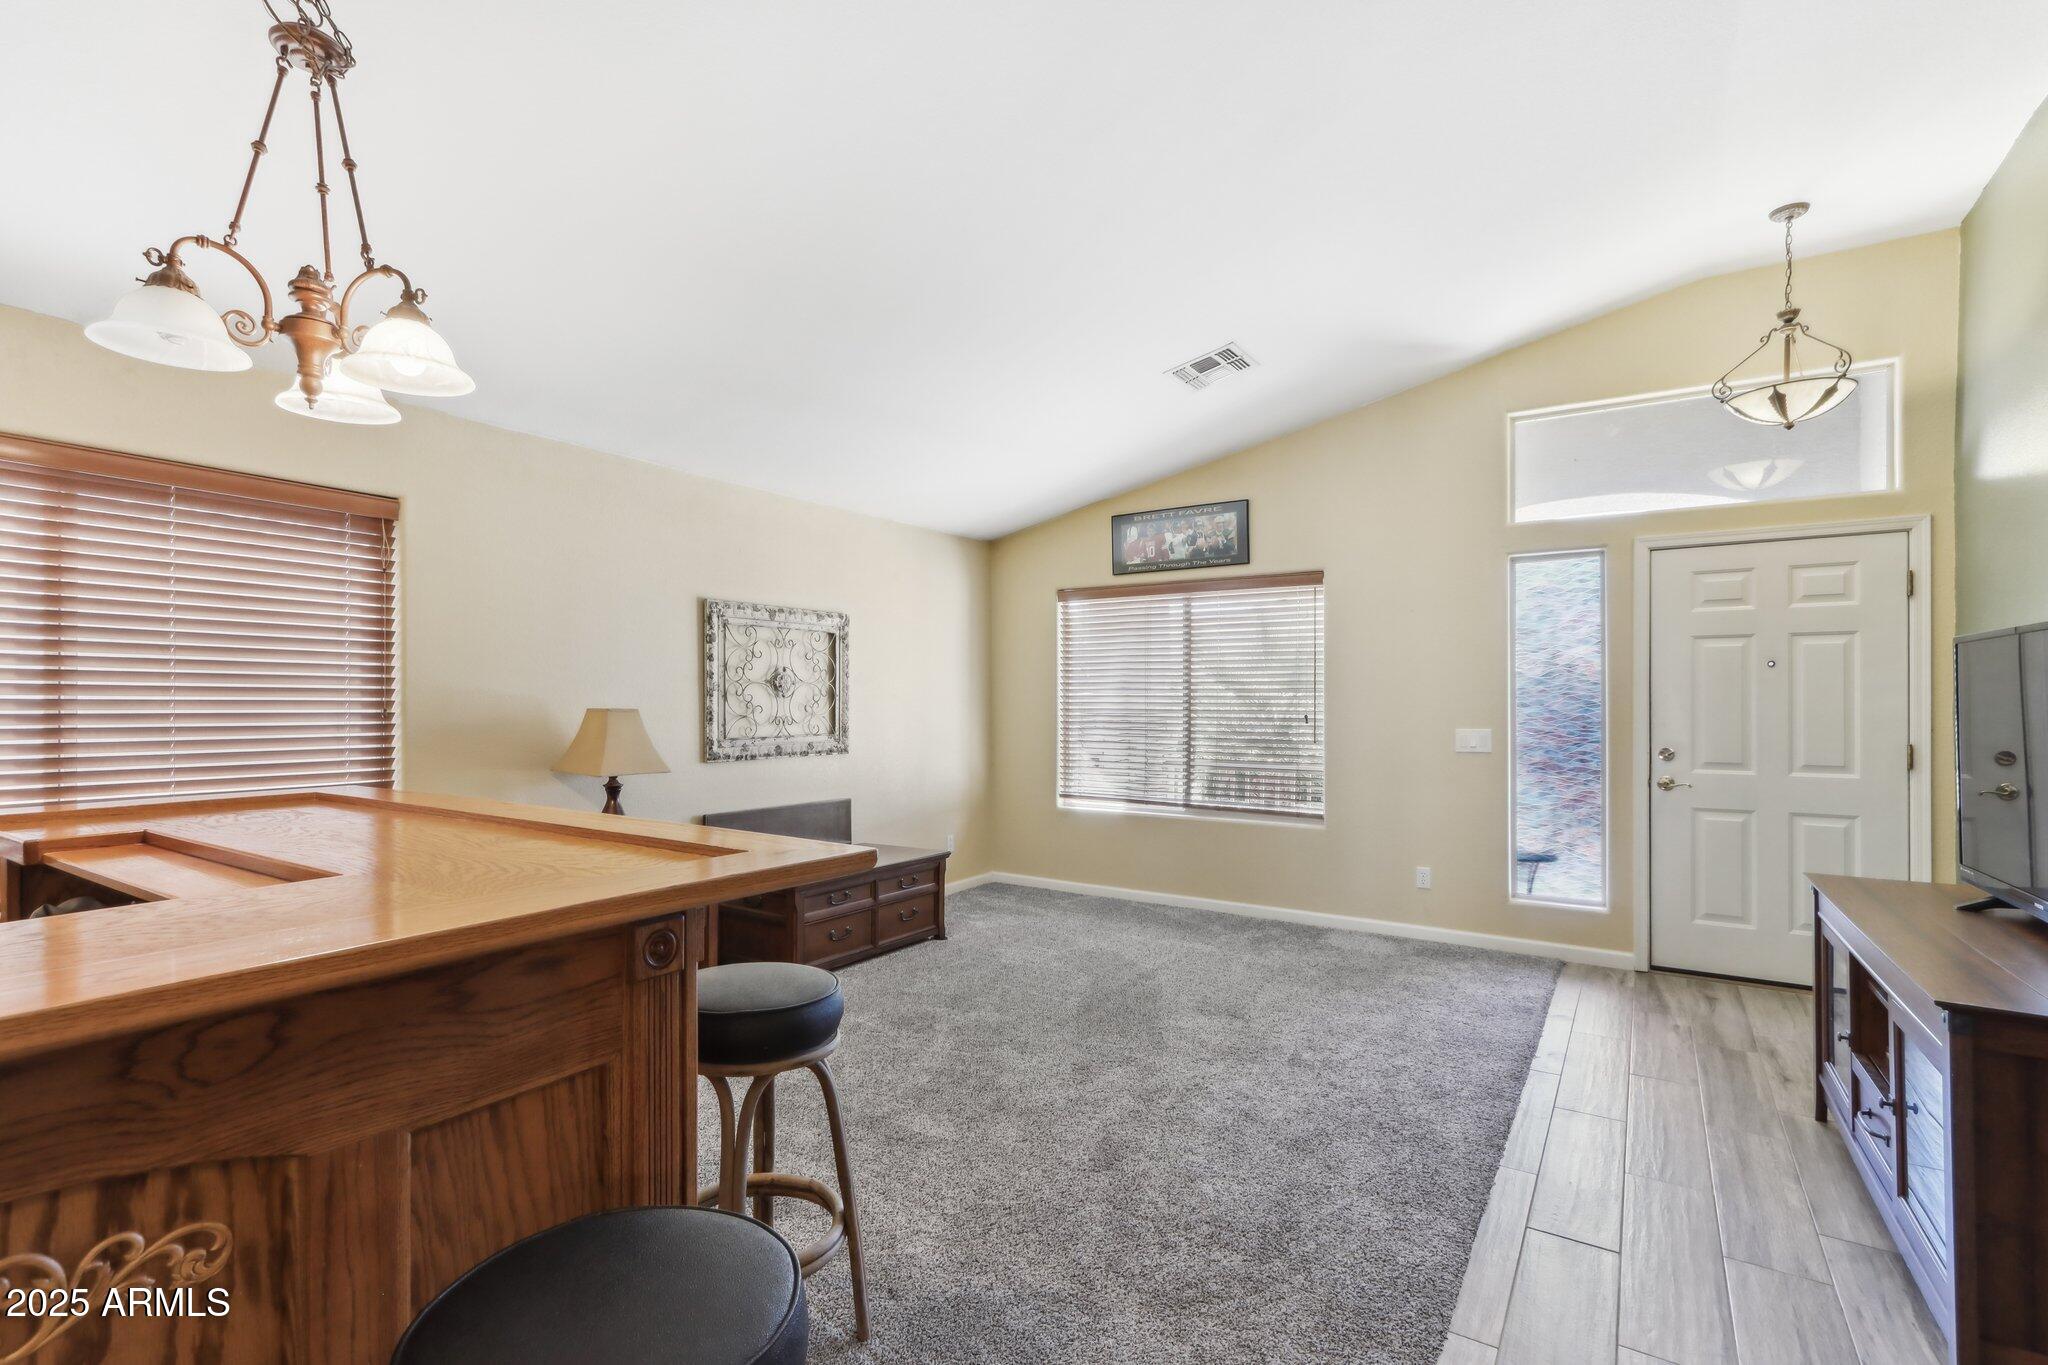
Living room and entry with a large wooden bar counter, gray carpet, and white front door.
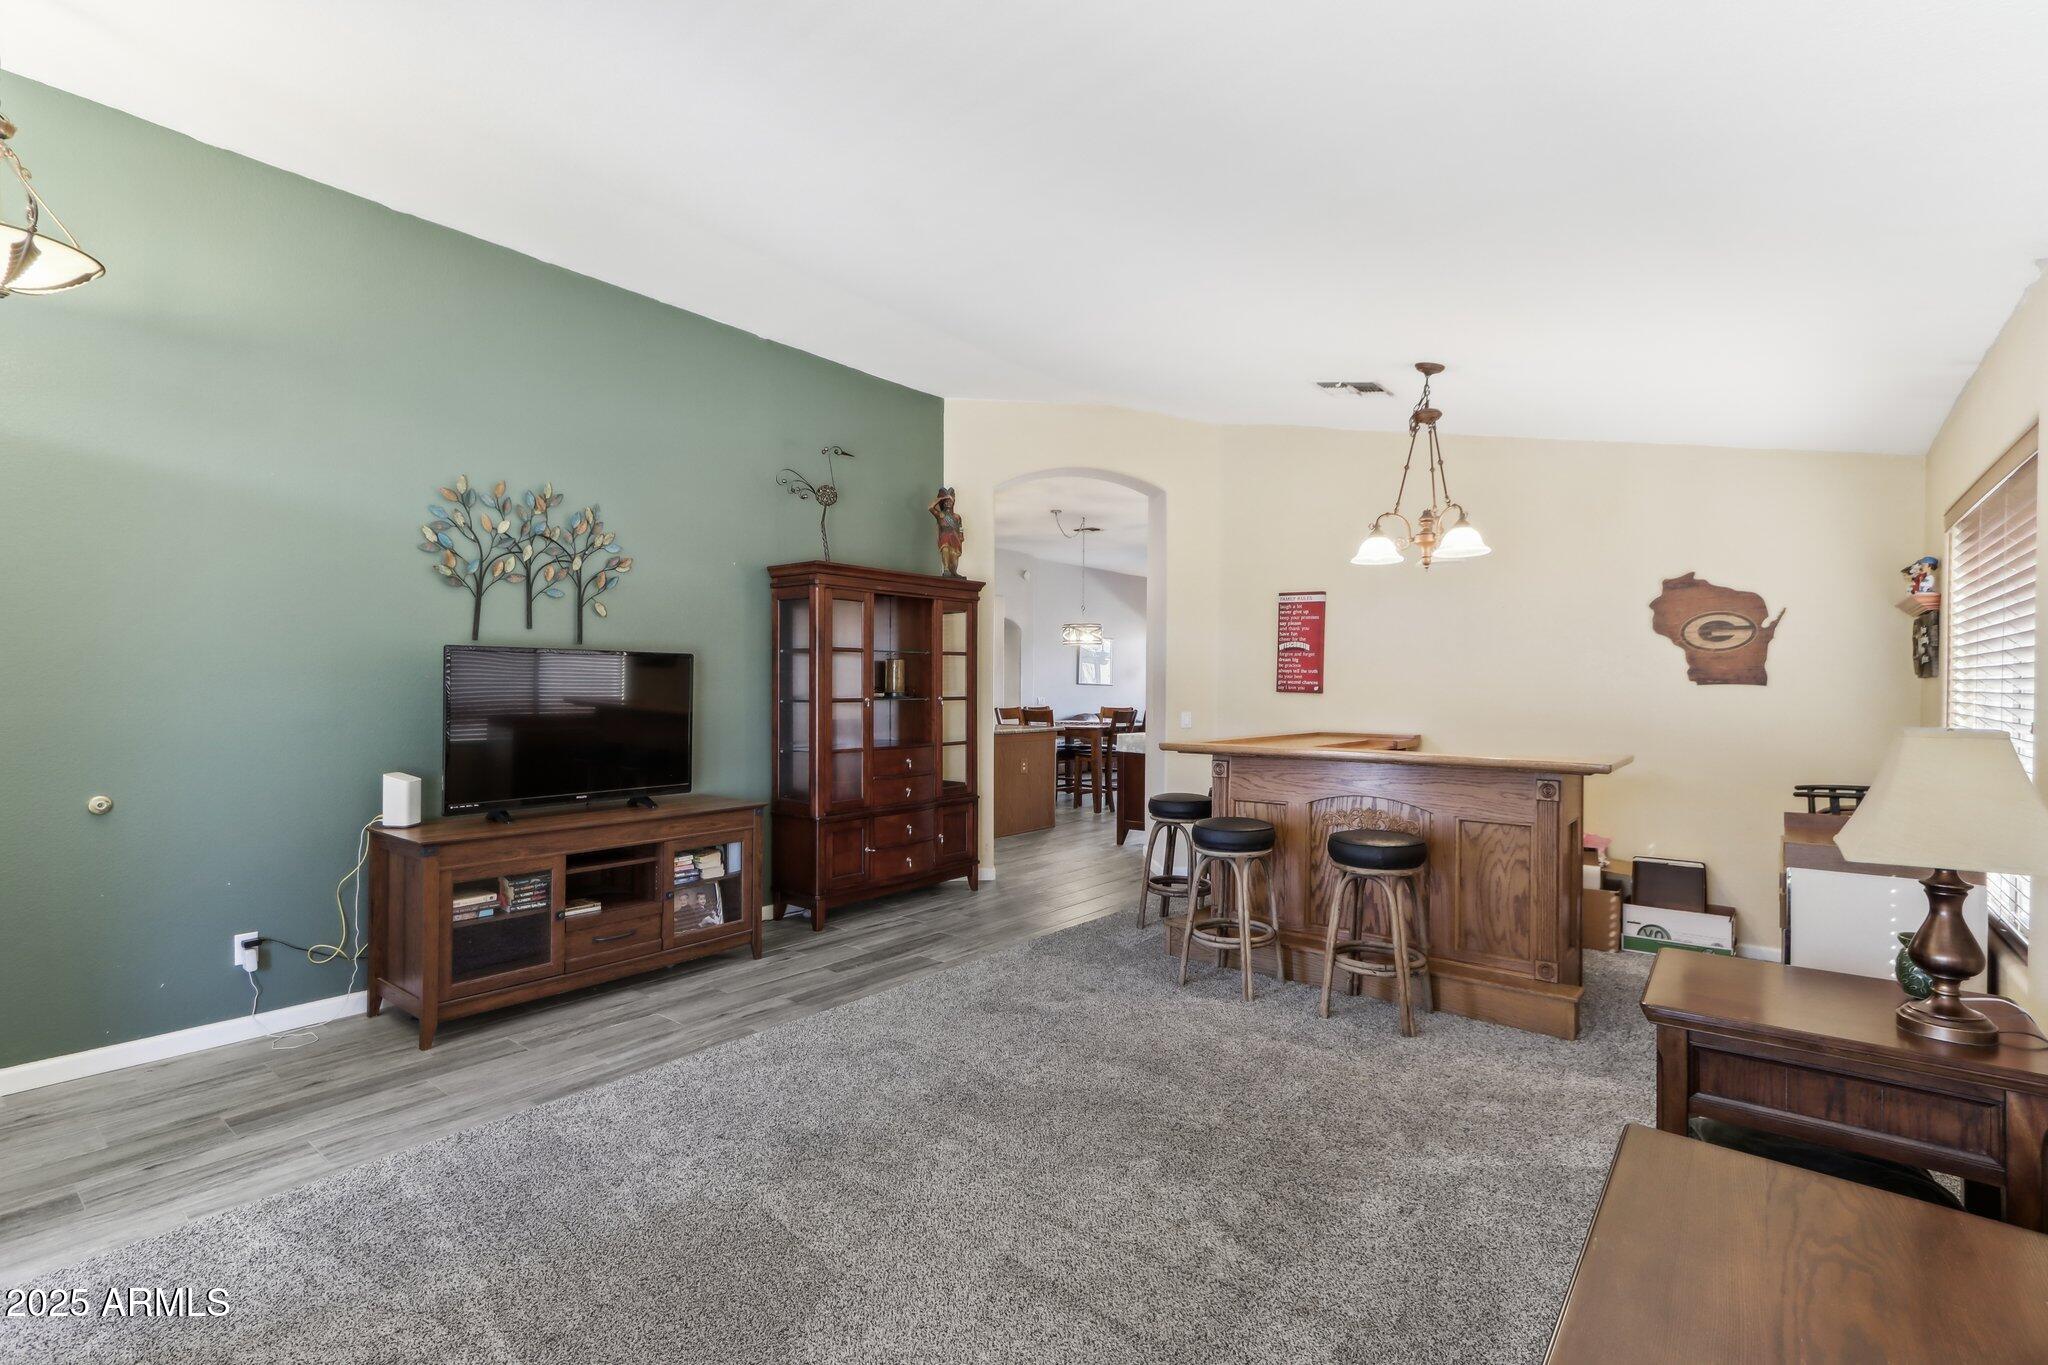
Living room with a green accent wall, wooden bar and stools, and an arched opening to the dining area.
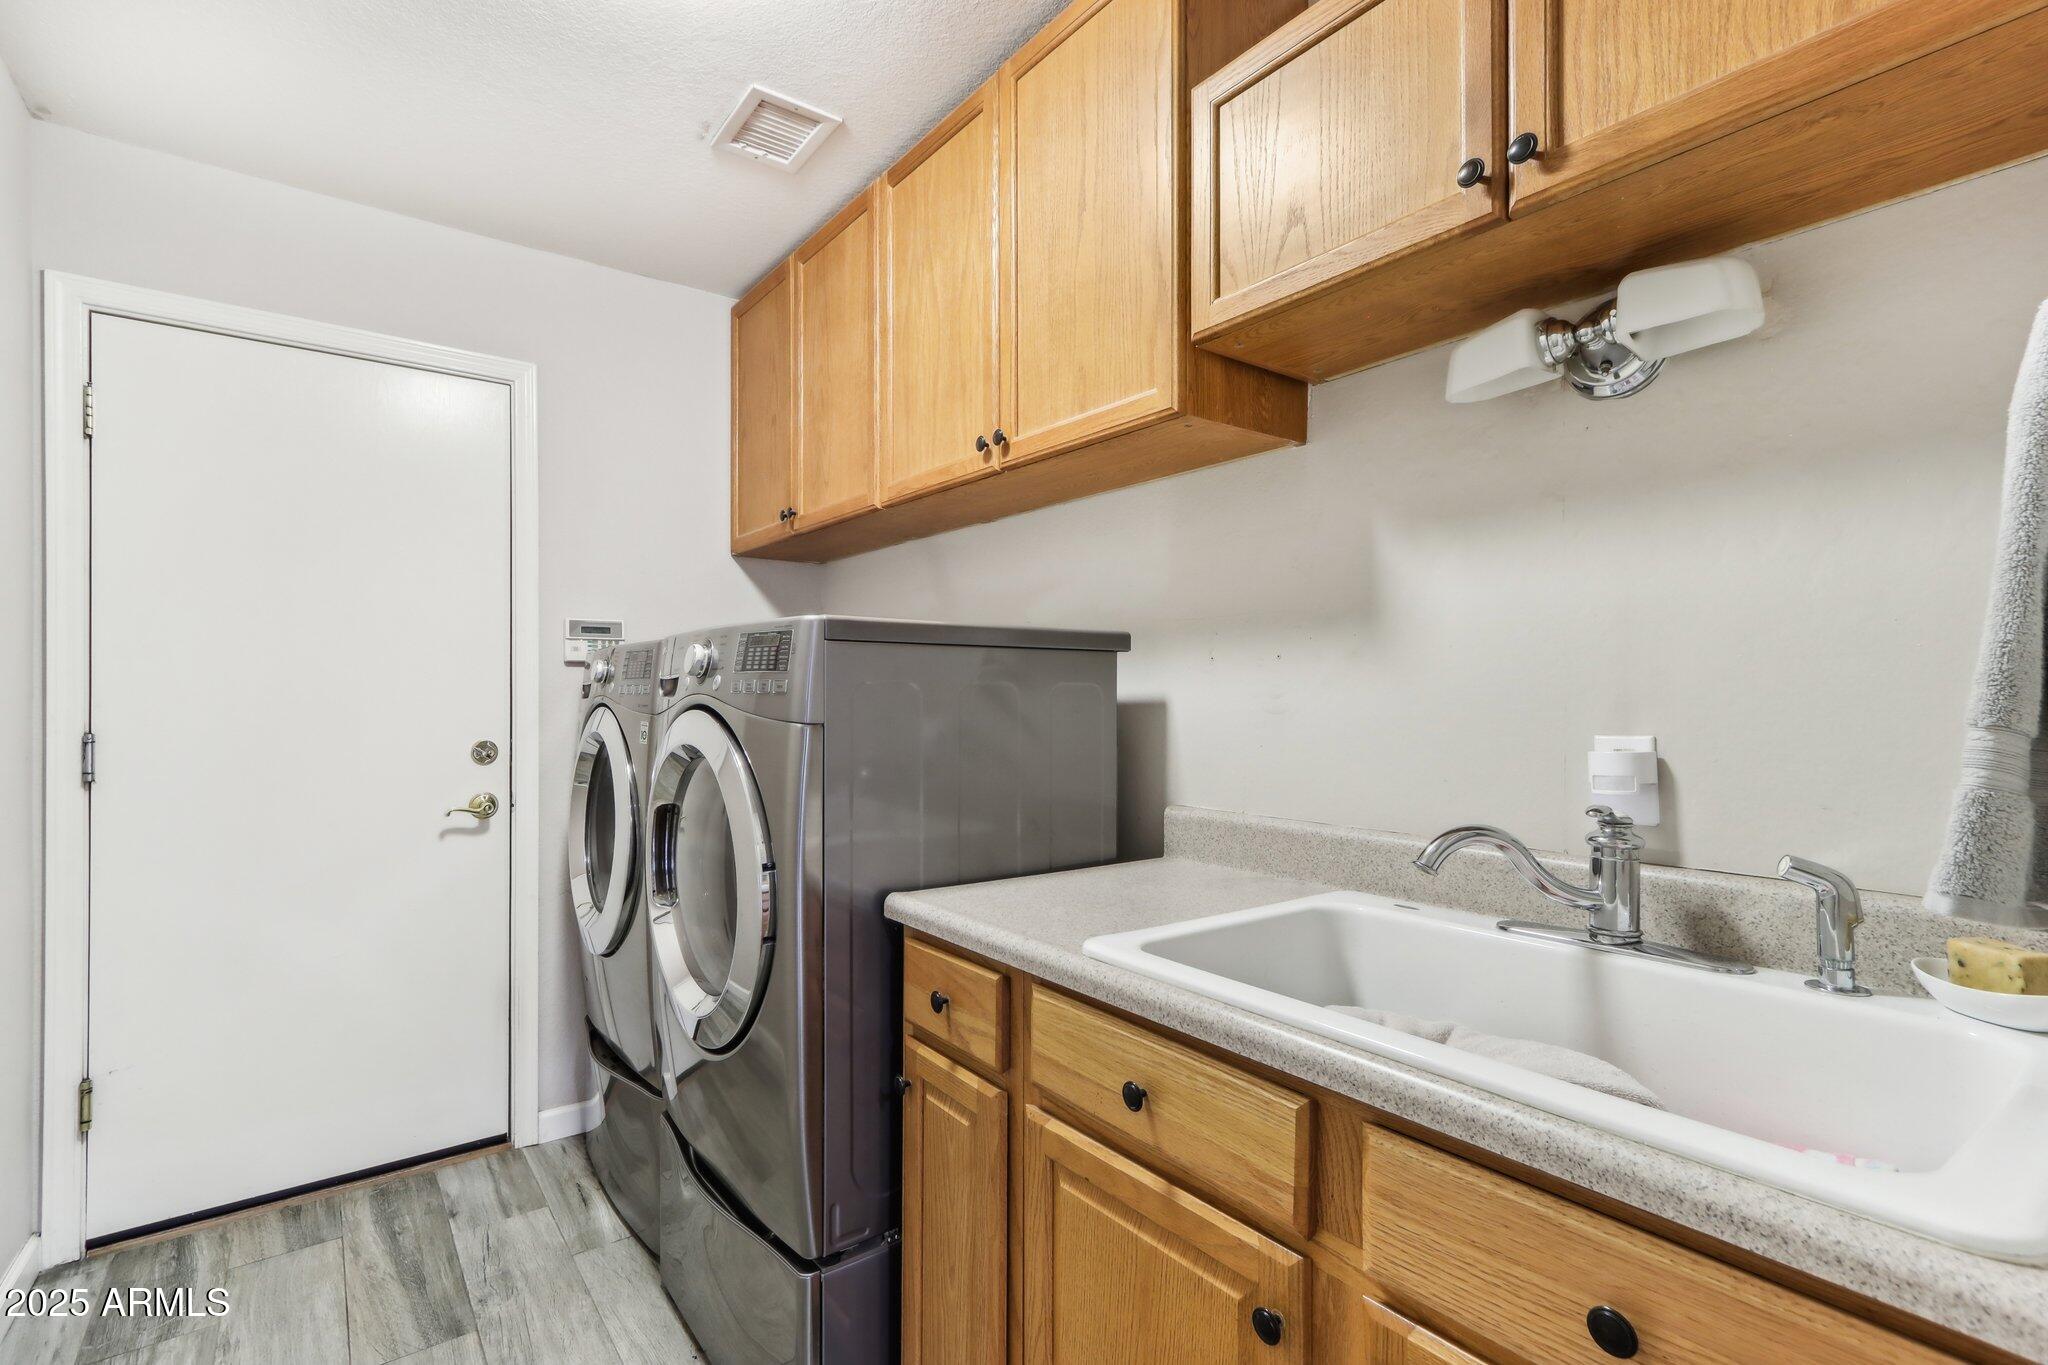
Laundry room with front-loading washer and dryer, wood cabinets, and a utility sink.
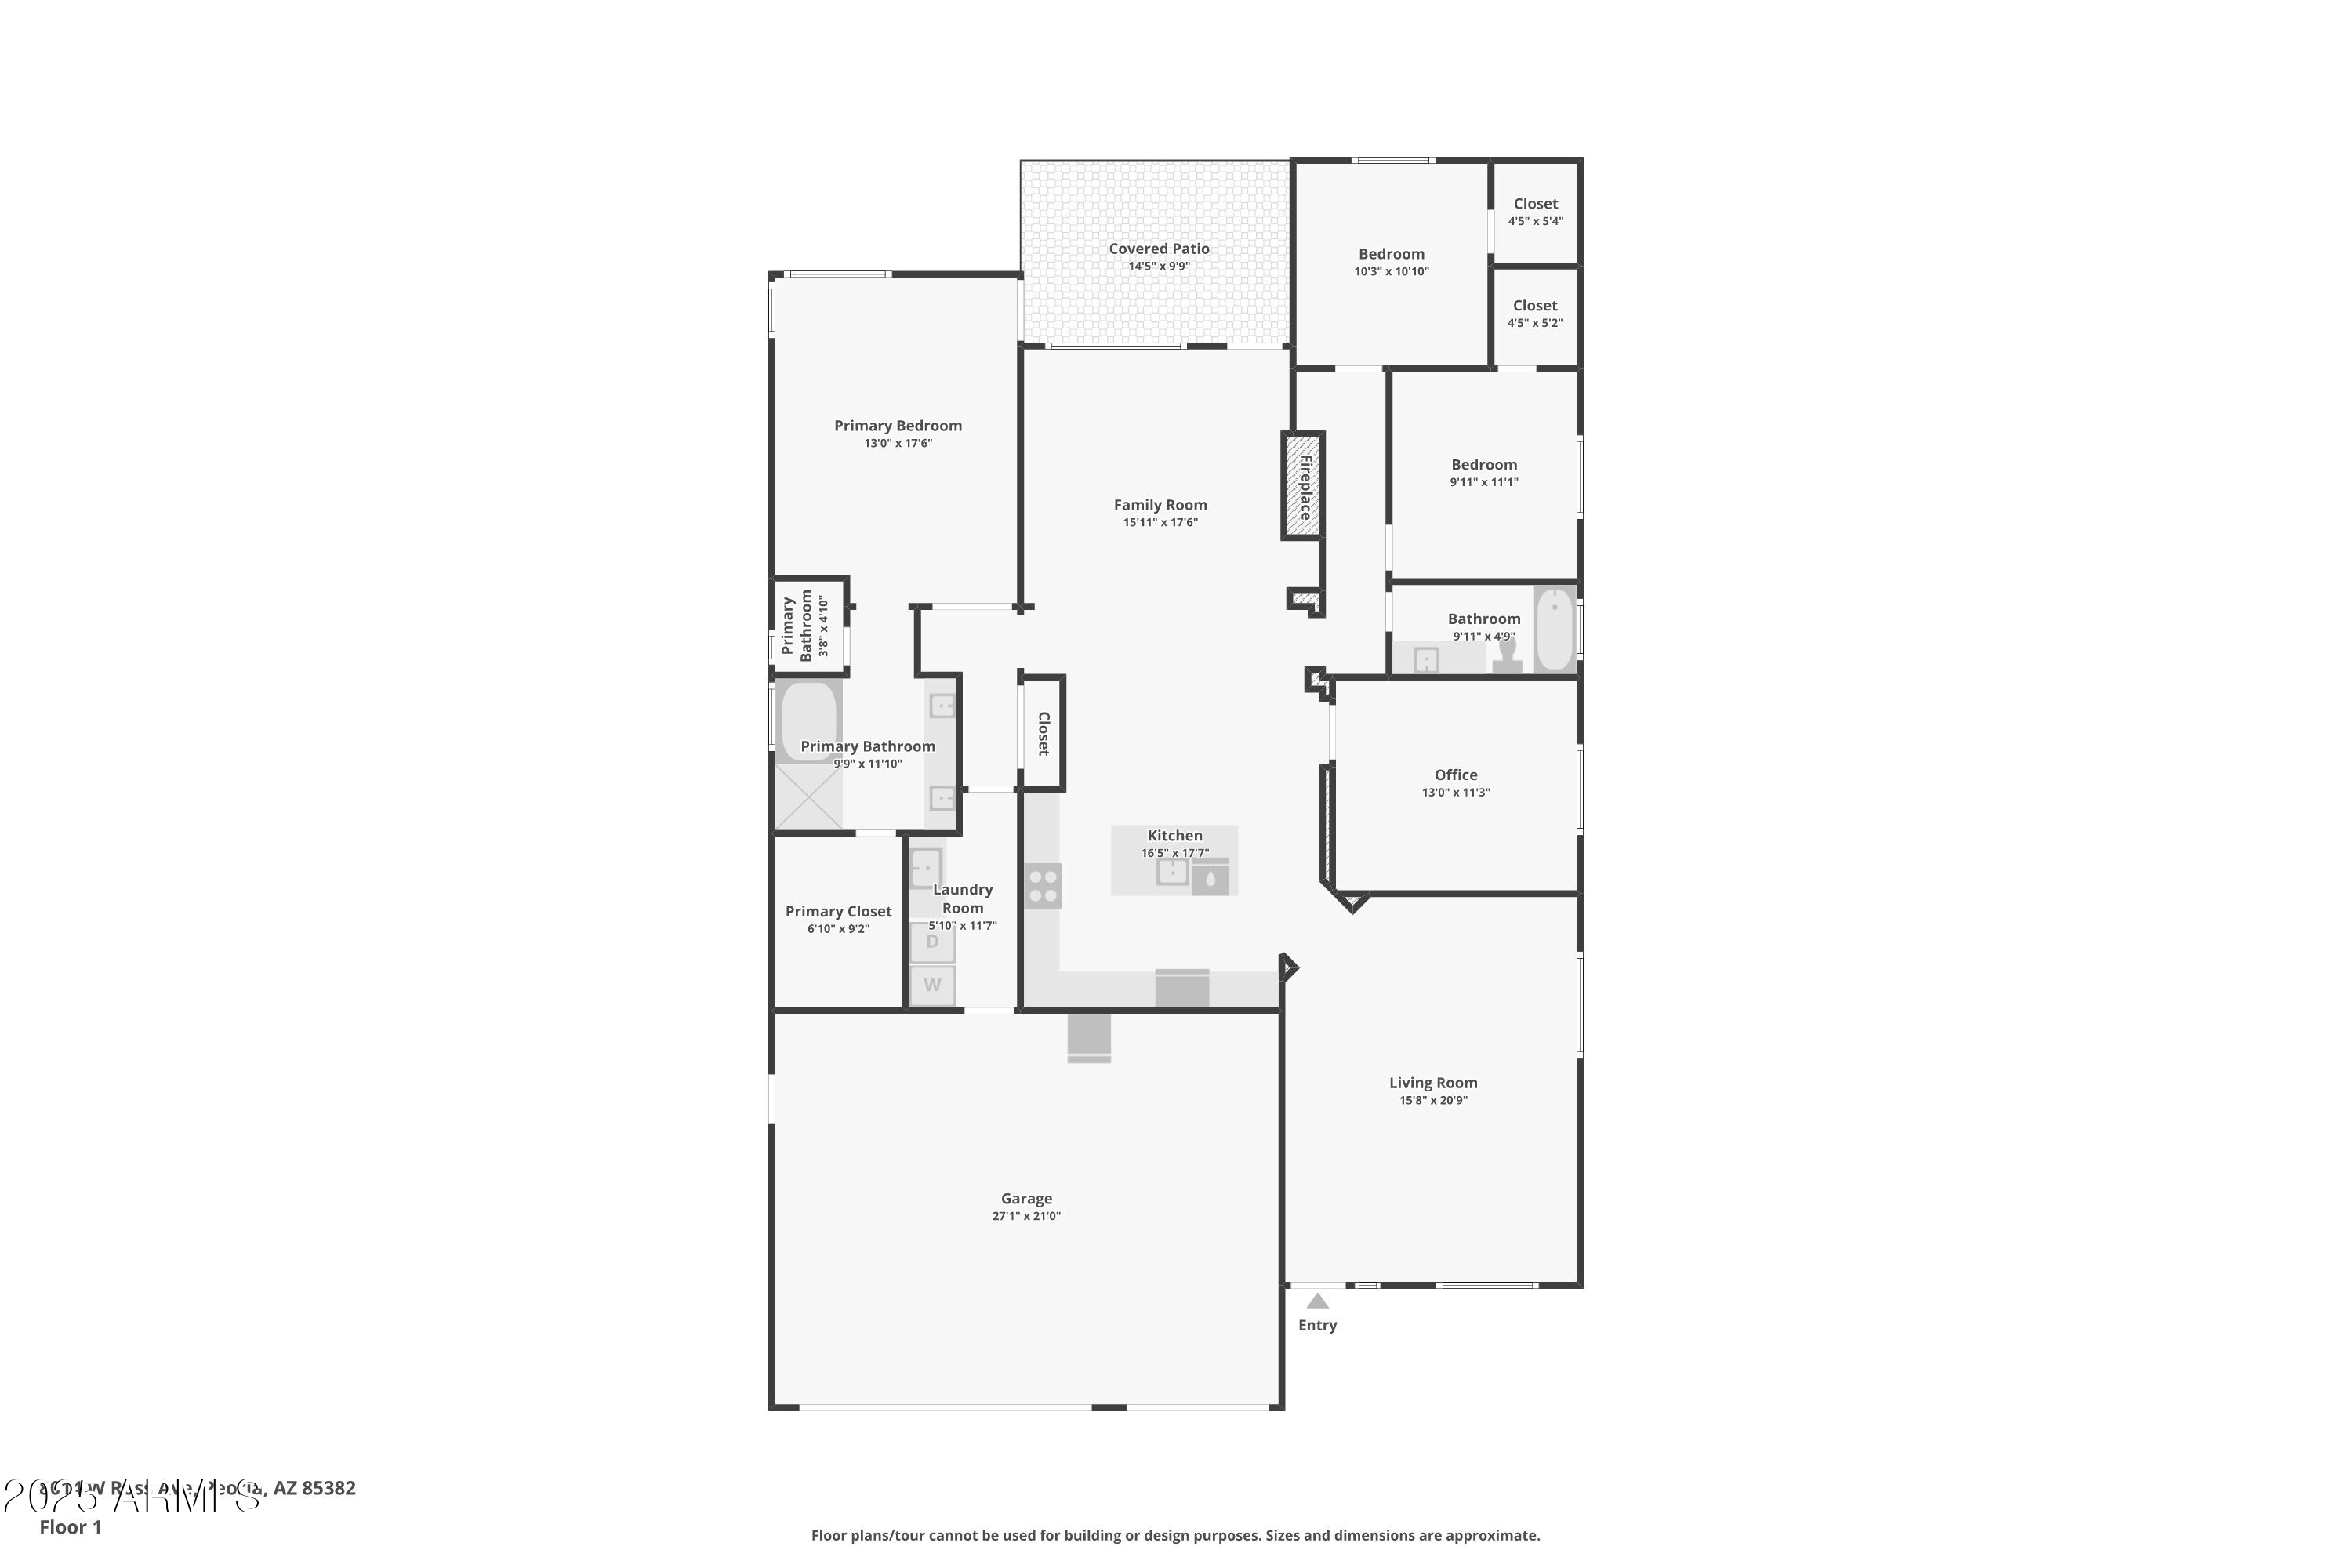
Floor plan showing a covered patio, three bedrooms, office, kitchen, living and family rooms, and garage.
SEE ALL PHOTOS
Home exterior with a two-car garage, stone accents, and desert landscaping.
Backyard swimming pool beside a stucco home, with a rock border and shaded patio.
Tan stucco home with a three-car garage, stone accents, and a covered entry.
Backyard swimming pool with a curved edge, rock landscaping, palms, and shaded patio seating.
Kitchen with a granite-topped wood island, opening to furnished dining and living areas.
Open kitchen with wood cabinets, granite island, stainless appliances, and an adjoining dining area.
Open-plan living room with a fireplace and television, dining table, and honey-colored kitchen cabinets.
Living room with leather seating, a tiled fireplace, built-in shelves, and a large patio-facing window.
Furnished bedroom with a large dark wood bed, gray patterned bedding, and an arched bathroom entrance.
Bathroom with a long double-sink vanity, wall-length mirror, glass-block window, and adjoining walk-in closet.
Bathroom with a glass-enclosed tub and shower, wood double vanity, and arched opening to a bedroom.
Tan stucco home with stone accents, a three-car garage, and desert landscaping.
Backyard patio under a pergola with wicker seating beside a swimming pool.
Backyard pool beside a covered patio, shaded by a large red umbrella and bordered with desert rock landscaping.
Backyard patio with pergola, woven shade panels, outdoor seating, and desert rock landscaping.
Curved backyard pool with a rock border and red patio umbrella beside a stucco wall.
Bedroom with a dark bed, pale blue blanket, ceiling fan, and framed posters.
Bedroom with a dark bed, window overlooking a covered patio, white bookcase, and full-length mirror.
Bathroom with a wood vanity, granite counter, oval mirrors, and a white shower curtain.
Bedroom with gray carpet, a ceiling fan, dark window blinds, and moving boxes along one side.
Living room and entry with a large wooden bar counter, gray carpet, and white front door.
Living room with a green accent wall, wooden bar and stools, and an arched opening to the dining area.
Laundry room with front-loading washer and dryer, wood cabinets, and a utility sink.
Floor plan showing a covered patio, three bedrooms, office, kitchen, living and family rooms, and garage.
Courtesy of Momentum Brokers LLC, Arthur Thompson Listing Contact: 480-251-2967 
Sold

8014 W ROSS Avenue

8014 W ROSS Avenue, Peoria, AZ 85382

$595,000
Rare Find in Peoria! 3-Car Garage + Pool + Versatile 4th Bedroom Option!

Welcome to a beautifully maintained 3-bedroom, 2-bathroom home with an office that easily converts into a 4th bedroom! Nestled in a highly sought-after neighborhood, this home is a rare gem, offering a hard-to-find 3-car garage and a sparkling private pool features that are becoming increasingly scarce in today's market!

Why You'll Love This Home:
Spacious & Functional Layout. An open-concept design with high ceilings and abundant natural light.
Chef's Kitchen - Upgraded countertops, stainless steel appliances, ample cabinetry, and a large island.
Primary Suite Retreat - Spacious bedroom with a spa-like ensuite bath and walk-in closet.
Versatile Office/4th Bedroom* Perfect for working from home or accommodating guests.
Private Backyard Oasis Enjoy your own swimming pool, covered patio, and low-maintenance landscapingideal for relaxing or entertaining.
Rare 3-Car Garage - Plenty of space for vehicles, storage, or even a home gym!
Prime Peoria Location - Close to top-rated schools, parks, shopping, dining, and easy access to major freeways.

Homes with a 3-car garage and pool don't last long in this area don't miss your chance!

3
beds

2
baths

2,136 Sq.Ft. LIVING AREA

6,300 Sq.Ft. lot

Art Thompson

Art Thompson

Features & Amenities

Interior

  • total bedrooms3
  • Total bathrooms2
  • Laundry room Inside
  • Flooring Carpet, Tile
  • Fireplace Family Room, Gas
  • APPLIANCES Dryer, Washer, Refrigerator, Built-in Microwave, Dishwasher, Disposal
  • other interior Features High Speed Internet, Double Vanity, Eat-in Kitchen, Breakfast Bar, Vaulted Ceiling(s), Kitchen Island, Full Bth Master Bdrm, Separate Shwr Tub

Area & Lot

  • Status Sold
  • Date Sold May 29, 2025
  • Living Area2,136 Sq.Ft.
  • Lot Area6,300 Sq.Ft.
  • MLS® ID6838160
  • TypeResidential
  • YEAR BUILT1998
  • Architecture StylesRanch
  • Elementary SchoolFrontier Elementary School
  • Middle SchoolFrontier Elementary School
  • High SchoolSunrise Mountain High School
  • School DistrictPeoria Unified School District

Exterior

  • STORIES1
  • Garage Space3.0
  • water SourceCity Water
  • PoolPlay Pool
  • roofTile
  • lot featuresNorth/South Exposure, Sprinklers In Rear, Sprinklers In Front, Desert Back, Desert Front
  • parkingGarage Door Opener, Attchd Gar Cabinets
  • HEAT TYPENatural Gas
  • AIR CONDITIONINGCentral Air, Ceiling Fan(s)
  • sewerPublic Sewer
  • other exterior FeaturesStorage

Financial

  • Sales Price$595,000
  • Real Estate Tax $2,207/yr
  • HOA $157/3 mos
View Virtual Tour

Work With Common Sense Real Estate 101

Work with Art for a smarter, consumer-first real estate experience. He leverages CSRE101’s industry-low commission model, luxury-level marketing, and proprietary technology to maximize your bottom line. More savings. More transparency. Better results.

Follow Me on Instagram