Leave a Message

Thank you for your message. We will be in touch with you shortly.

Explore Our Properties
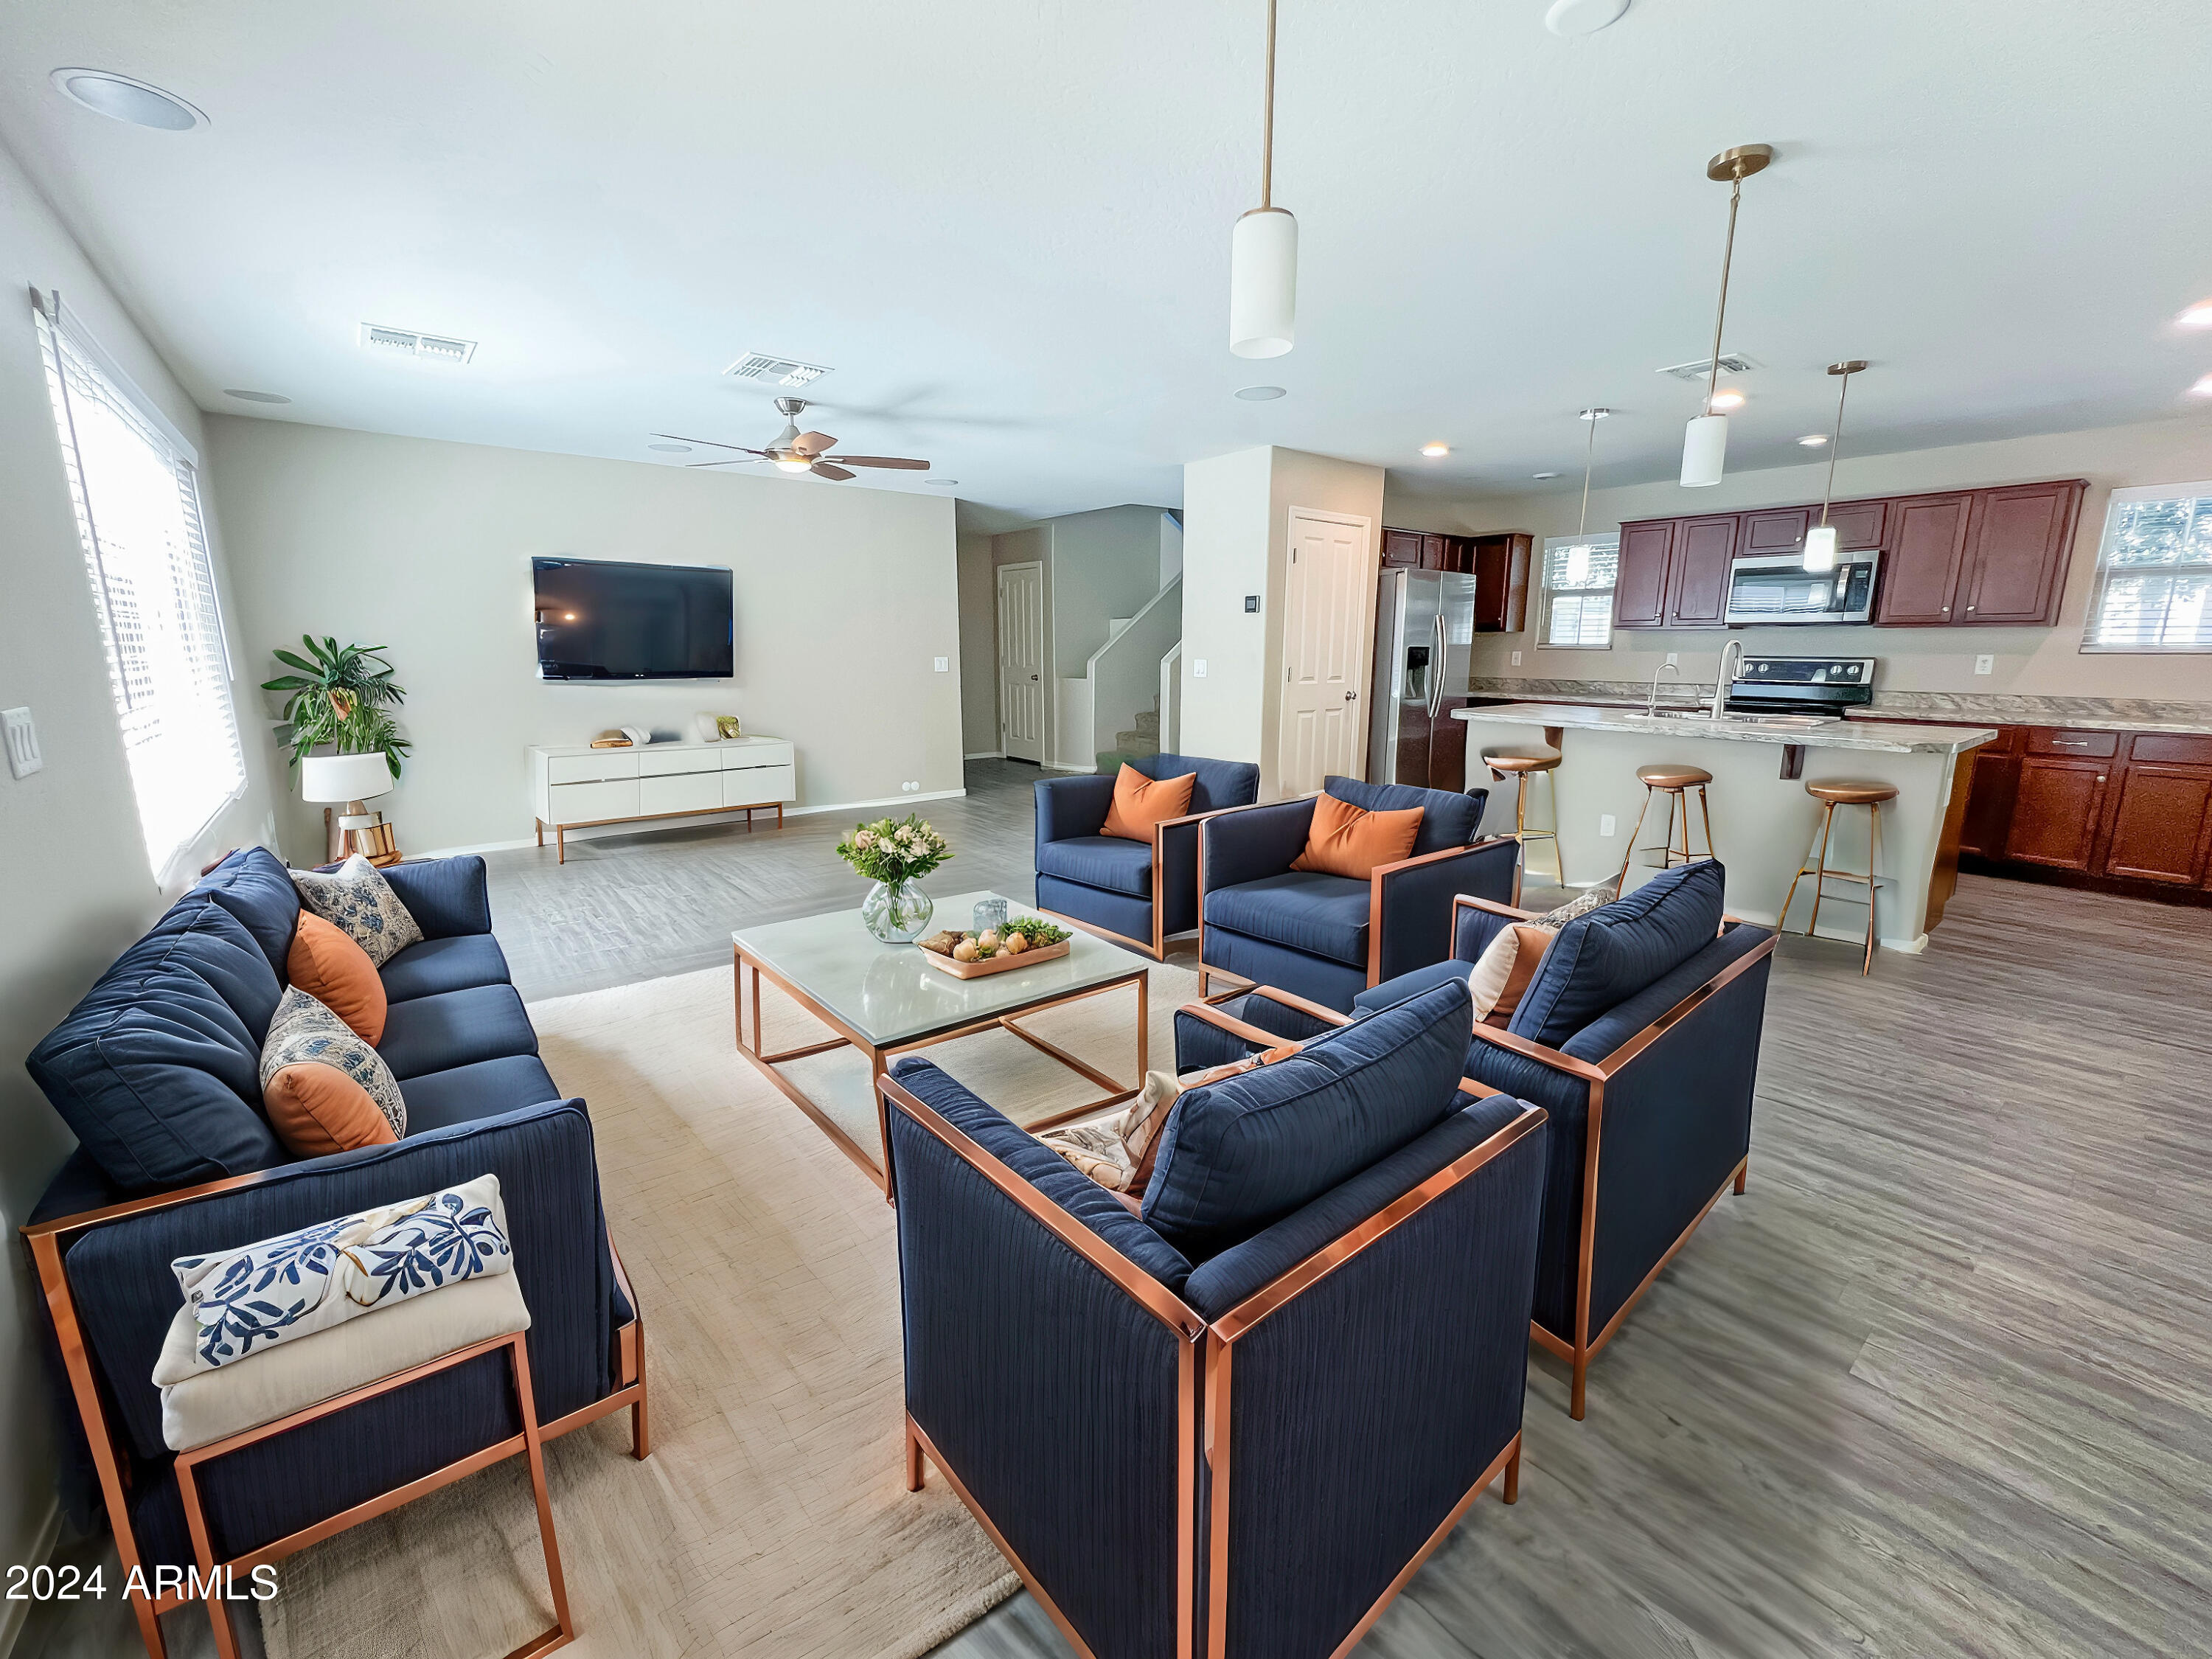
Staged open-plan living room with navy seating and a kitchen with dark cabinets and a breakfast bar.
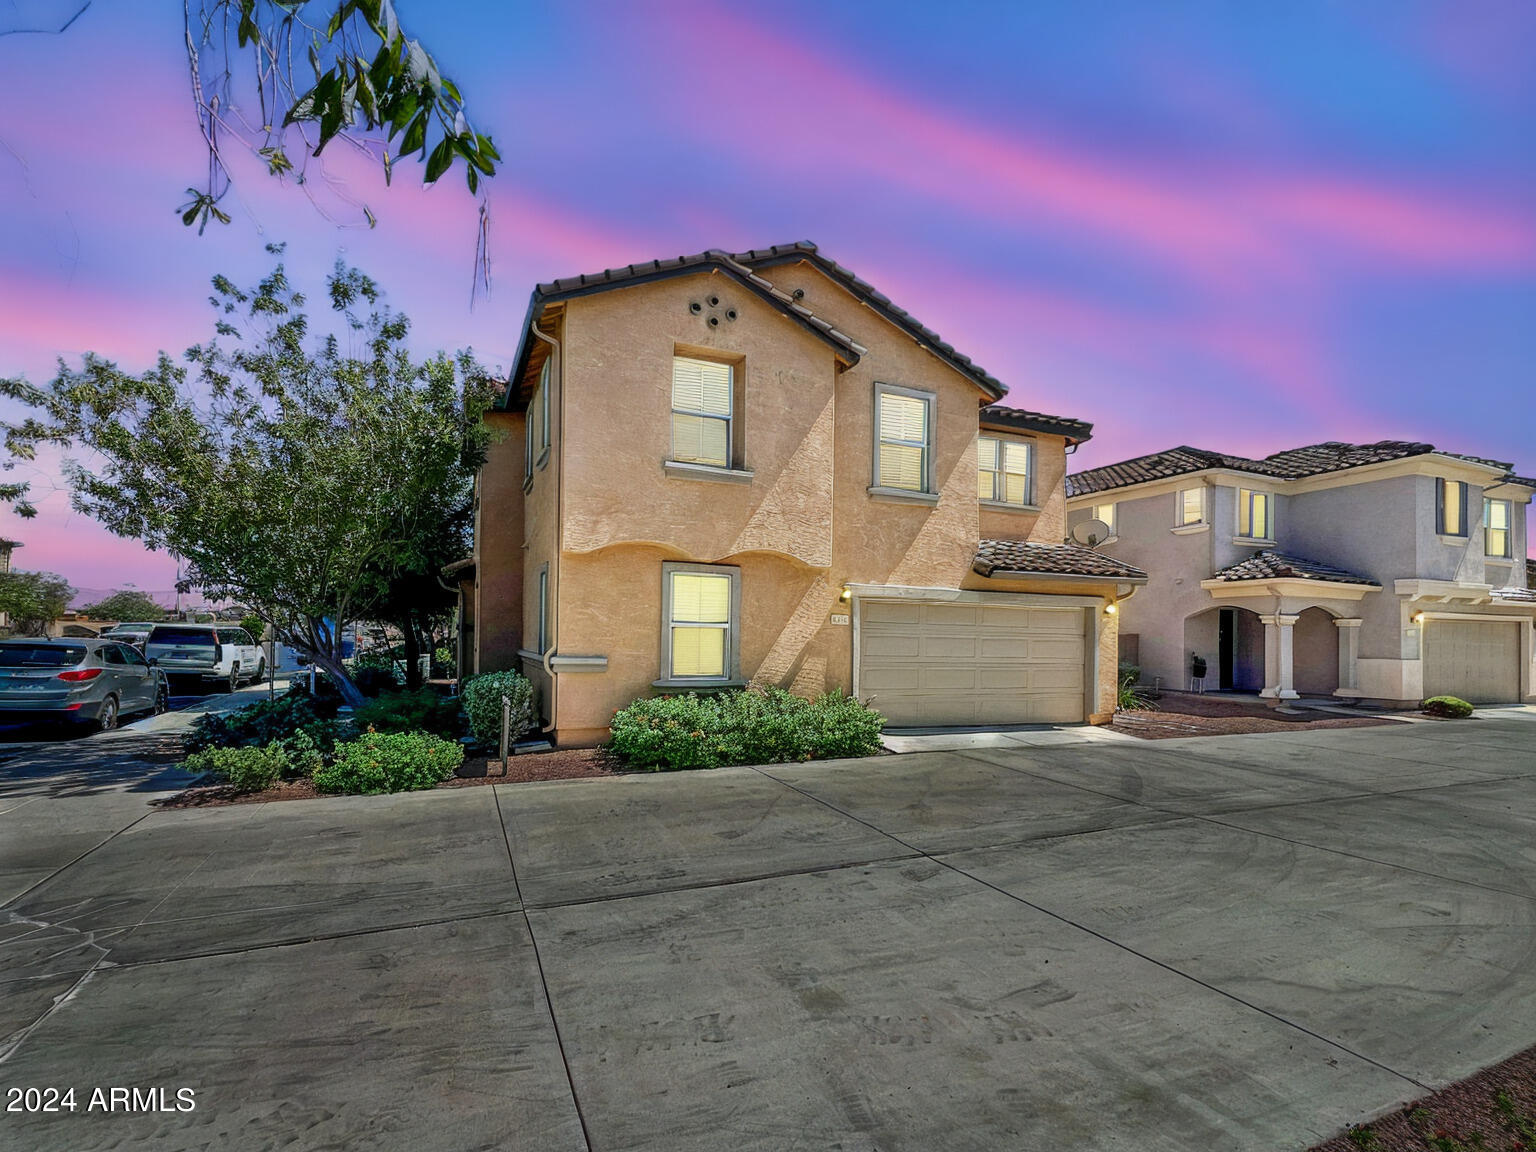
Two-story tan stucco home with a tiled roof and attached garage beneath a pink-and-blue dusk sky.
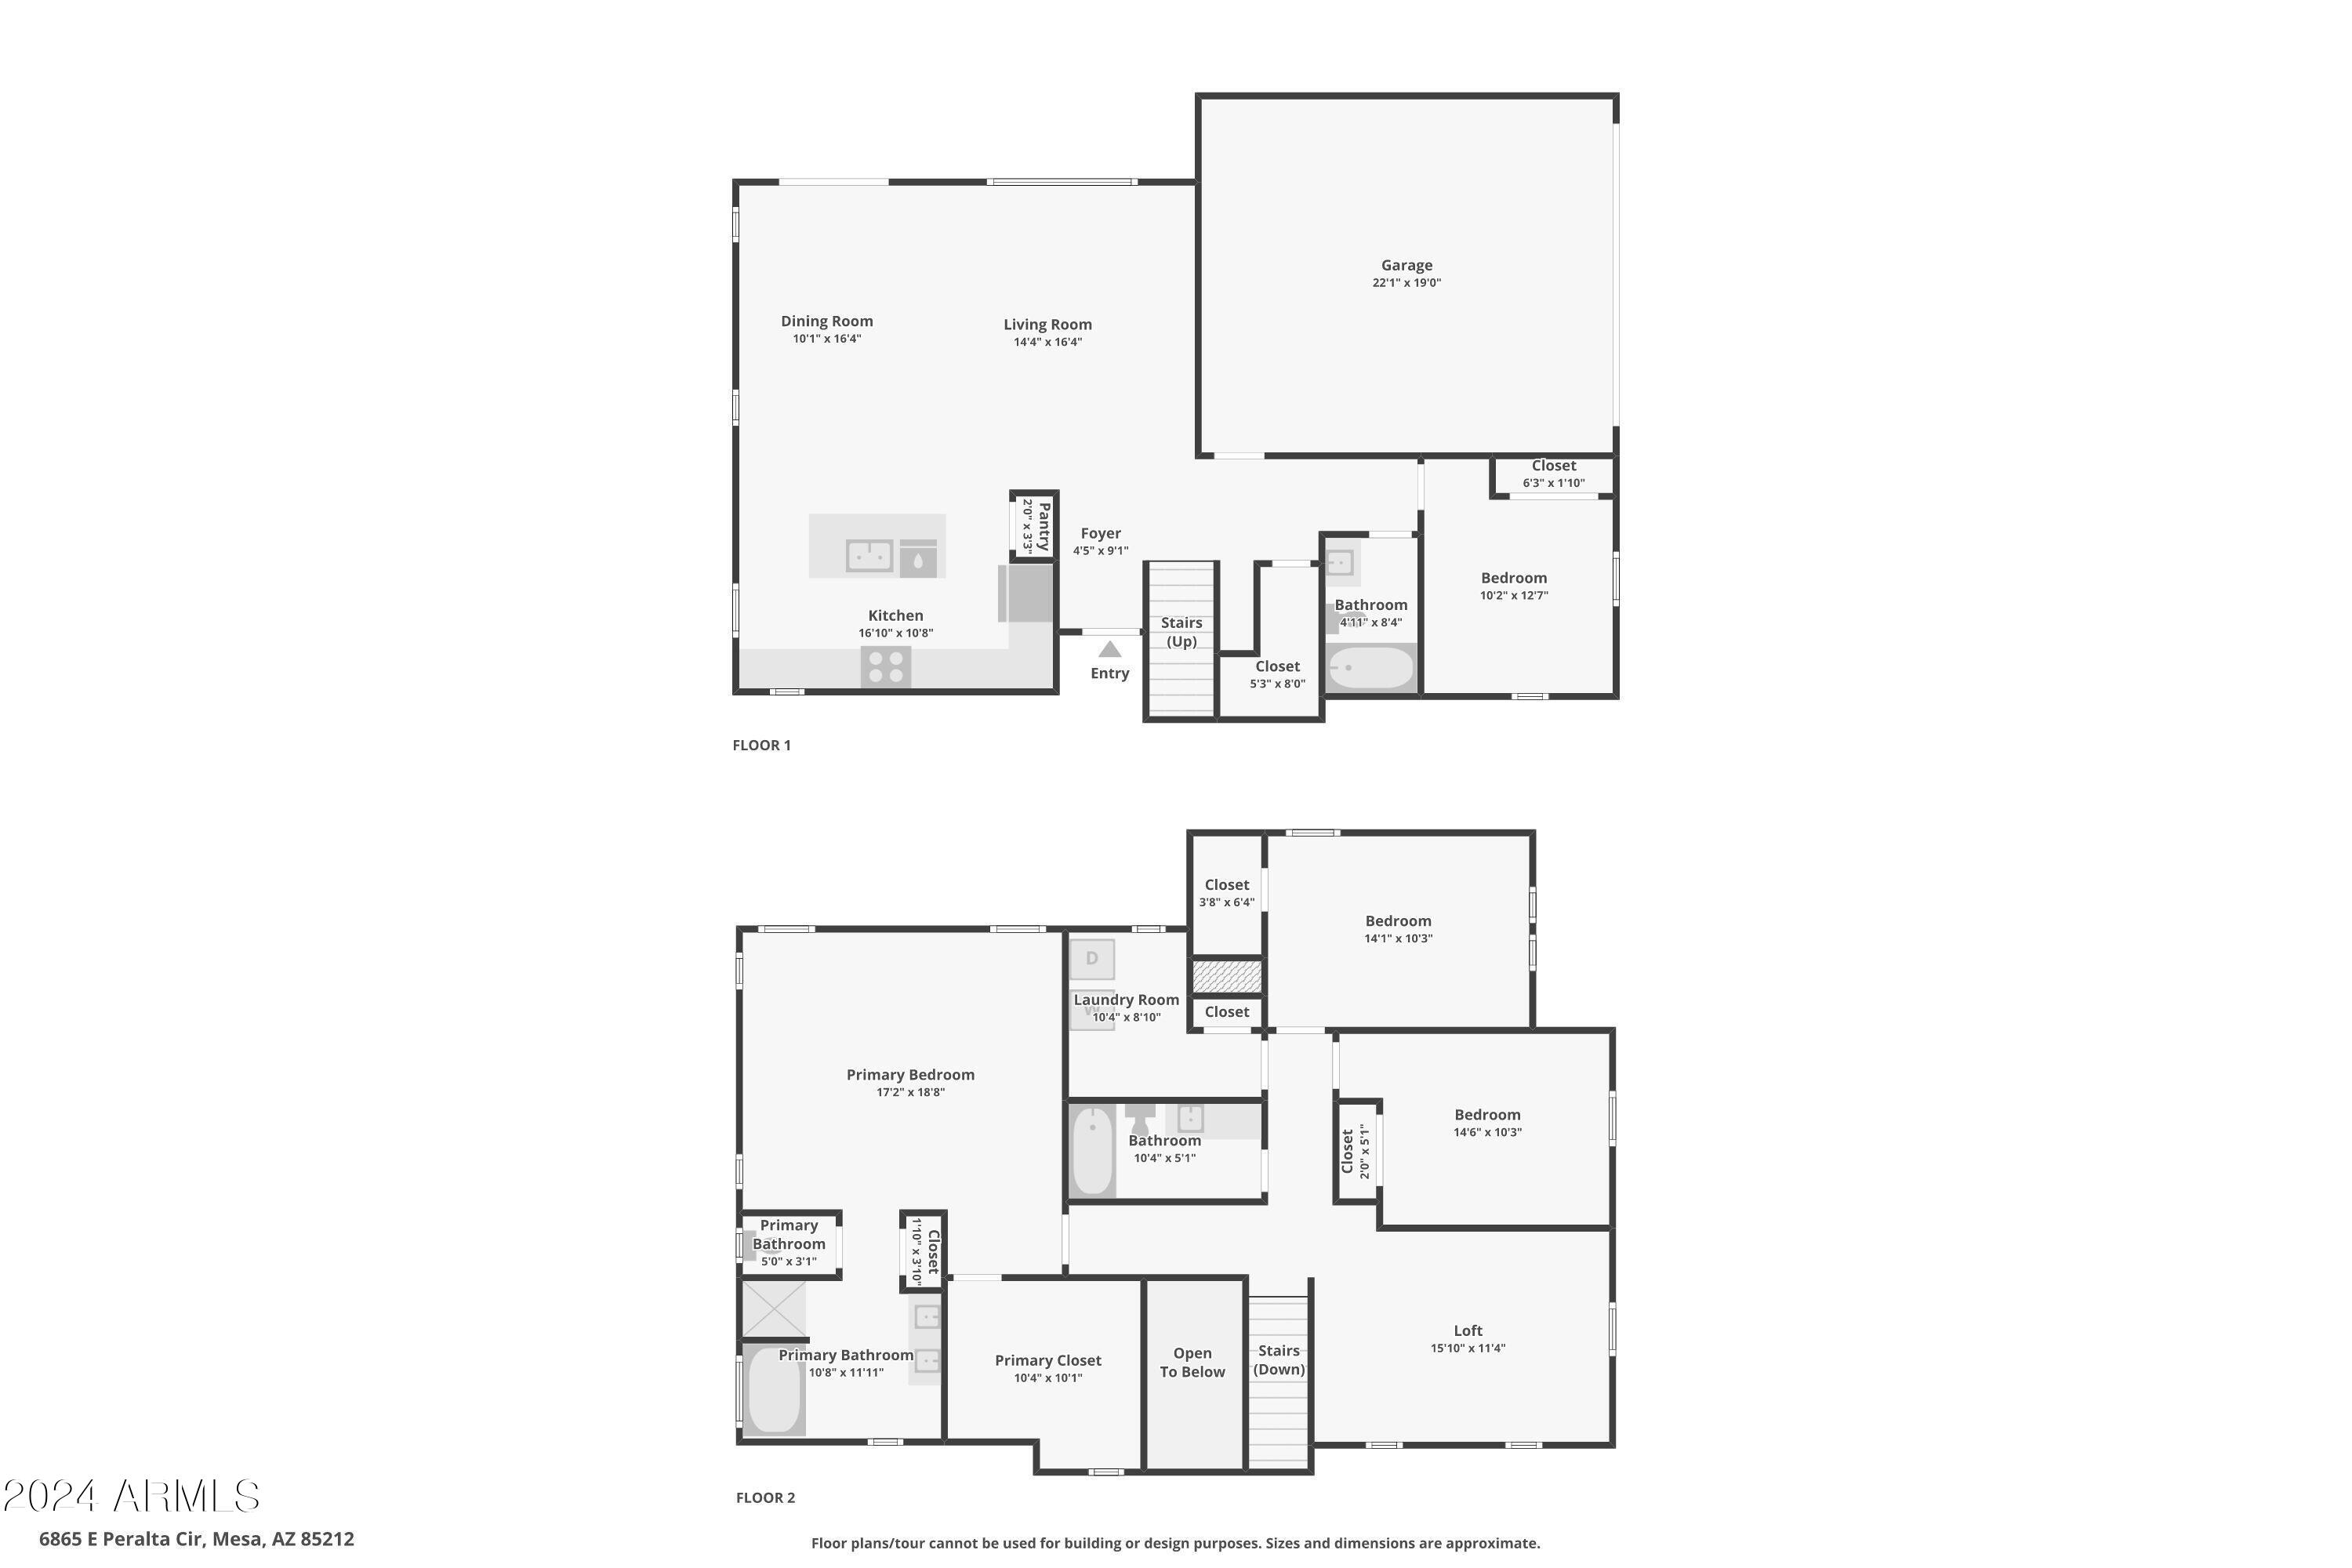
Two-story floor plan showing the home's rooms, garage, stairs, and open-to-below area.
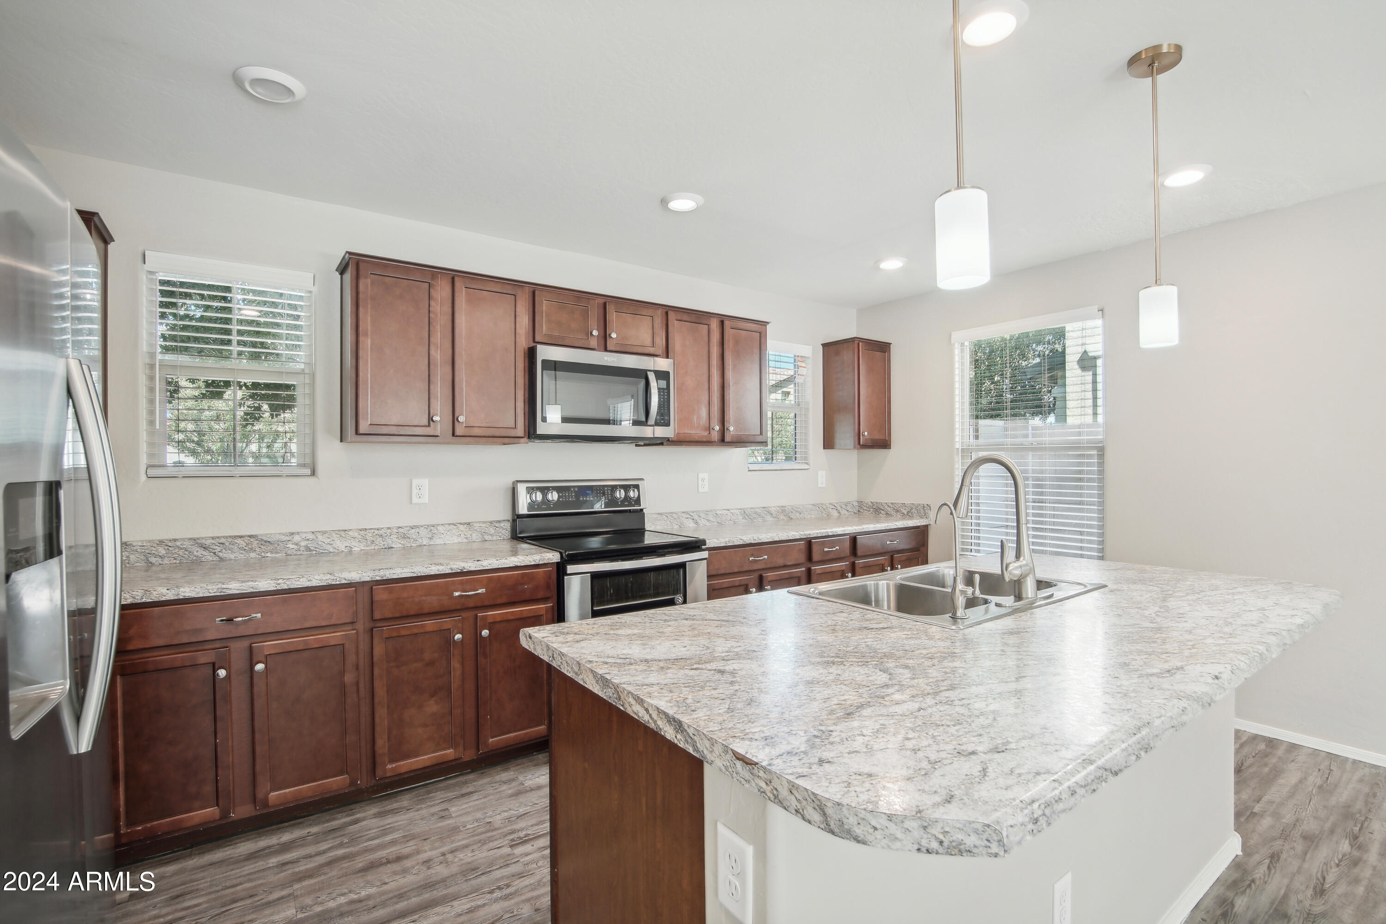
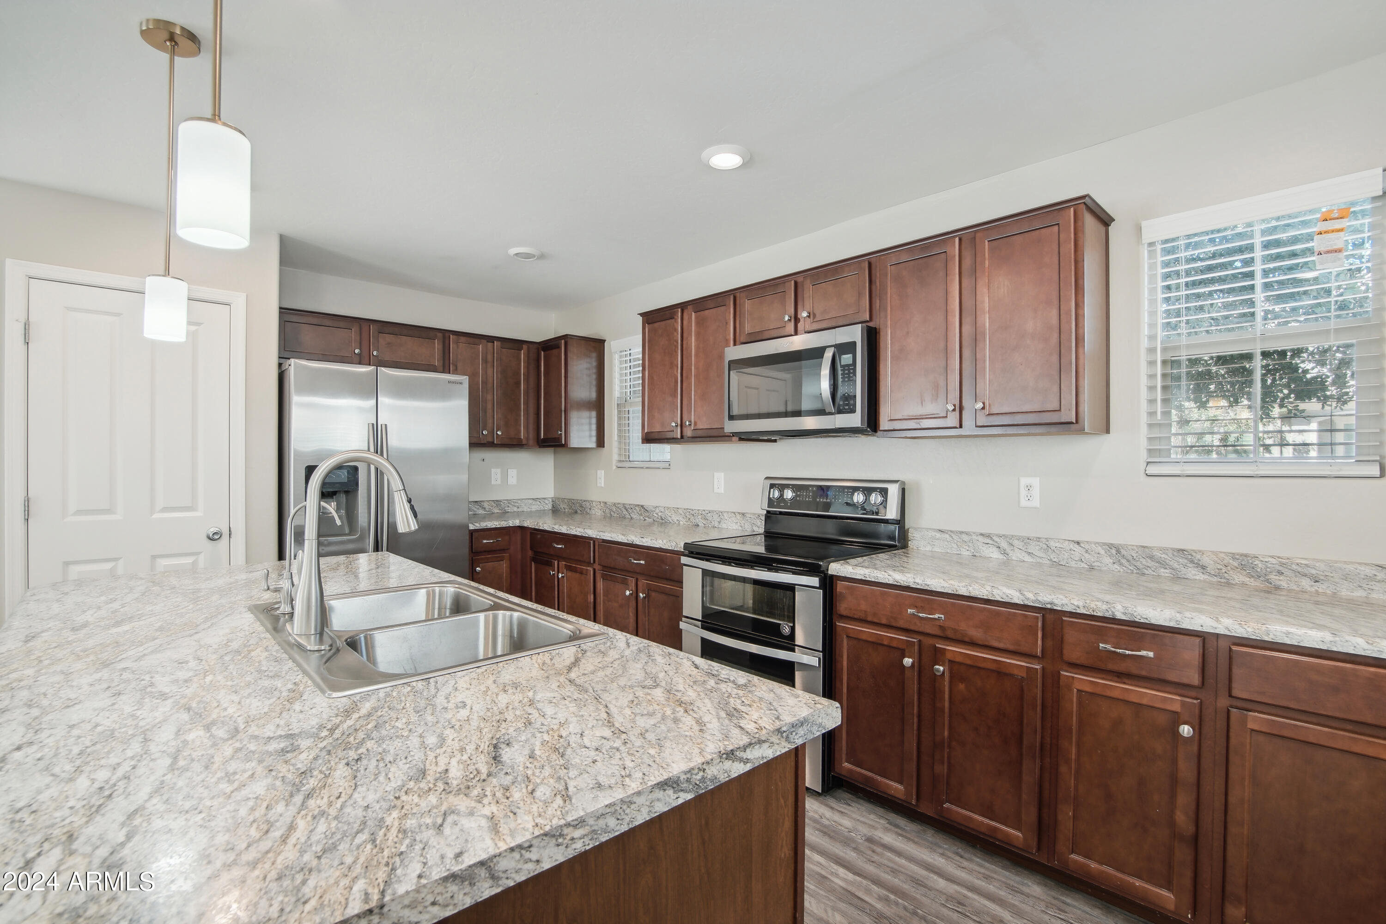
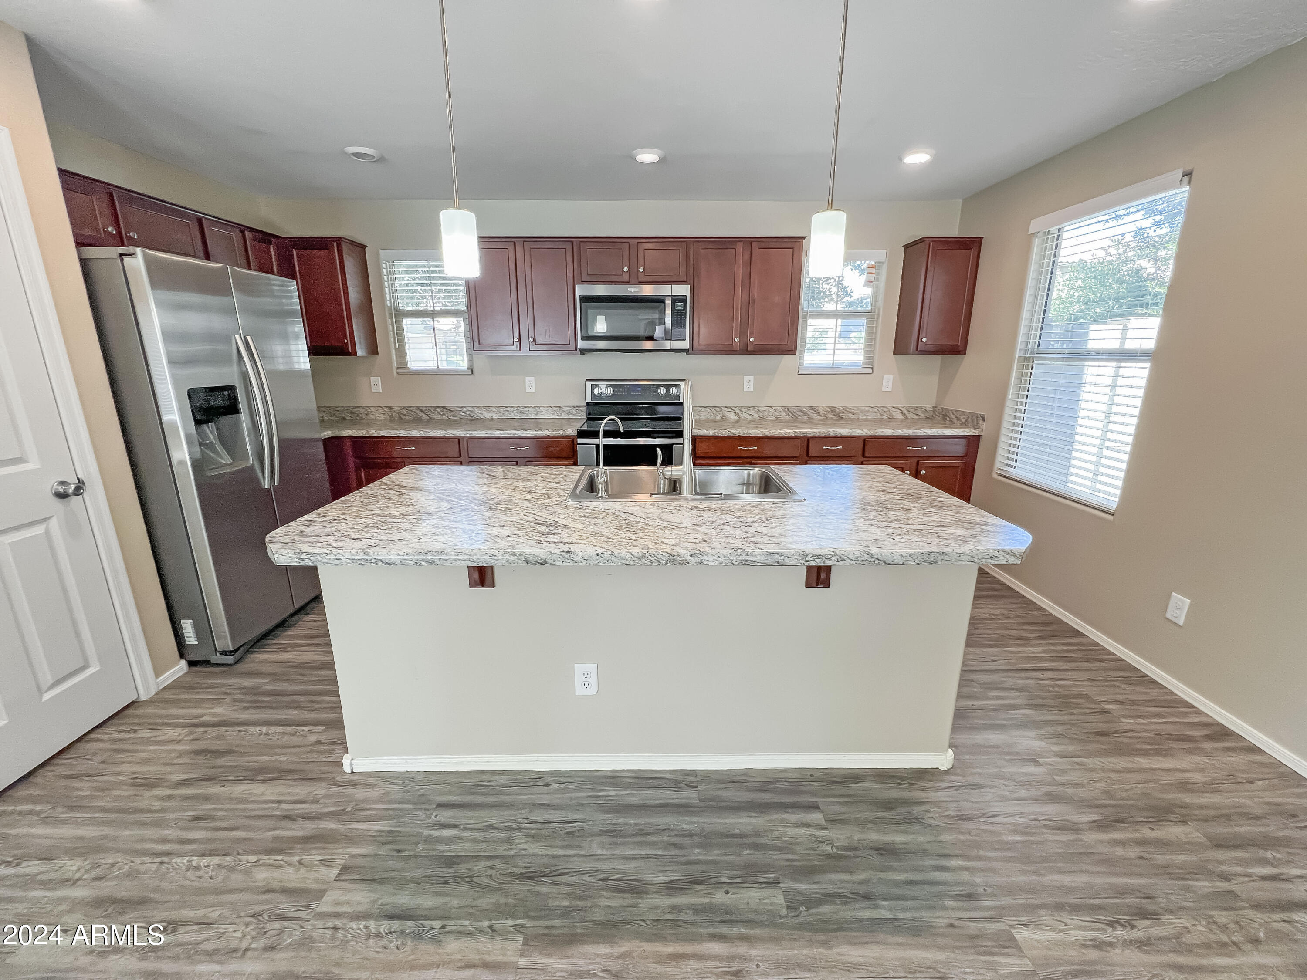
Kitchen with a large granite island, dark wood cabinets, and stainless steel appliances.
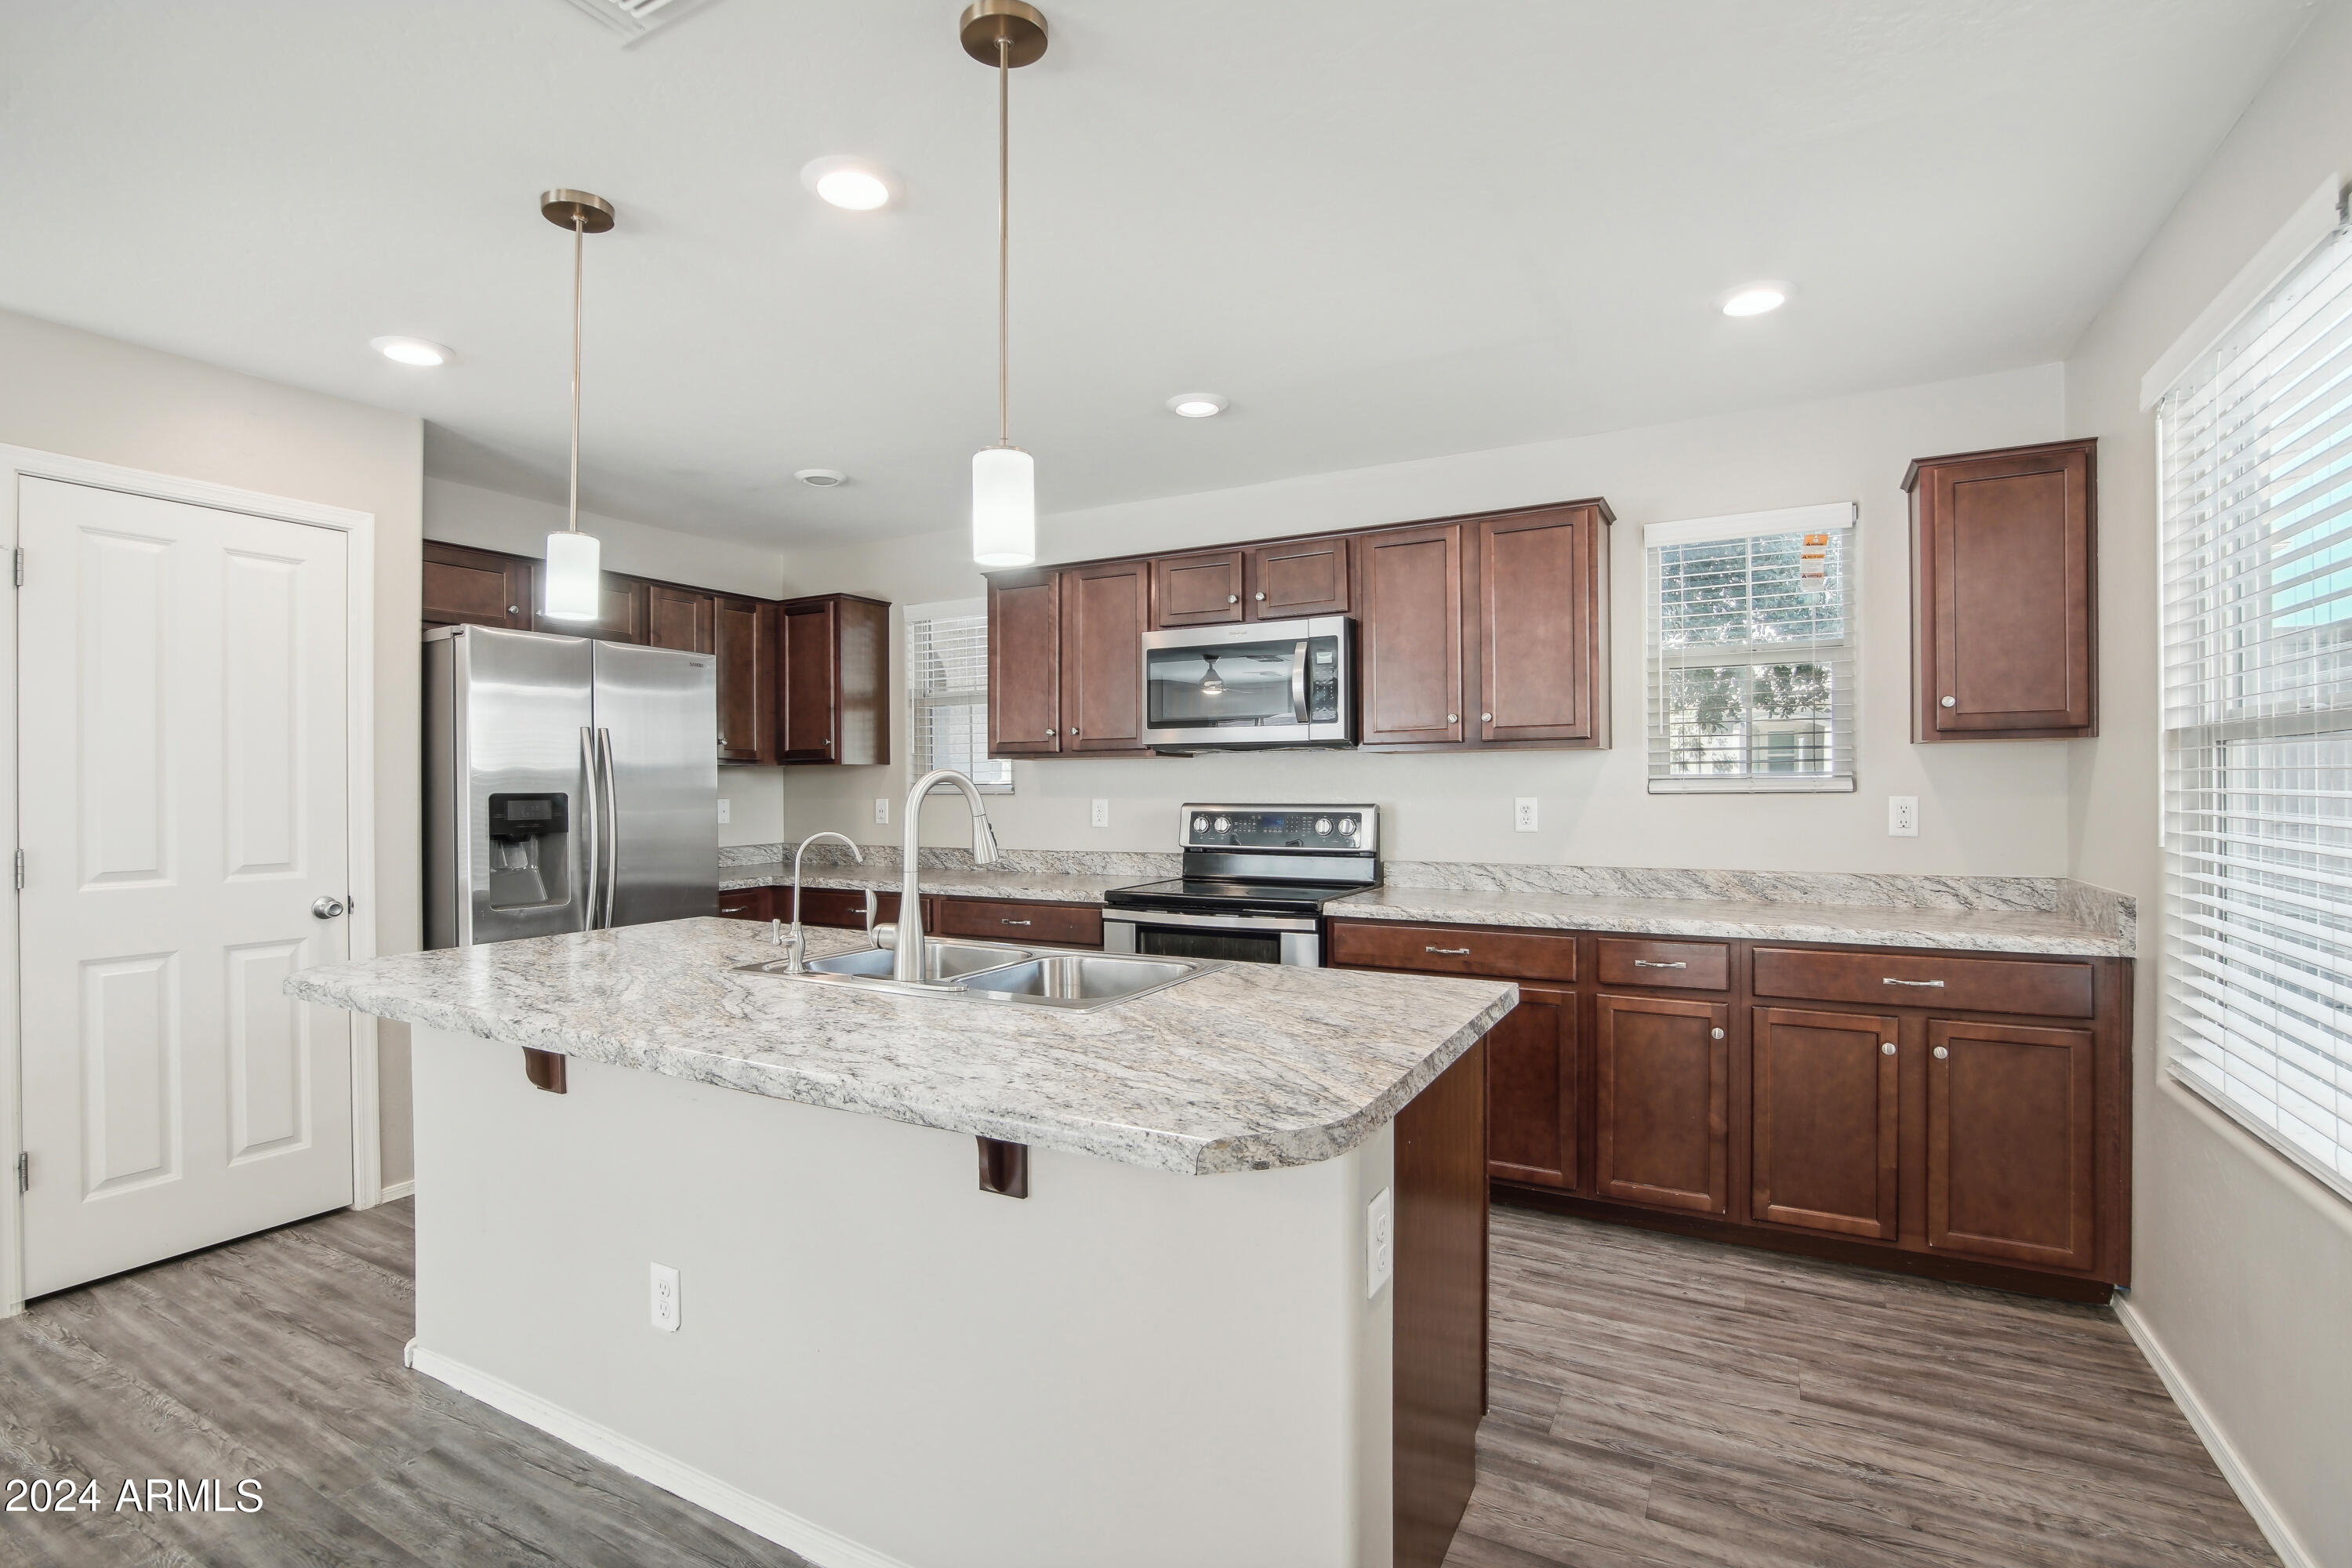
Kitchen with dark wood cabinets, granite counters, stainless appliances, and a large island with a double sink.
Kitchen with dark wood cabinets, granite island, double sink, and stainless steel appliances.
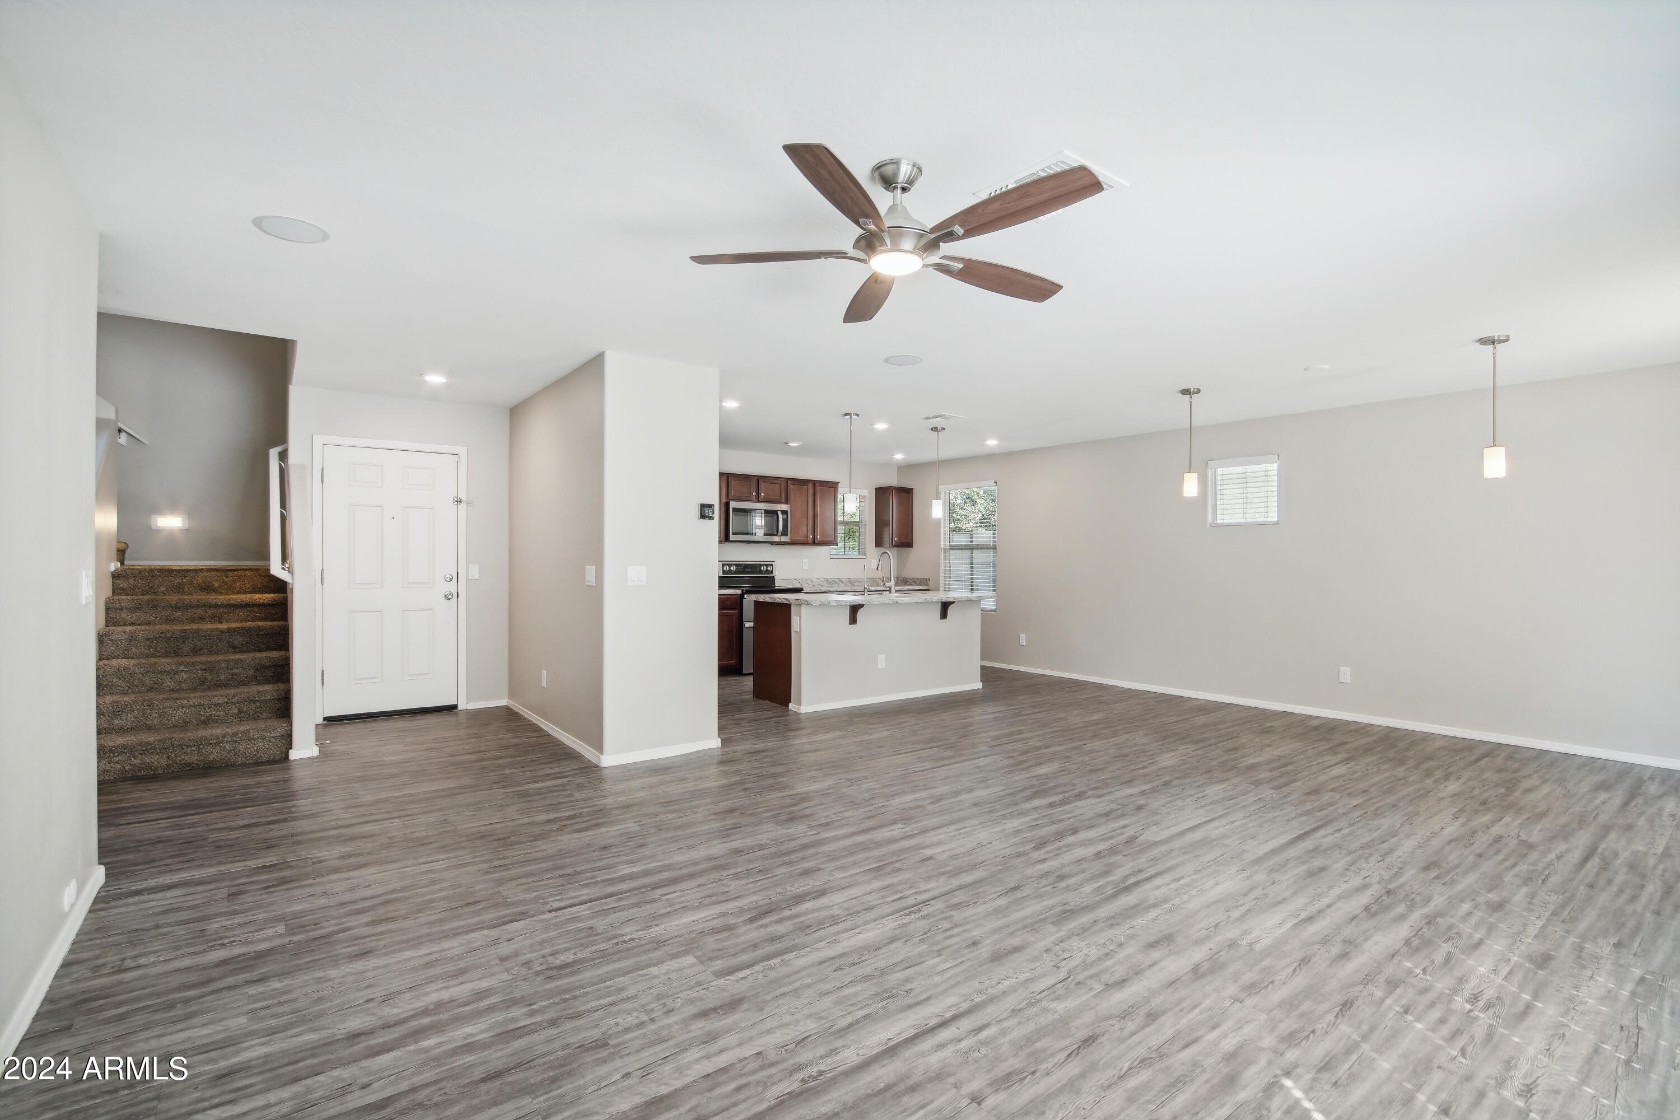
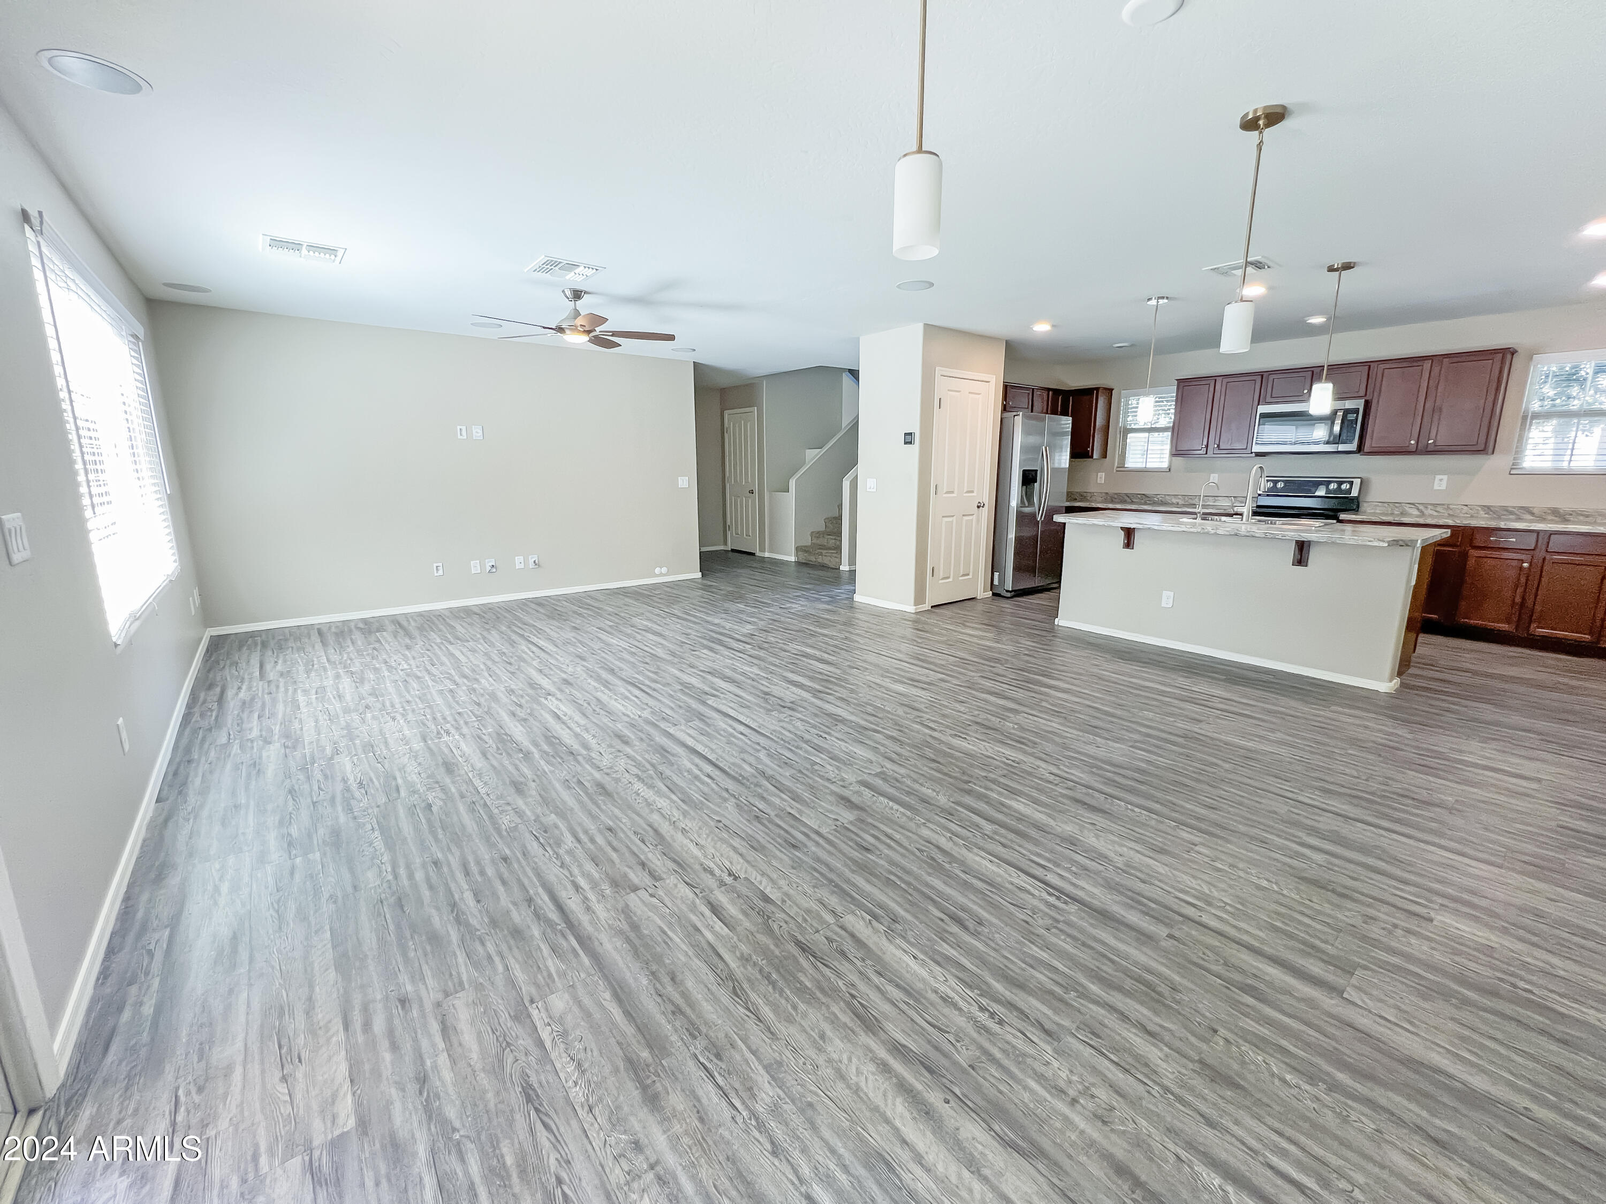
Unfurnished open-plan living and dining area with gray flooring, ceiling fan, and adjoining kitchen.
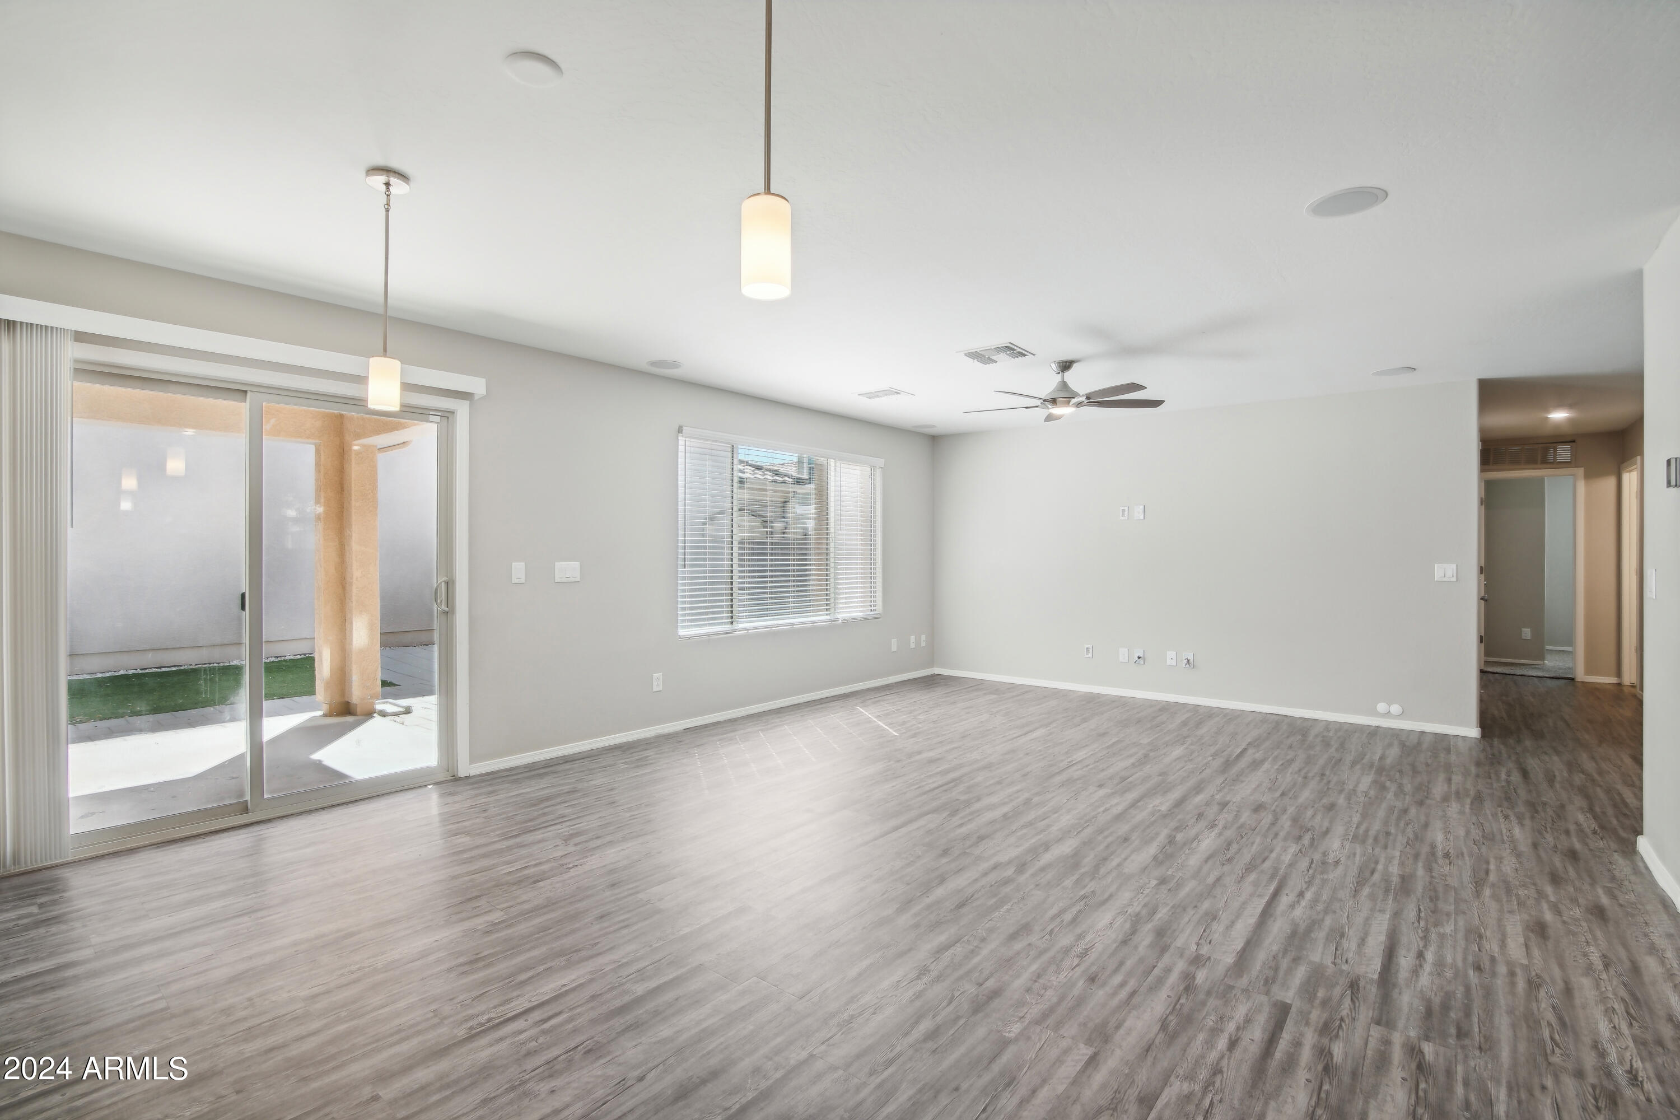
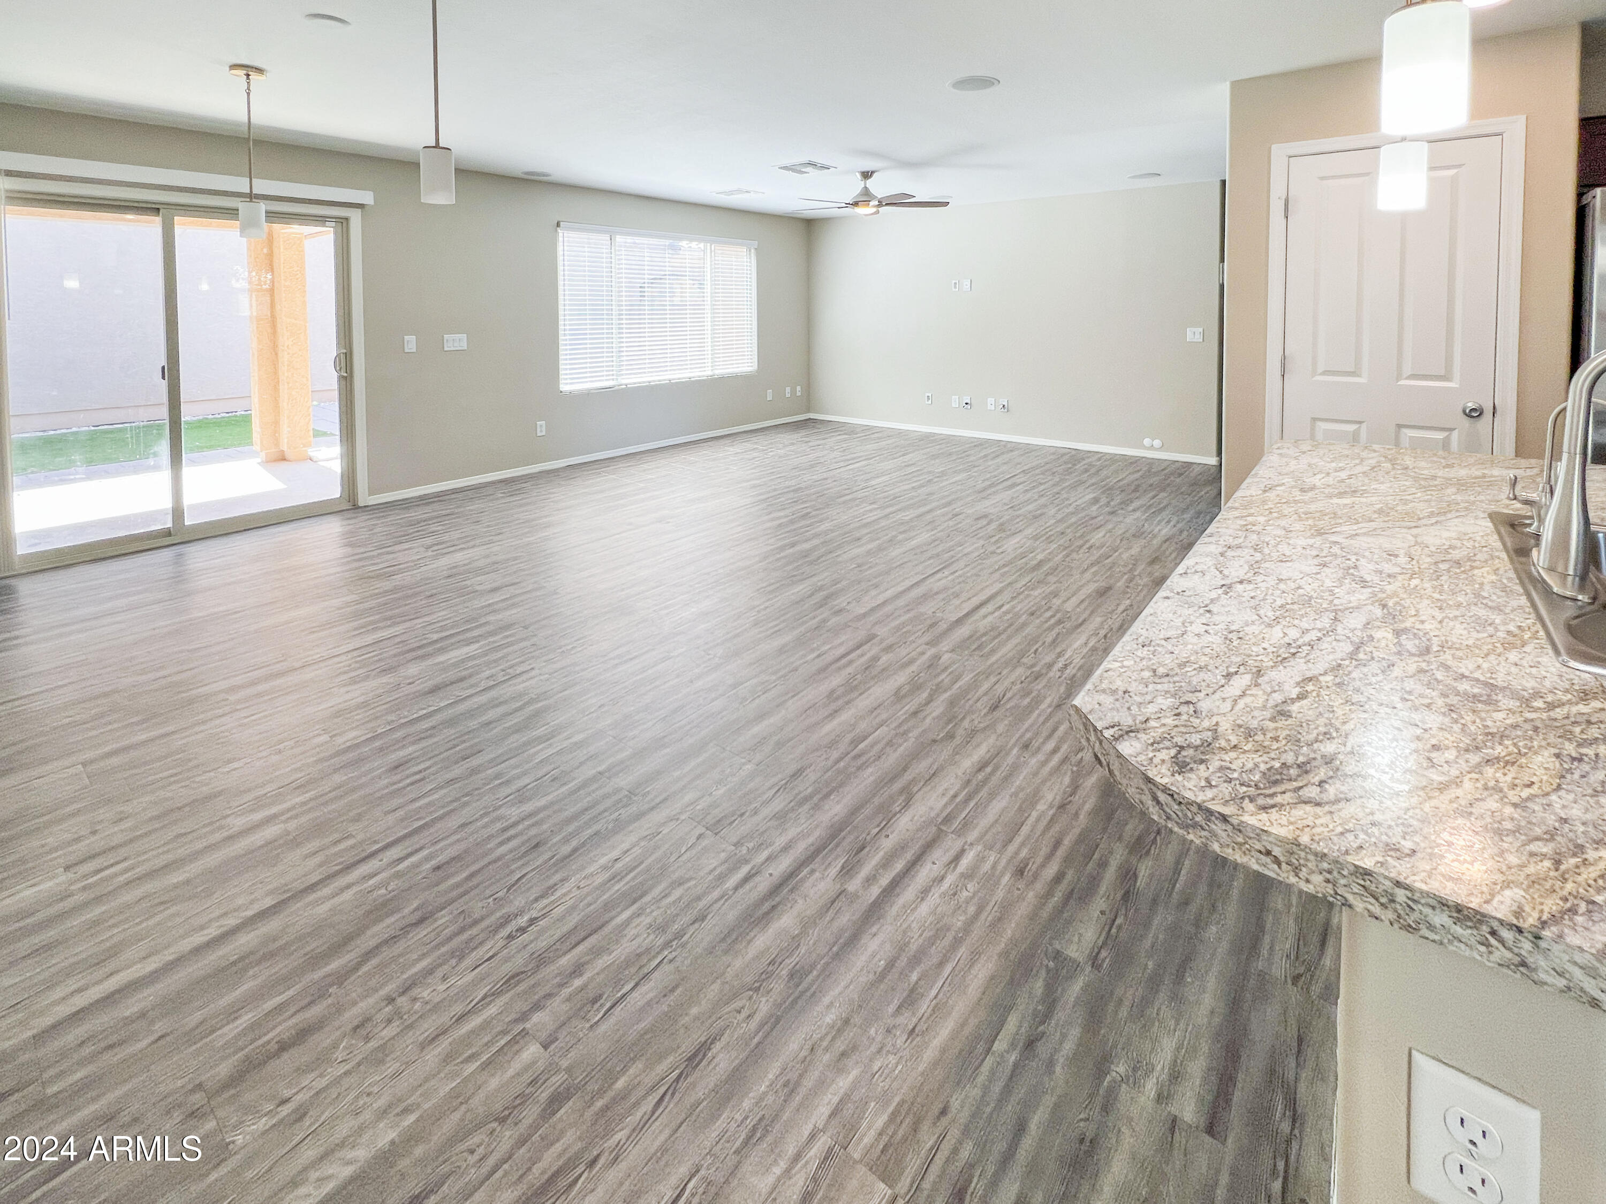
Vacant living room with gray plank flooring, sliding glass doors, and a ceiling fan.
Kitchen with a large stone island and double sink, dark wood cabinets, and stainless steel appliances.
Open-plan living room and kitchen with gray wood-look floors and a large island.
Empty open-plan living area with gray flooring, sliding glass doors, and a granite kitchen counter.
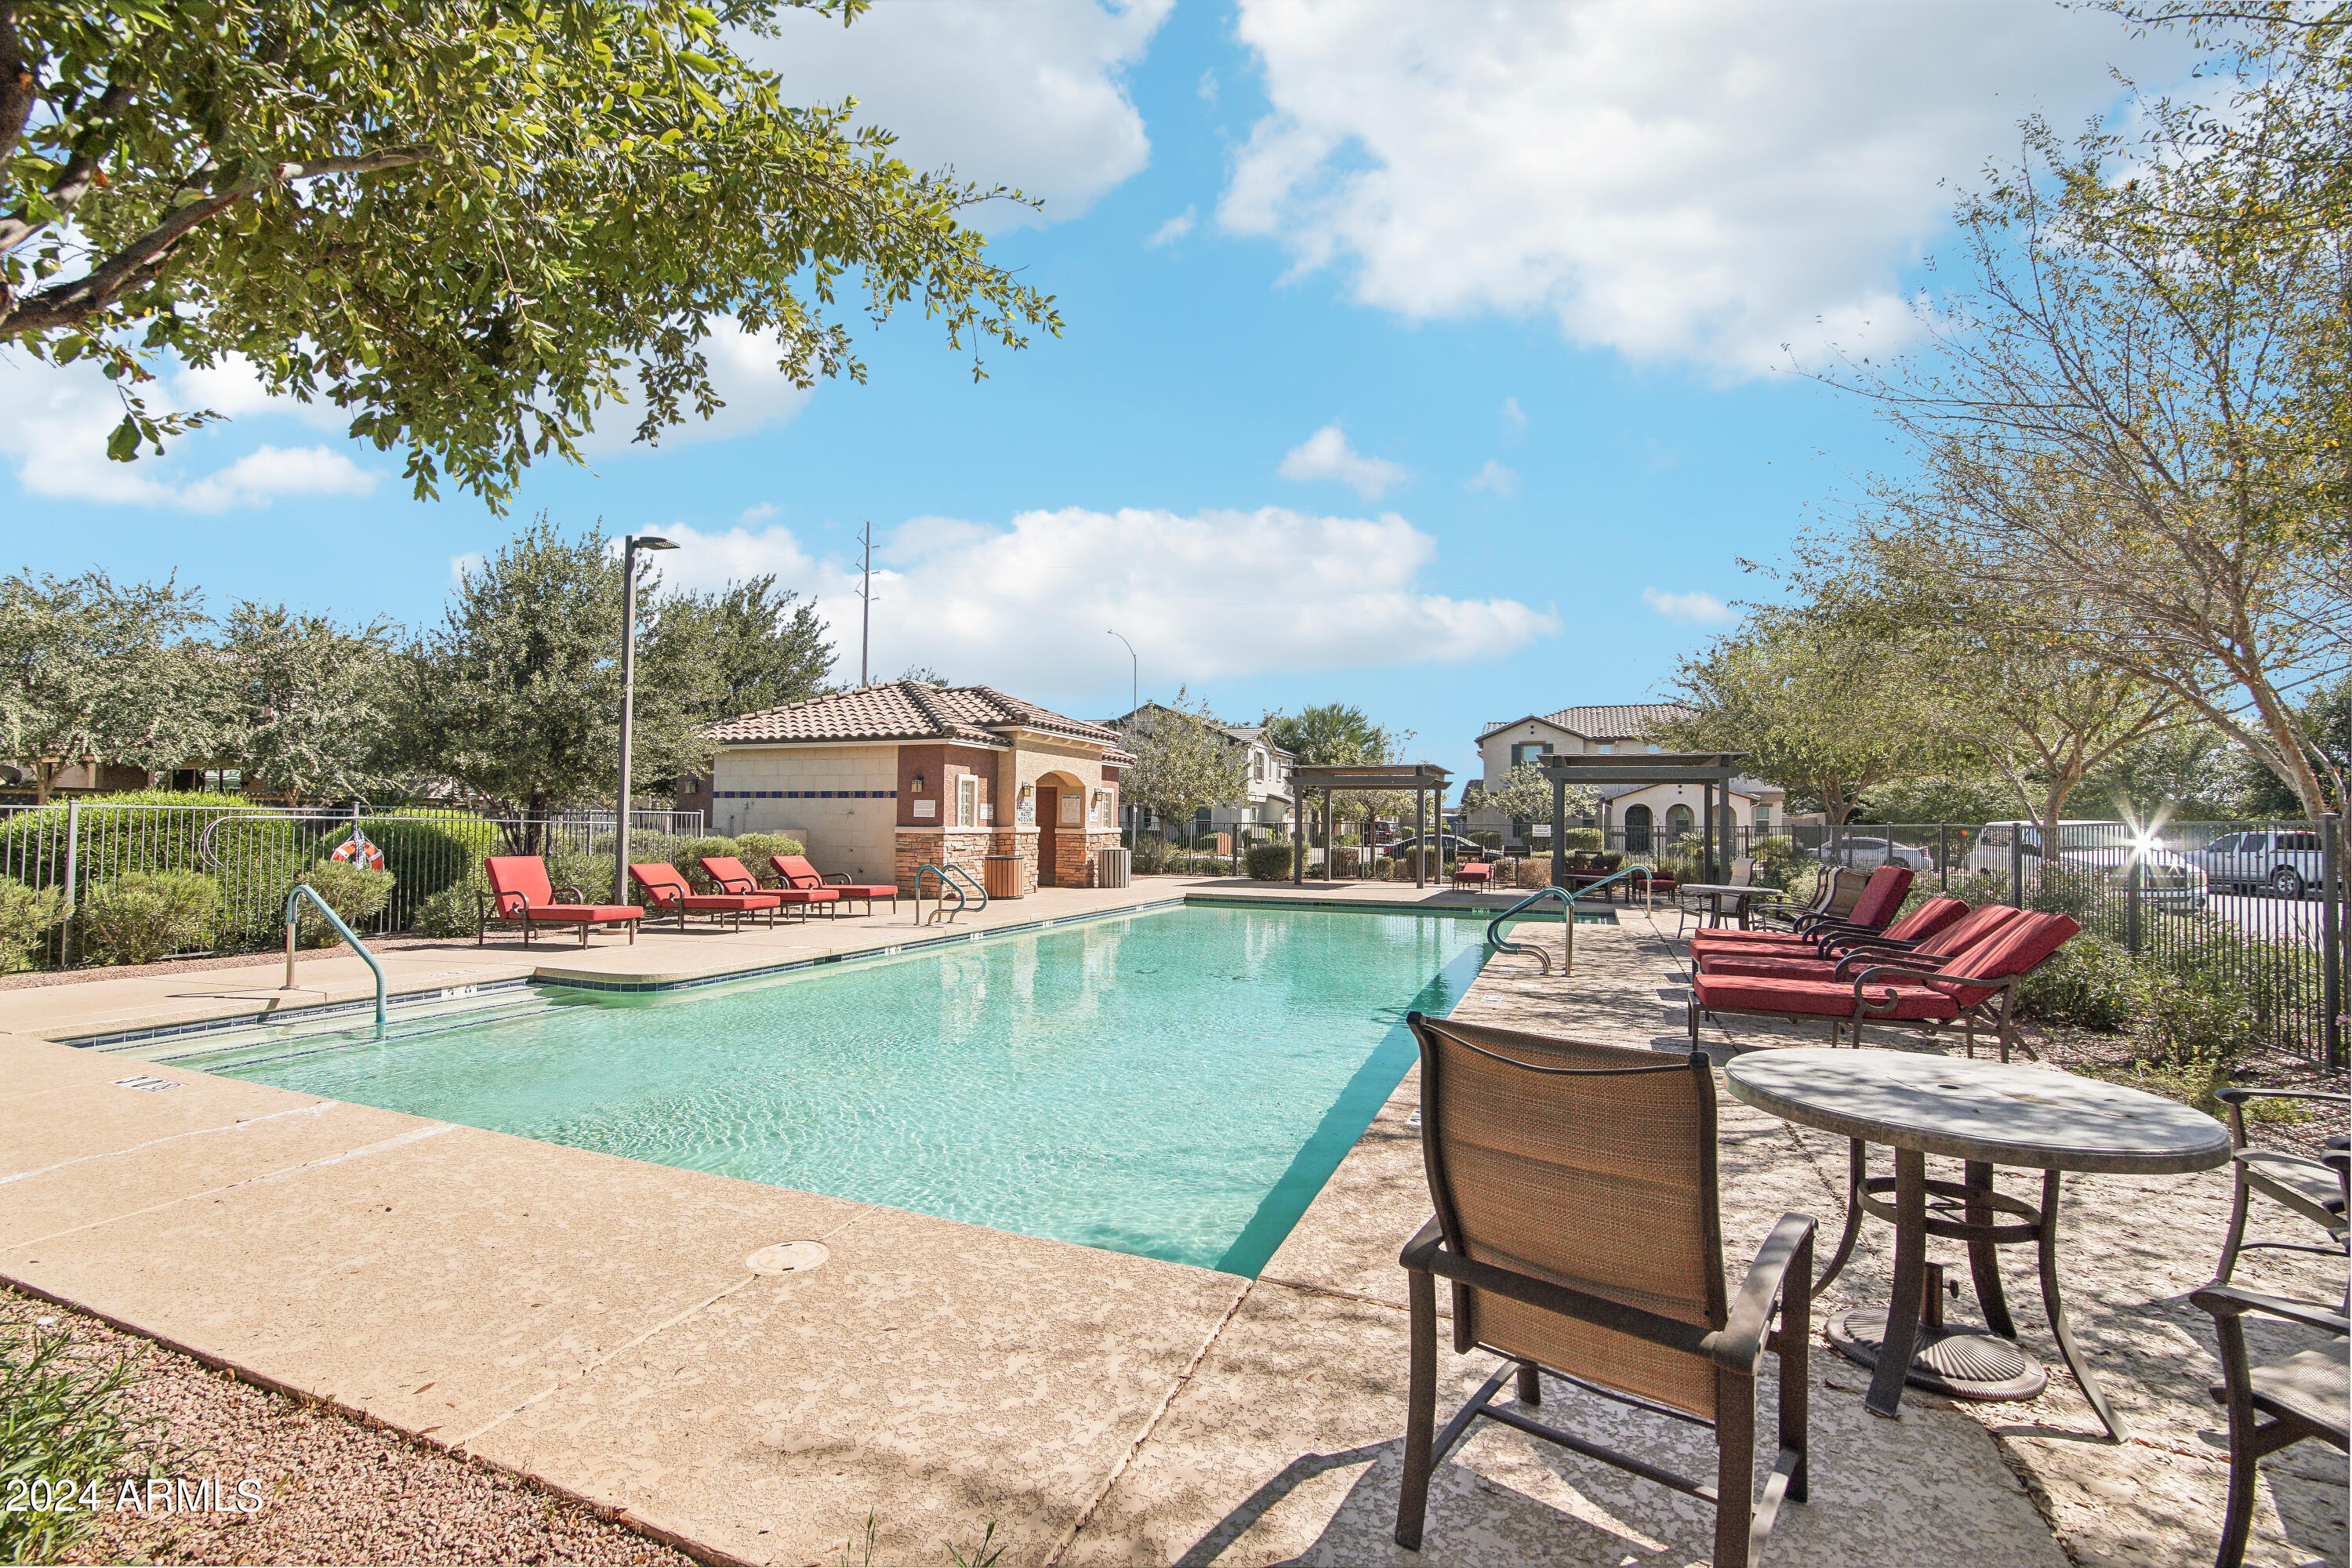
Community pool with red-cushioned lounge chairs, a fenced deck, and a tiled-roof pool building.
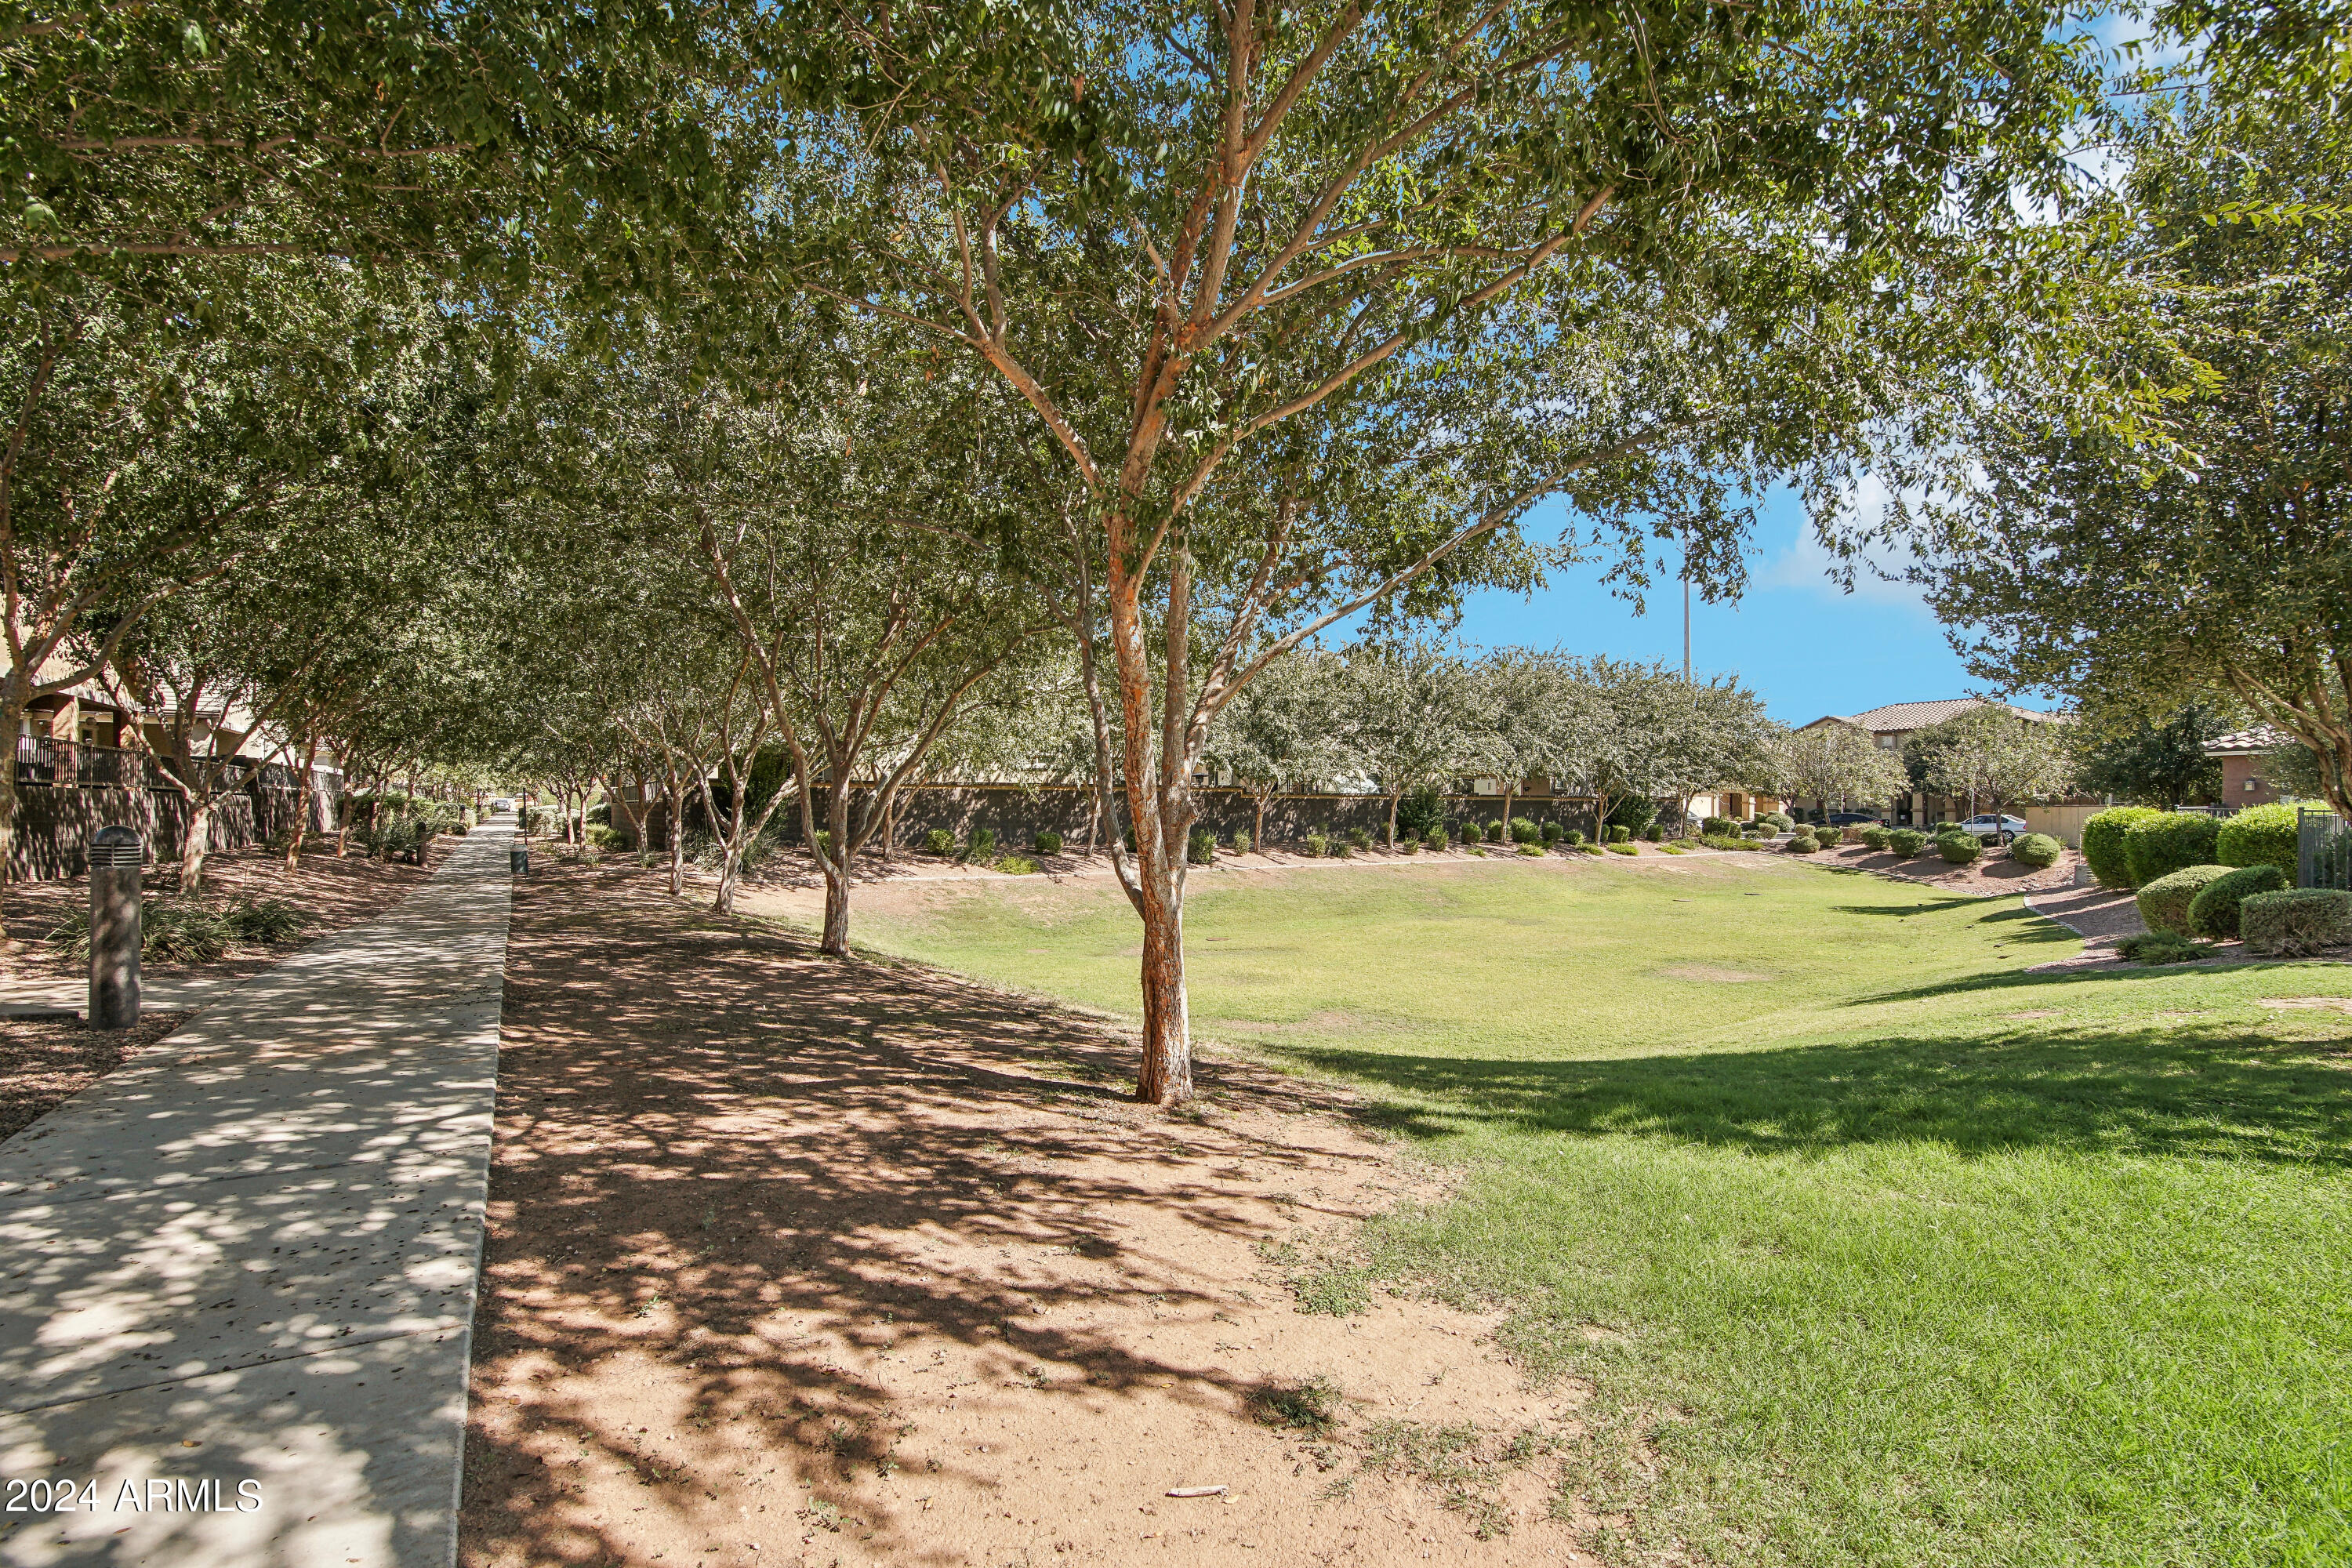
Neighborhood greenbelt with a shaded walking path, mature trees, and a broad lawn.
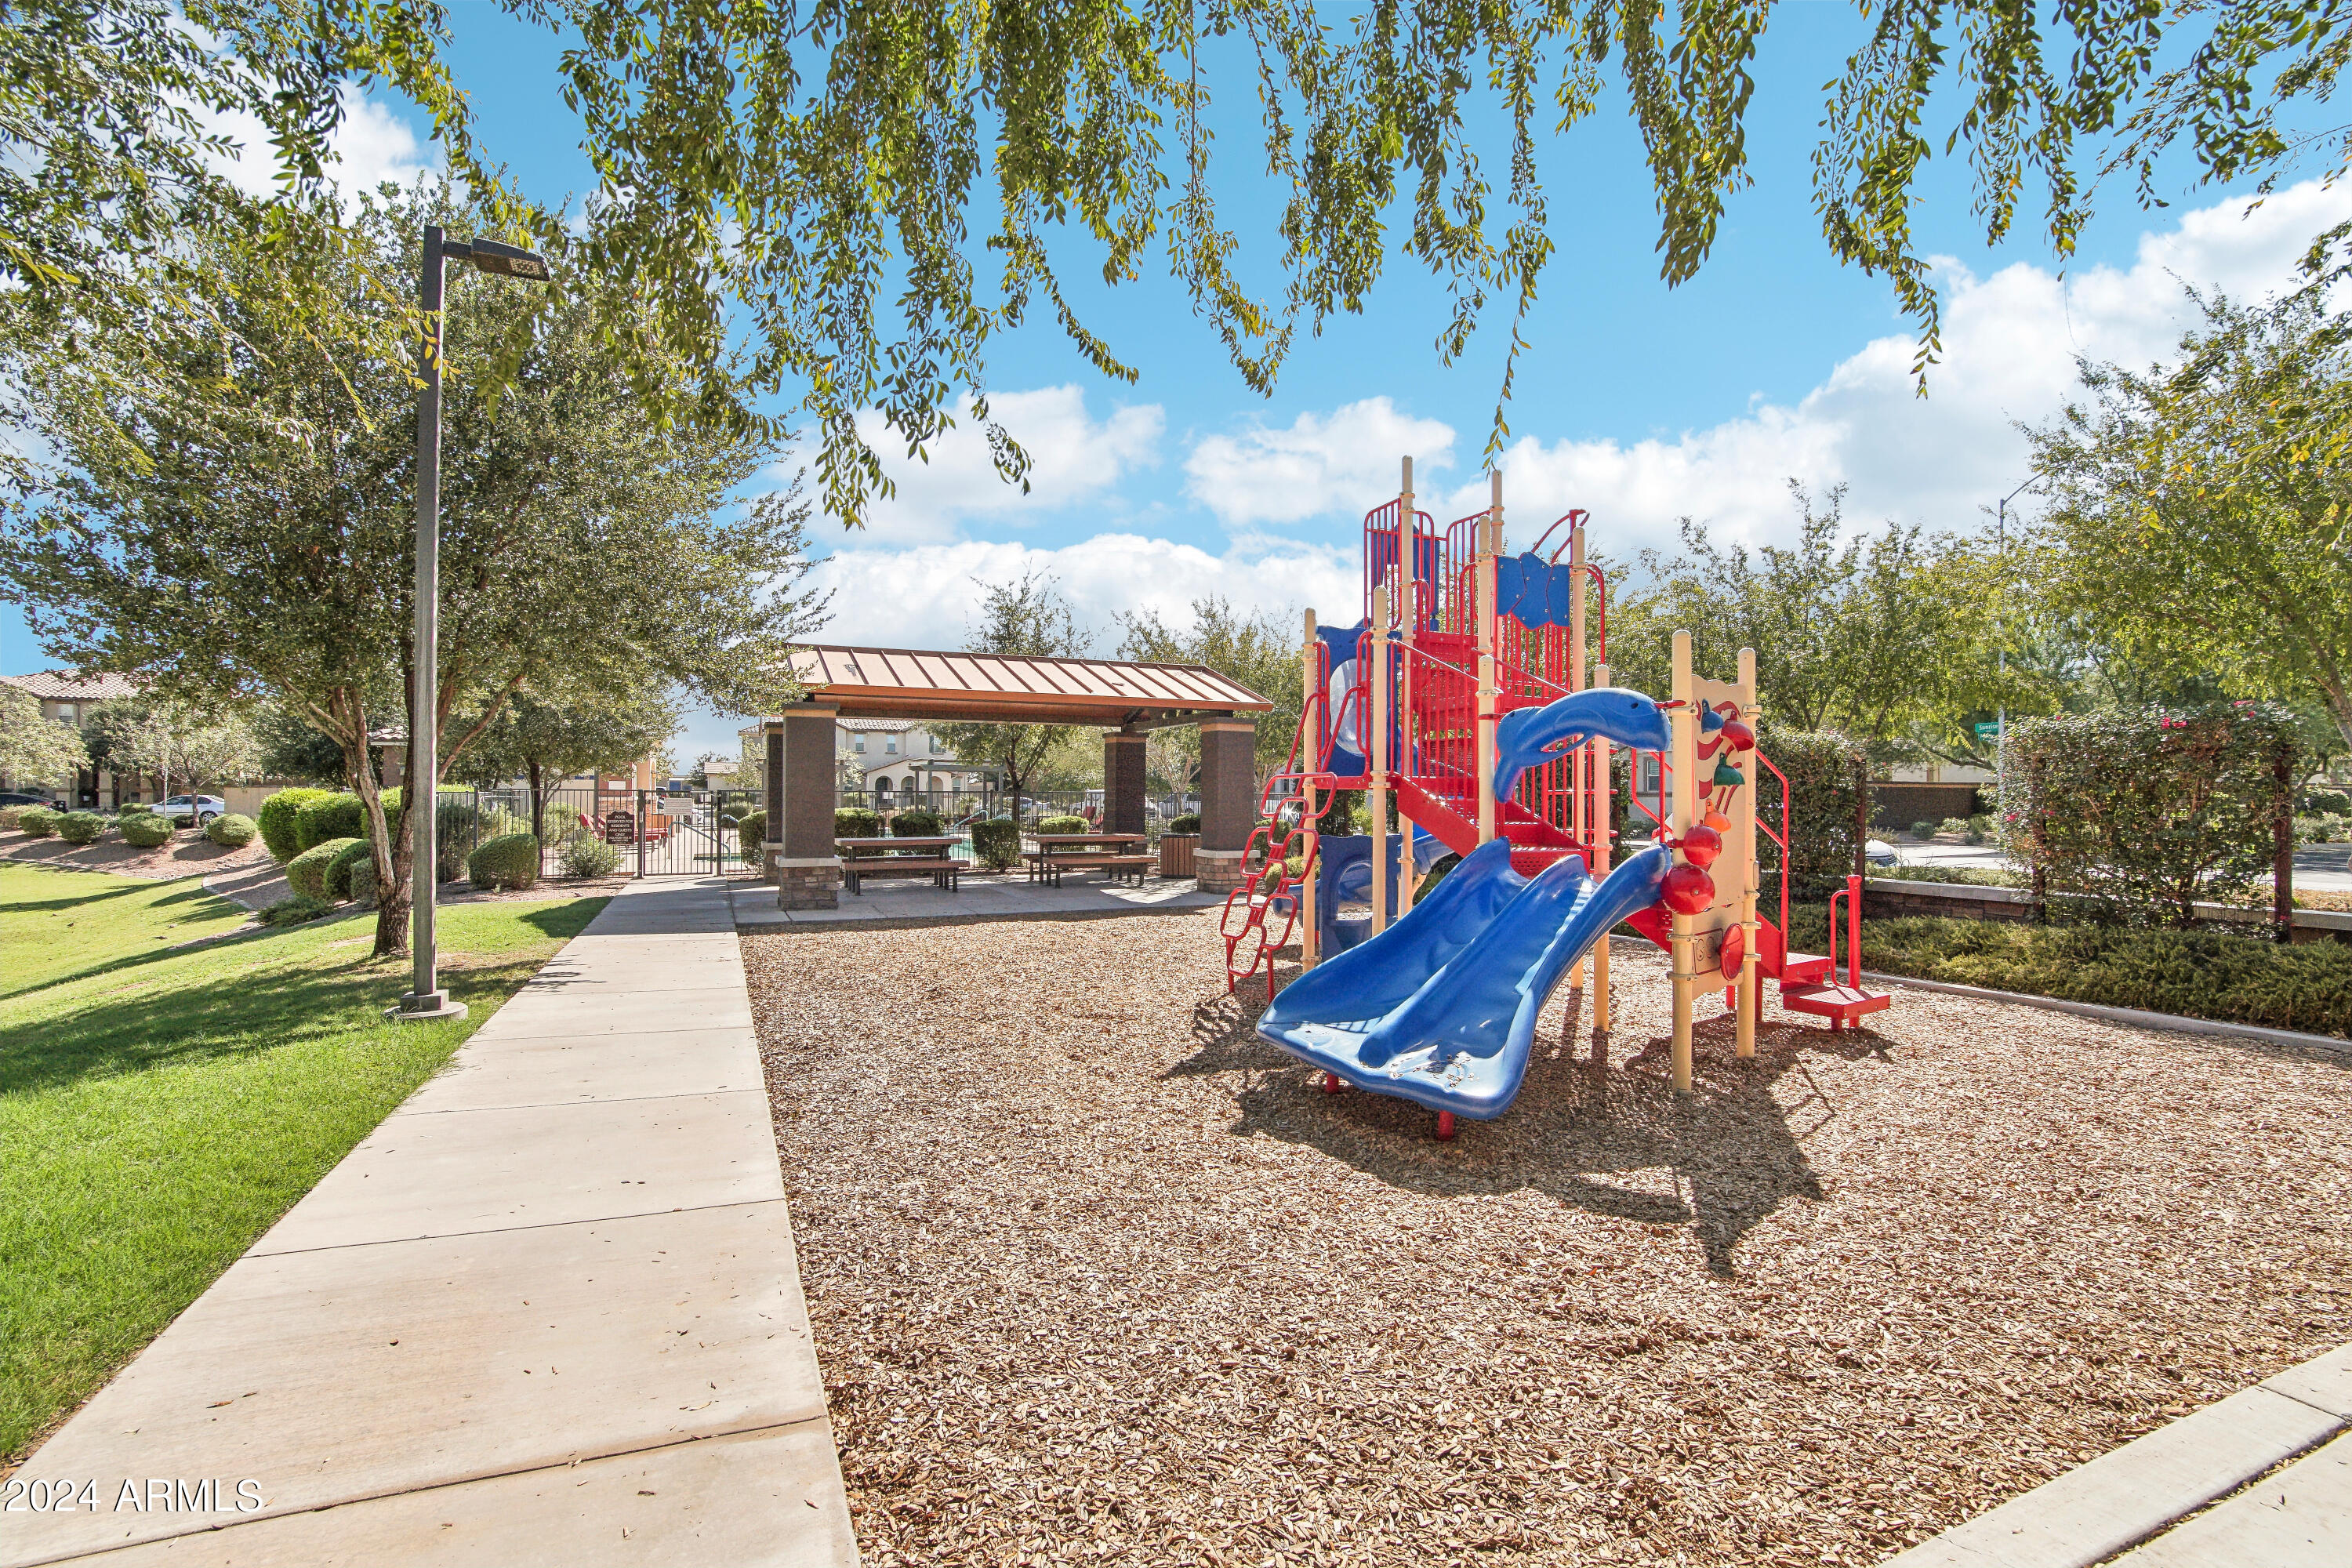
Community playground with red-and-blue slides beside a covered picnic shelter and paved walkway.
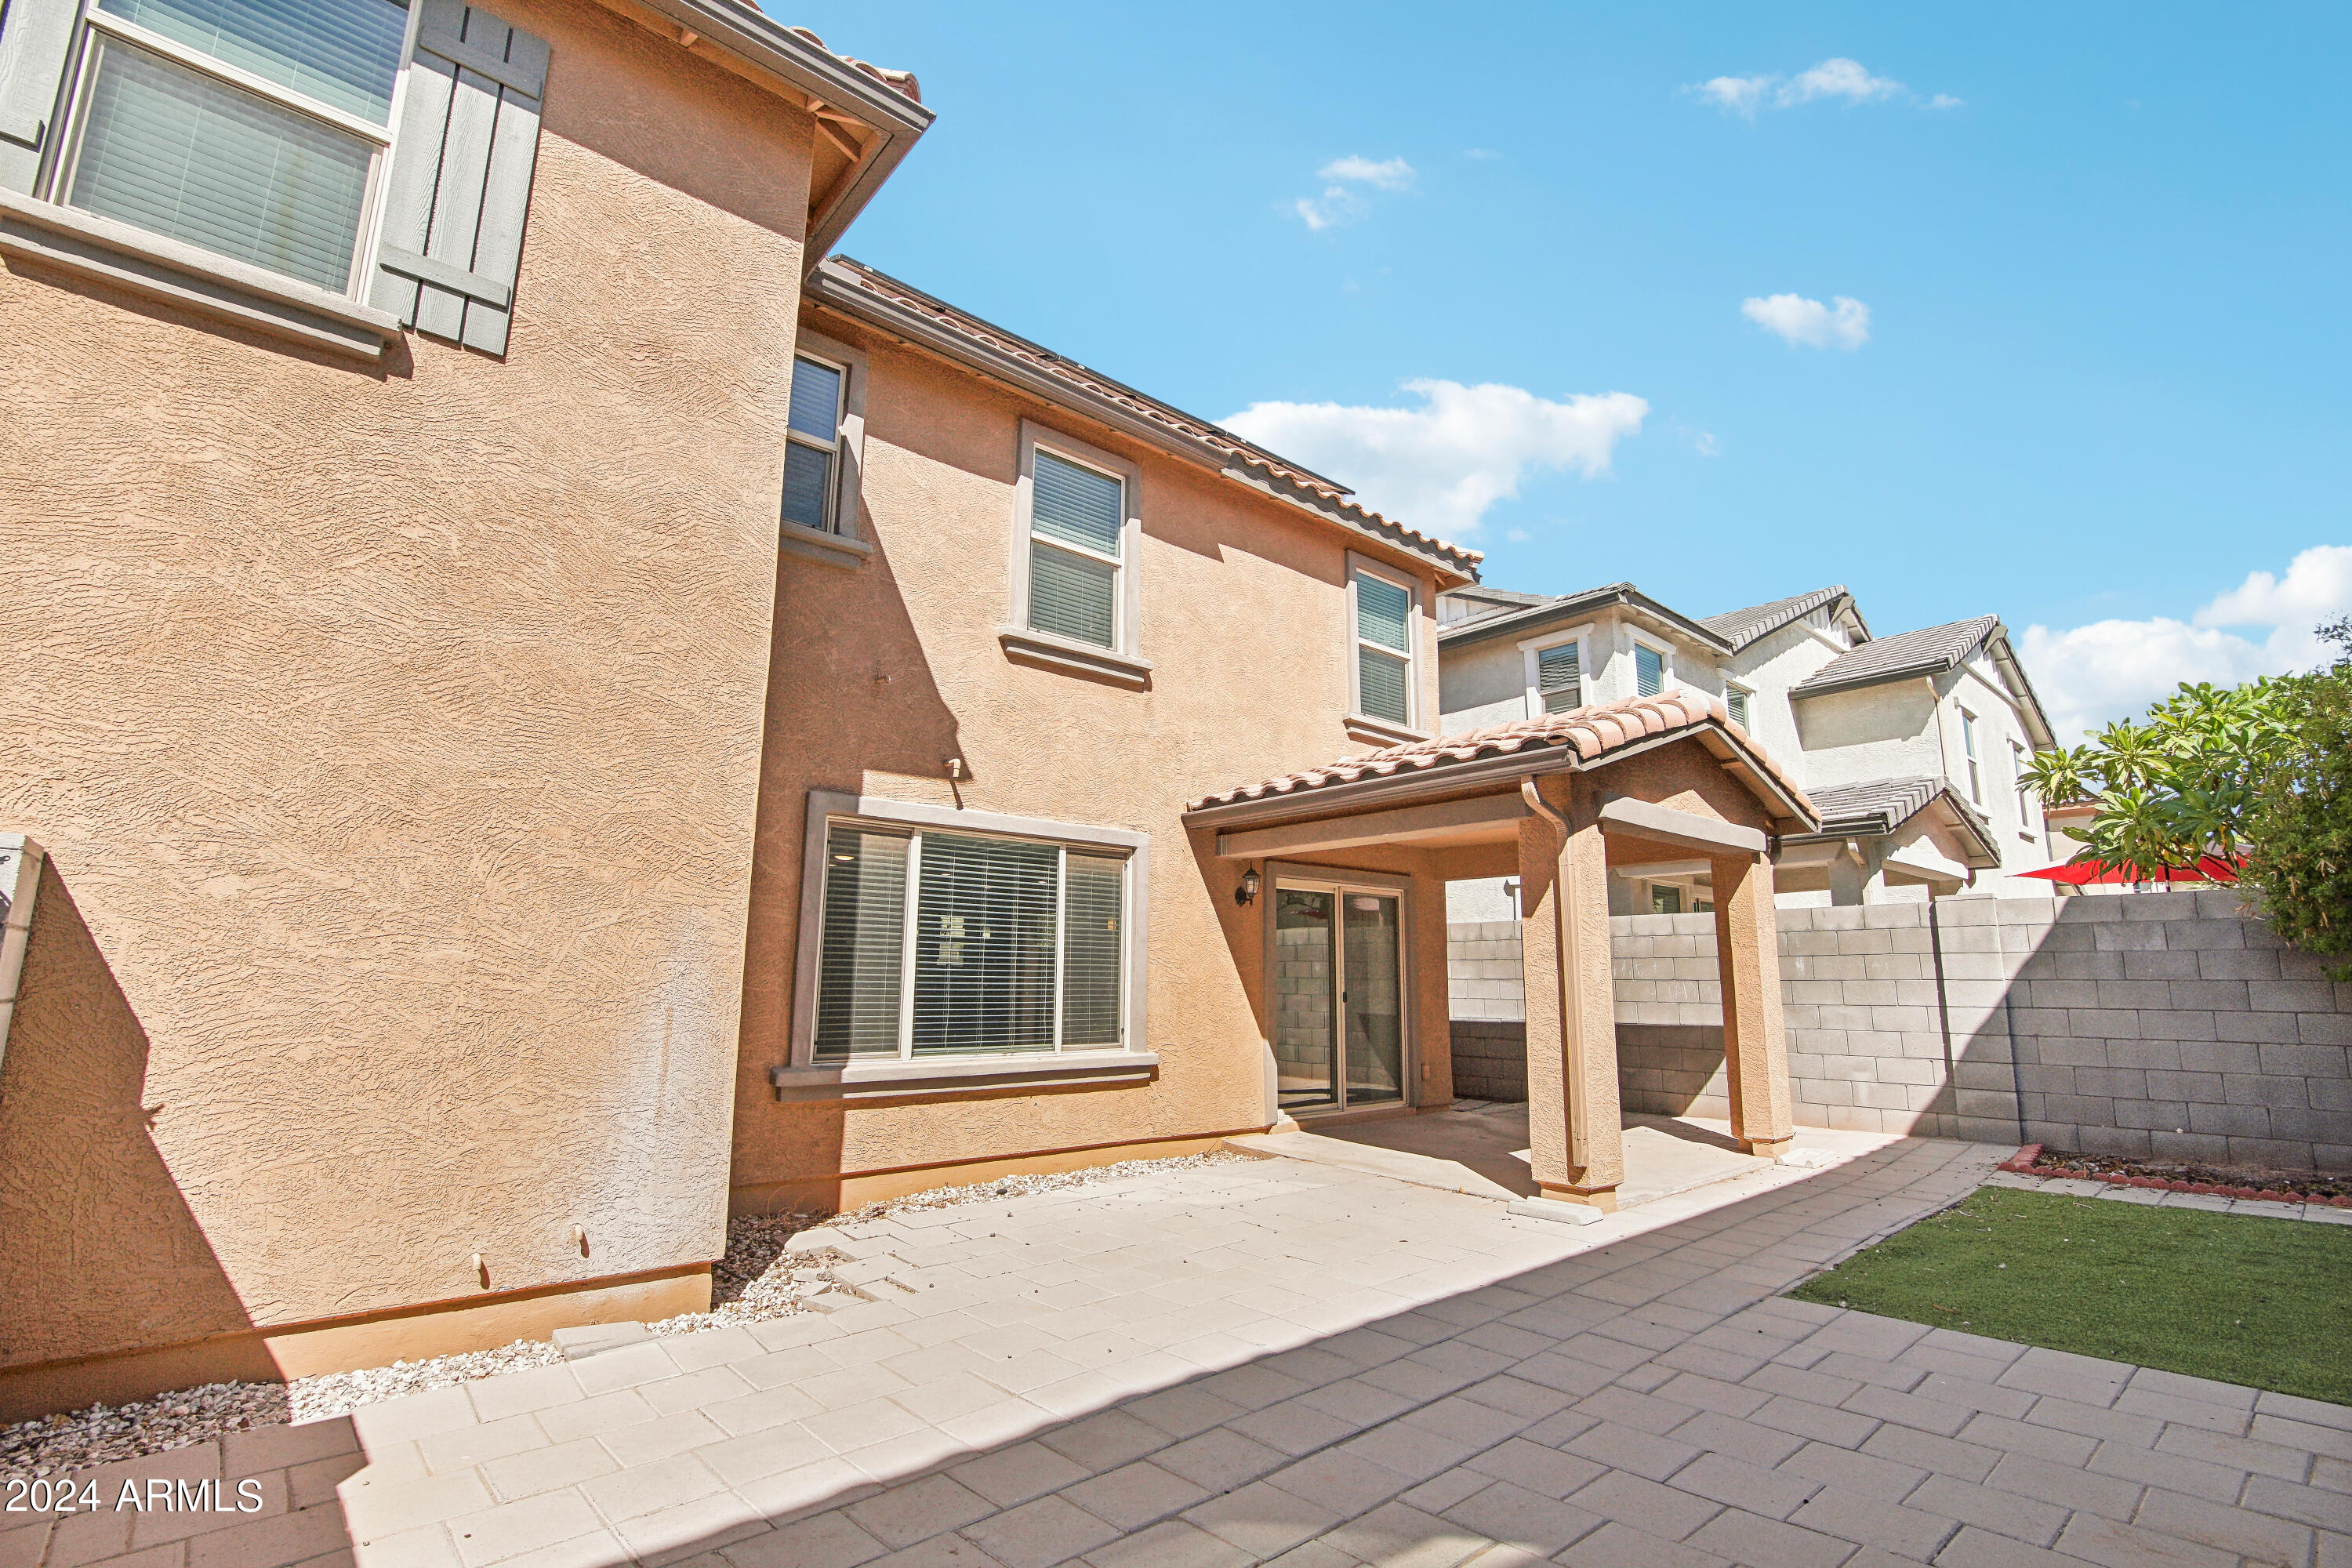
Two-story stucco home with a covered patio, paved yard, block wall, and small lawn.
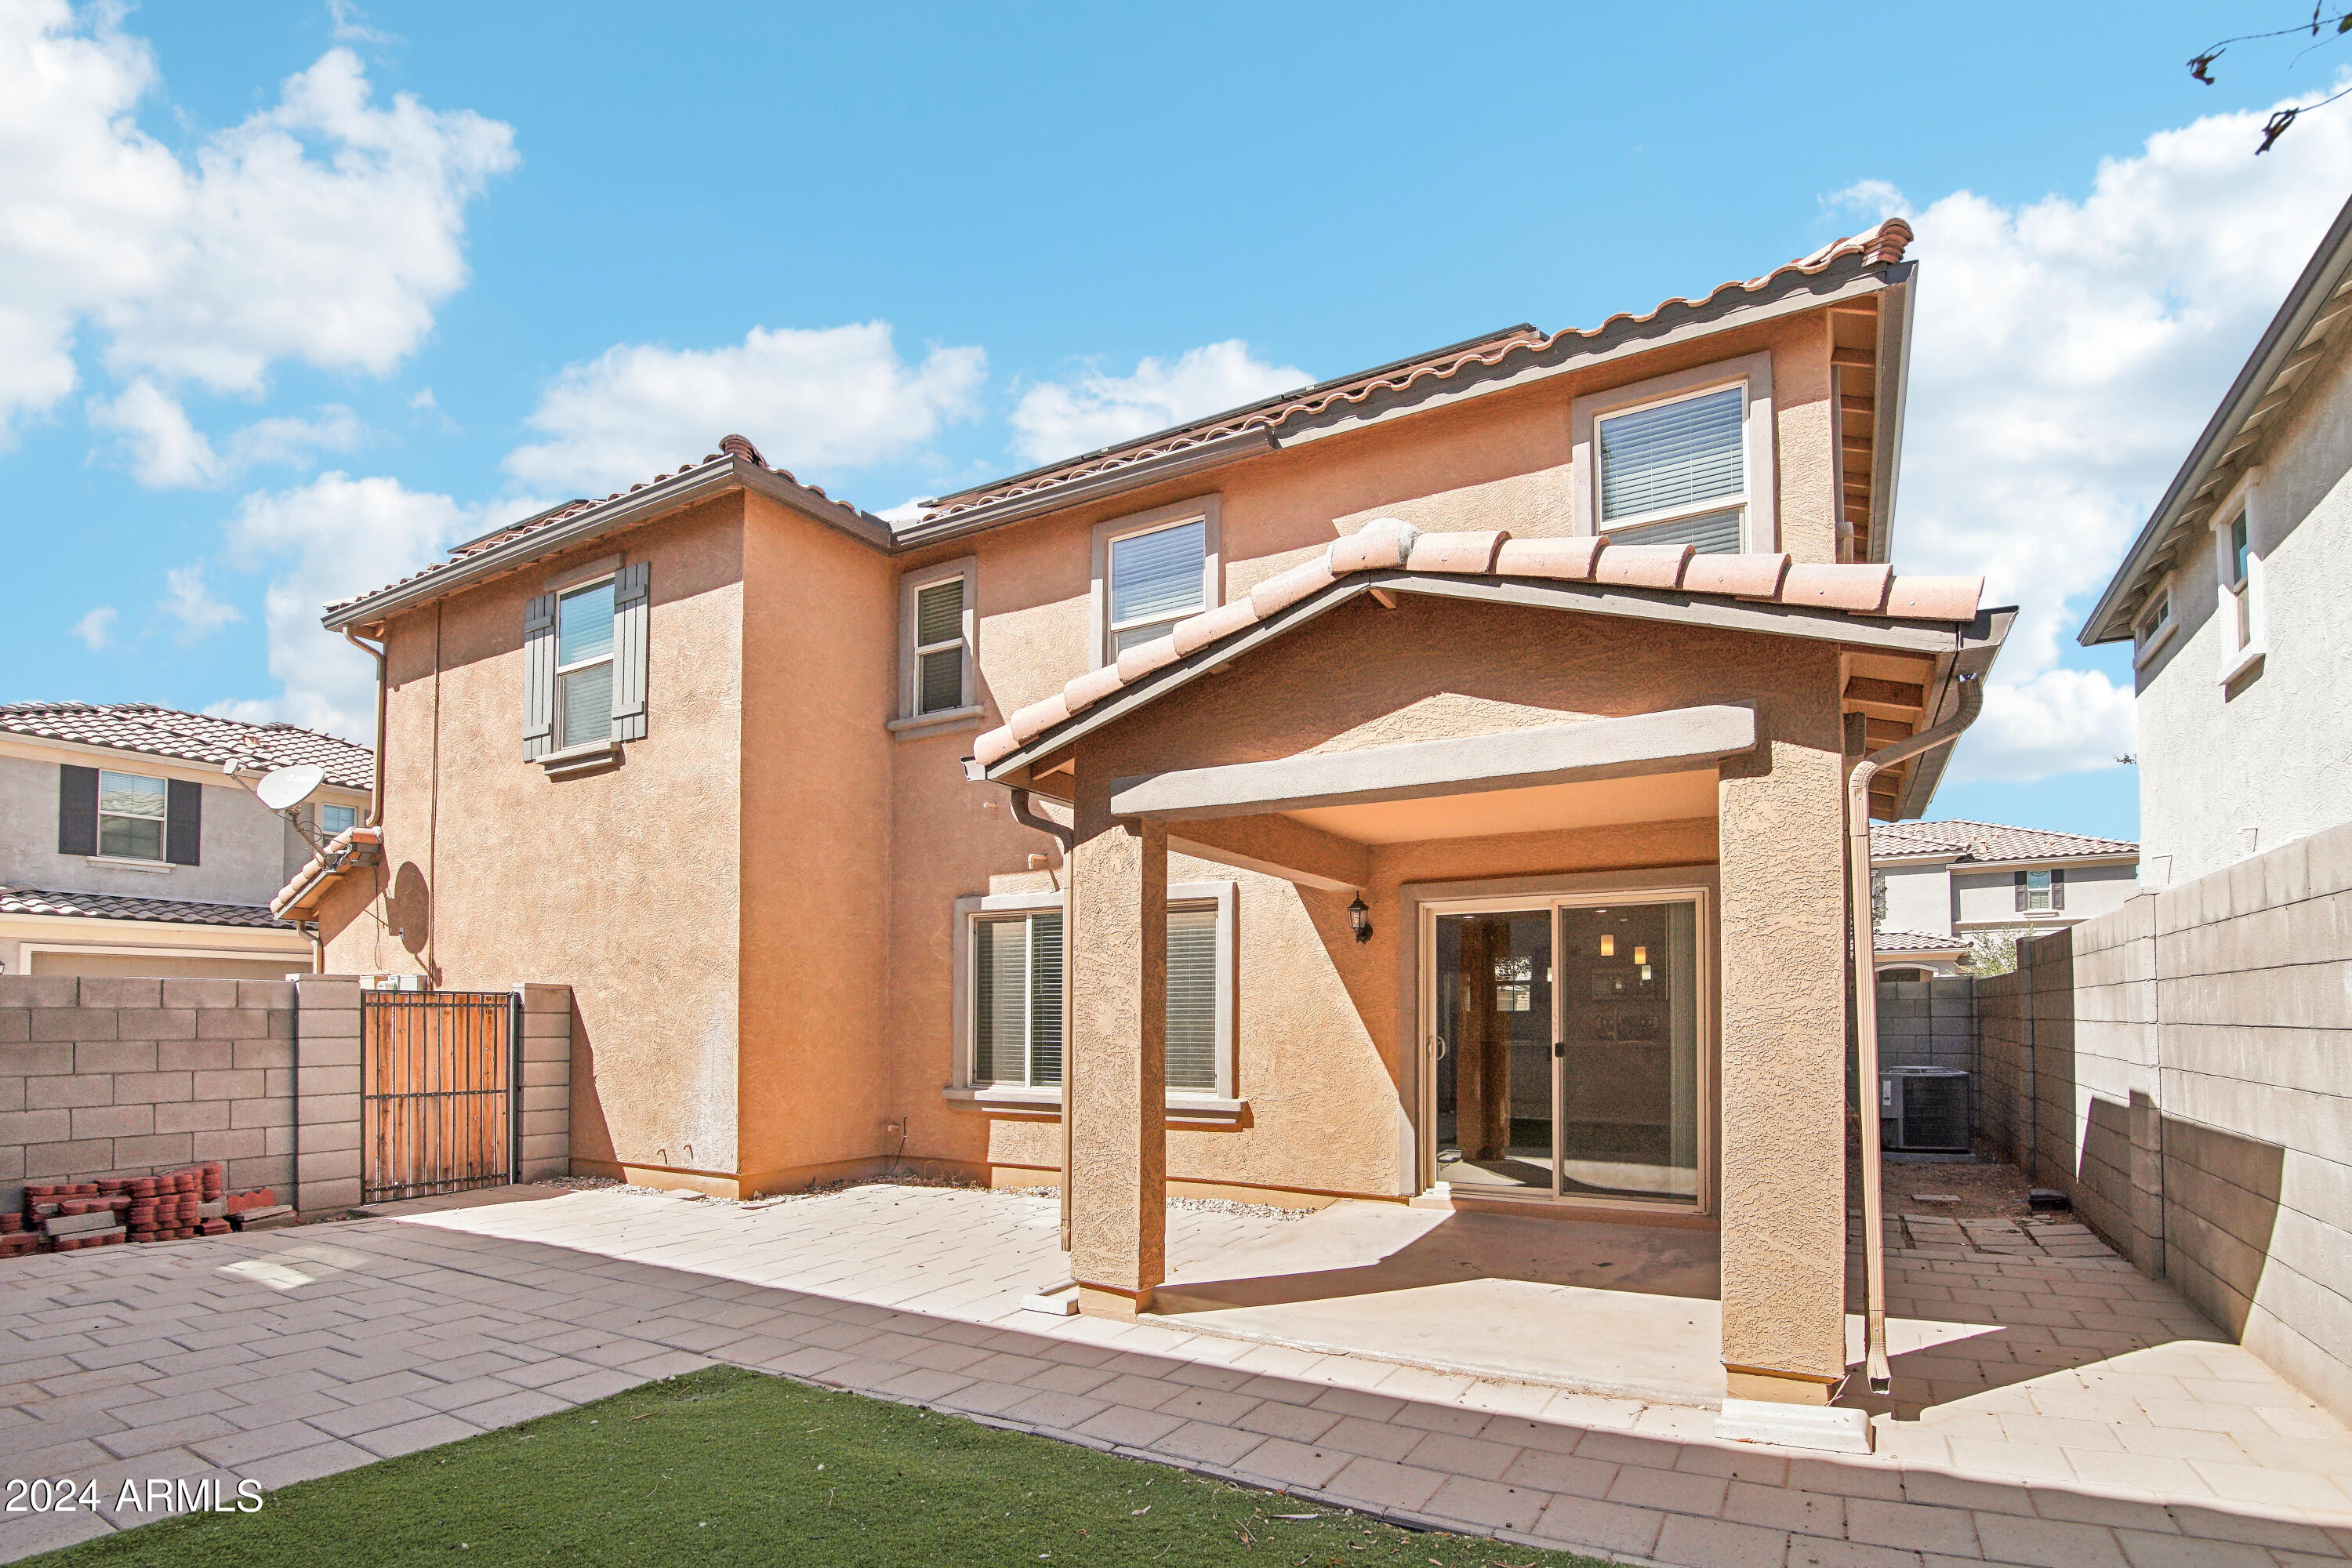
Two-story stucco home with a covered patio and paved, fenced backyard.
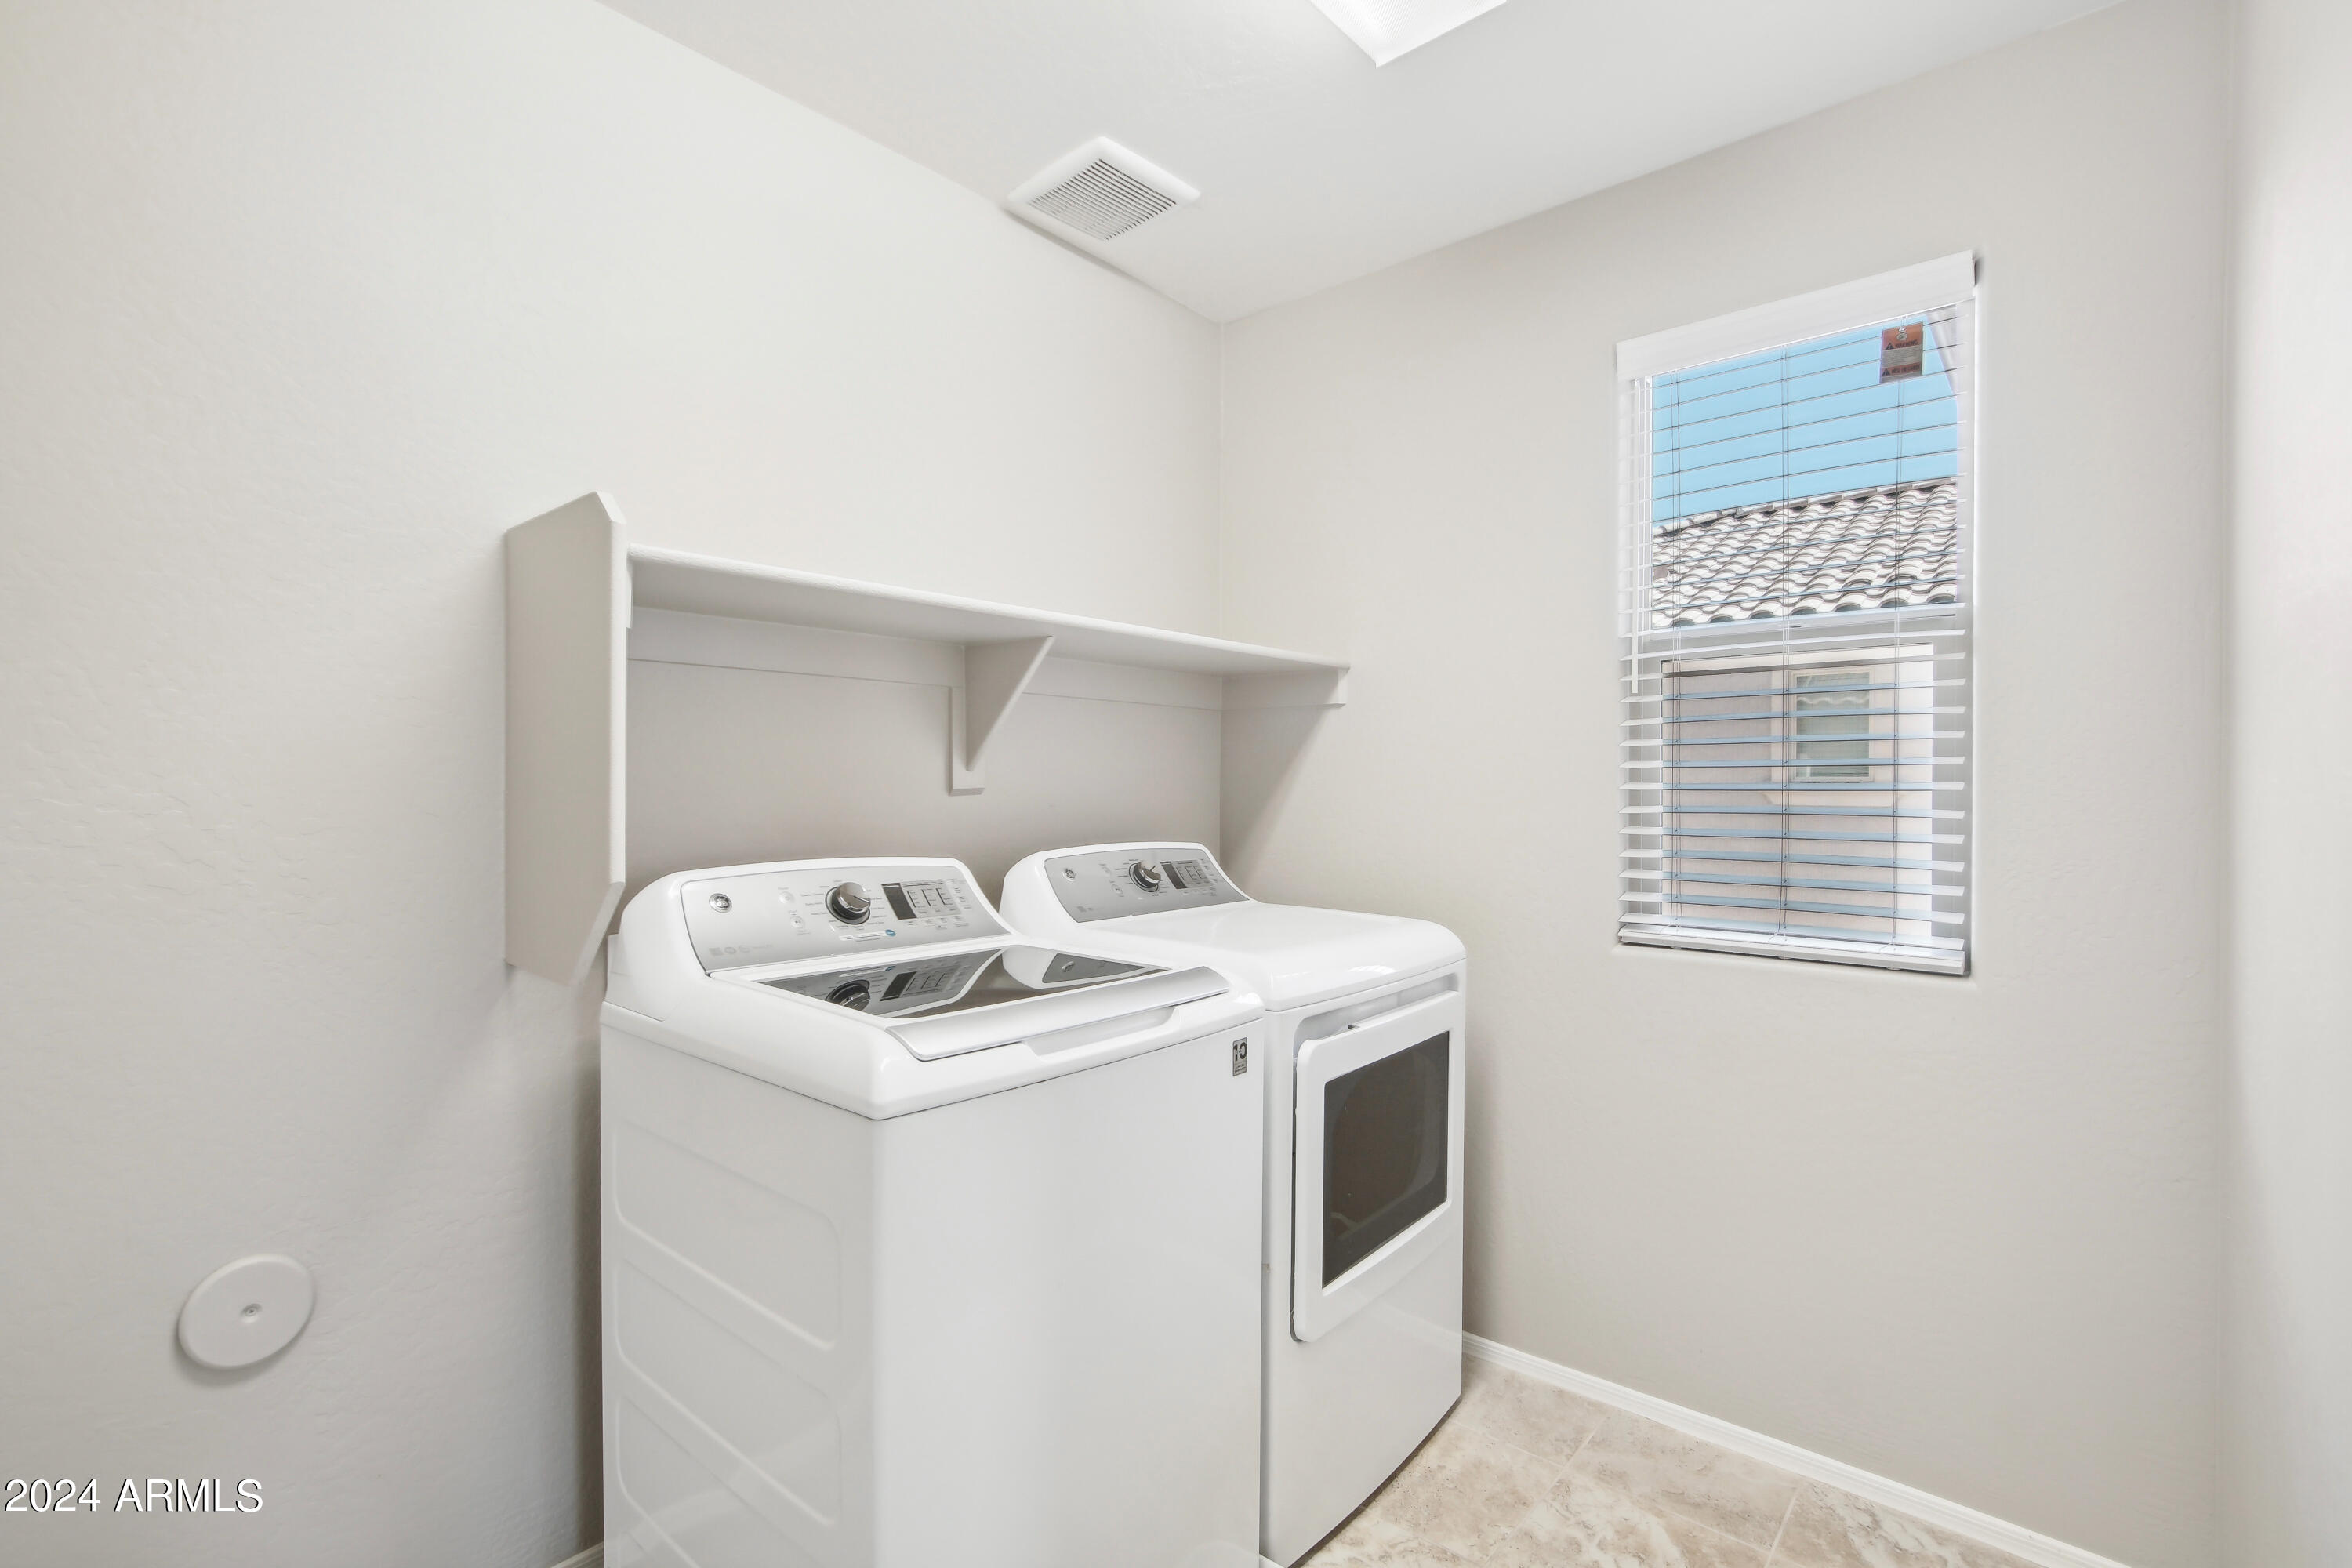
Laundry room with a white washer and dryer beneath a wall shelf beside a window.
SEE ALL PHOTOS
Staged open-plan living room with navy seating and a kitchen with dark cabinets and a breakfast bar.
Two-story tan stucco home with a tiled roof and attached garage beneath a pink-and-blue dusk sky.
Two-story floor plan showing the home's rooms, garage, stairs, and open-to-below area.
Kitchen with a large granite island, dark wood cabinets, and stainless steel appliances.
Kitchen with dark wood cabinets, granite counters, stainless appliances, and a large island with a double sink.
Kitchen with dark wood cabinets, granite island, double sink, and stainless steel appliances.
Unfurnished open-plan living and dining area with gray flooring, ceiling fan, and adjoining kitchen.
Vacant living room with gray plank flooring, sliding glass doors, and a ceiling fan.
Kitchen with a large stone island and double sink, dark wood cabinets, and stainless steel appliances.
Open-plan living room and kitchen with gray wood-look floors and a large island.
Empty open-plan living area with gray flooring, sliding glass doors, and a granite kitchen counter.
Community pool with red-cushioned lounge chairs, a fenced deck, and a tiled-roof pool building.
Neighborhood greenbelt with a shaded walking path, mature trees, and a broad lawn.
Community playground with red-and-blue slides beside a covered picnic shelter and paved walkway.
Two-story stucco home with a covered patio, paved yard, block wall, and small lawn.
Two-story stucco home with a covered patio and paved, fenced backyard.
Laundry room with a white washer and dryer beneath a wall shelf beside a window.
Courtesy of Momentum Brokers LLC, Arthur Thompson Listing Contact: 480-251-2967 
Sold

6865 E PERALTA Circle

6865 E PERALTA Circle, Mesa, AZ 85212

$440,000
As the only home available for sale within DAHLIA POINTE seller has made the determination to make this an incredible deal and has reduced asking price for a smooth and convenient sale.Solar will practically eliminate your montly electric obligation.. Home is vacant and ready for a smooth quick sale. Learn how you as a buyer can save thousands on this property. Our preferred lender guarantees below market rates.

4
beds

3
baths

2,258 Sq.Ft. LIVING AREA

3,444 Sq.Ft. lot

Art Thompson

Art Thompson

Features & Amenities

Interior

  • total bedrooms4
  • Total bathrooms3
  • Laundry room Wshr/Dry Hook Up Only
  • Flooring Carpet, Tile
  • other interior Features Upstairs, Eat-in Kitchen, Full Bth Master Bdrm, Separate Shwr Tub, Laminate Counters

Area & Lot

  • Status Sold
  • Date Sold November 25, 2024
  • Living Area2,258 Sq.Ft.
  • Lot Area3,444 Sq.Ft.
  • MLS® ID6762077
  • TypeResidential
  • YEAR BUILT2017
  • Middle SchoolHighland Jr High School
  • High SchoolHigley High School
  • School DistrictGilbert Unified District

Exterior

  • STORIES2
  • Garage Space2.0
  • water SourceCity Water
  • PoolNone
  • roofTile
  • lot featuresDesert Front
  • parkingDirect Access
  • HEAT TYPEElectric
  • AIR CONDITIONINGCentral Air
  • sewerPublic Sewer

Financial

  • Sales Price$440,000
  • Real Estate Tax $1,913/yr
  • HOA $120/mo
View Virtual Tour

Work With Common Sense Real Estate 101

Work with Art for a smarter, consumer-first real estate experience. He leverages CSRE101’s industry-low commission model, luxury-level marketing, and proprietary technology to maximize your bottom line. More savings. More transparency. Better results.

Follow Me on Instagram