Leave a Message

Thank you for your message. We will be in touch with you shortly.

Explore Our Properties
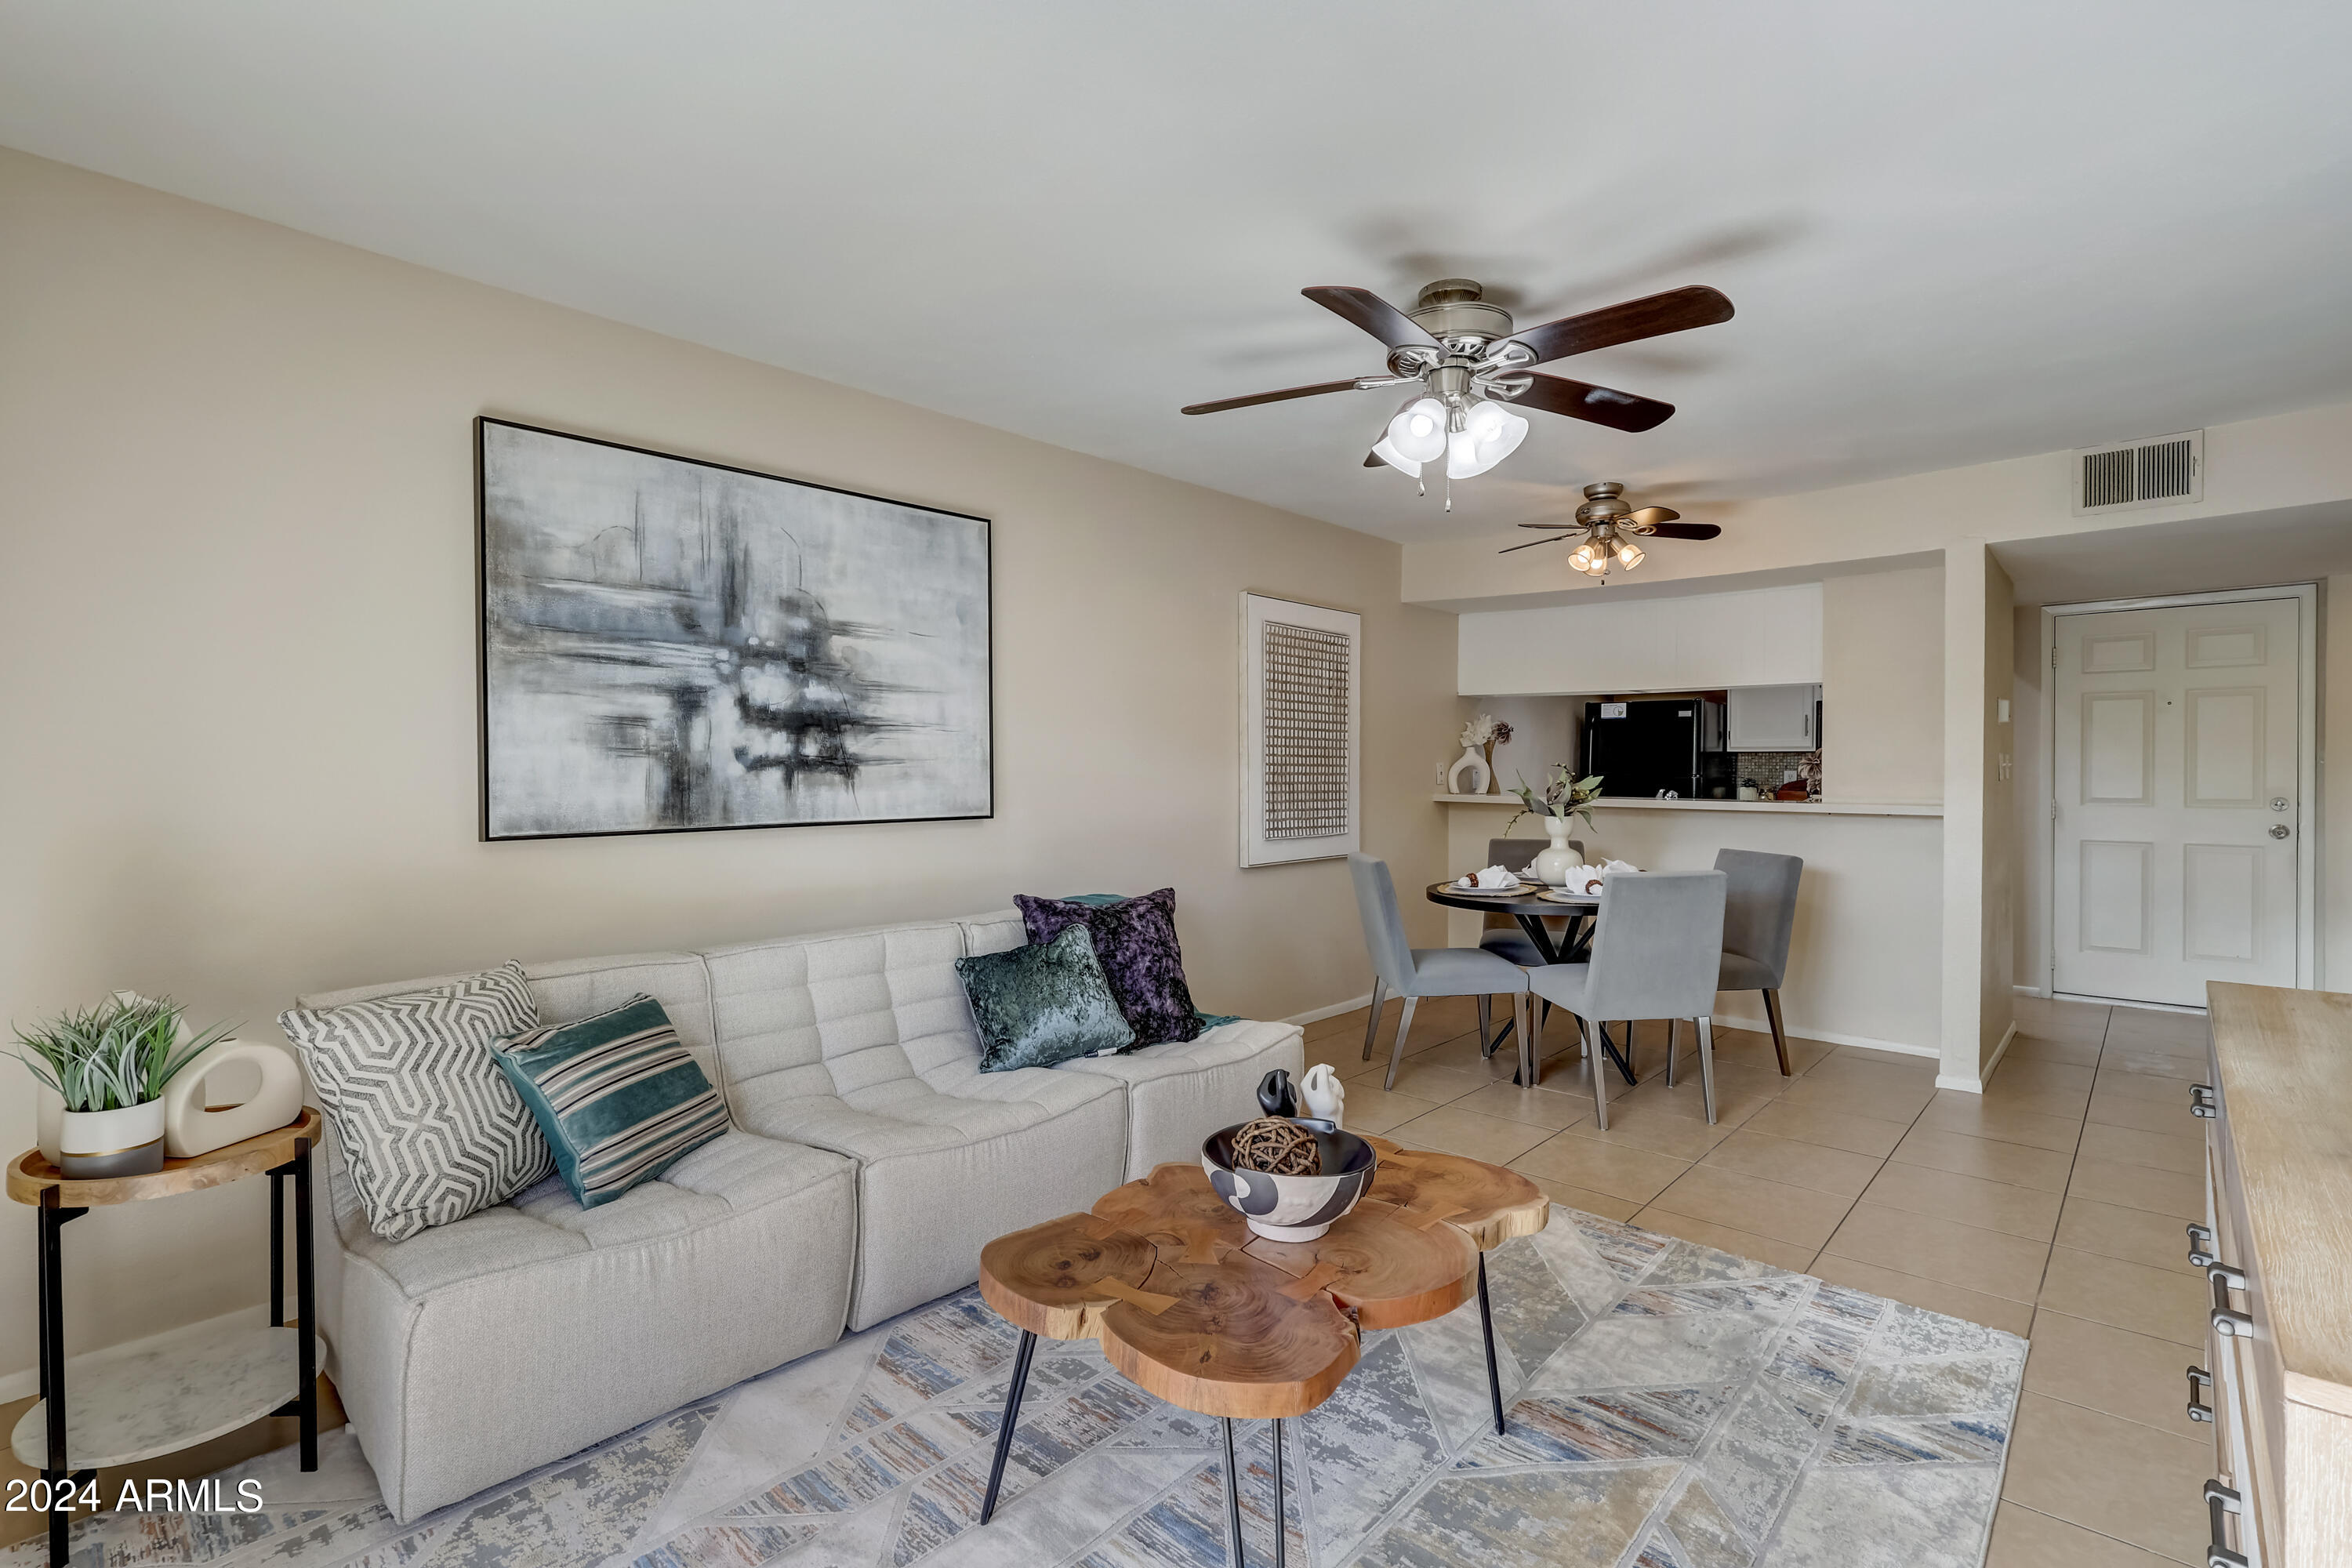
Furnished living room with a light sectional, sculptural wood coffee table, and dining area beyond.
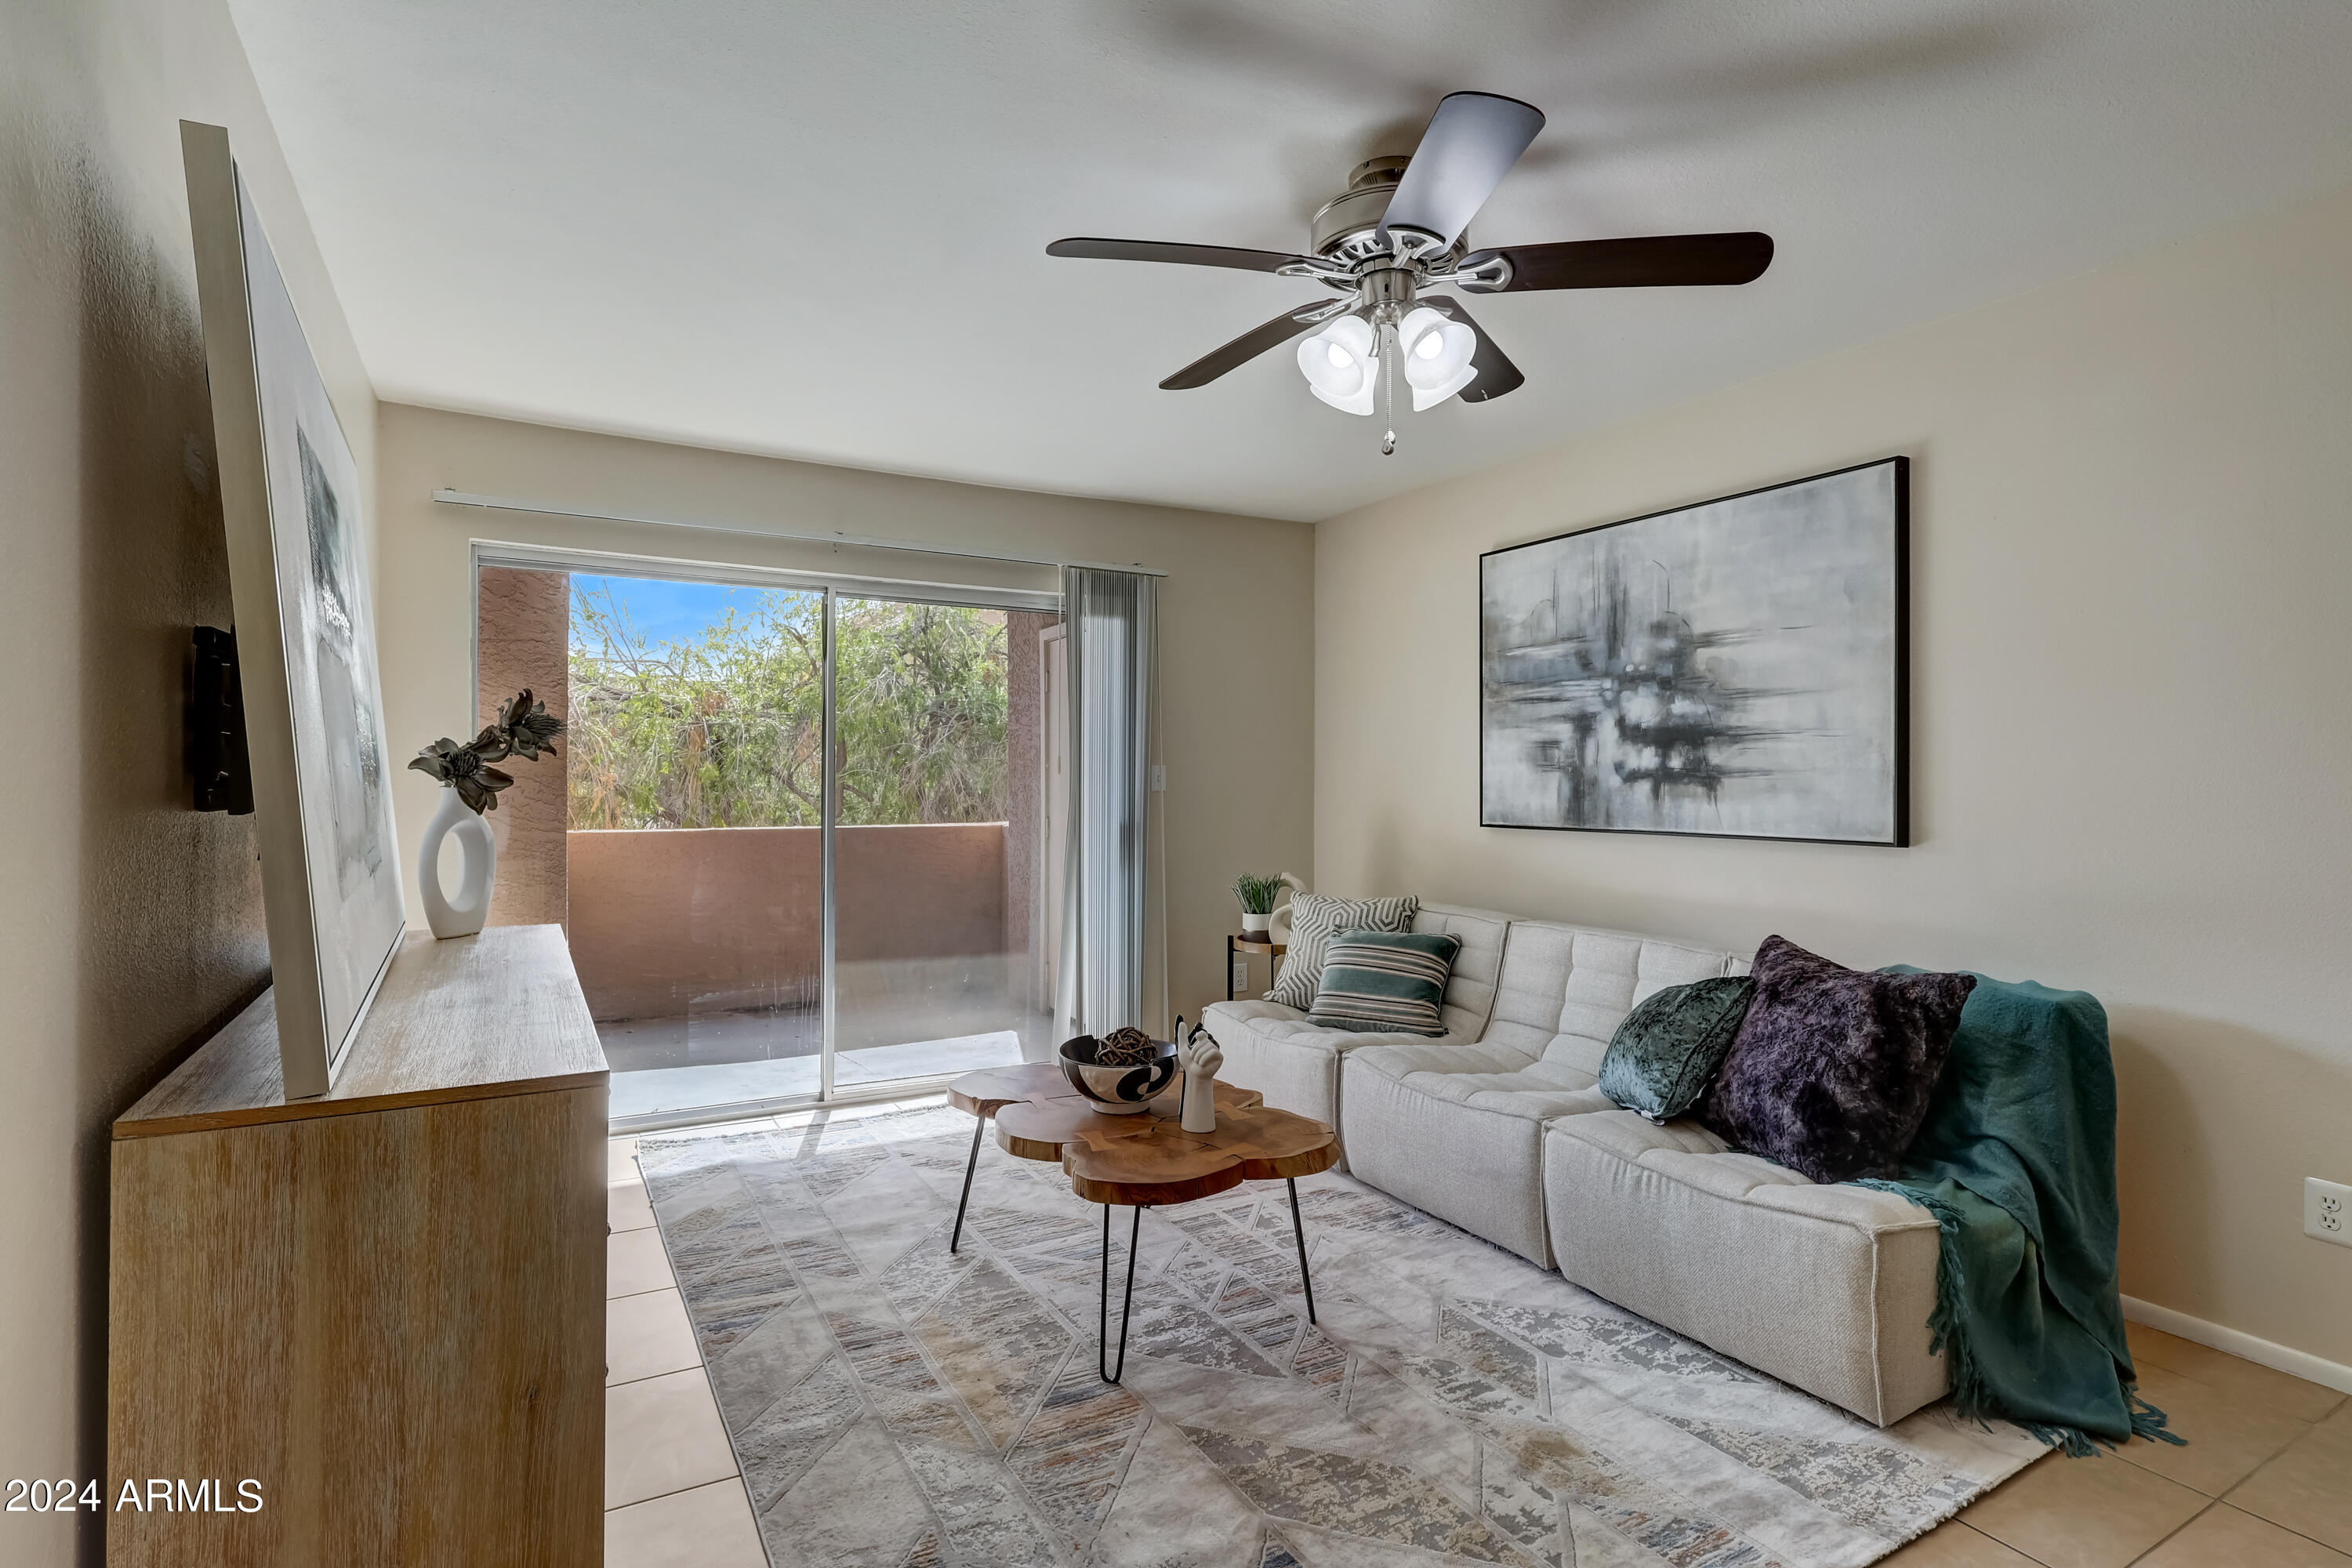
Living room with a light sectional, wood coffee tables, and sliding doors to a balcony.
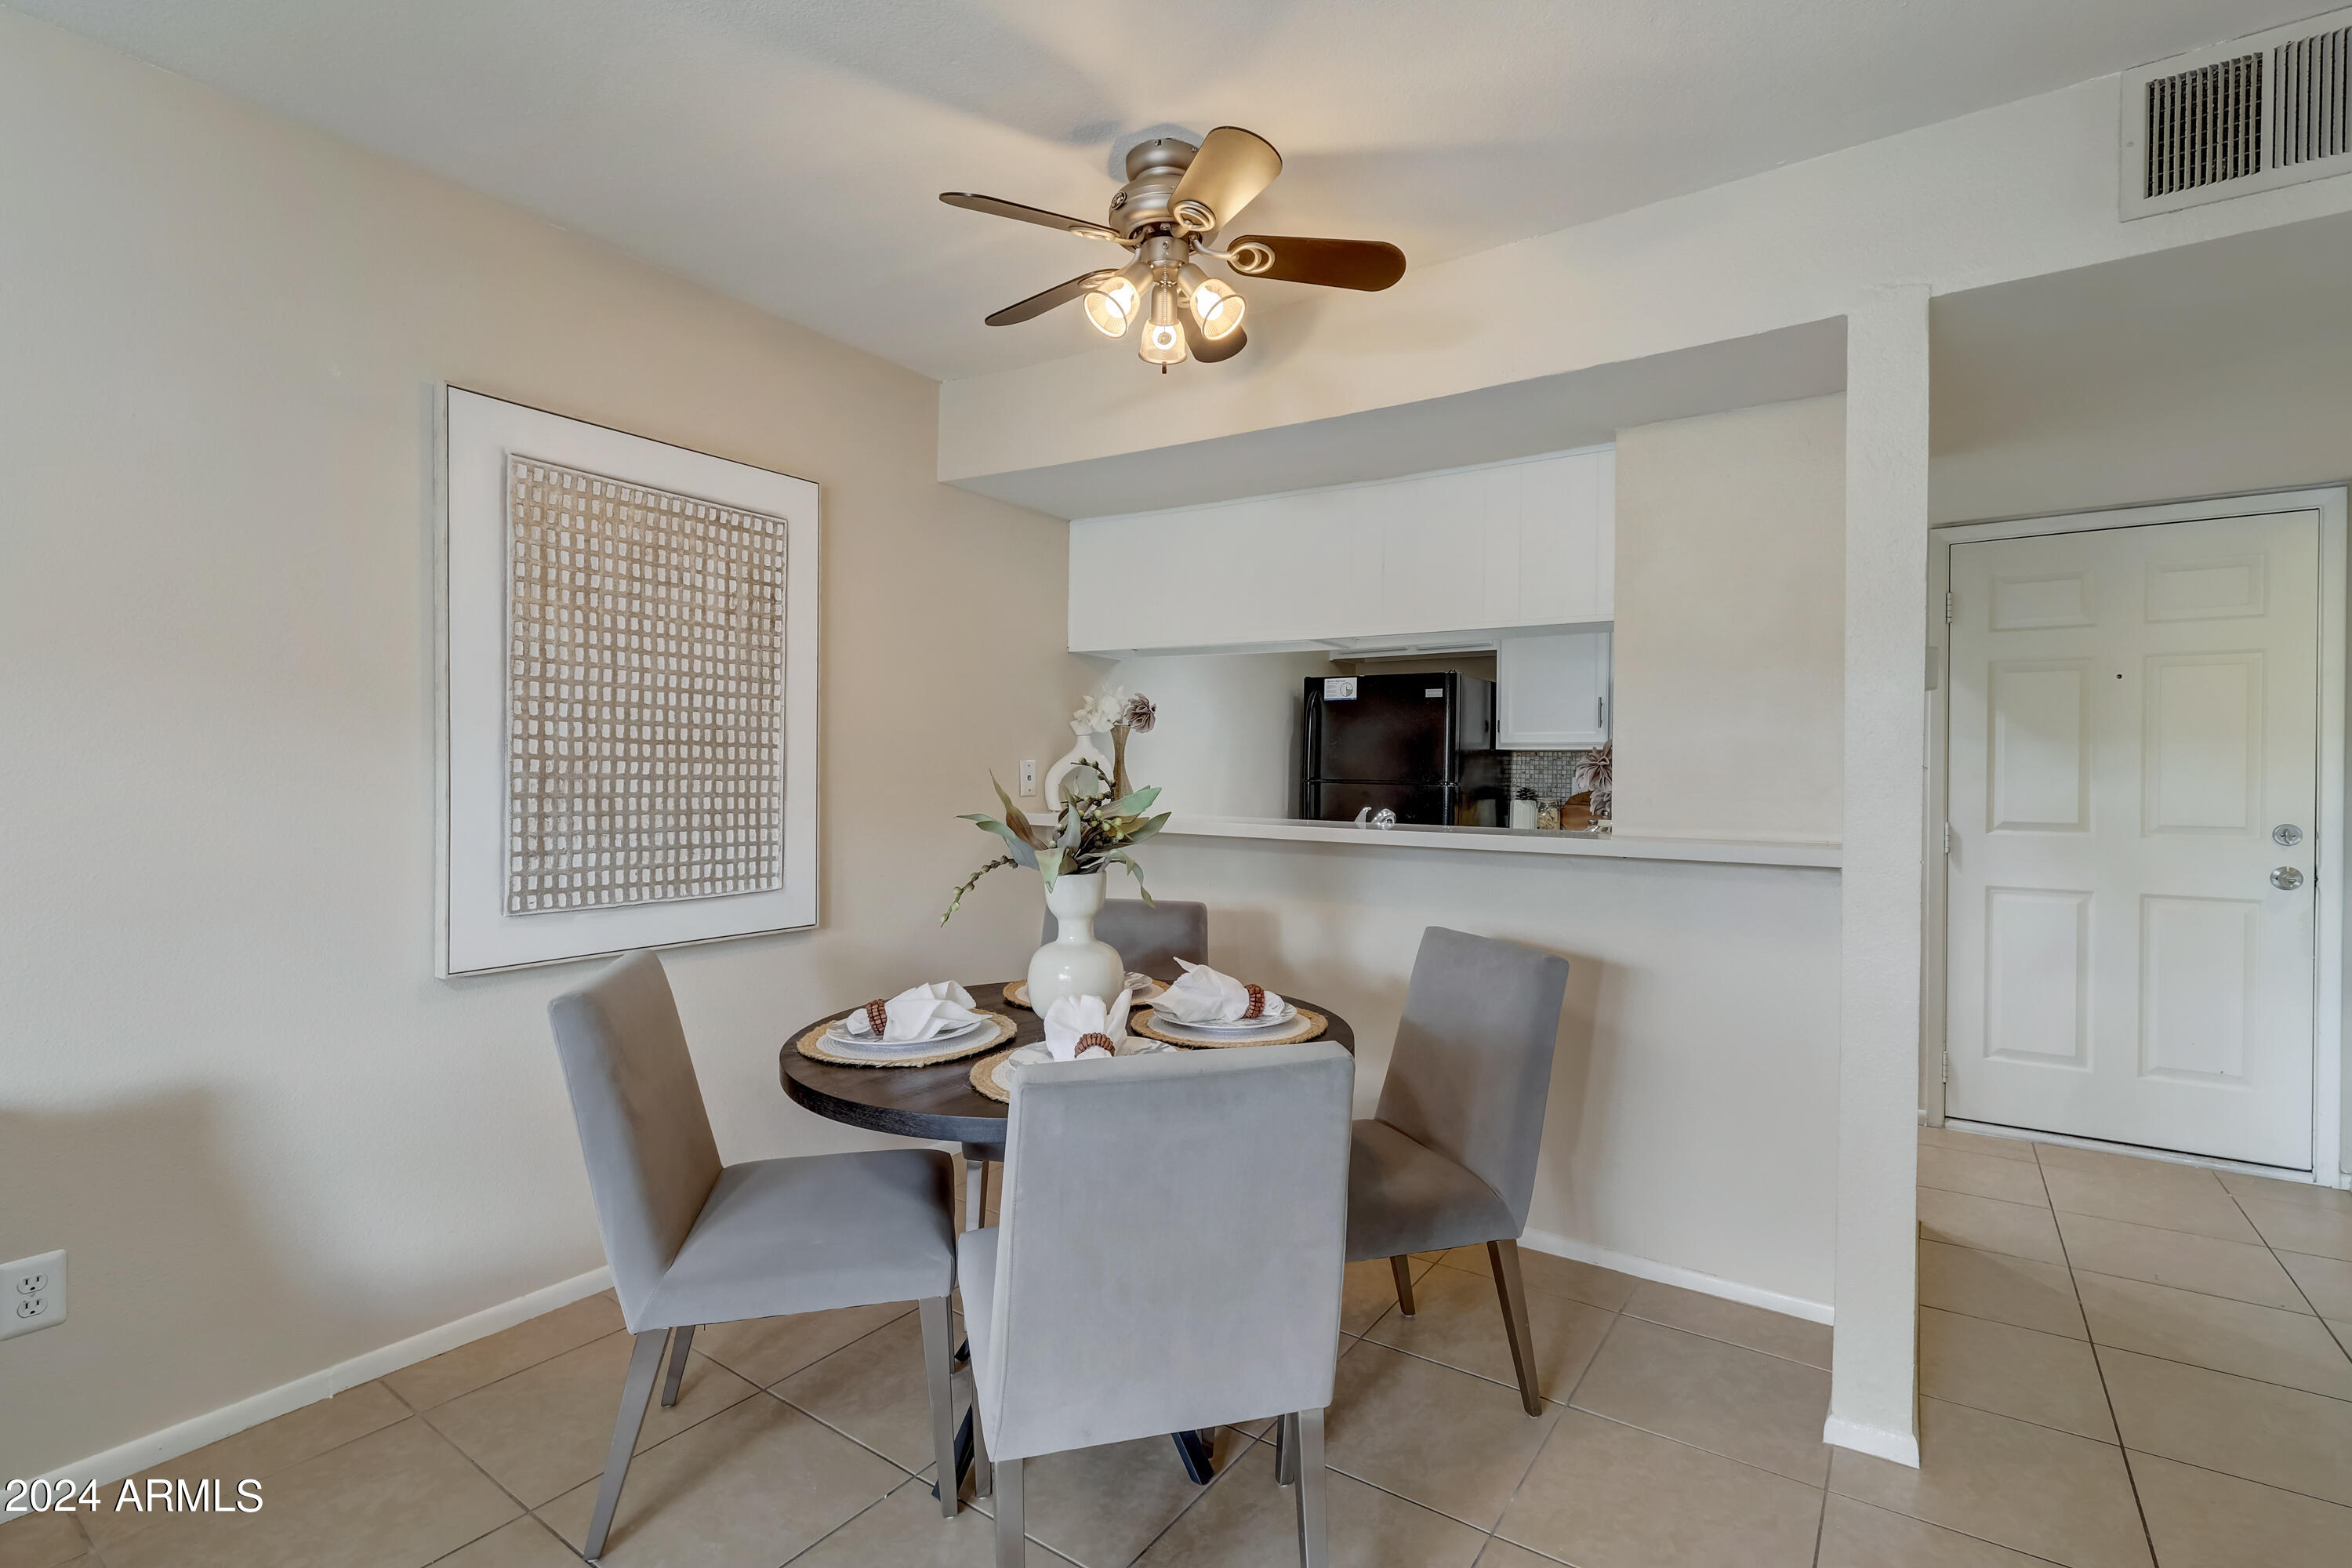
Dining area with a round table set for four beside a pass-through kitchen counter.
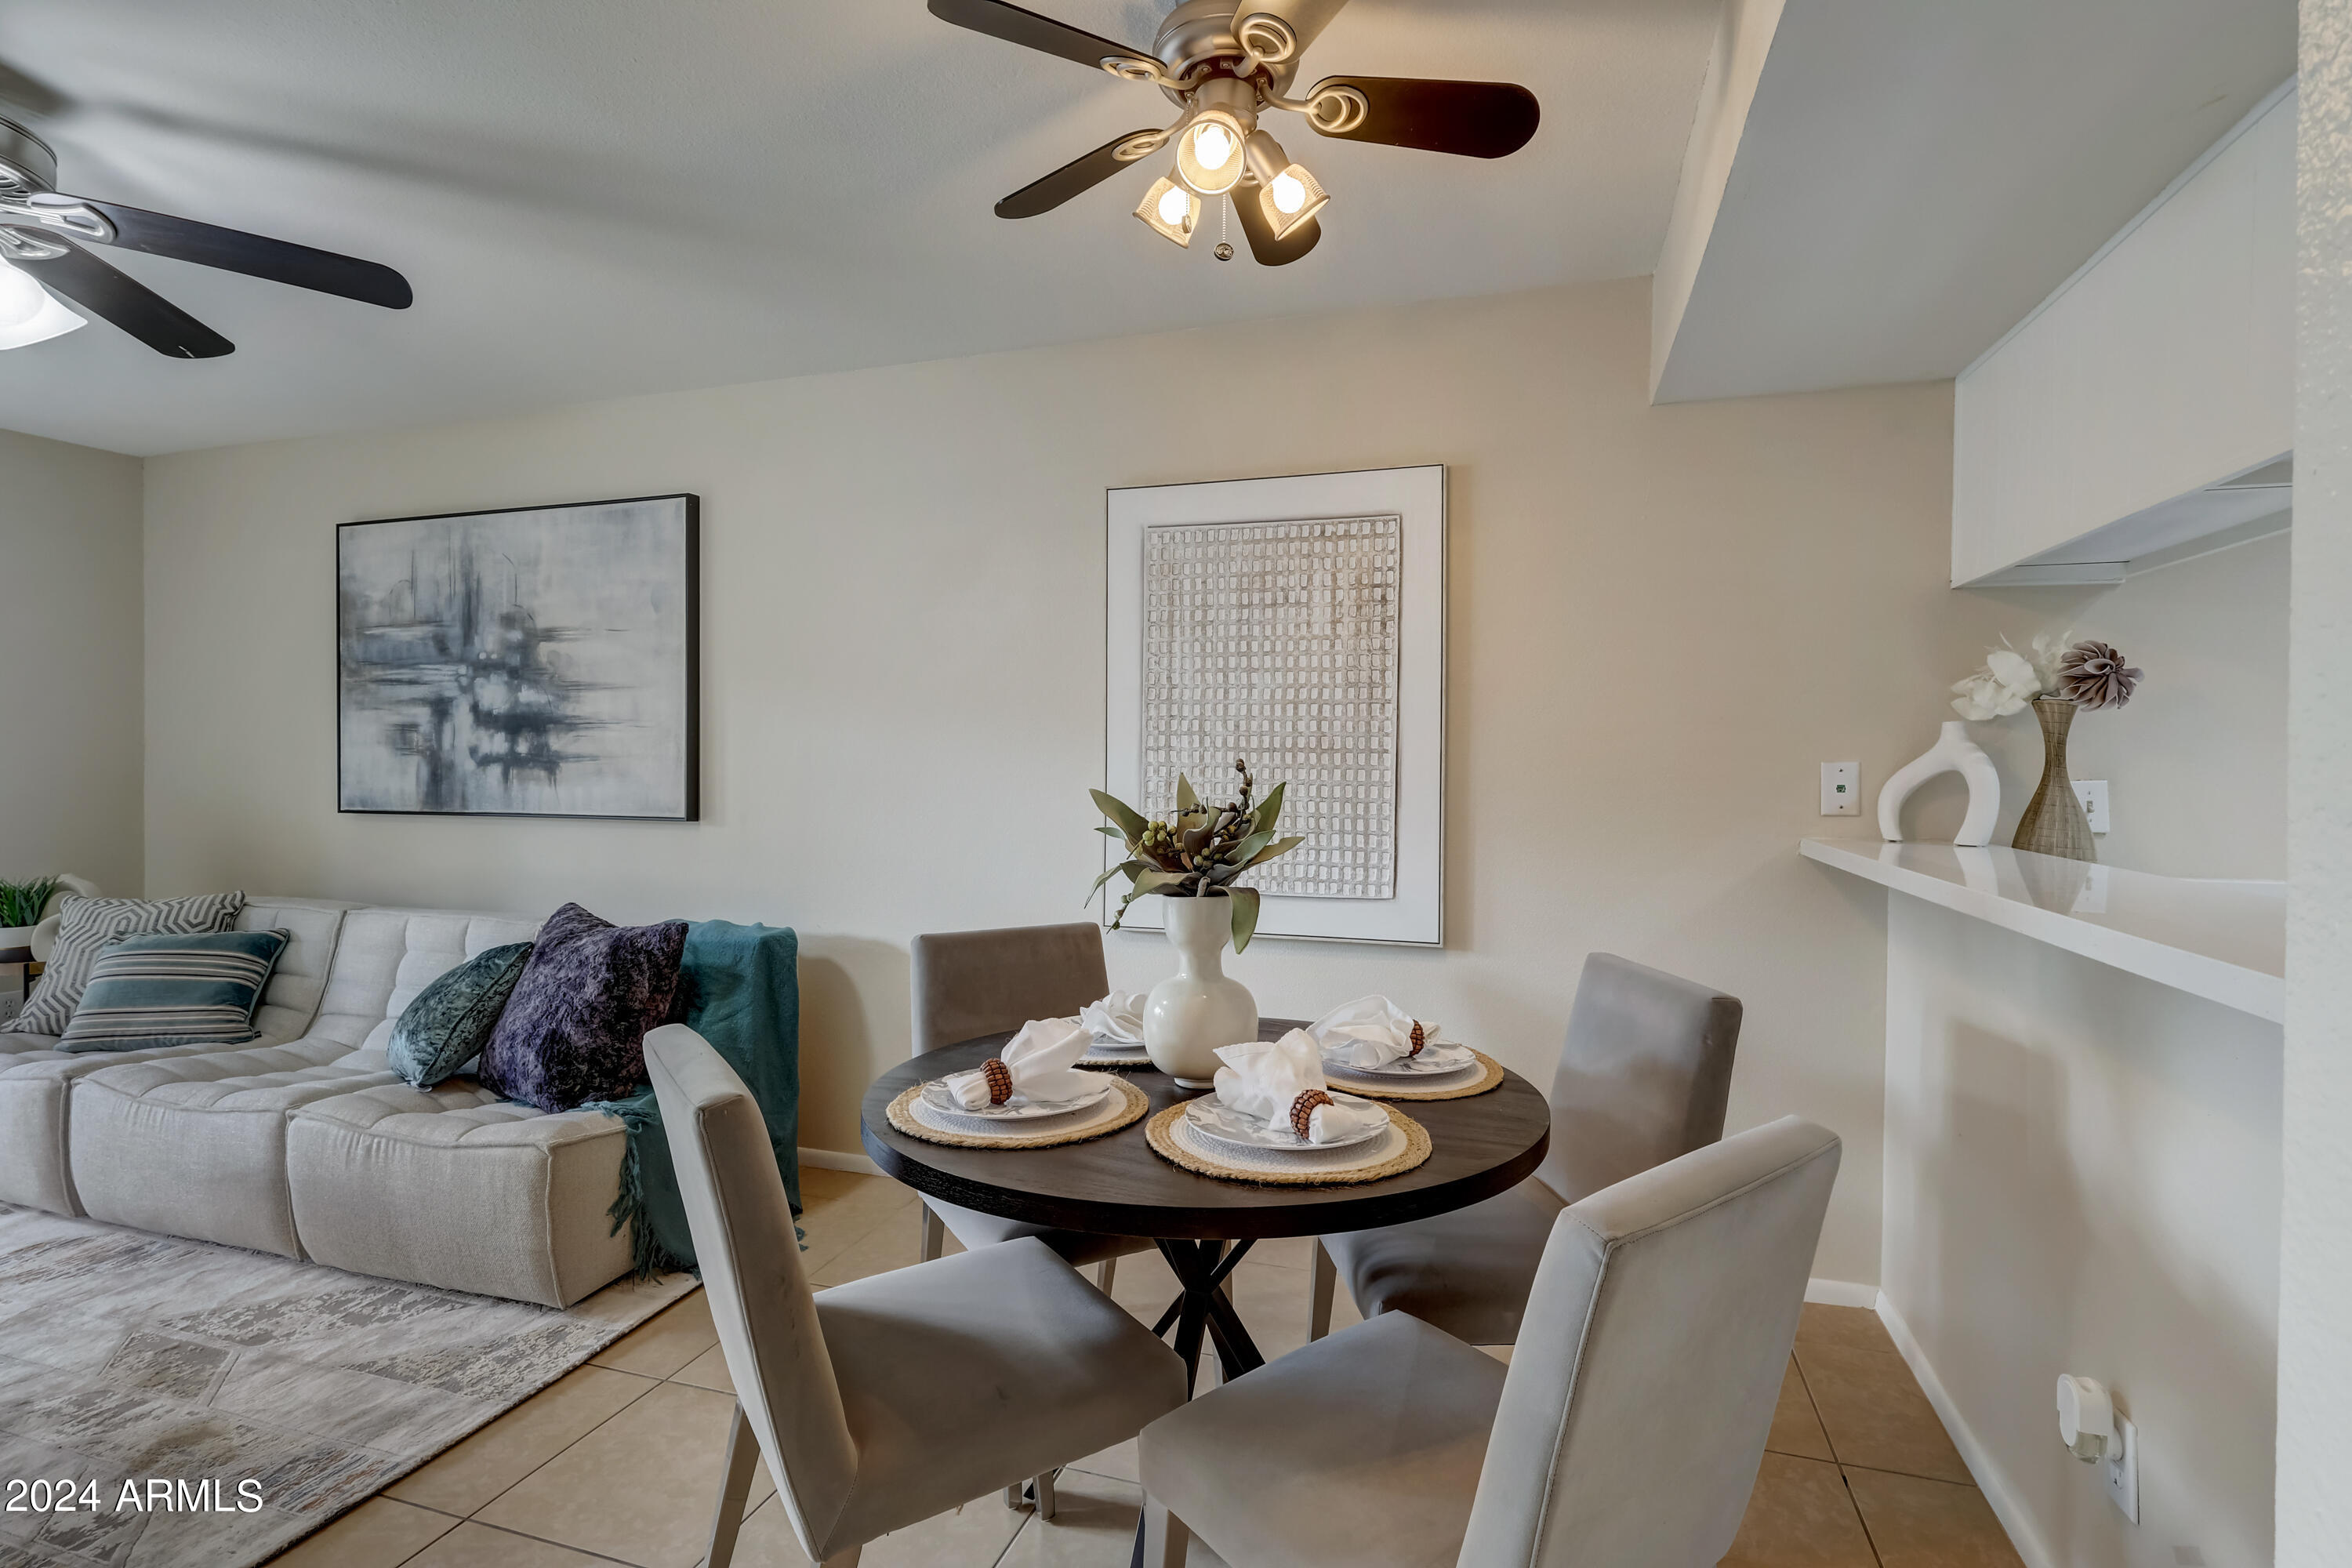
Staged living and dining area with a set round table, light sectional sofa, and ceiling fans.
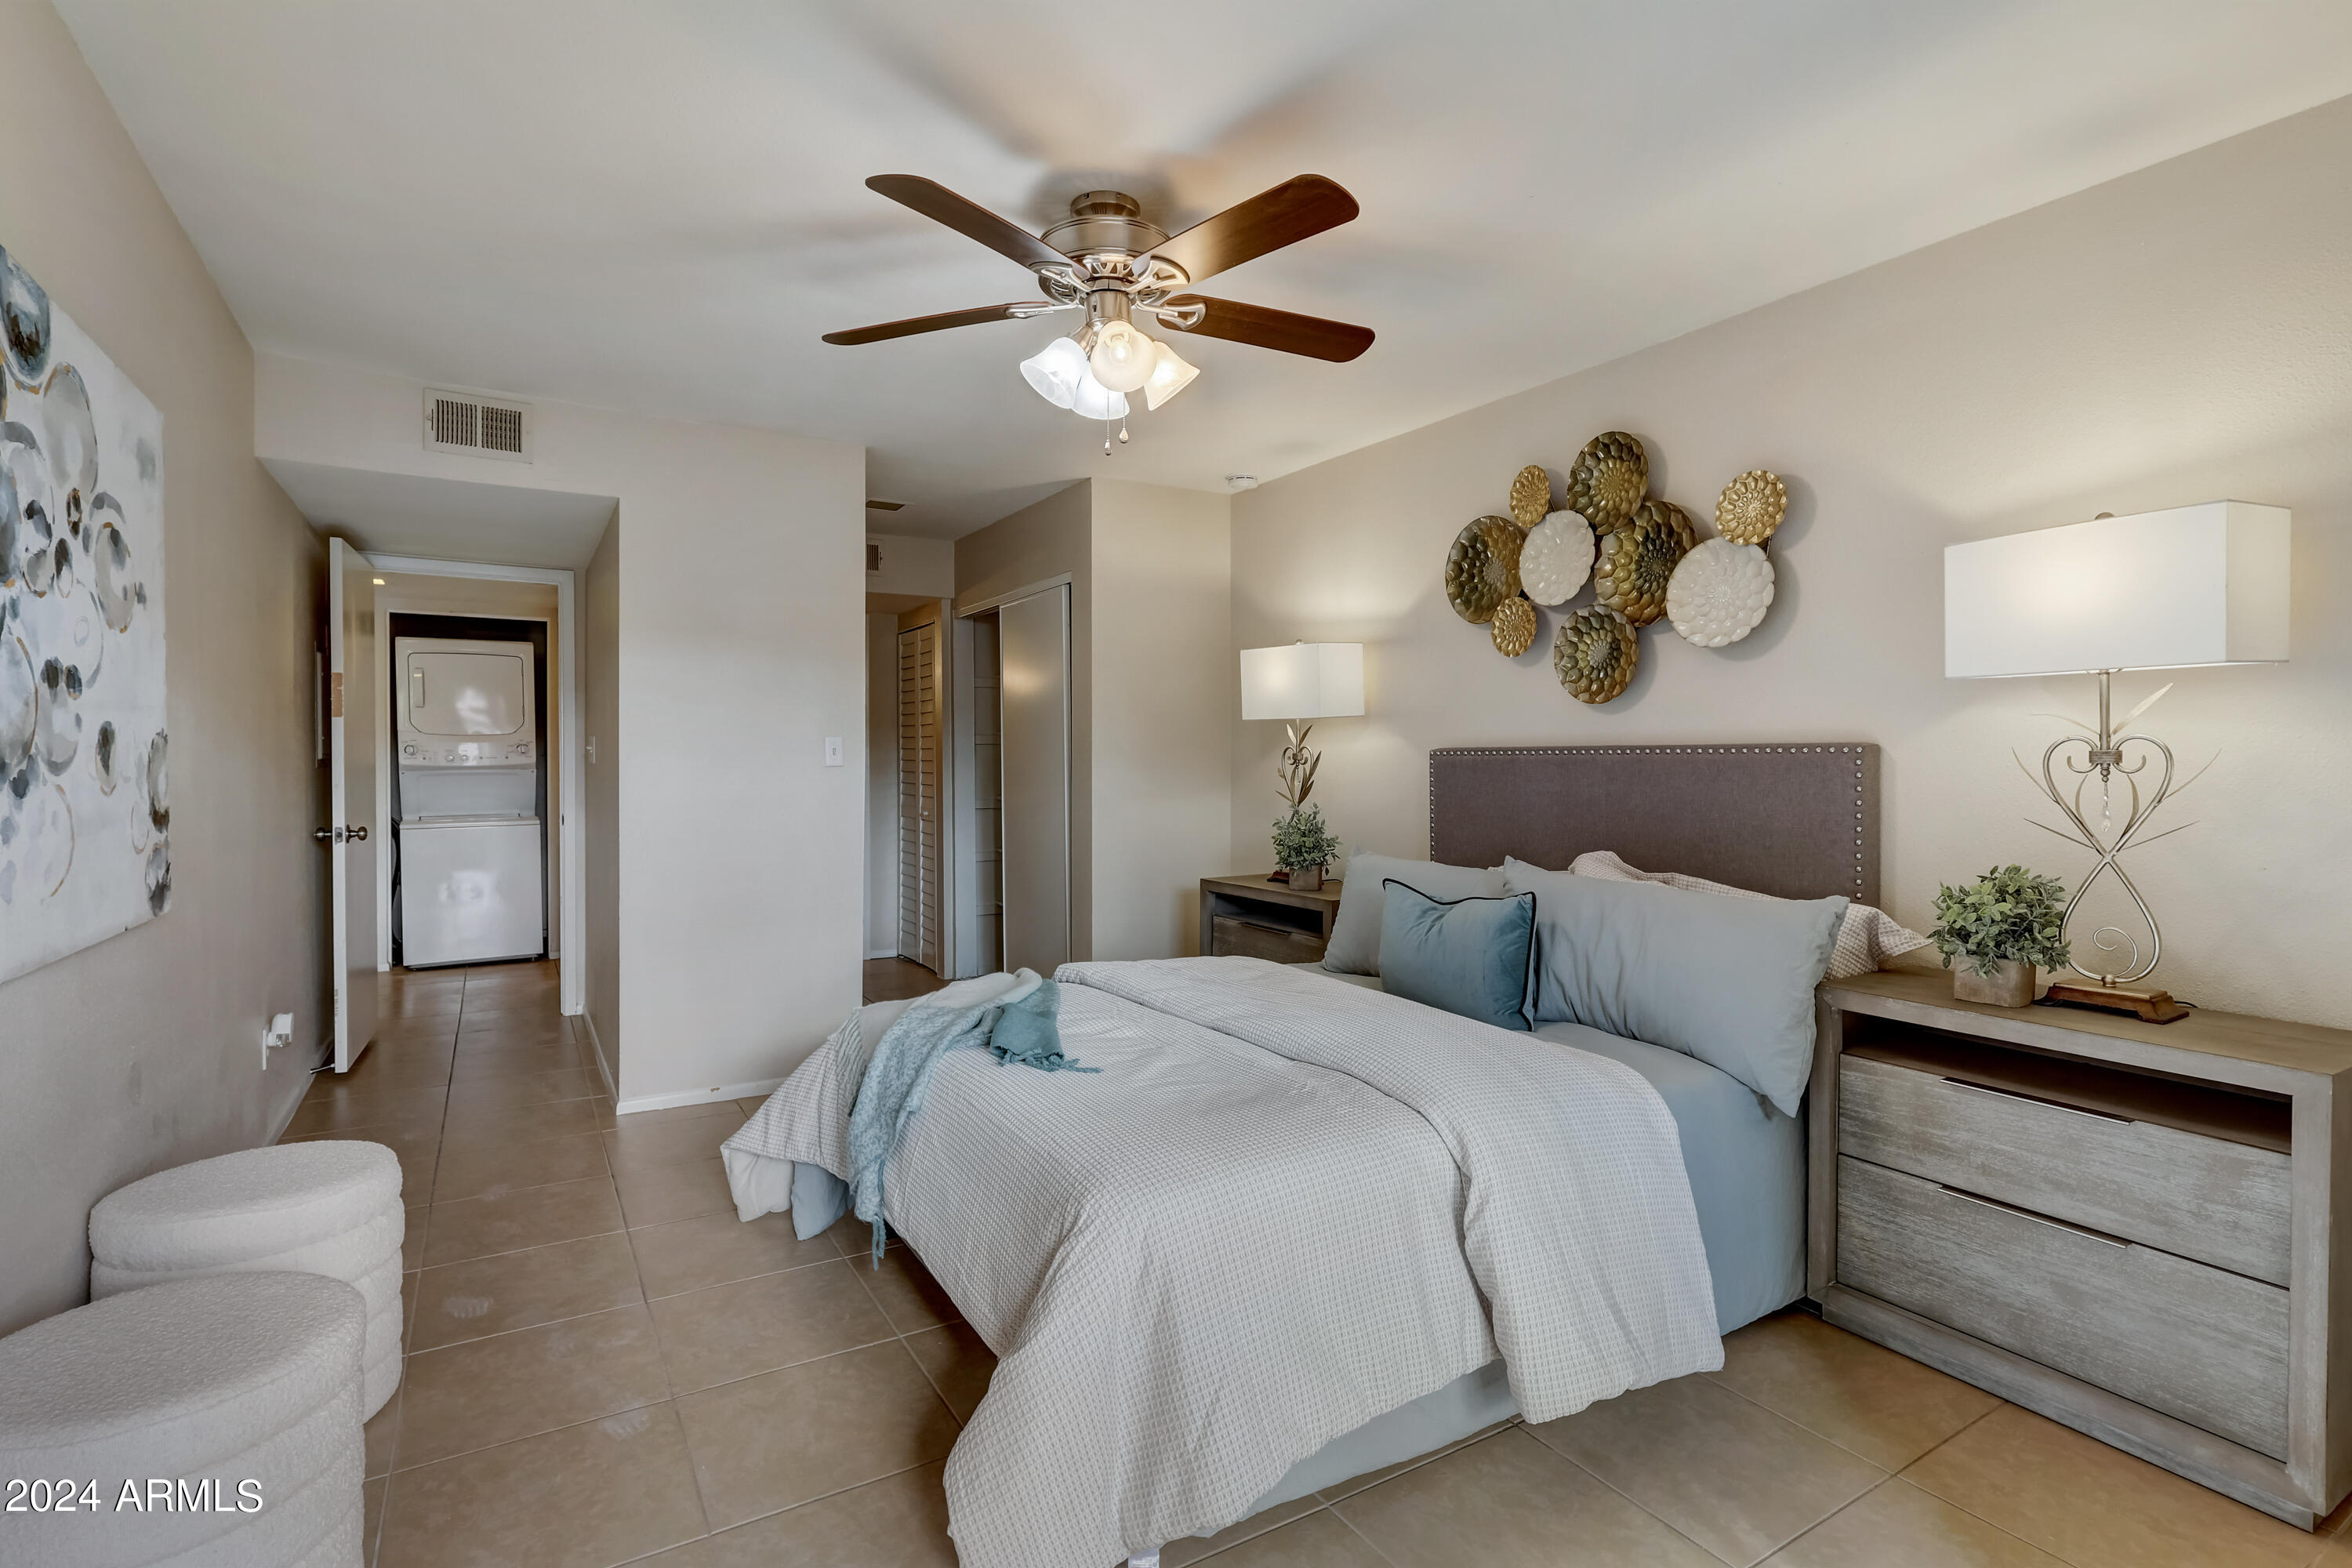
Bedroom with a gray upholstered bed, pale blue accents, and a stacked washer and dryer visible through the doorway.
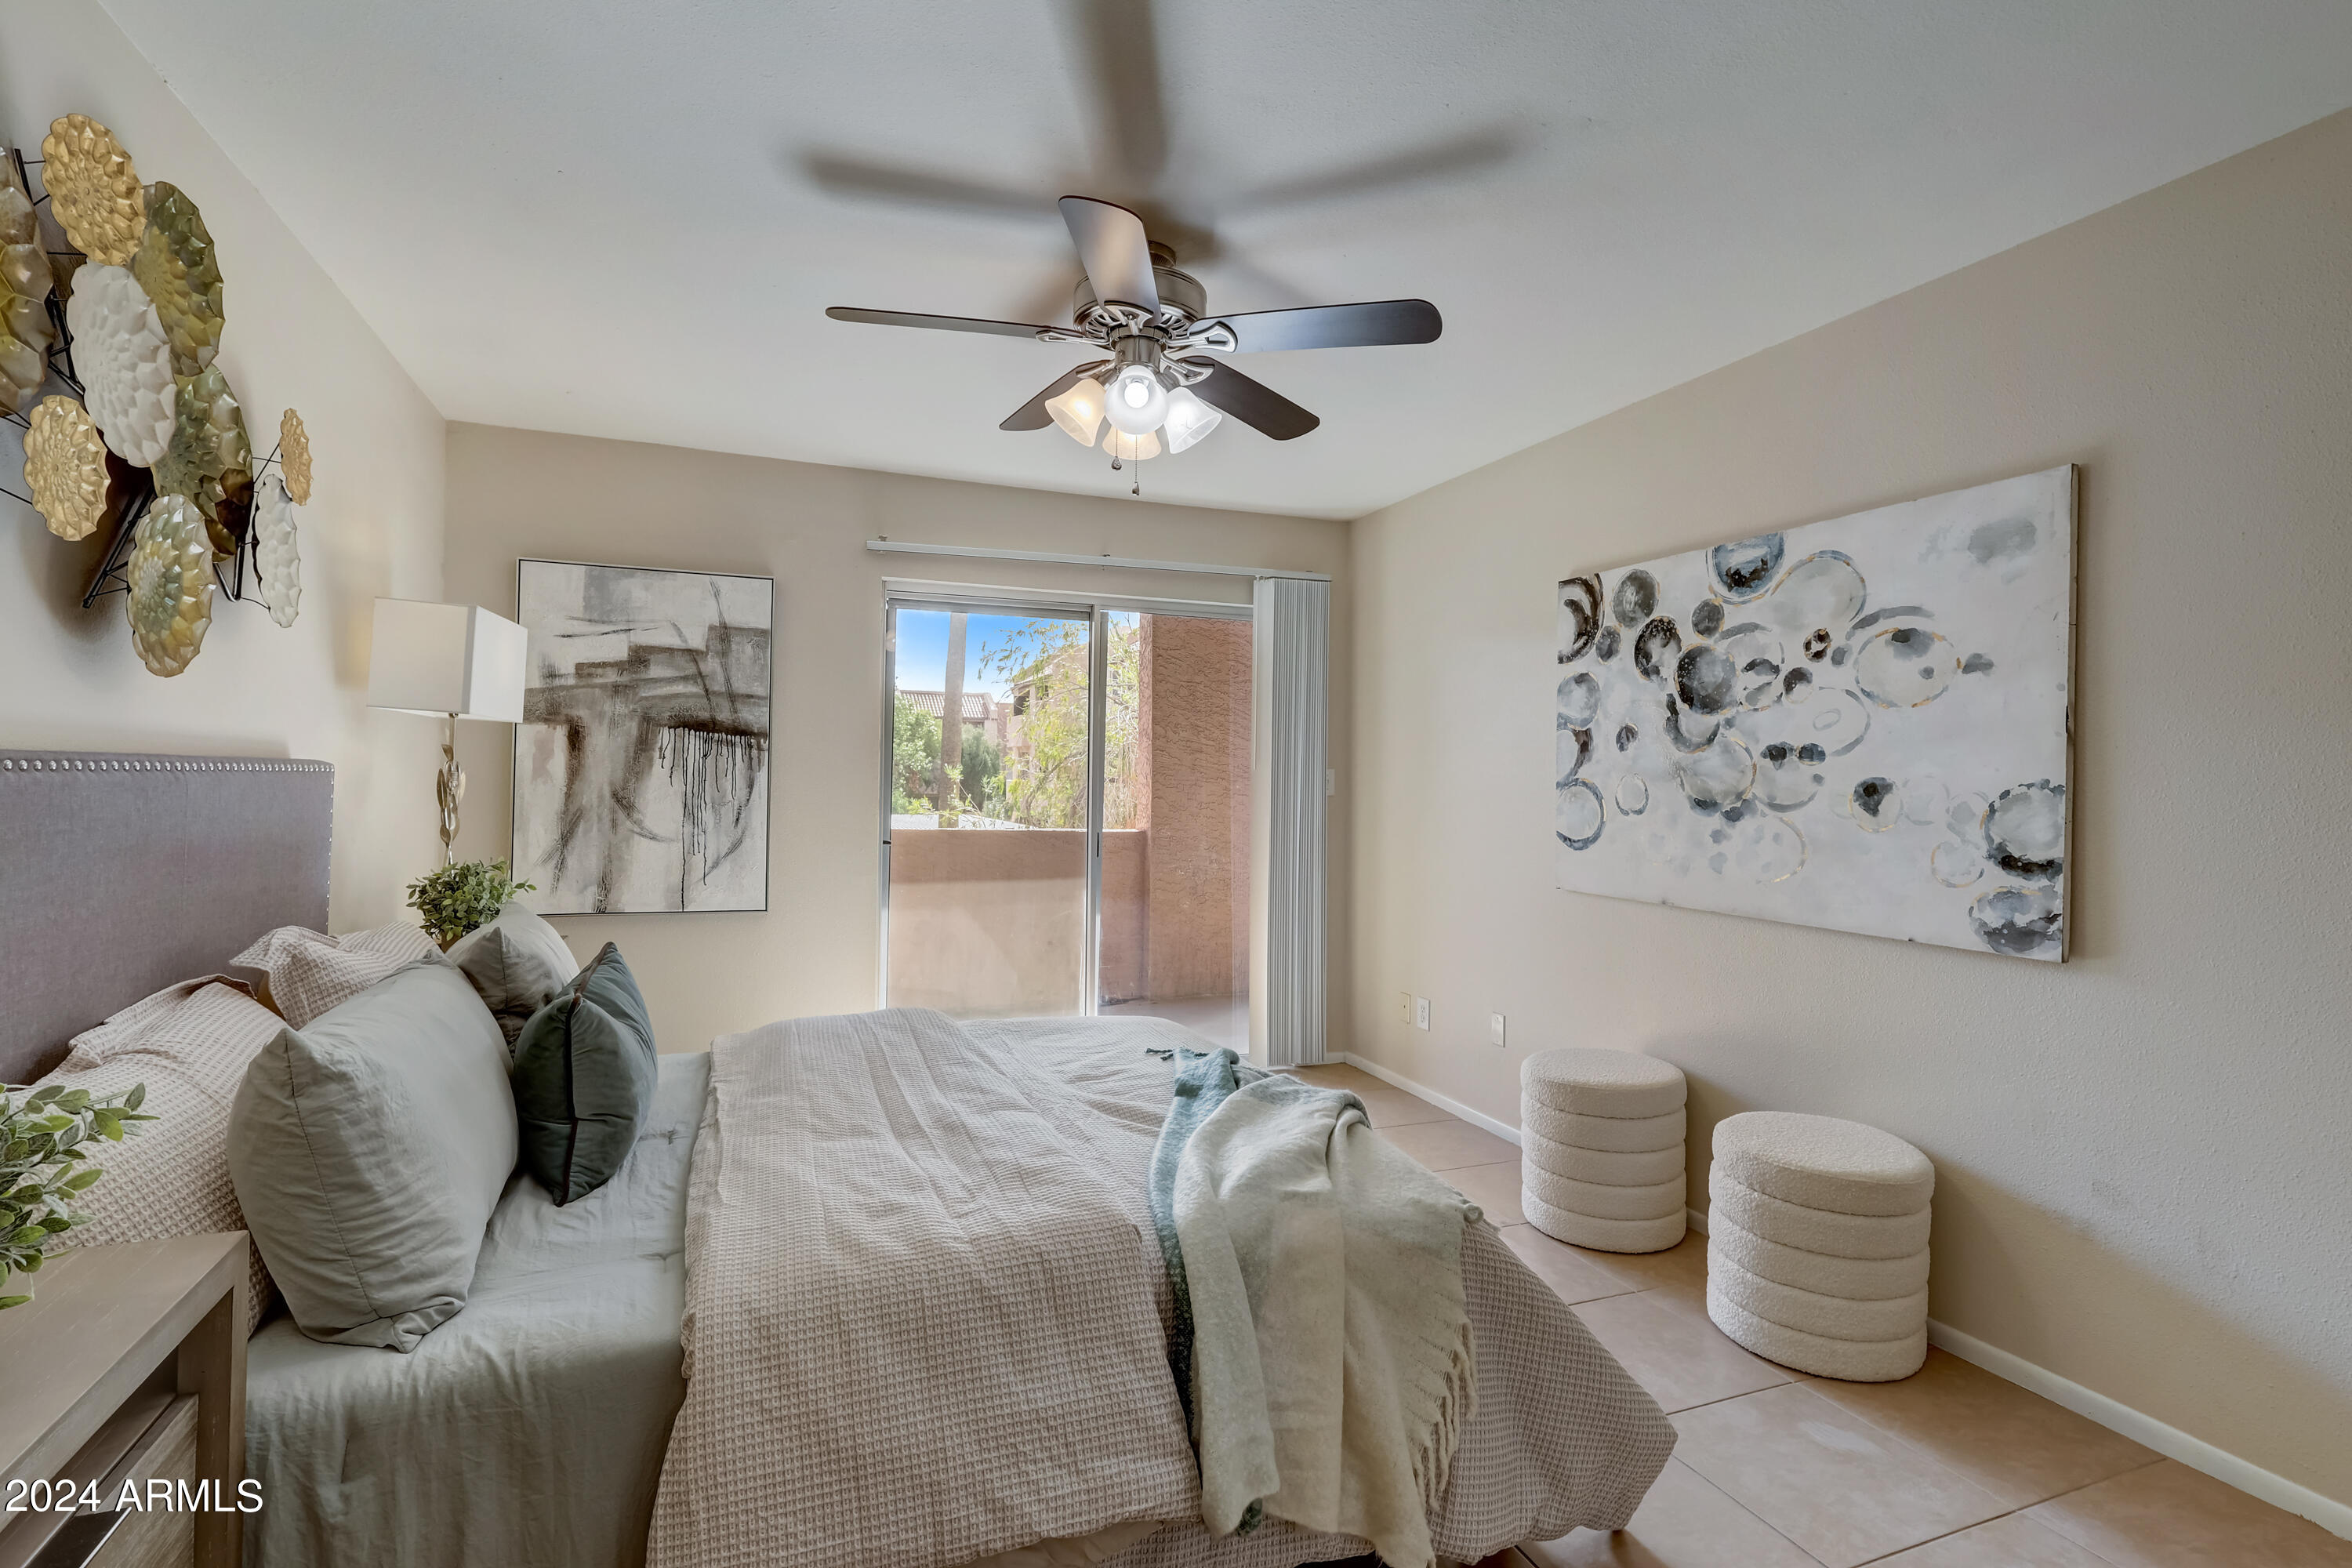
Furnished bedroom with a ceiling fan and sliding glass door opening to a balcony.
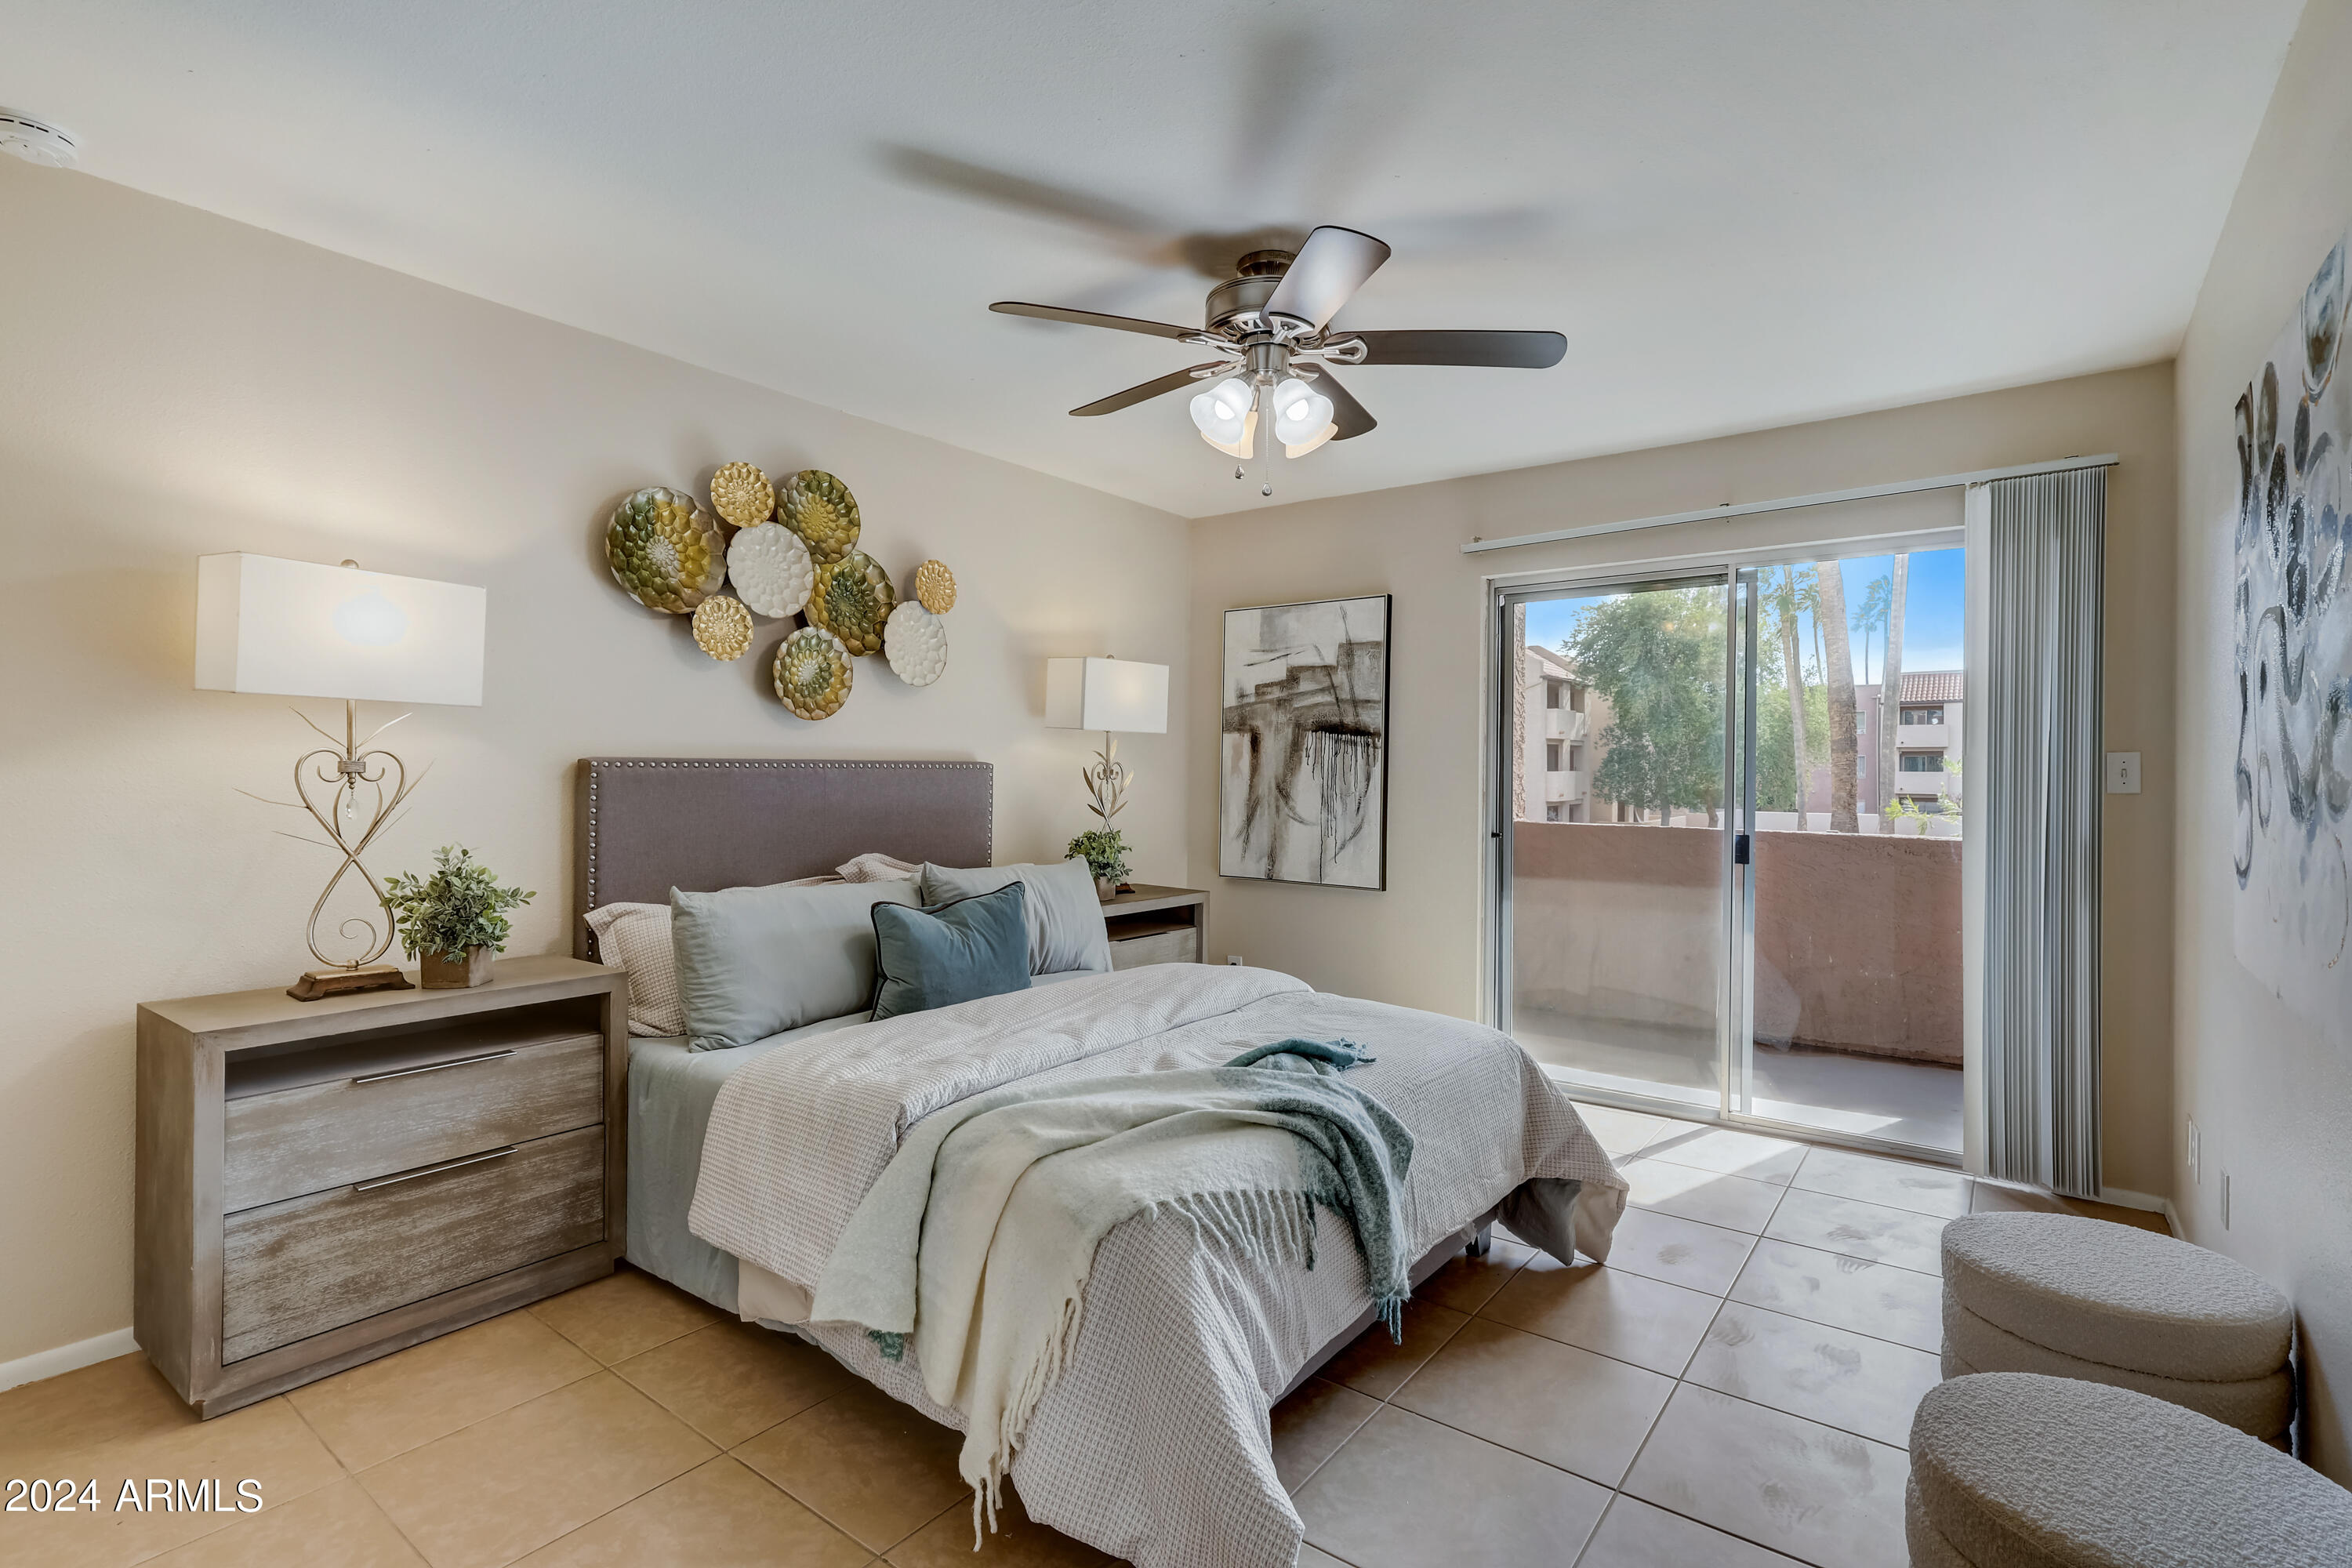
Furnished bedroom with a gray upholstered bed and sliding glass doors opening to a balcony.
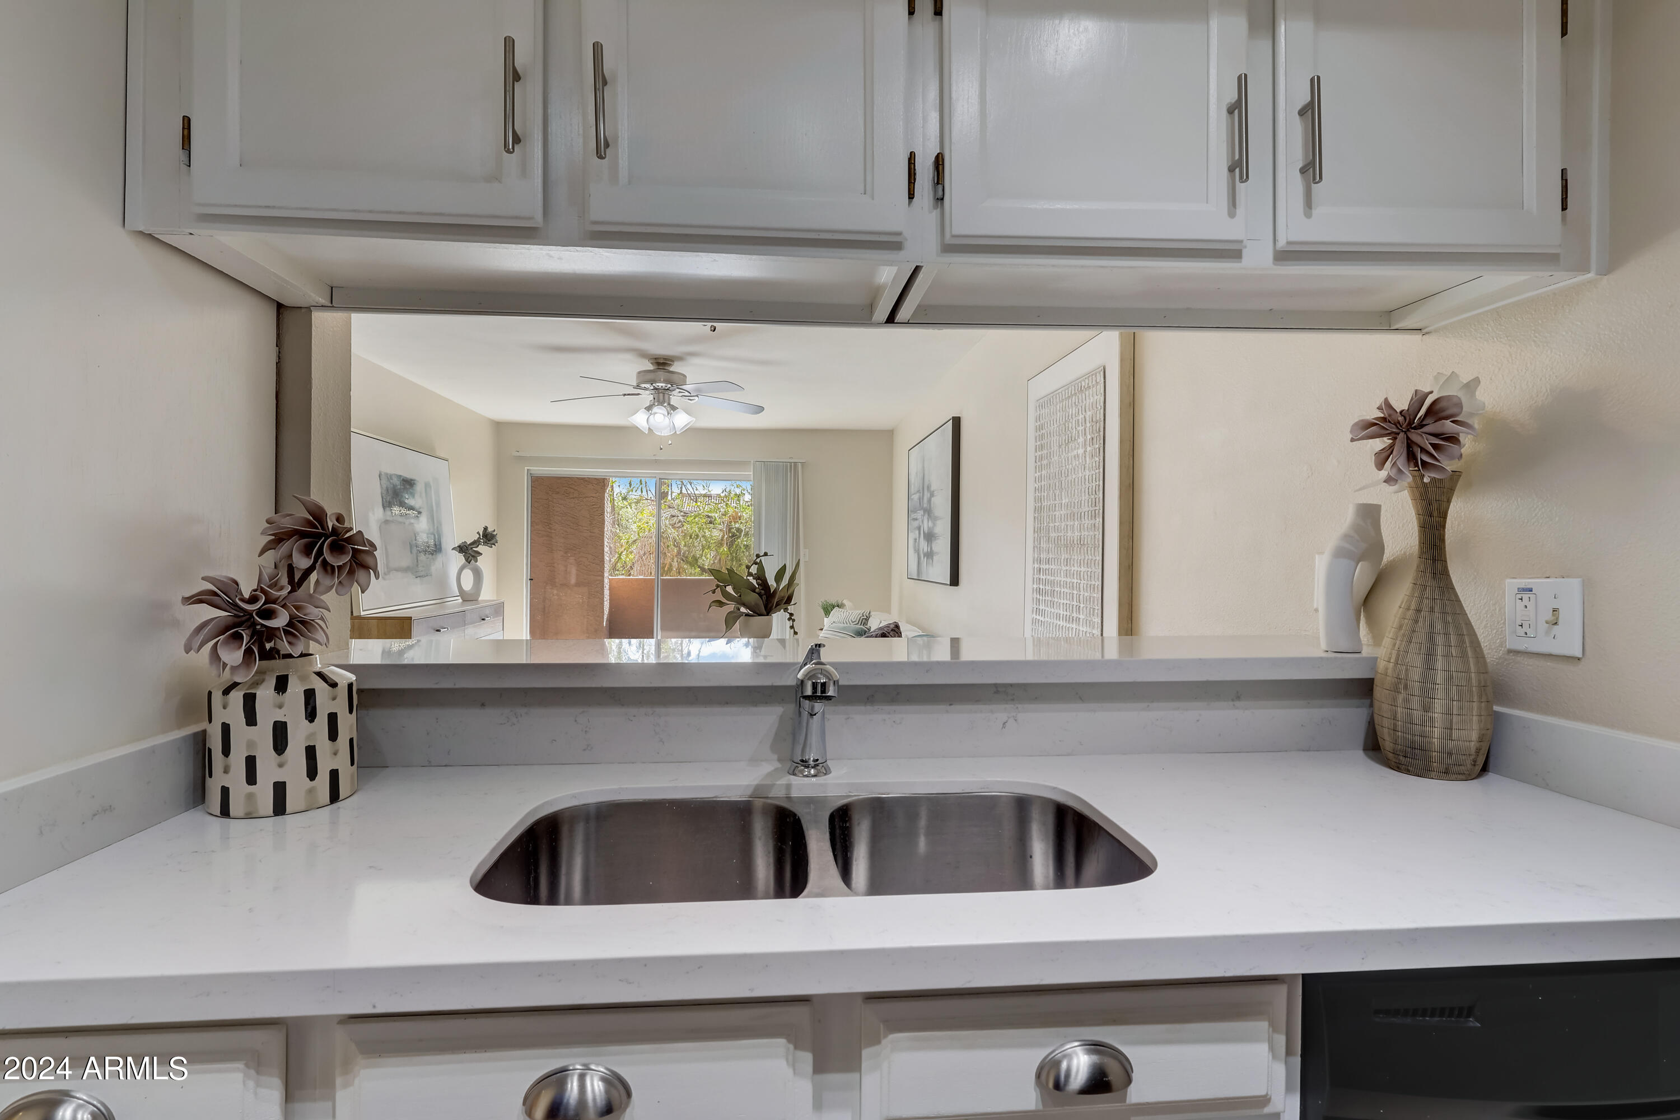
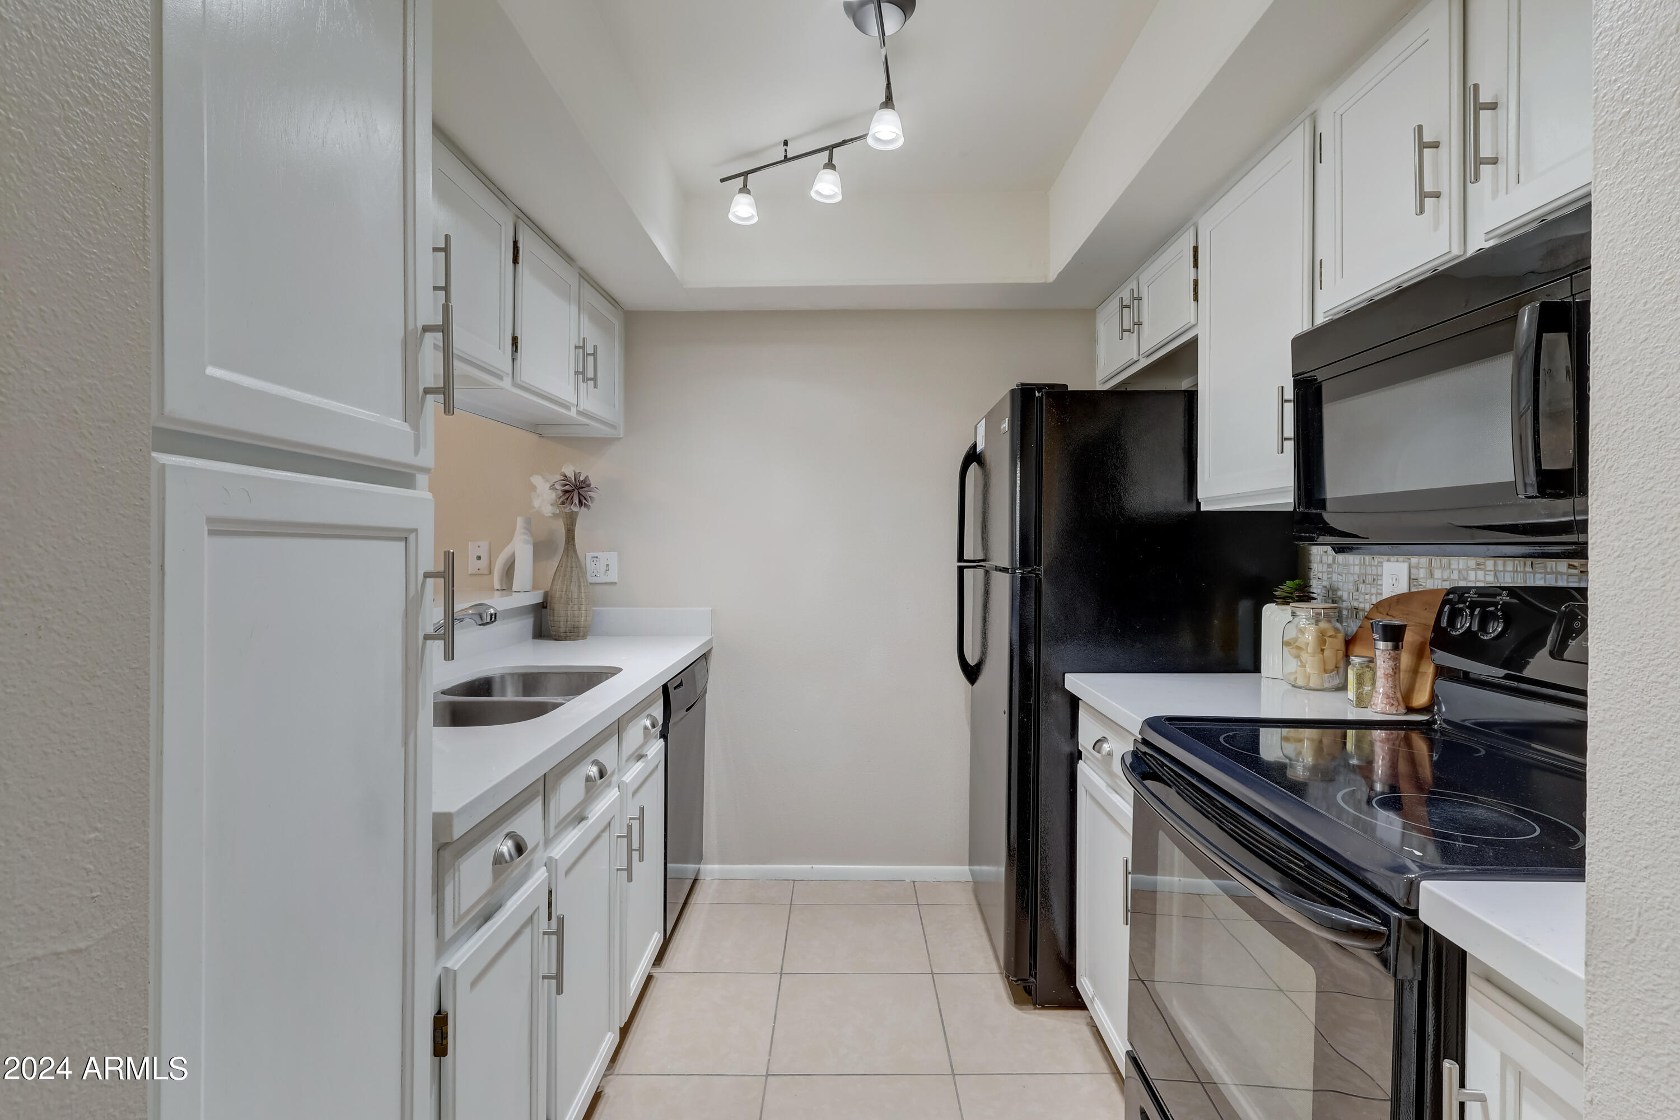
Kitchen pass-through with white cabinetry, quartz counter, and double-basin sink.
Kitchen with white cabinets, black appliances, and a stainless-steel sink.
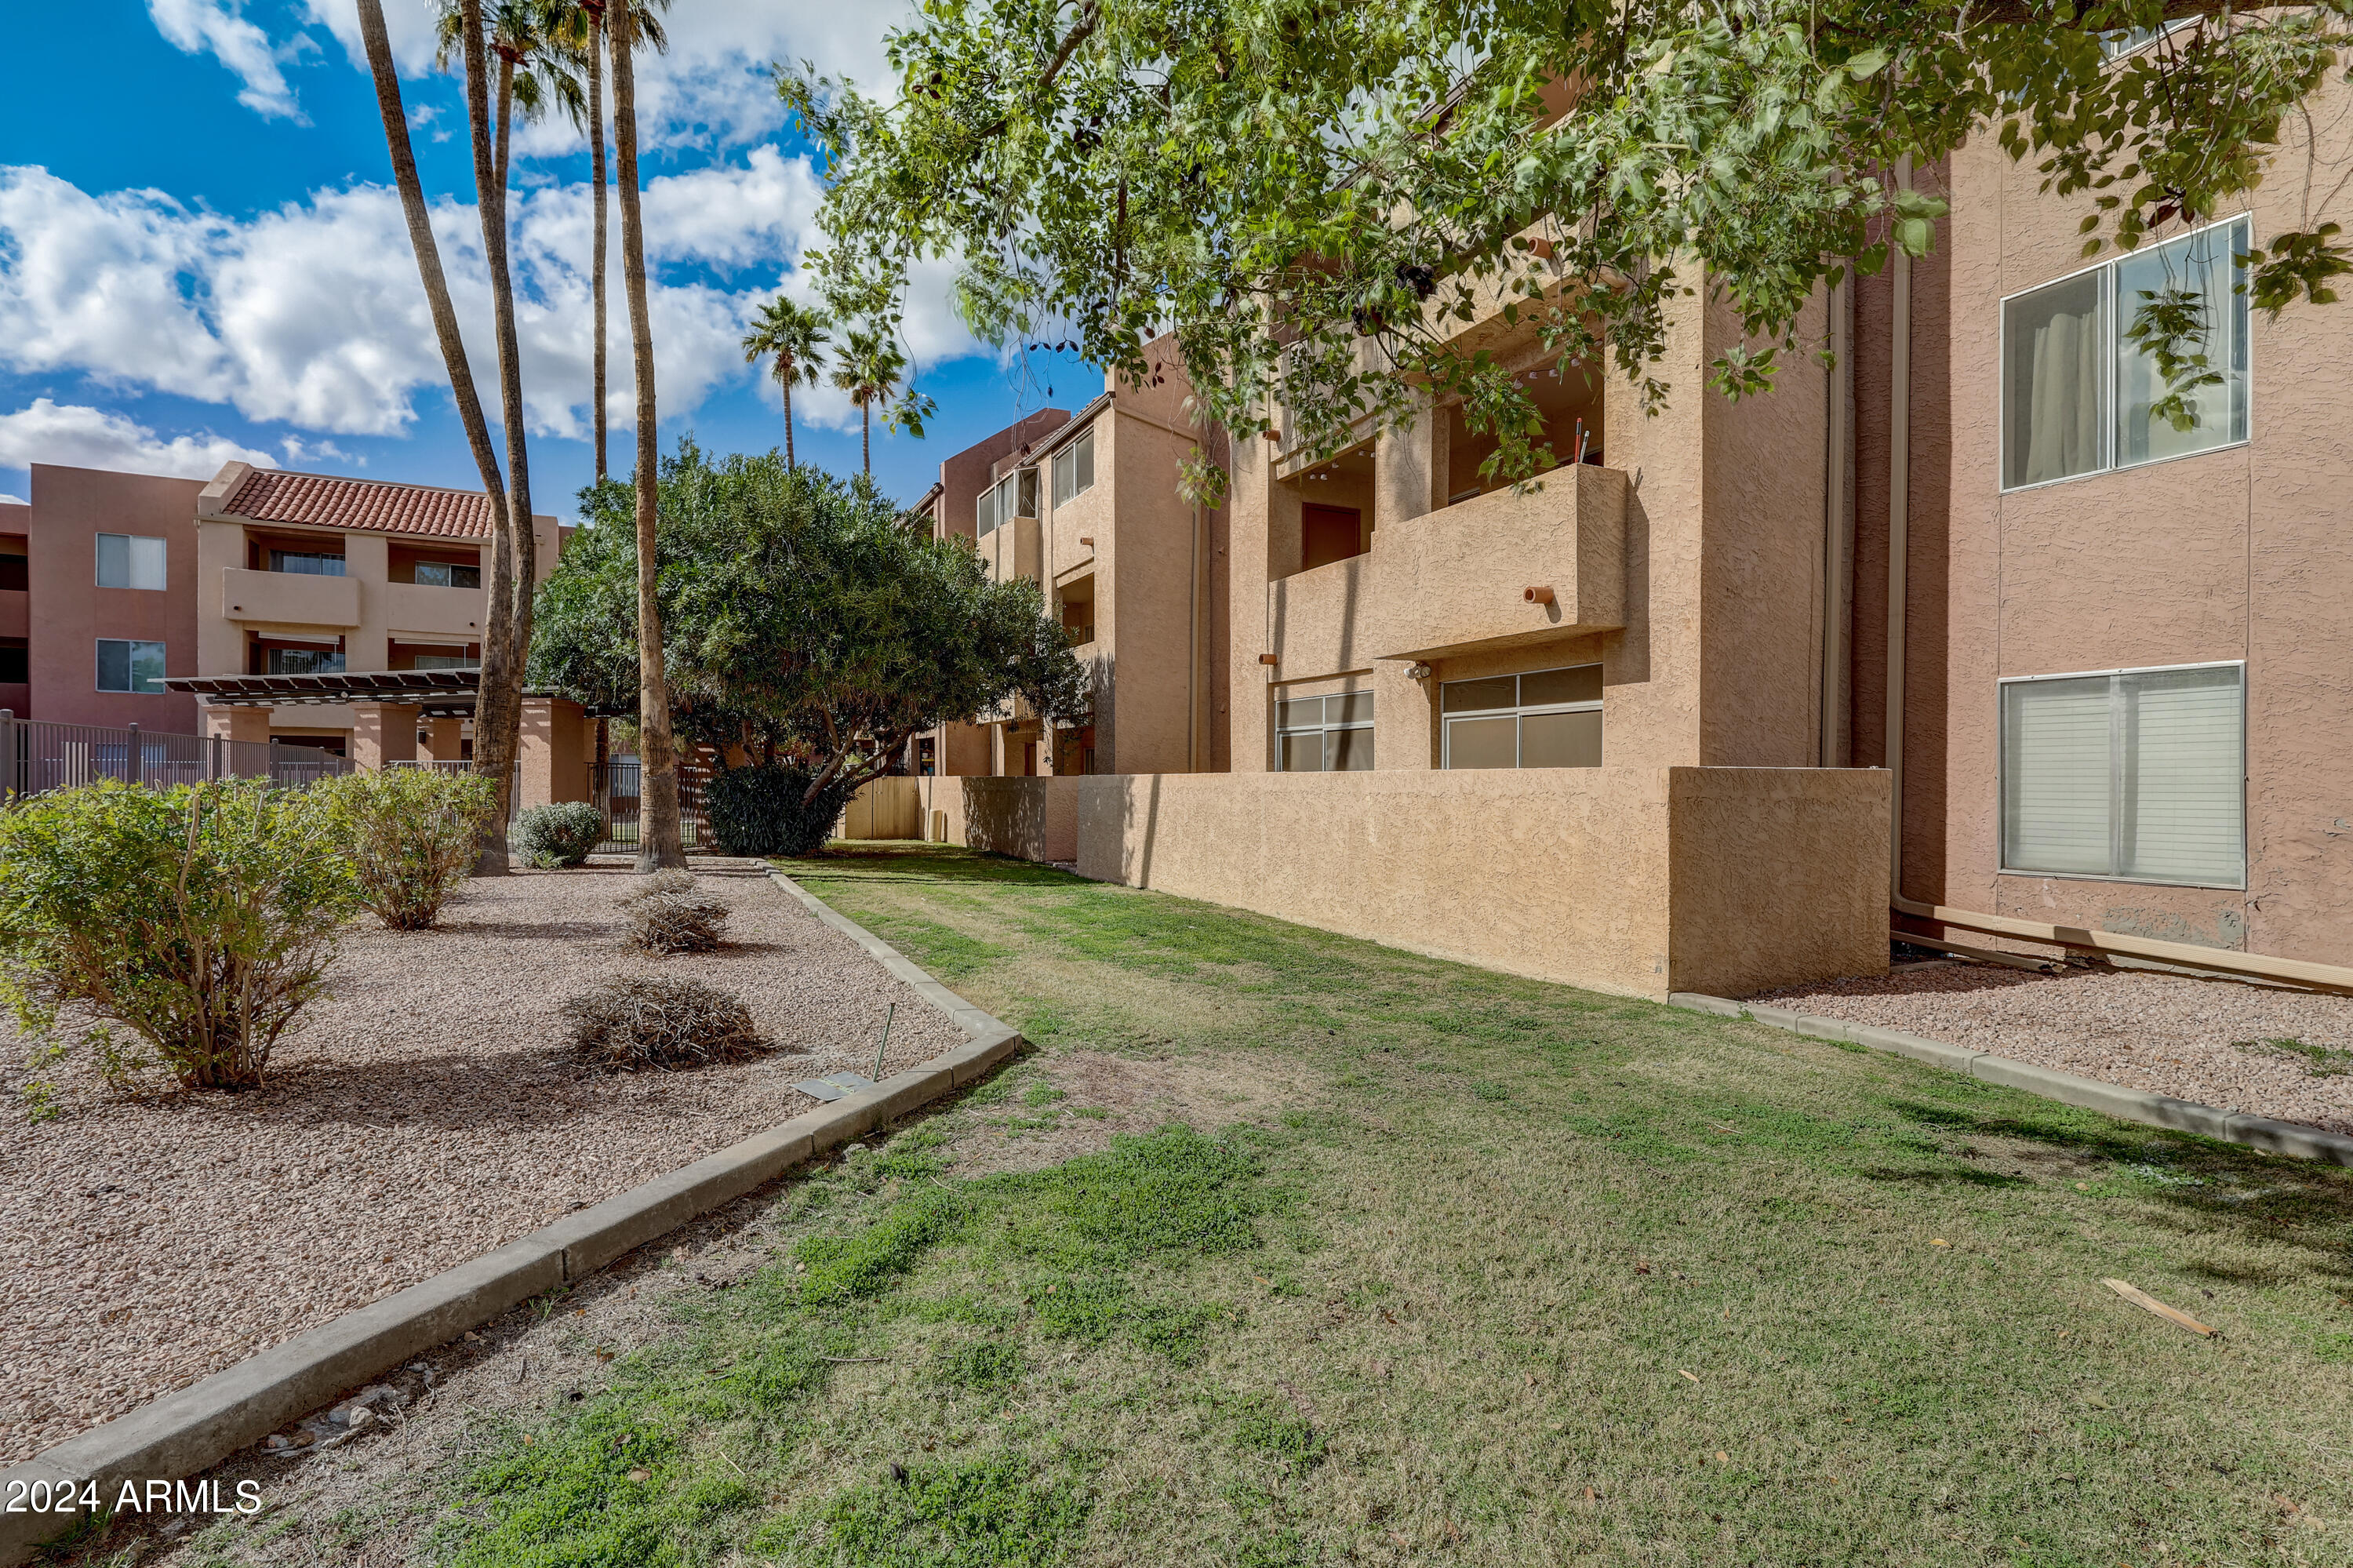
Residential building beside a landscaped courtyard with lawn, gravel beds, and palm trees.
SEE ALL PHOTOS
Furnished living room with a light sectional, sculptural wood coffee table, and dining area beyond.
Living room with a light sectional, wood coffee tables, and sliding doors to a balcony.
Dining area with a round table set for four beside a pass-through kitchen counter.
Staged living and dining area with a set round table, light sectional sofa, and ceiling fans.
Bedroom with a gray upholstered bed, pale blue accents, and a stacked washer and dryer visible through the doorway.
Furnished bedroom with a ceiling fan and sliding glass door opening to a balcony.
Furnished bedroom with a gray upholstered bed and sliding glass doors opening to a balcony.
Kitchen pass-through with white cabinetry, quartz counter, and double-basin sink.
Kitchen with white cabinets, black appliances, and a stainless-steel sink.
Residential building beside a landscaped courtyard with lawn, gravel beds, and palm trees.
Courtesy of Elite Partners, Arthur Thompson Listing Contact: 480-251-2967 
Sold

540 N MAY, 2139

540 N MAY, 2139, Mesa, AZ 85201

$210,500
Turnkey for that Snowbird, ASU student or someone needing affordable living. Home can be sold without furniture. Walking distance to Chicago Cubs Spring Training facility, less than five minutes to ASU, less than ten minutes to Phoenix Sky Harbor International Airport. All furniture is included at current price.

1
bed

1
bath

638 Sq.Ft. LIVING AREA

67 Sq.Ft. lot

Art Thompson

Art Thompson

Features & Amenities

Interior

  • total bedrooms1
  • Total bathroom1
  • Flooring Tile
  • other interior Features High Speed Internet, Breakfast Bar, No Interior Steps, Pantry, Full Bth Master Bdrm

Area & Lot

  • Status Sold
  • Date Sold March 13, 2024
  • Living Area638 Sq.Ft.
  • Lot Area67 Sq.Ft.
  • MLS® ID6642464
  • TypeCondo
  • YEAR BUILT1982
  • Elementary SchoolFlora Thew Elementary School
  • Middle SchoolConnolly Middle School
  • High SchoolMcClintock High School
  • School DistrictTempe Union High School District

Exterior

  • STORIES3
  • water SourceCity Water
  • roofTile, Built-Up
  • parkingUnassigned, Assigned
  • HEAT TYPEElectric
  • AIR CONDITIONINGCentral Air, Ceiling Fan(s)
  • sewerPublic Sewer
  • other exterior FeaturesBalcony

Financial

  • Sales Price$210,500
  • Real Estate Tax $257/yr
  • HOA $208/mo
View Virtual Tour

Work With Common Sense Real Estate 101

Work with Art for a smarter, consumer-first real estate experience. He leverages CSRE101’s industry-low commission model, luxury-level marketing, and proprietary technology to maximize your bottom line. More savings. More transparency. Better results.

Follow Me on Instagram