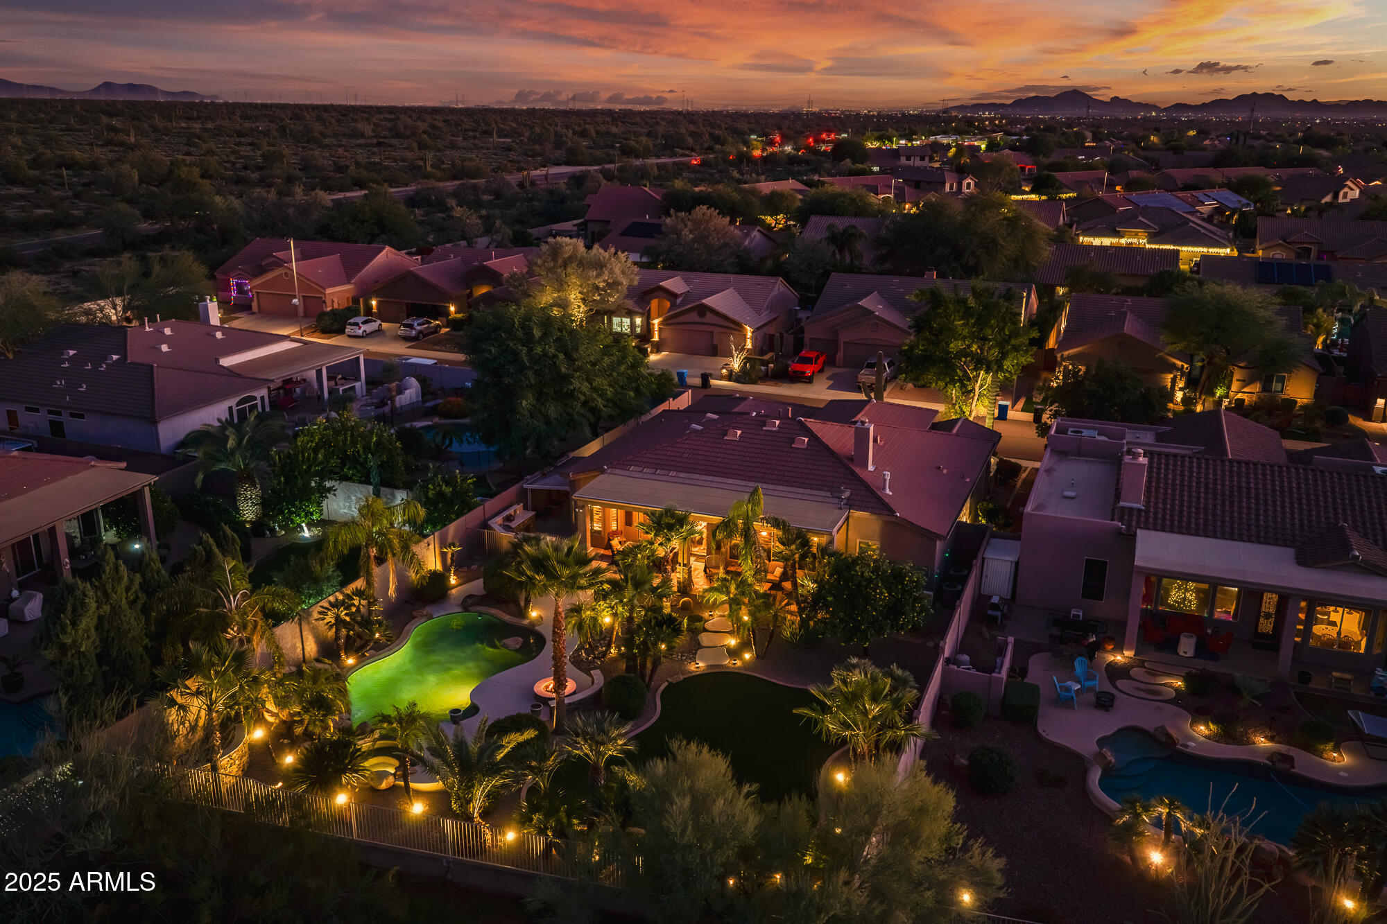
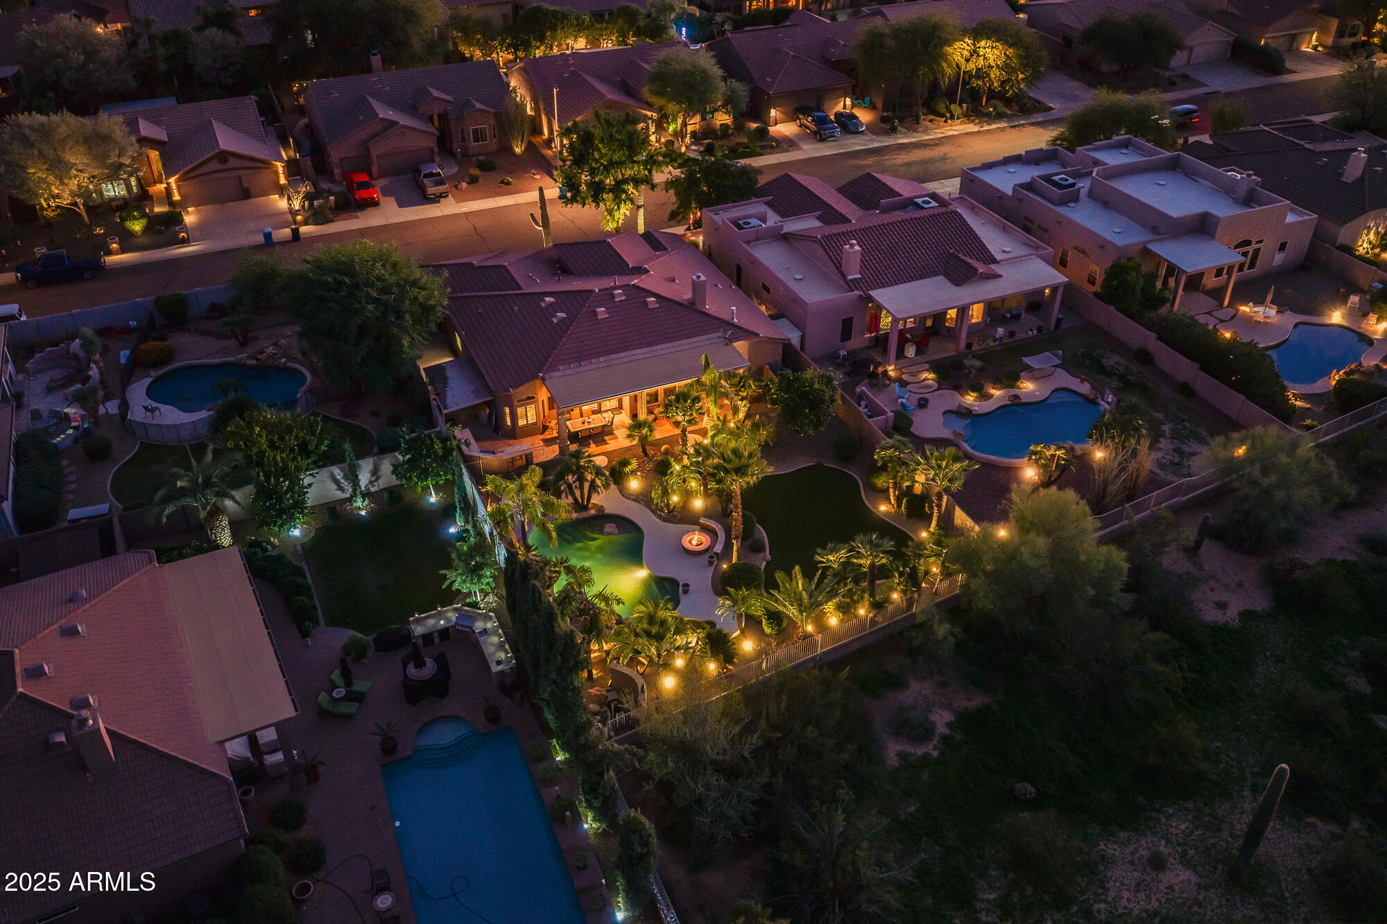
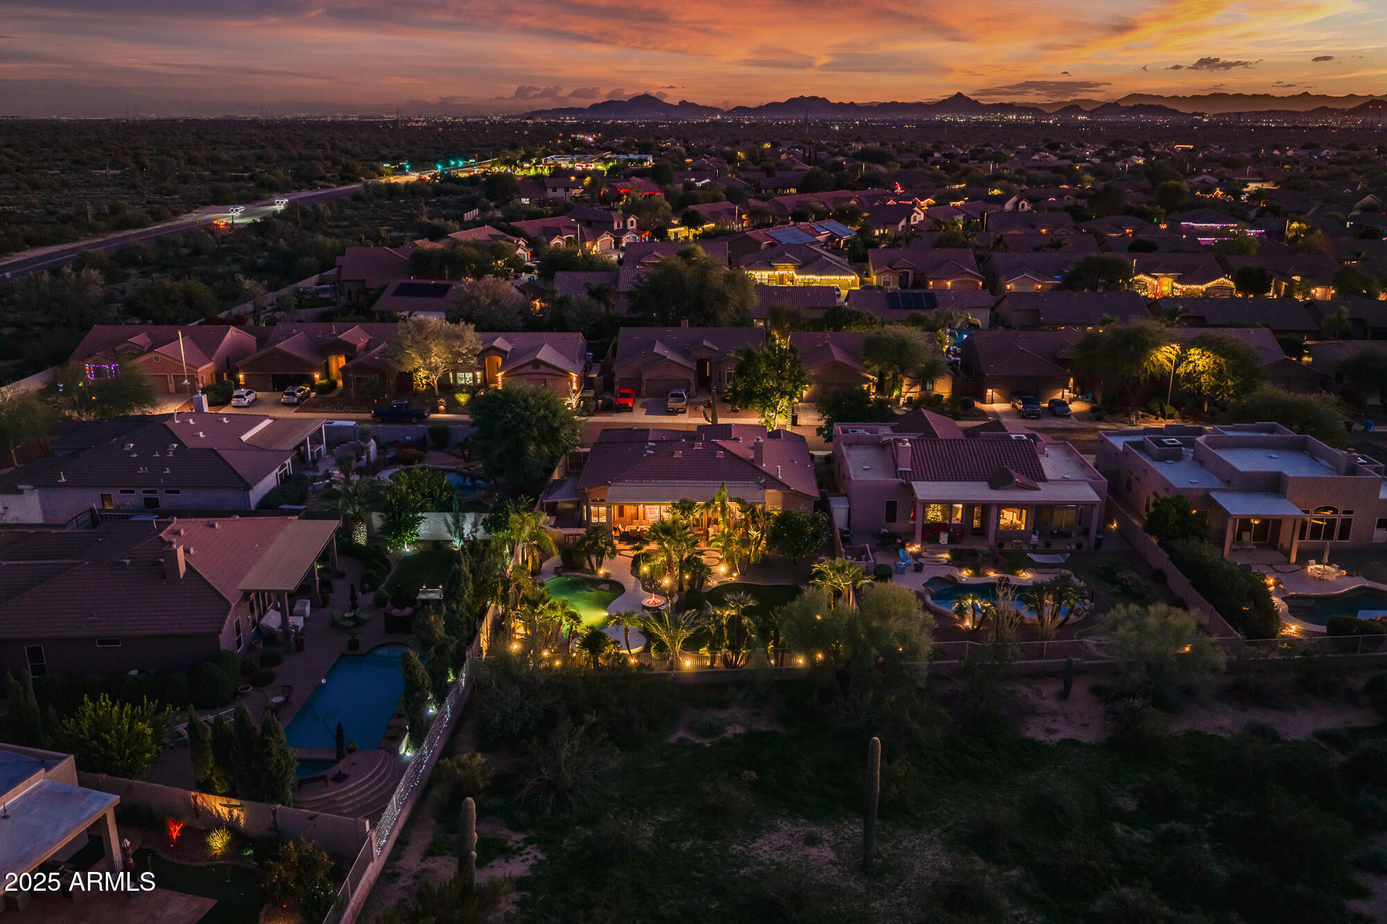
Aerial view of a landscaped home with a swimming pool and surrounding neighborhood at dusk.
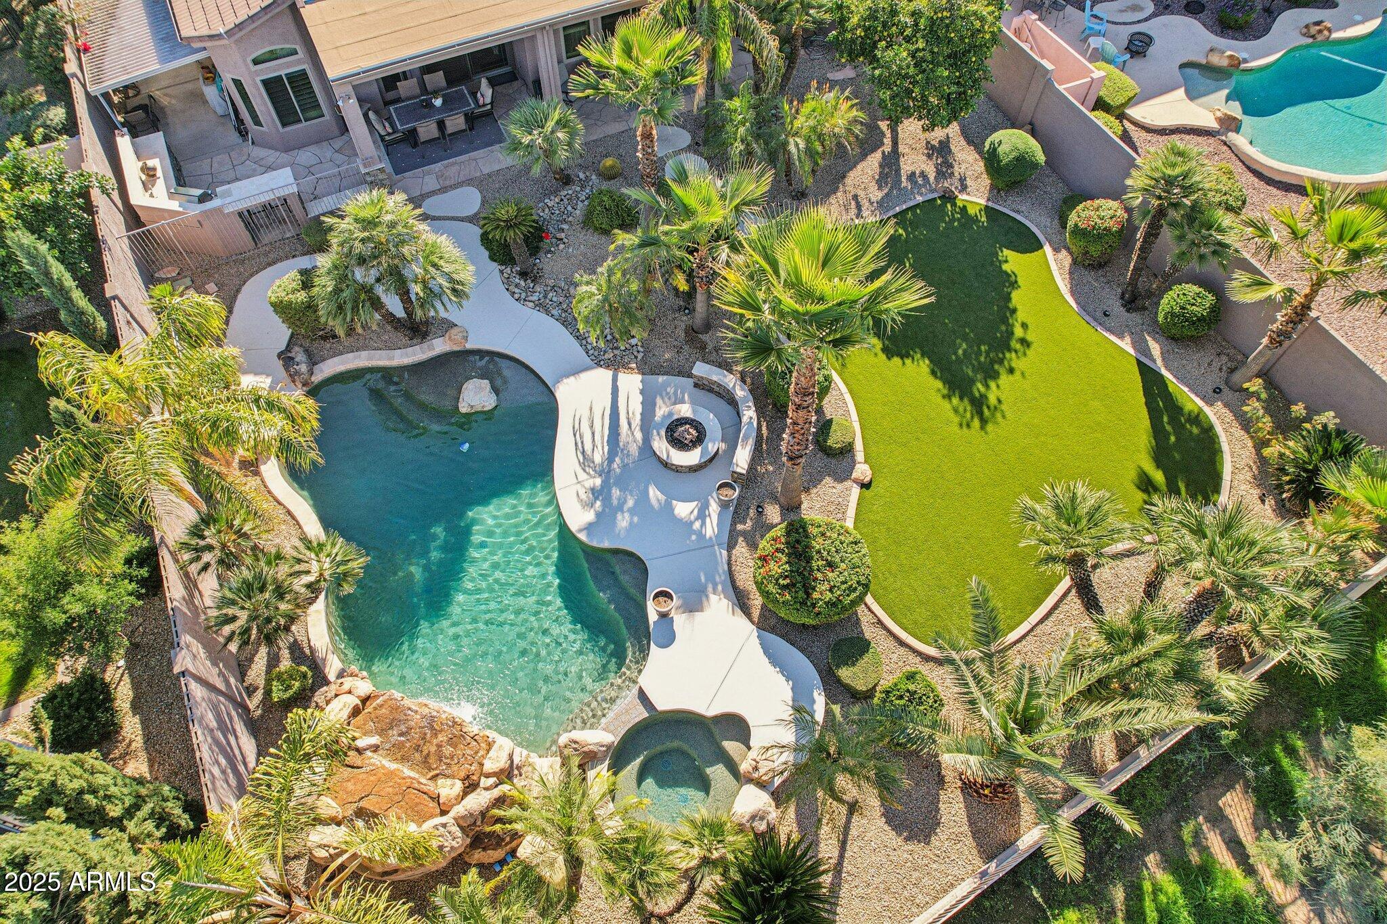
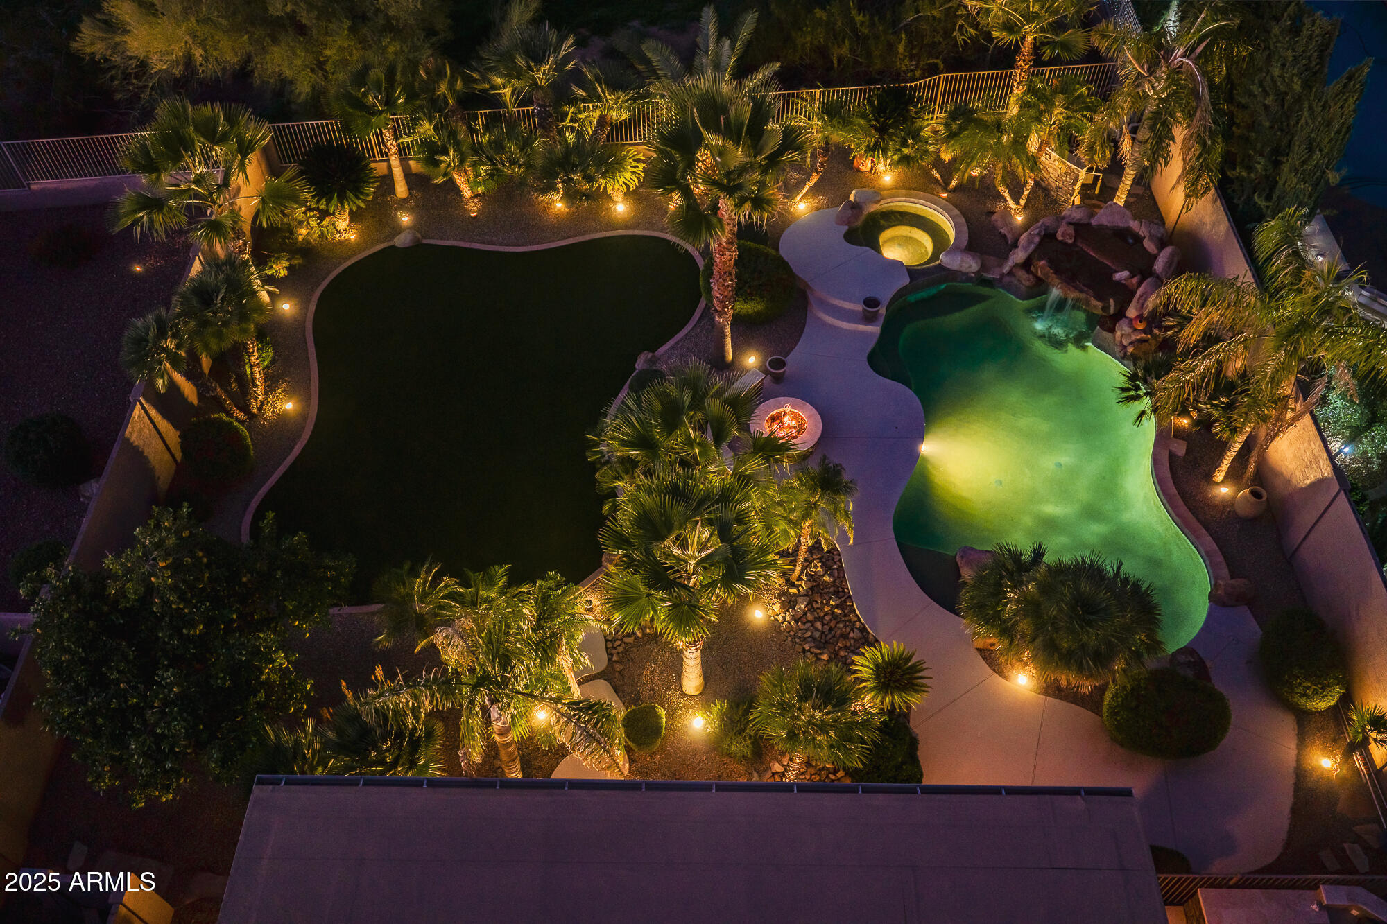
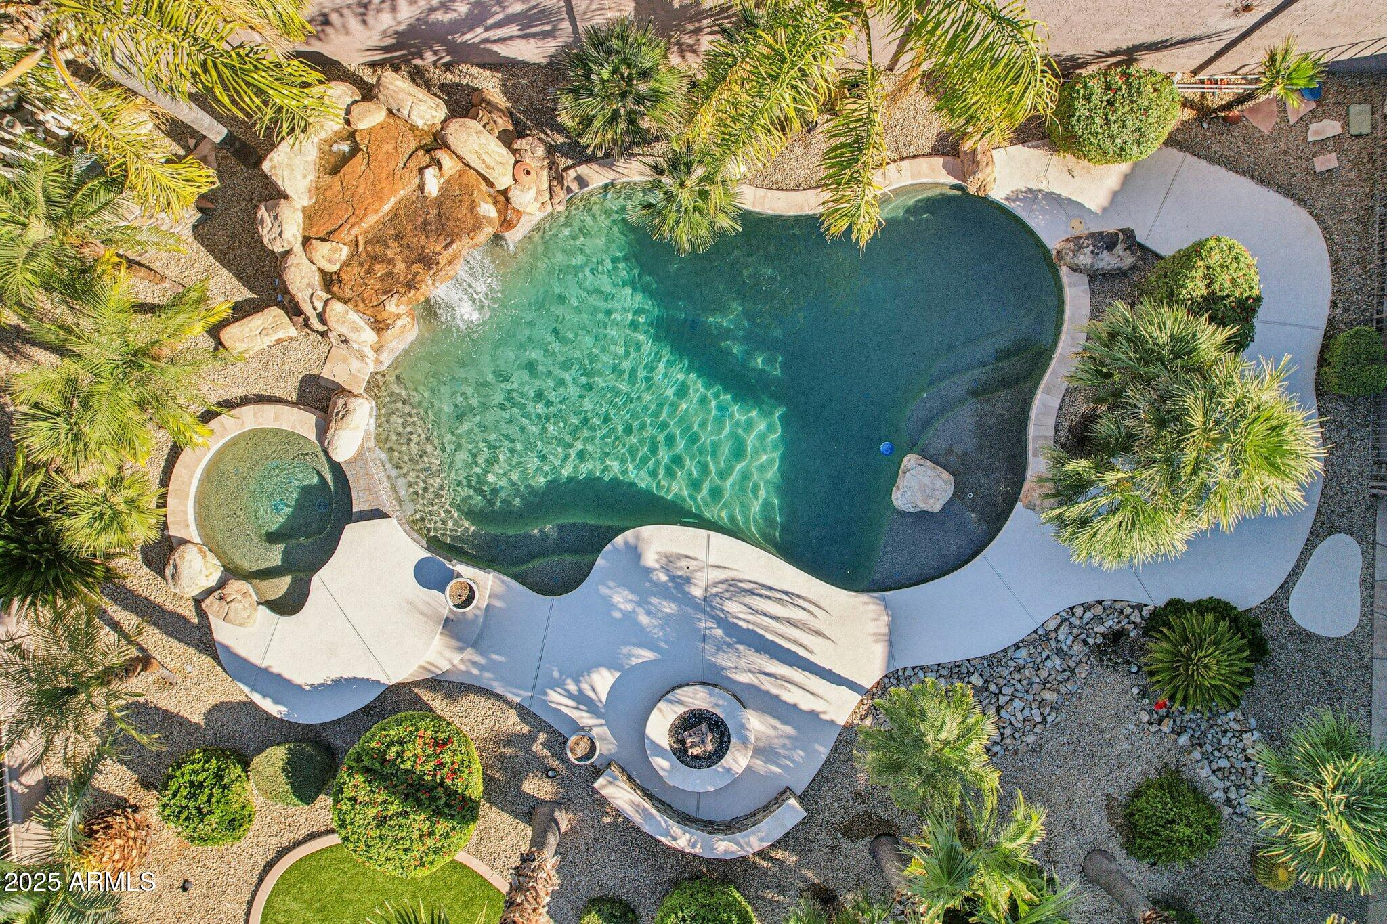
Aerial backyard with a freeform pool, spa, rock waterfall, circular fire feature, and artificial turf lawn.
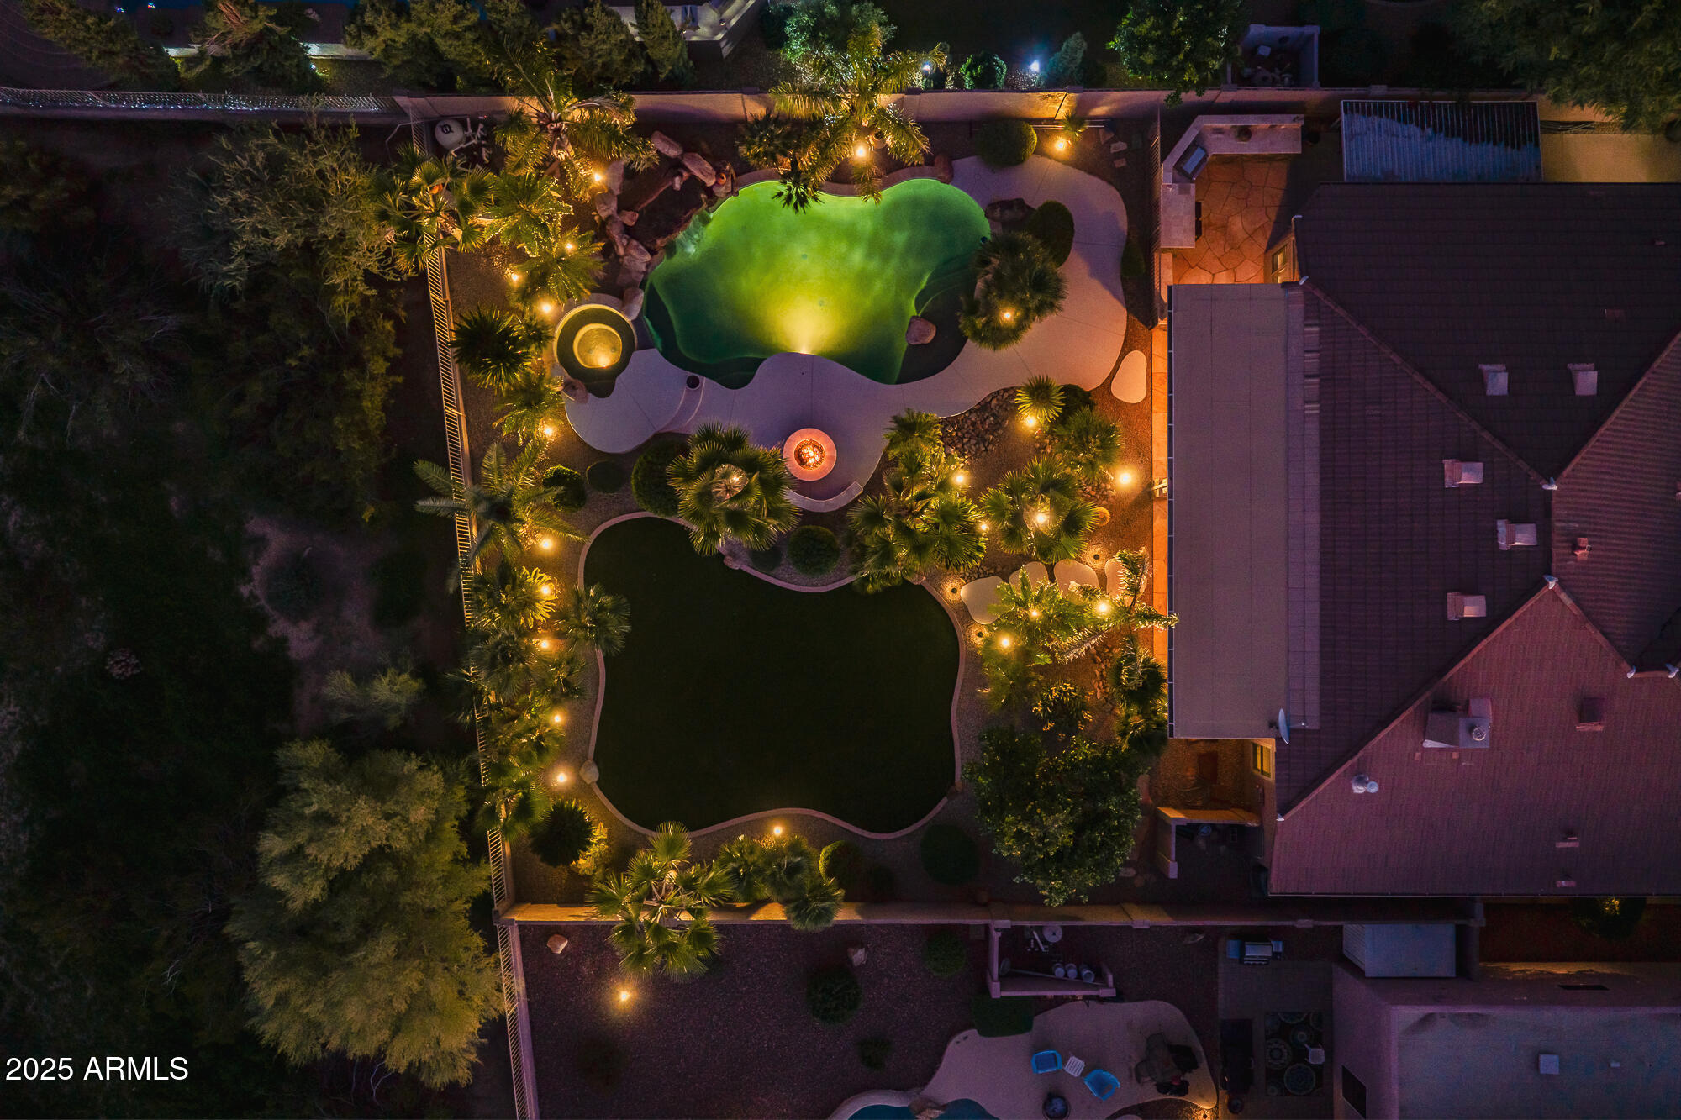
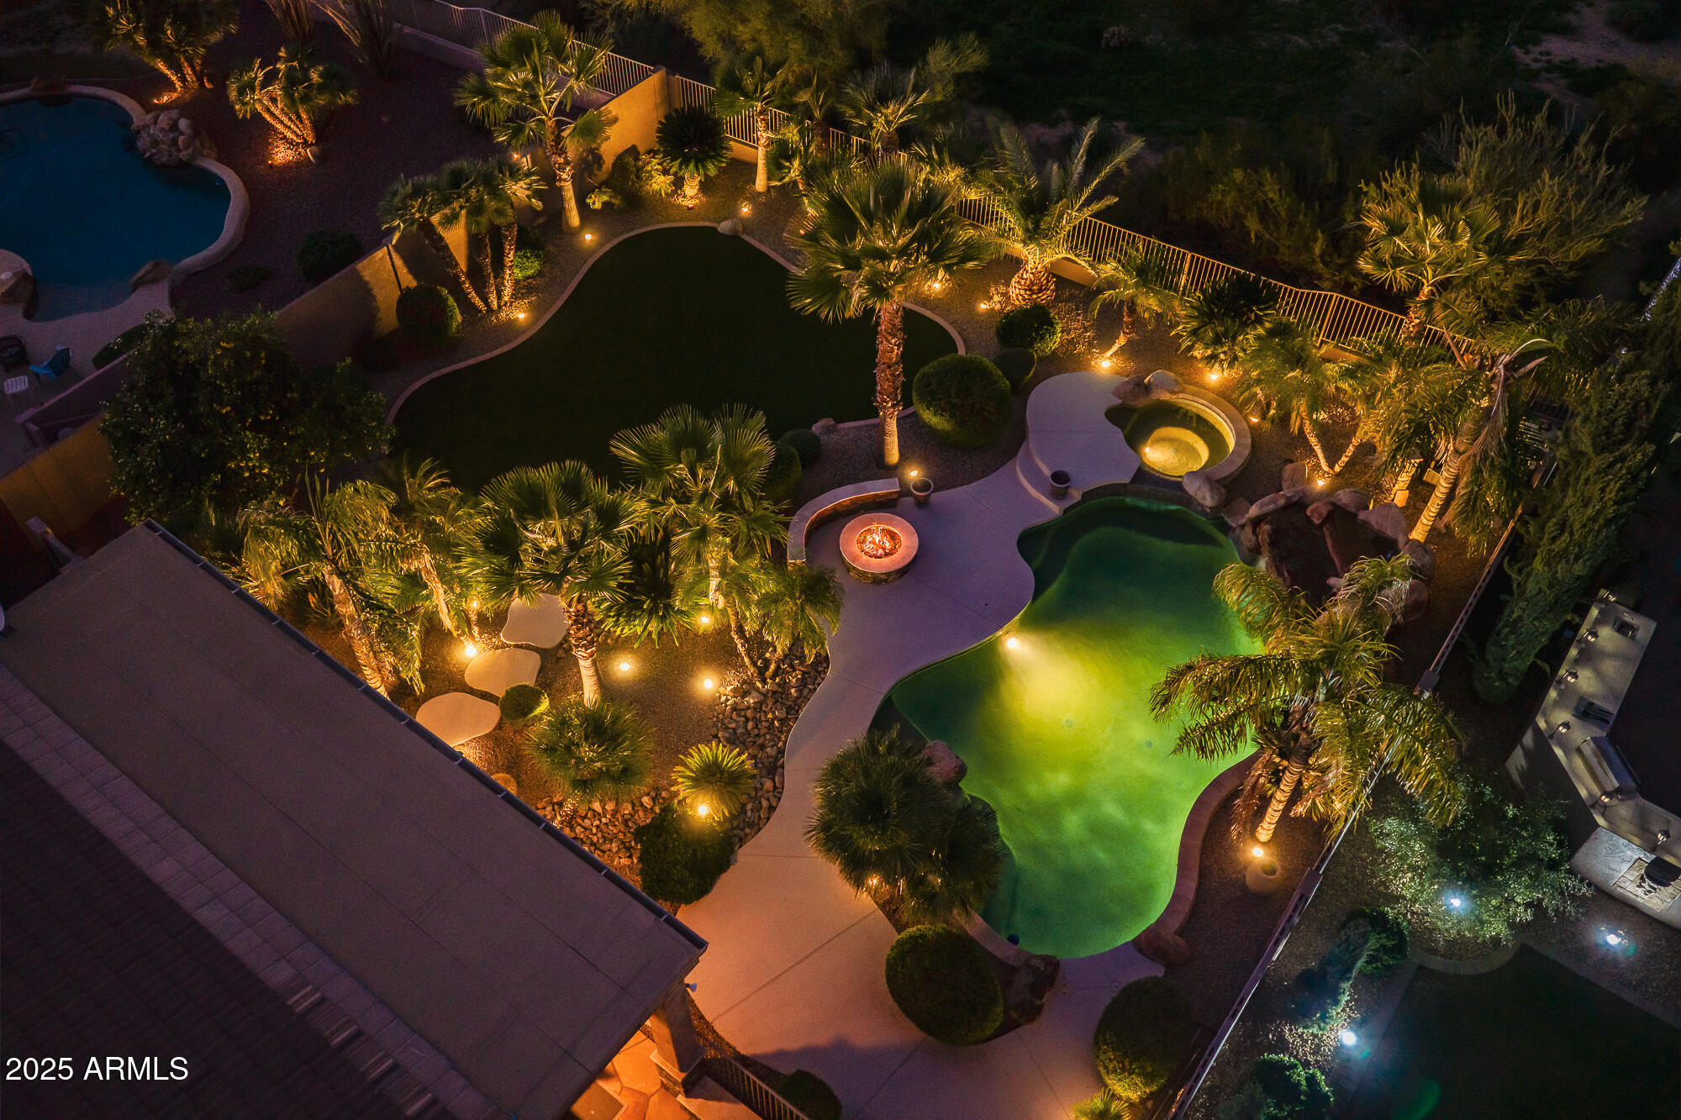
Aerial view of a landscaped backyard at night, with a freeform pool and warm lighting.
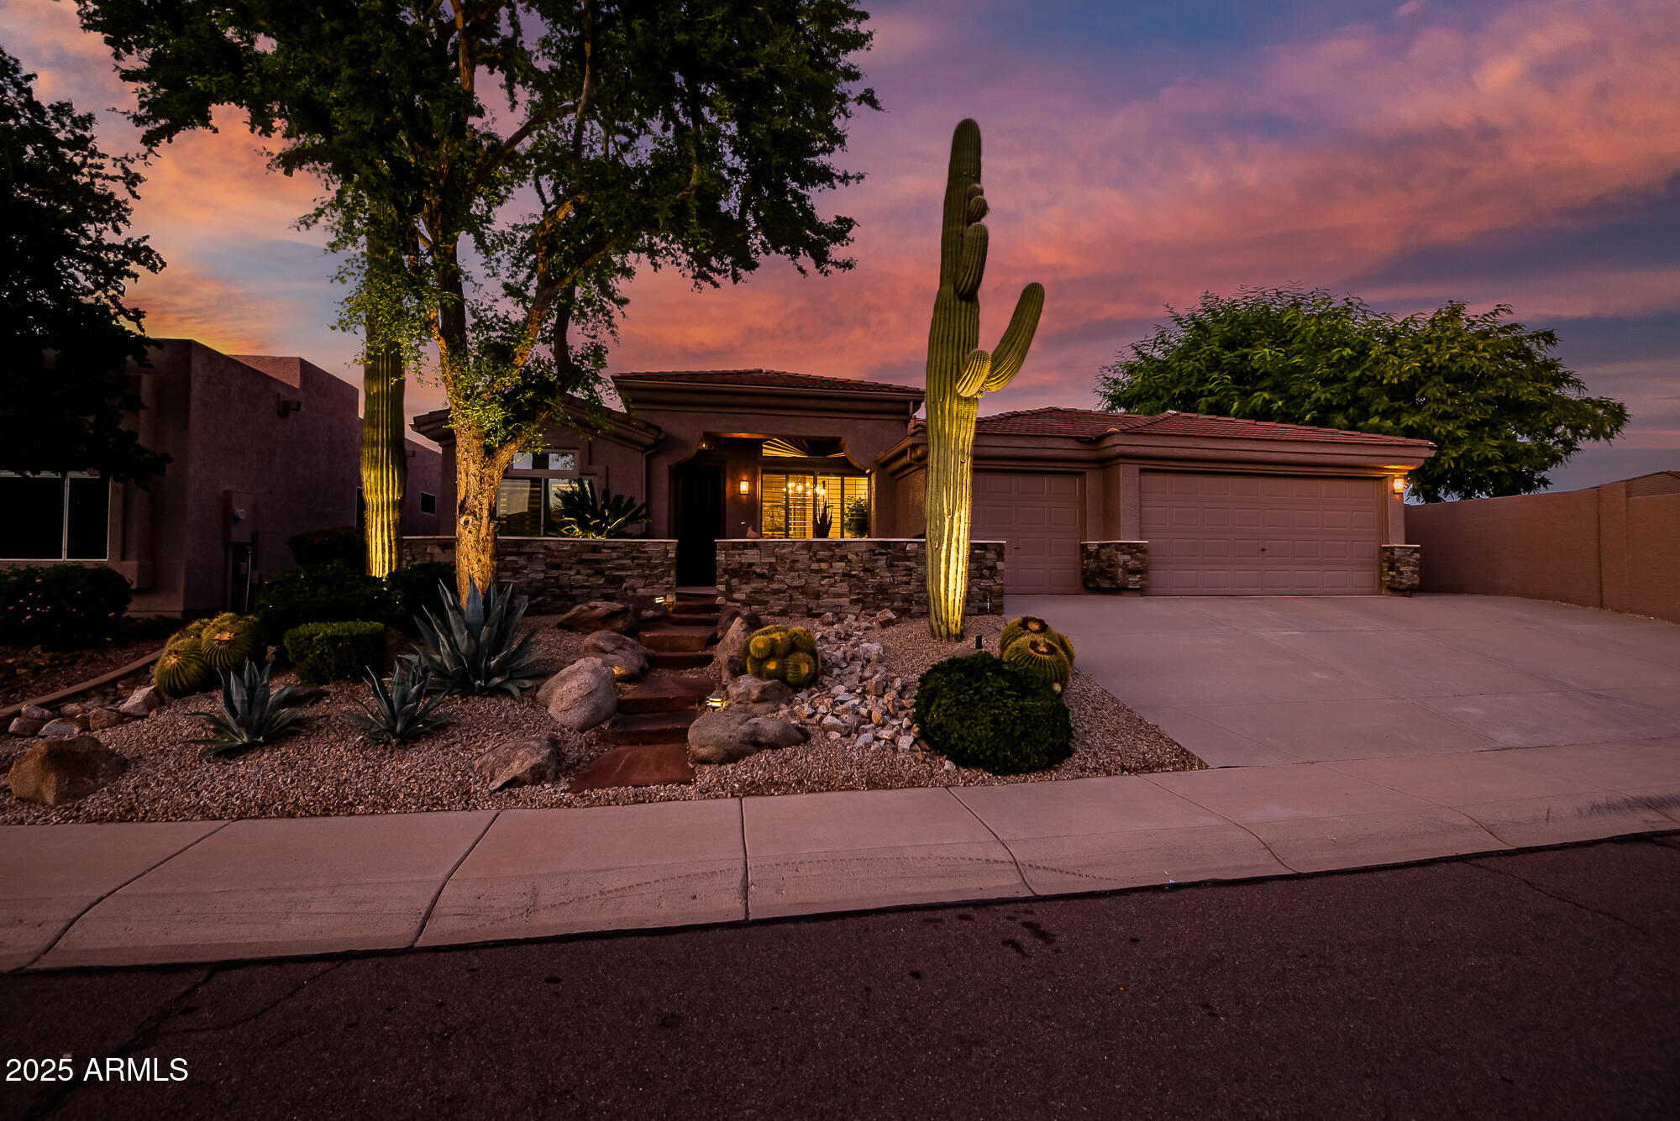
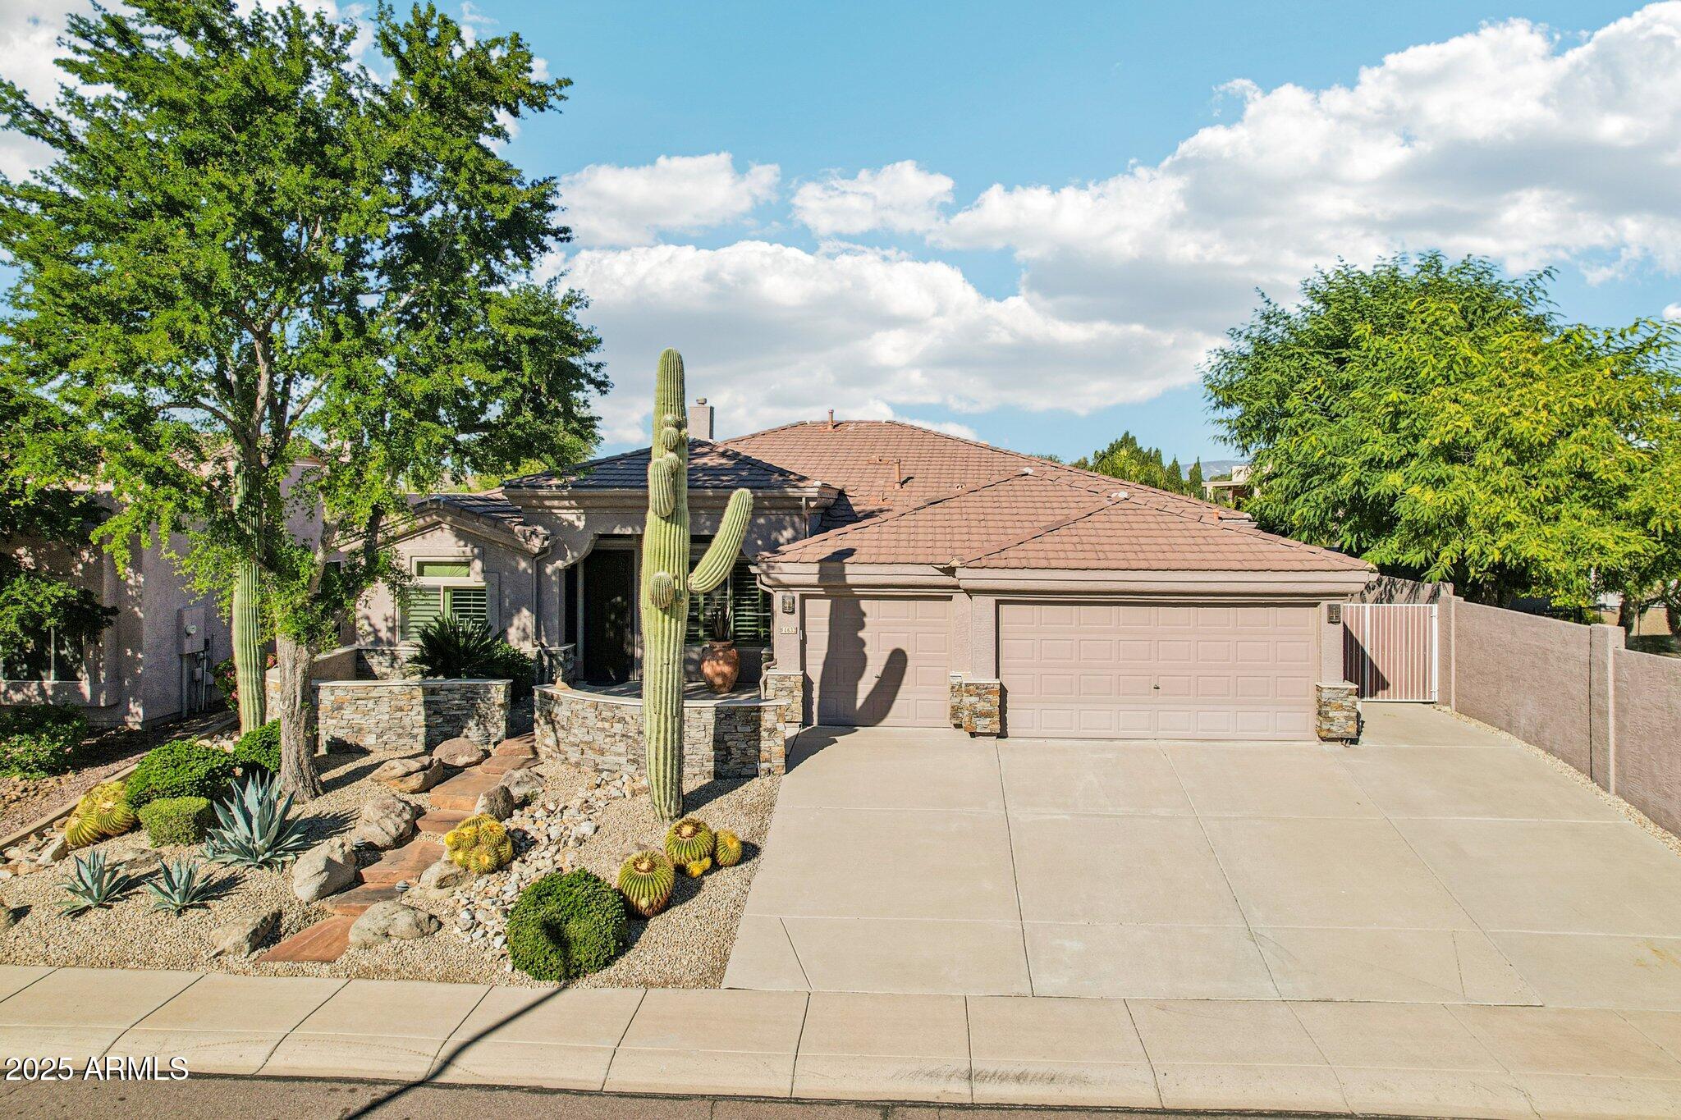
Desert home at dusk with a three-car garage, stone facade, and illuminated saguaro cacti.
Single-story stucco home with a two-car garage, saguaro cacti, and desert landscaping.
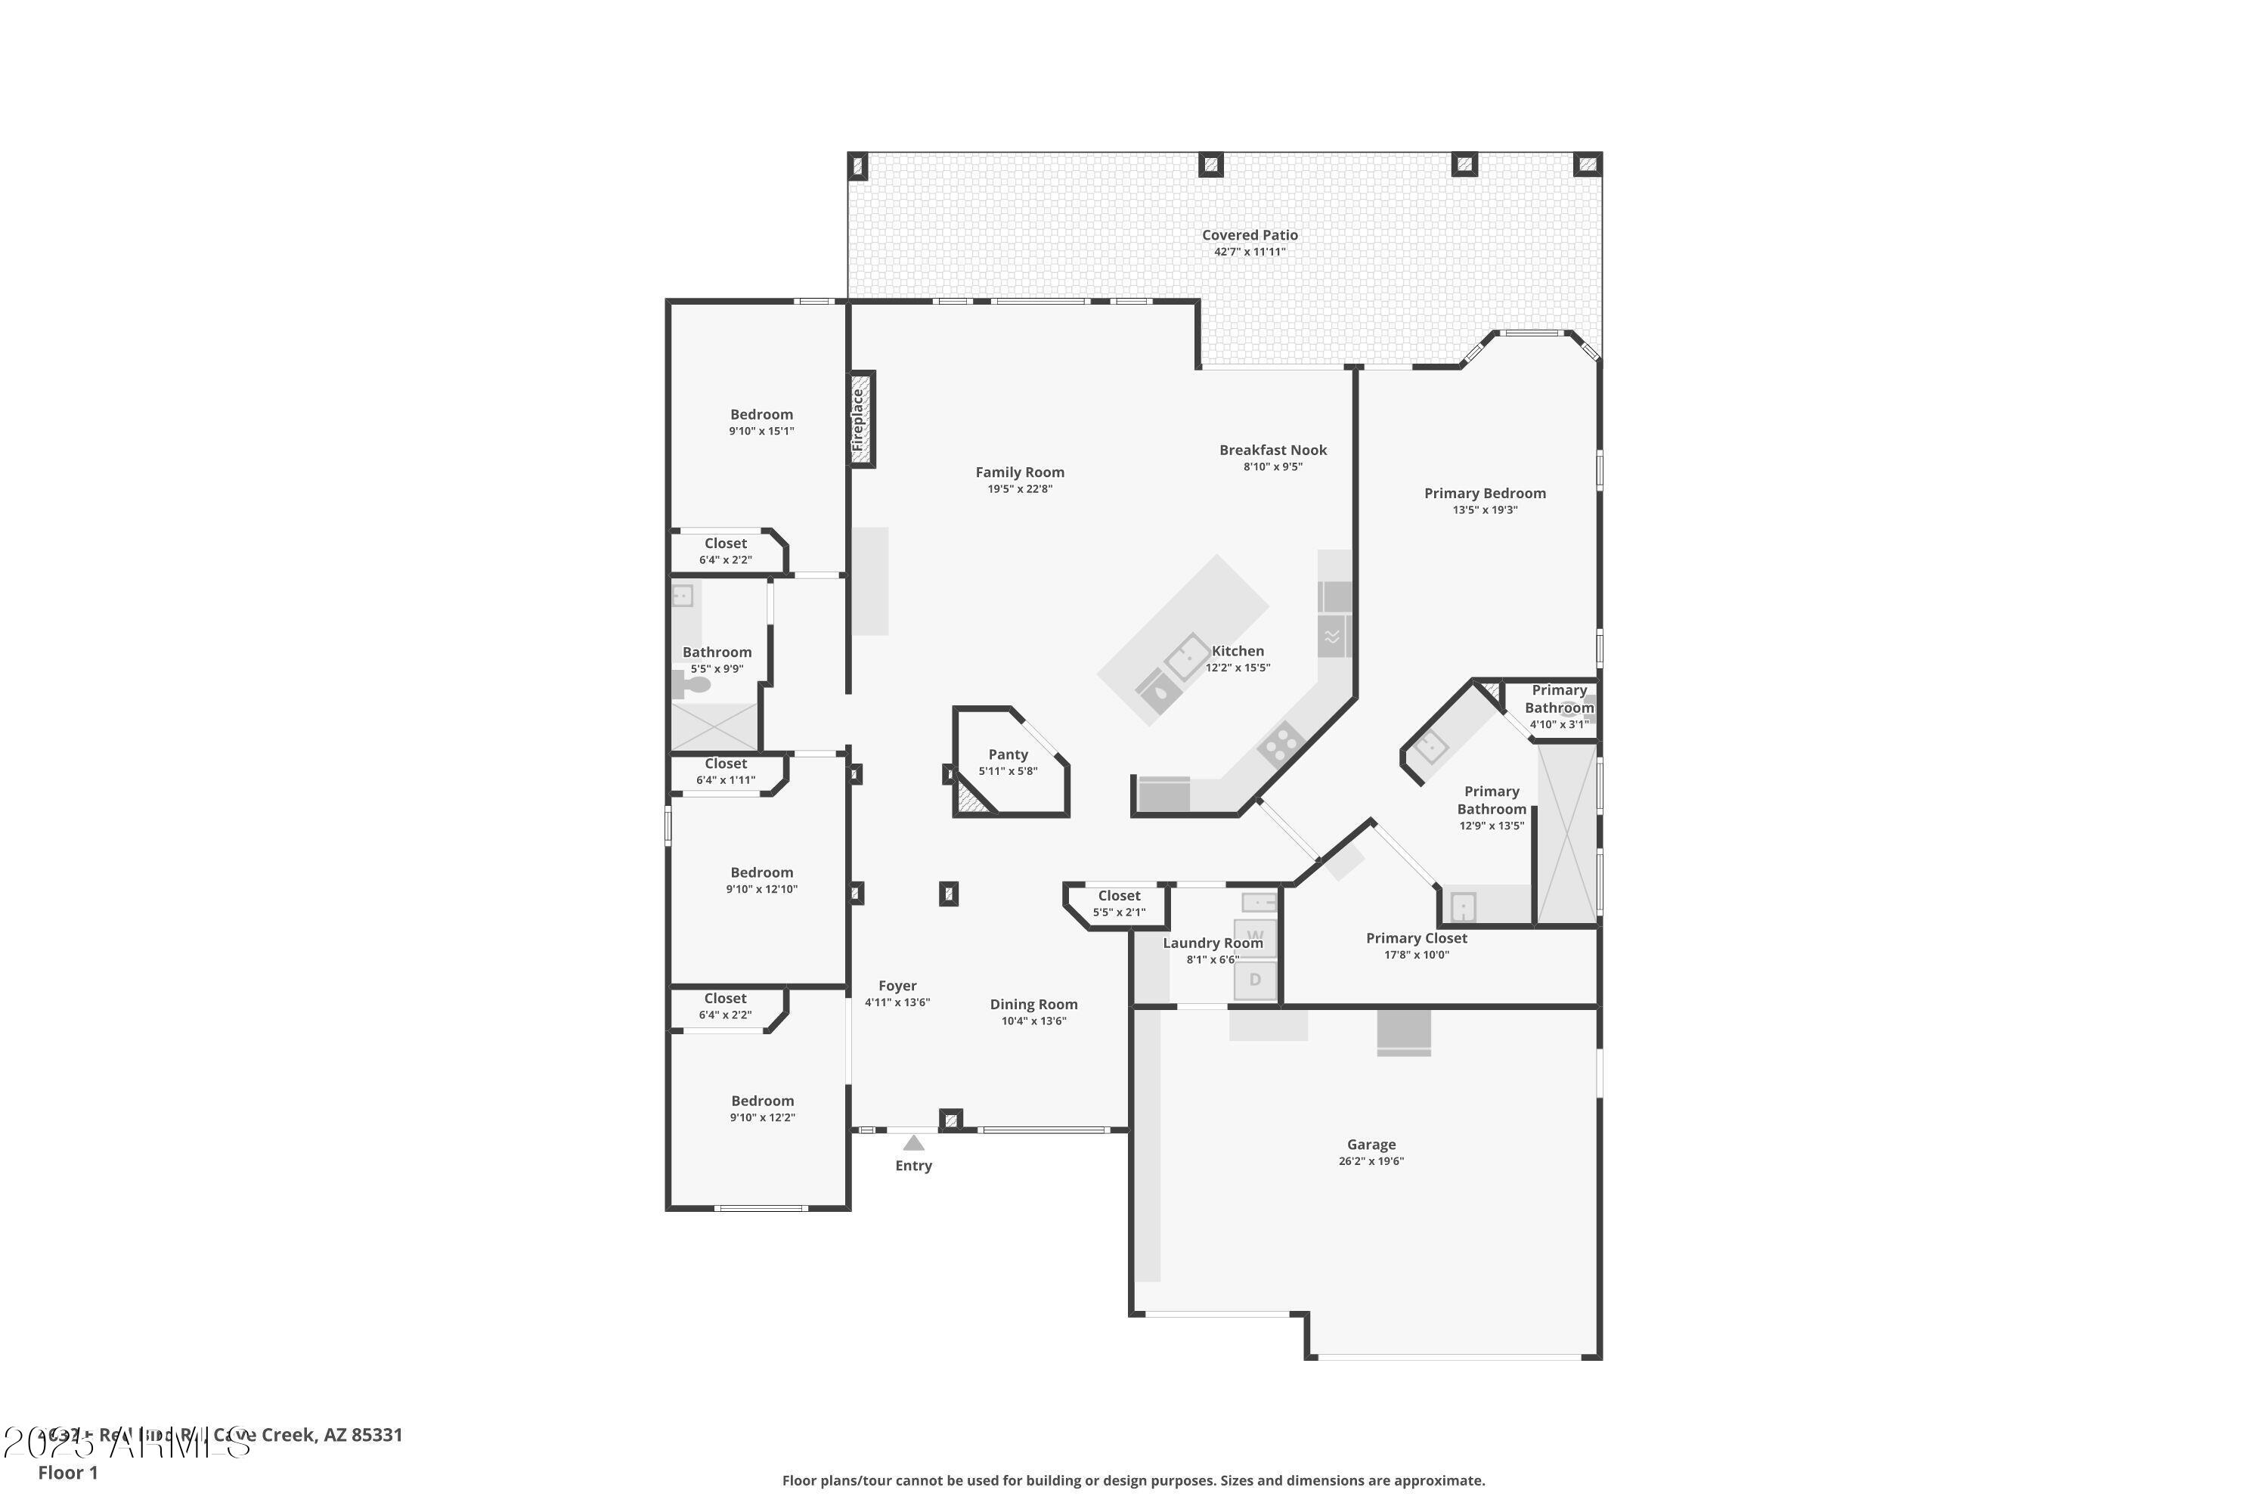
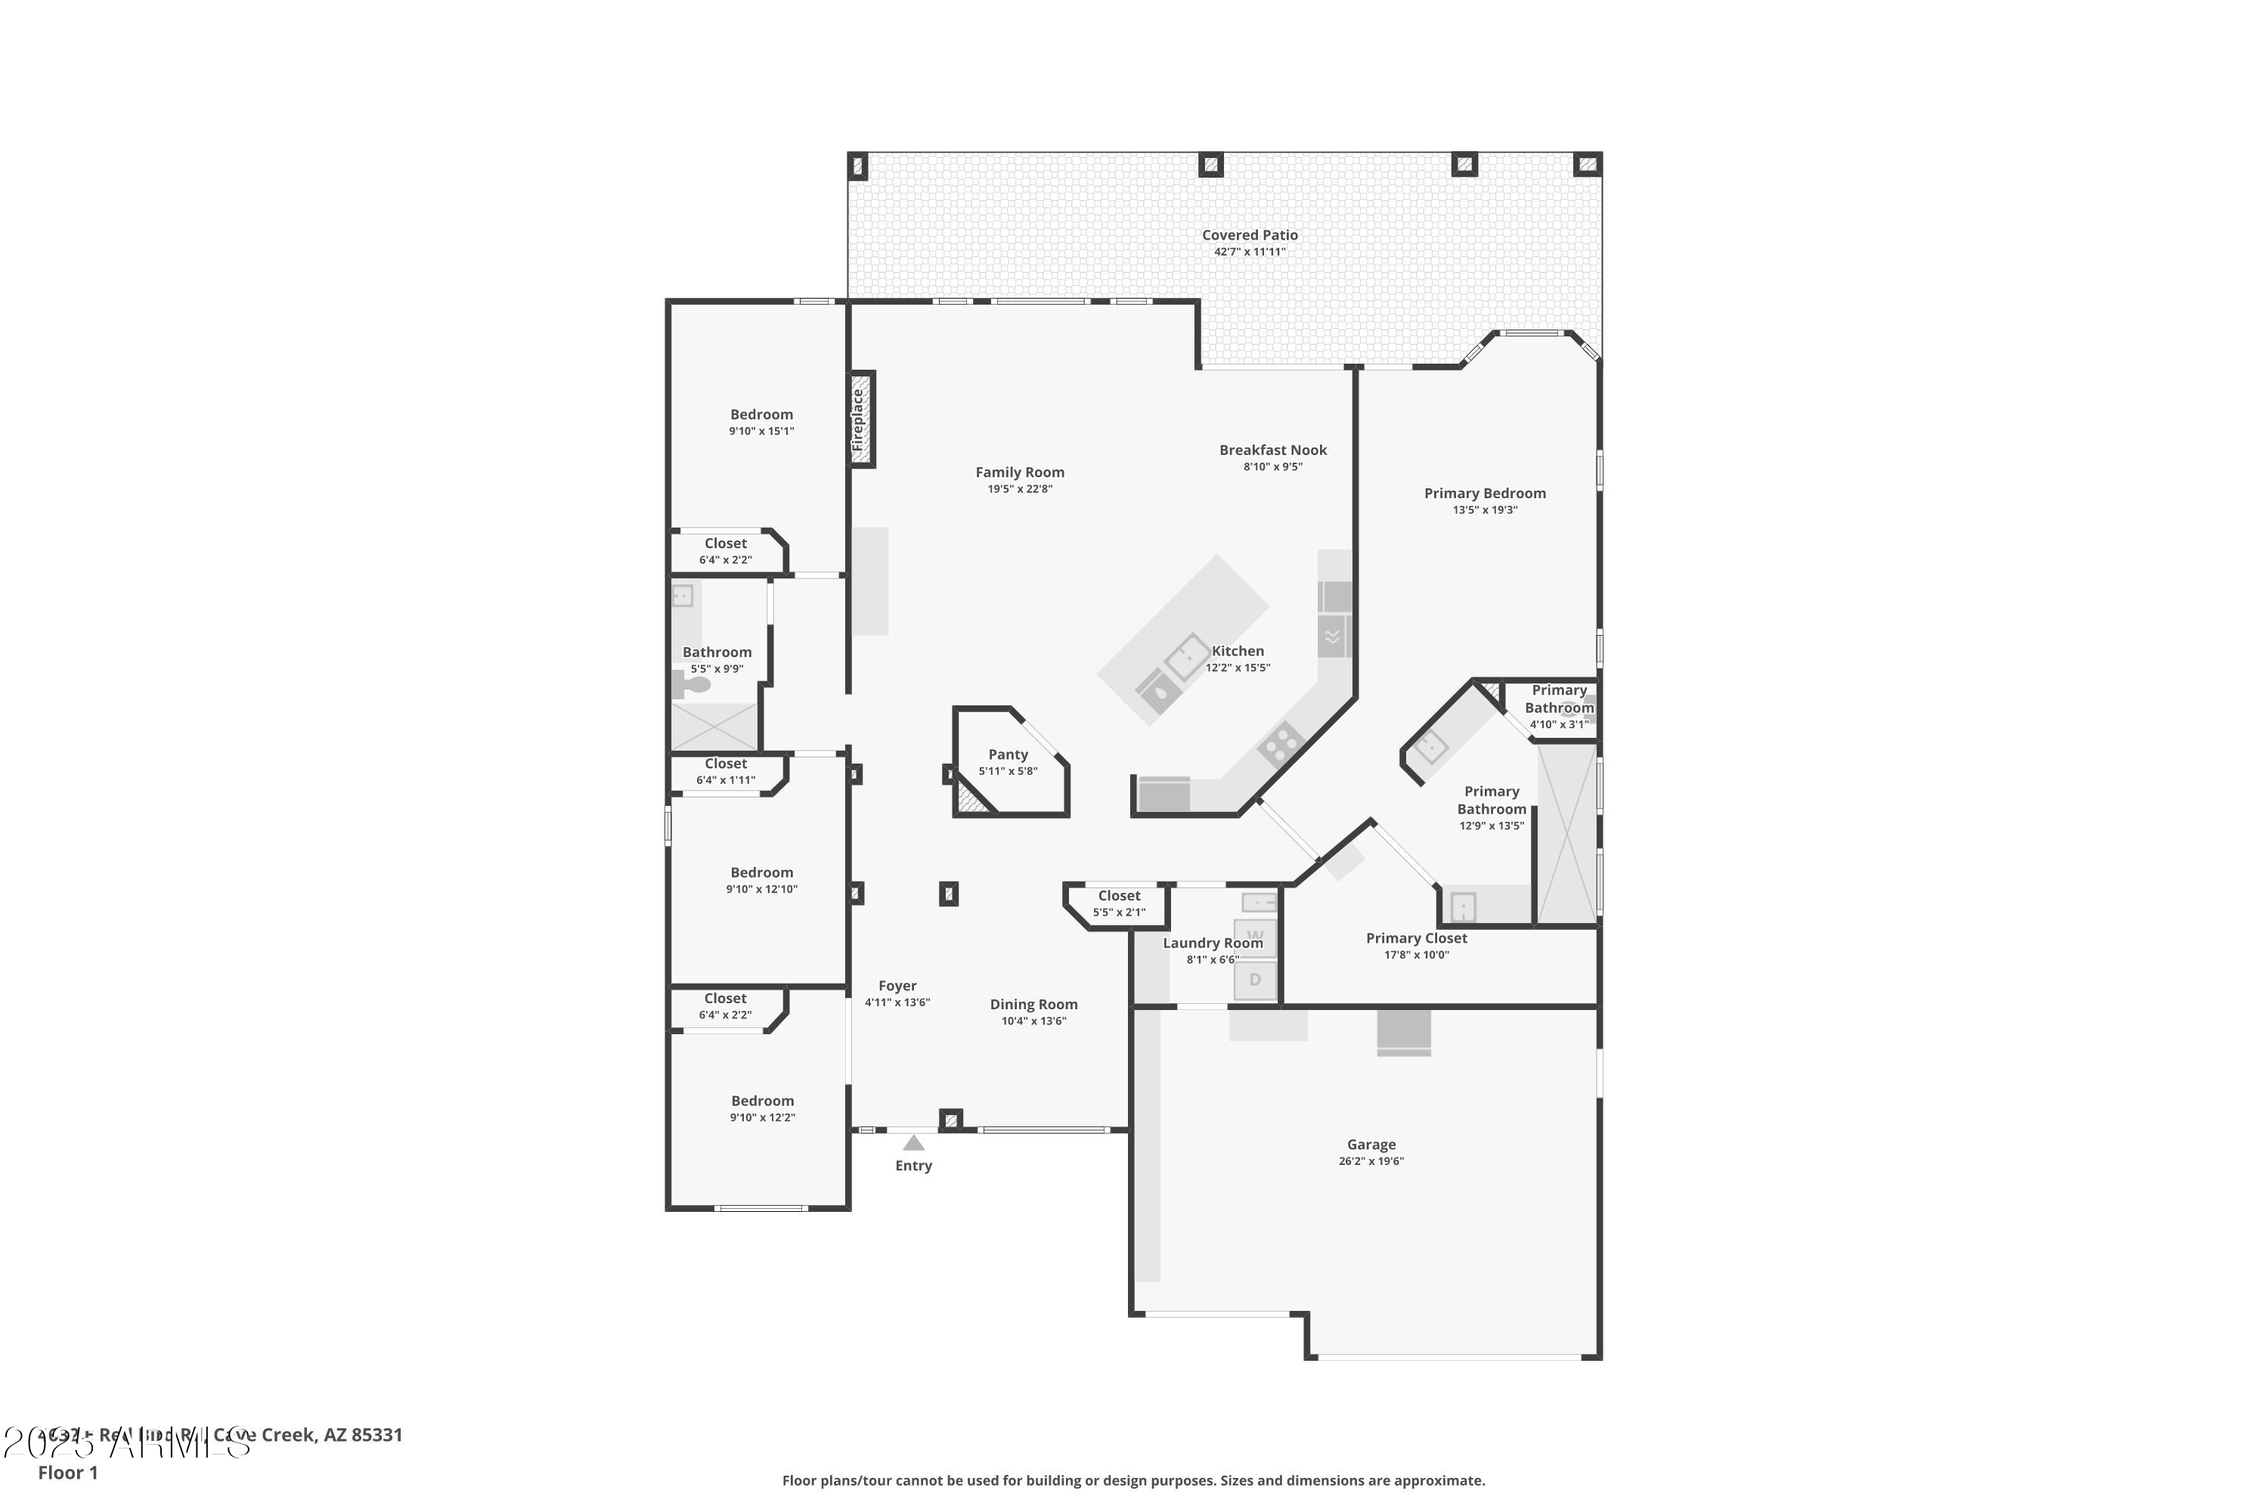
Floor plan showing the home's rooms, dimensions, garage, and covered patio.
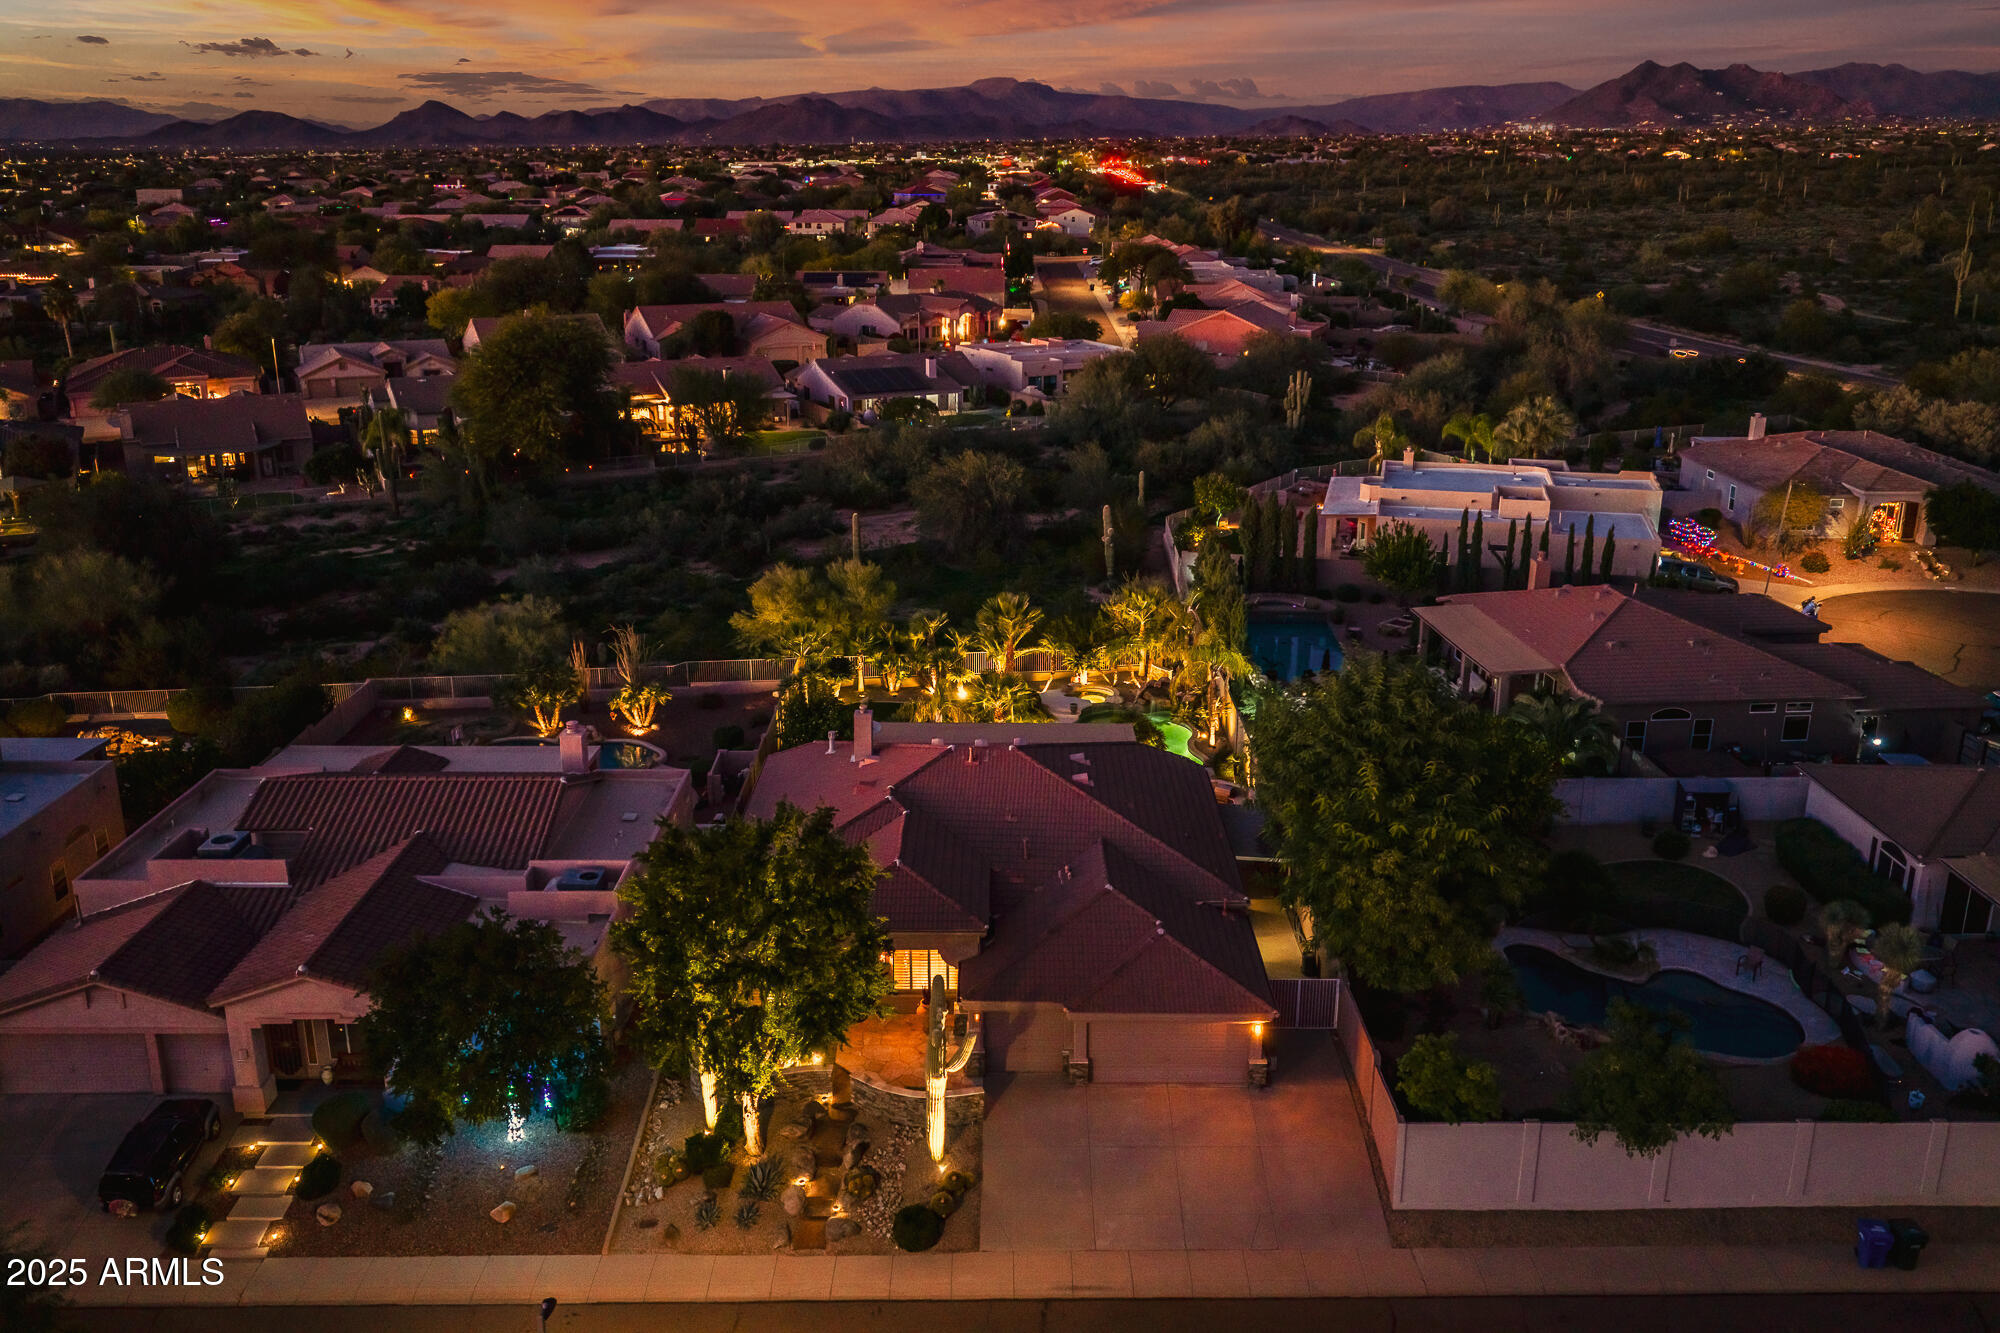
Aerial view of a desert home and neighborhood at dusk, with mountains on the horizon.
Aerial view of a backyard pool and spa surrounded by illuminated palm trees and landscaping.
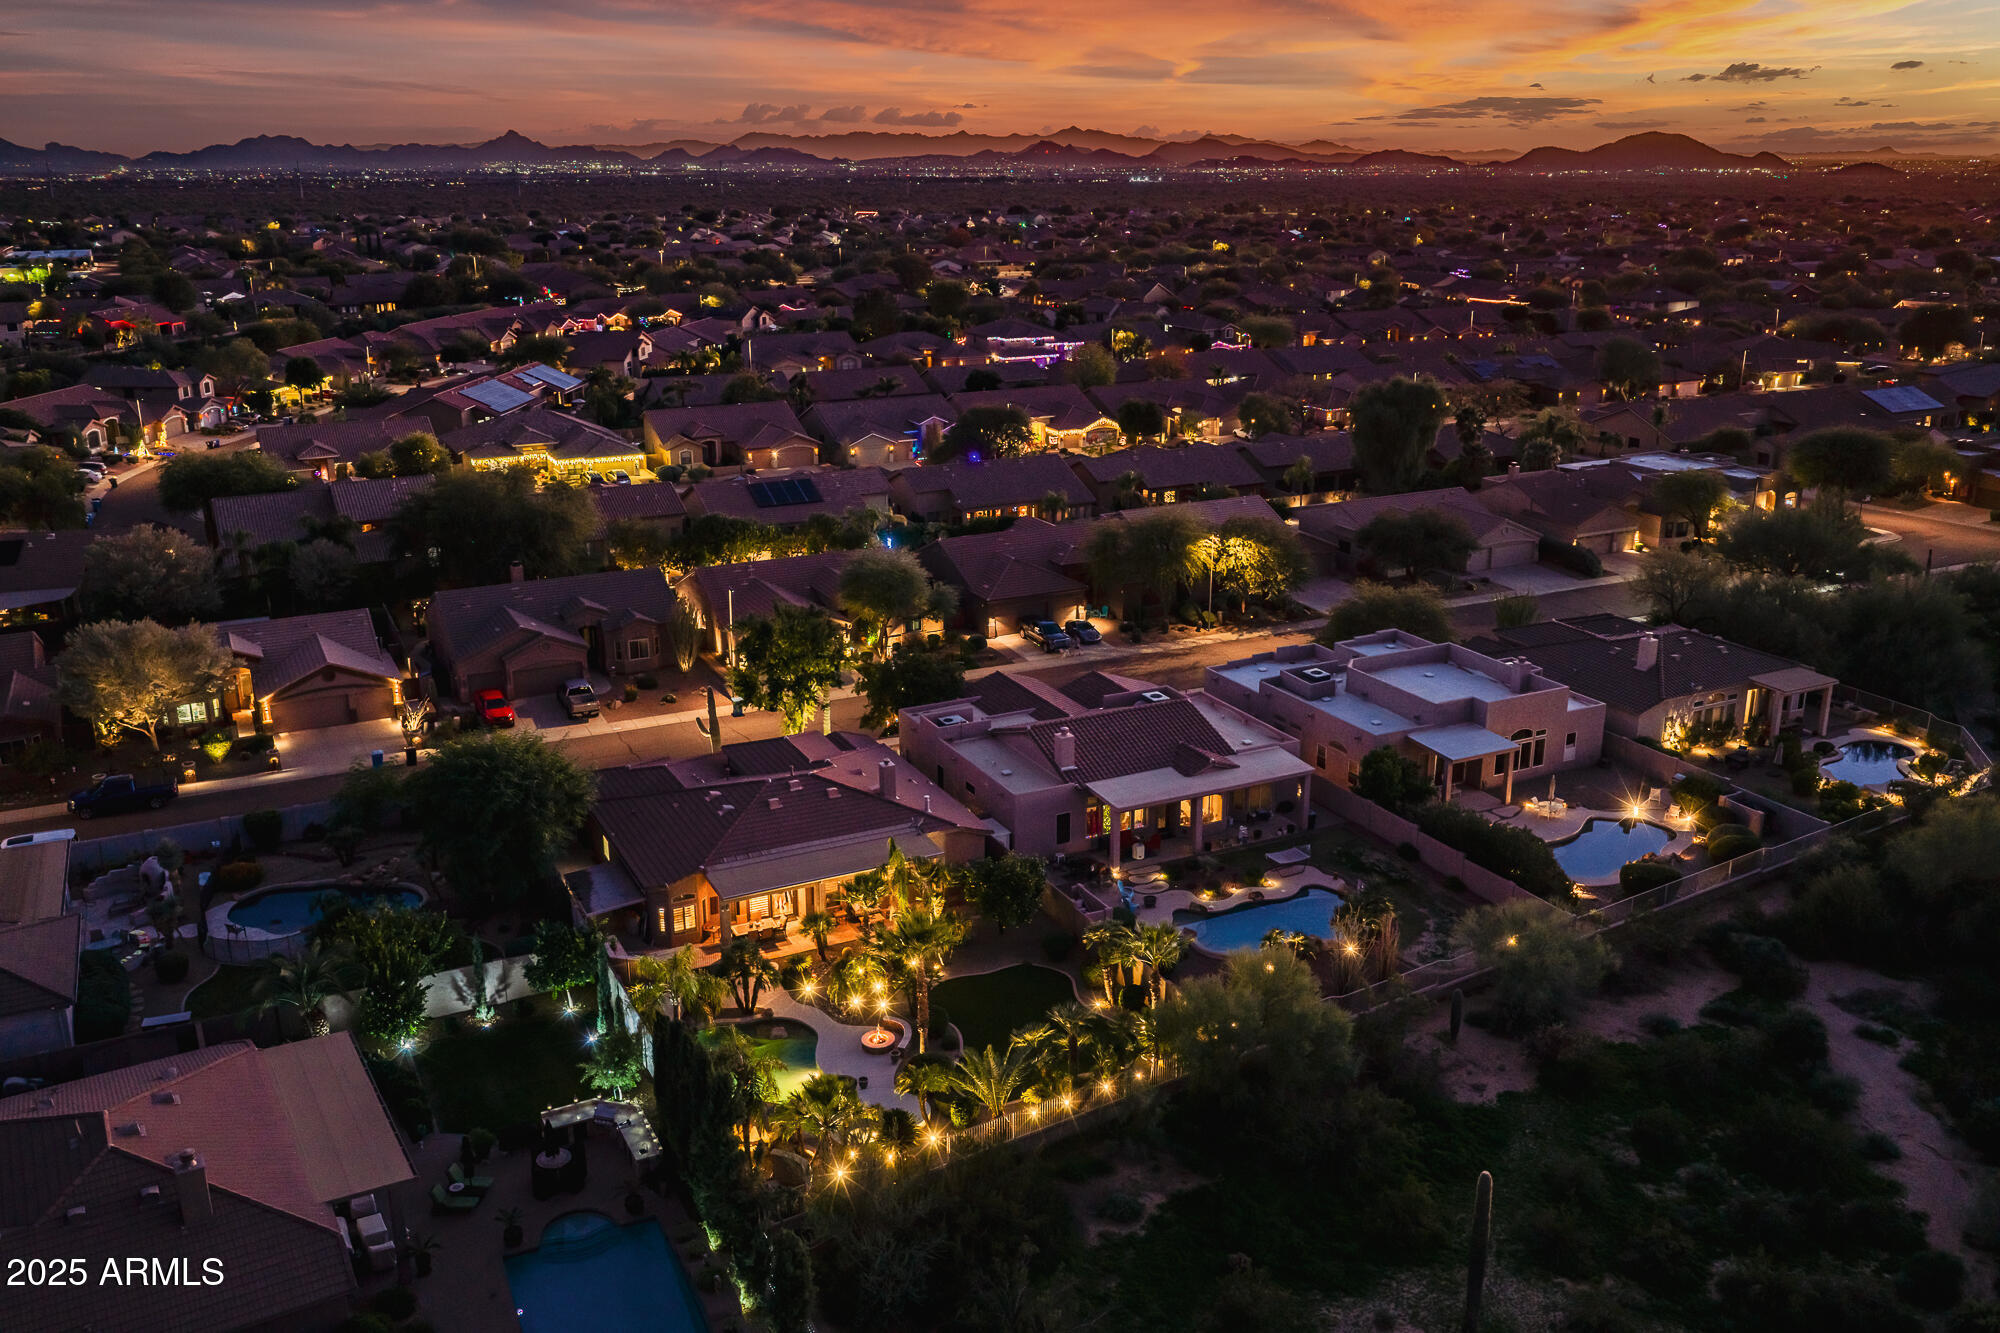
Aerial view of a home with a lit, landscaped backyard, curved swimming pool, patio, and fire feature.
Aerial view of a backyard pool and raised spa surrounded by illuminated palms and a fire pit.
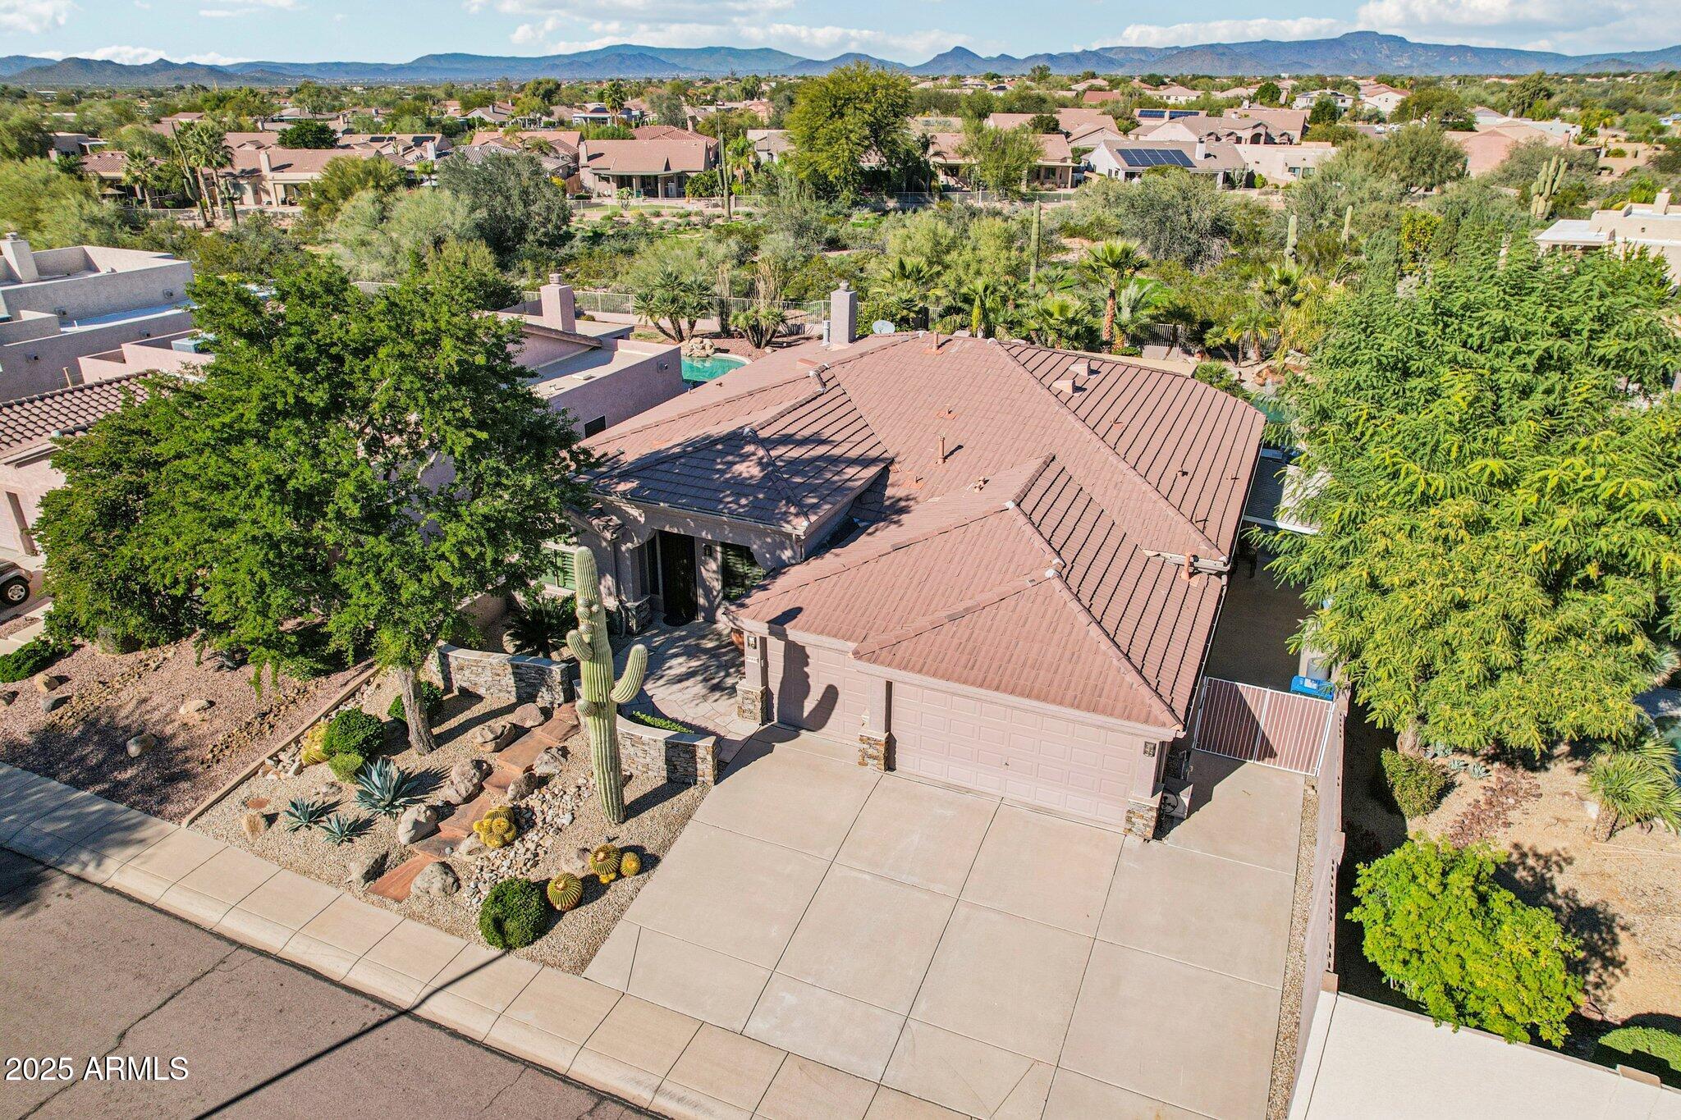
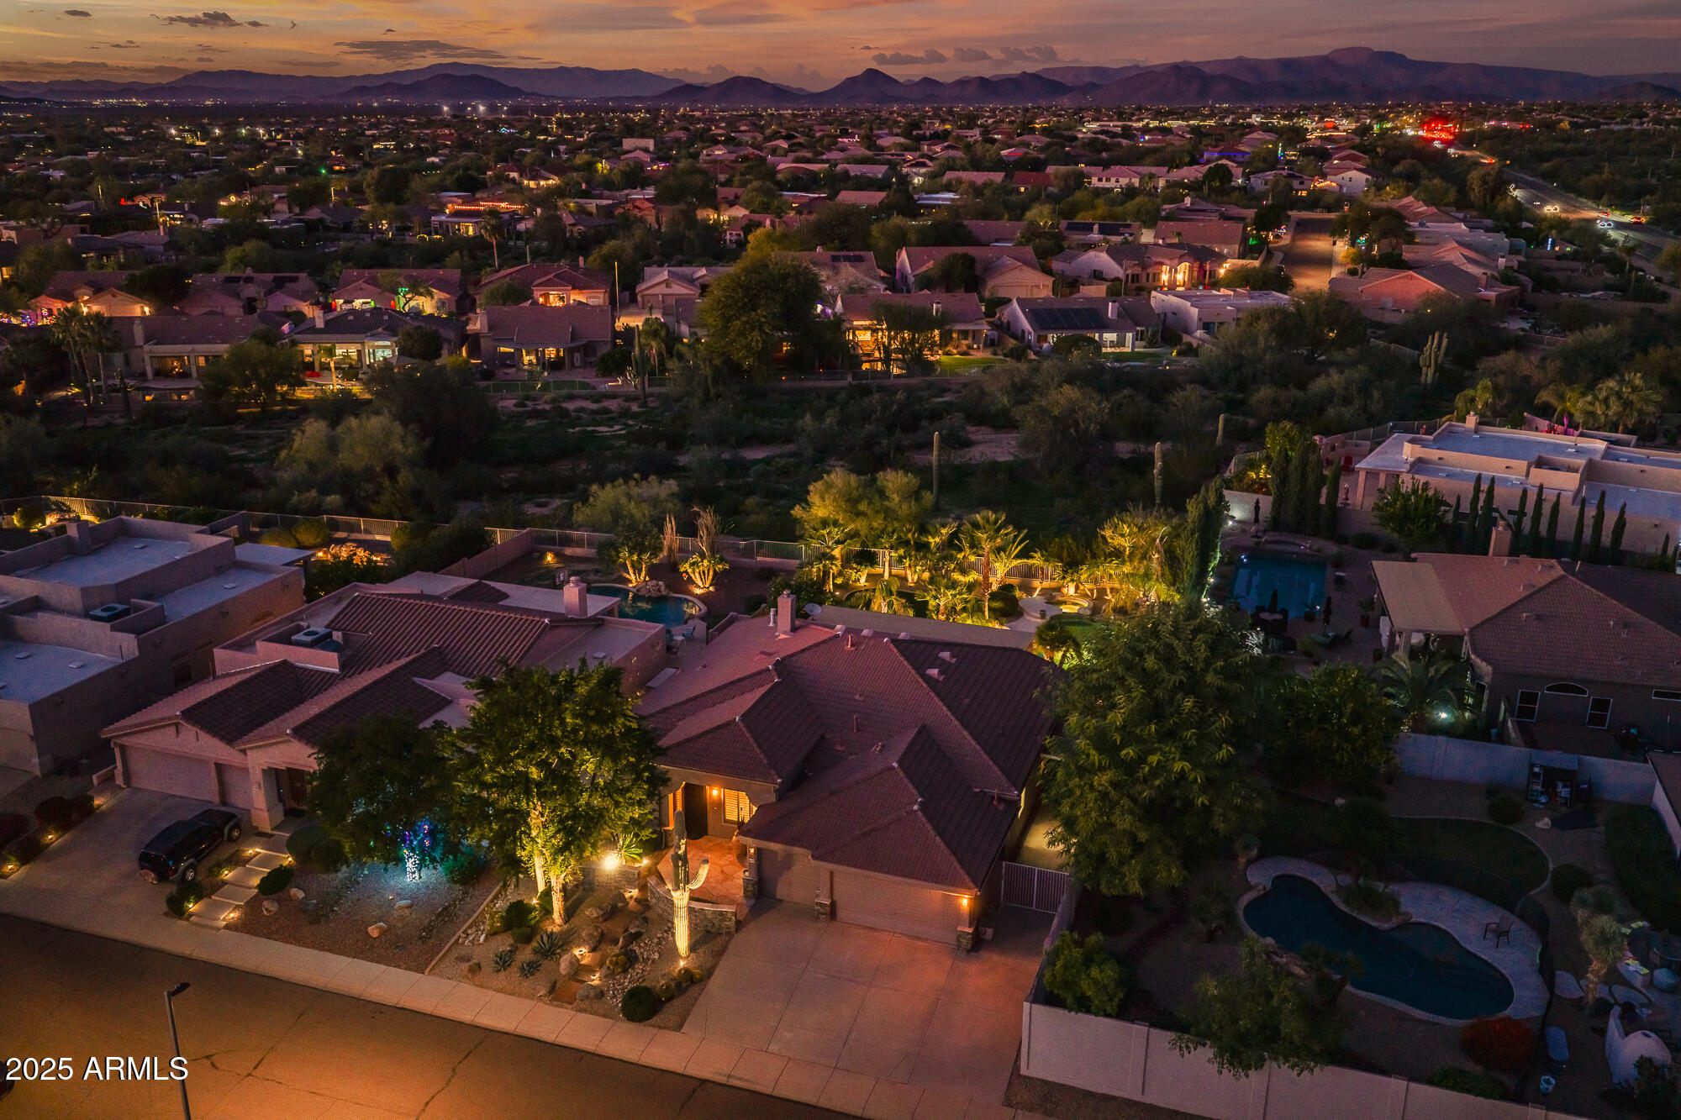
Aerial view of a tile-roofed home with desert landscaping, a saguaro cactus, and distant mountains.
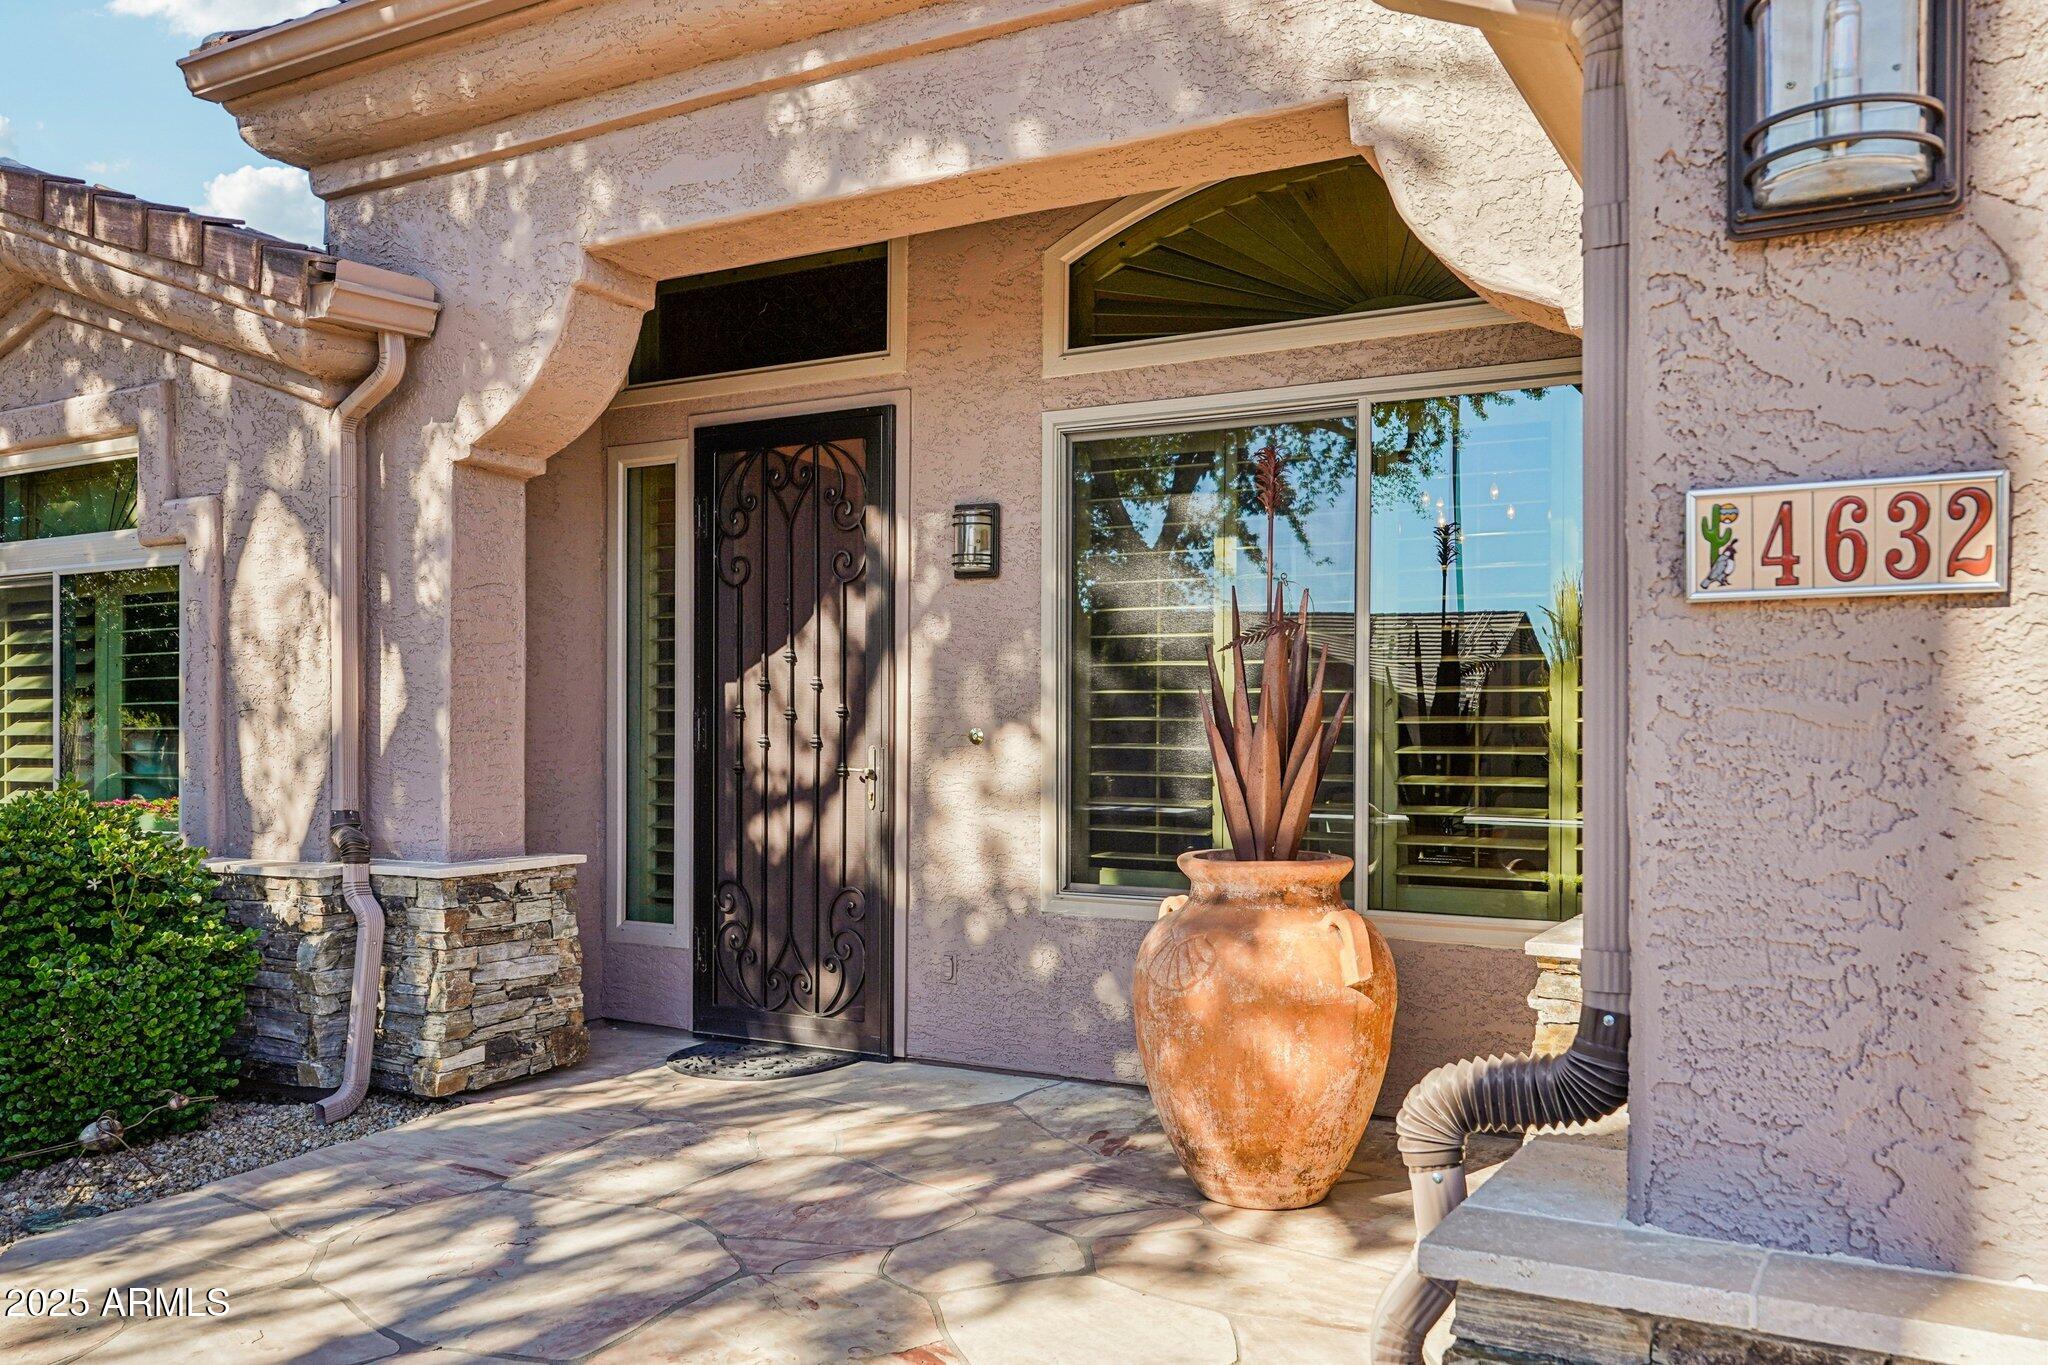
Stucco home entrance with a wrought-iron door and large terracotta planter.
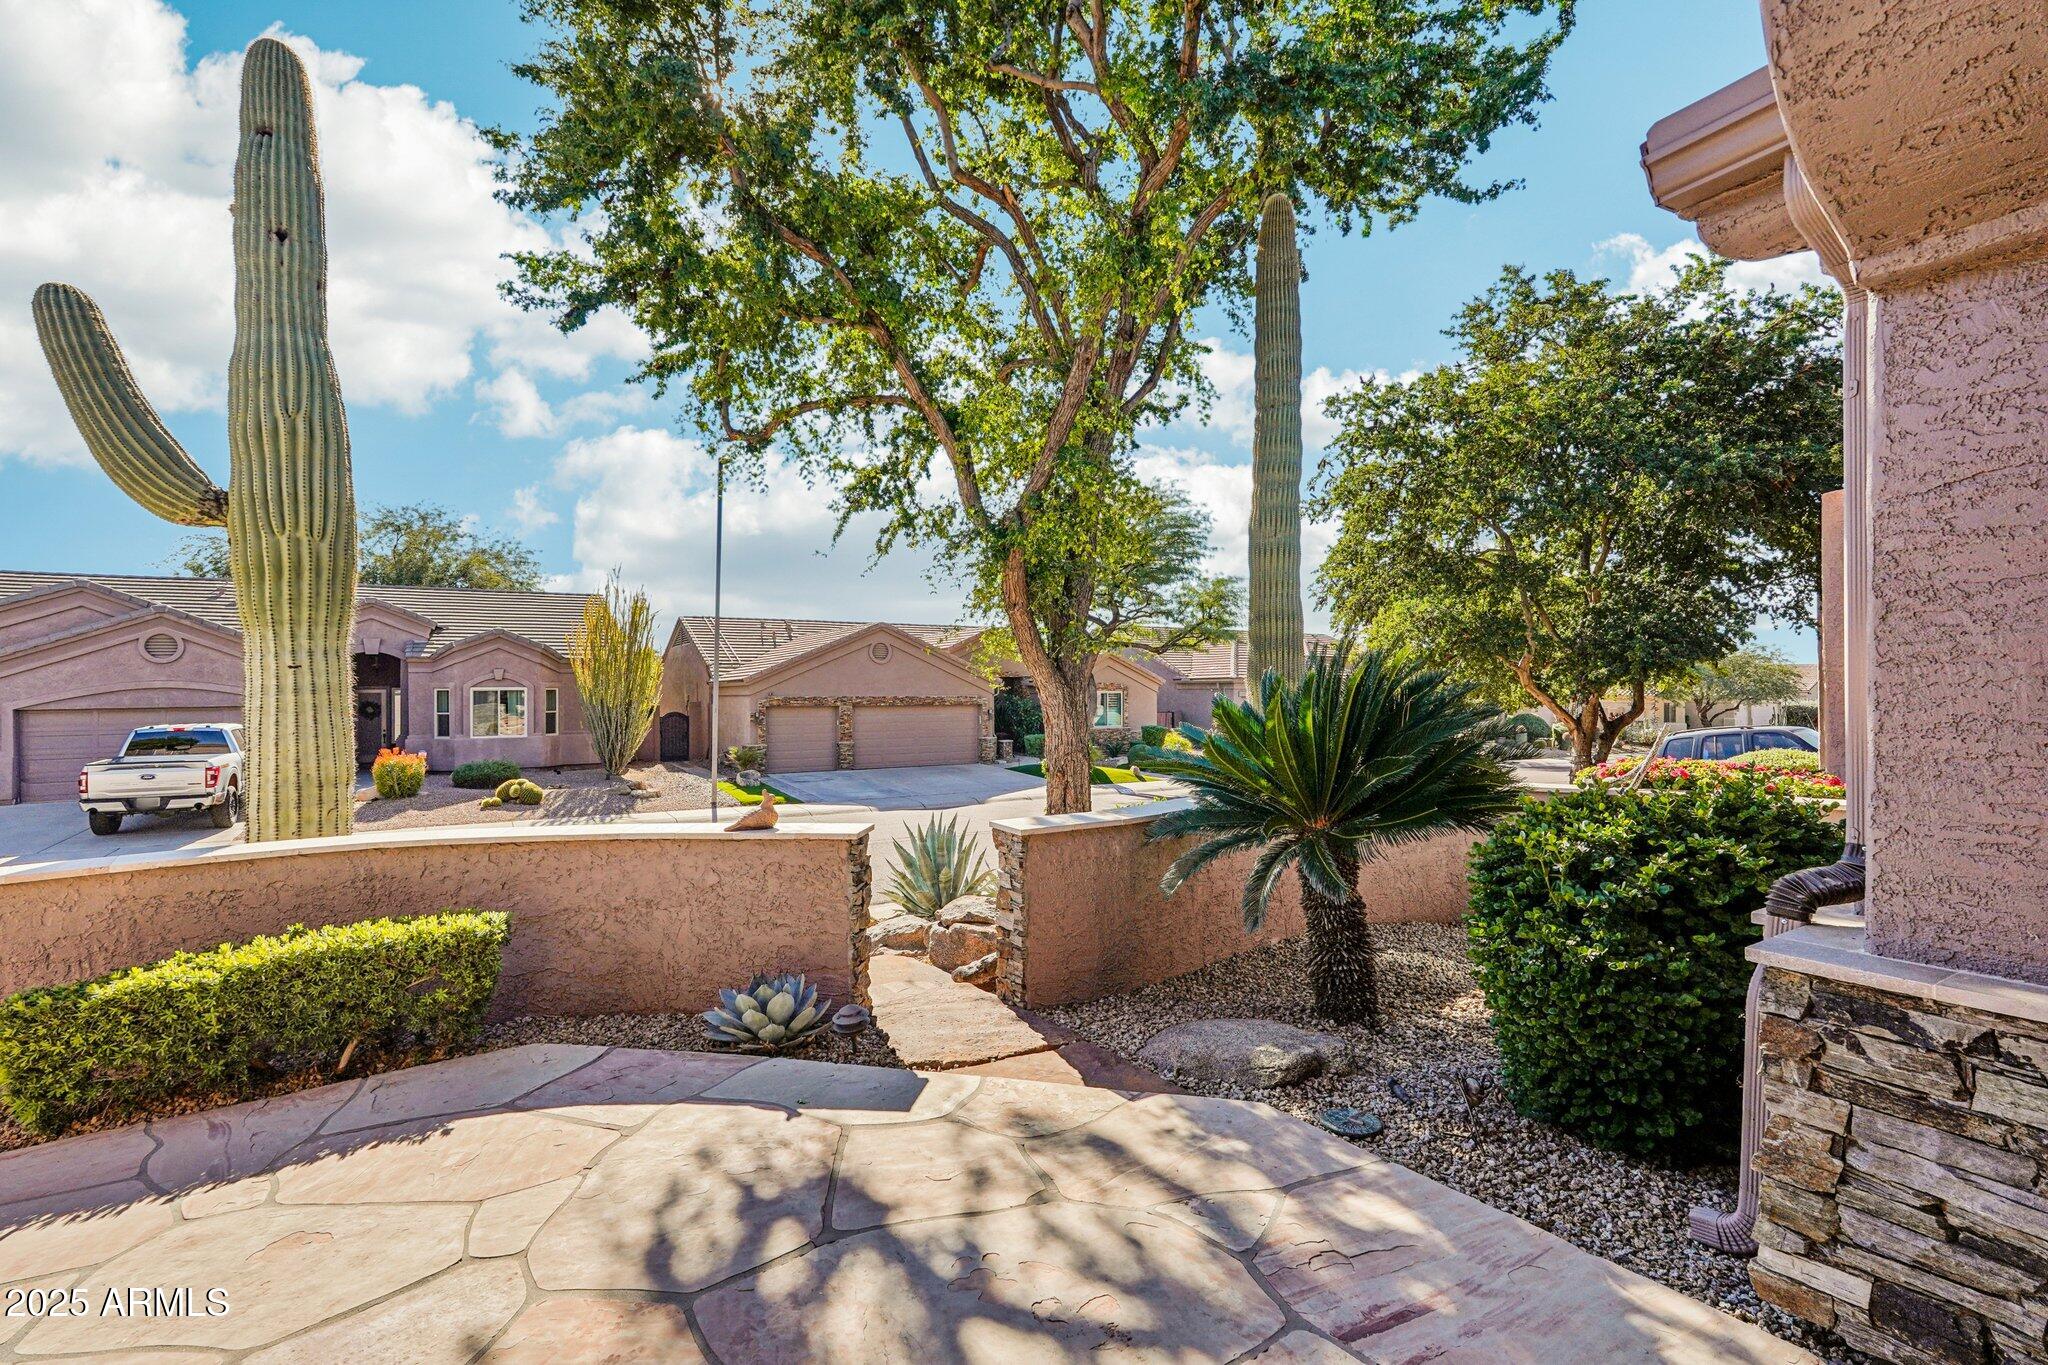
Front courtyard with stone paving, desert landscaping, and tall saguaro cacti.
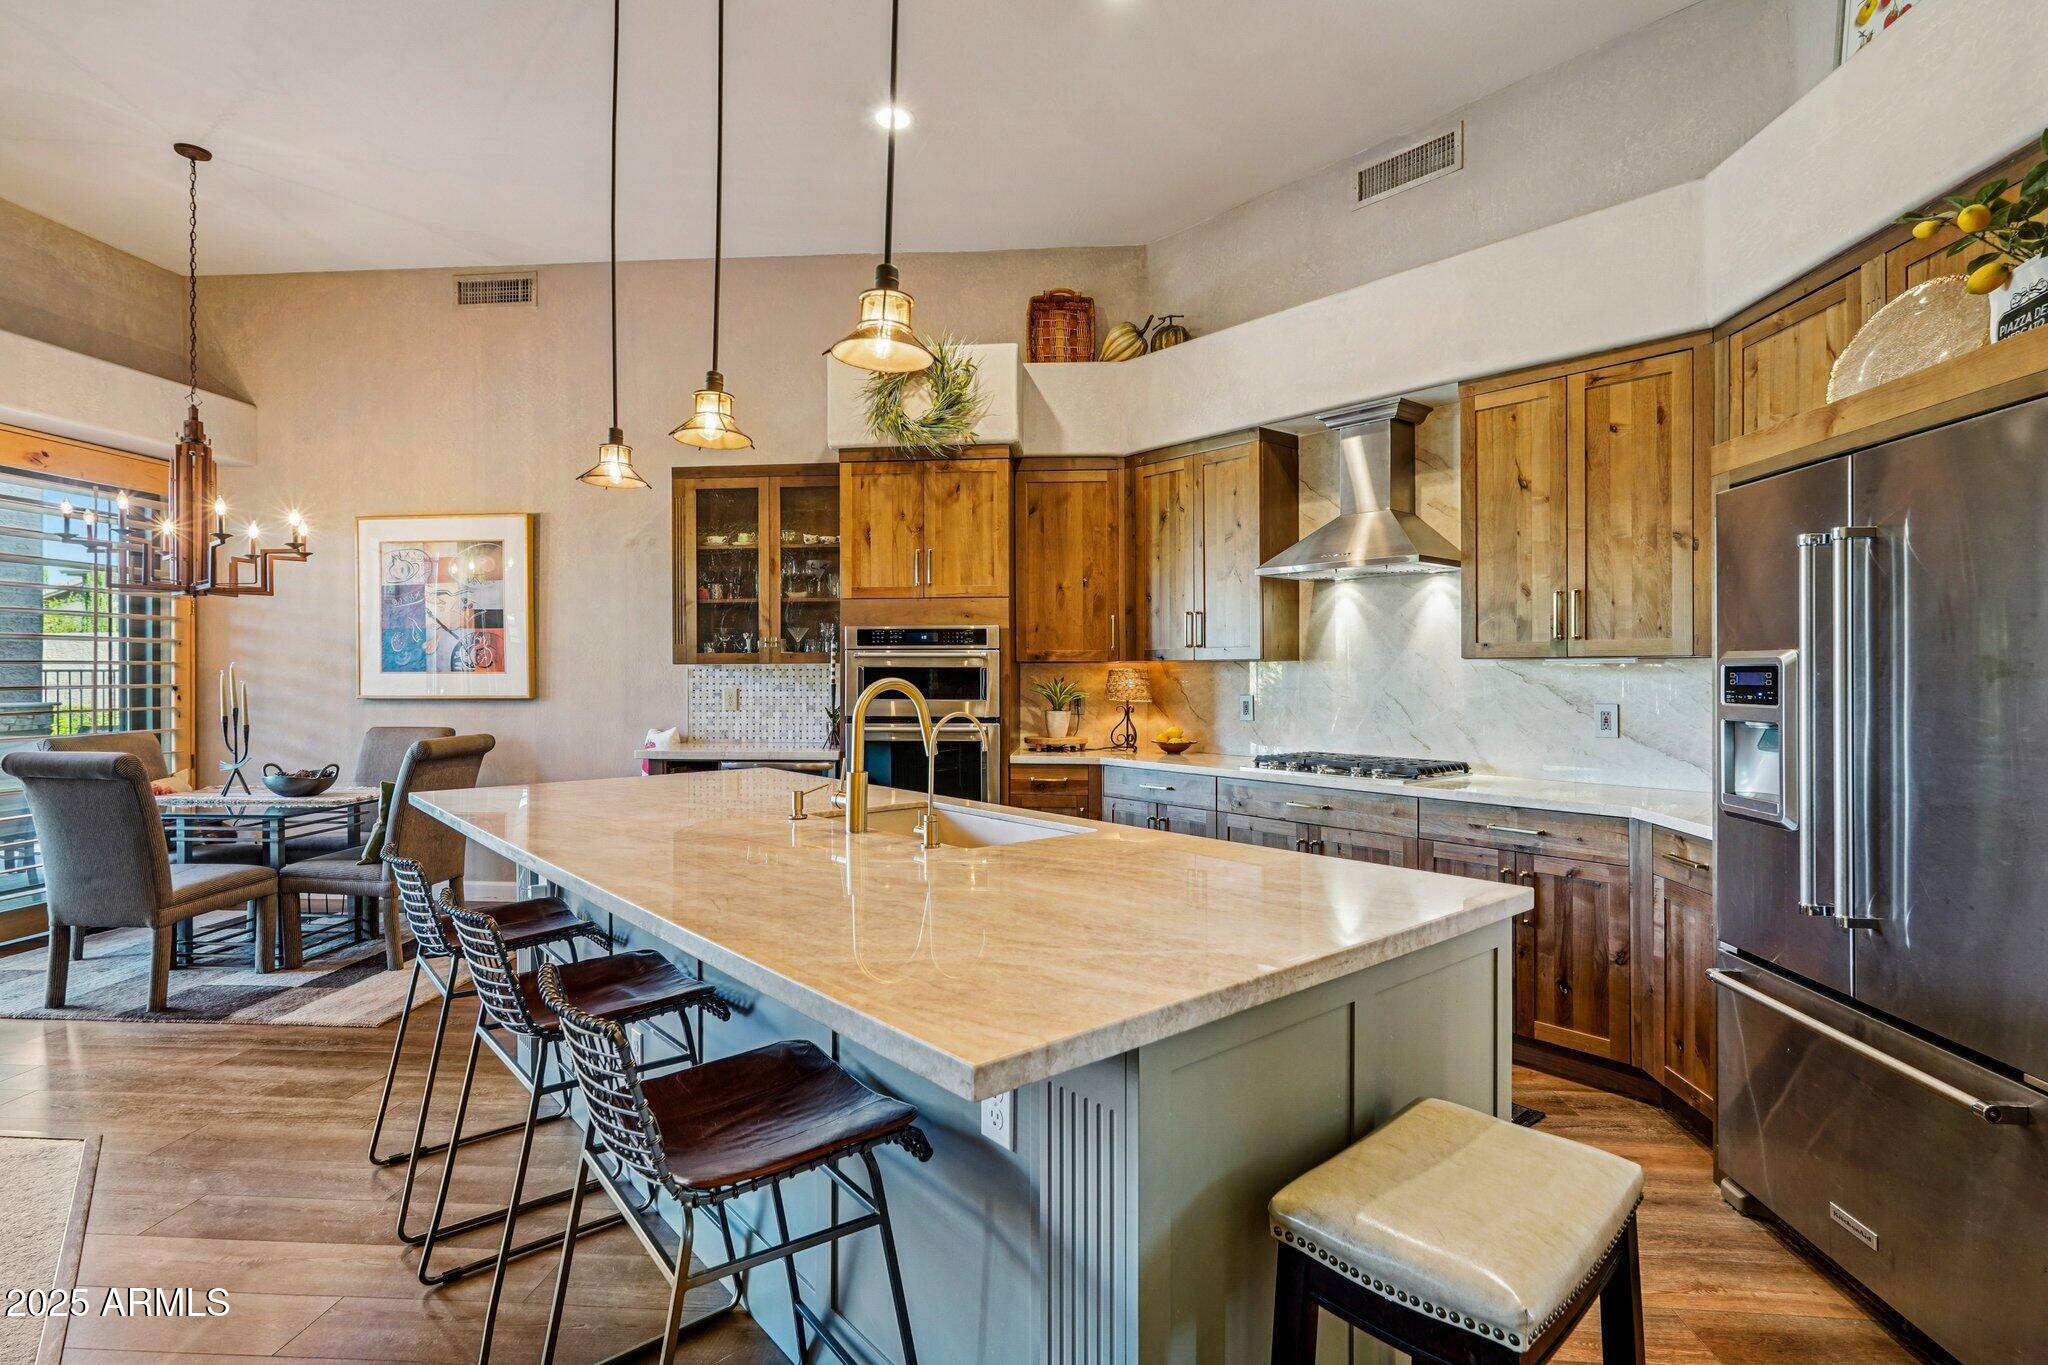
Kitchen with a large stone island, warm wood cabinetry, stainless steel appliances, and an adjoining dining area.
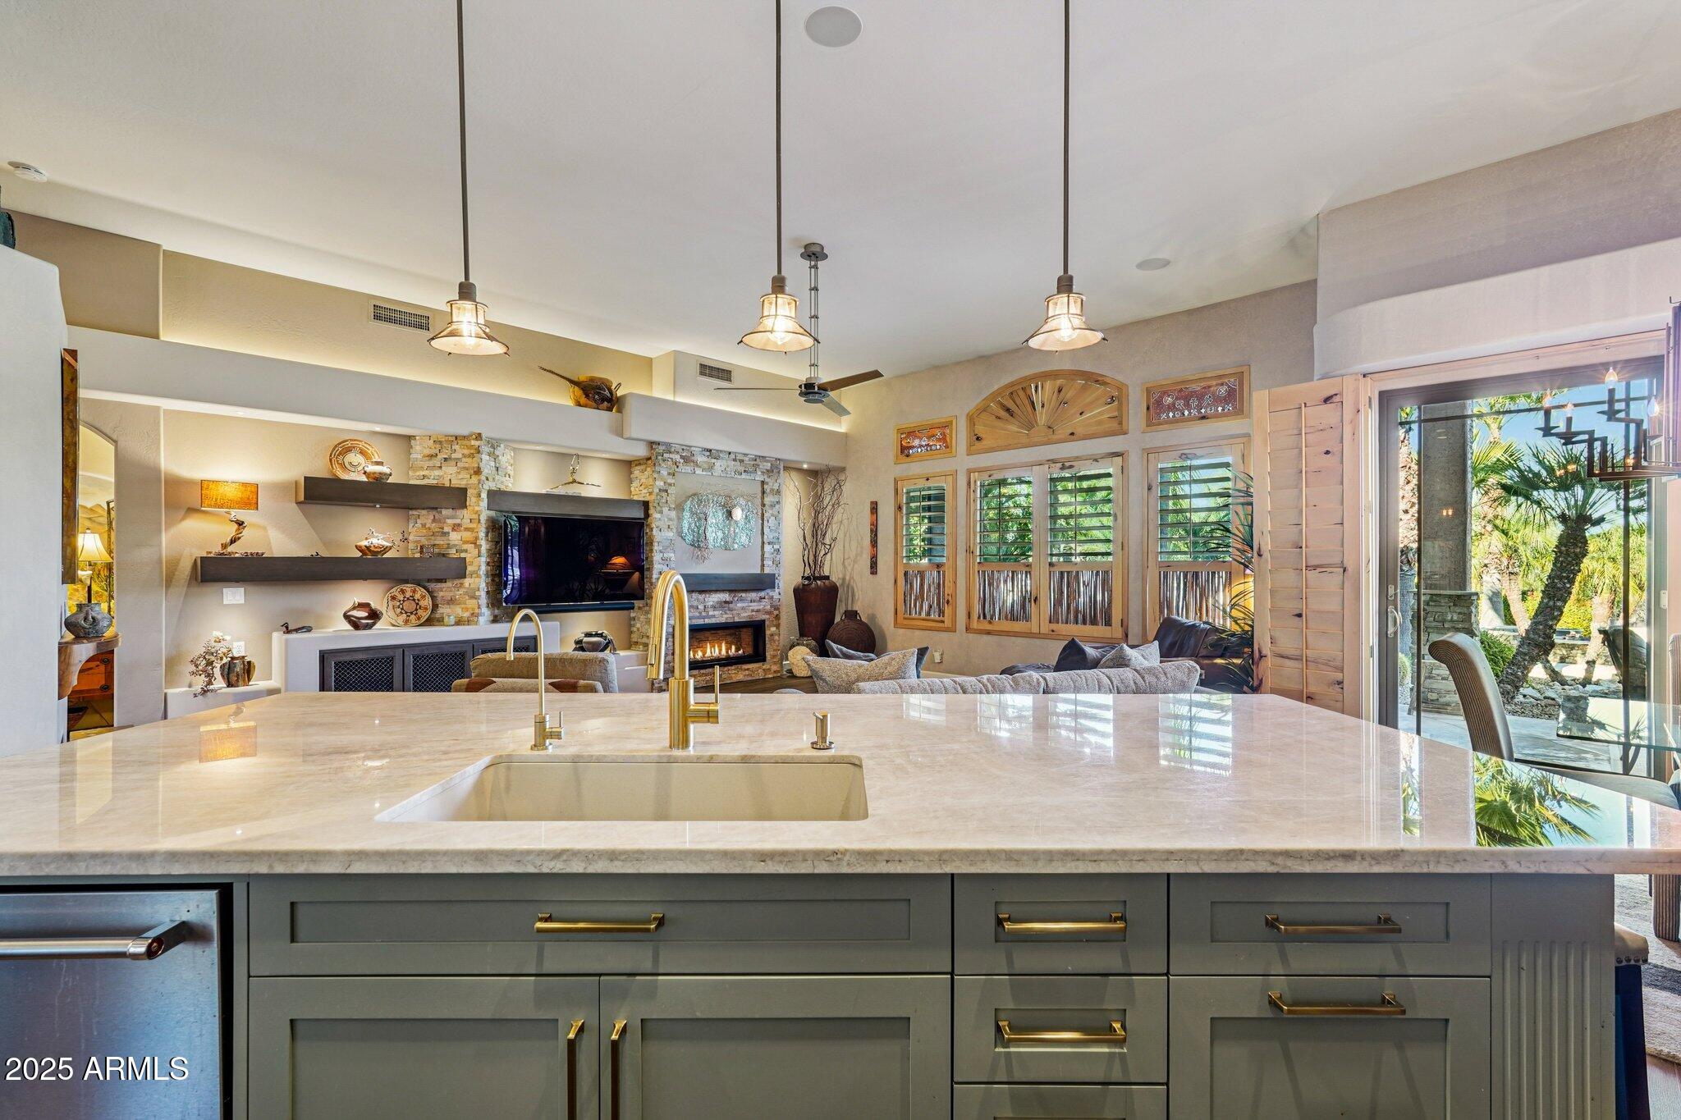
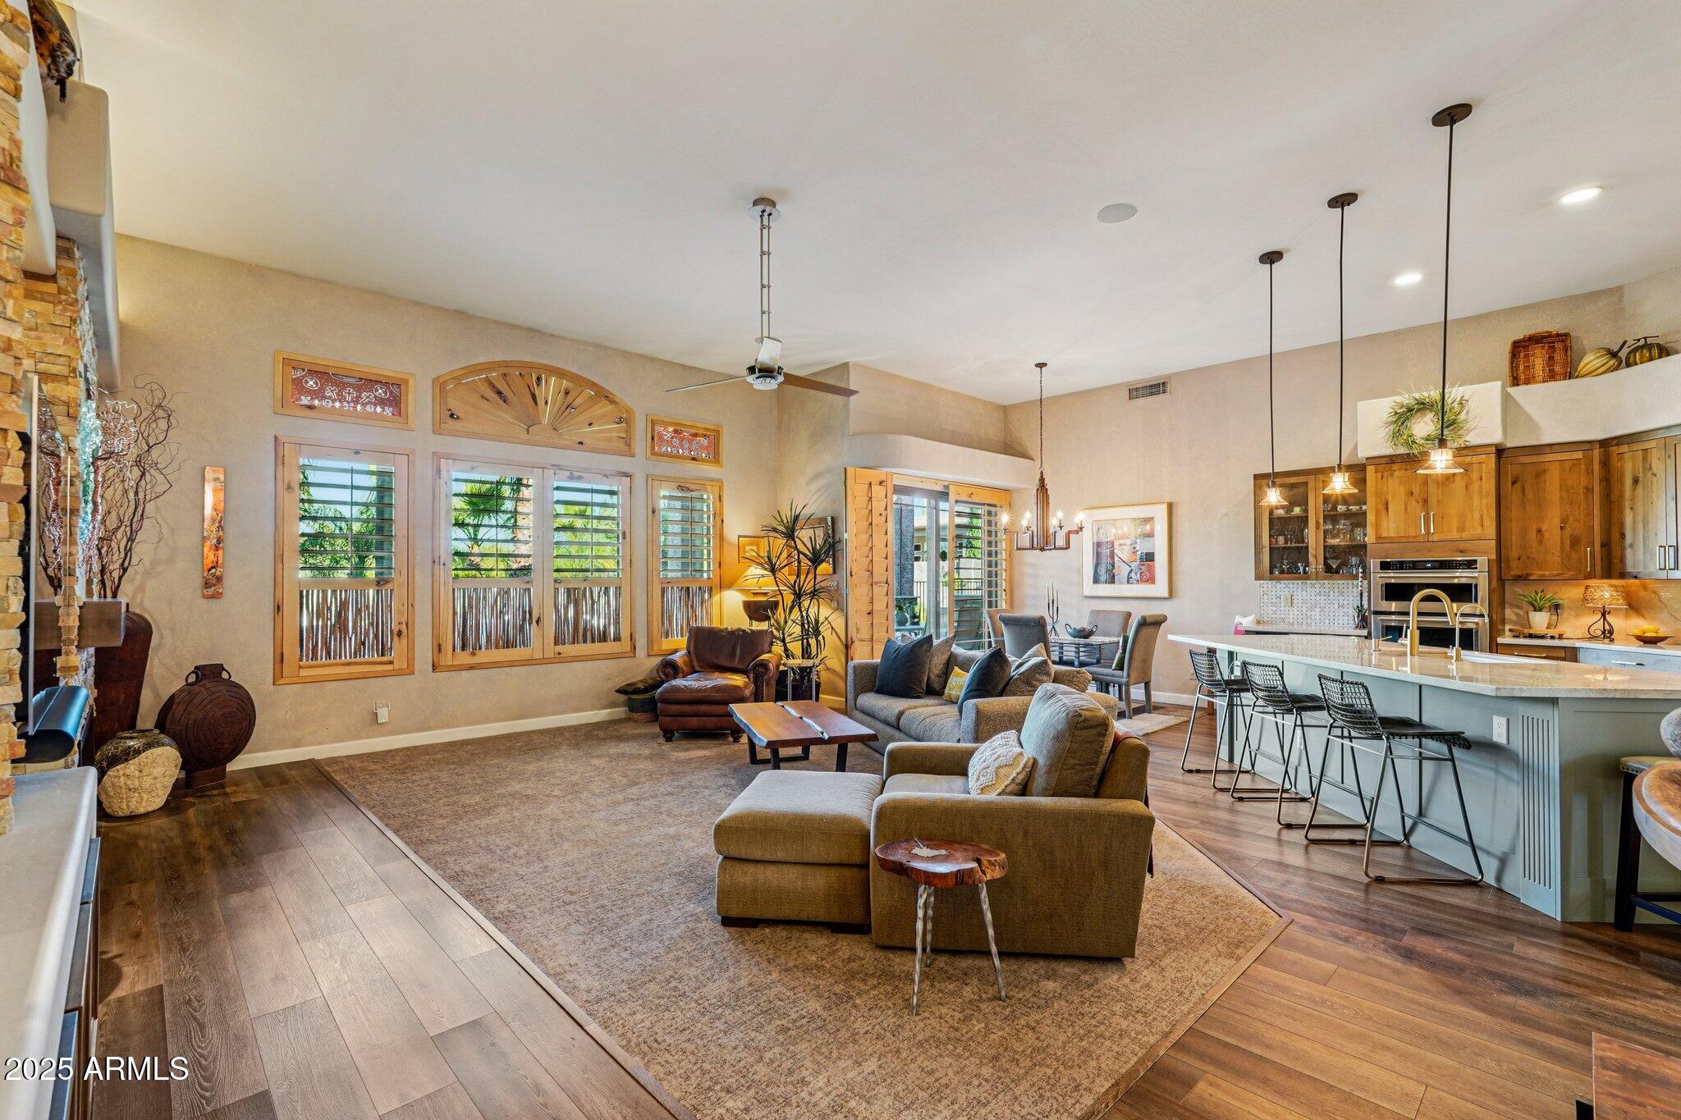
Open-plan kitchen and living room with a stone island, double fireplace, shuttered windows, and patio access.
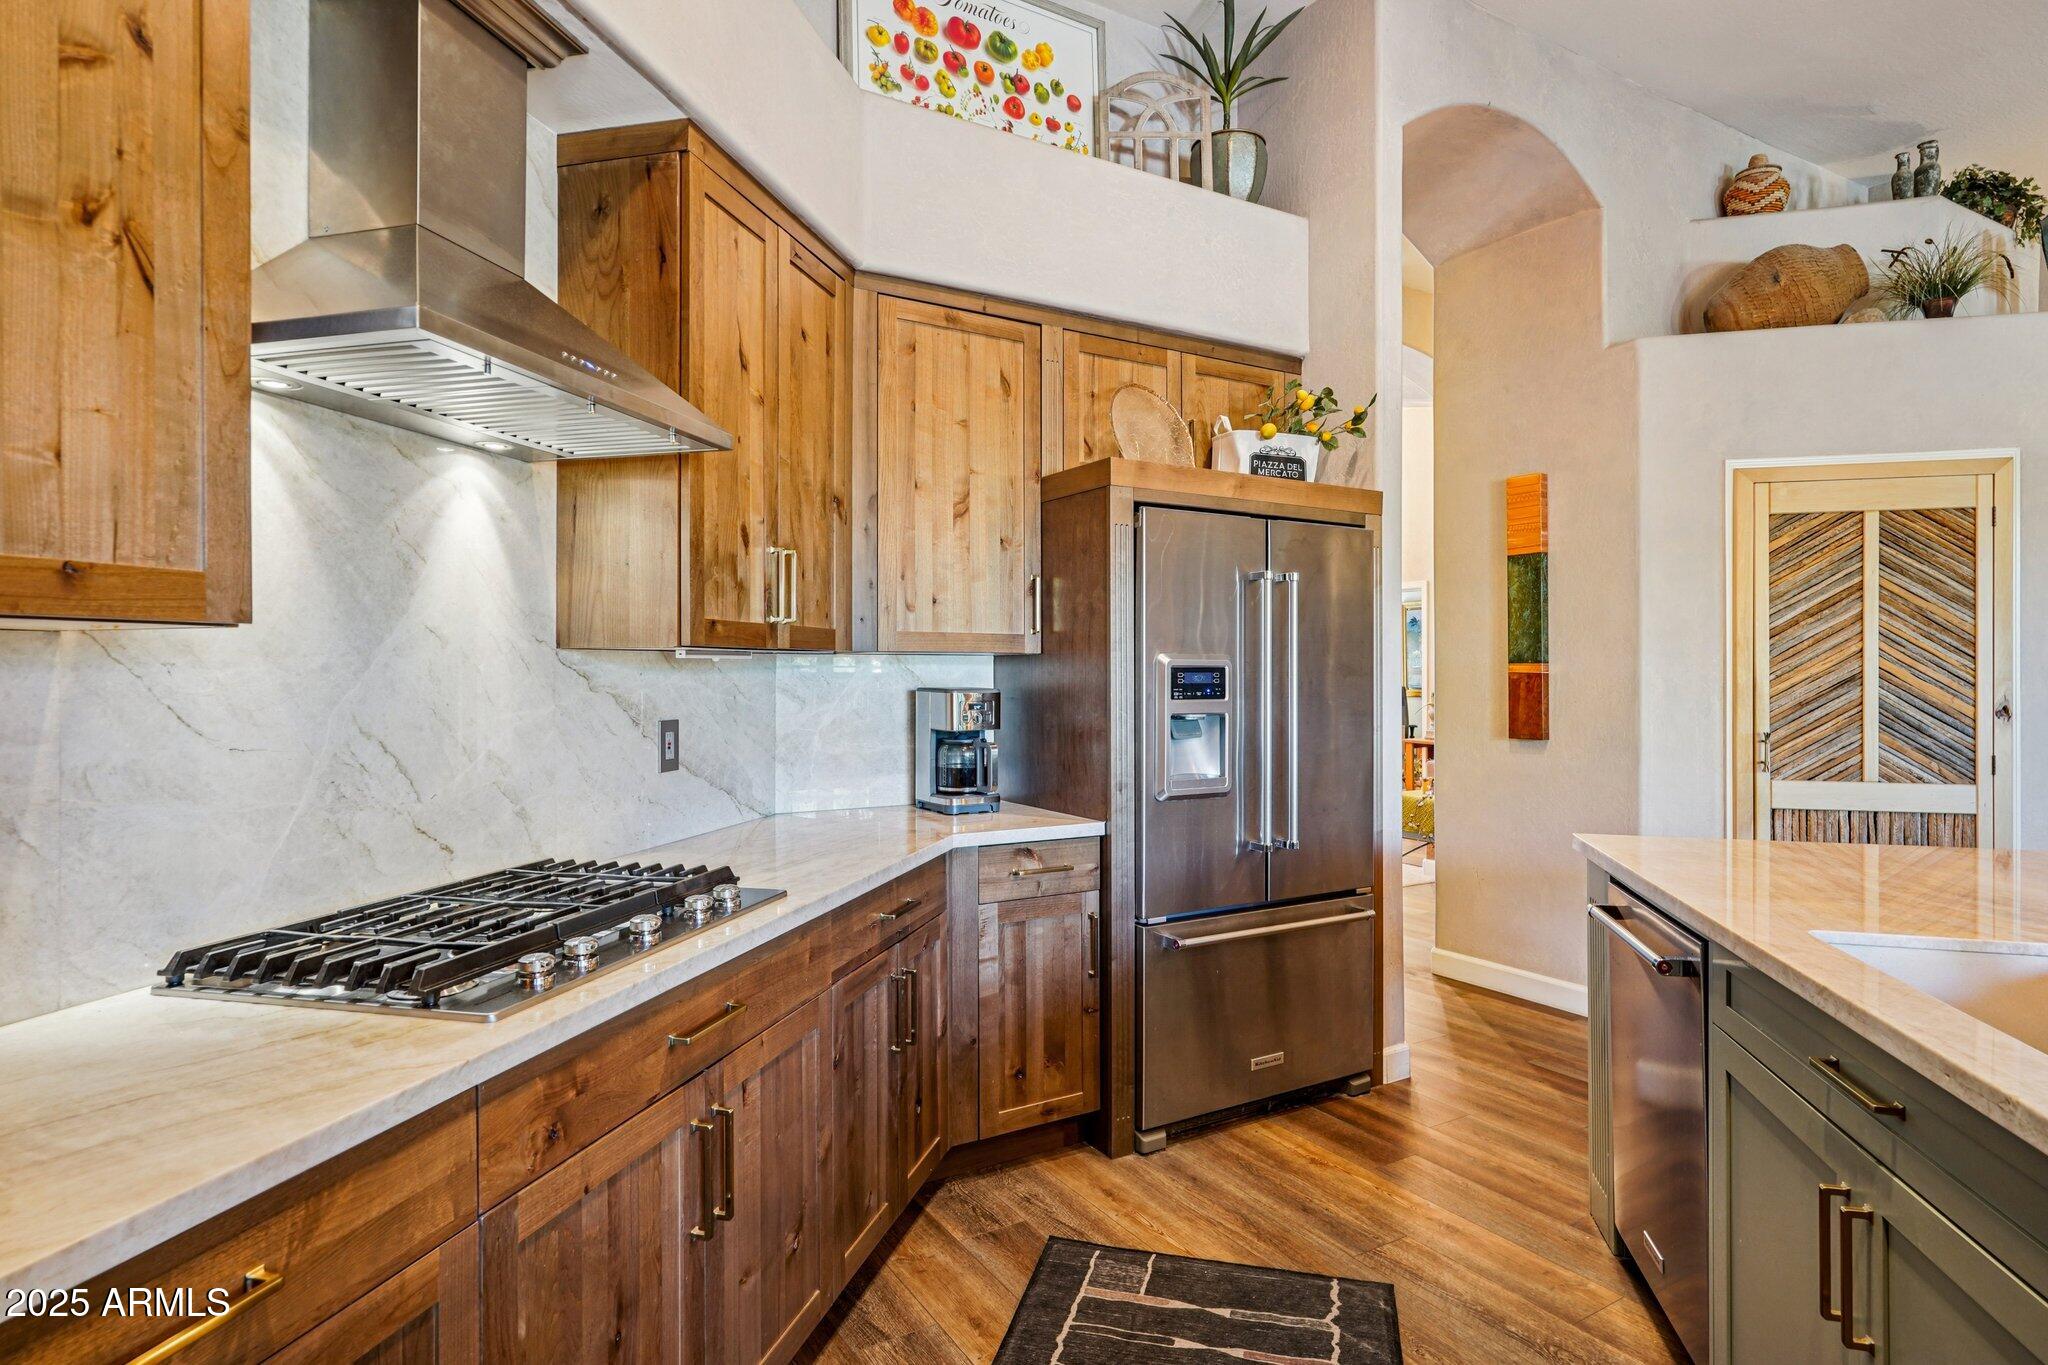
Kitchen with wood cabinetry, marble counters, stainless-steel appliances, and a gas cooktop.
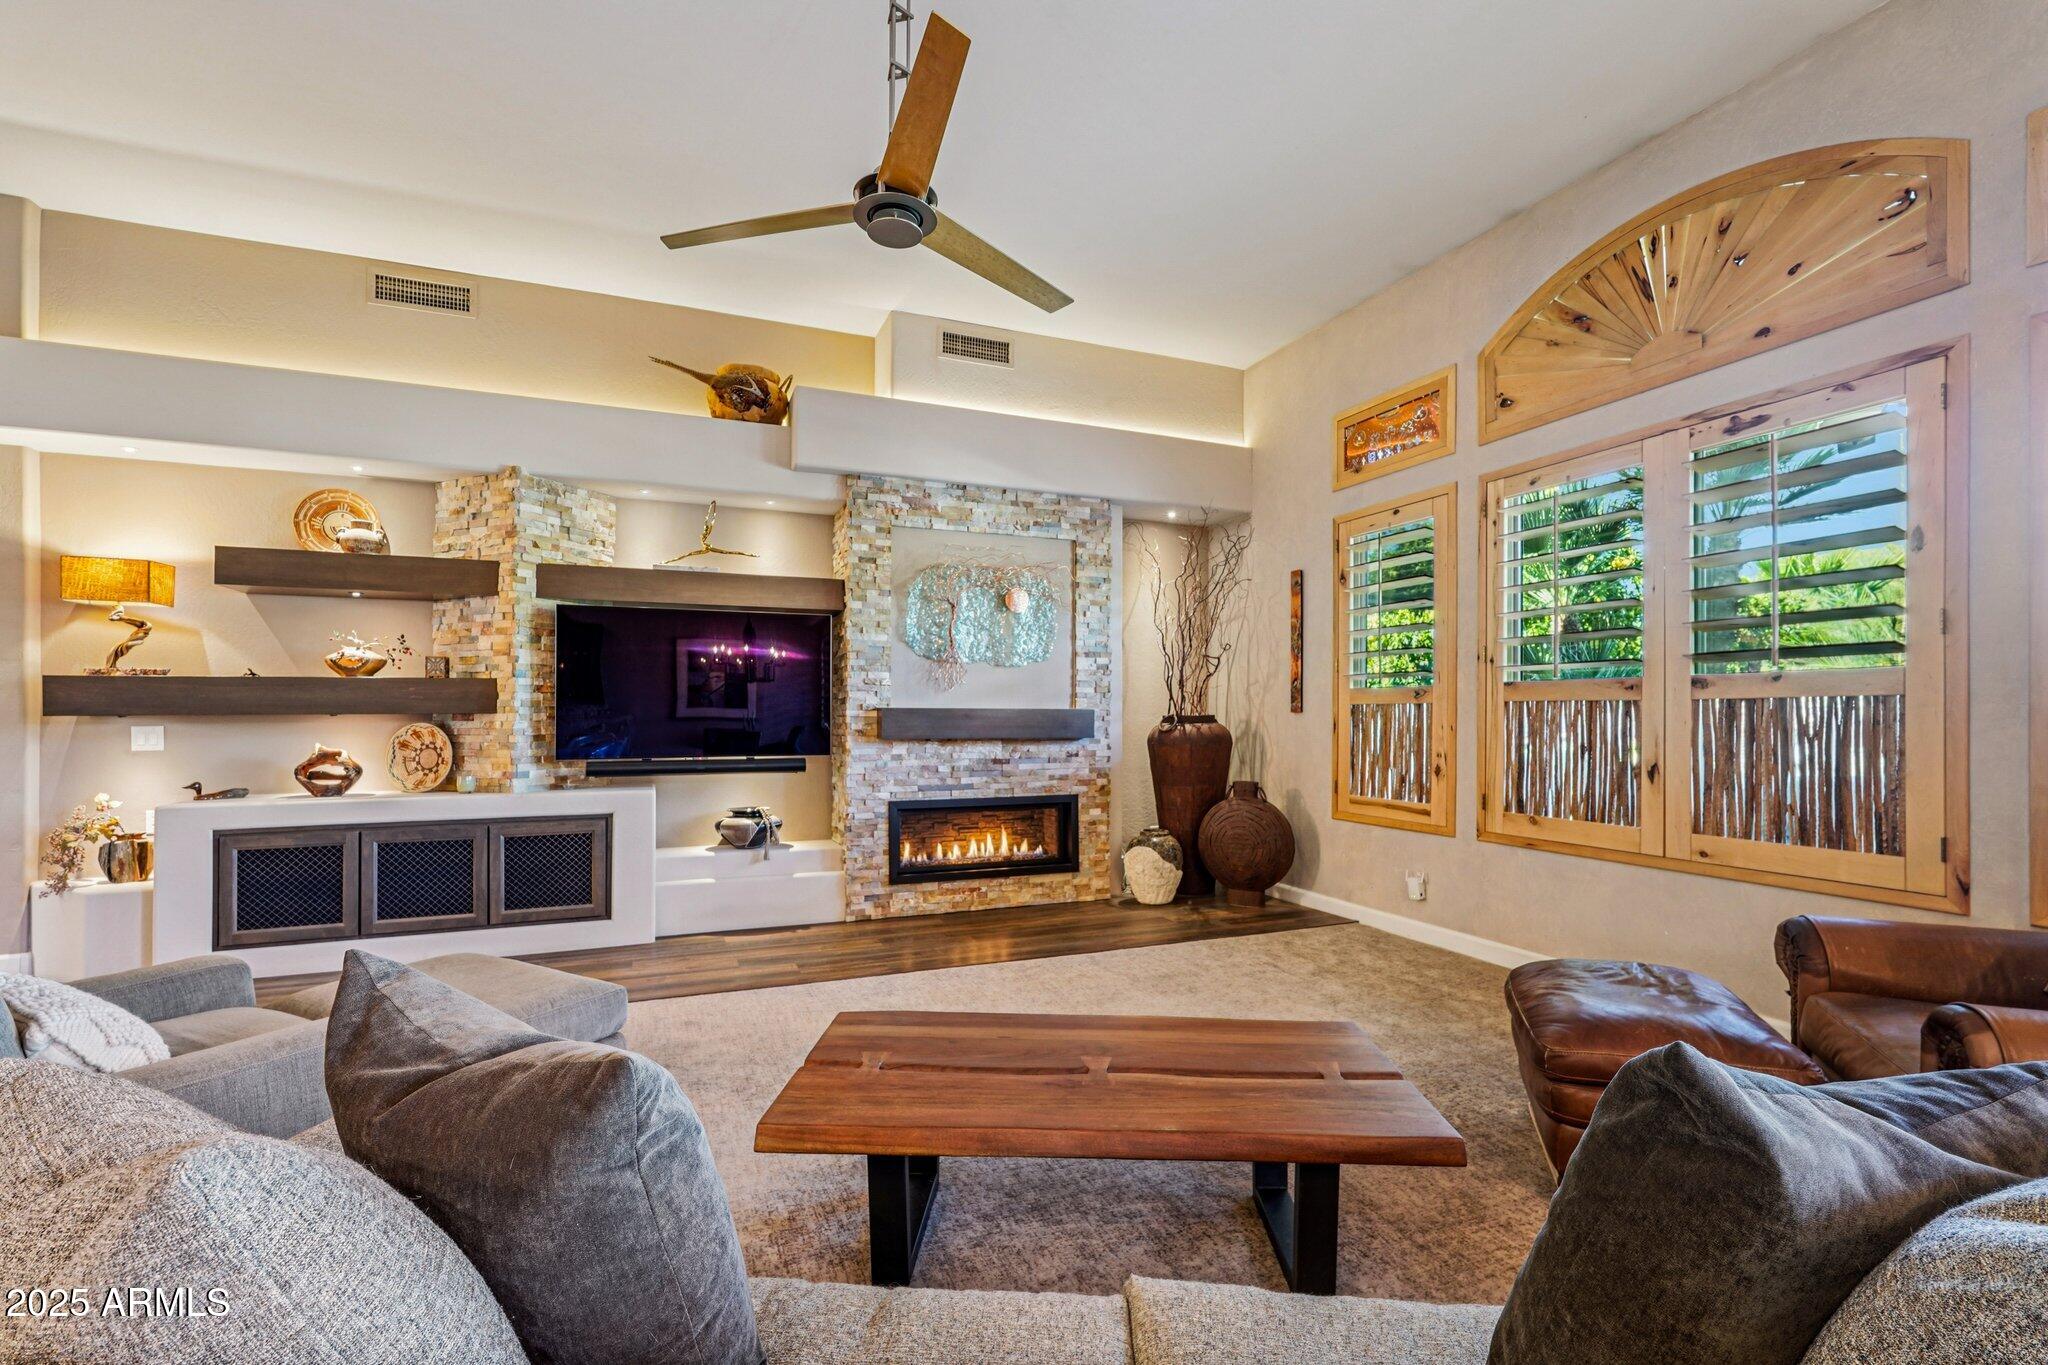
Furnished living room with a stone fireplace, mounted television, and large wood plantation shutters.
Open-plan living room and kitchen with a large island, vaulted ceiling, and warm wood finishes.
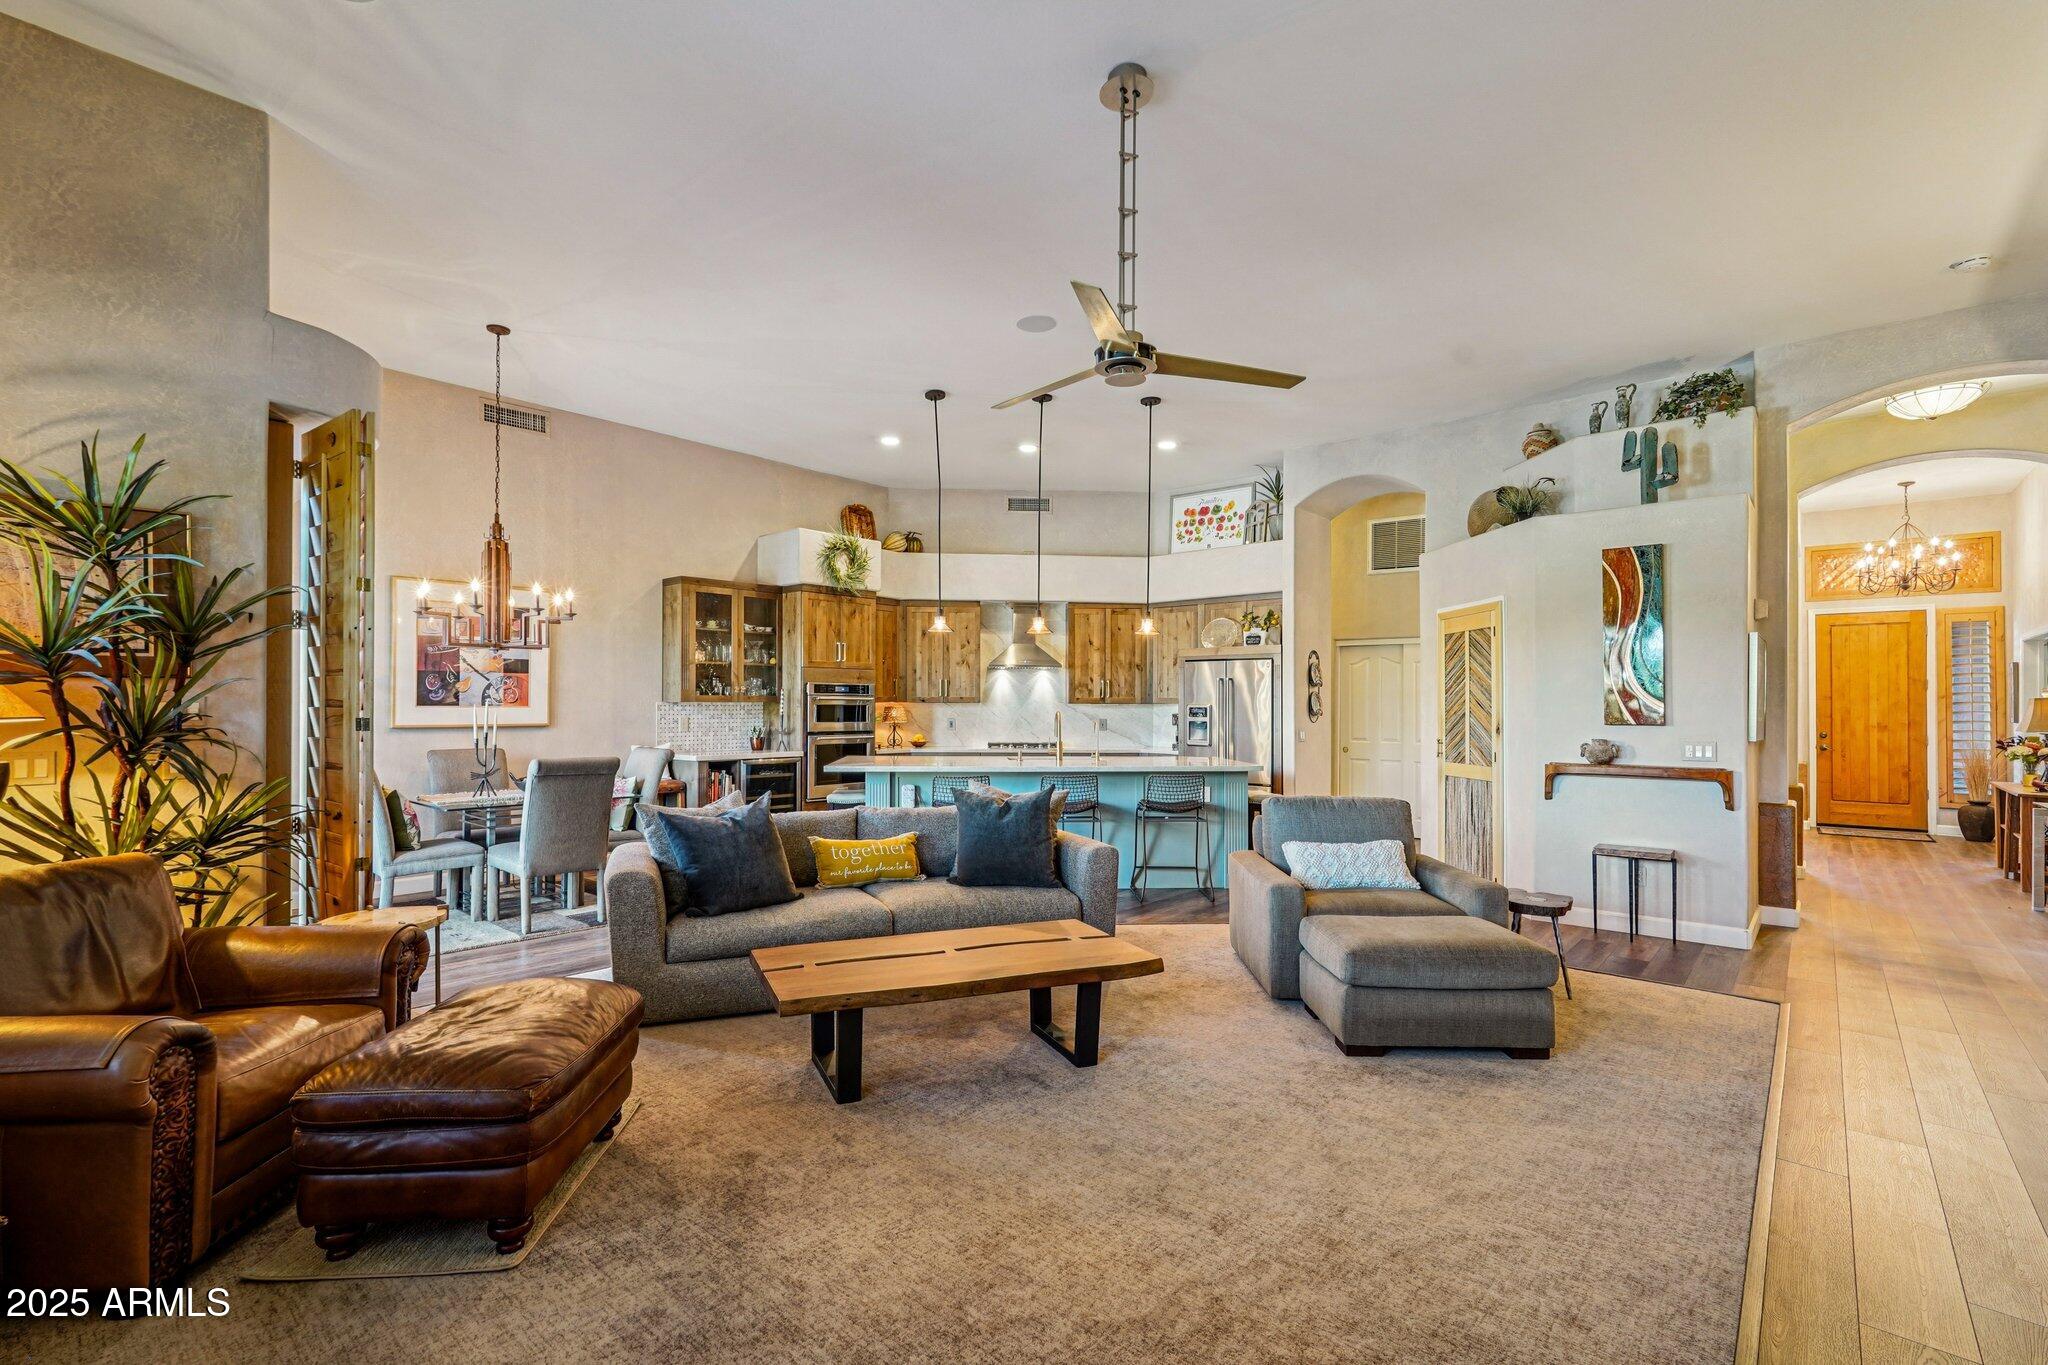
Open-plan living room and kitchen with gray seating, wood cabinets, and a turquoise island.
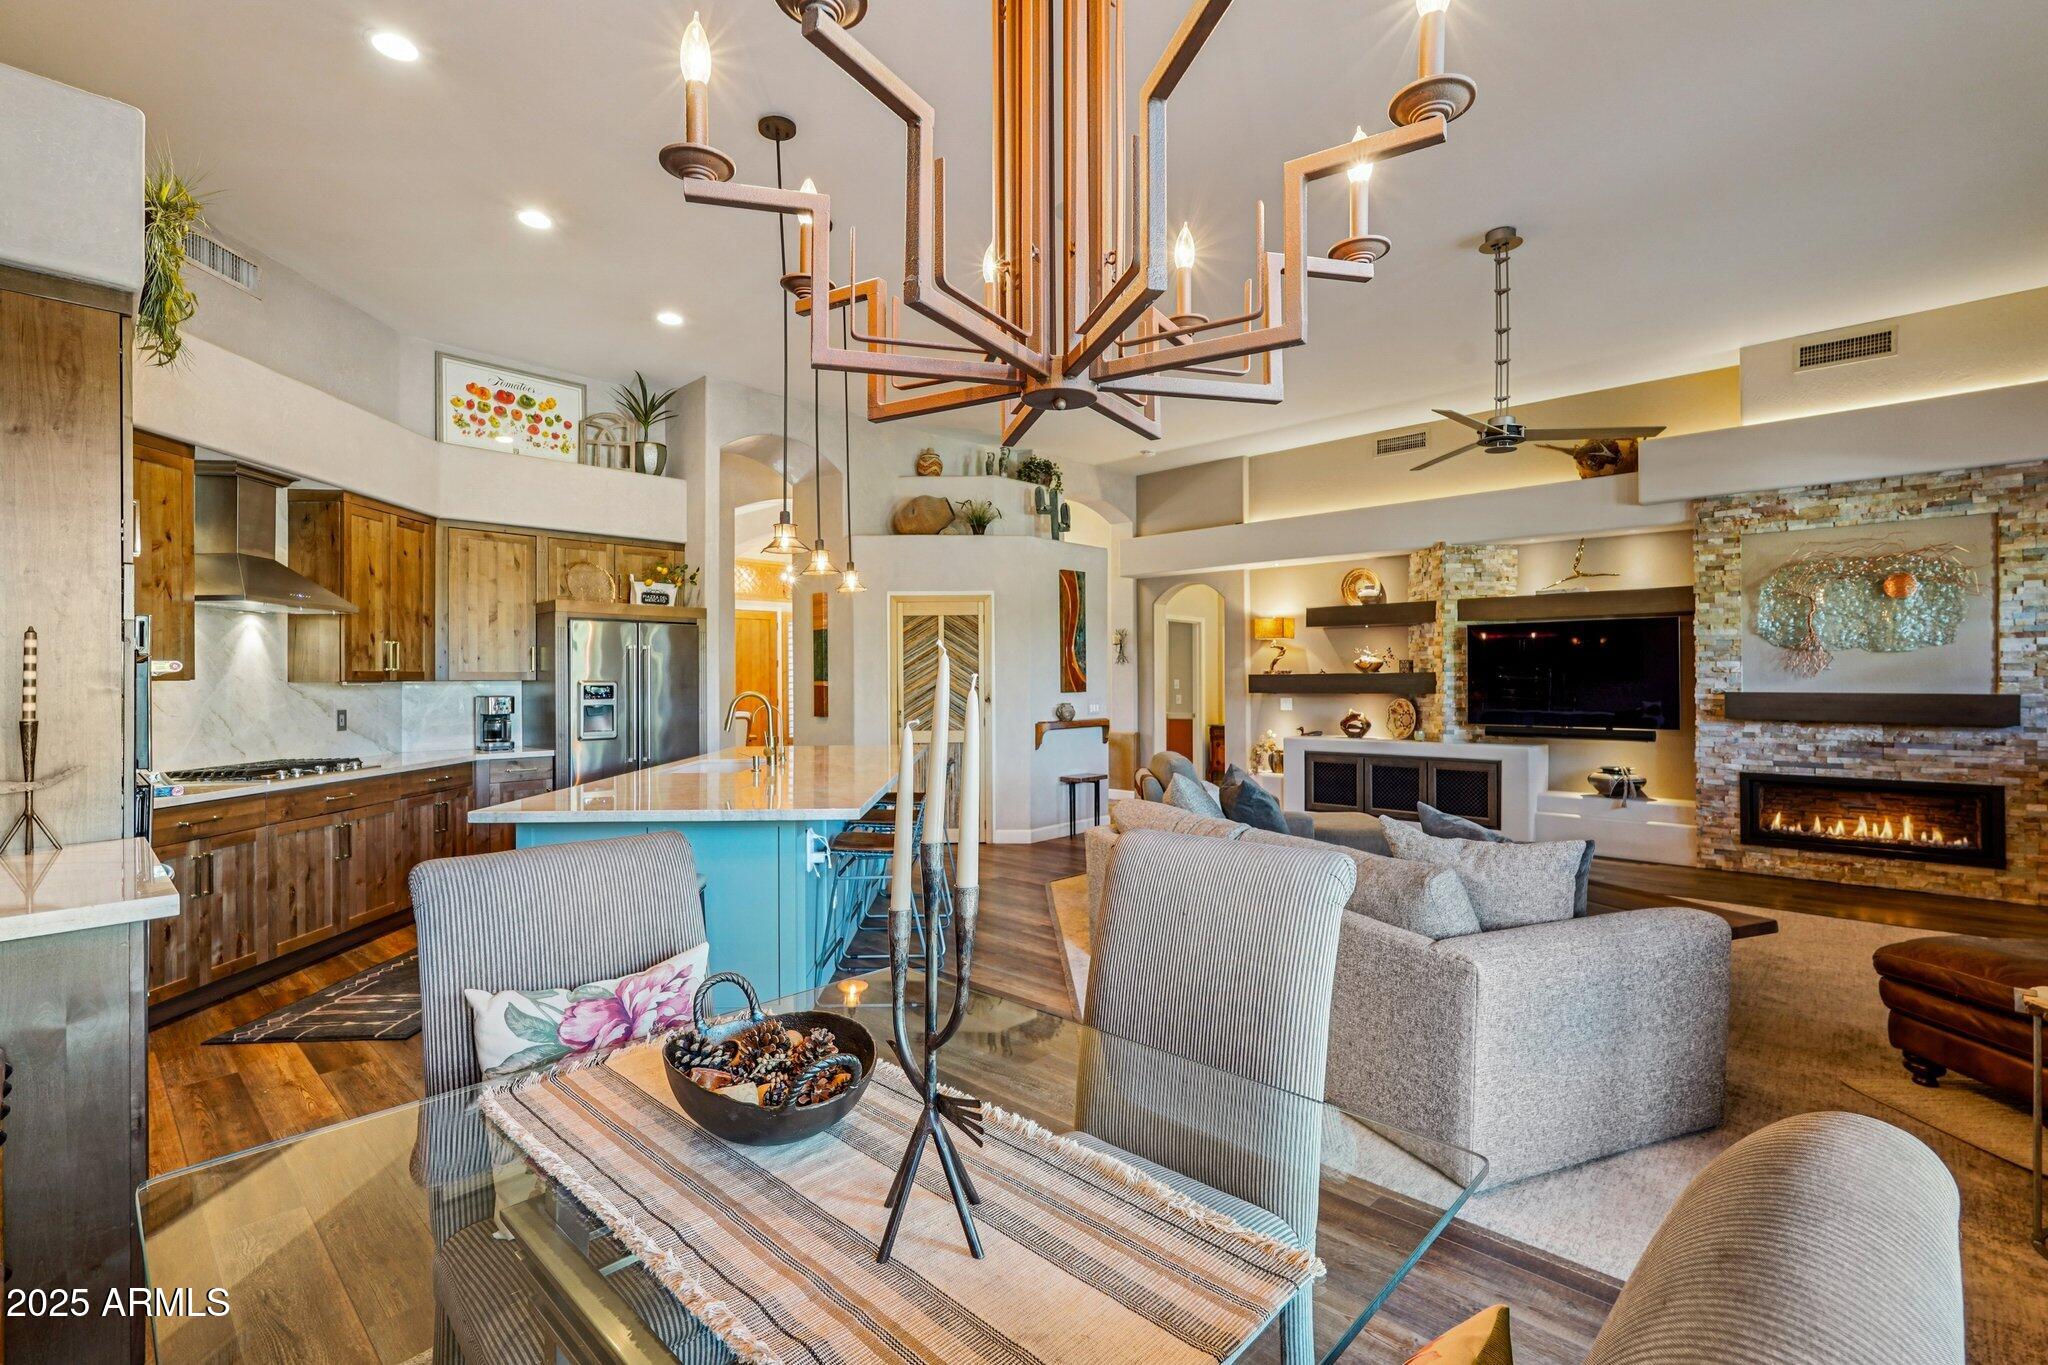
Open-plan kitchen and living room with a turquoise island, wood cabinetry, and stone fireplace.
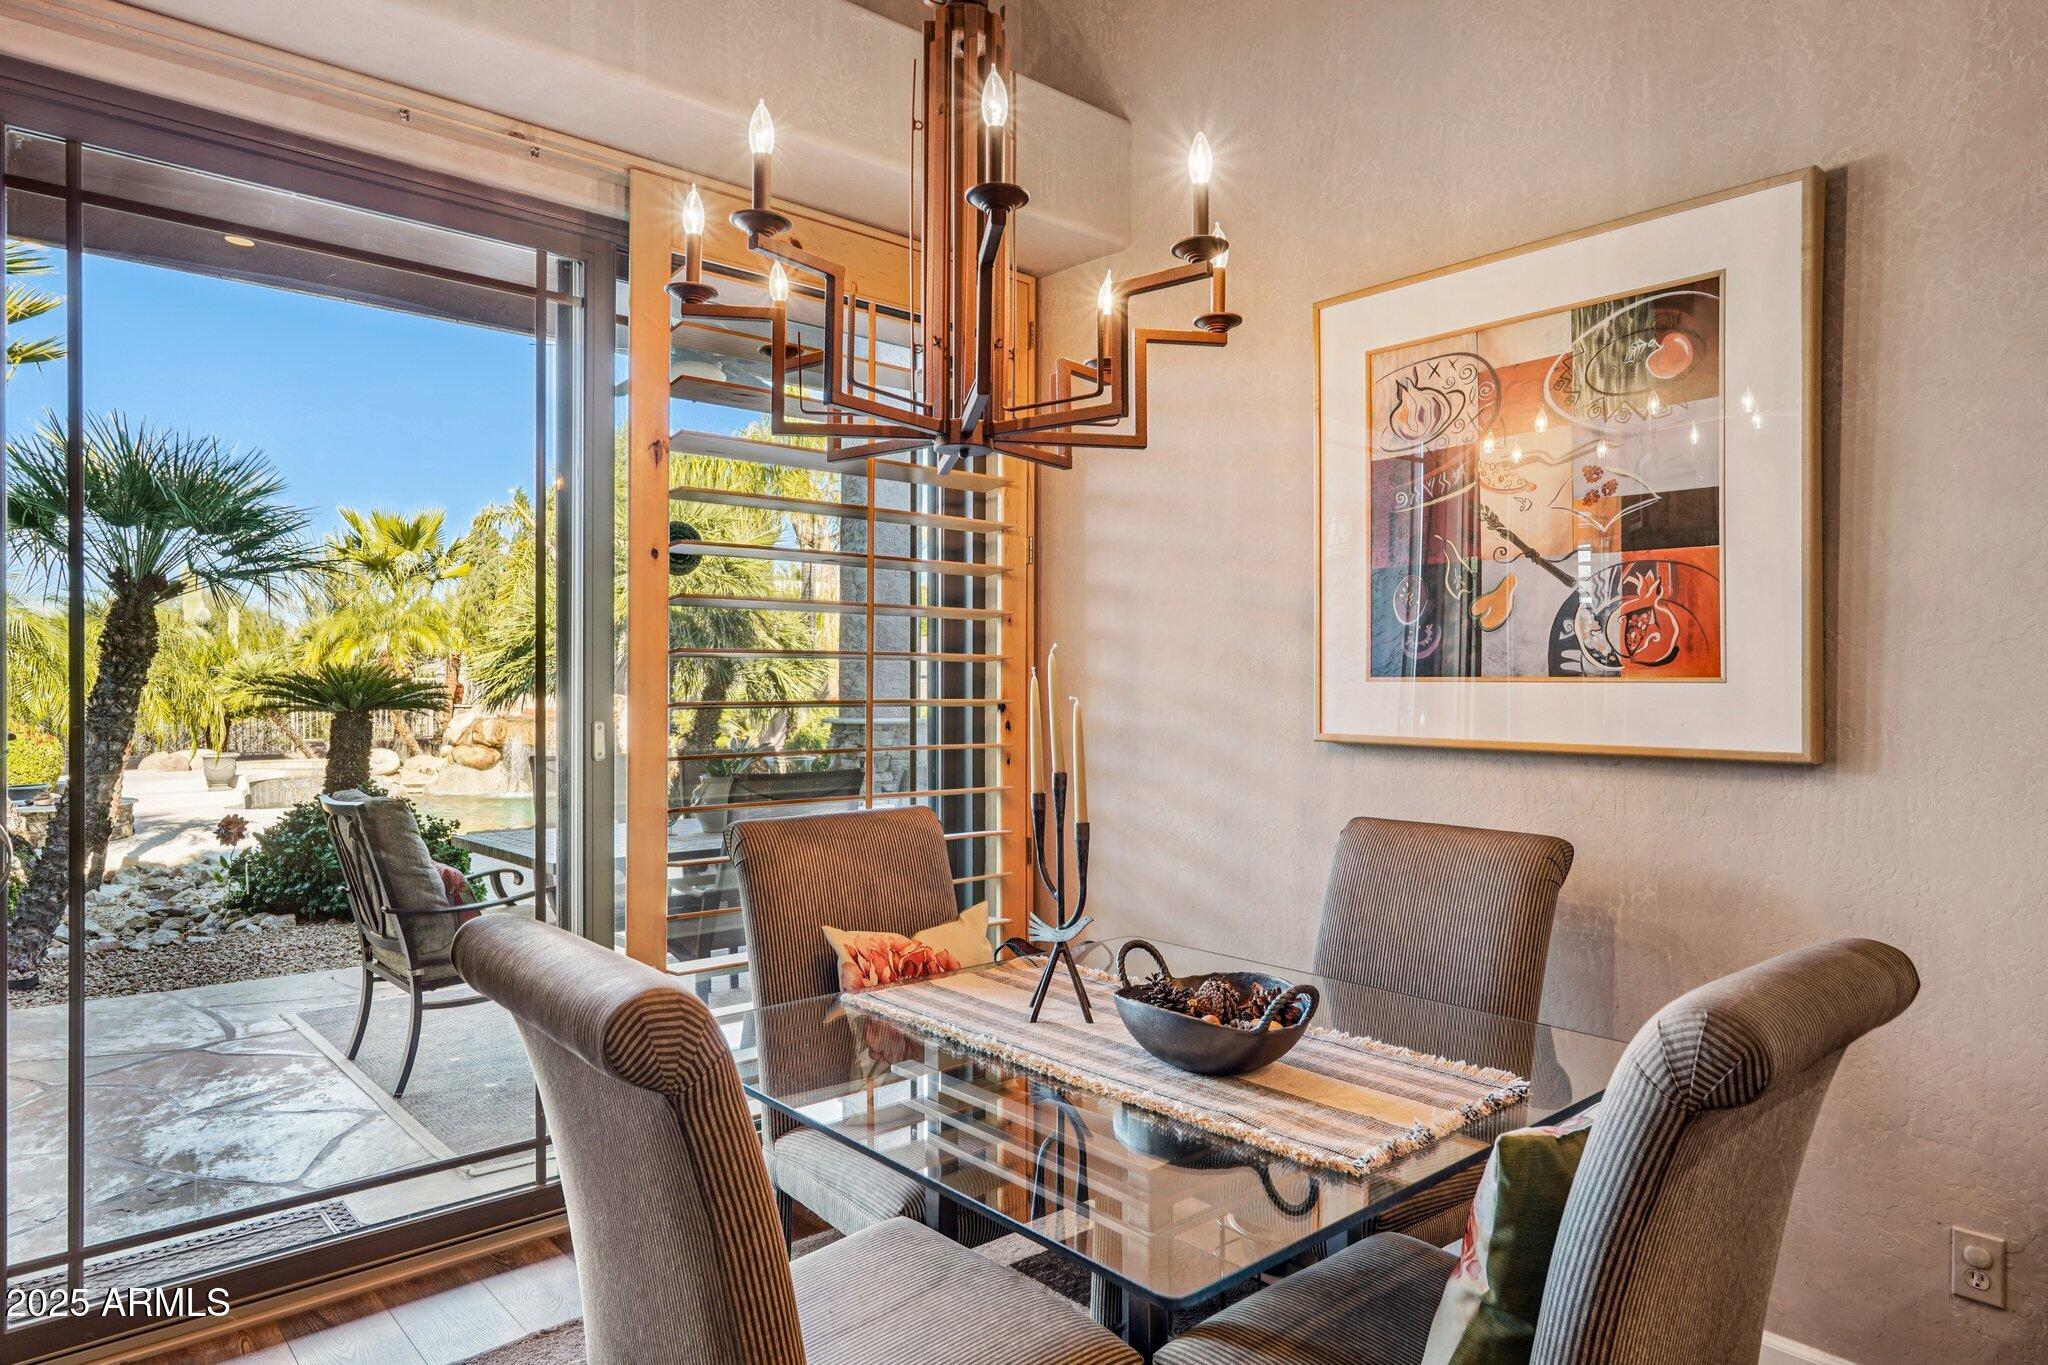
Dining room with a glass table and geometric chandelier beside sliding doors overlooking a palm-lined pool patio.
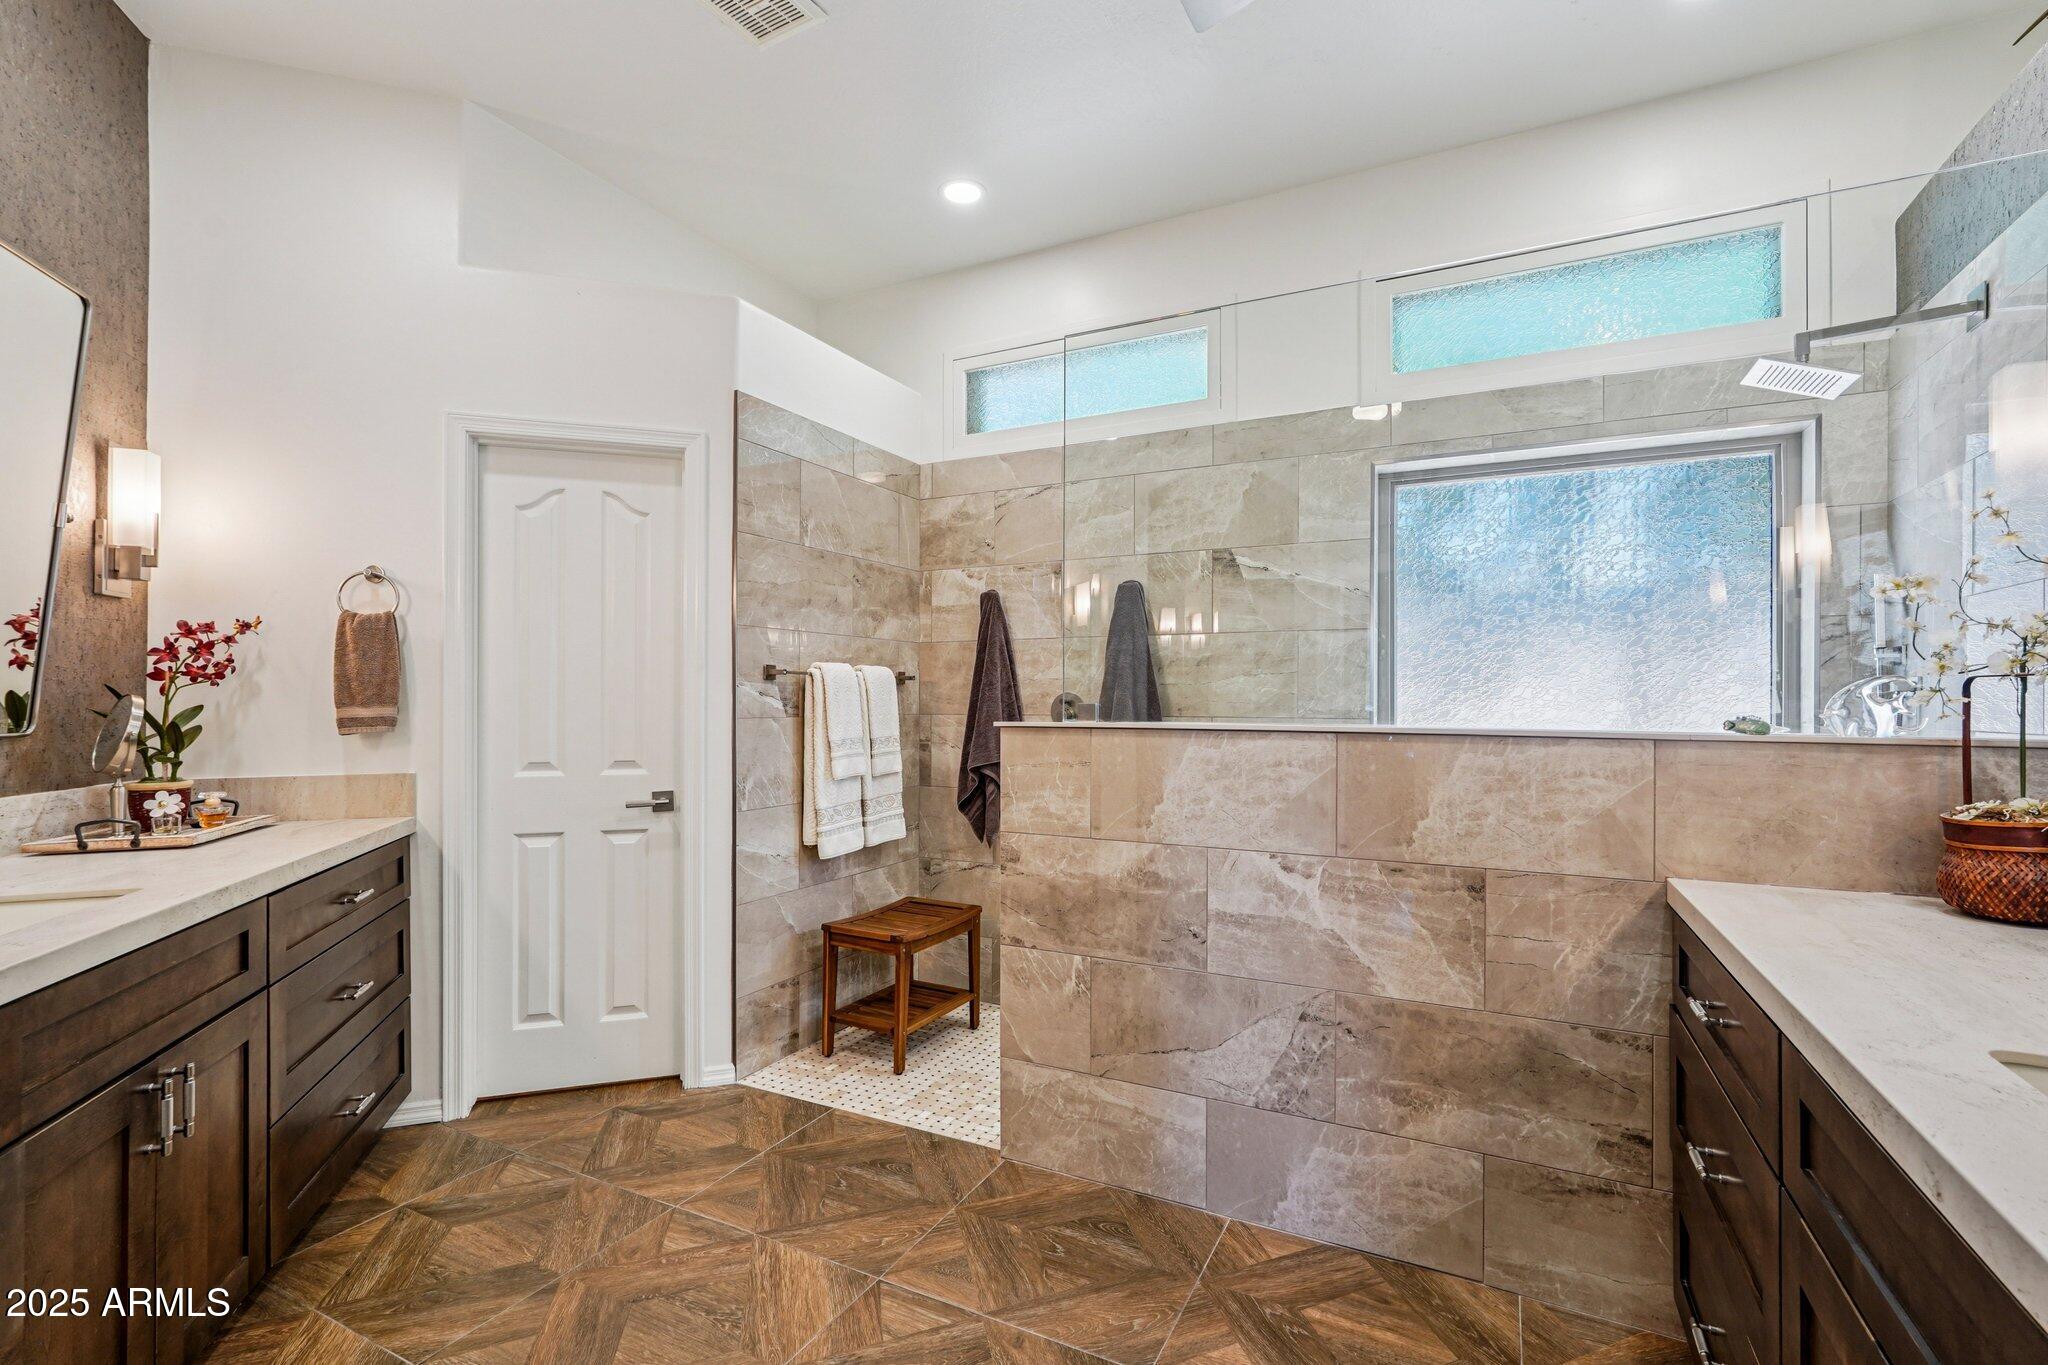
Bathroom with a stone-tiled glass shower, frosted windows, and dark wood vanities.
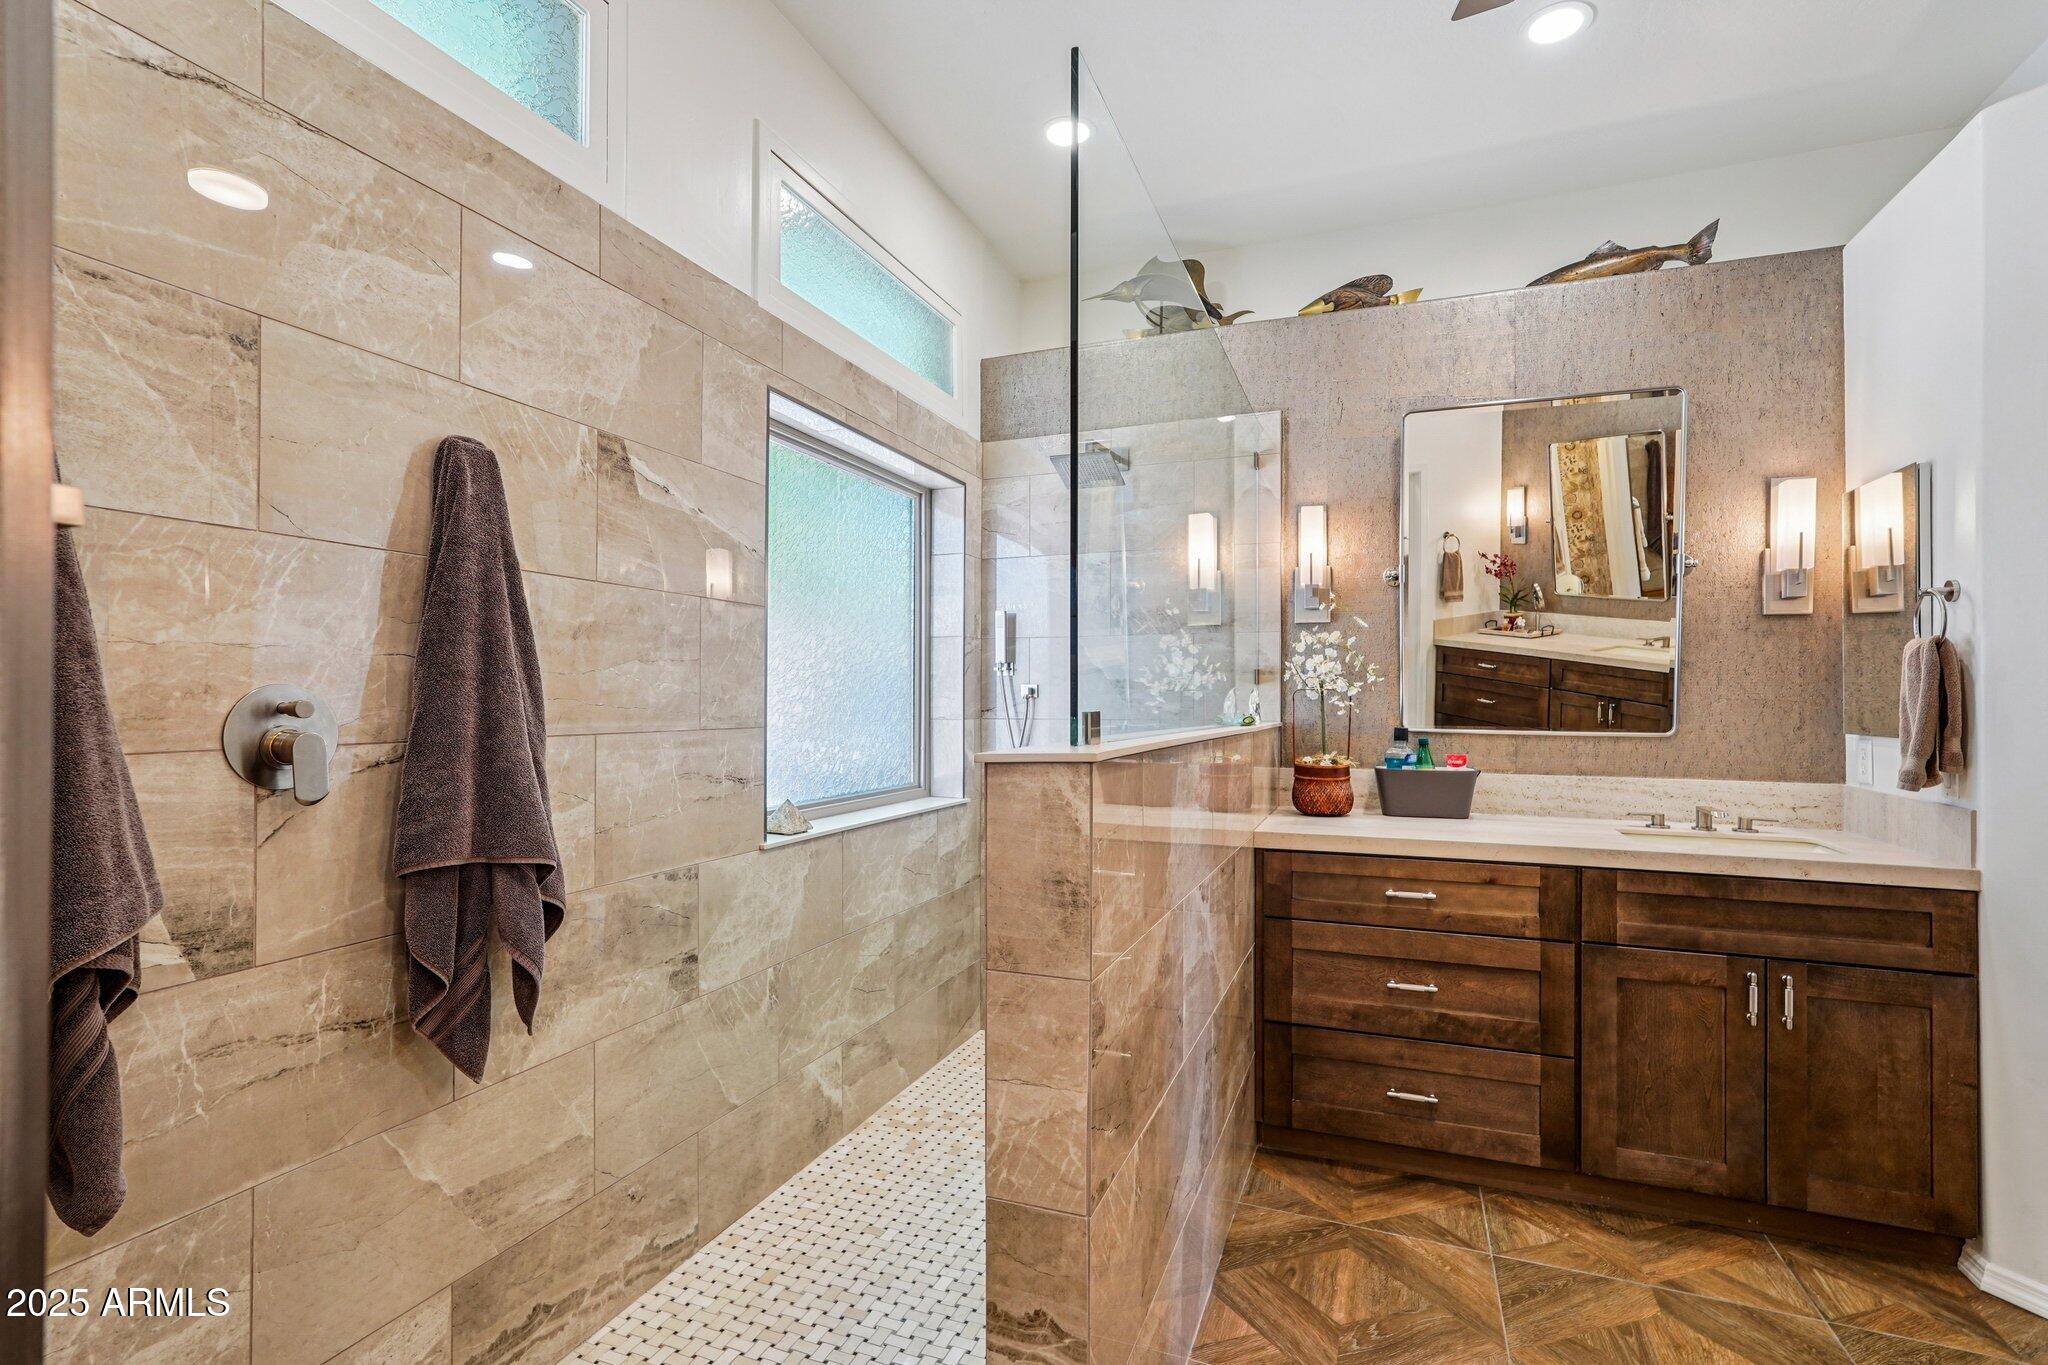
Bathroom with a glass walk-in shower, beige stone tile, frosted windows, and dark wood double vanity.
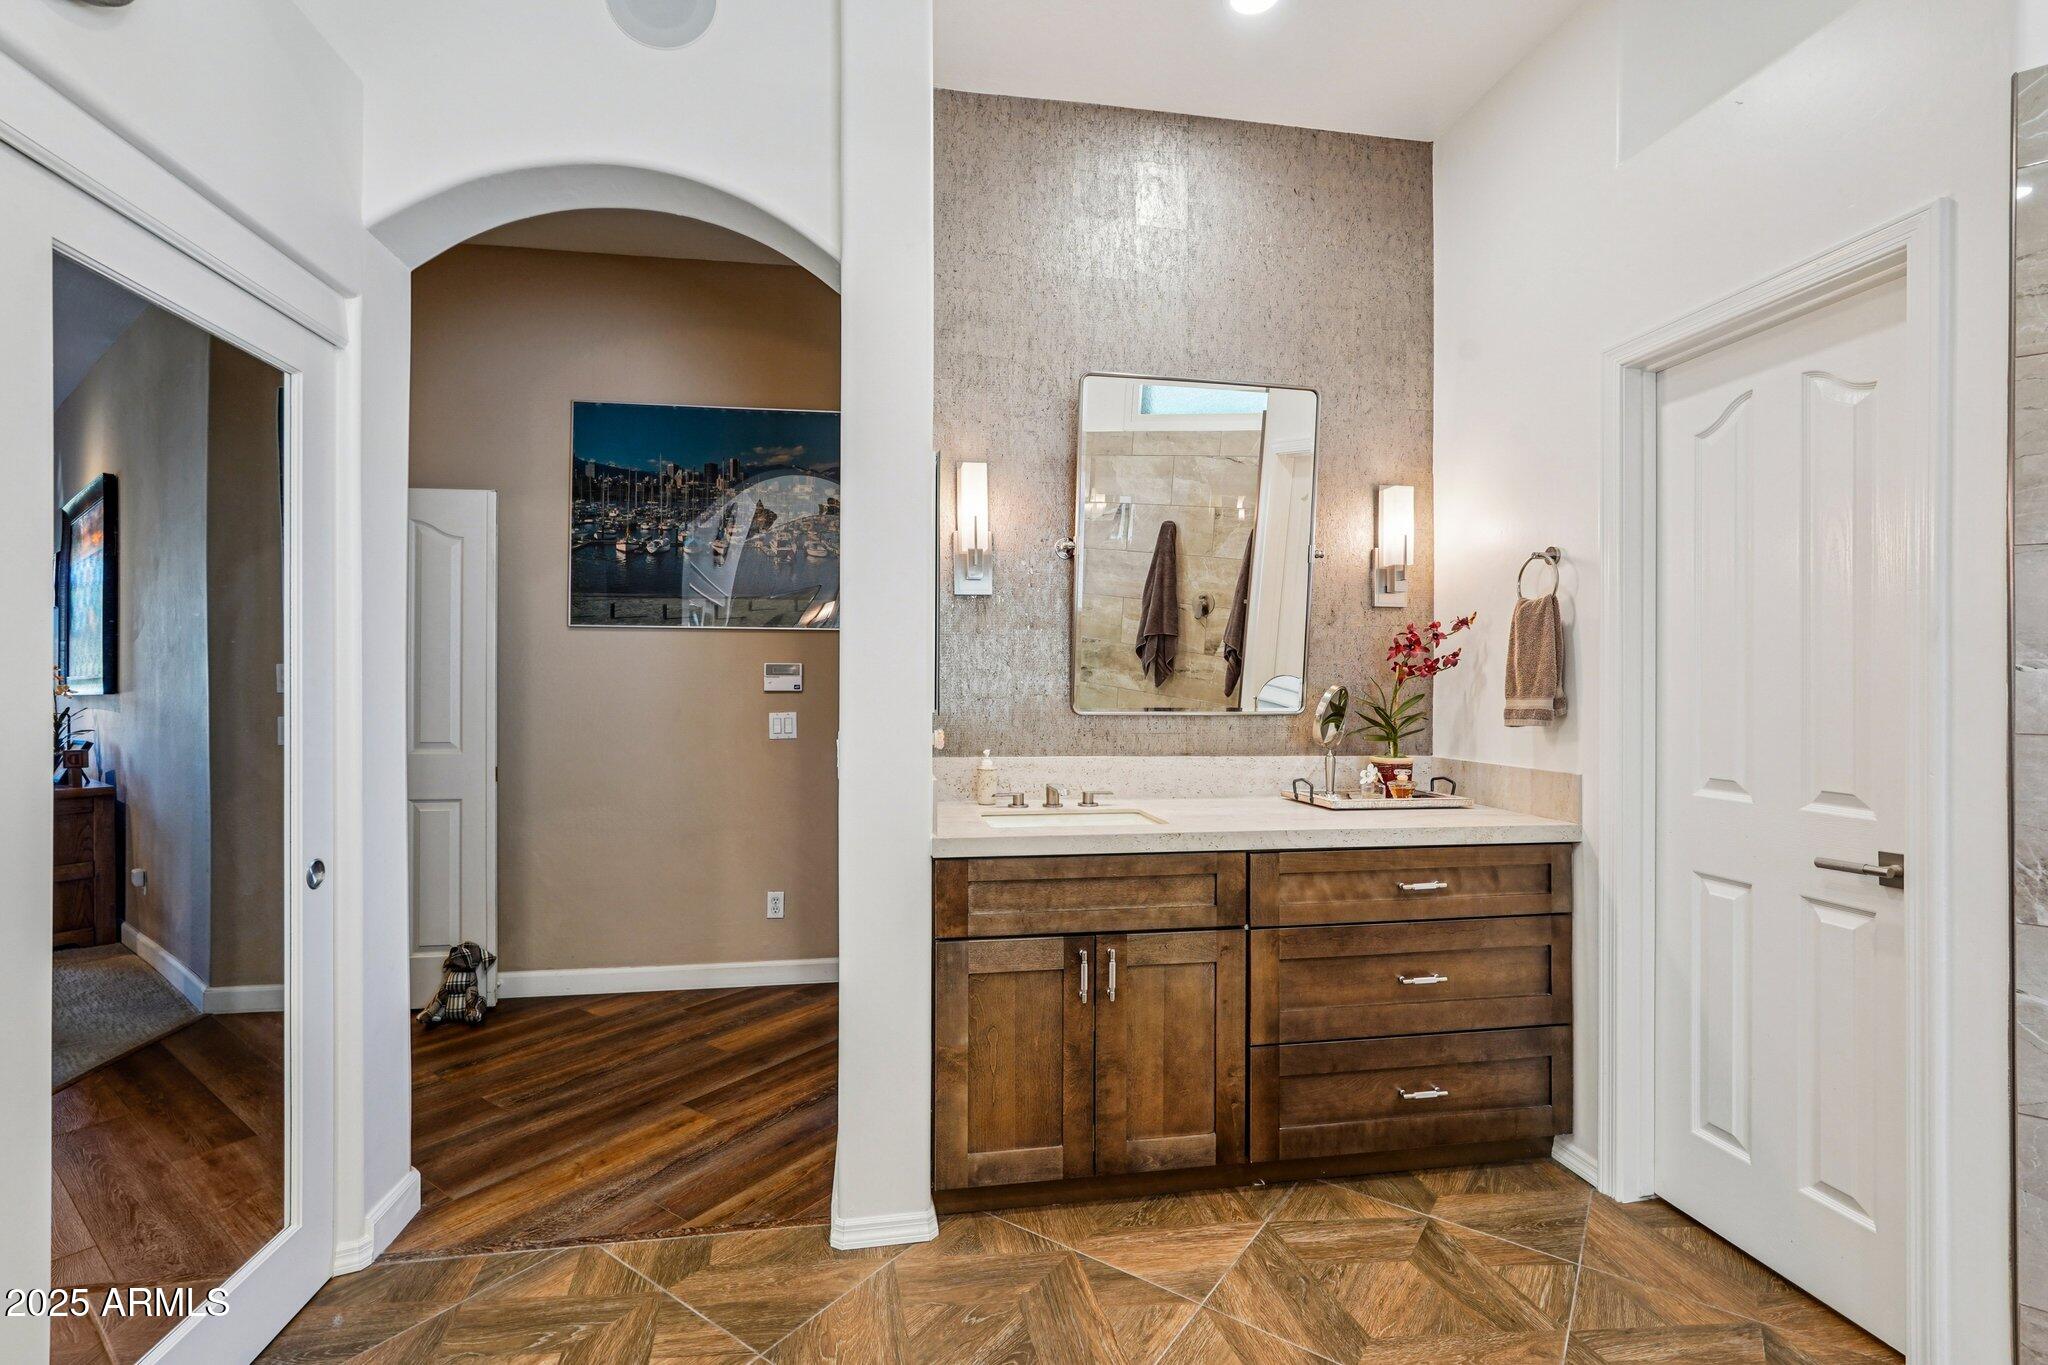
Bathroom with a dark wood vanity, large mirror, and textured accent wall.
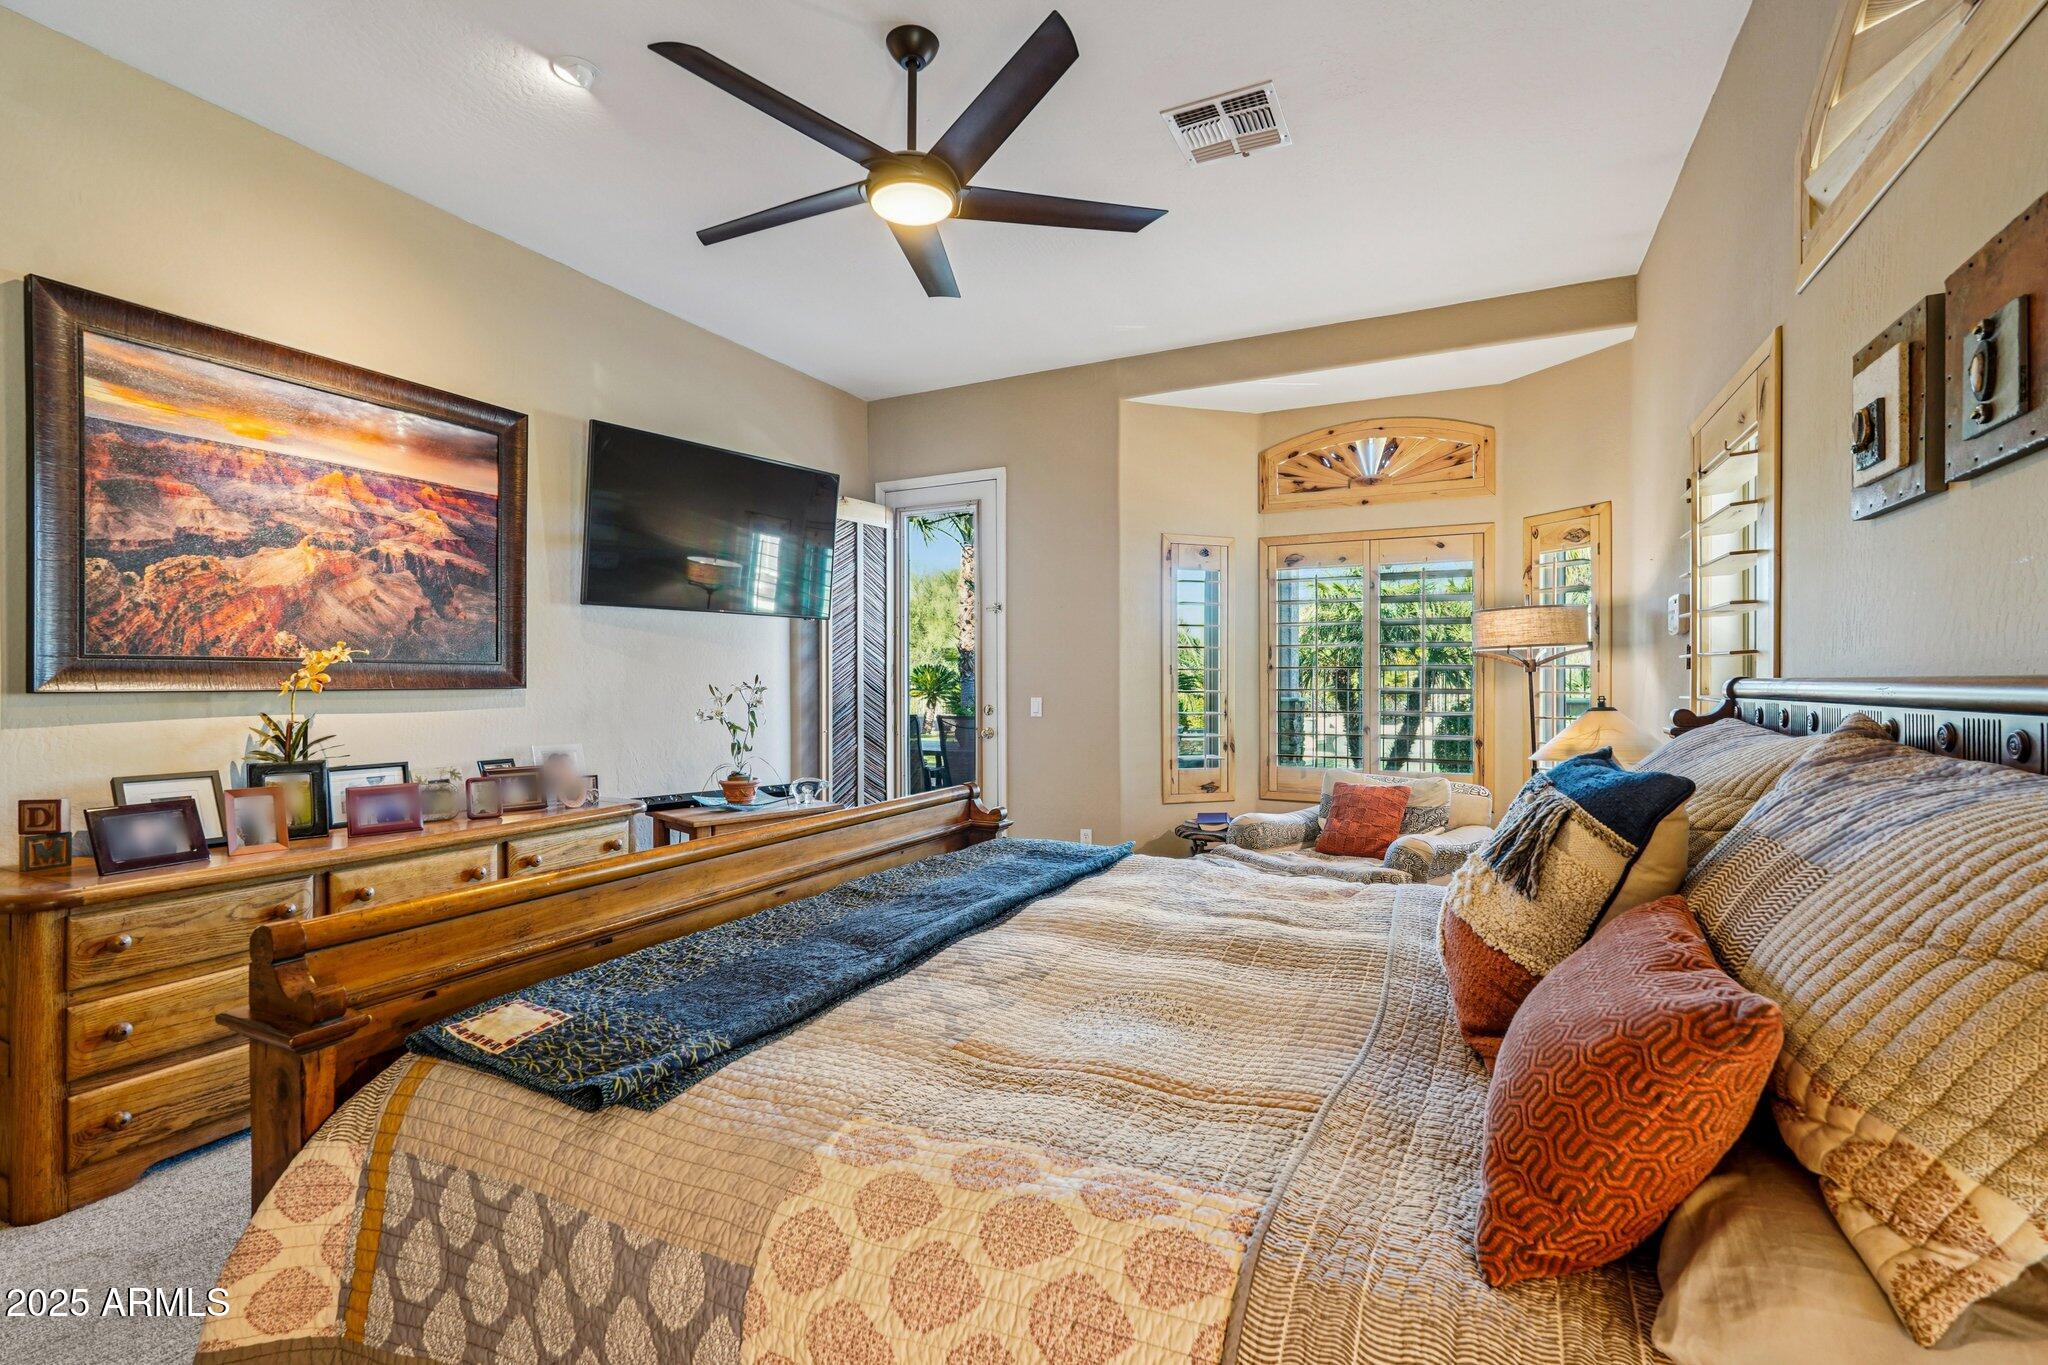
Furnished bedroom with a large quilted bed, wood furniture, wall-mounted television, and windows overlooking greenery.
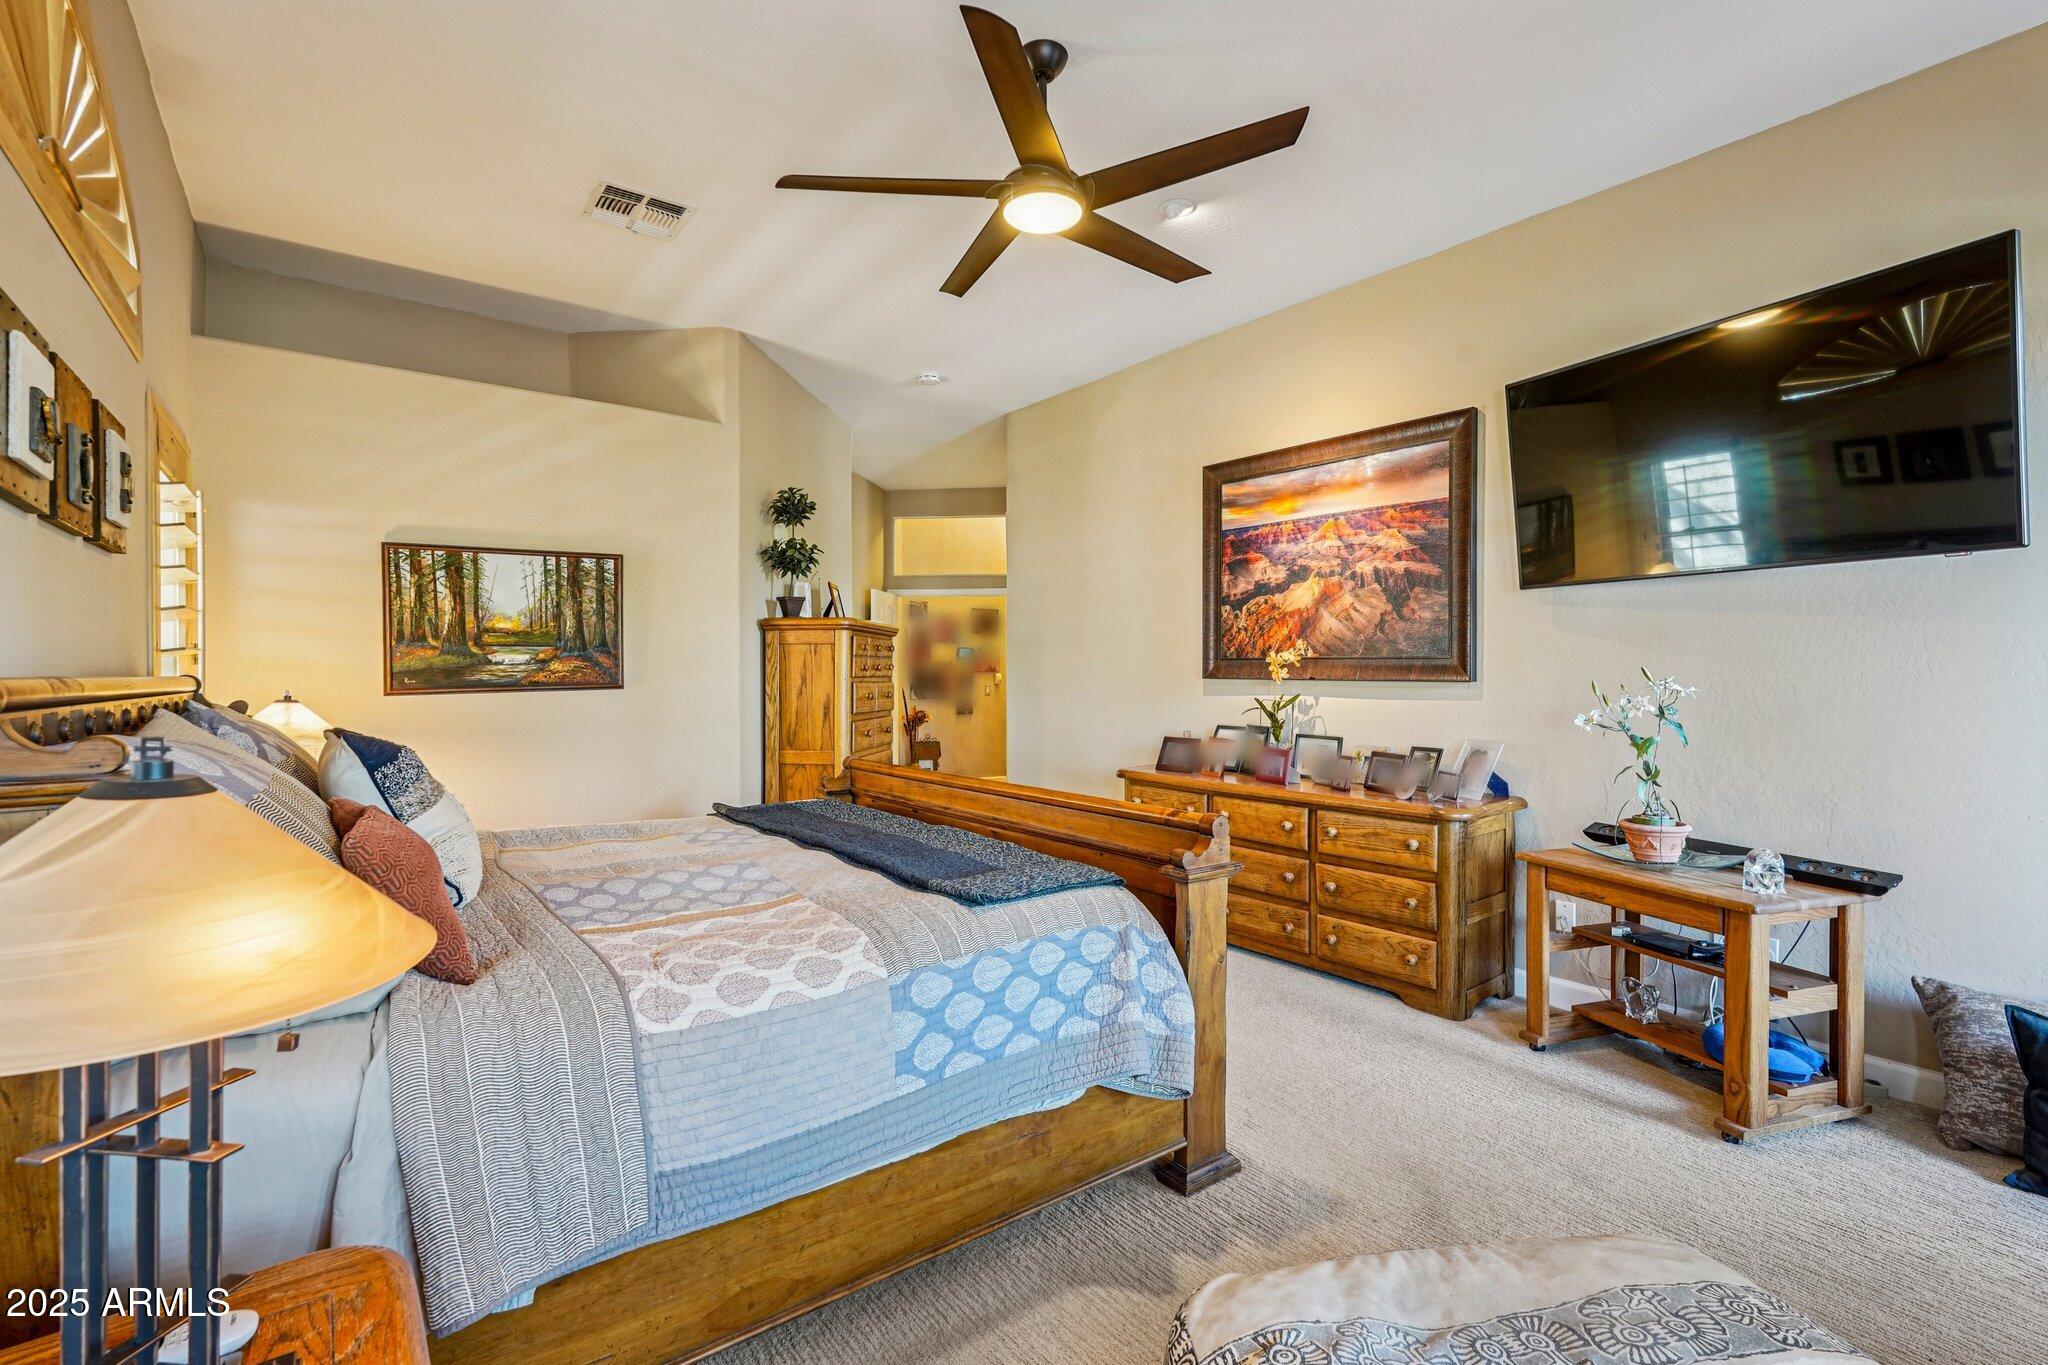
Furnished bedroom with a wooden bed, matching dressers, ceiling fan, and wall-mounted television.
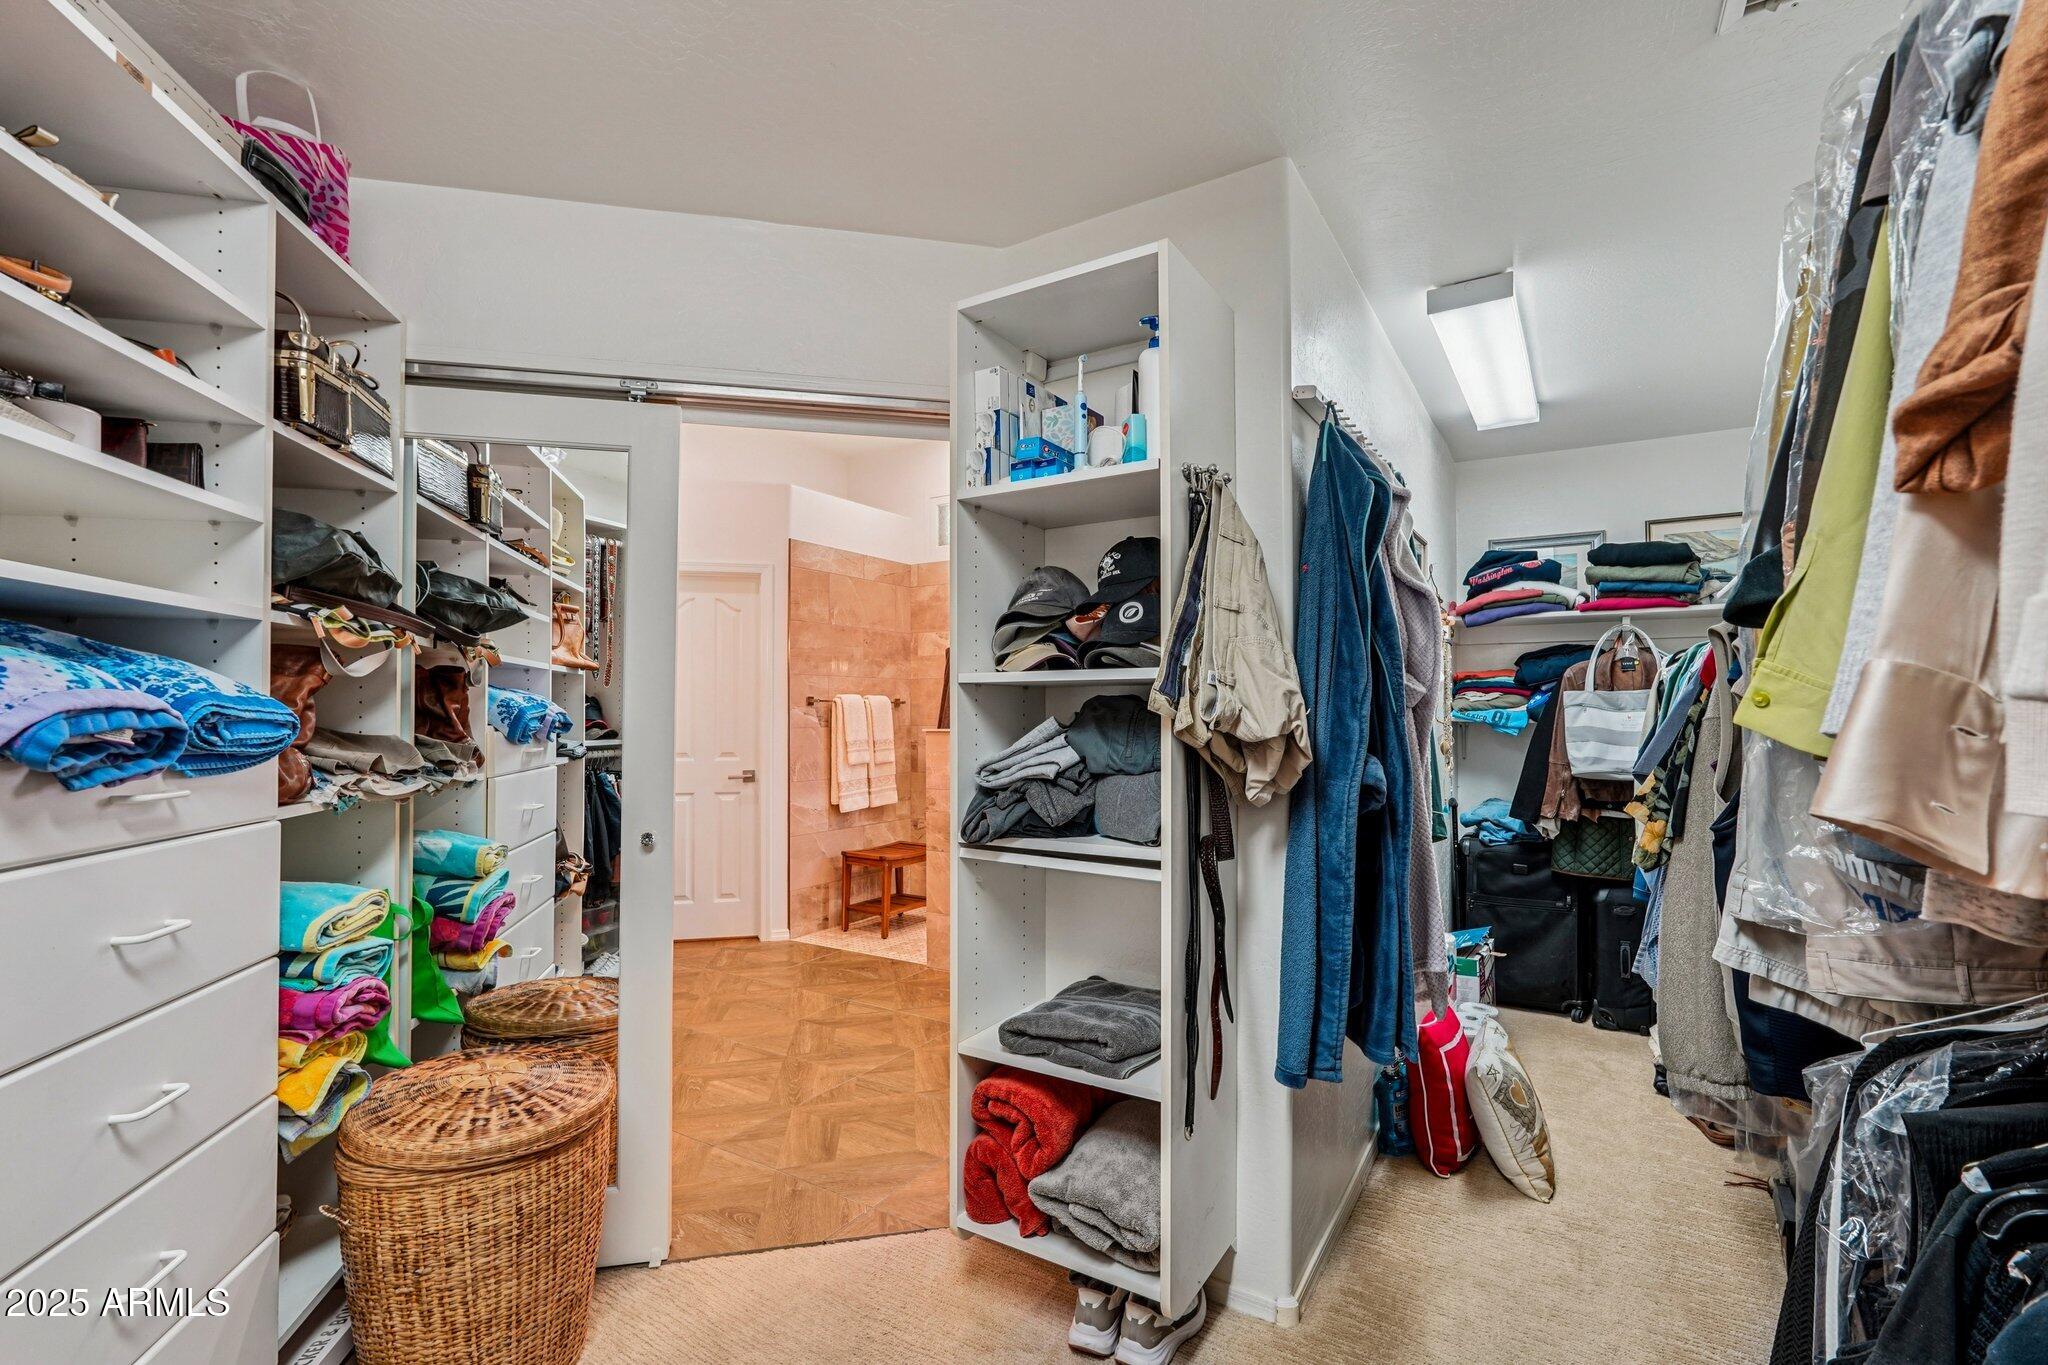
Walk-in closet with extensive white built-in storage, hanging clothes, and woven laundry baskets.
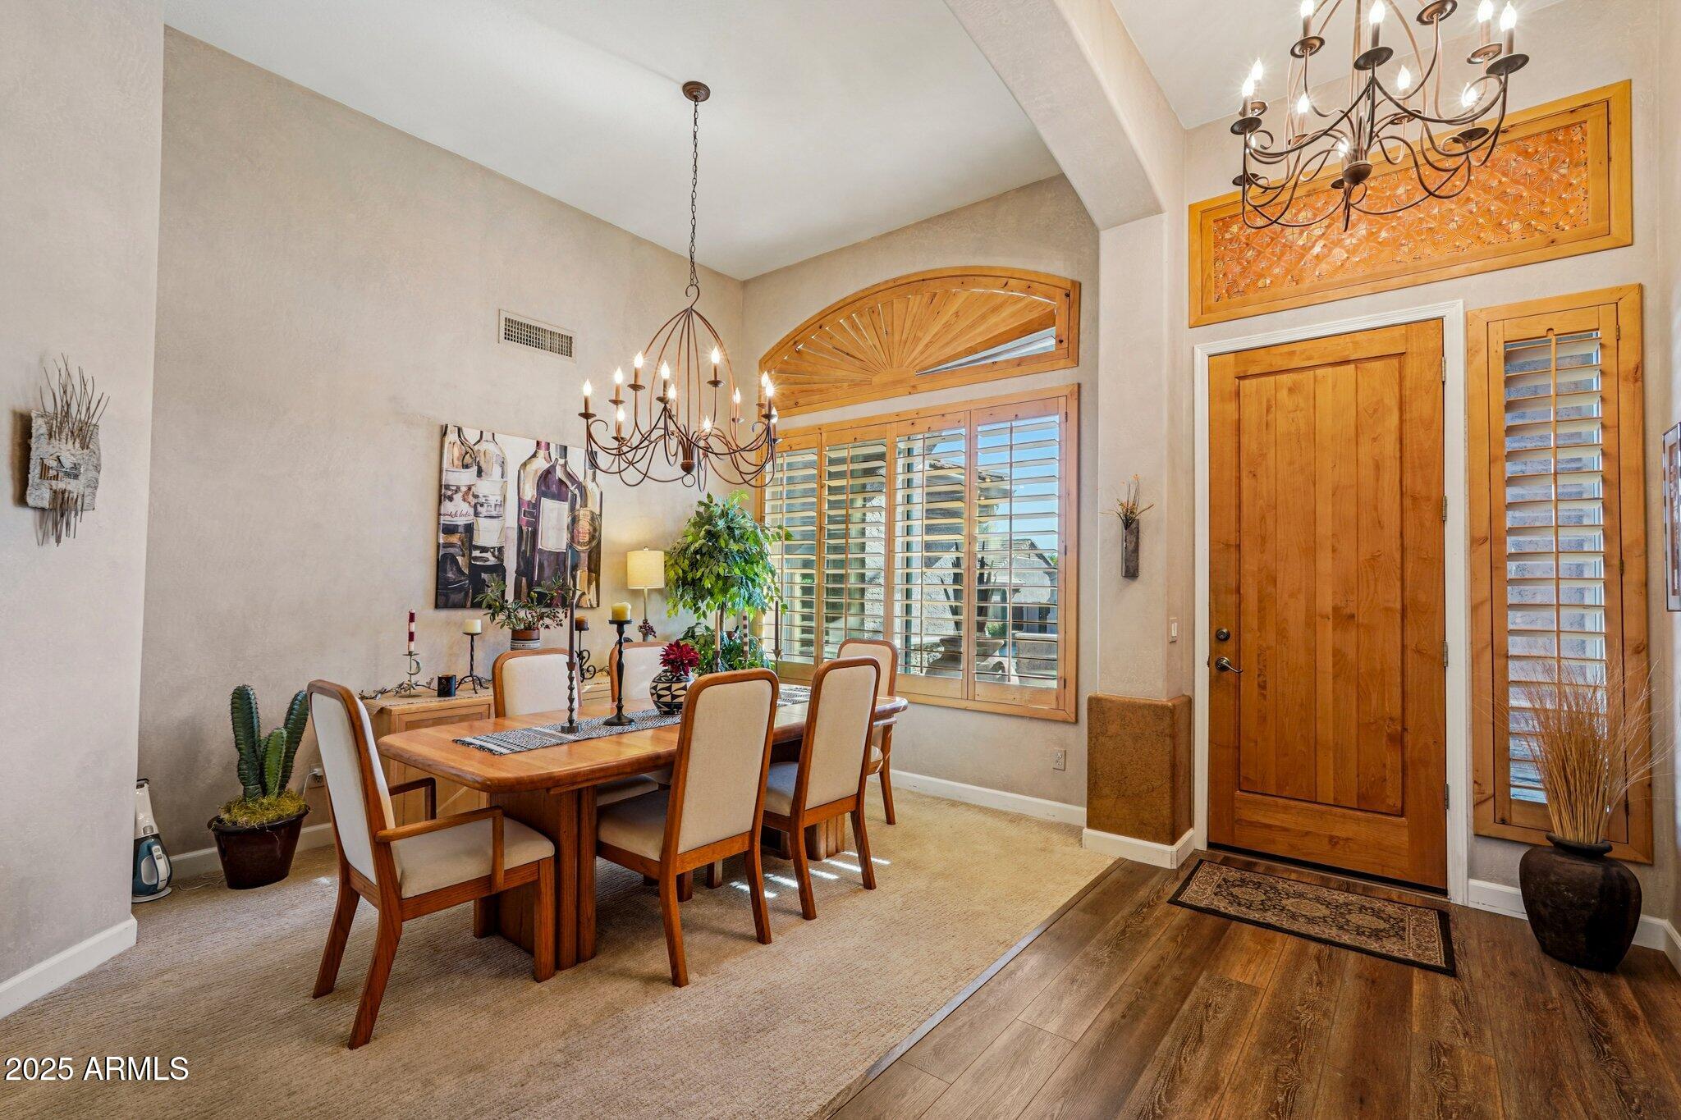
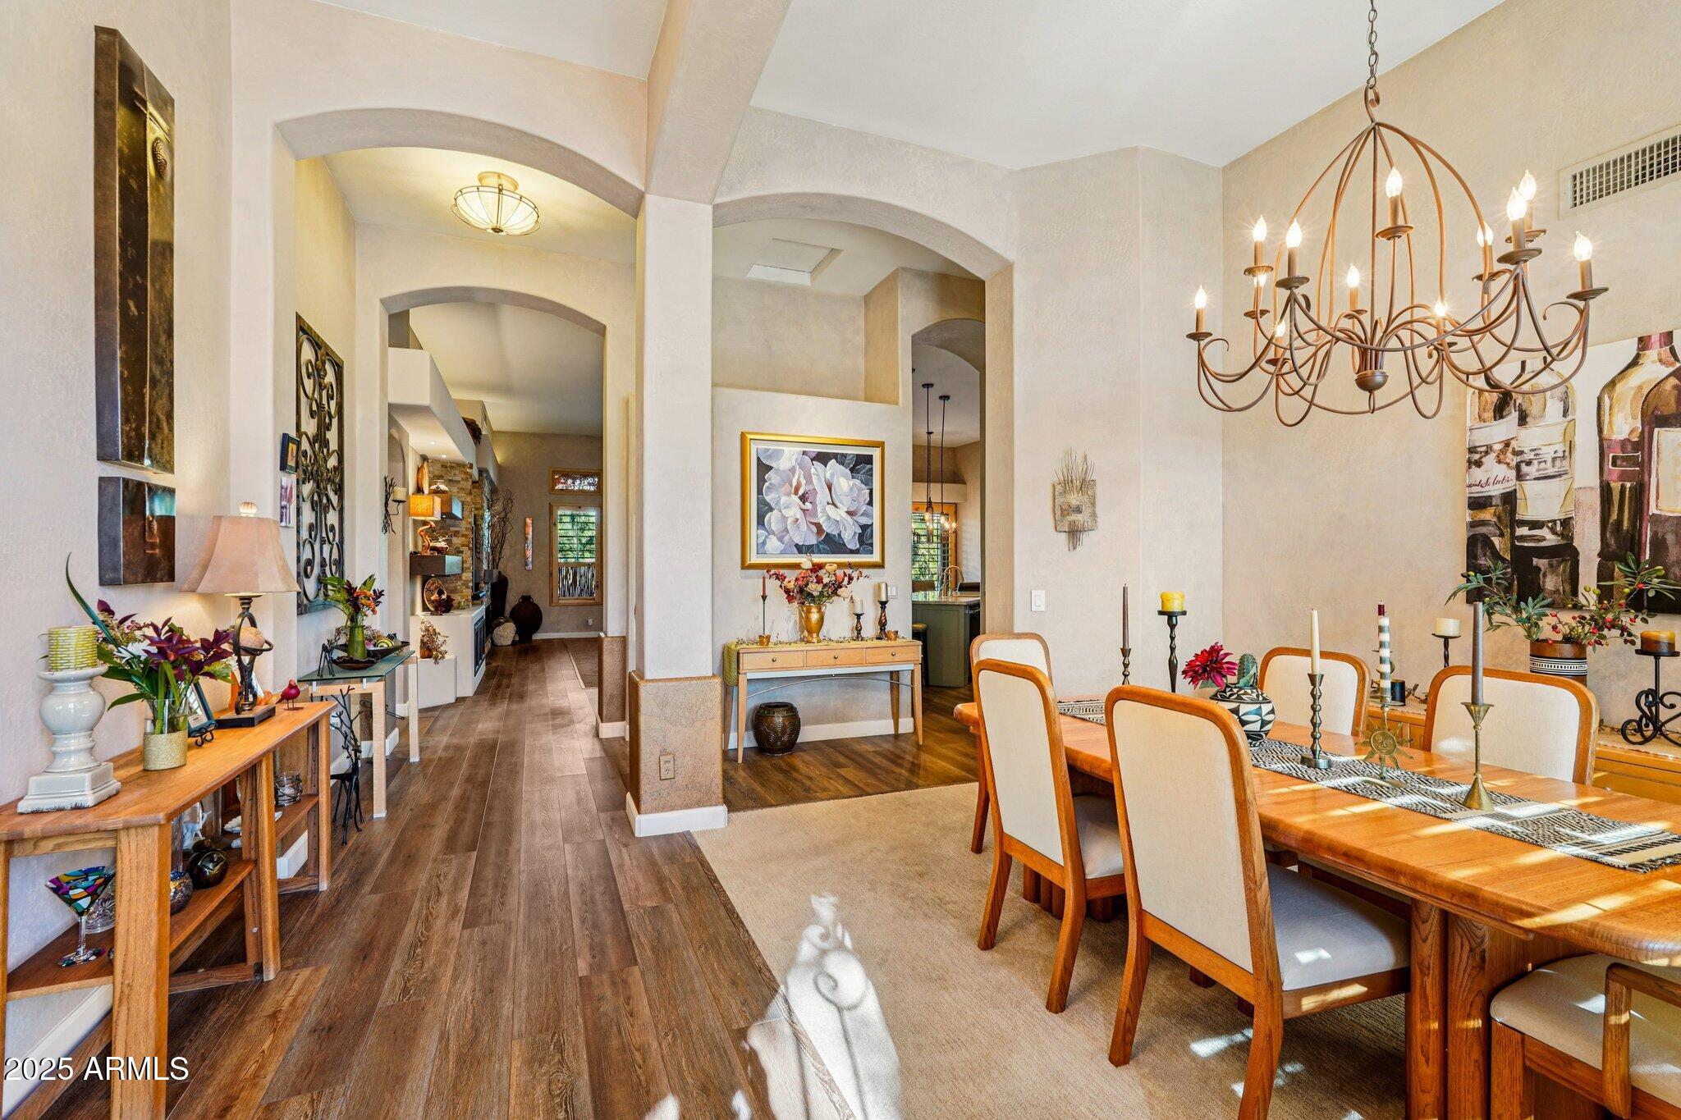
Dining room and entry foyer with a wooden table, two chandeliers, shuttered windows, and a wooden front door.
Dining room with a wooden table, upholstered chairs, and a large chandelier beneath vaulted ceilings.
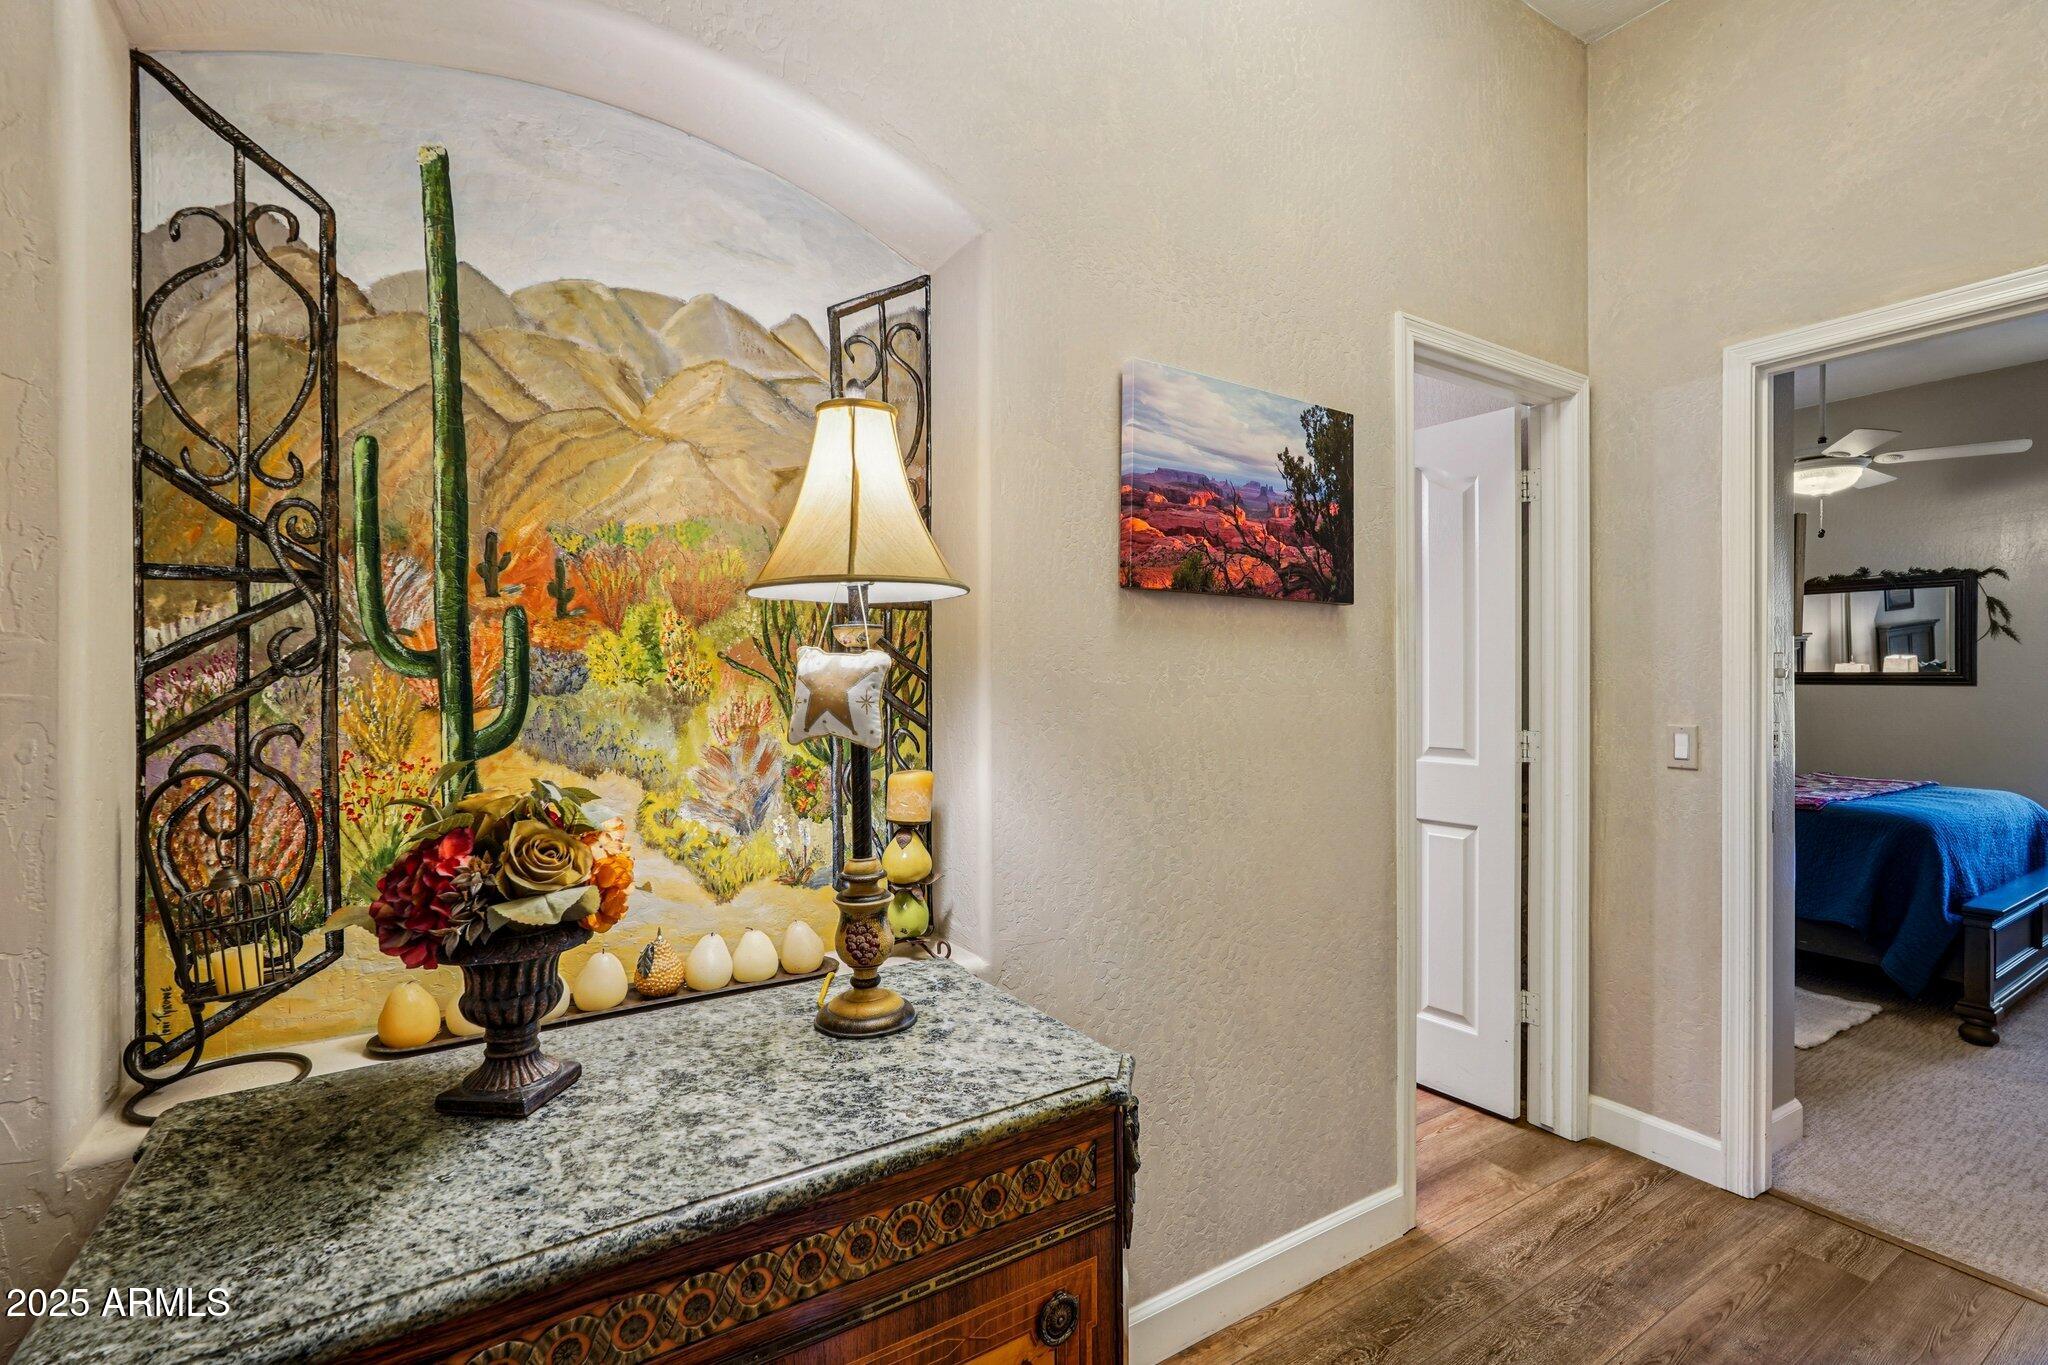
Hallway console with a Southwestern cactus mural, lamp, and floral arrangement beside an open bedroom.
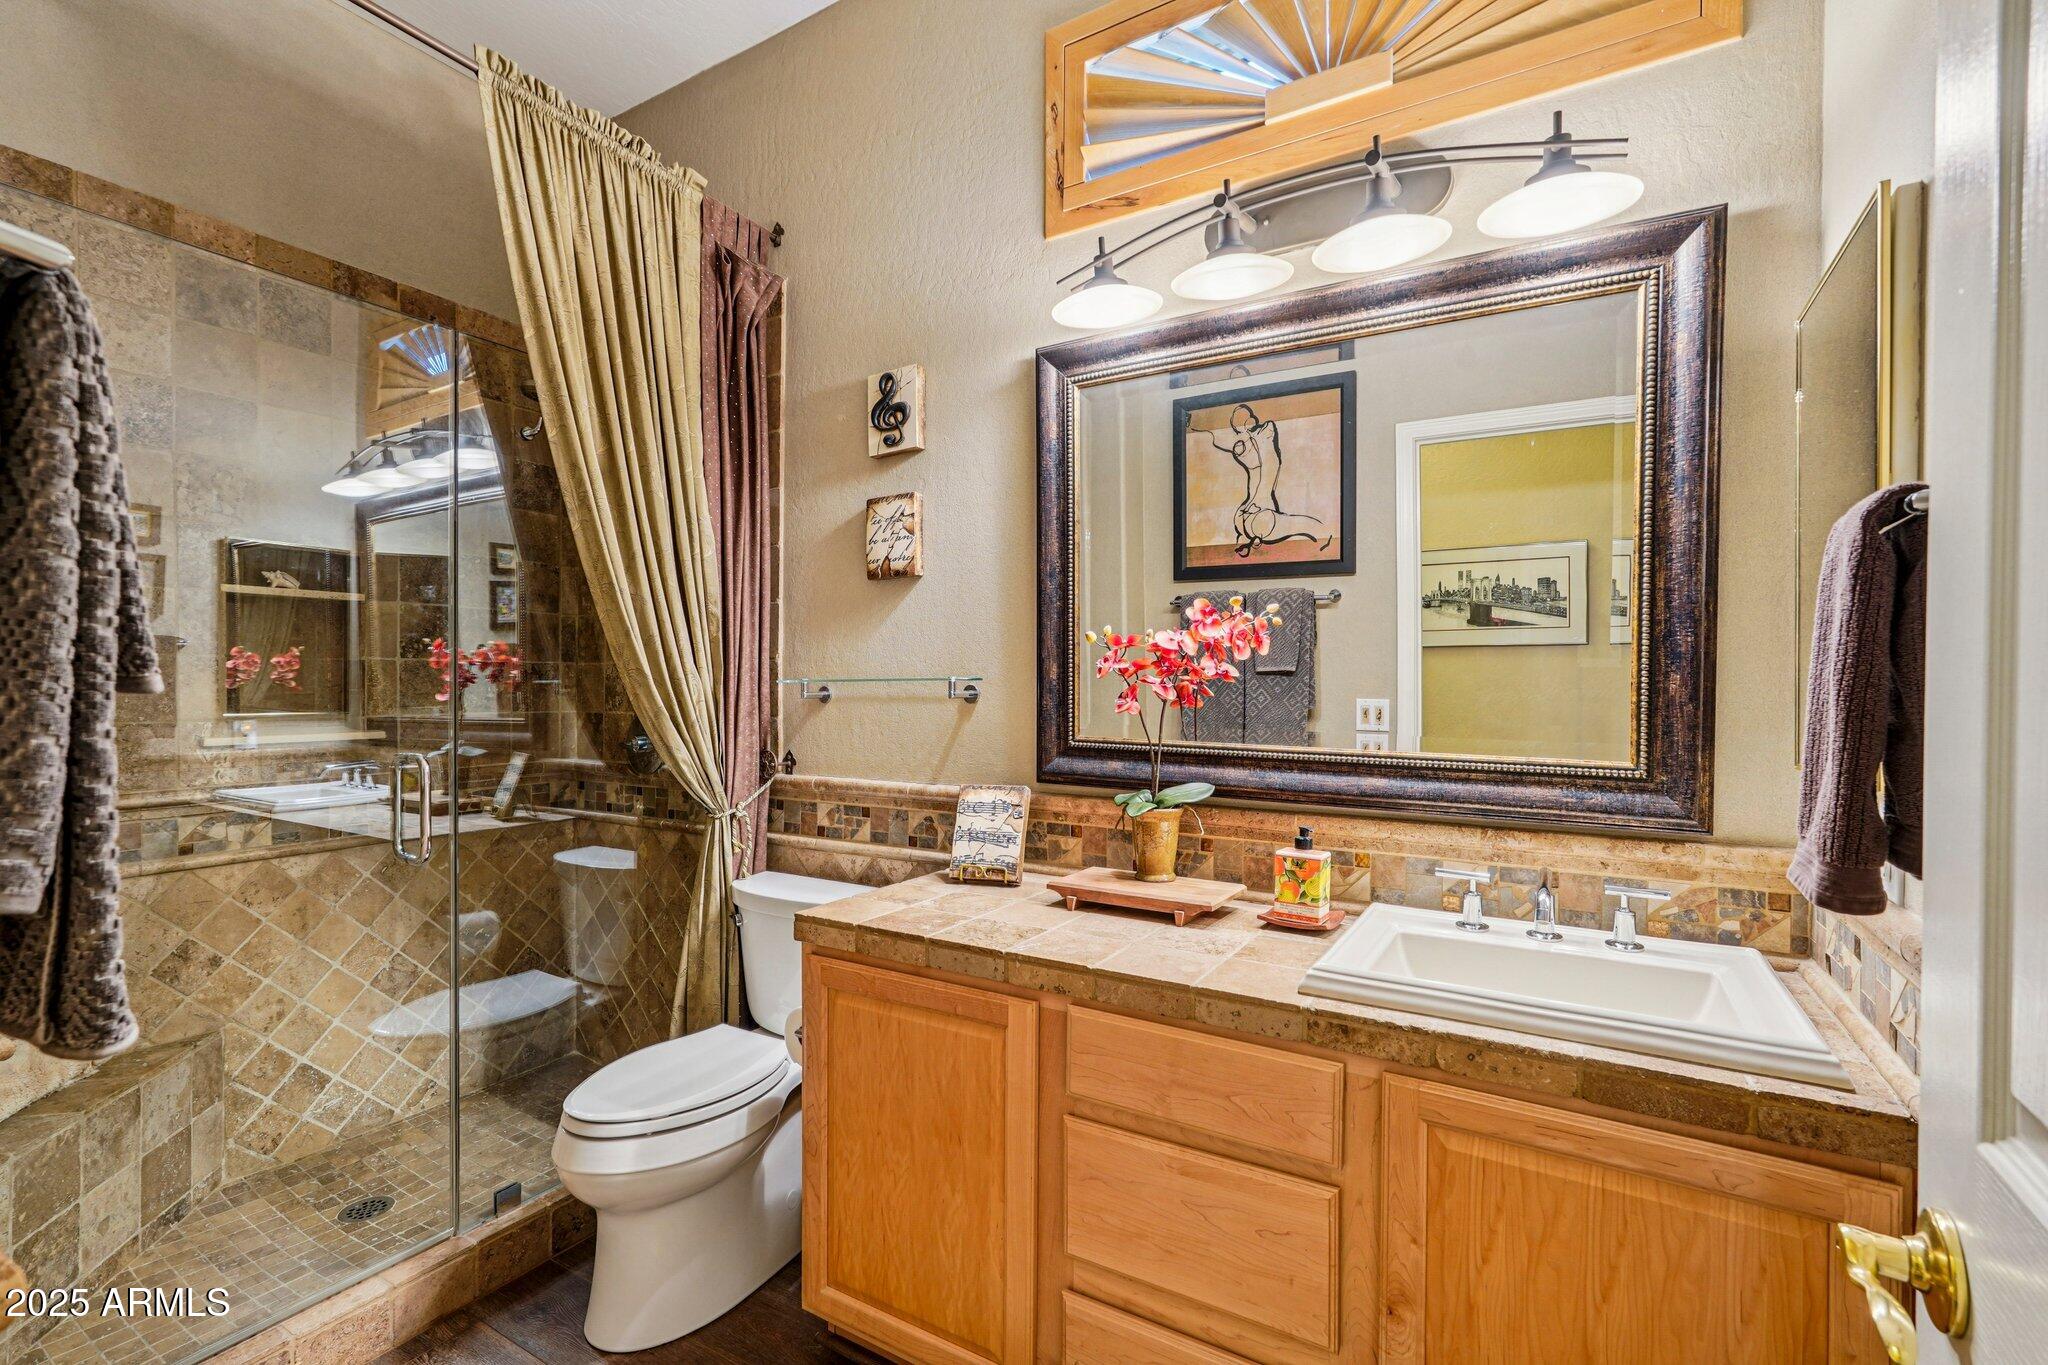
Bathroom with a tan tiled walk-in shower, wood vanity, and high louvered window.
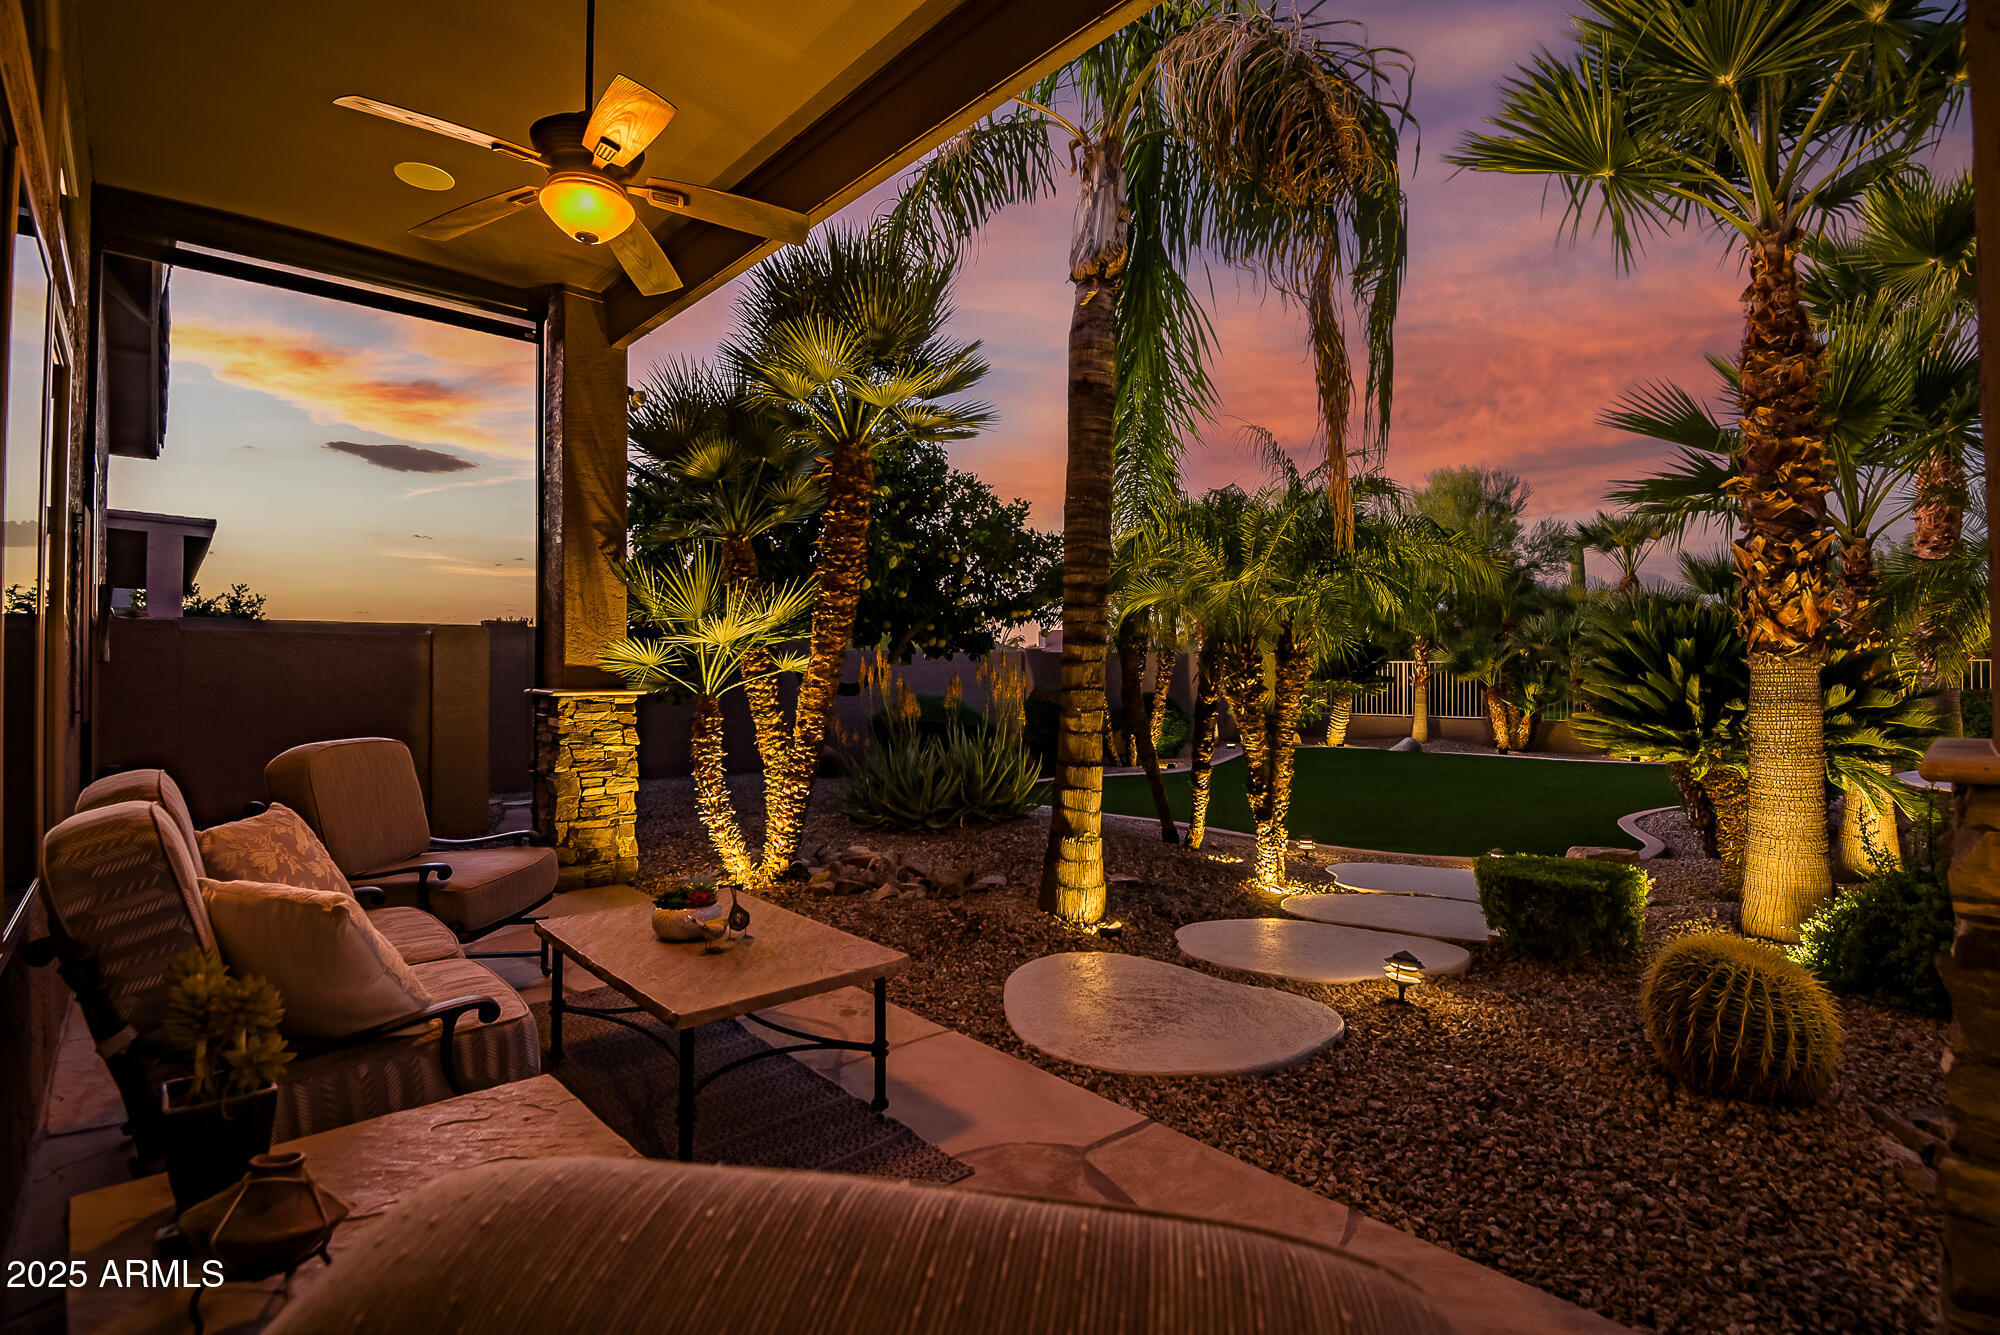
Covered patio seating overlooks a palm-lined backyard with illuminated stepping stones at dusk.
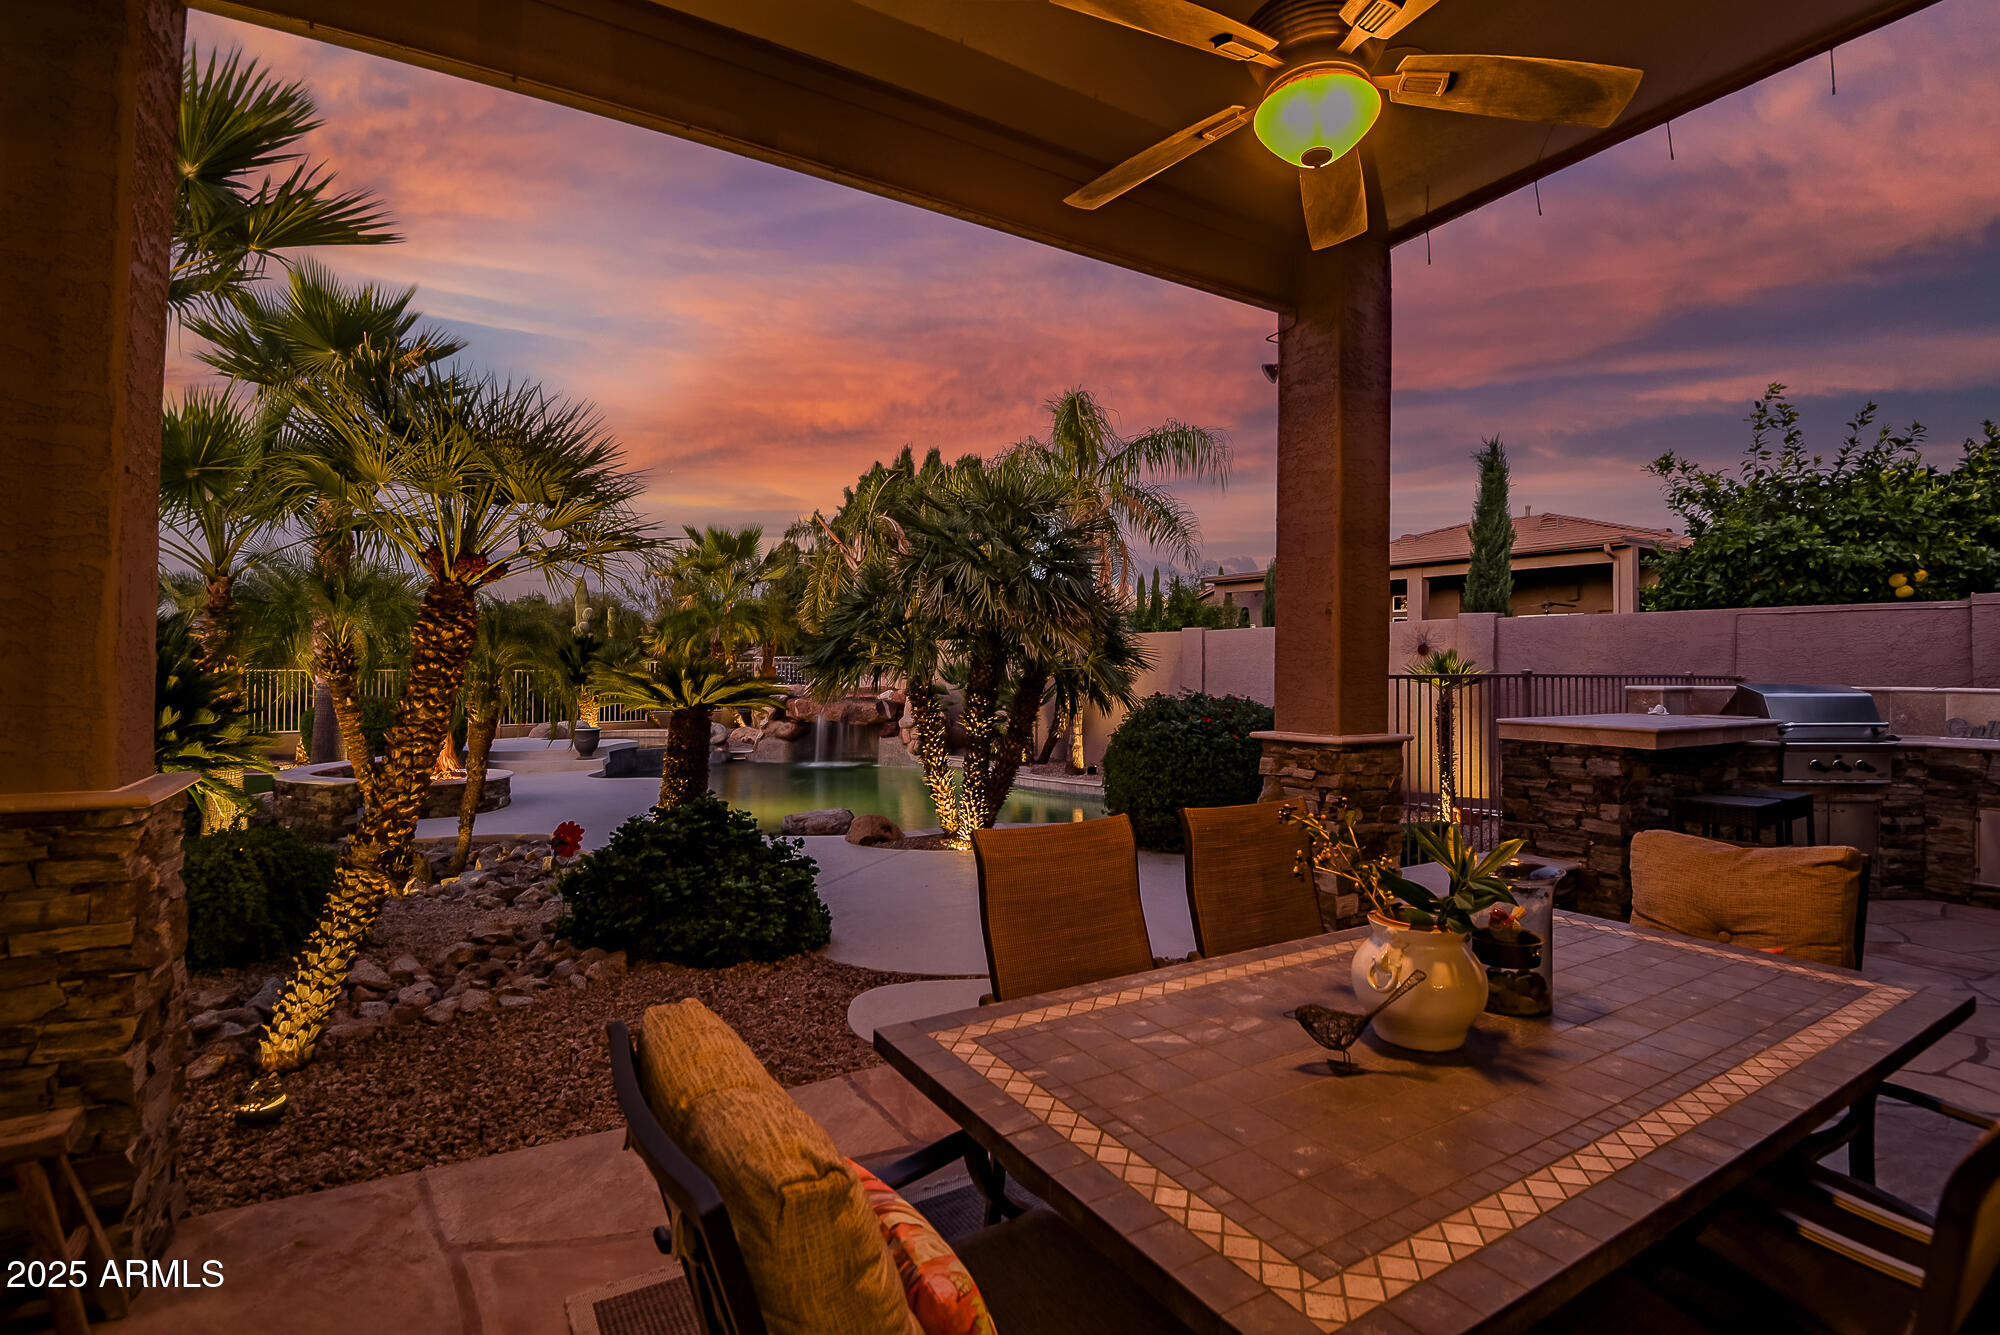
Covered patio with tiled dining table overlooks a palm-lined pool at sunset.
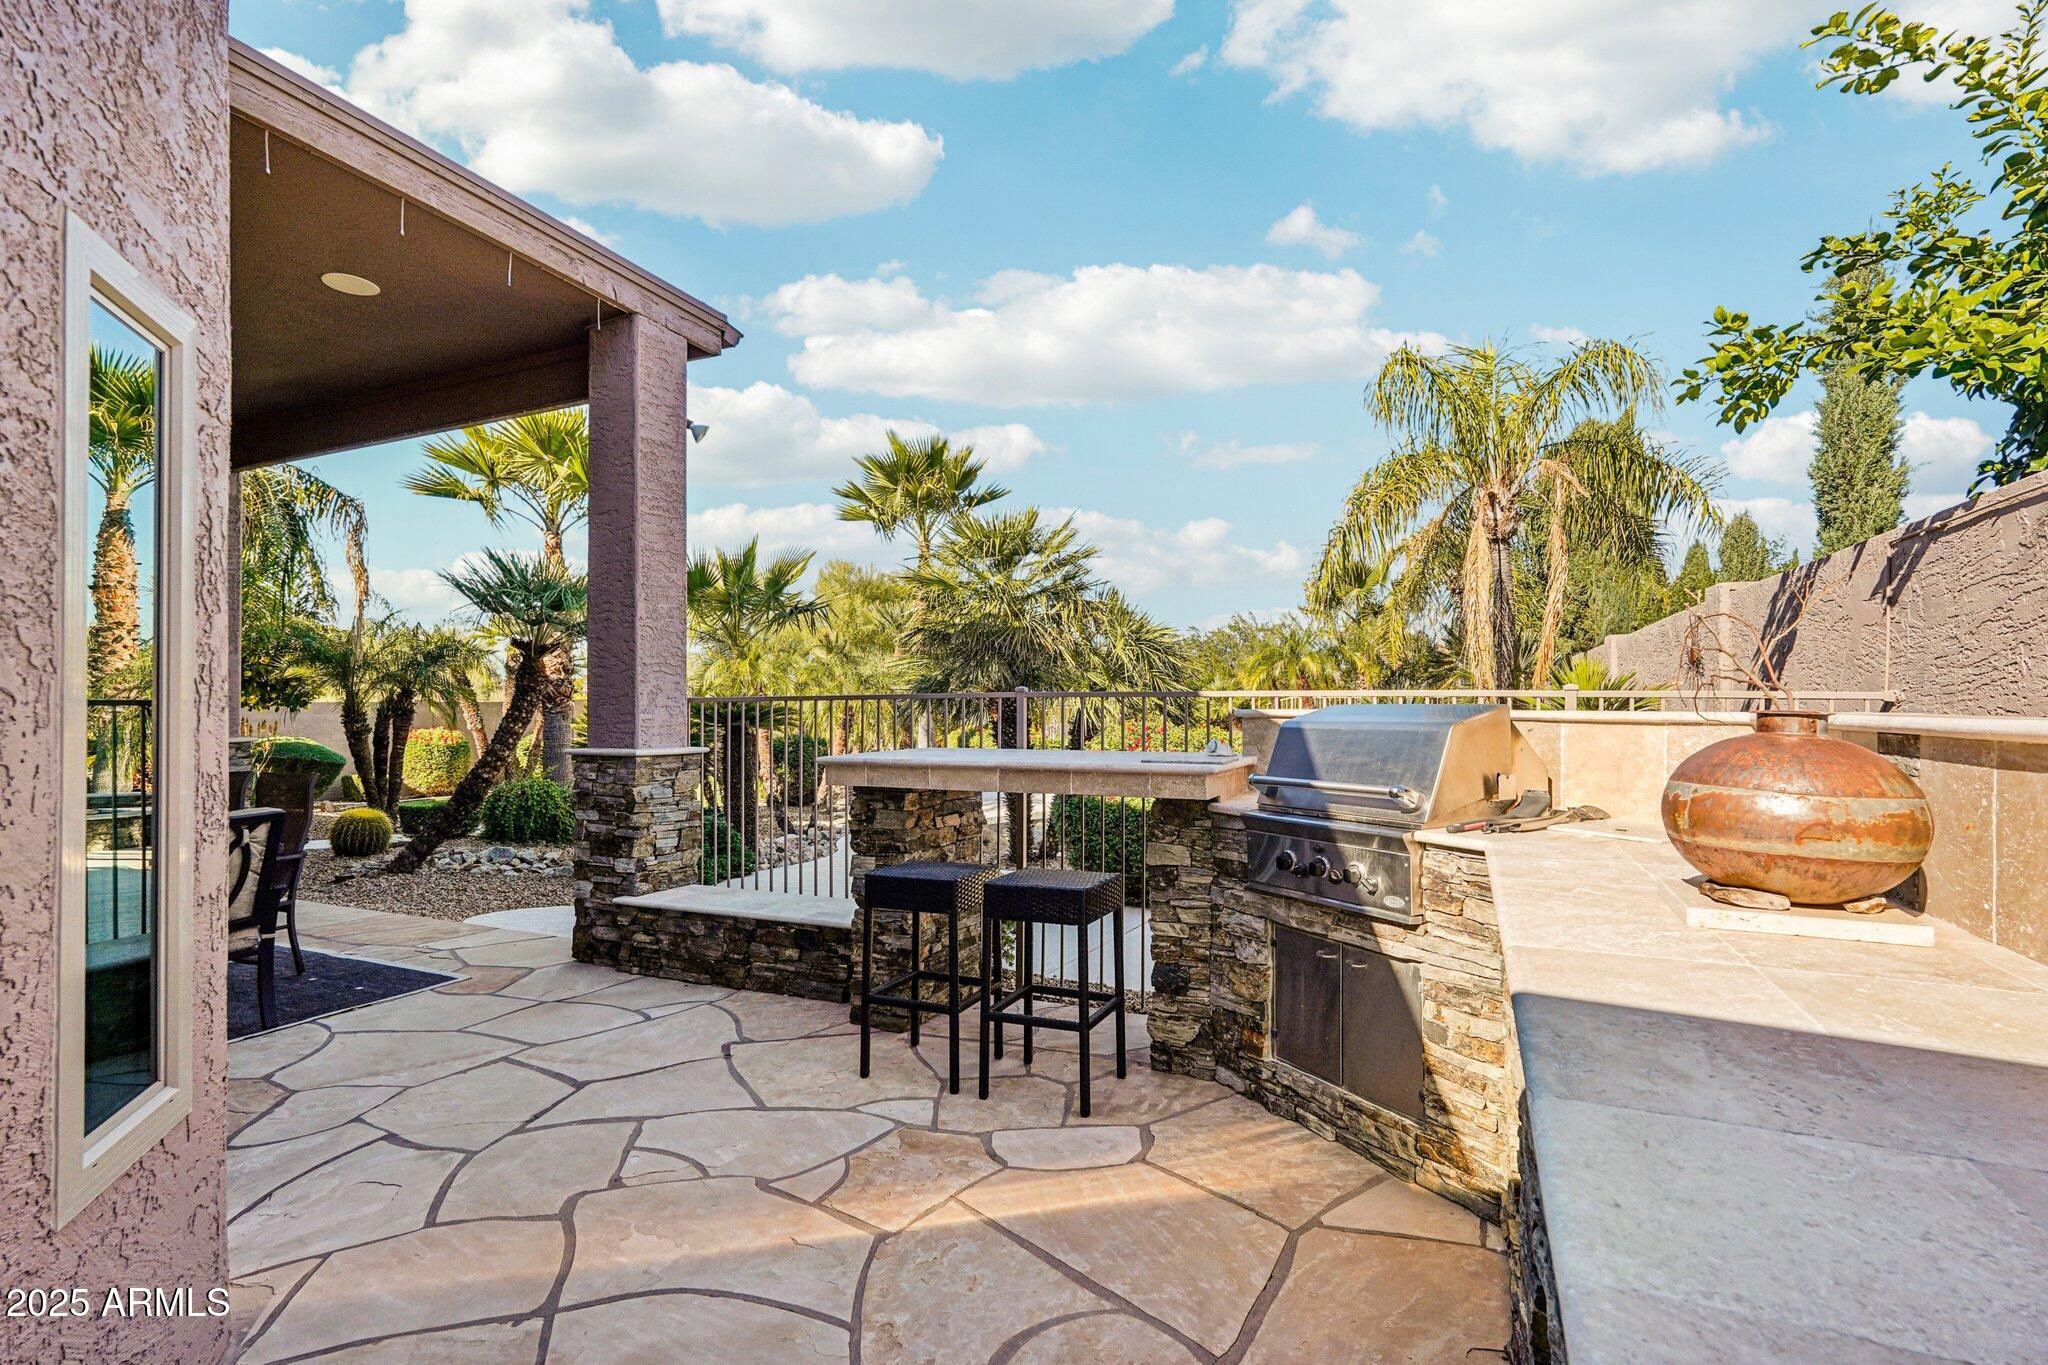
Backyard patio with a stone outdoor kitchen, stainless steel grill, and bar stools among palm trees.
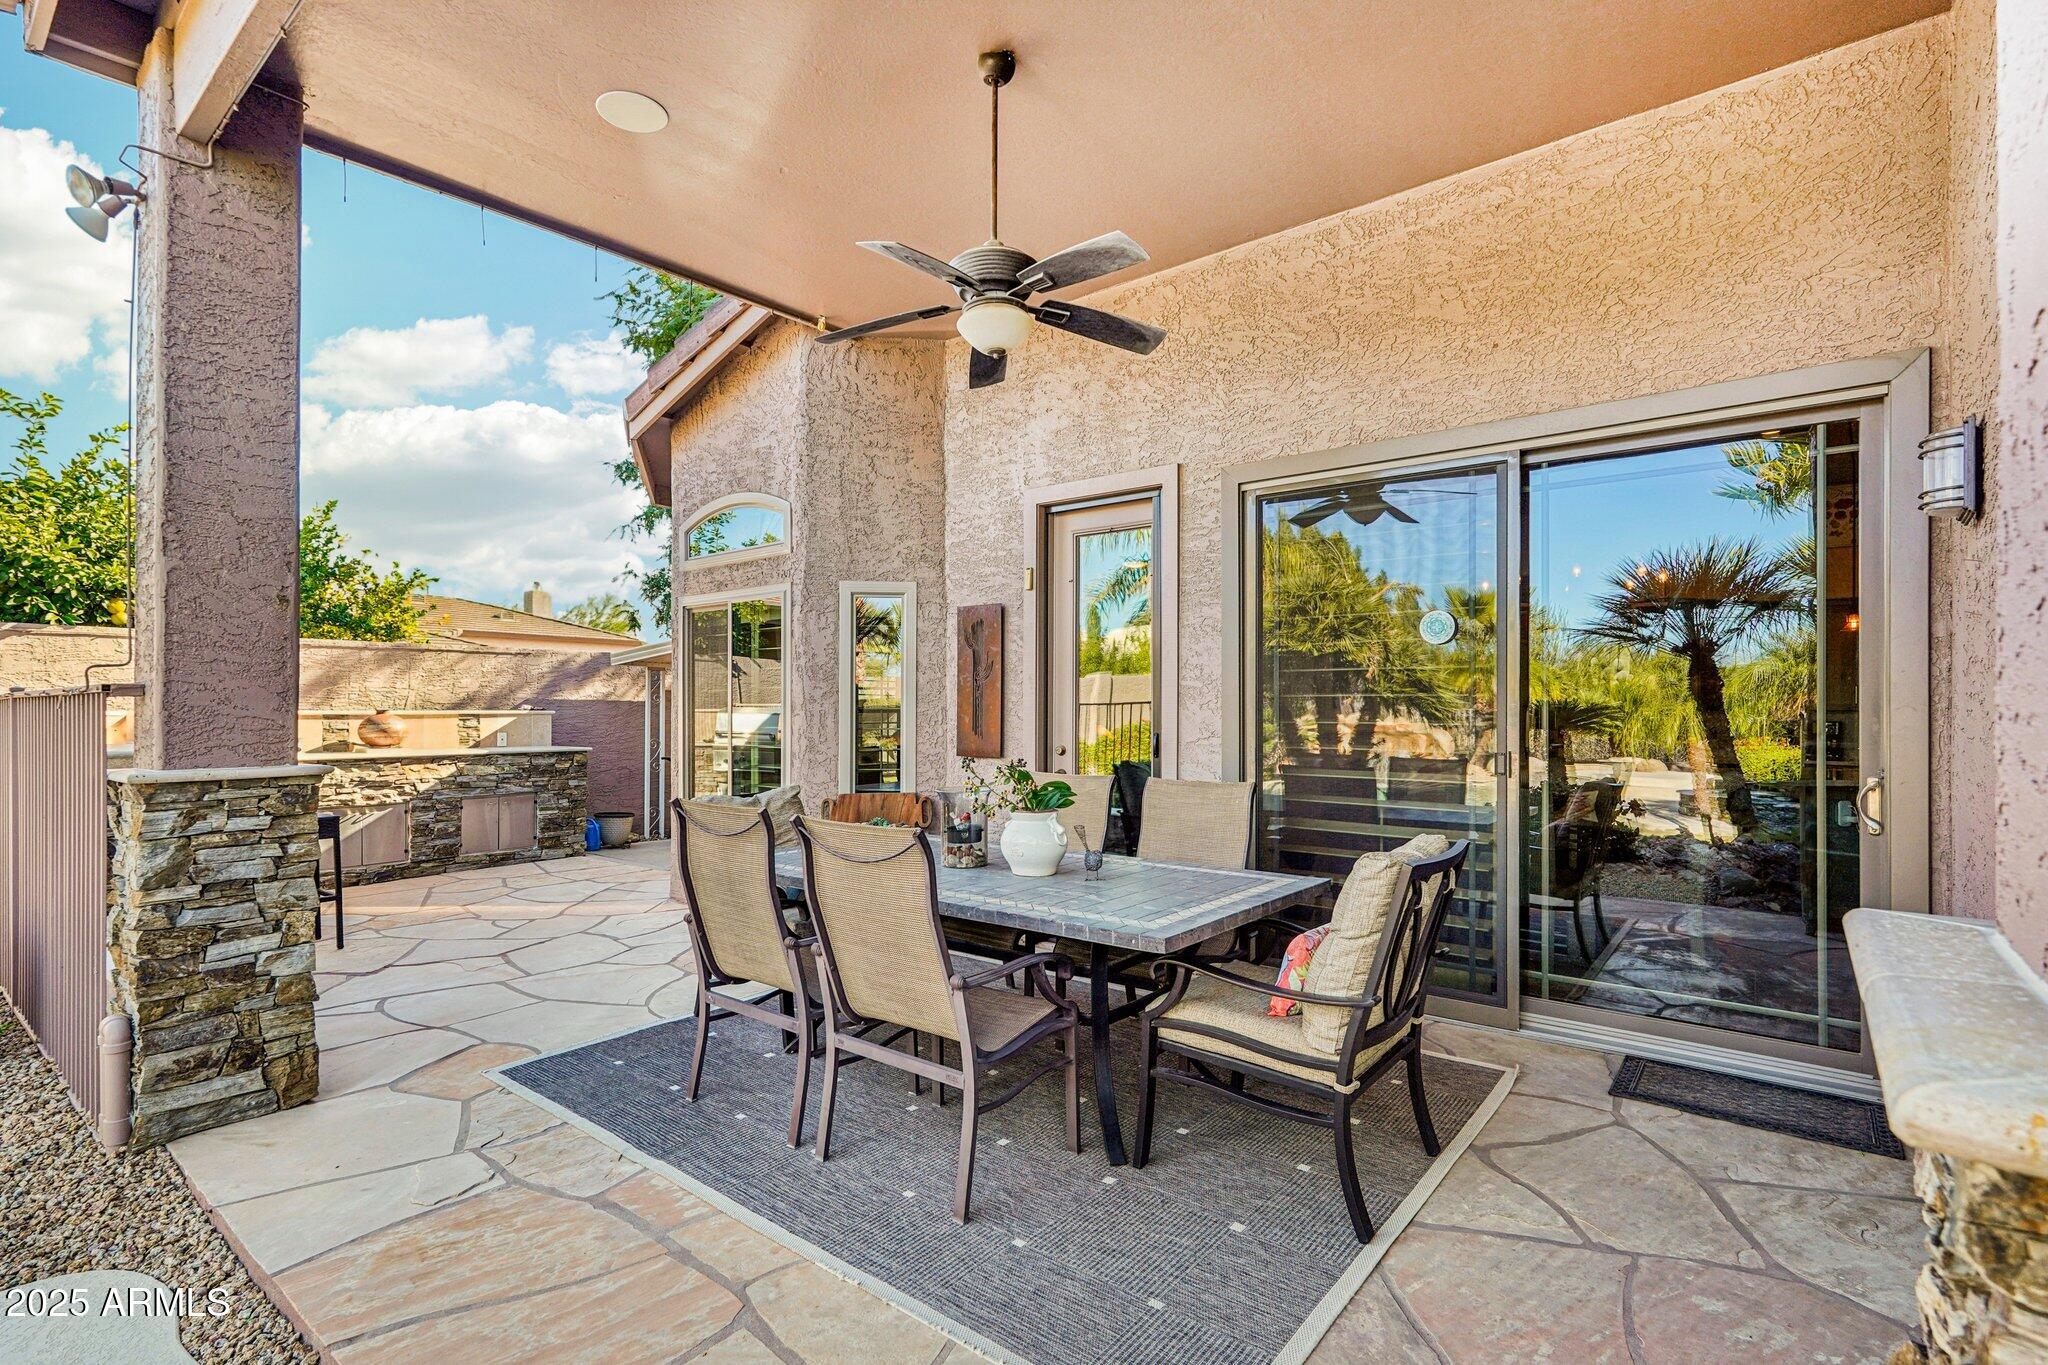
Covered patio with a dining set, ceiling fan, and stone outdoor kitchen counter.
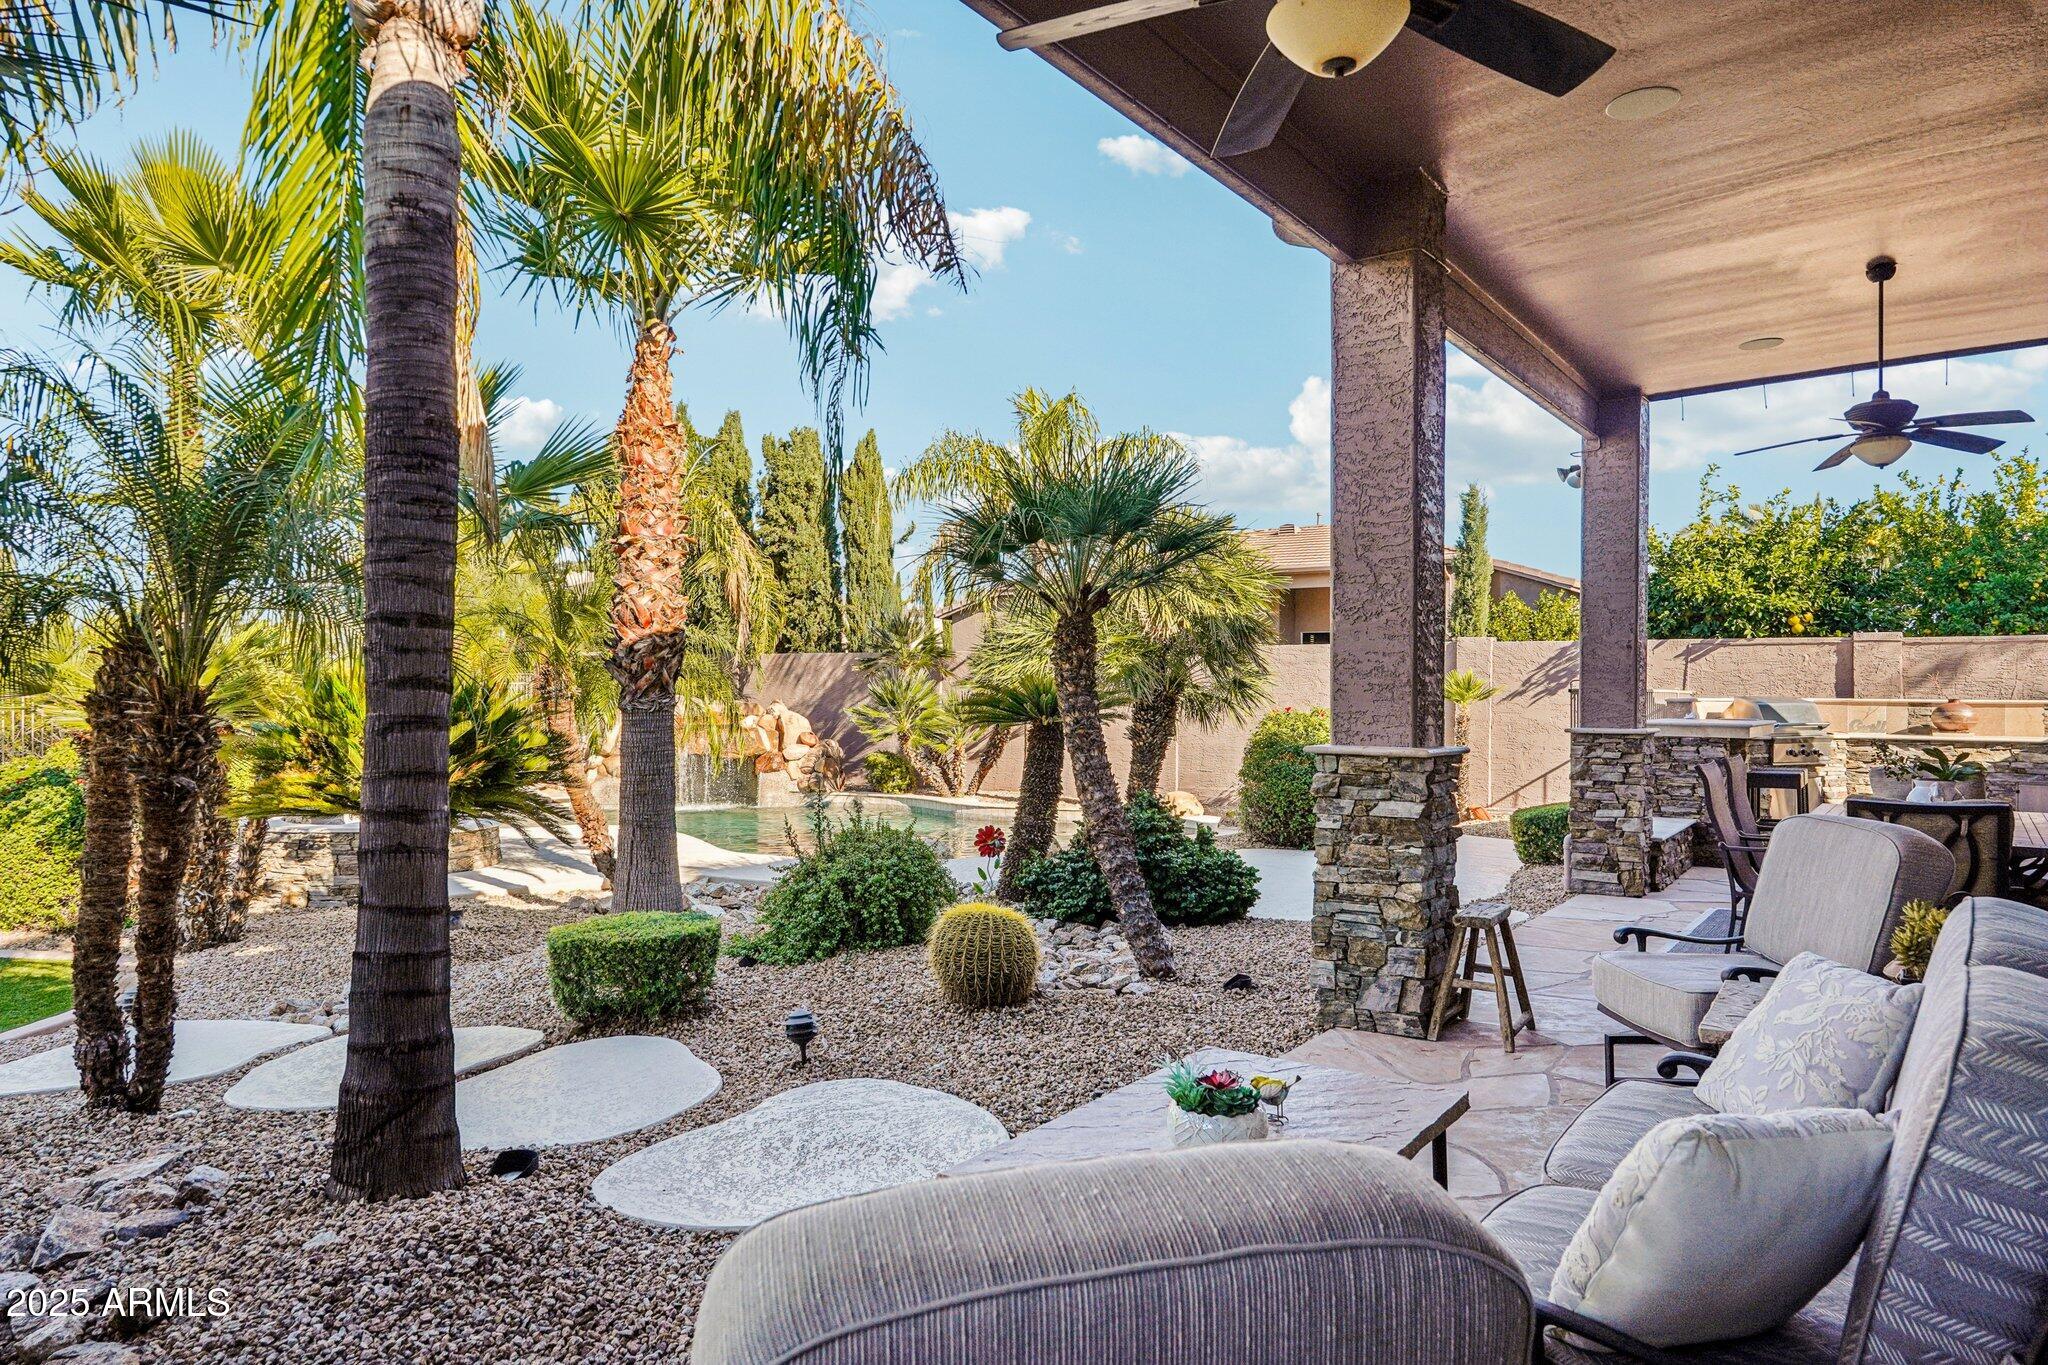
Covered patio with lounge seating overlooks a palm-lined pool and rock waterfall.
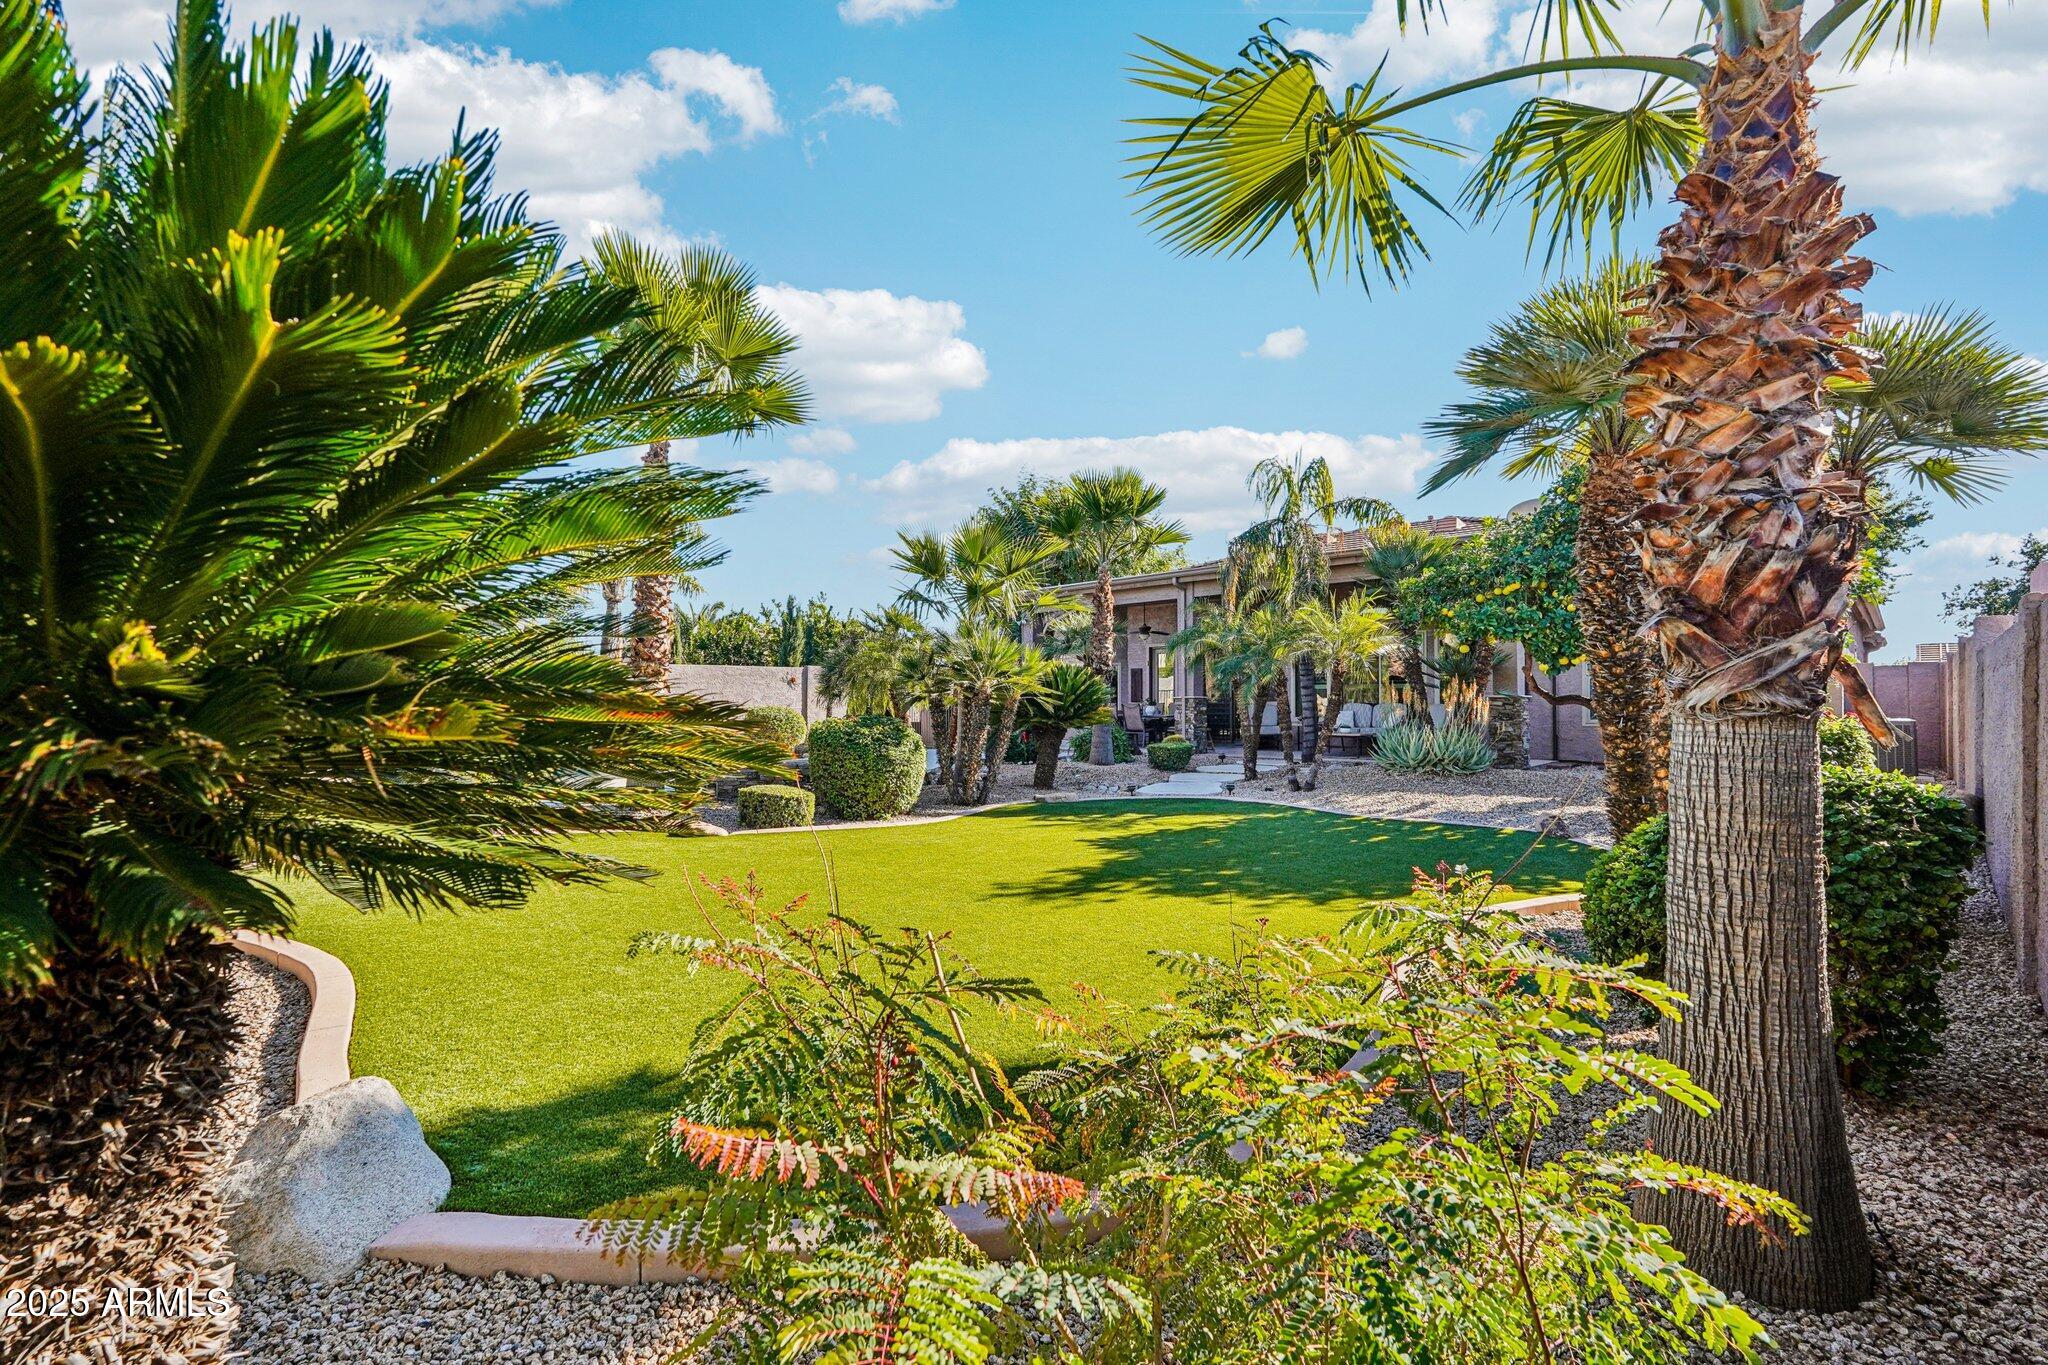
Landscaped backyard with a green lawn, mature palms, gravel beds, and a patio.
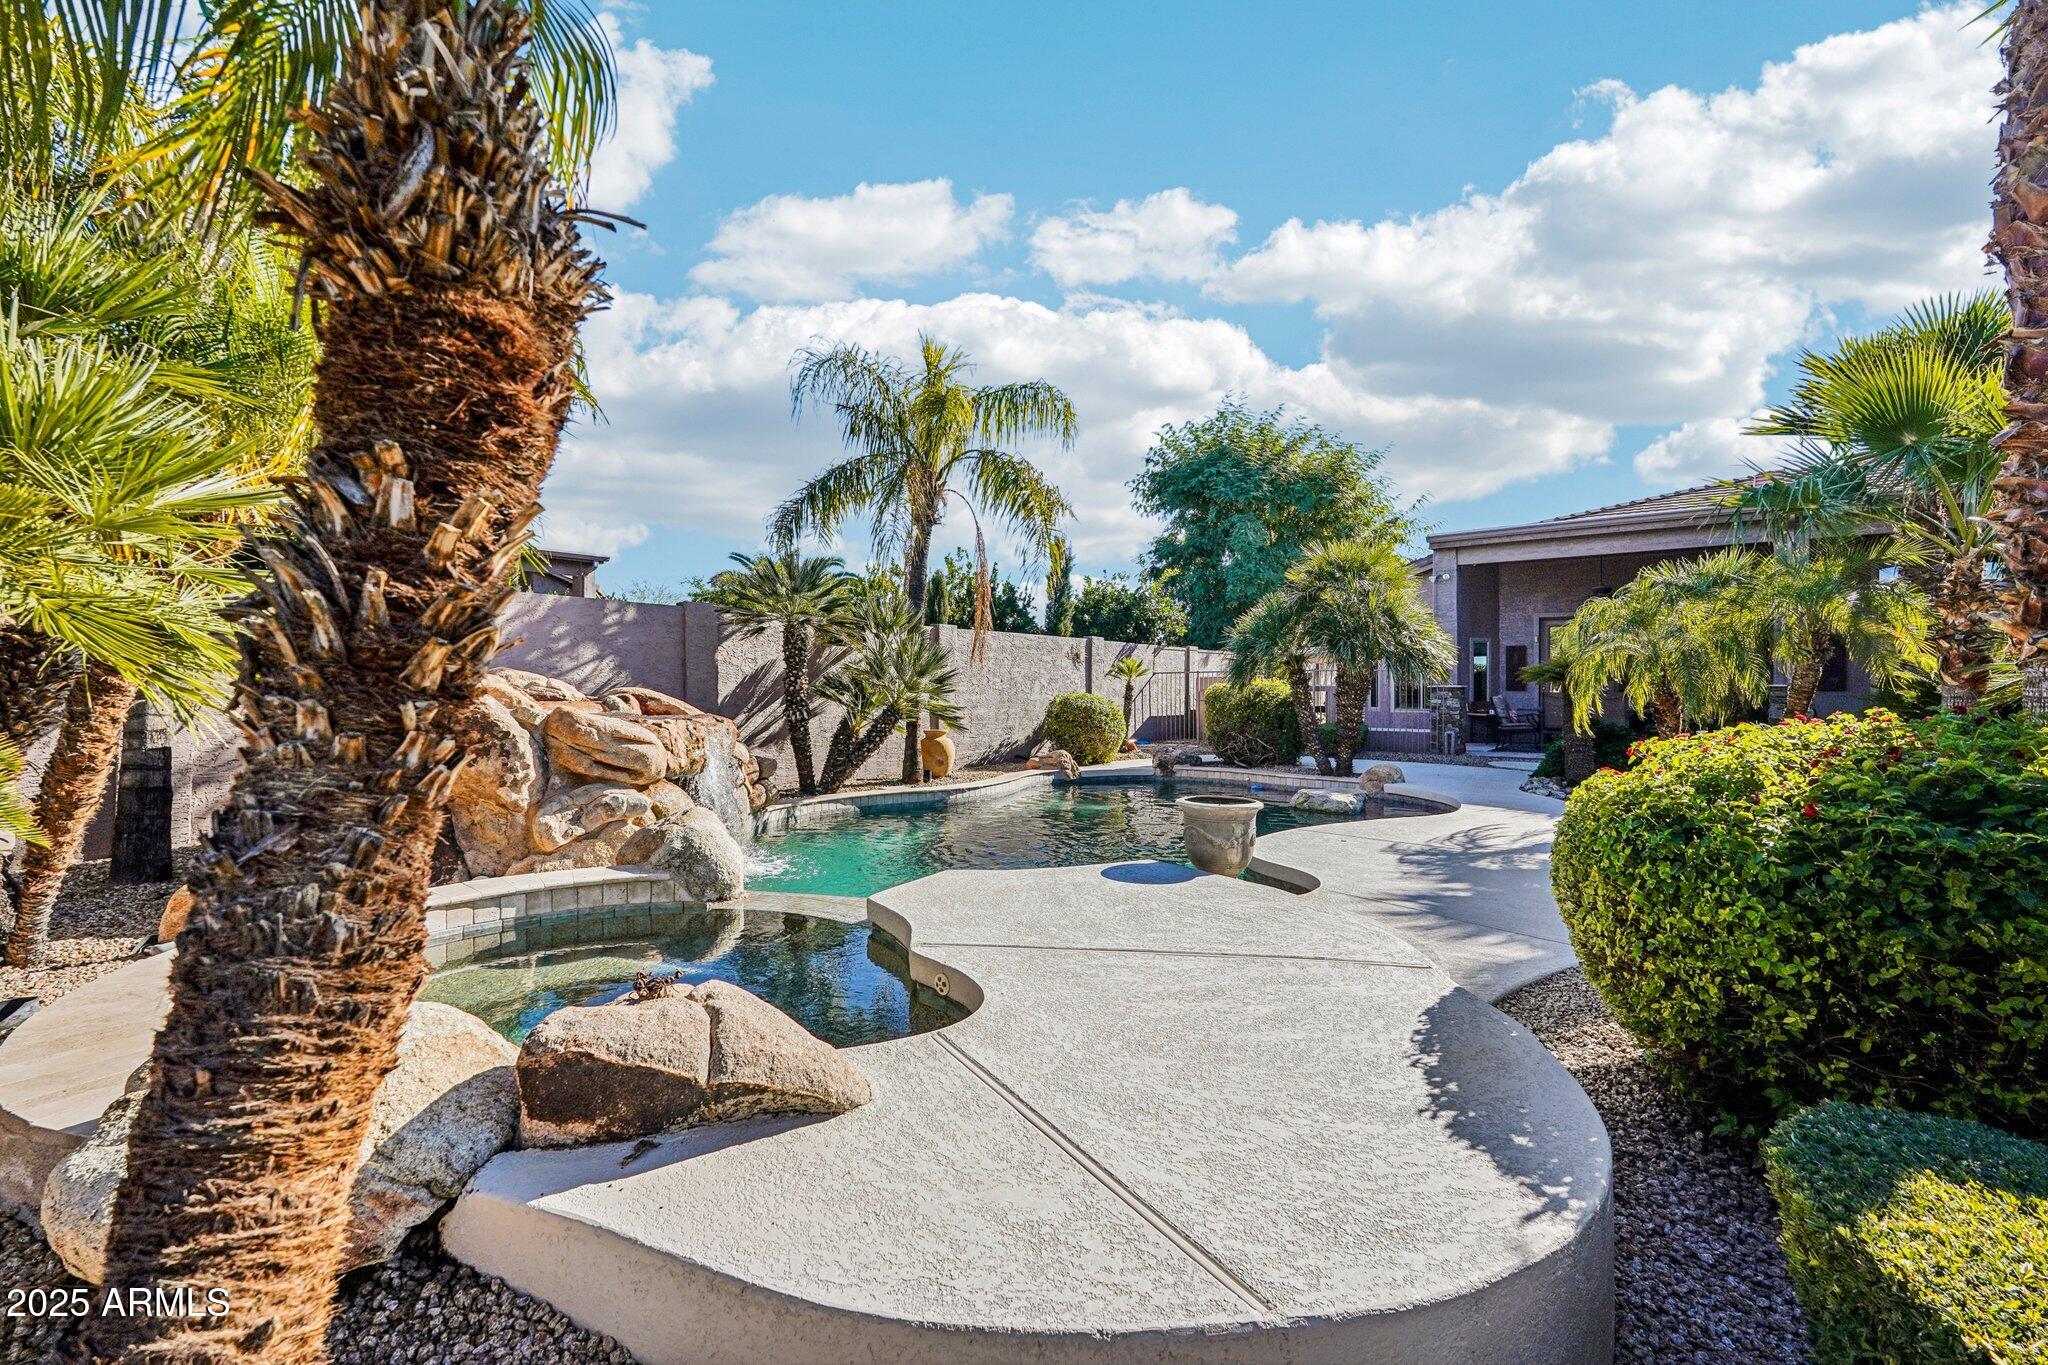
Backyard pool with a rock feature, curved patio, and palms beside the home.
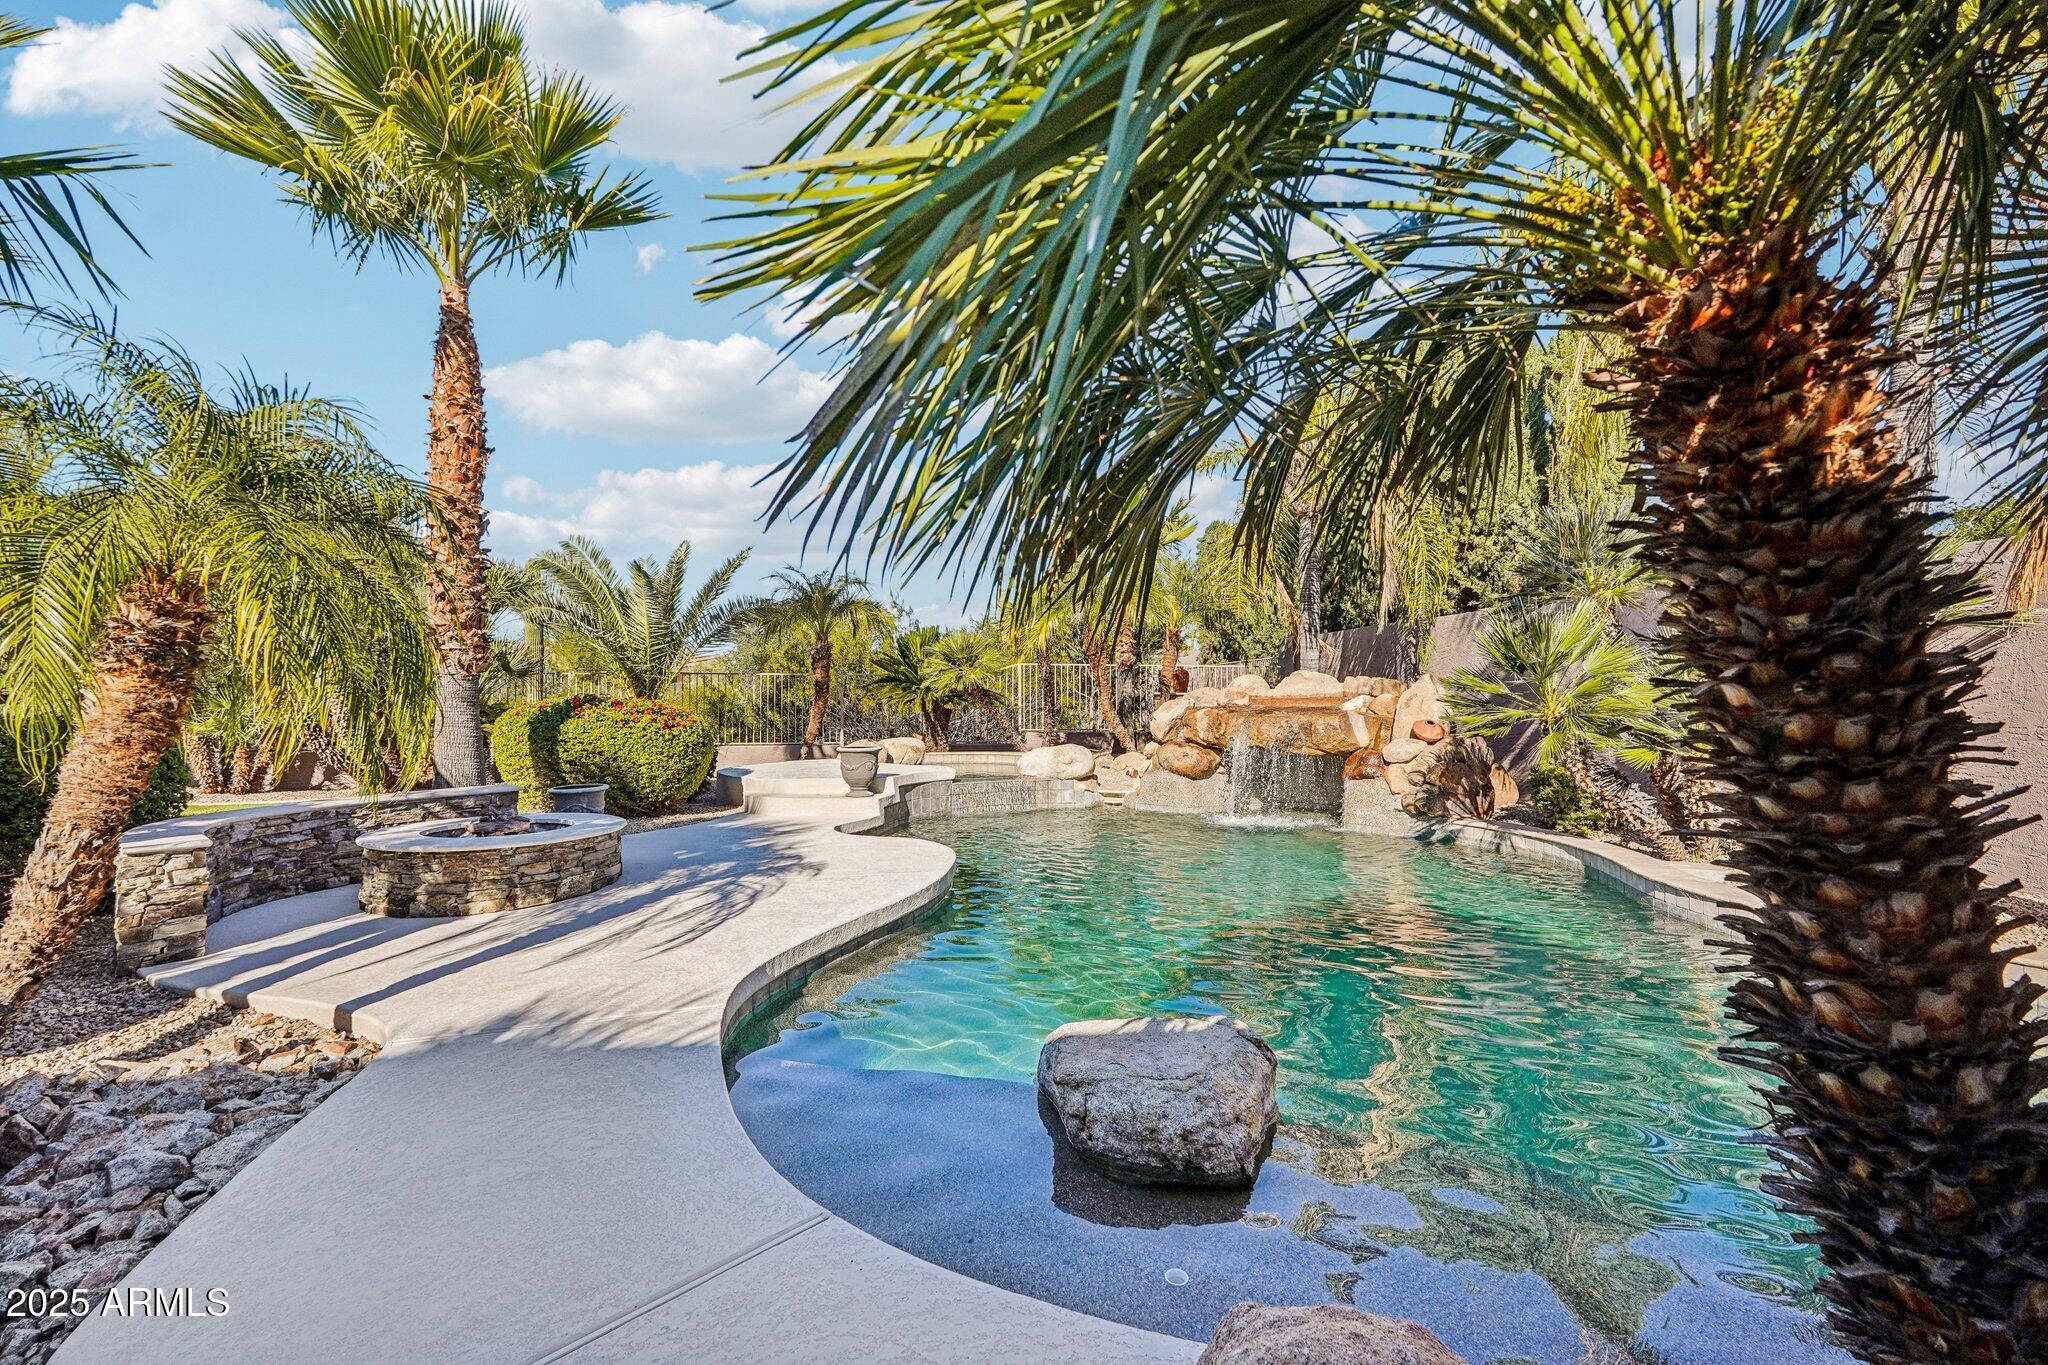
Backyard pool with a shallow sun shelf, curved stone decking, boulders, and palm trees.
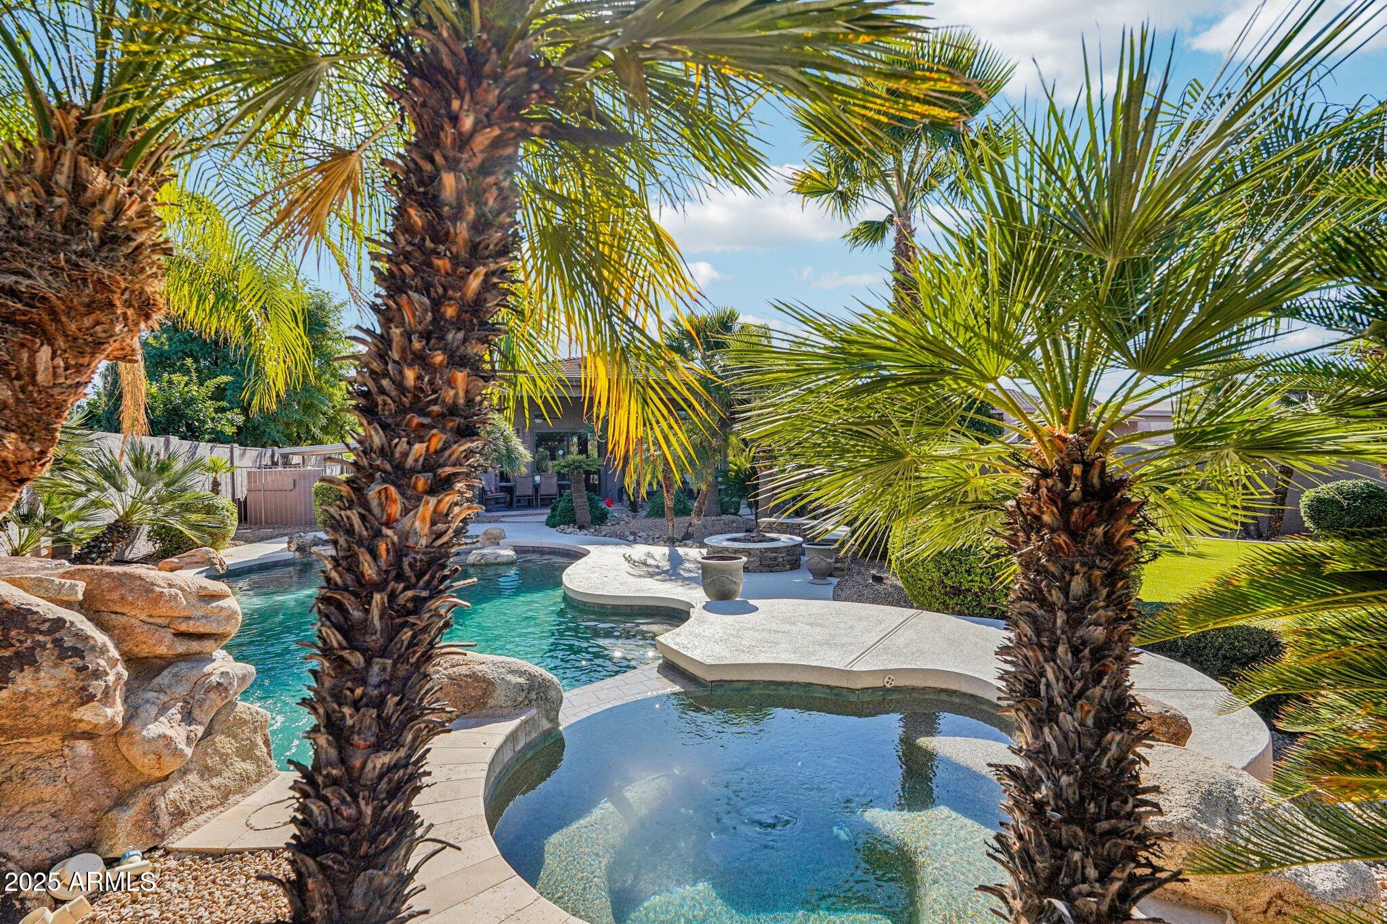
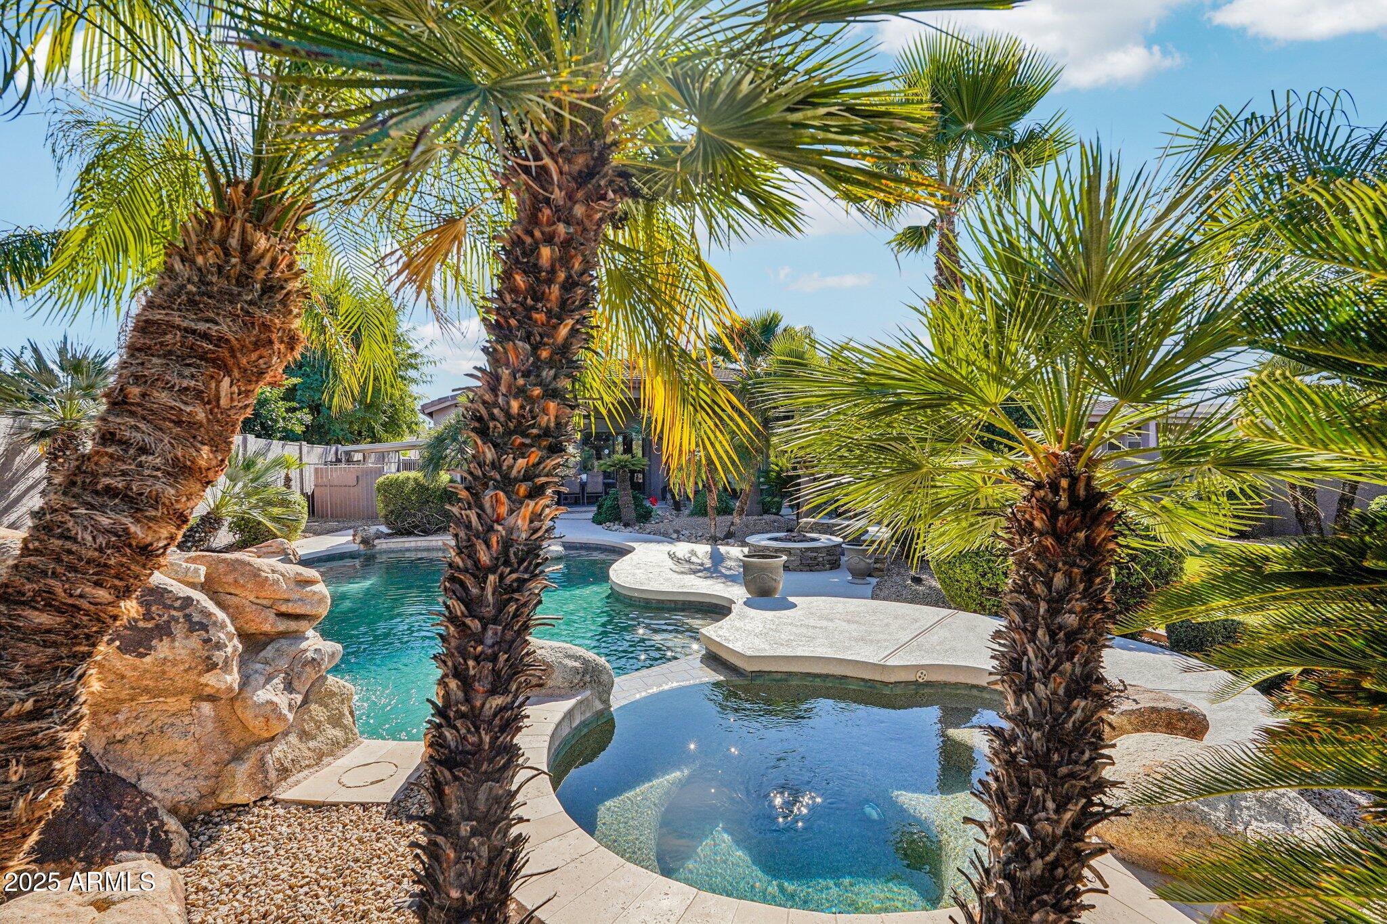
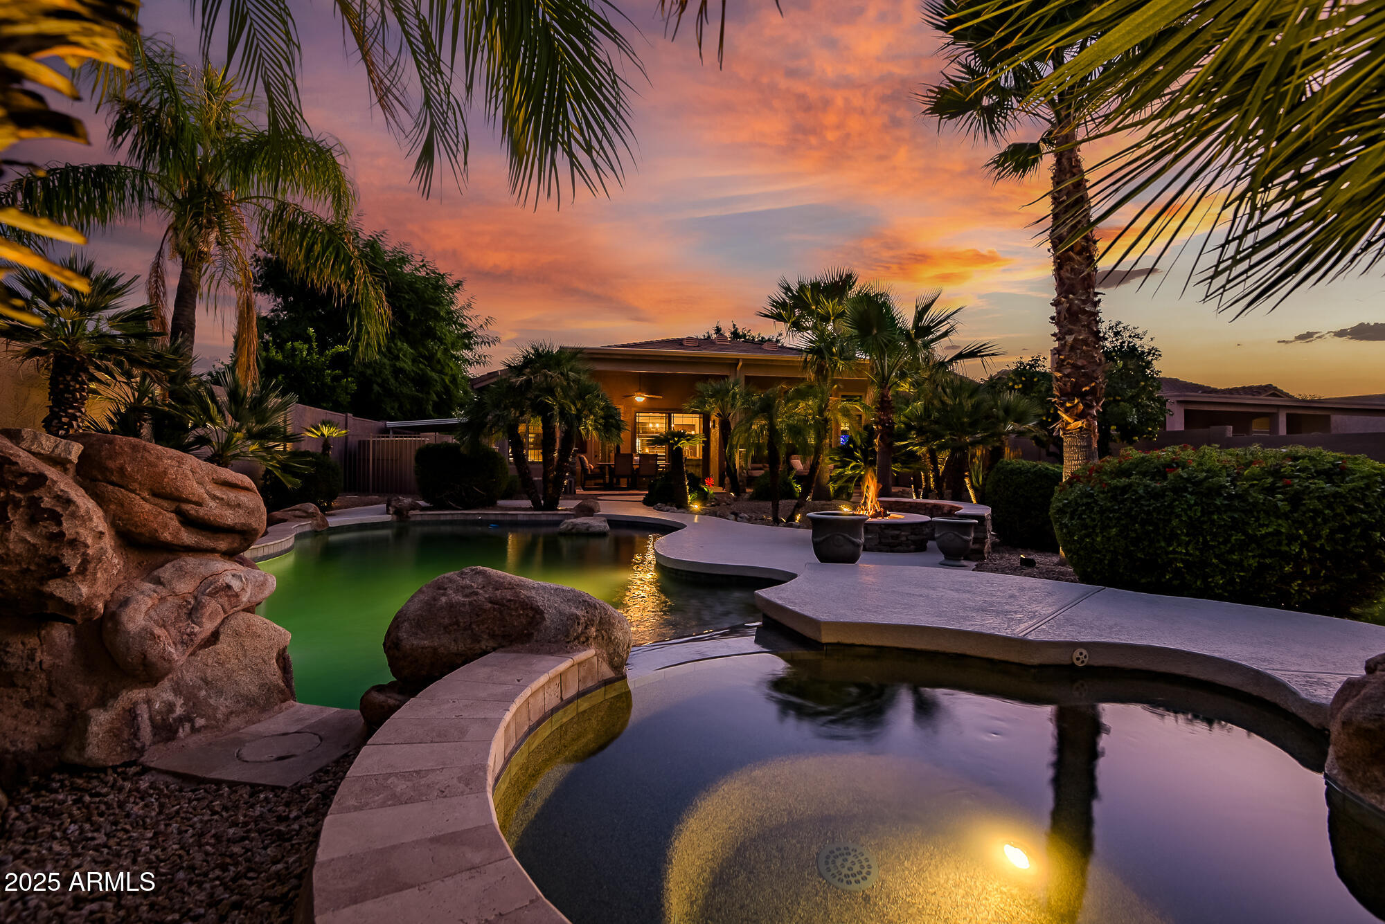
Backyard pool and raised spa framed by palm trees and boulder landscaping.
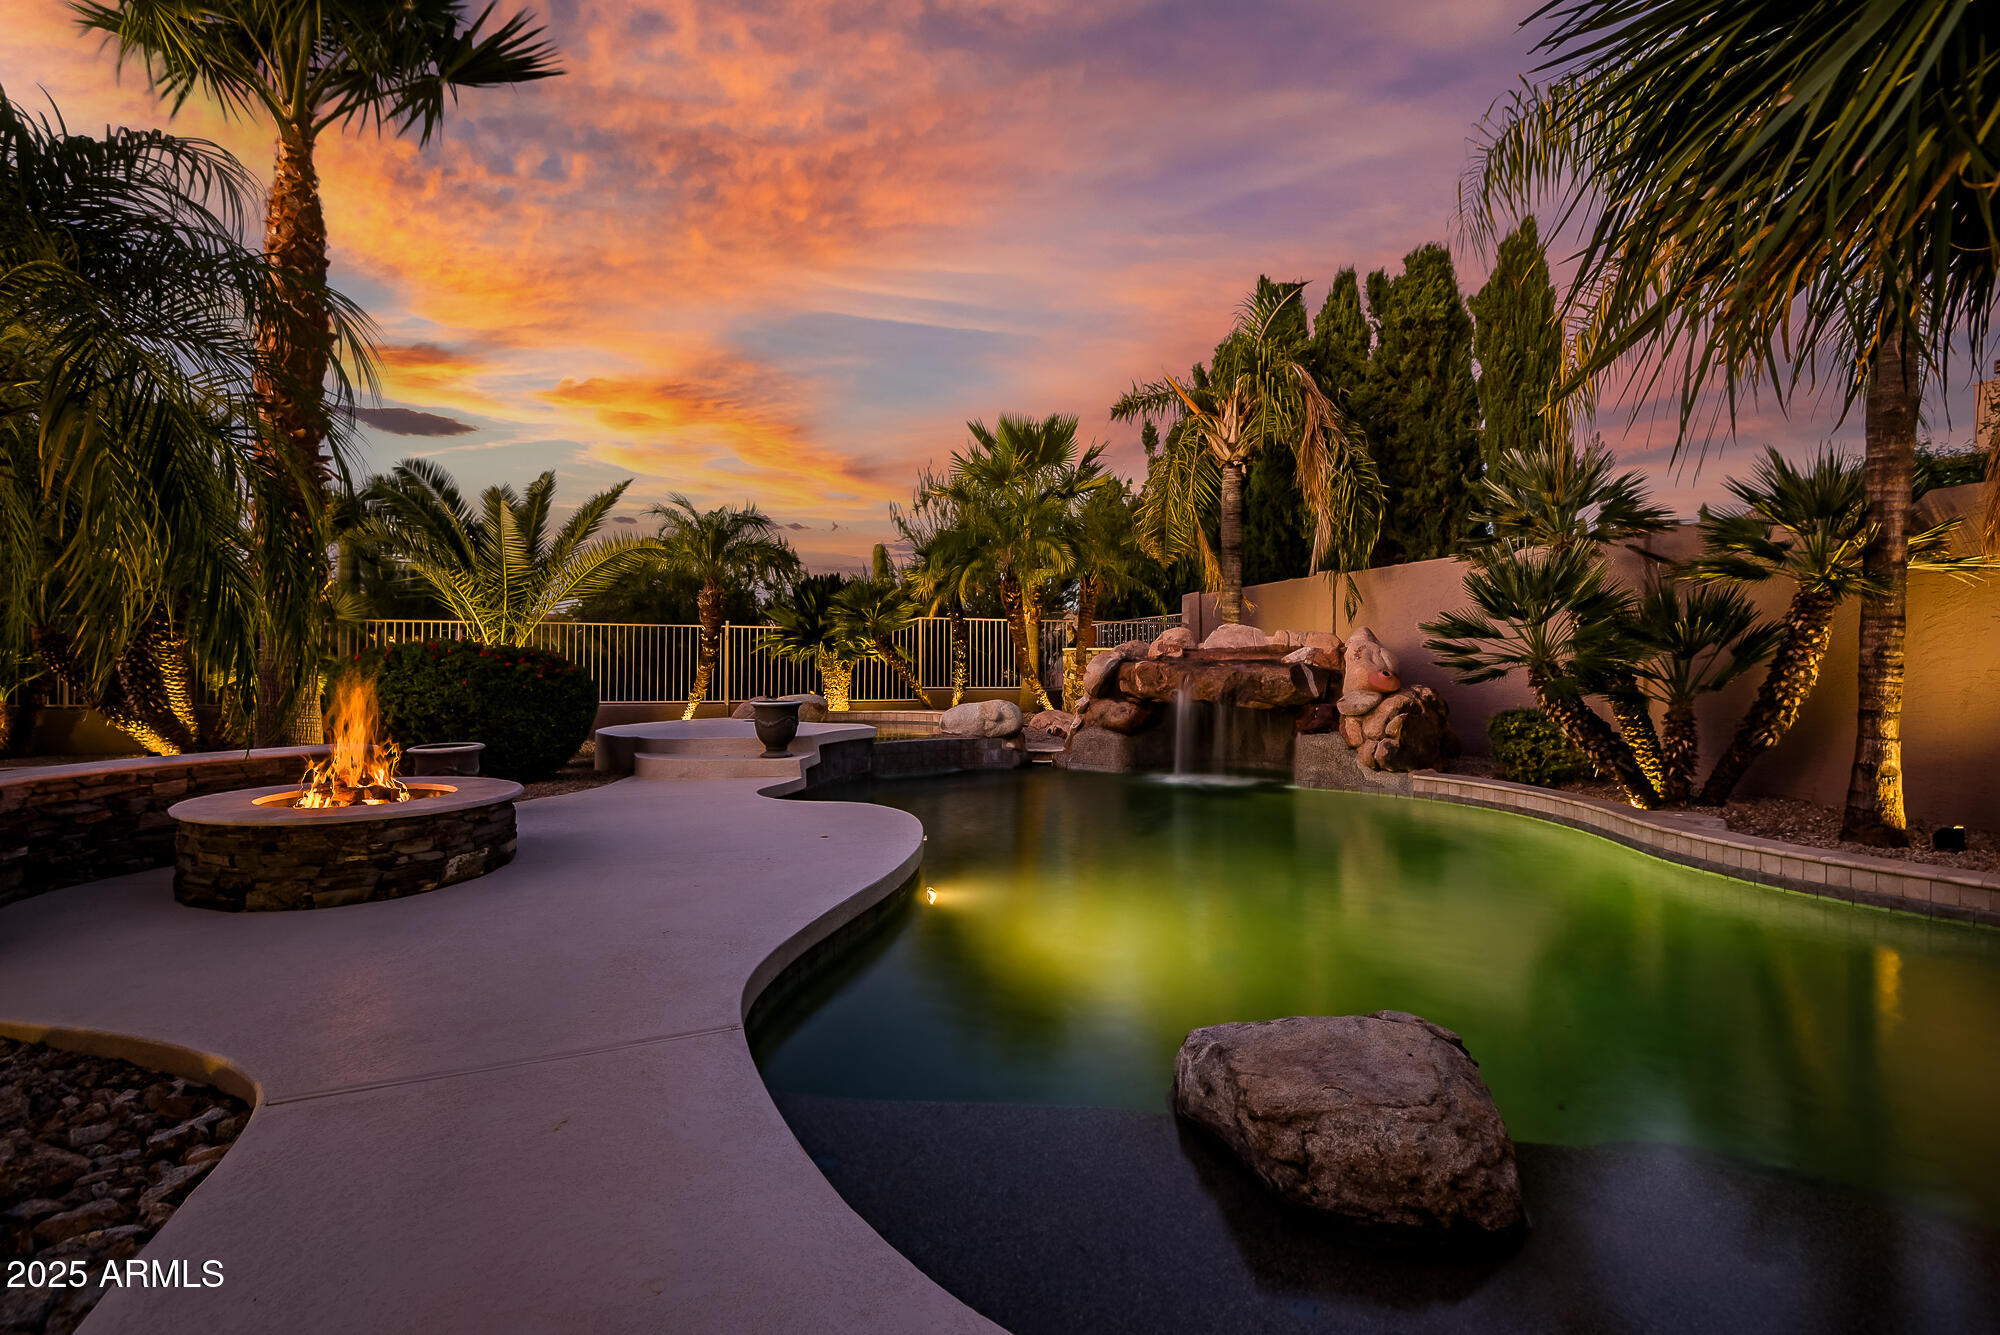
Backyard pool with a rock waterfall and fire pit at dusk, framed by palm trees.
Backyard pool with a rock waterfall, palm trees, and a circular stone fire pit.
Backyard swimming pool at dusk with curved edges, boulders, palms, and a lit fire feature.
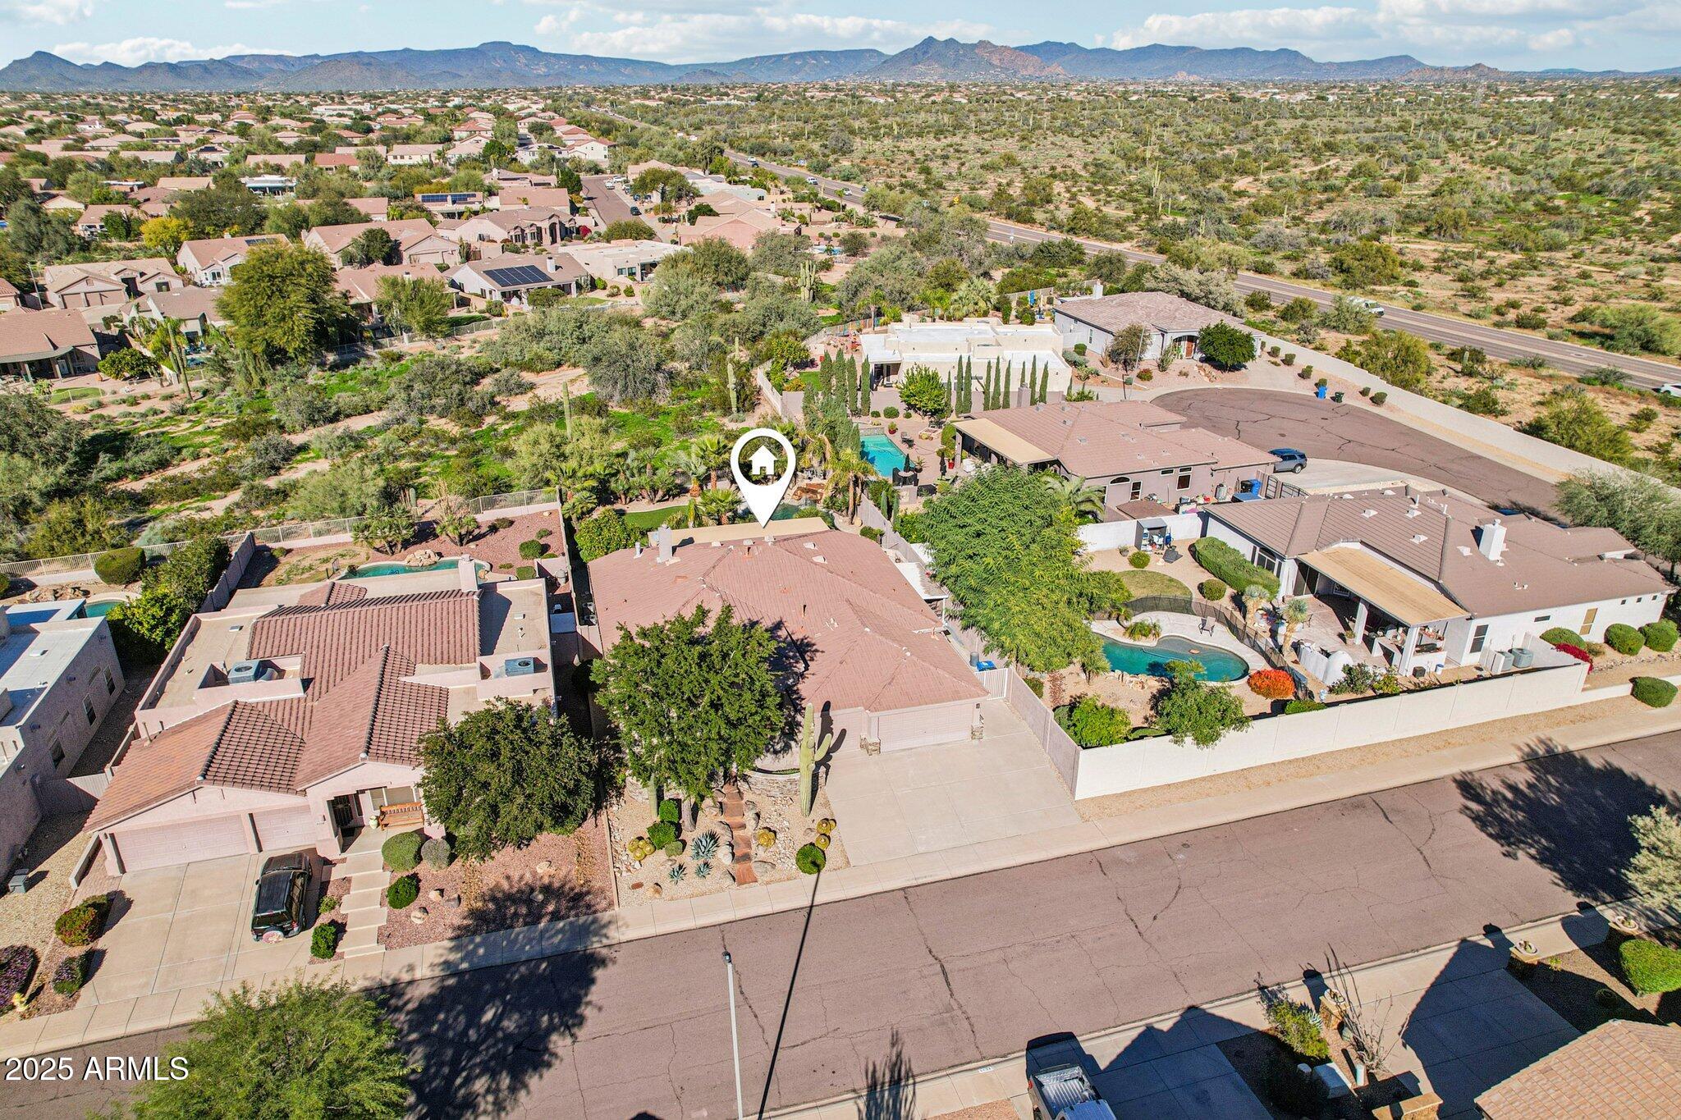
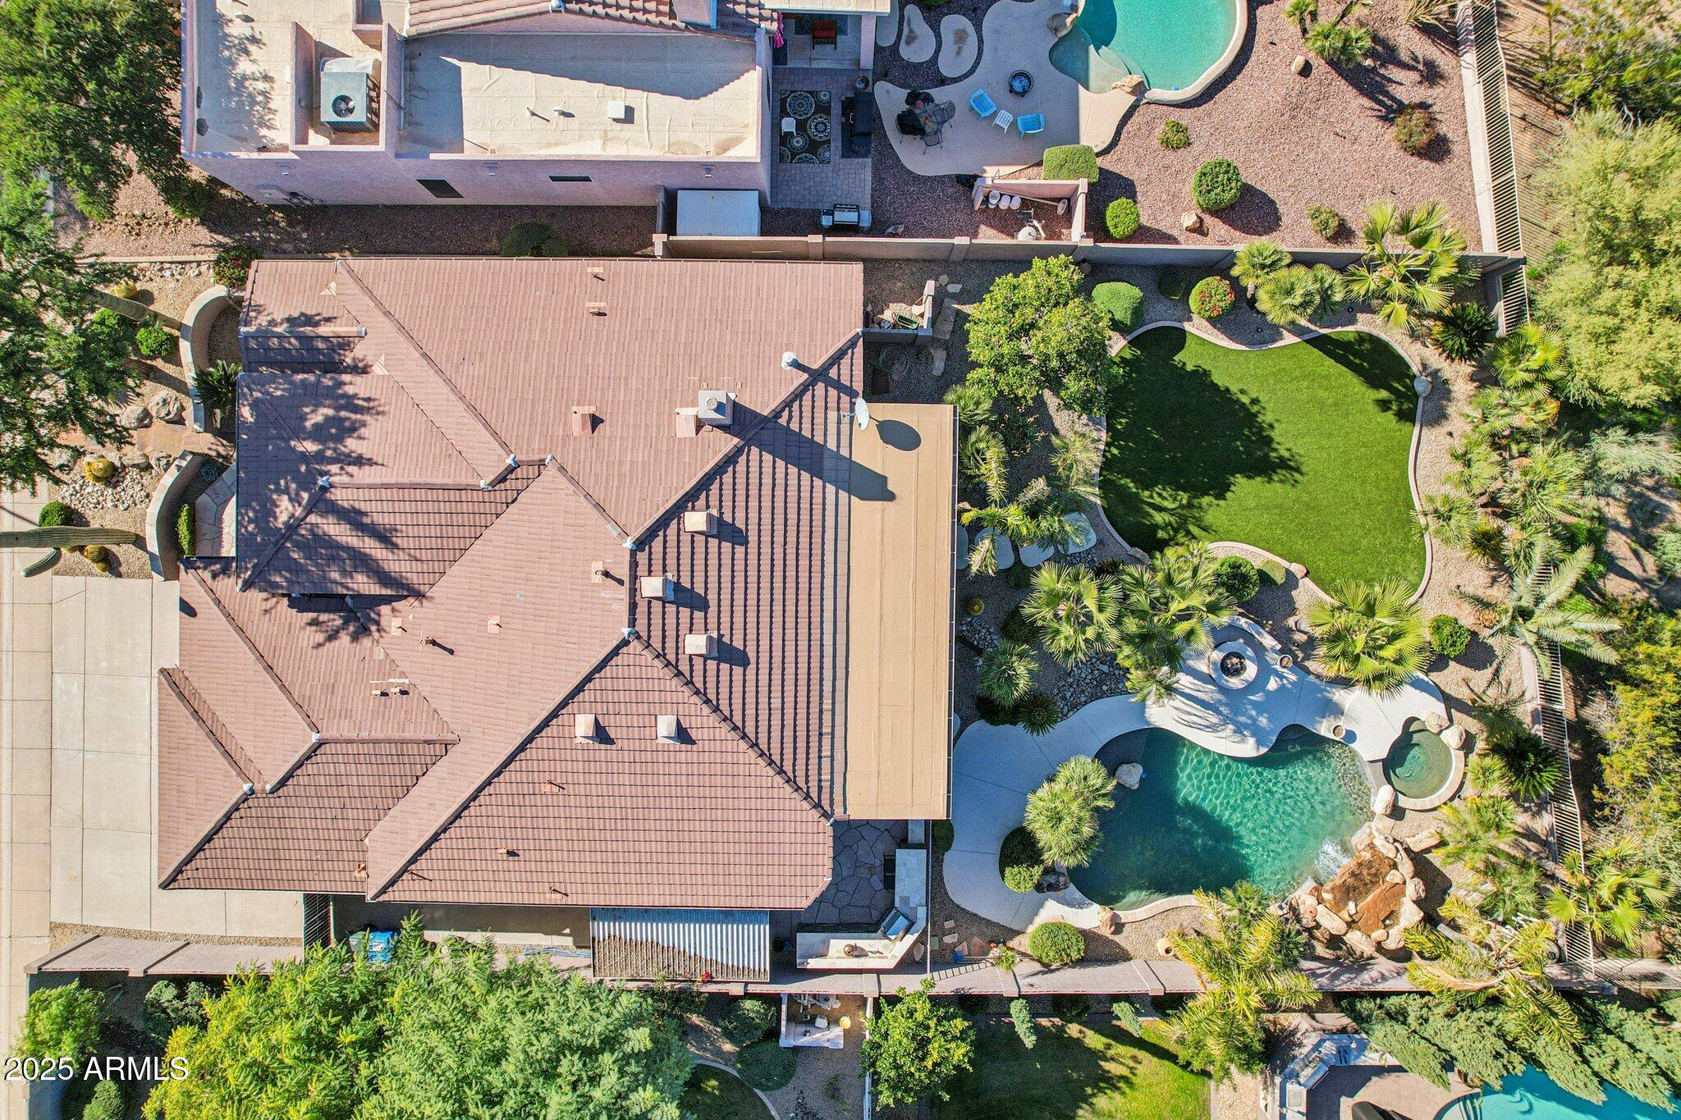
Aerial view of the home in a desert neighborhood, with a swimming pool and mountains in the distance.
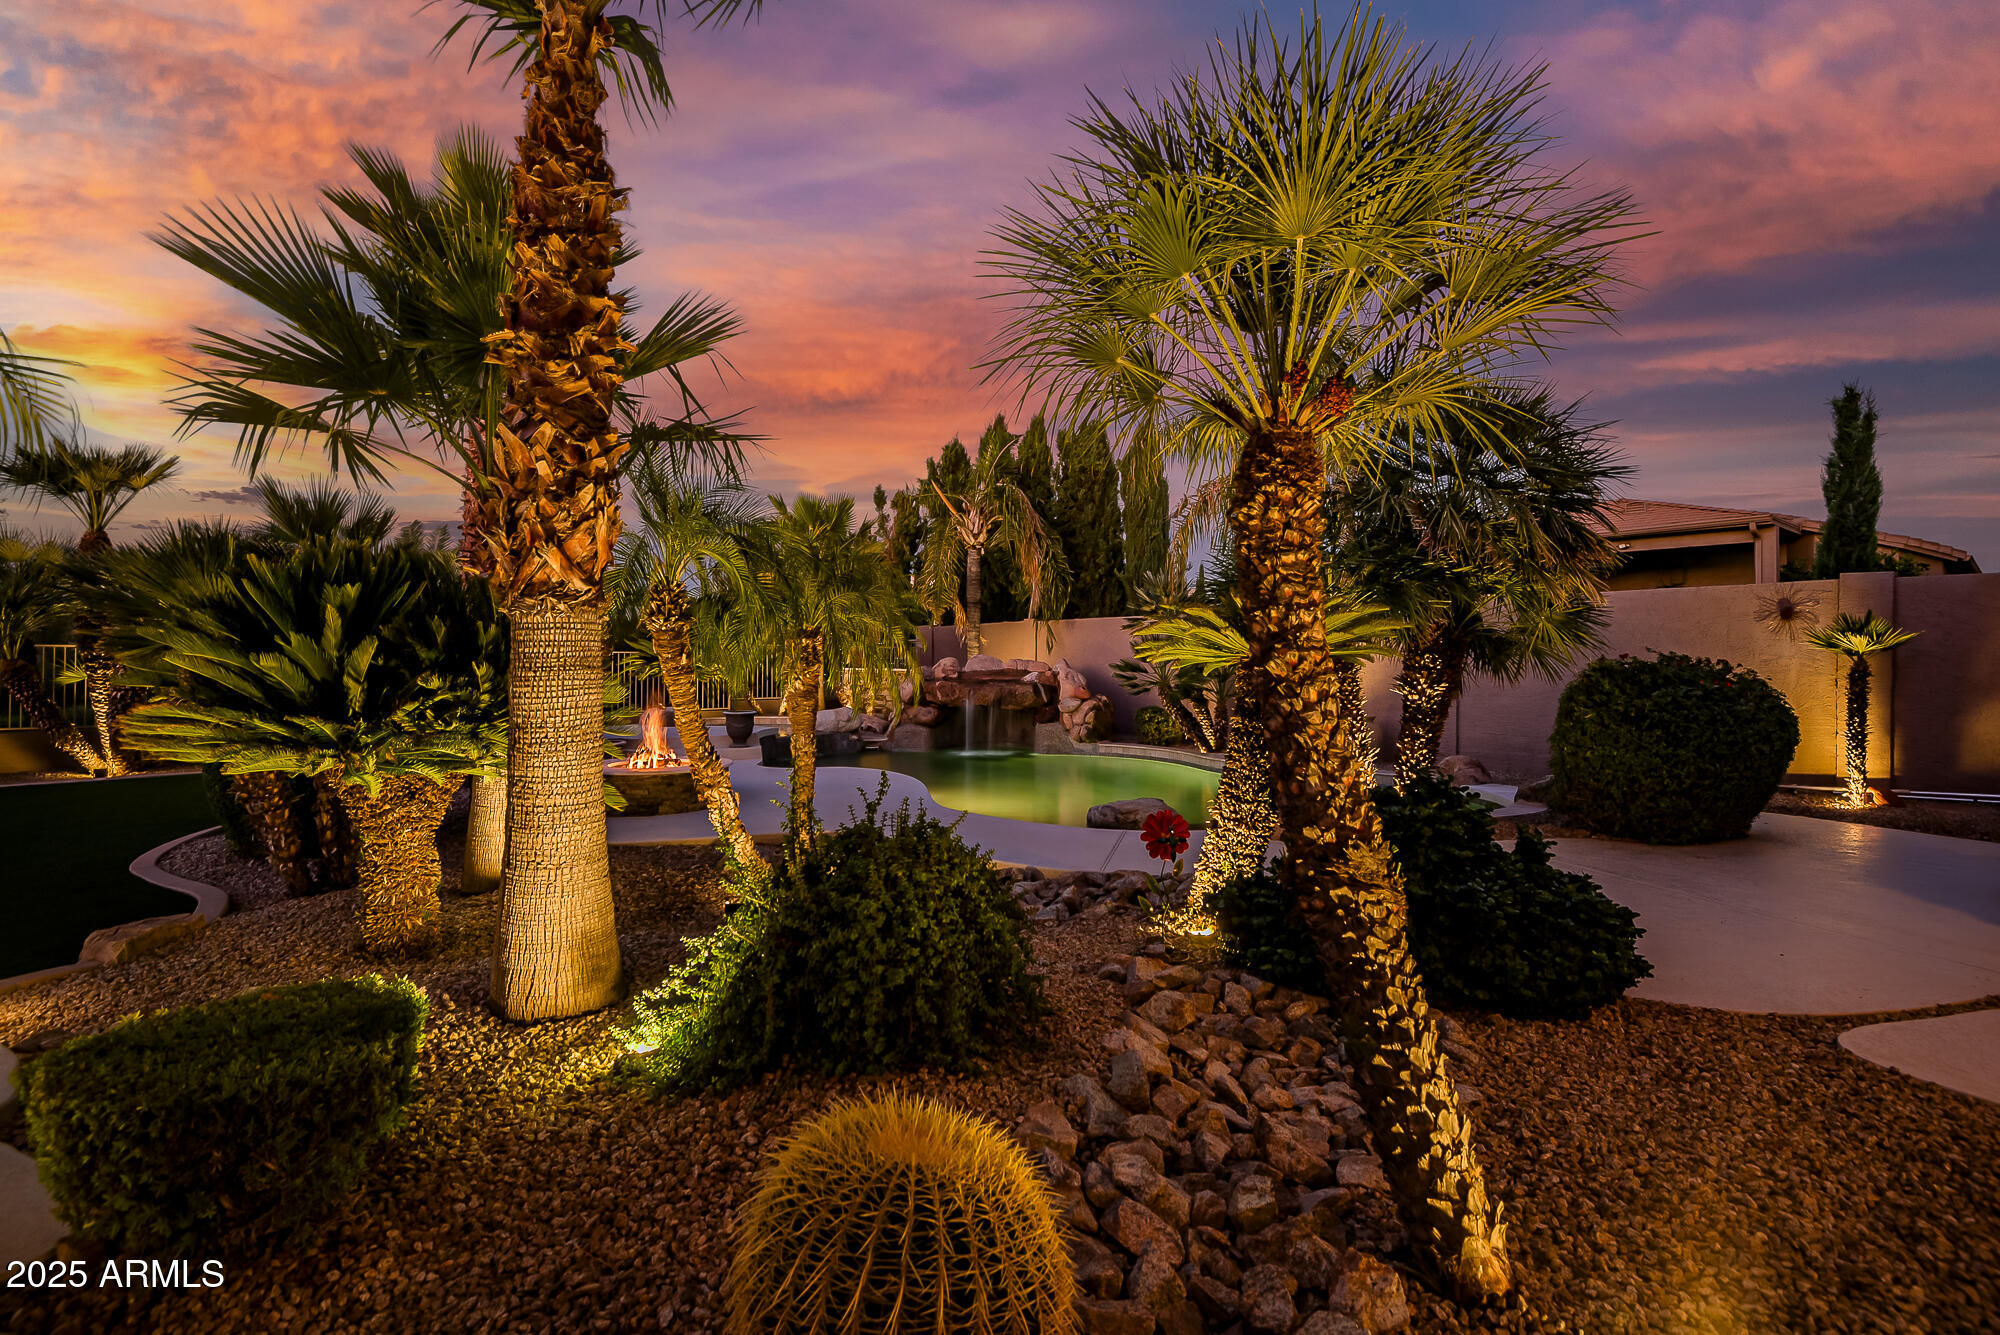
Backyard pool and rock waterfall framed by illuminated palm trees at dusk.
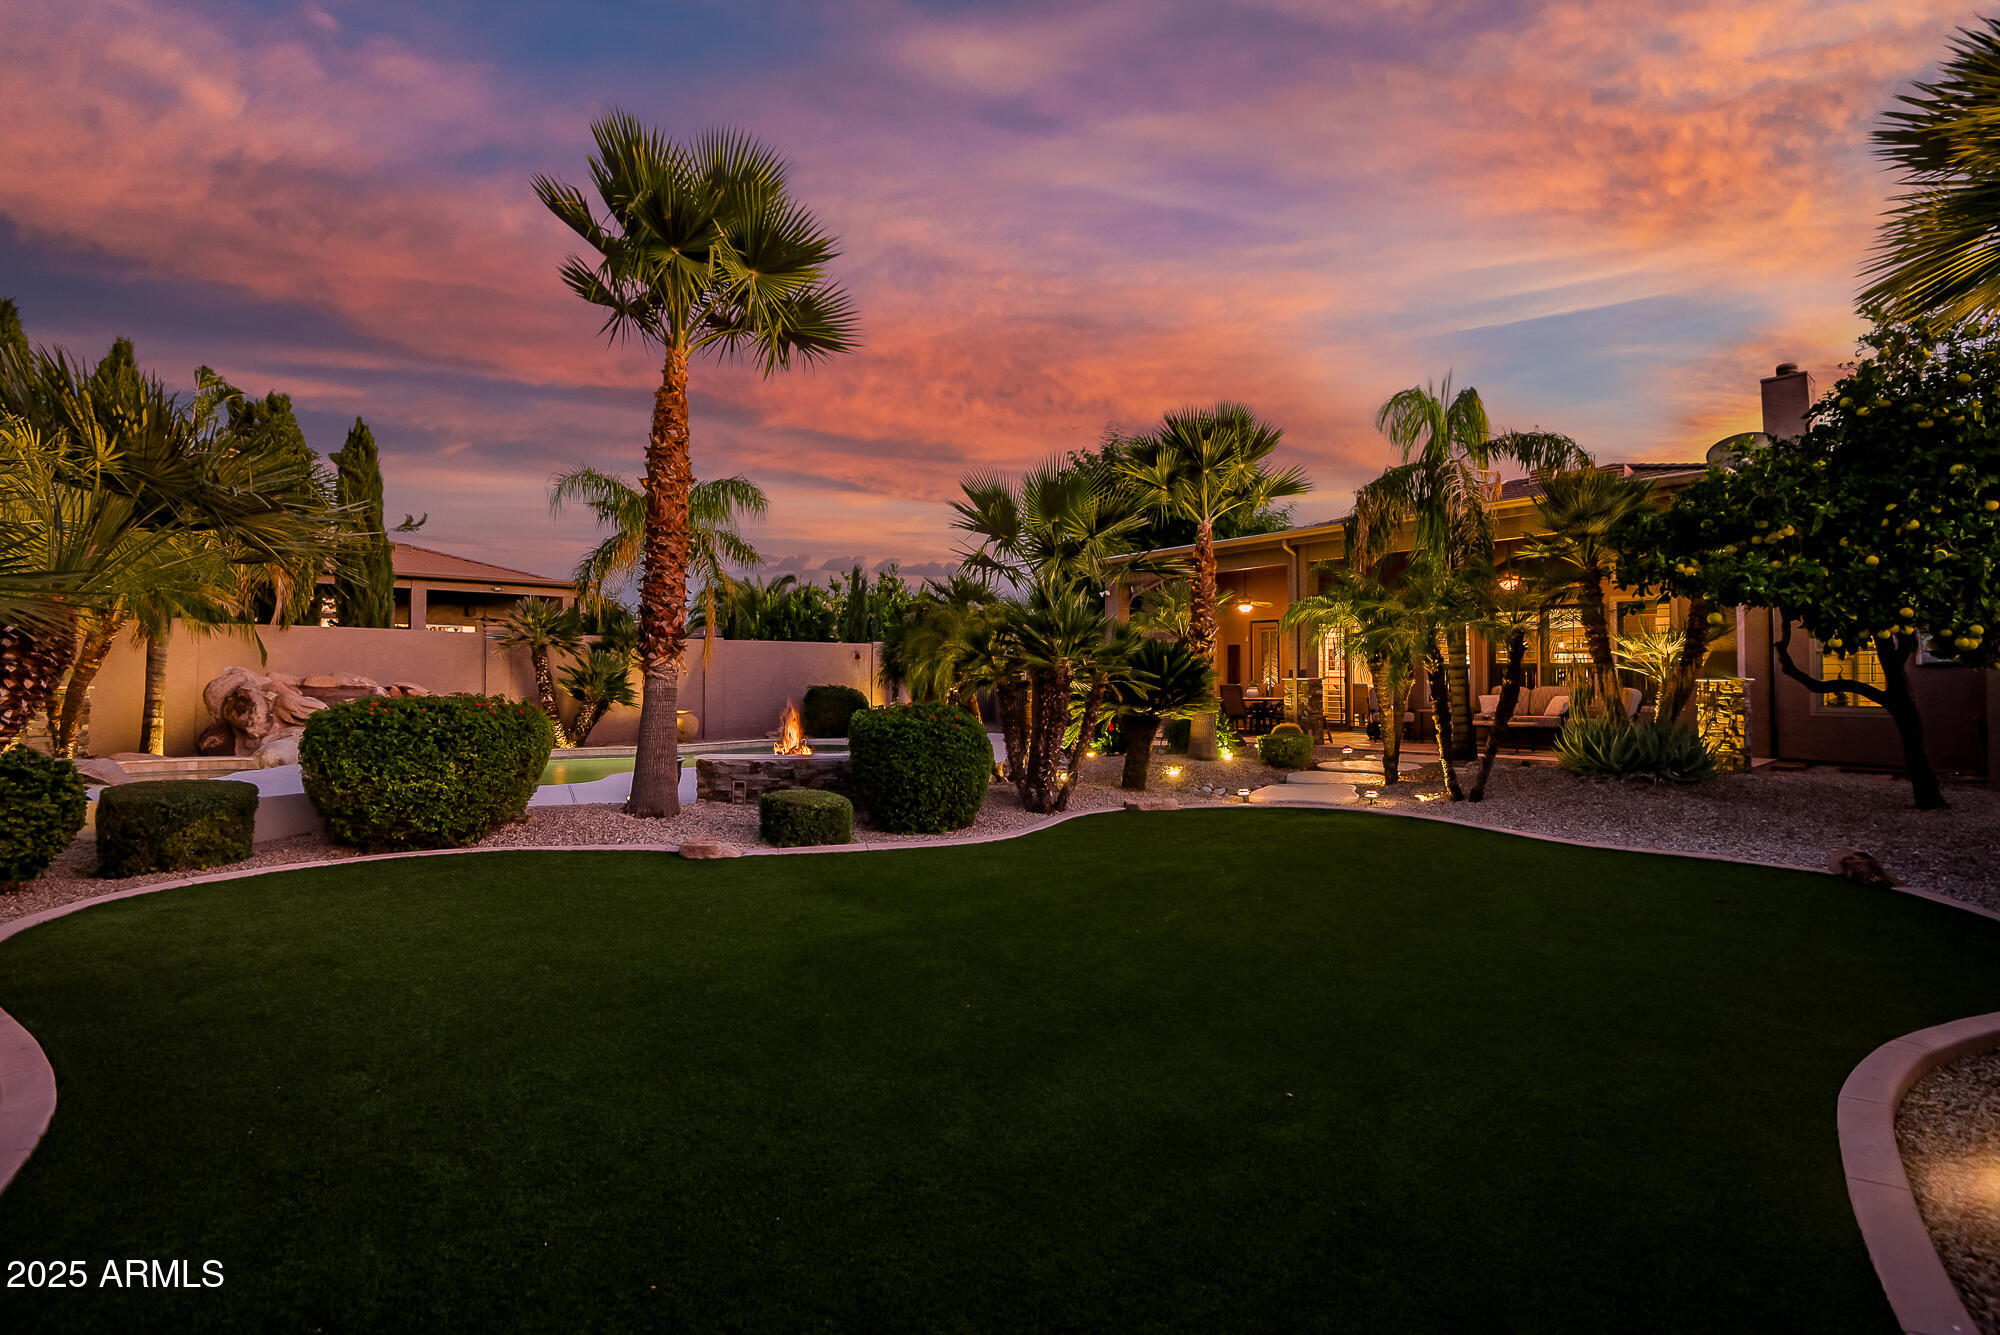
Backyard with a pool, fire feature, palms, and illuminated patio beneath a sunset sky.
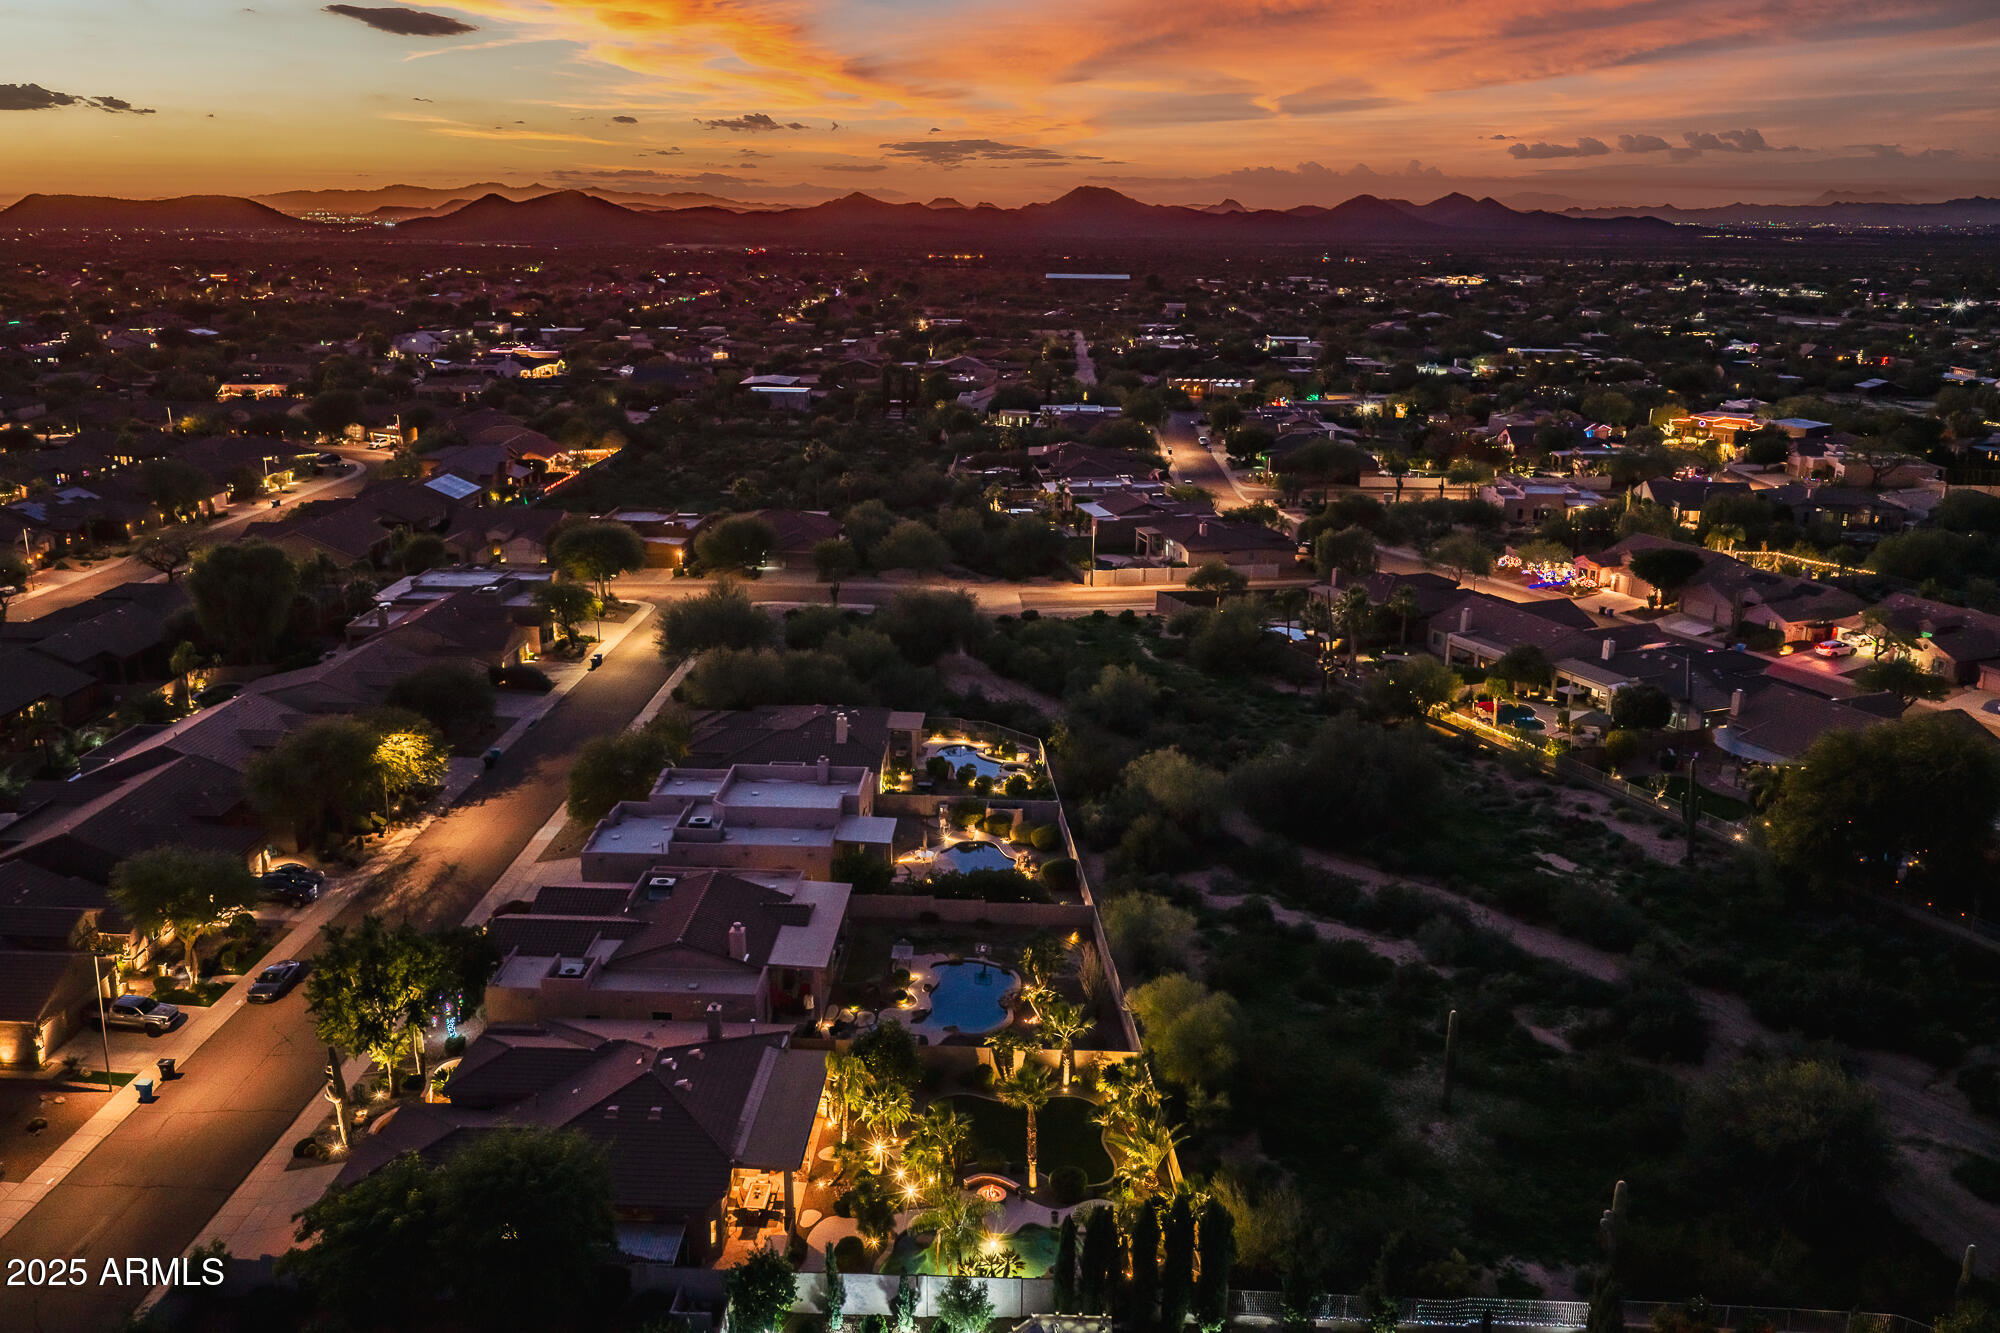
Aerial view of a home with two pools, a green lawn, and desert landscaping.
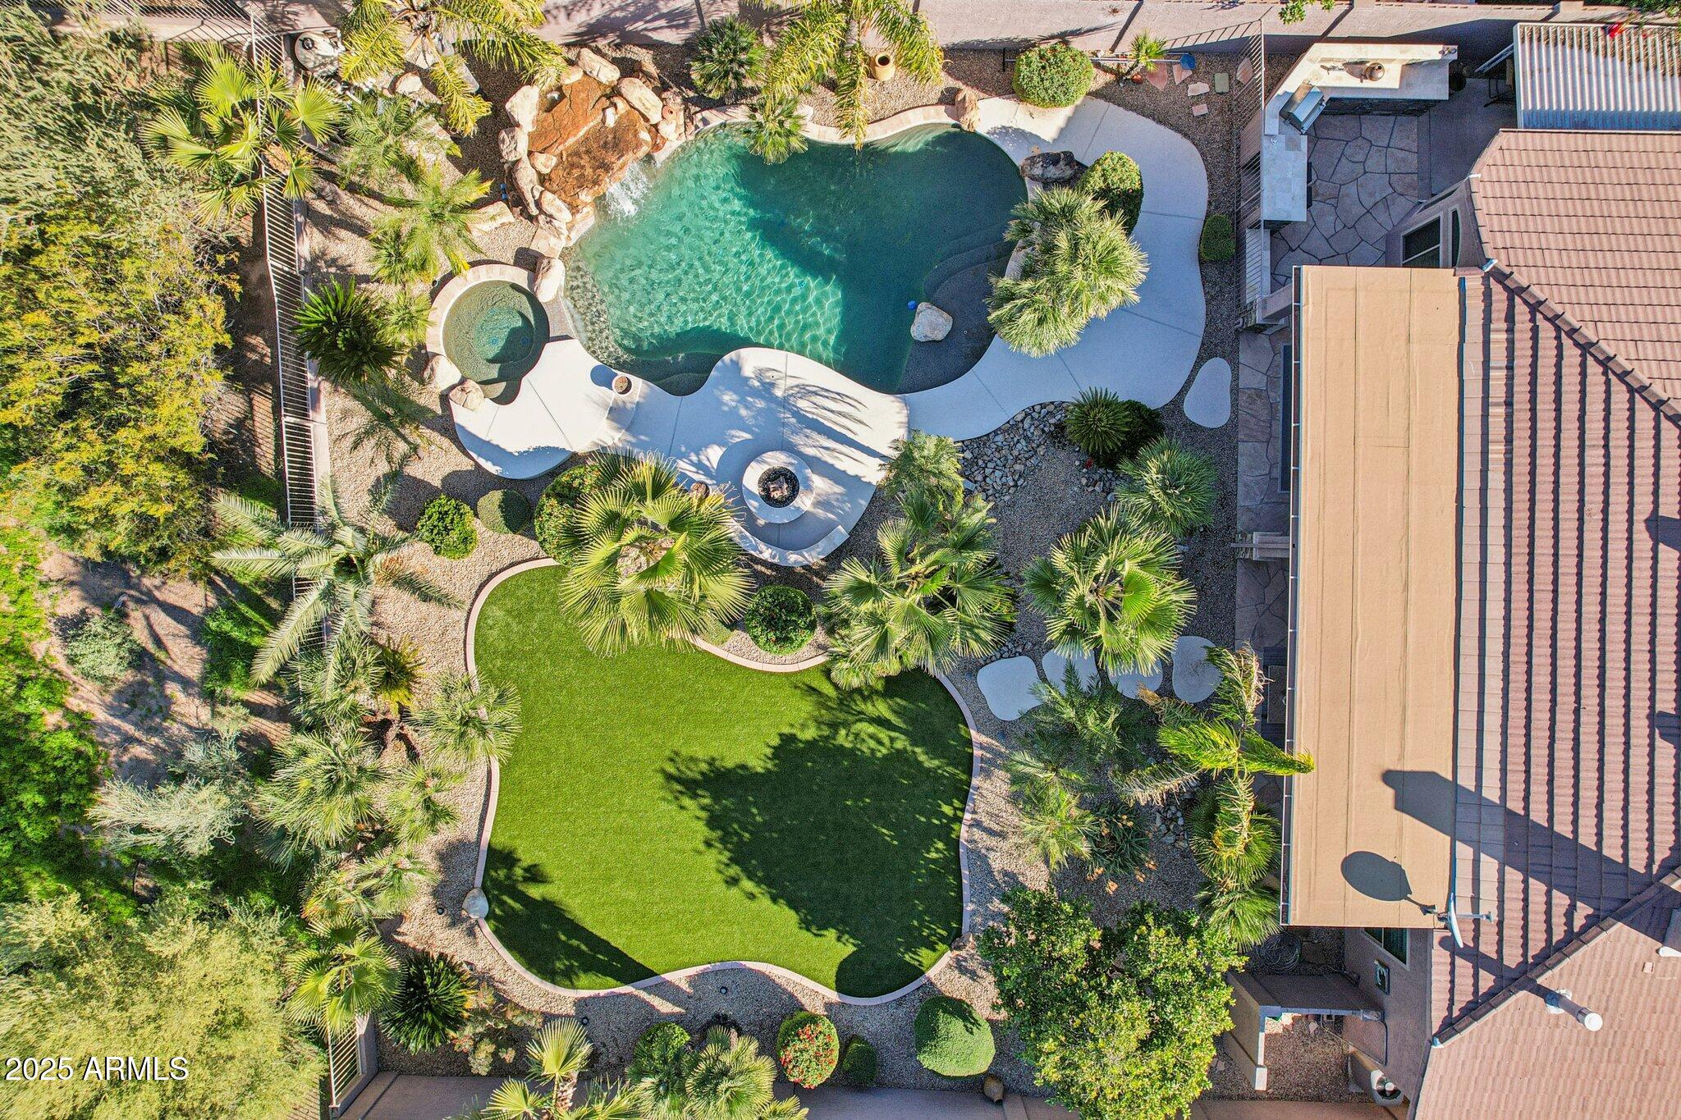
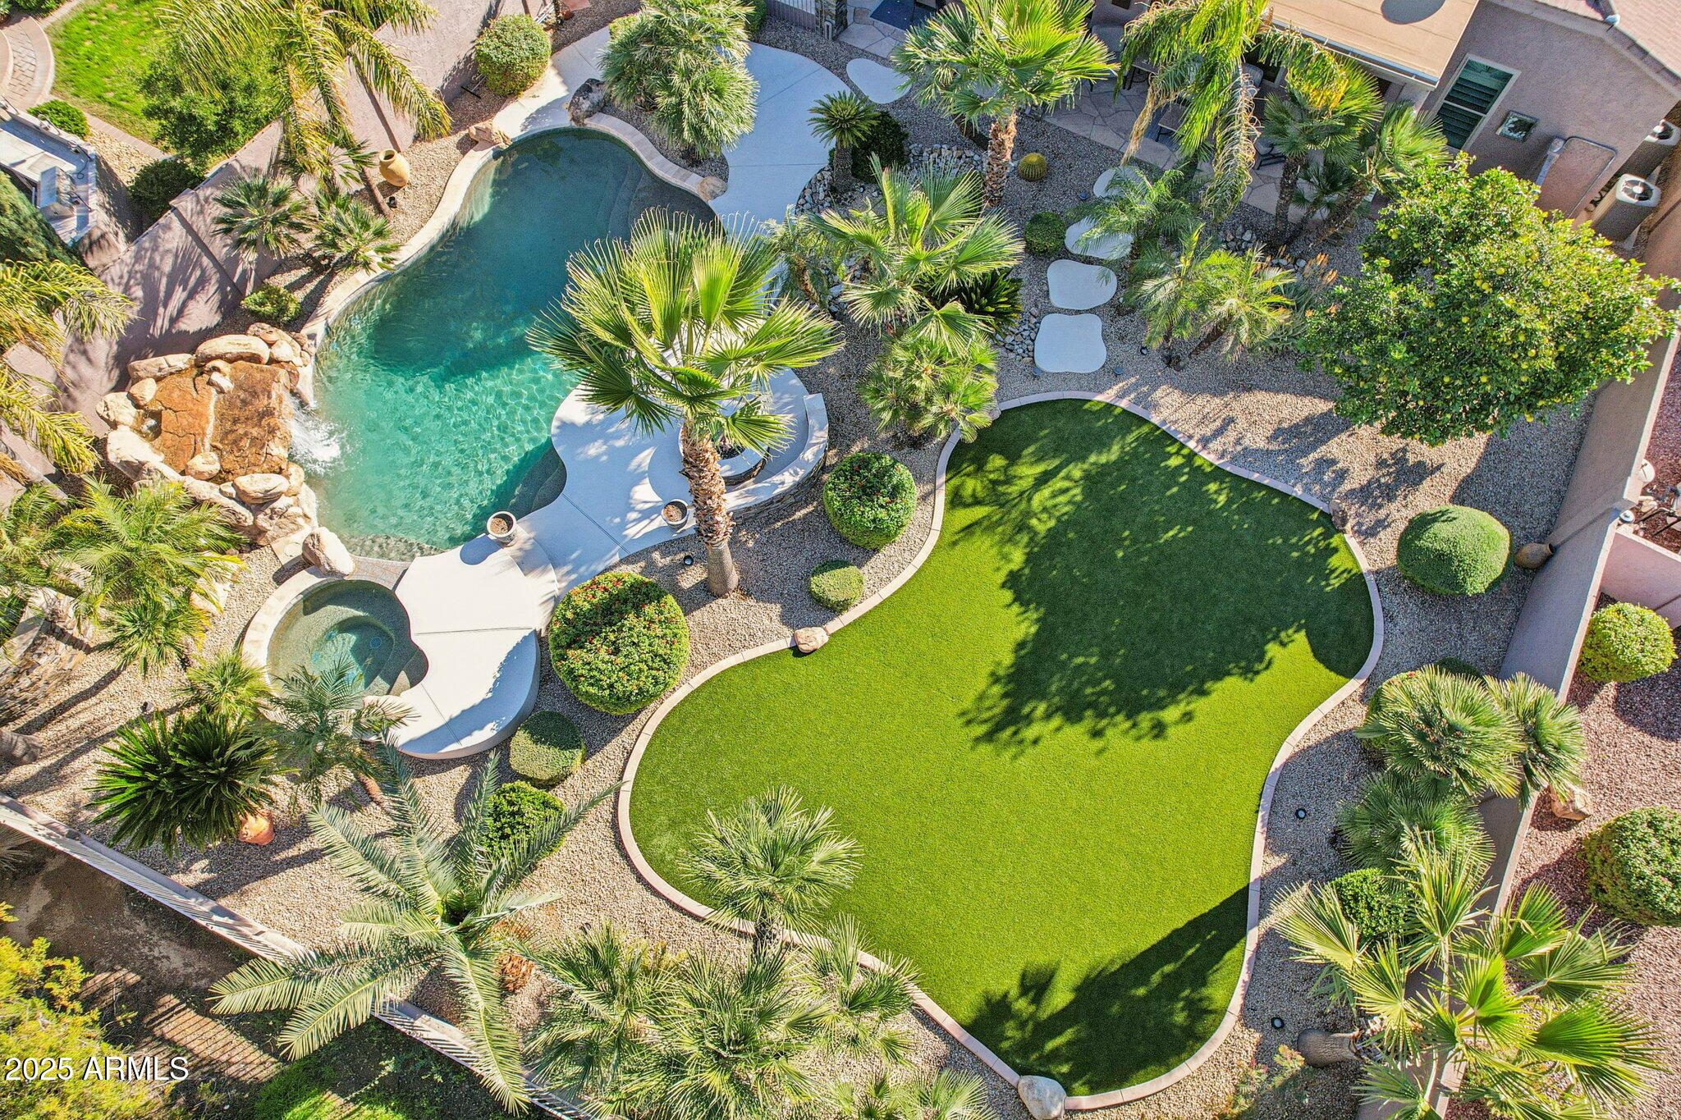
Aerial view of a landscaped backyard with a freeform pool, round spa, curved lawn, and palm trees.
Aerial view of a freeform pool with a circular spa, rock waterfall, and desert landscaping.
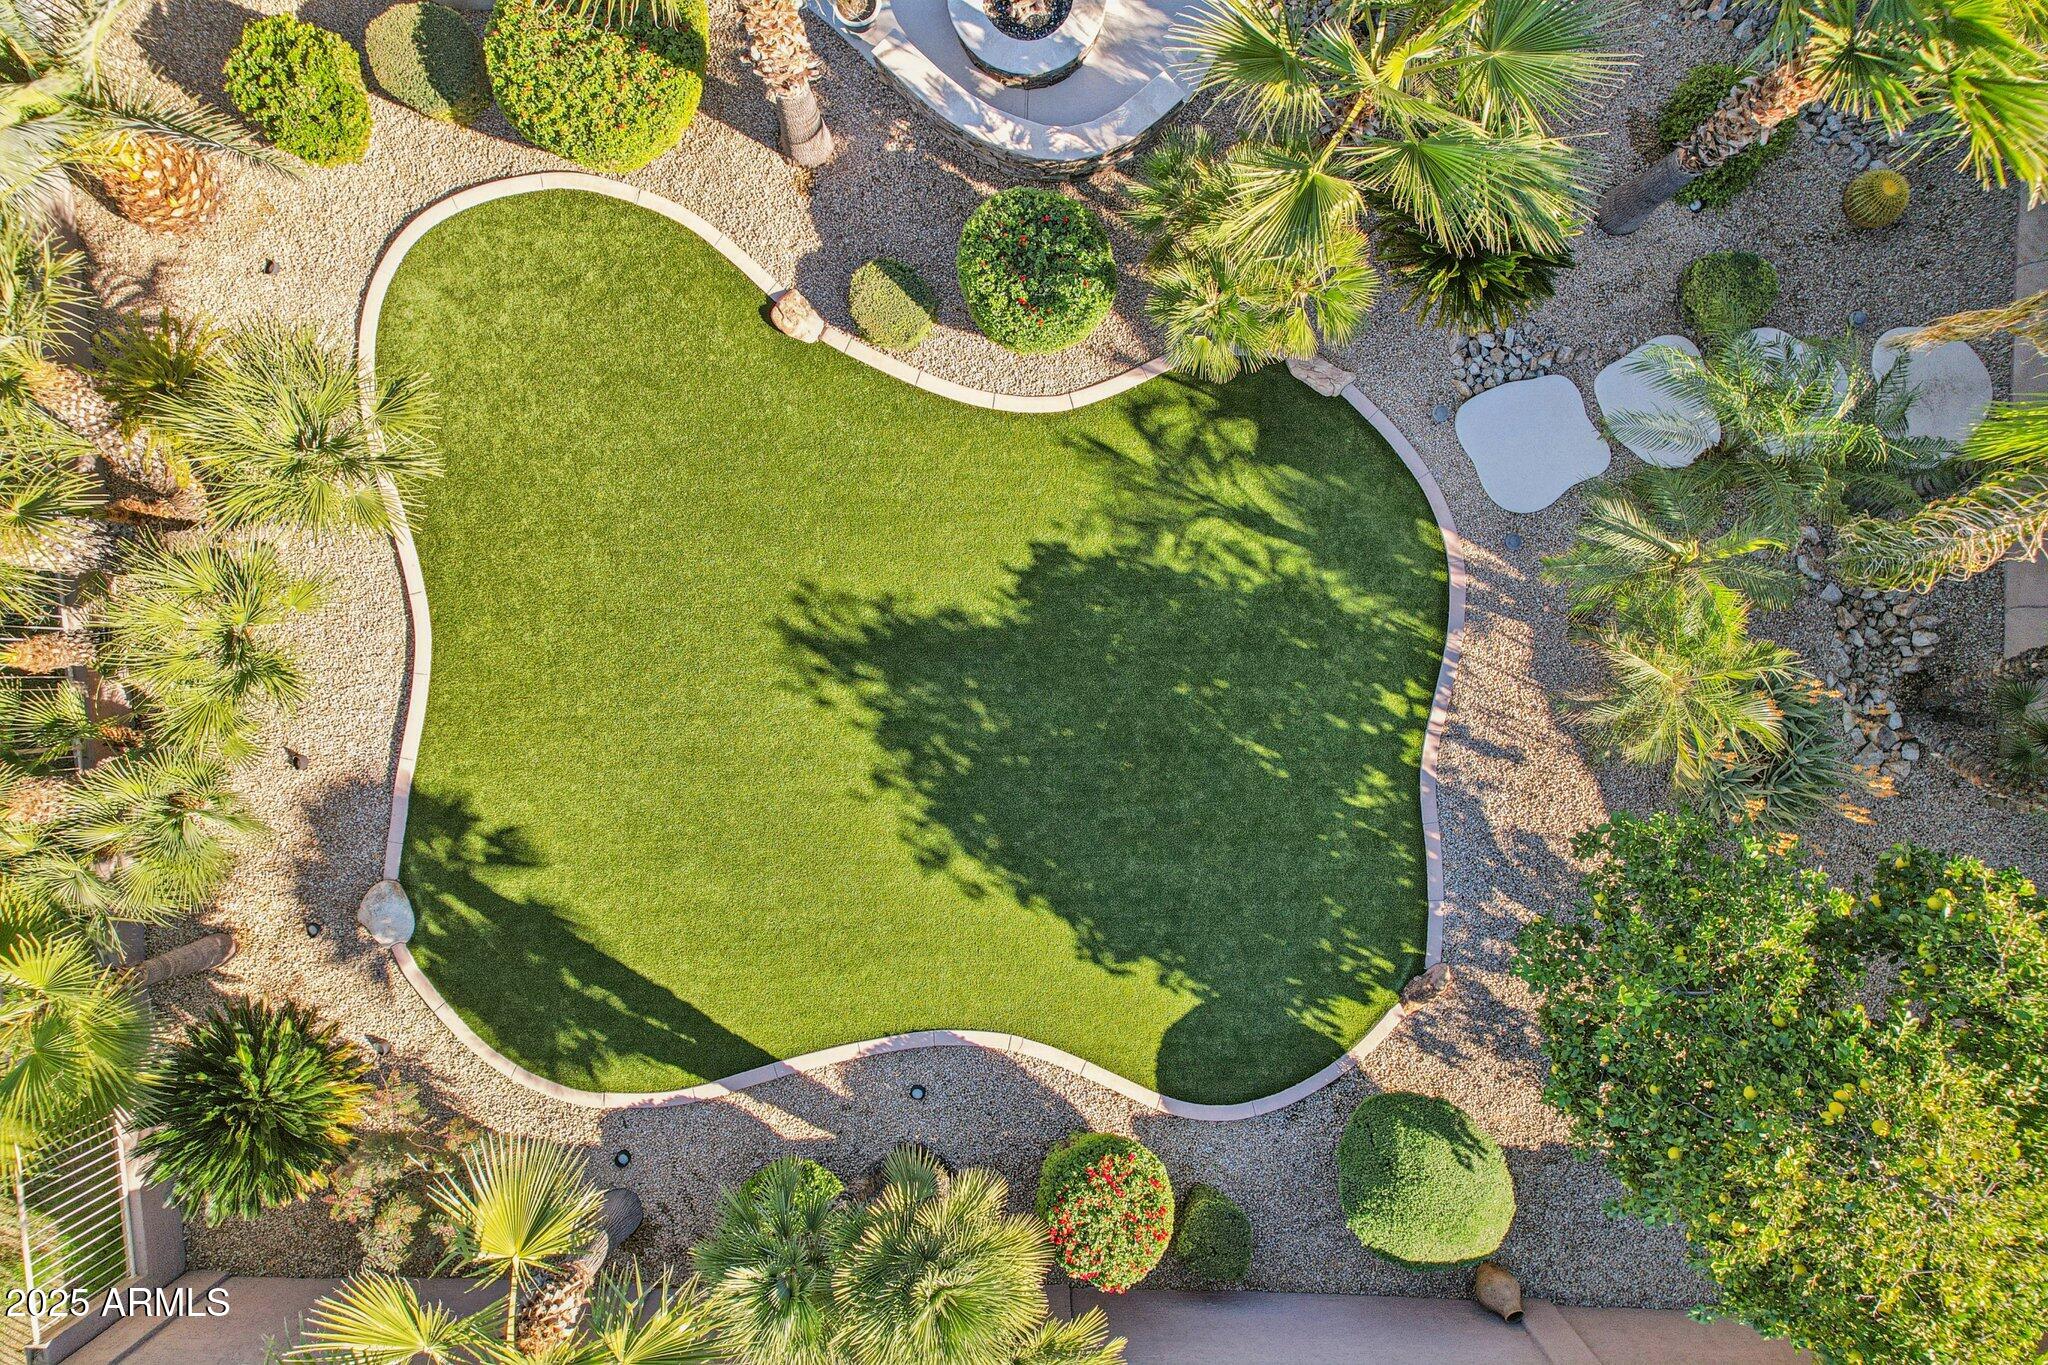
Aerial view of a curved green backyard lawn surrounded by gravel landscaping, palms, and desert plants.
Aerial backyard with a freeform pool and spa beside a curved turf lawn and palm trees.
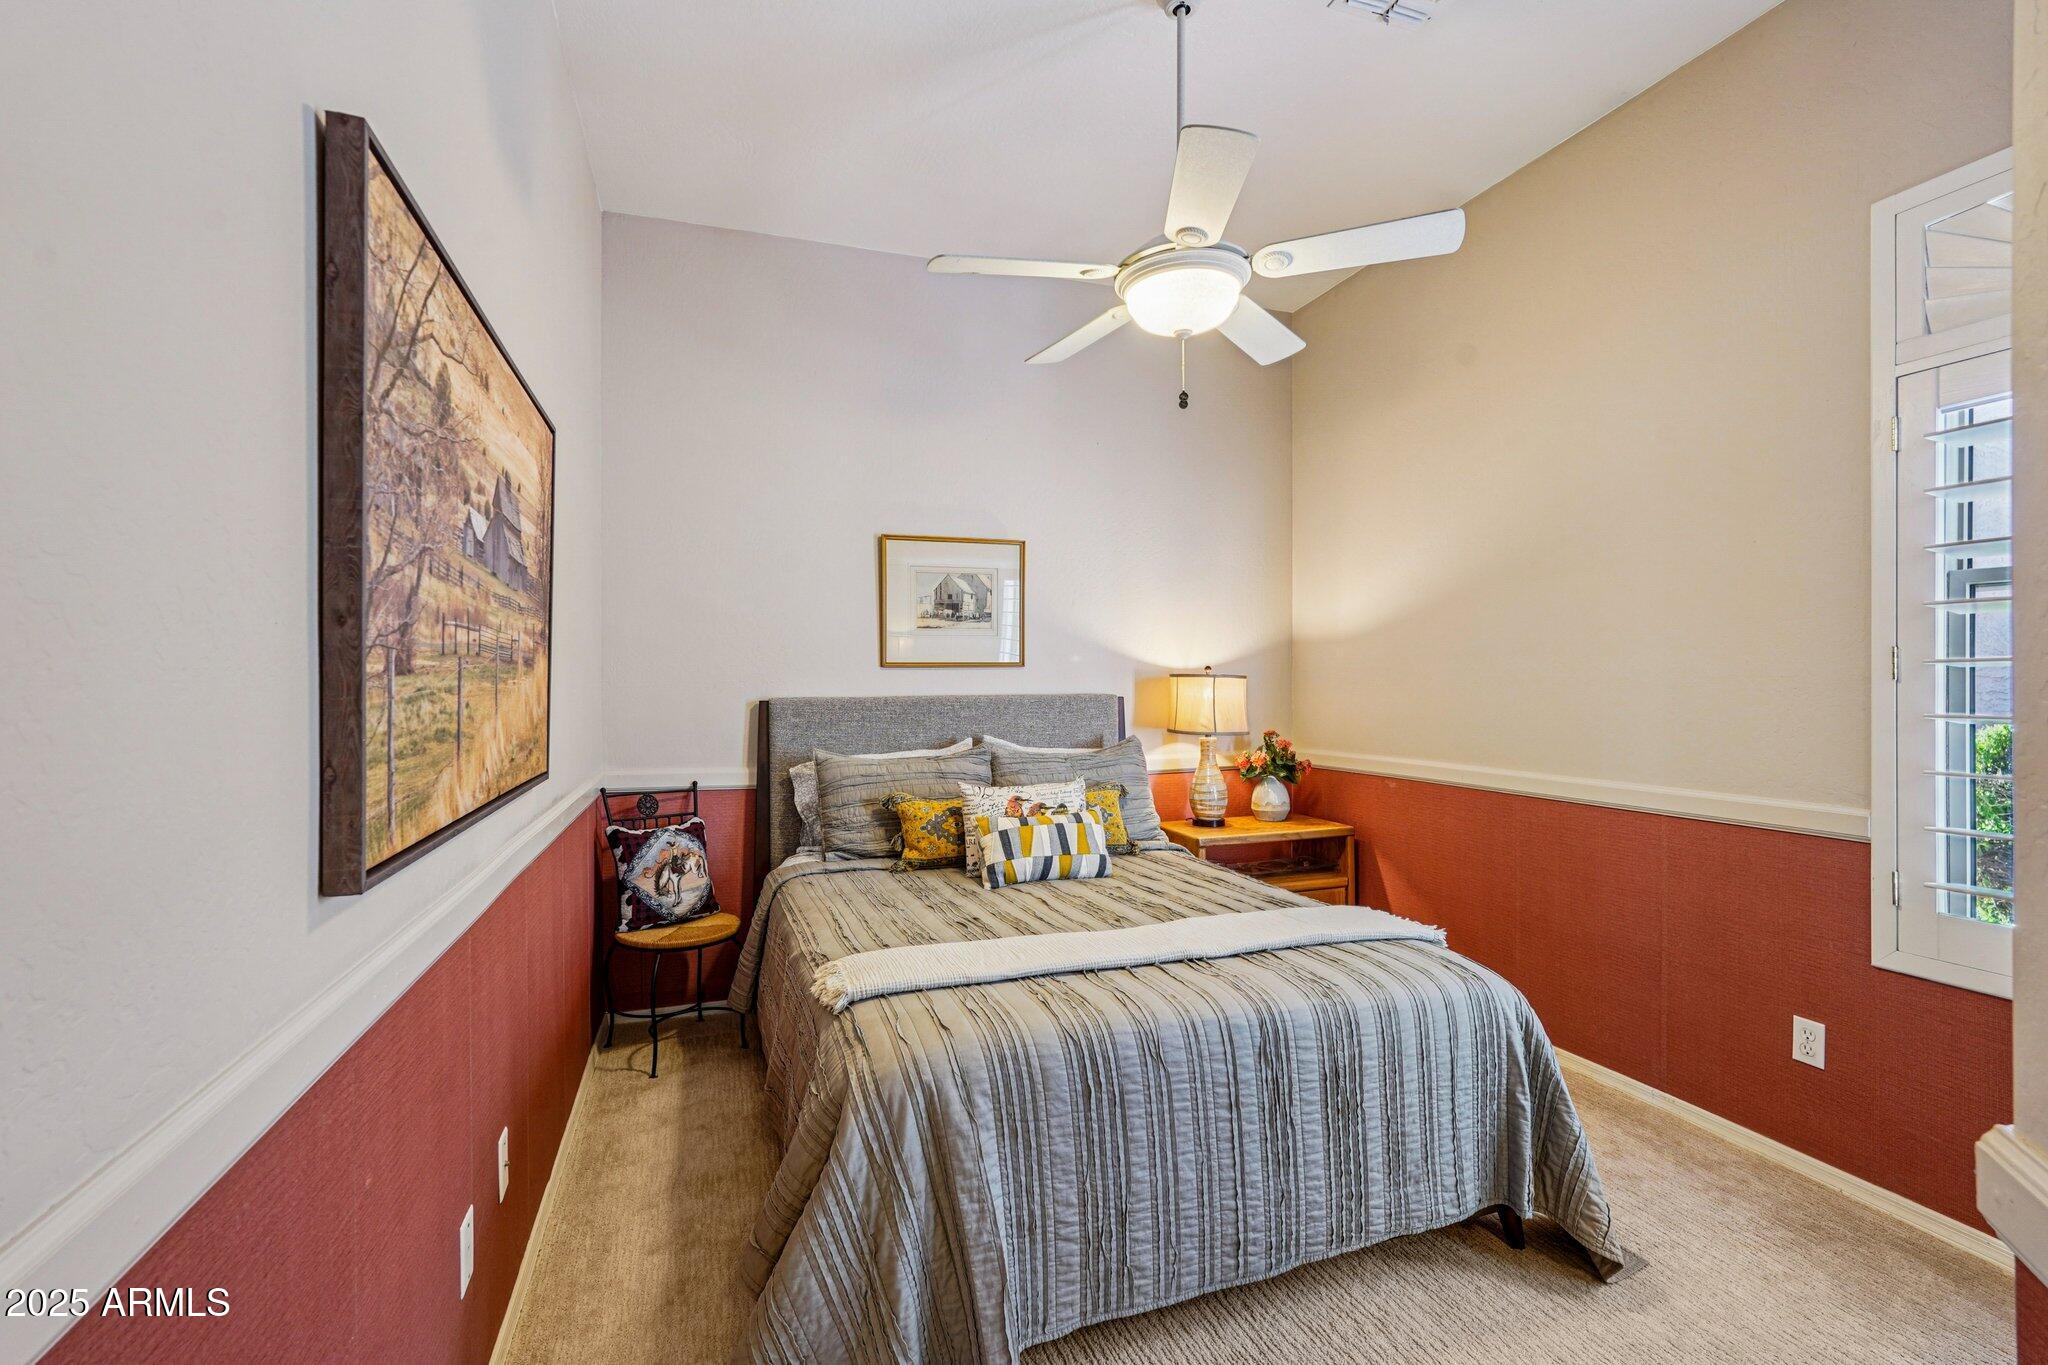
Bedroom with a gray-striped bed, red wainscoting, and plantation shutters.
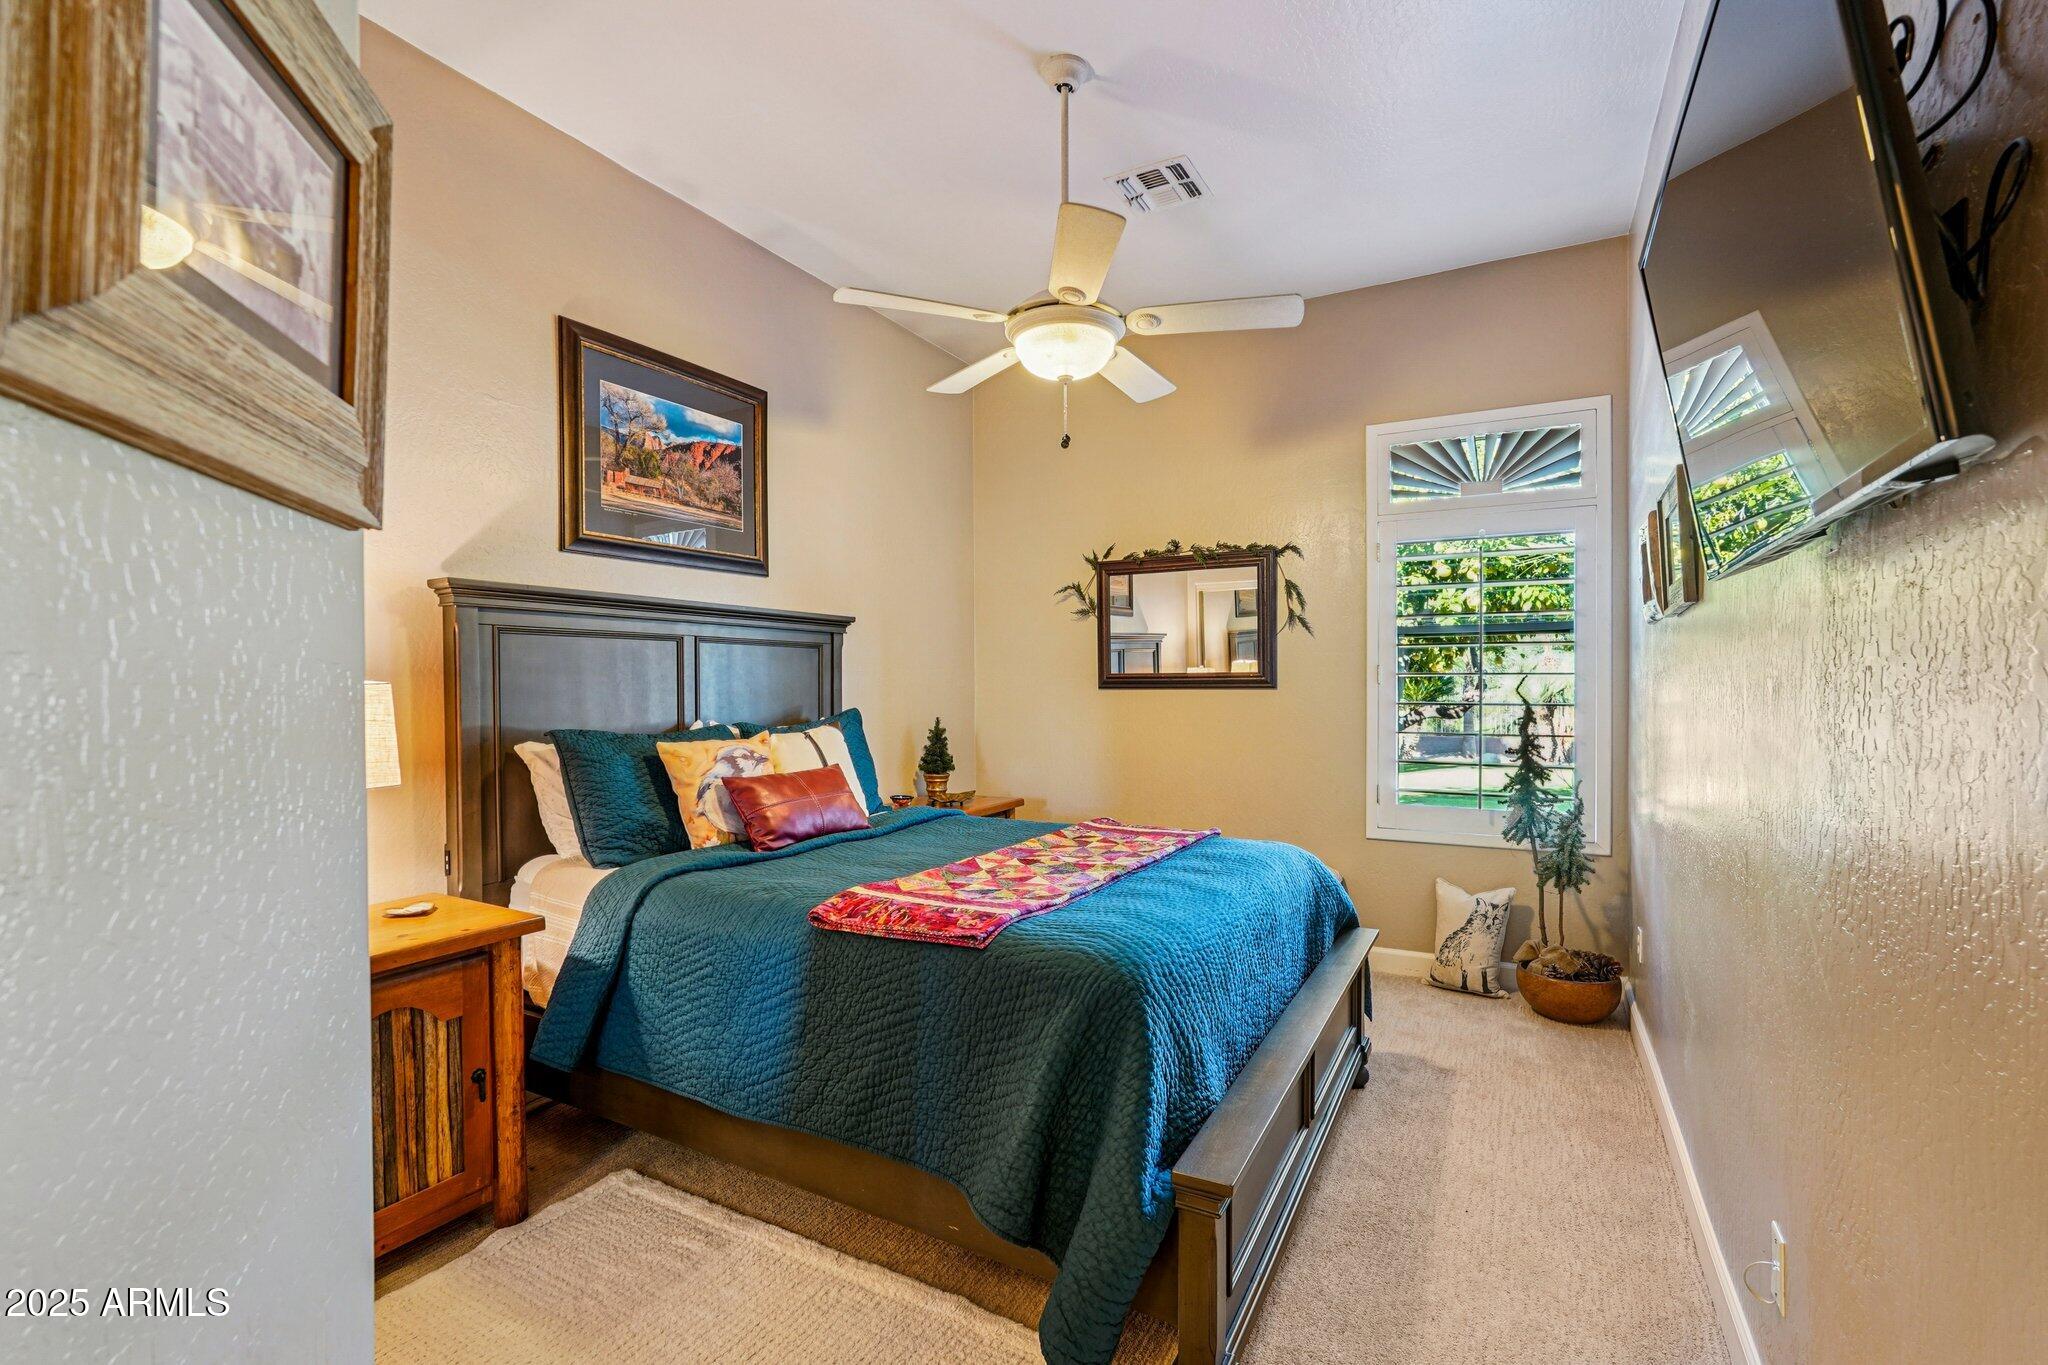
Bedroom with teal bedding, a ceiling fan, and a shuttered window overlooking greenery.
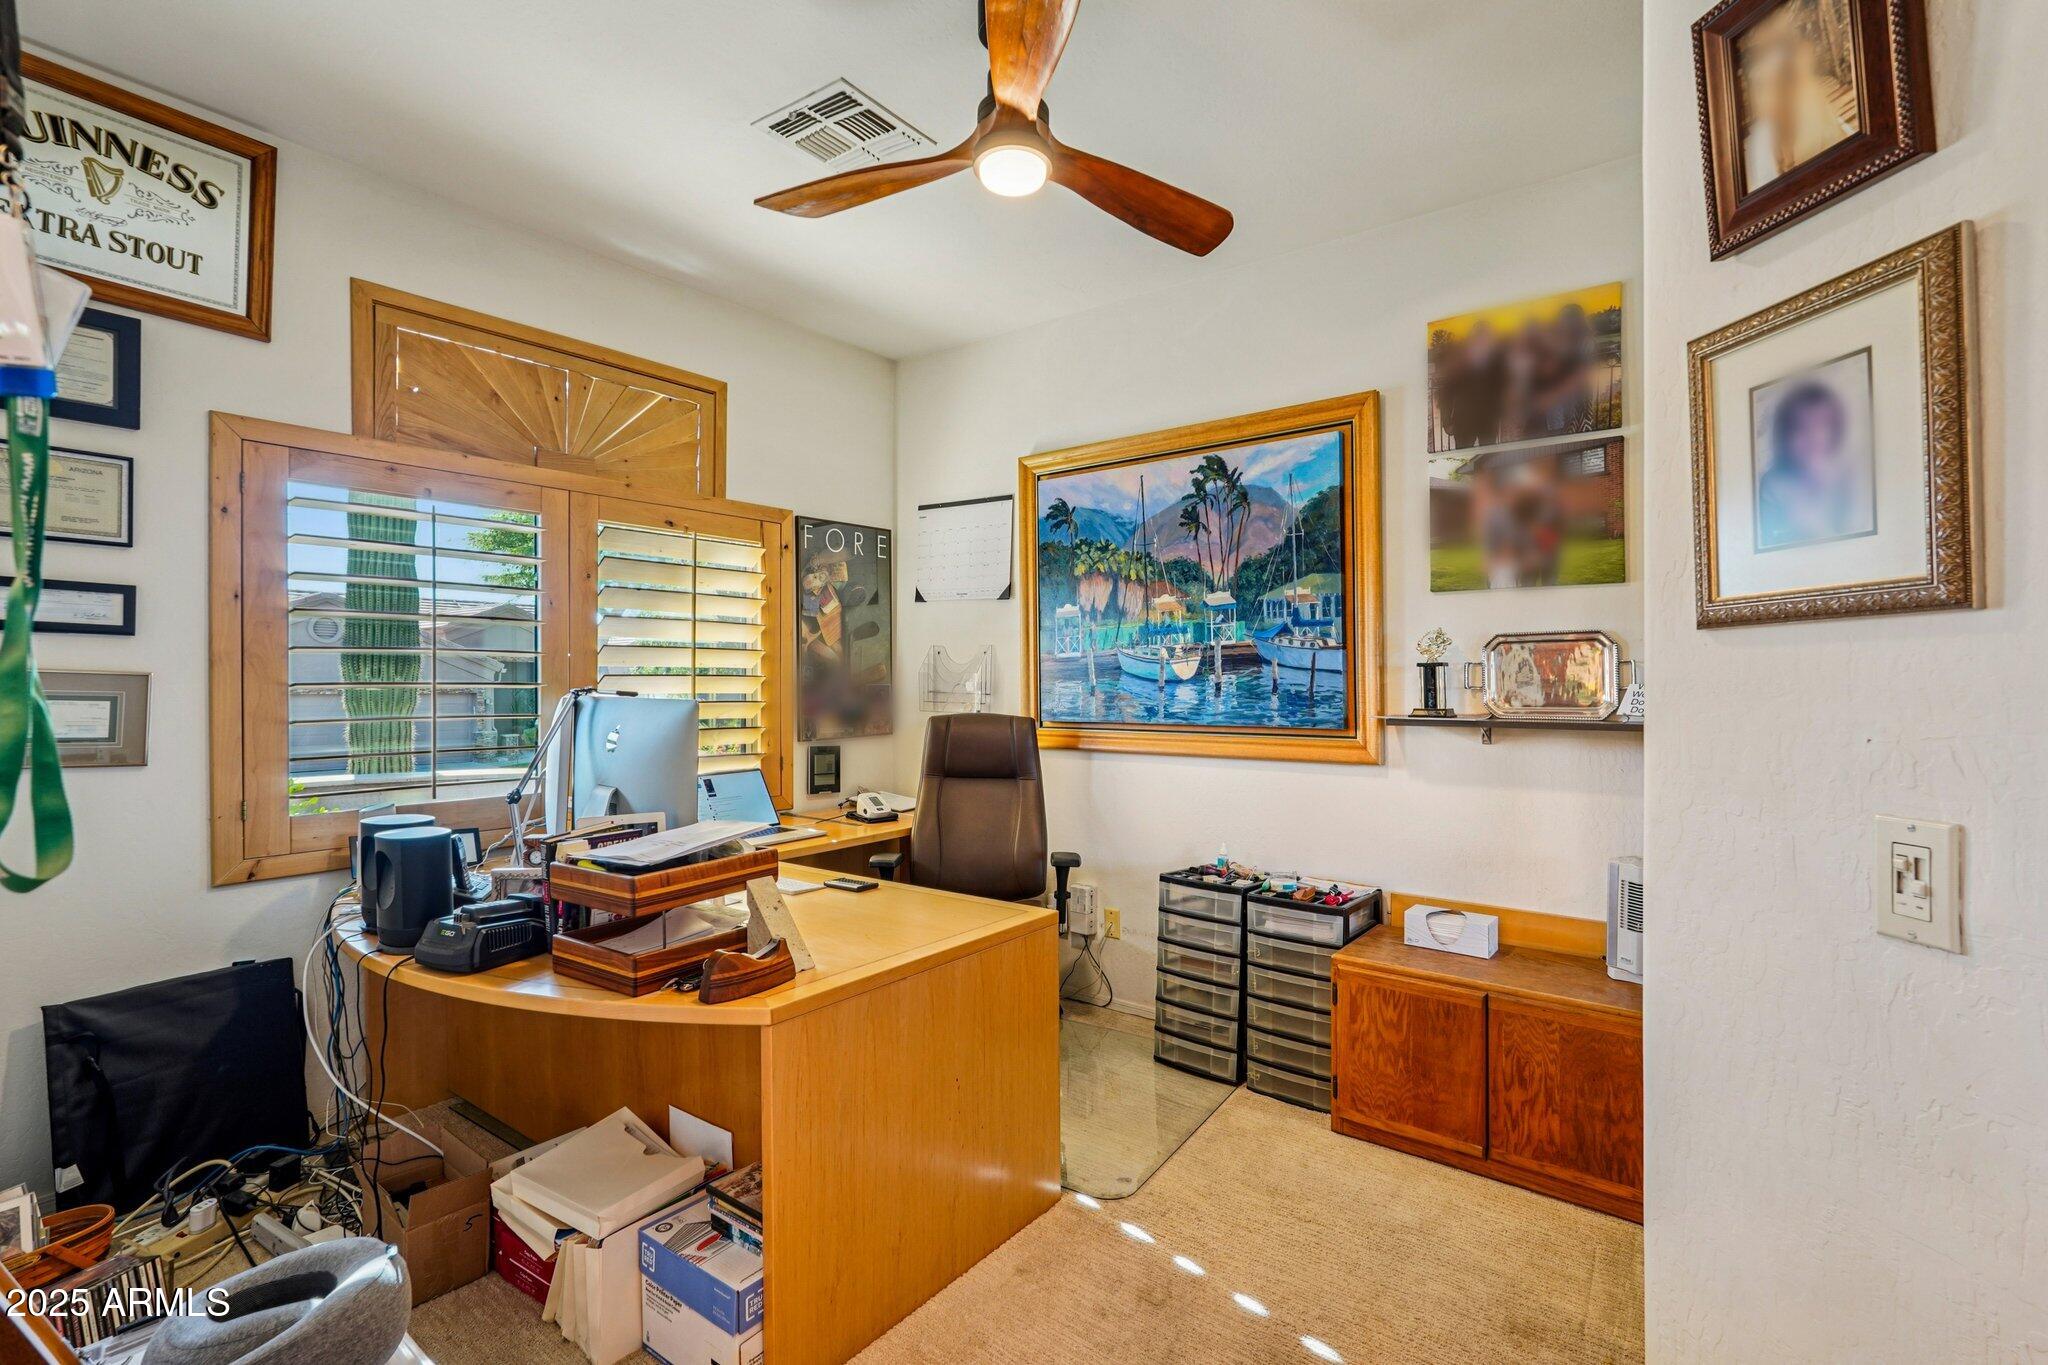
Furnished home office with a large wooden desk, shuttered windows, and framed artwork.
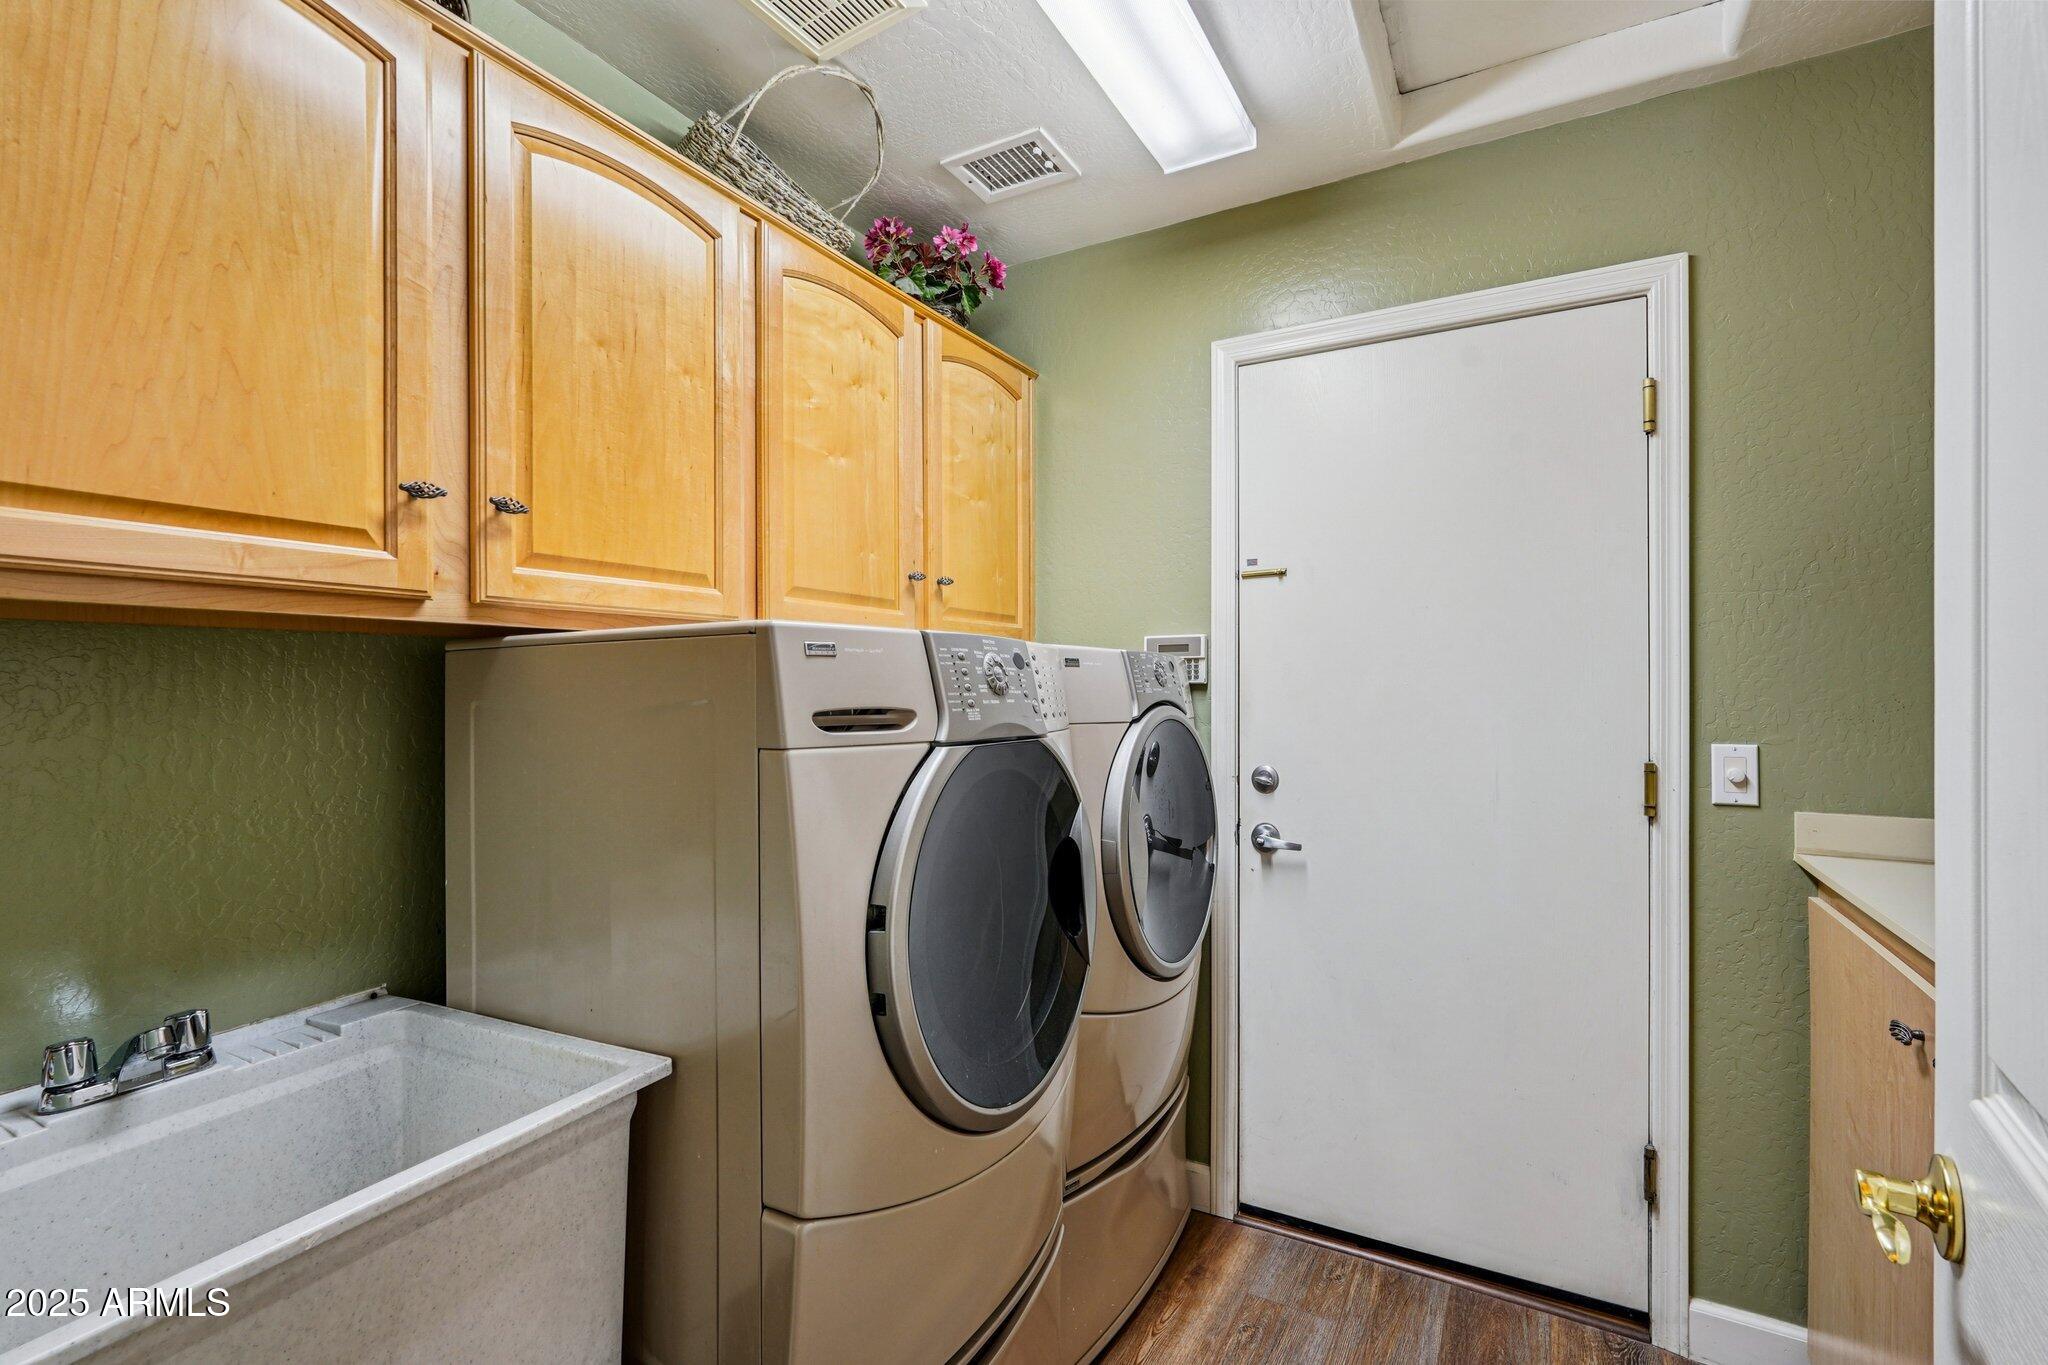
Laundry room with front-loading washer and dryer, wood cabinets, and a utility sink.
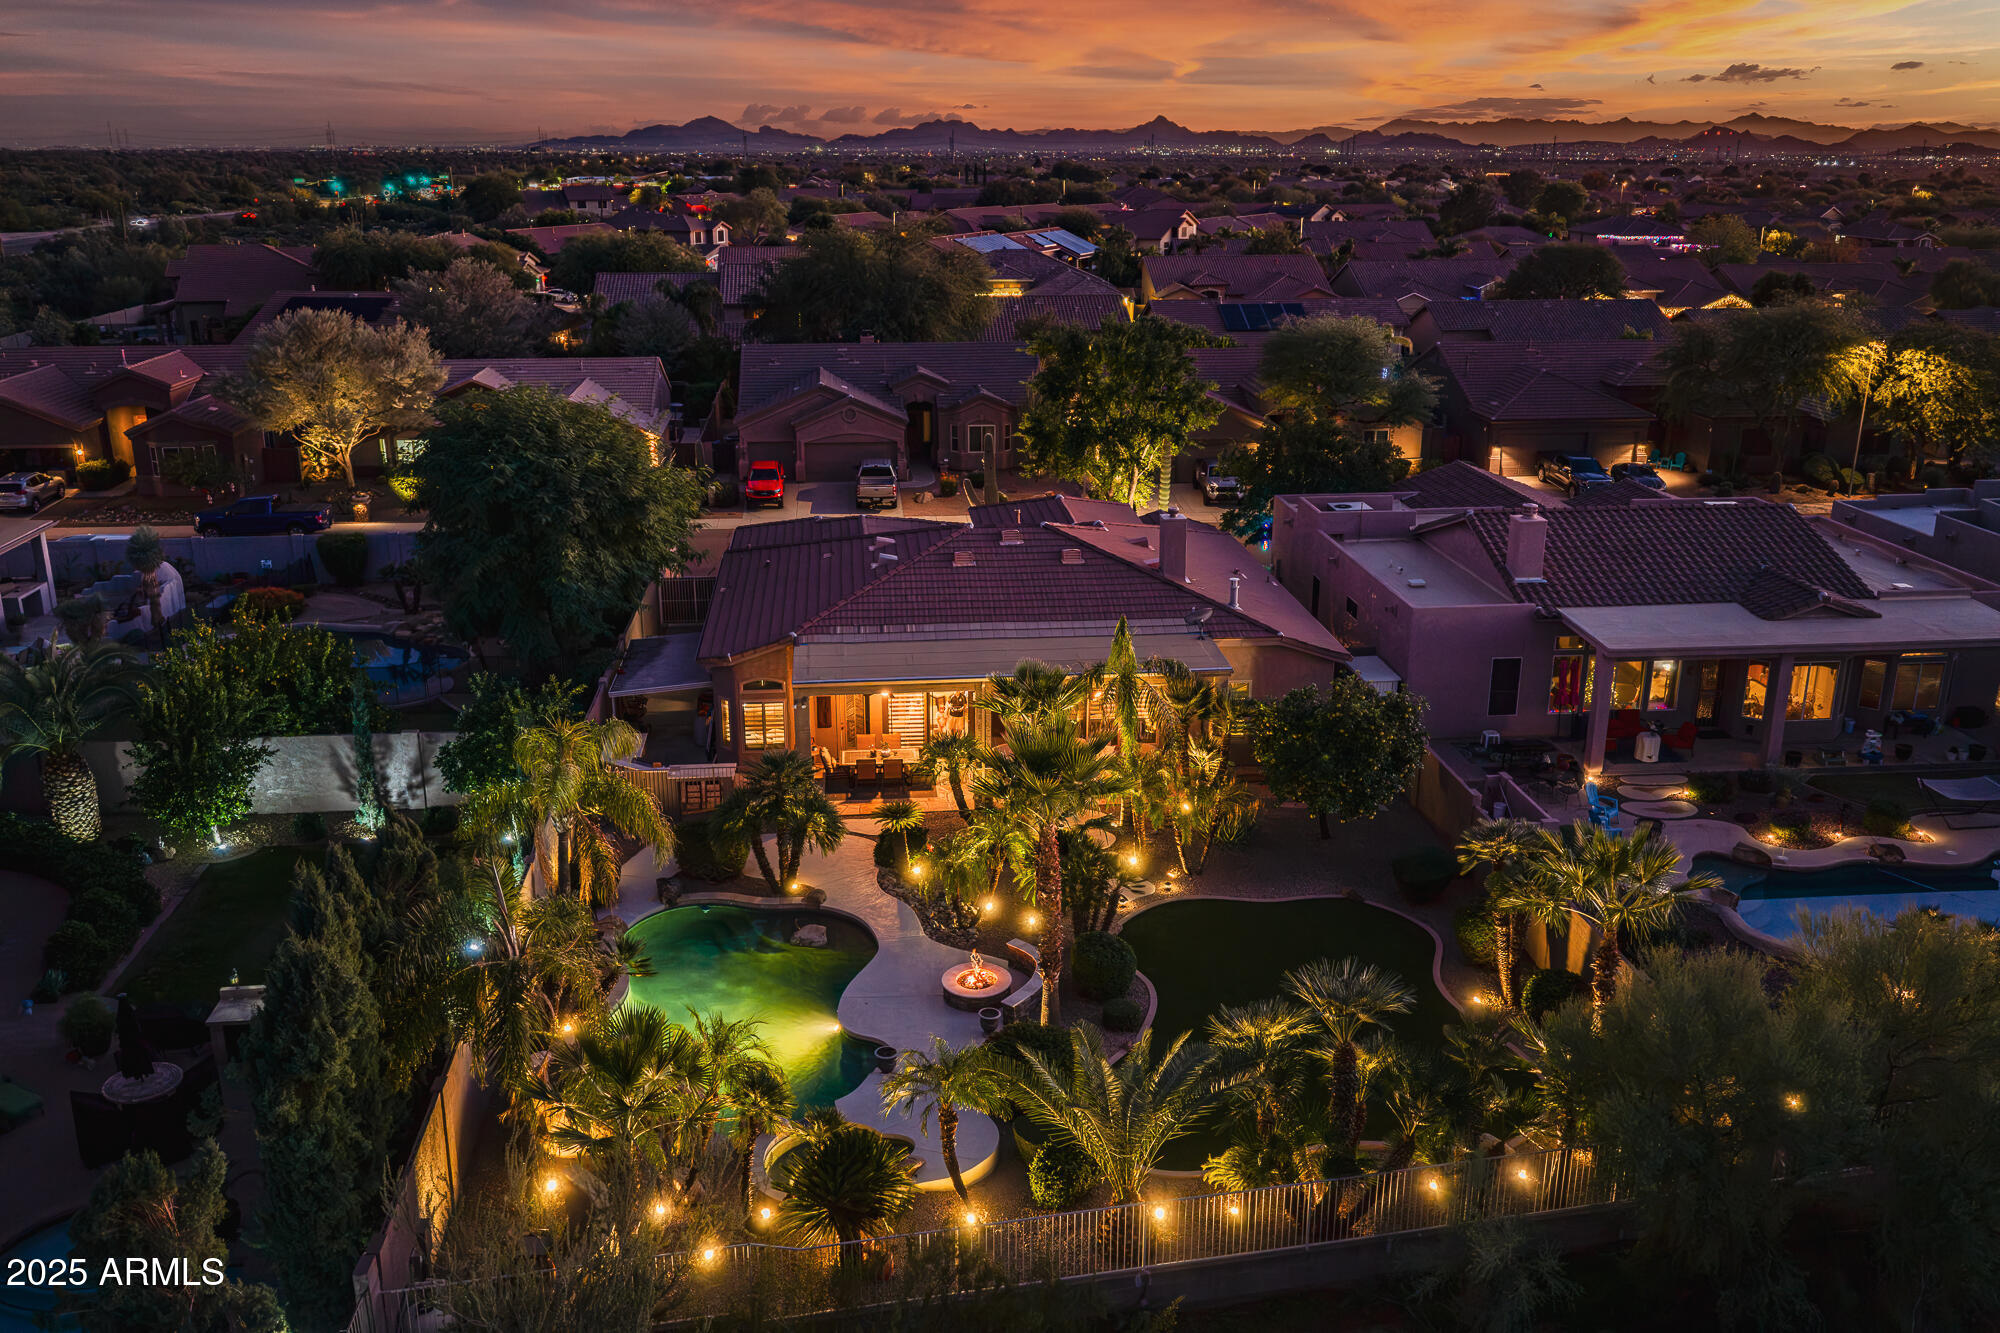
Aerial view of a home with an illuminated pool and landscaped yard at sunset.
Aerial neighborhood at dusk, with illuminated homes and pools beneath an orange sunset sky.
Aerial neighborhood at dusk with illuminated homes, backyard pools, and mountains on the horizon.
Aerial view of a home with a swimming pool and desert landscaping, with mountains beyond the neighborhood.
Aerial view of illuminated homes and pools beside open desert, with mountains beneath an orange dusk sky.
Single-story home floor plan with three bedrooms, a large primary suite, garage, and covered patio.
SEE ALL PHOTOS
Aerial view of a landscaped home with a swimming pool and surrounding neighborhood at dusk.
Aerial backyard with a freeform pool, spa, rock waterfall, circular fire feature, and artificial turf lawn.
Aerial view of a landscaped backyard at night, with a freeform pool and warm lighting.
Desert home at dusk with a three-car garage, stone facade, and illuminated saguaro cacti.
Single-story stucco home with a two-car garage, saguaro cacti, and desert landscaping.
Floor plan showing the home's rooms, dimensions, garage, and covered patio.
Aerial view of a desert home and neighborhood at dusk, with mountains on the horizon.
Aerial view of a backyard pool and spa surrounded by illuminated palm trees and landscaping.
Aerial view of a home with a lit, landscaped backyard, curved swimming pool, patio, and fire feature.
Aerial view of a backyard pool and raised spa surrounded by illuminated palms and a fire pit.
Aerial view of a tile-roofed home with desert landscaping, a saguaro cactus, and distant mountains.
Stucco home entrance with a wrought-iron door and large terracotta planter.
Front courtyard with stone paving, desert landscaping, and tall saguaro cacti.
Kitchen with a large stone island, warm wood cabinetry, stainless steel appliances, and an adjoining dining area.
Open-plan kitchen and living room with a stone island, double fireplace, shuttered windows, and patio access.
Kitchen with wood cabinetry, marble counters, stainless-steel appliances, and a gas cooktop.
Furnished living room with a stone fireplace, mounted television, and large wood plantation shutters.
Open-plan living room and kitchen with a large island, vaulted ceiling, and warm wood finishes.
Open-plan living room and kitchen with gray seating, wood cabinets, and a turquoise island.
Open-plan kitchen and living room with a turquoise island, wood cabinetry, and stone fireplace.
Dining room with a glass table and geometric chandelier beside sliding doors overlooking a palm-lined pool patio.
Bathroom with a stone-tiled glass shower, frosted windows, and dark wood vanities.
Bathroom with a glass walk-in shower, beige stone tile, frosted windows, and dark wood double vanity.
Bathroom with a dark wood vanity, large mirror, and textured accent wall.
Furnished bedroom with a large quilted bed, wood furniture, wall-mounted television, and windows overlooking greenery.
Furnished bedroom with a wooden bed, matching dressers, ceiling fan, and wall-mounted television.
Walk-in closet with extensive white built-in storage, hanging clothes, and woven laundry baskets.
Dining room and entry foyer with a wooden table, two chandeliers, shuttered windows, and a wooden front door.
Dining room with a wooden table, upholstered chairs, and a large chandelier beneath vaulted ceilings.
Hallway console with a Southwestern cactus mural, lamp, and floral arrangement beside an open bedroom.
Bathroom with a tan tiled walk-in shower, wood vanity, and high louvered window.
Covered patio seating overlooks a palm-lined backyard with illuminated stepping stones at dusk.
Covered patio with tiled dining table overlooks a palm-lined pool at sunset.
Backyard patio with a stone outdoor kitchen, stainless steel grill, and bar stools among palm trees.
Covered patio with a dining set, ceiling fan, and stone outdoor kitchen counter.
Covered patio with lounge seating overlooks a palm-lined pool and rock waterfall.
Landscaped backyard with a green lawn, mature palms, gravel beds, and a patio.
Backyard pool with a rock feature, curved patio, and palms beside the home.
Backyard pool with a shallow sun shelf, curved stone decking, boulders, and palm trees.
Backyard pool and raised spa framed by palm trees and boulder landscaping.
Backyard pool with a rock waterfall and fire pit at dusk, framed by palm trees.
Backyard pool with a rock waterfall, palm trees, and a circular stone fire pit.
Backyard swimming pool at dusk with curved edges, boulders, palms, and a lit fire feature.
Aerial view of the home in a desert neighborhood, with a swimming pool and mountains in the distance.
Backyard pool and rock waterfall framed by illuminated palm trees at dusk.
Backyard with a pool, fire feature, palms, and illuminated patio beneath a sunset sky.
Aerial view of a home with two pools, a green lawn, and desert landscaping.
Aerial view of a landscaped backyard with a freeform pool, round spa, curved lawn, and palm trees.
Aerial view of a freeform pool with a circular spa, rock waterfall, and desert landscaping.
Aerial view of a curved green backyard lawn surrounded by gravel landscaping, palms, and desert plants.
Aerial backyard with a freeform pool and spa beside a curved turf lawn and palm trees.
Bedroom with a gray-striped bed, red wainscoting, and plantation shutters.
Bedroom with teal bedding, a ceiling fan, and a shuttered window overlooking greenery.
Furnished home office with a large wooden desk, shuttered windows, and framed artwork.
Laundry room with front-loading washer and dryer, wood cabinets, and a utility sink.
Aerial view of a home with an illuminated pool and landscaped yard at sunset.
Aerial neighborhood at dusk, with illuminated homes and pools beneath an orange sunset sky.
Aerial neighborhood at dusk with illuminated homes, backyard pools, and mountains on the horizon.
Aerial view of a home with a swimming pool and desert landscaping, with mountains beyond the neighborhood.
Aerial view of illuminated homes and pools beside open desert, with mountains beneath an orange dusk sky.
Single-story home floor plan with three bedrooms, a large primary suite, garage, and covered patio.
Courtesy of Momentum Brokers LLC, Arthur Thompson Listing Contact: 480-251-2967 
Sold

4632 E RED BIRD Road

4632 E RED BIRD Road, Cave Creek, AZ 85331

$1,018,000
HAPPY NEW YEAR, WE ARE BACK. Starting 2026 off right with a price improvment for you.

Some homes brag about ''updates.''
This one brings receipts.

Total invested by the owners? $336,296.
And it shows the second you pull up.

Welcome to a property where pride of ownership wasn't a slogan -- it was a lifestyle. Every year, these owners reinvested into the home, not because something broke... but because they believed in making it better. Stronger. More enjoyable. More valuable.

This is the kind of listing buyers beg for but rarely find.

Step Inside ,The Transformation Is Immediate

Open the door and the upgrades greet you instantly: refreshed floors, updated paint, newer carpets, a modernized layout, and natural light pouring through,all-new energy-efficient windows (2023, $32,000). The kitchen? Completely reimagined in 2023 with a $55,000 remodel, featuring premium finishes and a layout built for real life, not builder-grade compromises.

The family room's custom feature wall + fireplace installation (2023, $27,000) turns the main living area into a luxury focal point you simply won't see in nearby resales. This home has a flow, a warmth, a presence  and it isn't an accident.

Even privacy and comfort received premium upgrades with whole-house shutters ($20,000), layered lighting improvements, and fresh mechanical systems throughout.

Outdoor Living  This Backyard Would Cost $500K+ To Recreate Today

If the interior sells the home, the backyard seals the deal.

This outdoor space wasn't "maintained." It was *built intentionally, professionally, and with long-term value in mind.

Here's what buyers feel the moment they step outside:

A retiled pool patio (2020, $6,000) built for gatherings, sunsets, and actual living.
Stack stone accents front and back ($16,500) framing the yard like a custom resort.
New palms (2023, $5,900) delivering instant luxury.
Fake grass (2021, $4,200) that stays green without the water bill.
Outdoor LED lighting ($3,500) that makes the yard glow every night.
Three outdoor speakers + Sonos amp (2023, $1,550 total) turning the patio into its own experience.
Pool heater (2022, $3,500) for year-round swimming.
Back and bedroom screen doors so indoor-outdoor living is effortless.

And yes  if someone were to hire contractors today to build this exact yard, it would push half a million dollars. Easy.

This isn't a backyard you "enjoy."
It's one you remember.

The Big-Ticket Items? Already Done.

Buyers hate surprises the expensive kind.
This home removes that fear completely:

Two new AC/heating units (2022, $26,000)
New roof + full underlayment (2022, $14,000)
Whole-house window replacement (2023, $32,000)
Brand-new master bathroom remodel (2025, $67,201)absolutely stunning
Upgraded irrigation (2025, $1,900)
New garage door opener (2025)
Multiple water treatment systems (2021-2022)

These are the upgrades buyers pray for when shopping.
Here, you get them all at once.

A complete update list will be provided to buyers  the full breakdown of everything poured into this property. No guessing. No half-truths. No hidden issues.

The Secret Advantage: Cave Creek Address, Scottsdale Convenience

This property sits in one of the most financially strategic pockets of the Valley.

You're literally minutes from Scottsdale, yet your mailing address  and more importantly, your tax footprint  sits in Cave Creek. That means:

Lower taxes
Lower overall cost of ownership
A quieter, less congested community feel

Buyers relocating from Scottsdale often don't realize how big the savings are until they compare the numbers side-by-side  but once they do? They move here for a reason.

You're getting the Scottsdale lifestyle without the Scottsdale cost.
And in 2025, that difference adds up to hundreds of thousands of dollars over the life of ownership.

This home is the smart move financially and emotionally.

---

A Home Built for the Next Owner, Not the Last

Many resales come with excuses:

"They were going to fix it."
"They meant to remodel someday."
"They planned to update it later."

Not here.

This home is already the finished product. The heavy lifting, the big checks, the design choices  all done. You're stepping into a property that has been fully dialed-in by owners who cared.

move-in ready at a level that's almost impossible to find today.

4632 E Red Bird Rd  Where Investment Meets Intention

If you want a home that's been updated, loved, and elevated year after year...
If you value a low-maintenance lifestyle where the big expenses are already handled...
If you want Scottsdale convenience at Cave Creek costs...
If you want a backyard that would take half a million dollars to recreate...

Then this is the one you don't sleep on.

This isn't a listing you scroll past.
It's the standard every other listing wishes it could meet.

4
beds

2
baths

2,427 Sq.Ft. LIVING AREA

10,154 Sq.Ft. lot

Art Thompson

Art Thompson

Features & Amenities

Interior

  • total bedrooms4
  • Total bathrooms2
  • full bathrooms2
  • Laundry room Inside, Wshr/Dry Hook Up Only
  • Fireplace Living Room
  • APPLIANCES Dishwasher, Disposal
  • other interior Features Double Vanity, Other, See Remarks, Eat-in Kitchen, Kitchen Island, Pantry, Full Bth Master Bdrm, Separate Shwr Tub

Area & Lot

  • Status Sold
  • Date Sold February 6, 2026
  • Living Area2,427 Sq.Ft.
  • Lot Area10,154 Sq.Ft.
  • MLS® ID6956637
  • TypeResidential
  • YEAR BUILT1999
  • NeighborhoodPhoenix
  • View DescriptionMountain(s)
  • Elementary SchoolHorseshoe Trails Elementary School
  • Middle SchoolCactus Shadows High School
  • High SchoolCactus Shadows High School
  • School DistrictCave Creek Unified District

Exterior

  • STORIES1
  • Garage Space3.0
  • water SourceCity Water
  • PoolPlay Pool, Fenced, Heated
  • roofTile
  • lot featuresBorders Common Area, Adjacent to Wash, North/South Exposure, Sprinklers In Rear, Sprinklers In Front, Desert Front
  • parkingGarage Door Opener
  • HEAT TYPENatural Gas
  • AIR CONDITIONINGCentral Air, Ceiling Fan(s)
  • sewerPublic Sewer
  • security FeaturesSecurity System Owned
  • other exterior FeaturesPlayground, Private Yard

Financial

  • Sales Price$1,018,000
  • Real Estate Tax $2,636/yr
  • HOA $112/3 mos
View Virtual Tour

Phoenix

Explore

Work With Common Sense Real Estate 101

Work with Art for a smarter, consumer-first real estate experience. He leverages CSRE101’s industry-low commission model, luxury-level marketing, and proprietary technology to maximize your bottom line. More savings. More transparency. Better results.

Follow Me on Instagram