Leave a Message

Thank you for your message. We will be in touch with you shortly.

Explore Our Properties
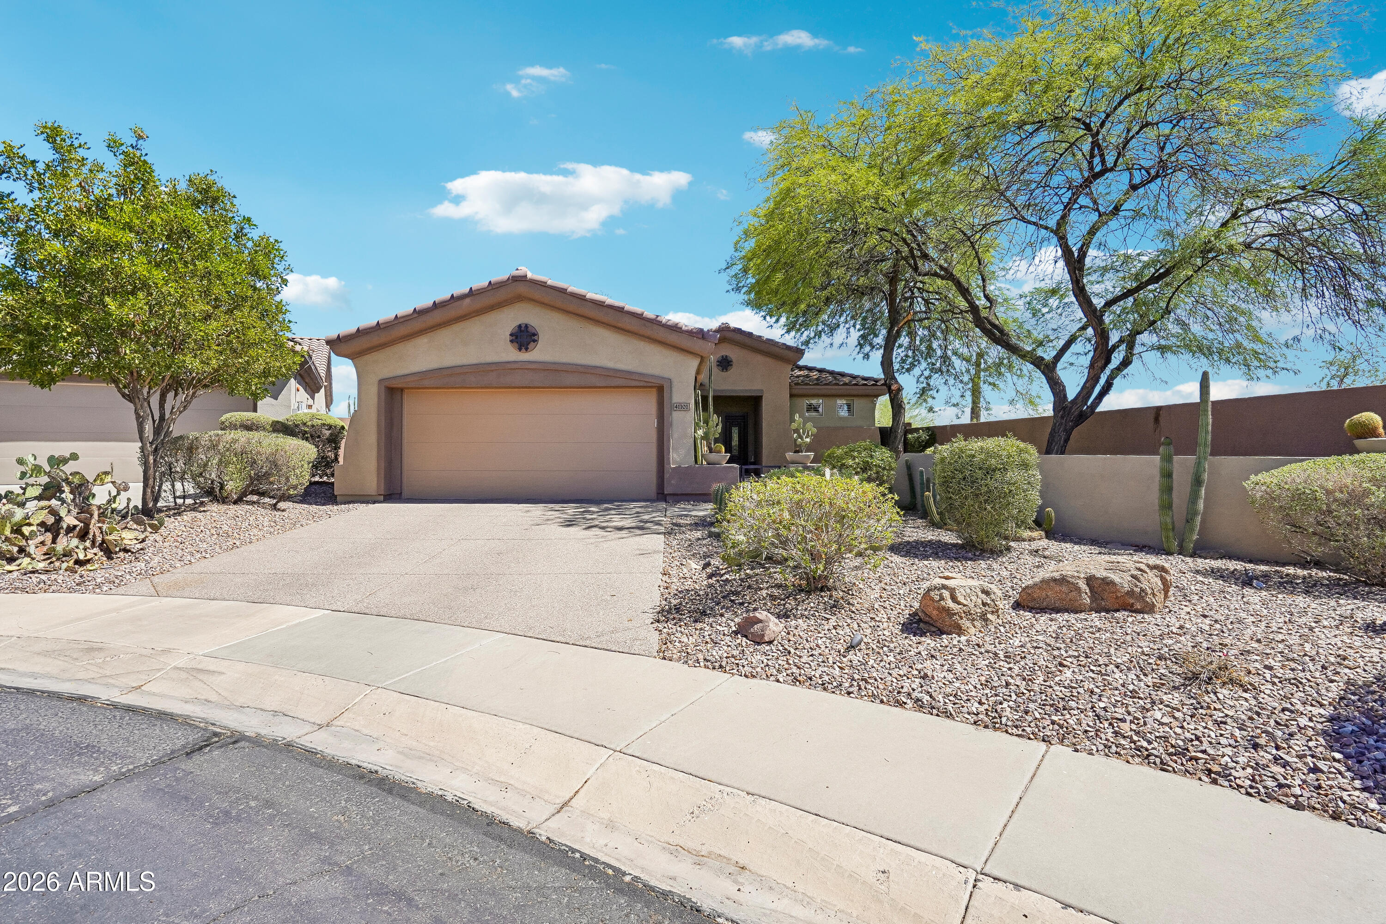
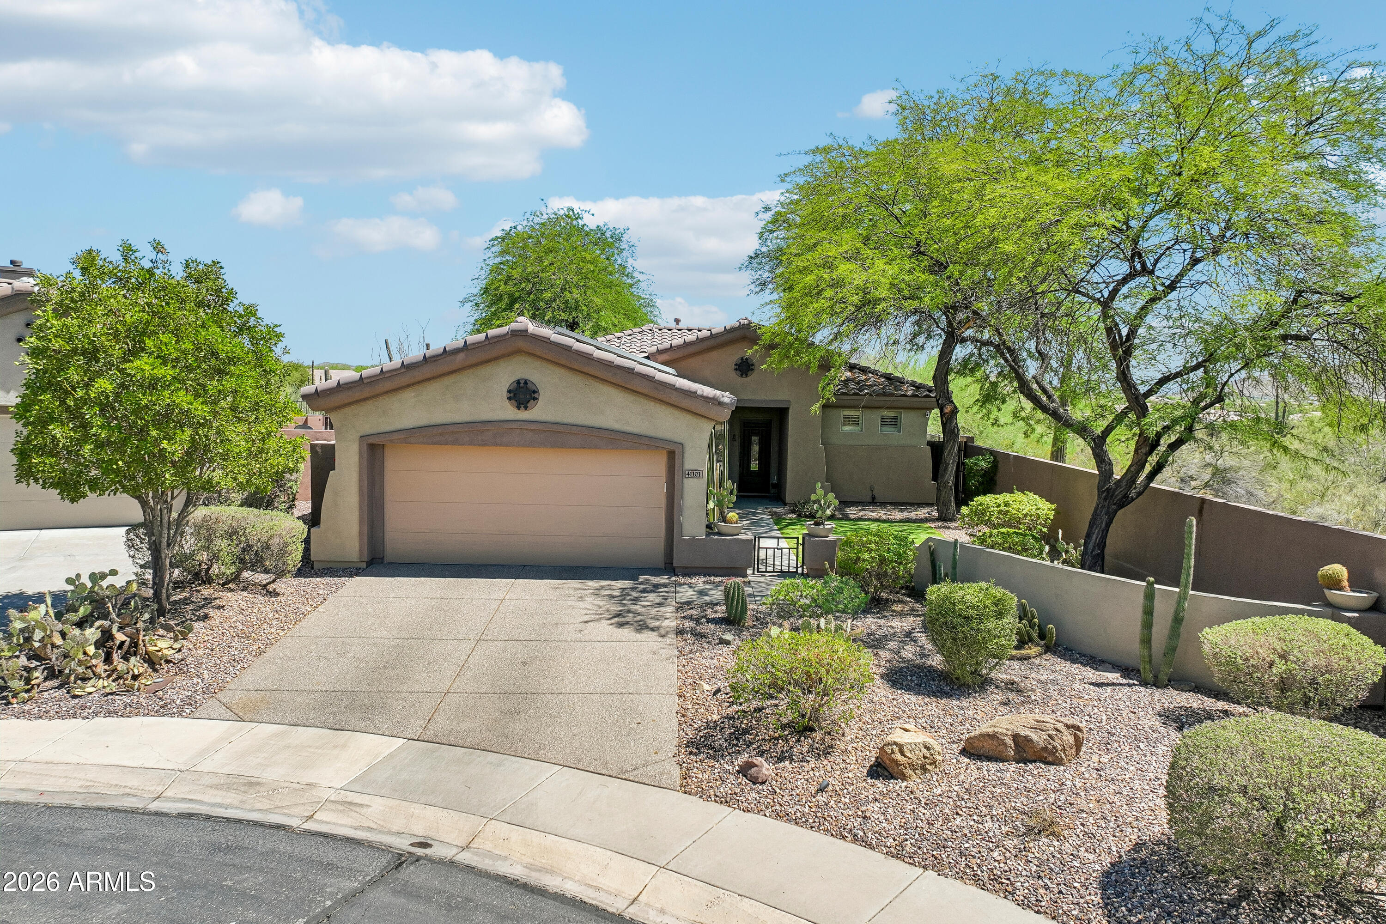
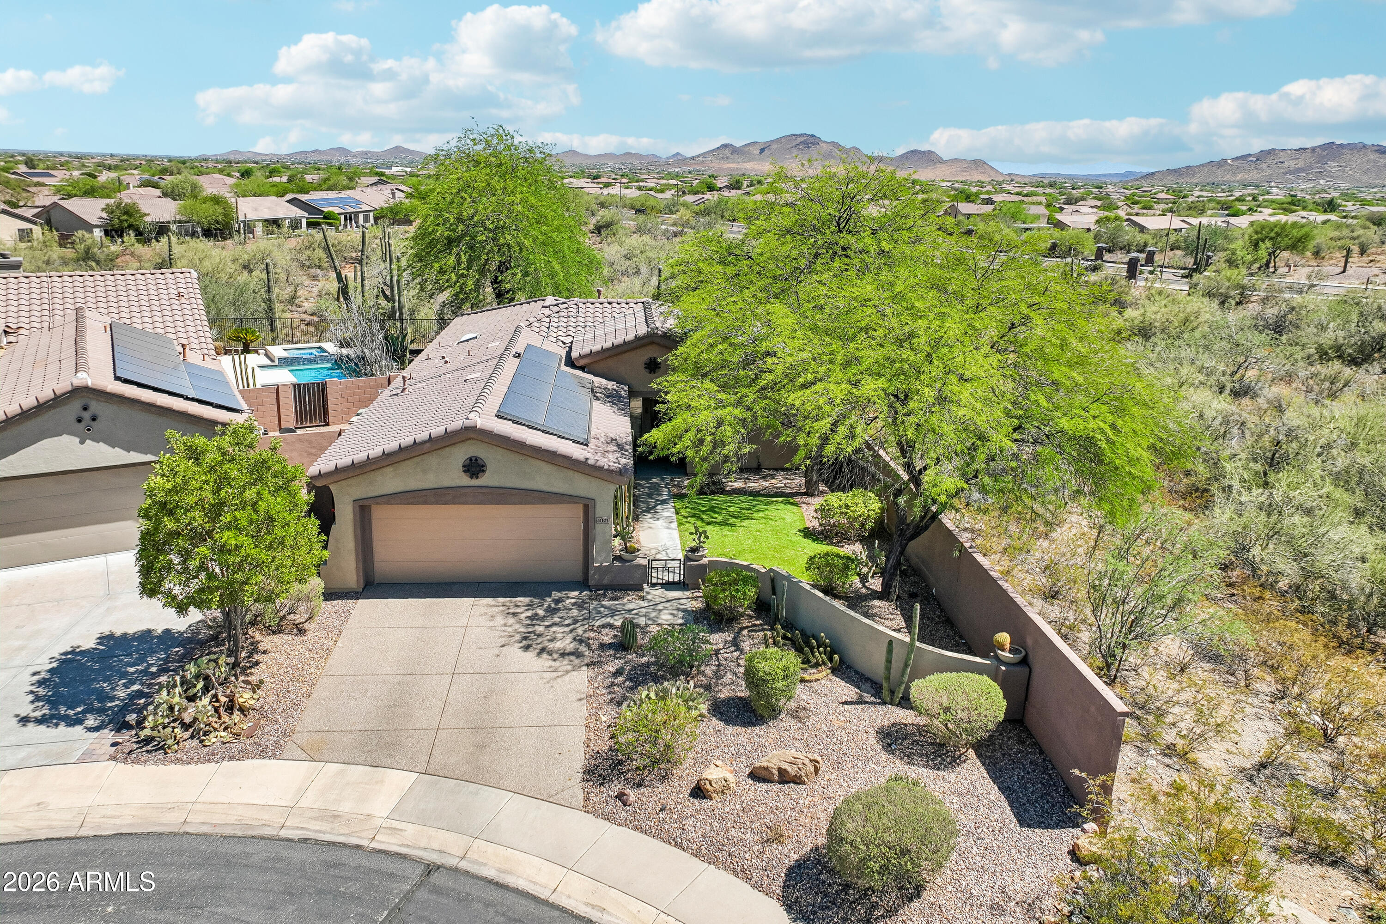
Single-story stucco home with a two-car garage, desert landscaping, and mature shade trees.
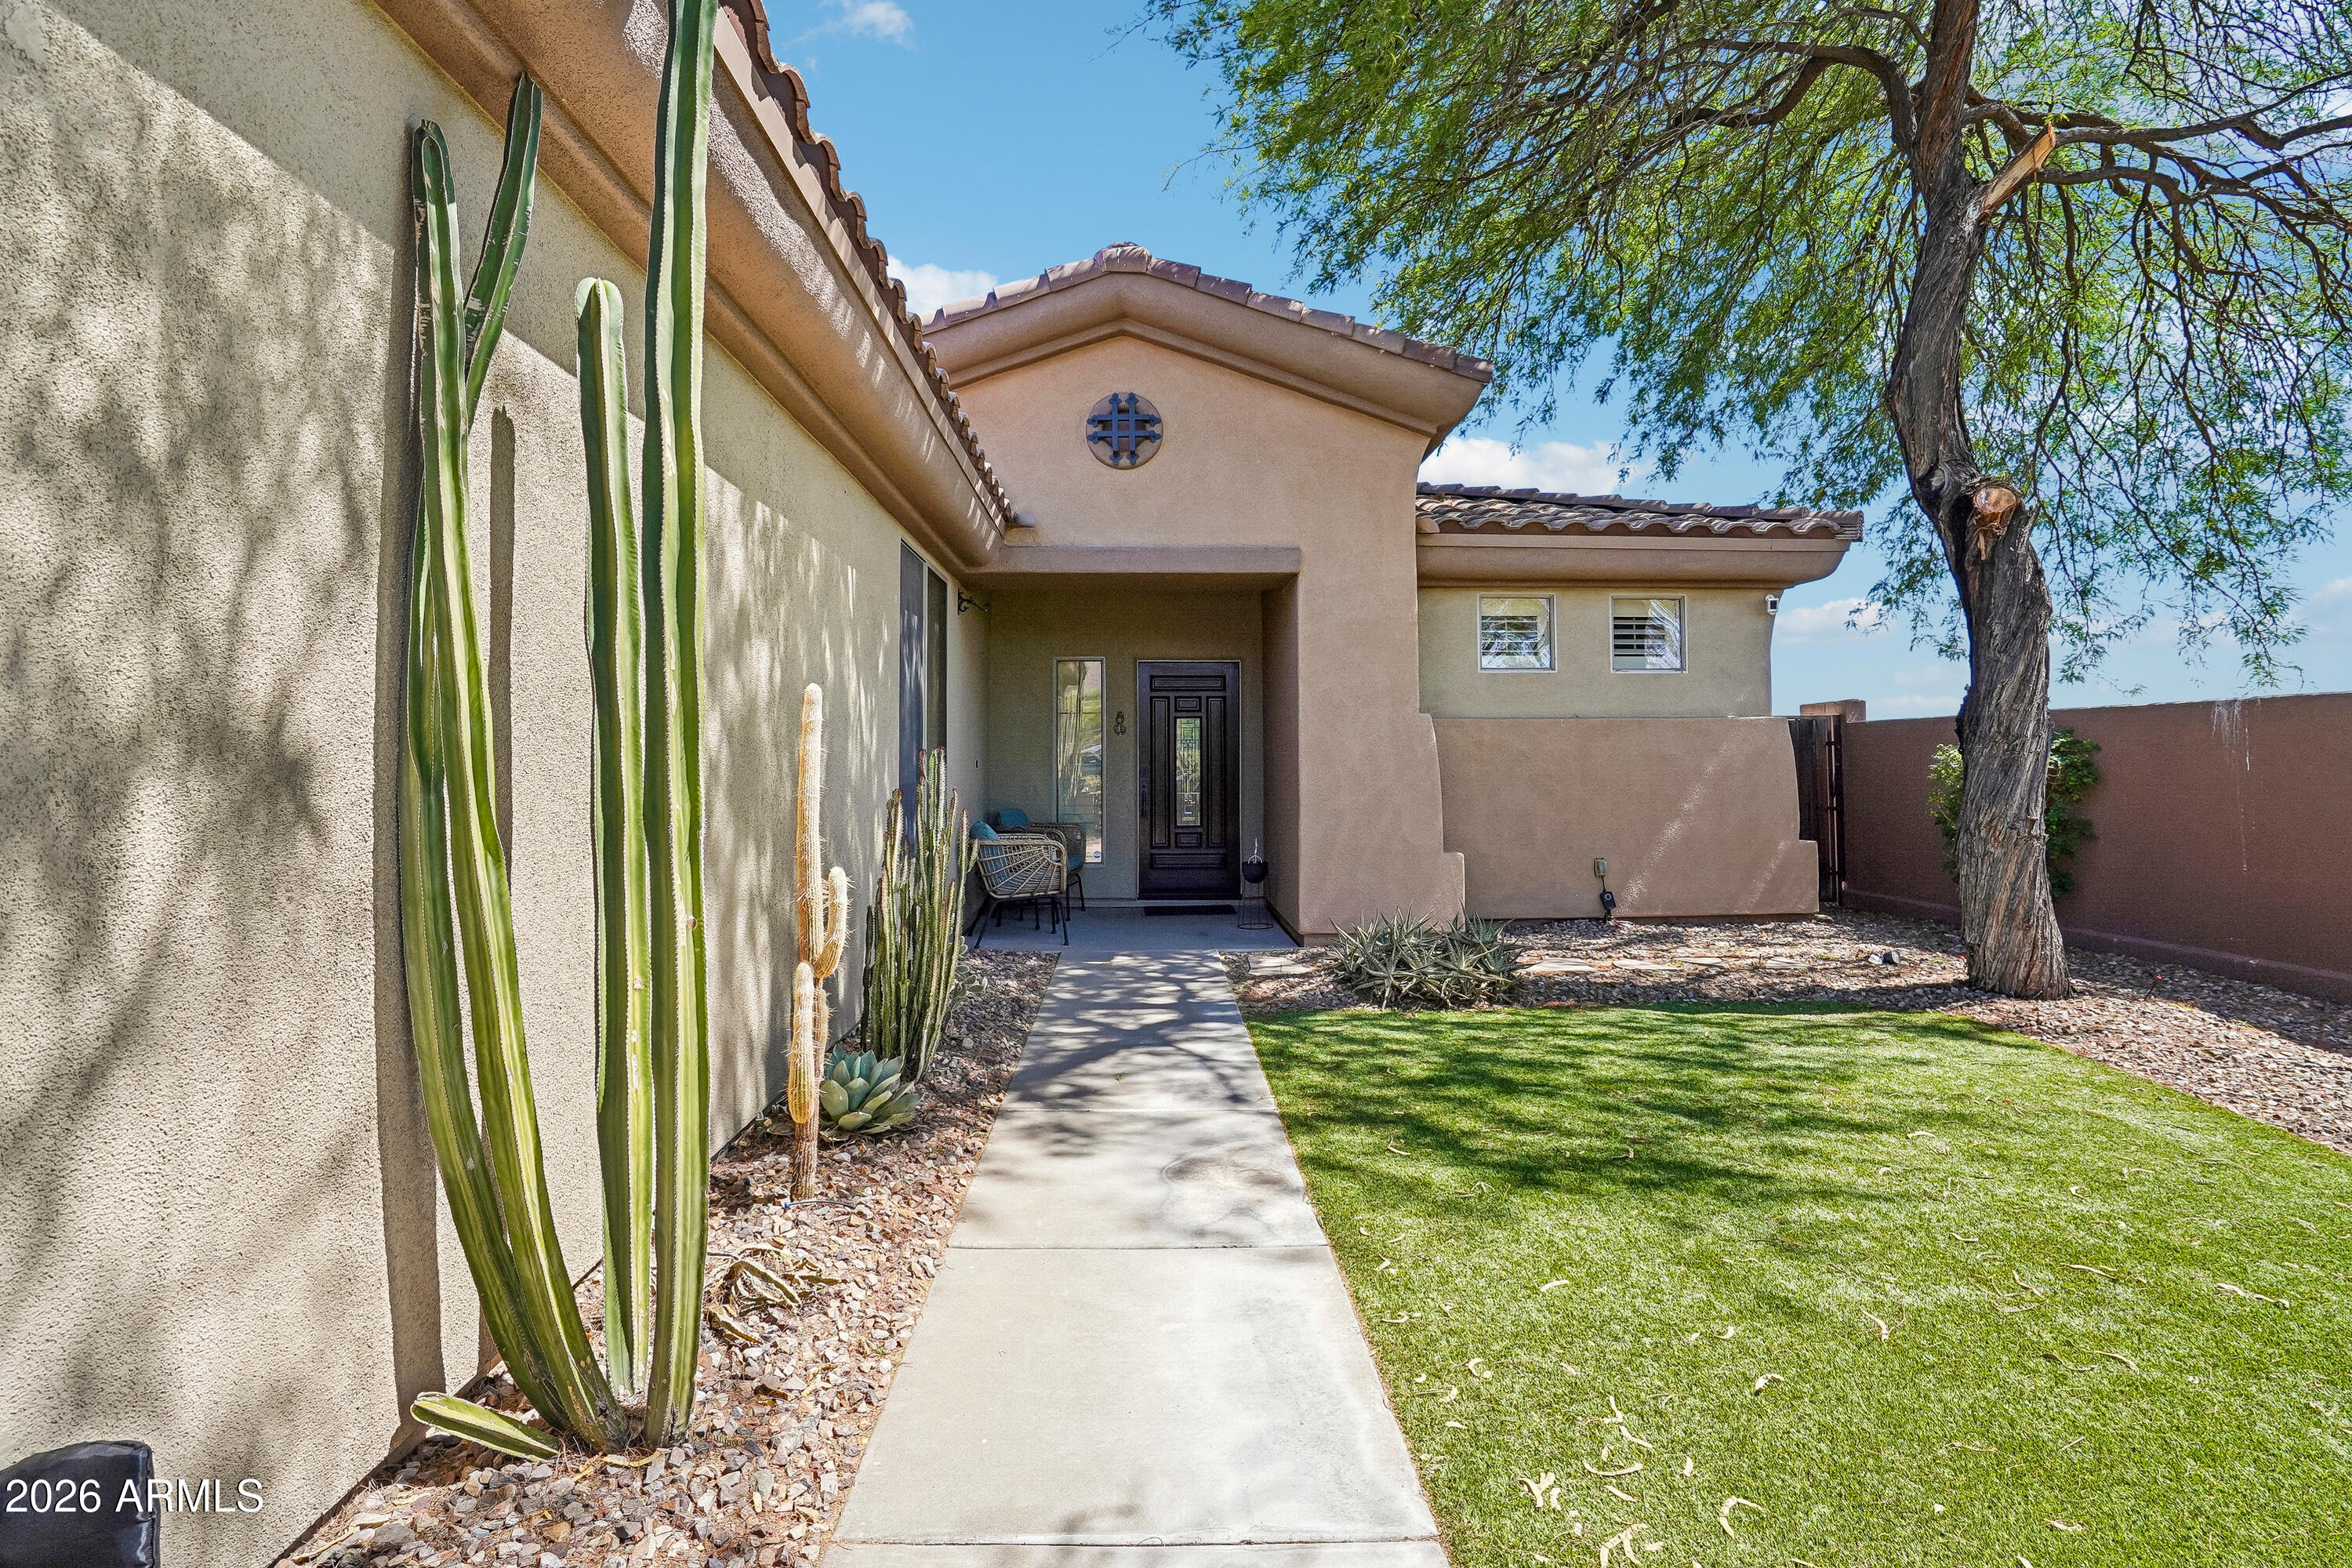
Tan stucco home entrance with tall cacti, a front walkway, and a green lawn.
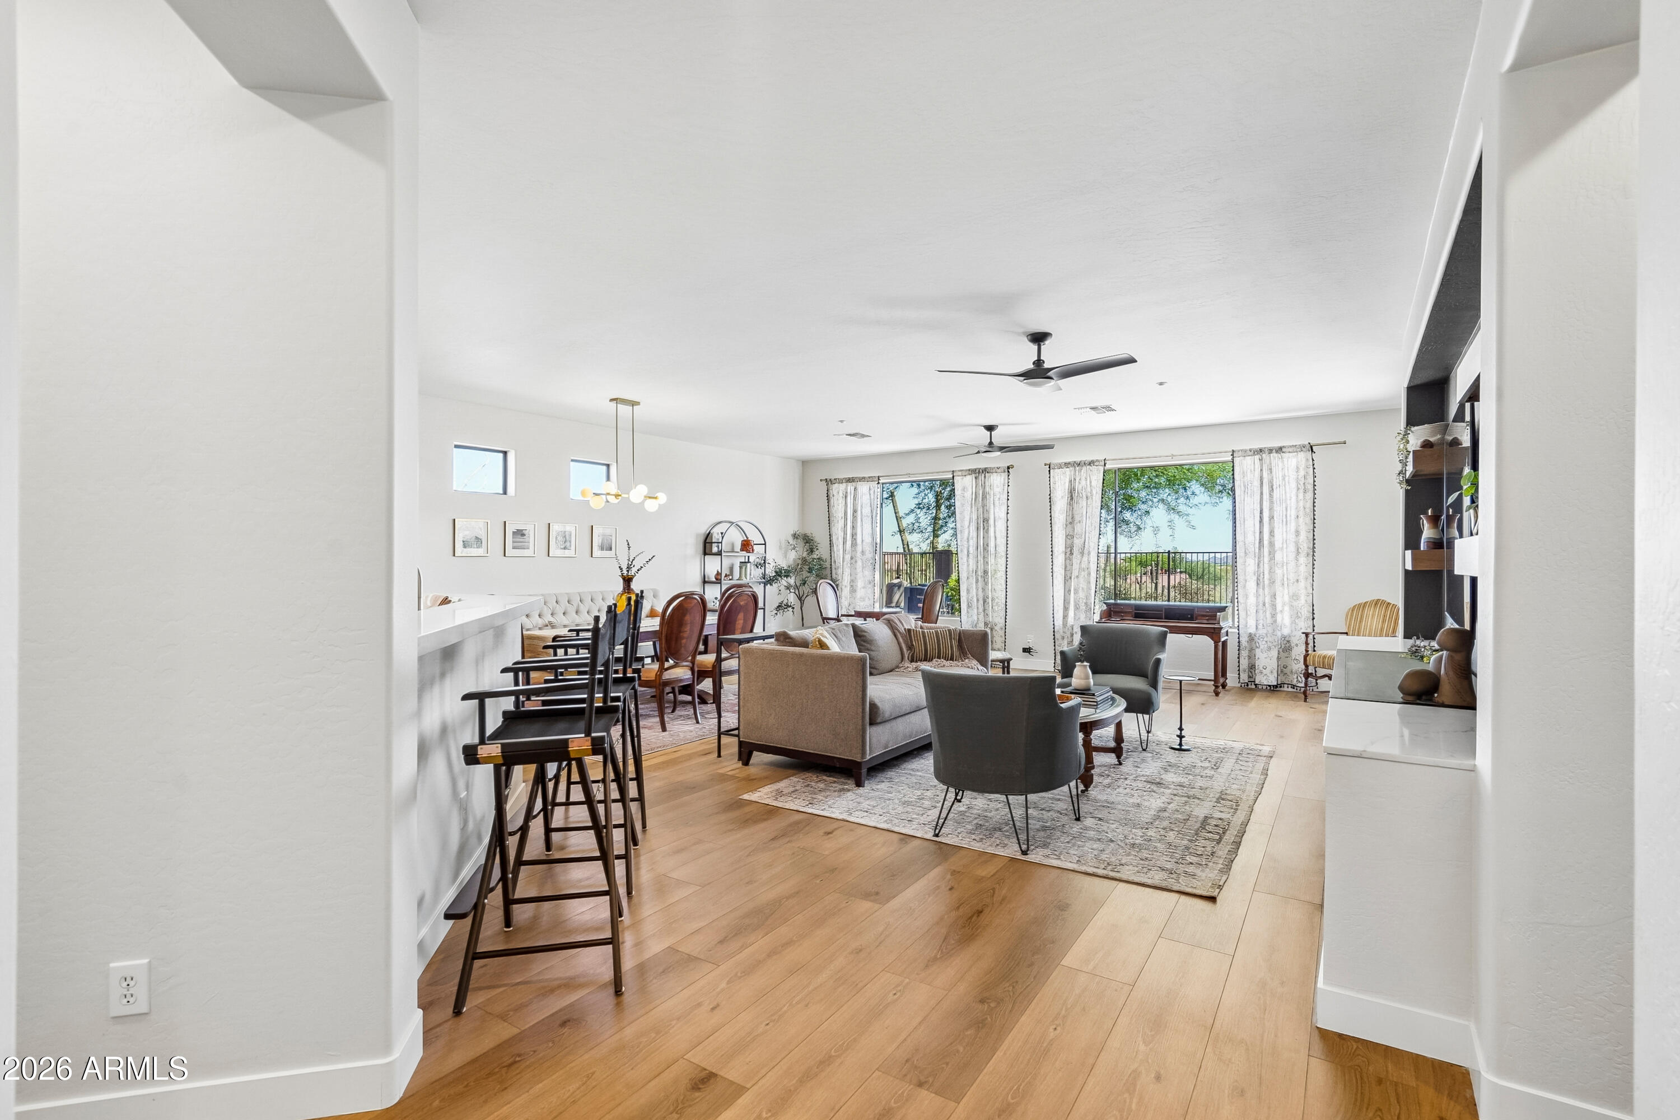
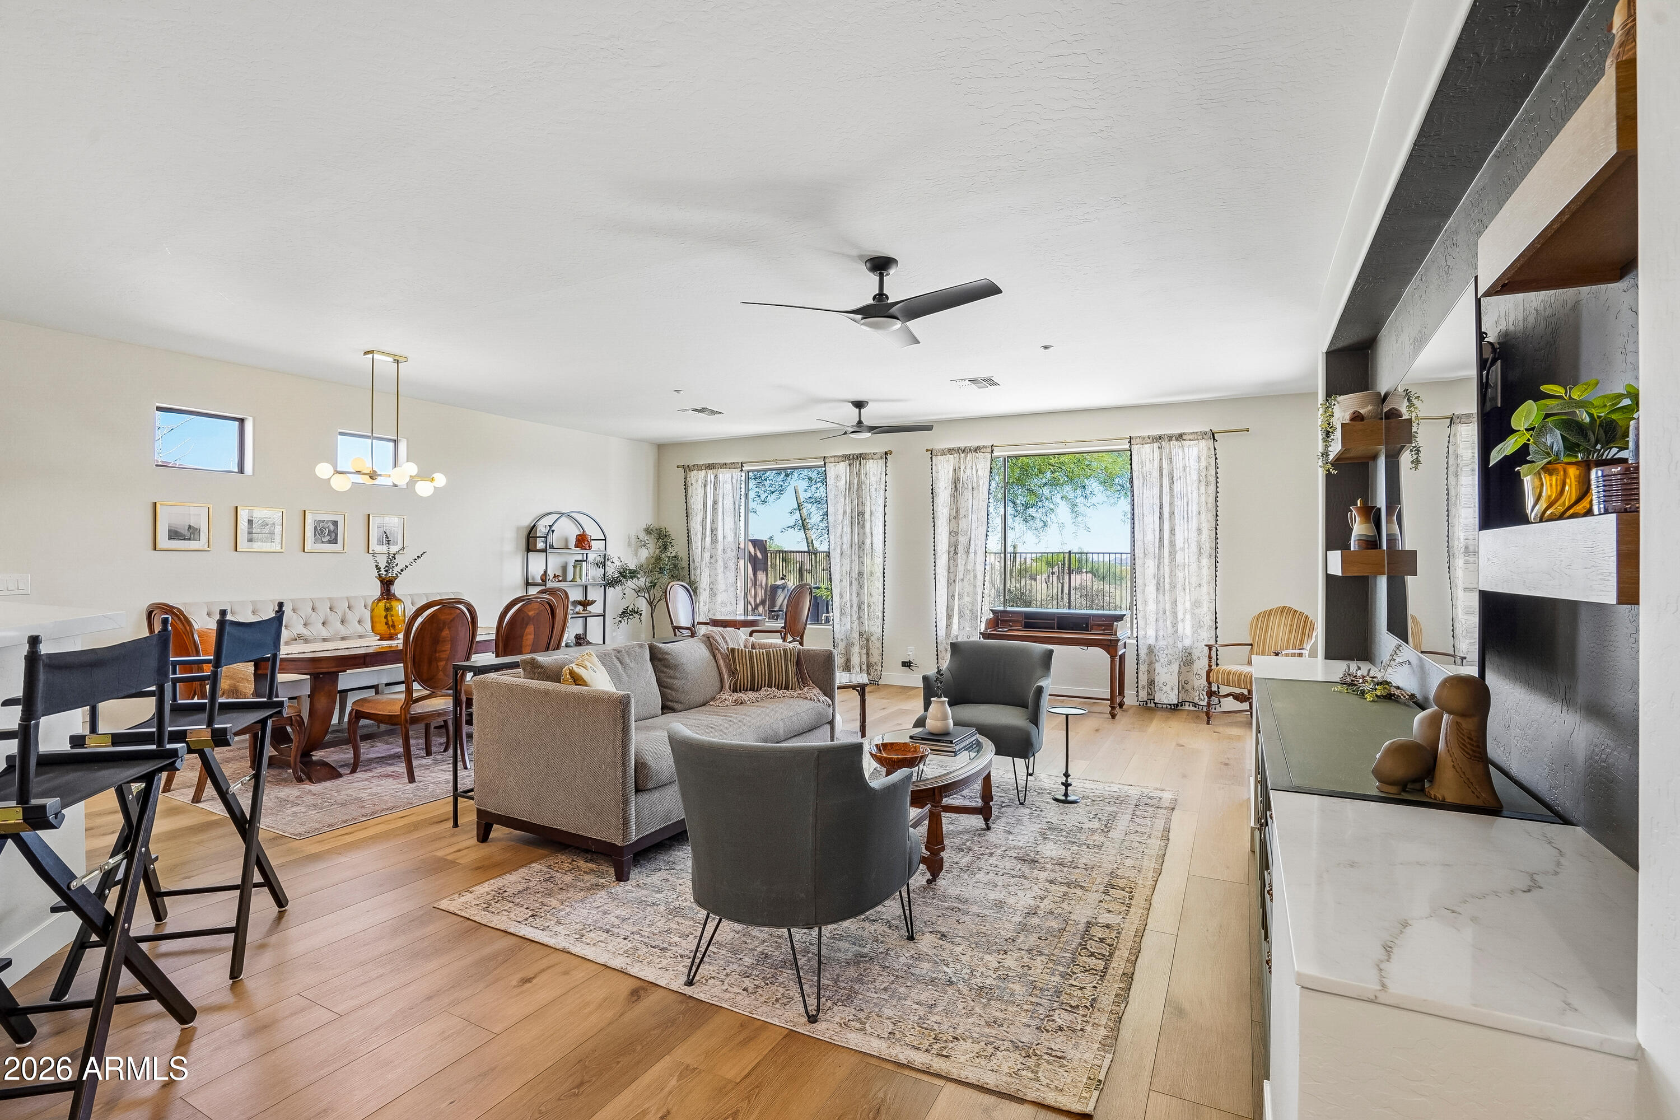
Open-plan living and dining room with wood floors, bar seating, and large windows overlooking a balcony.
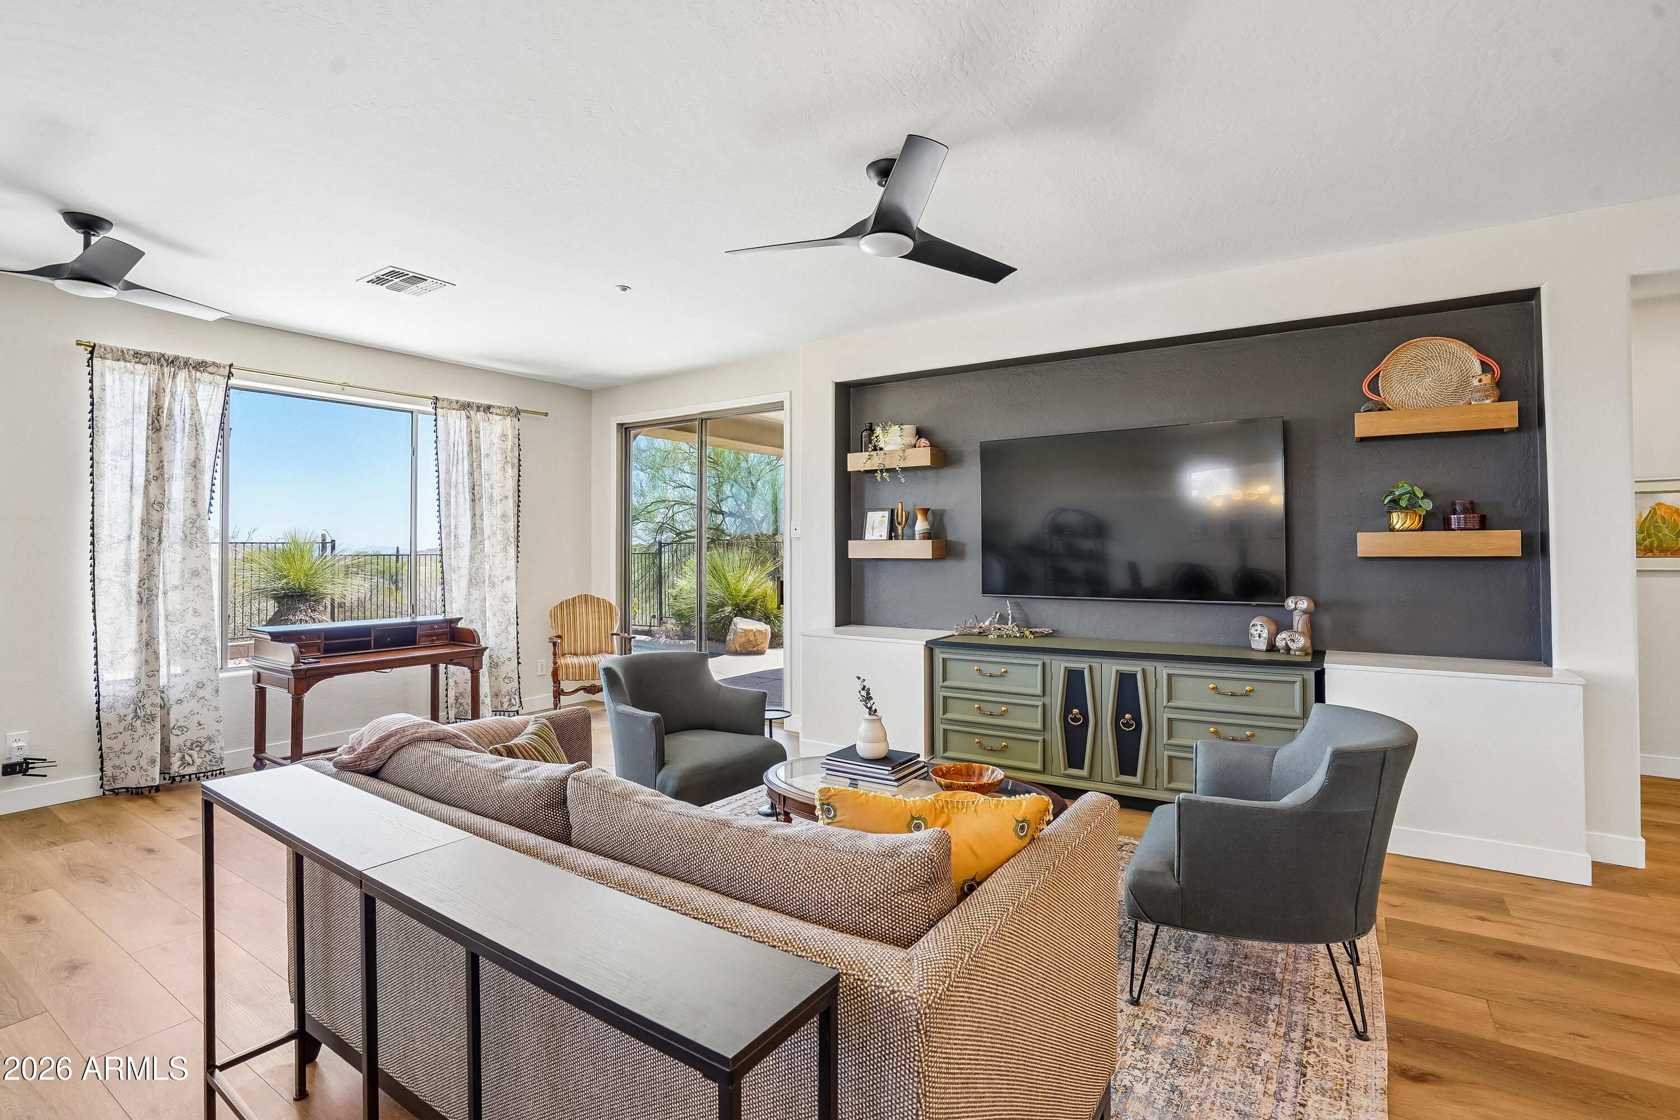
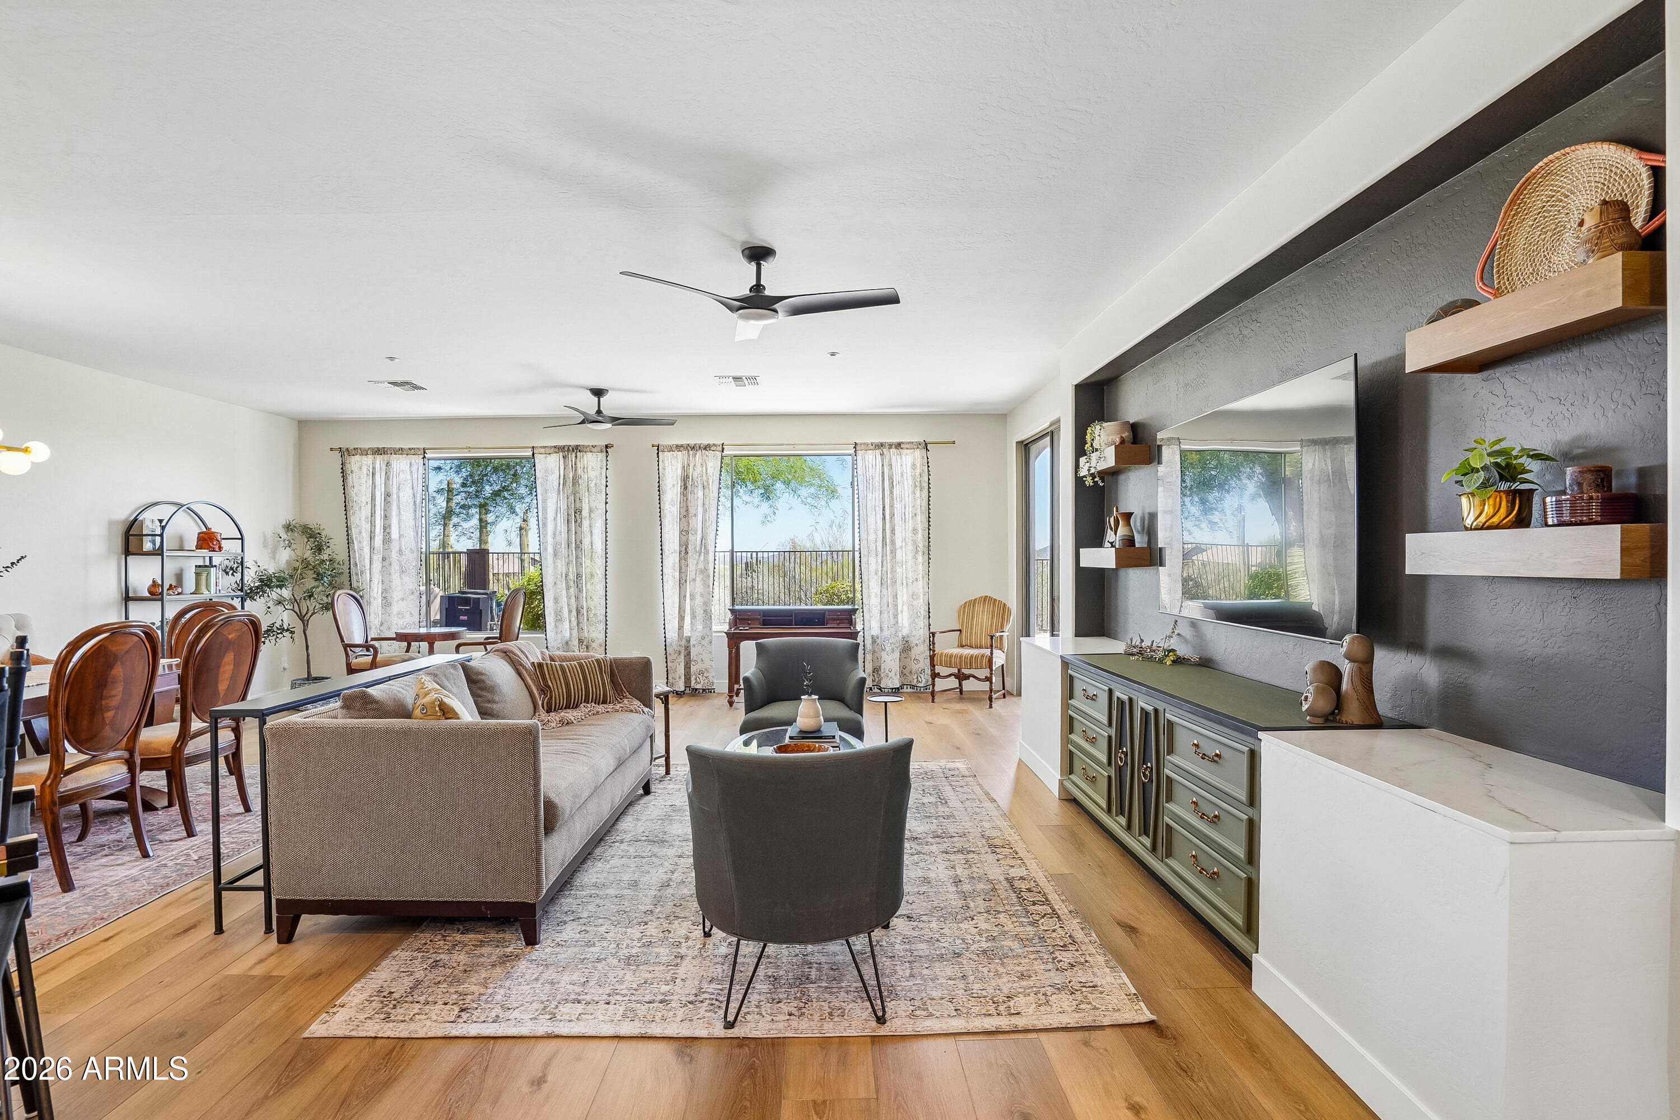
Furnished living room with a charcoal TV wall, wood floors, and windows opening to the patio.
Open-plan living and dining room with a gray sofa, wood floors, and large windows overlooking a balcony.
Furnished living room with a dark media wall, wood floors, and sliding doors to a balcony.
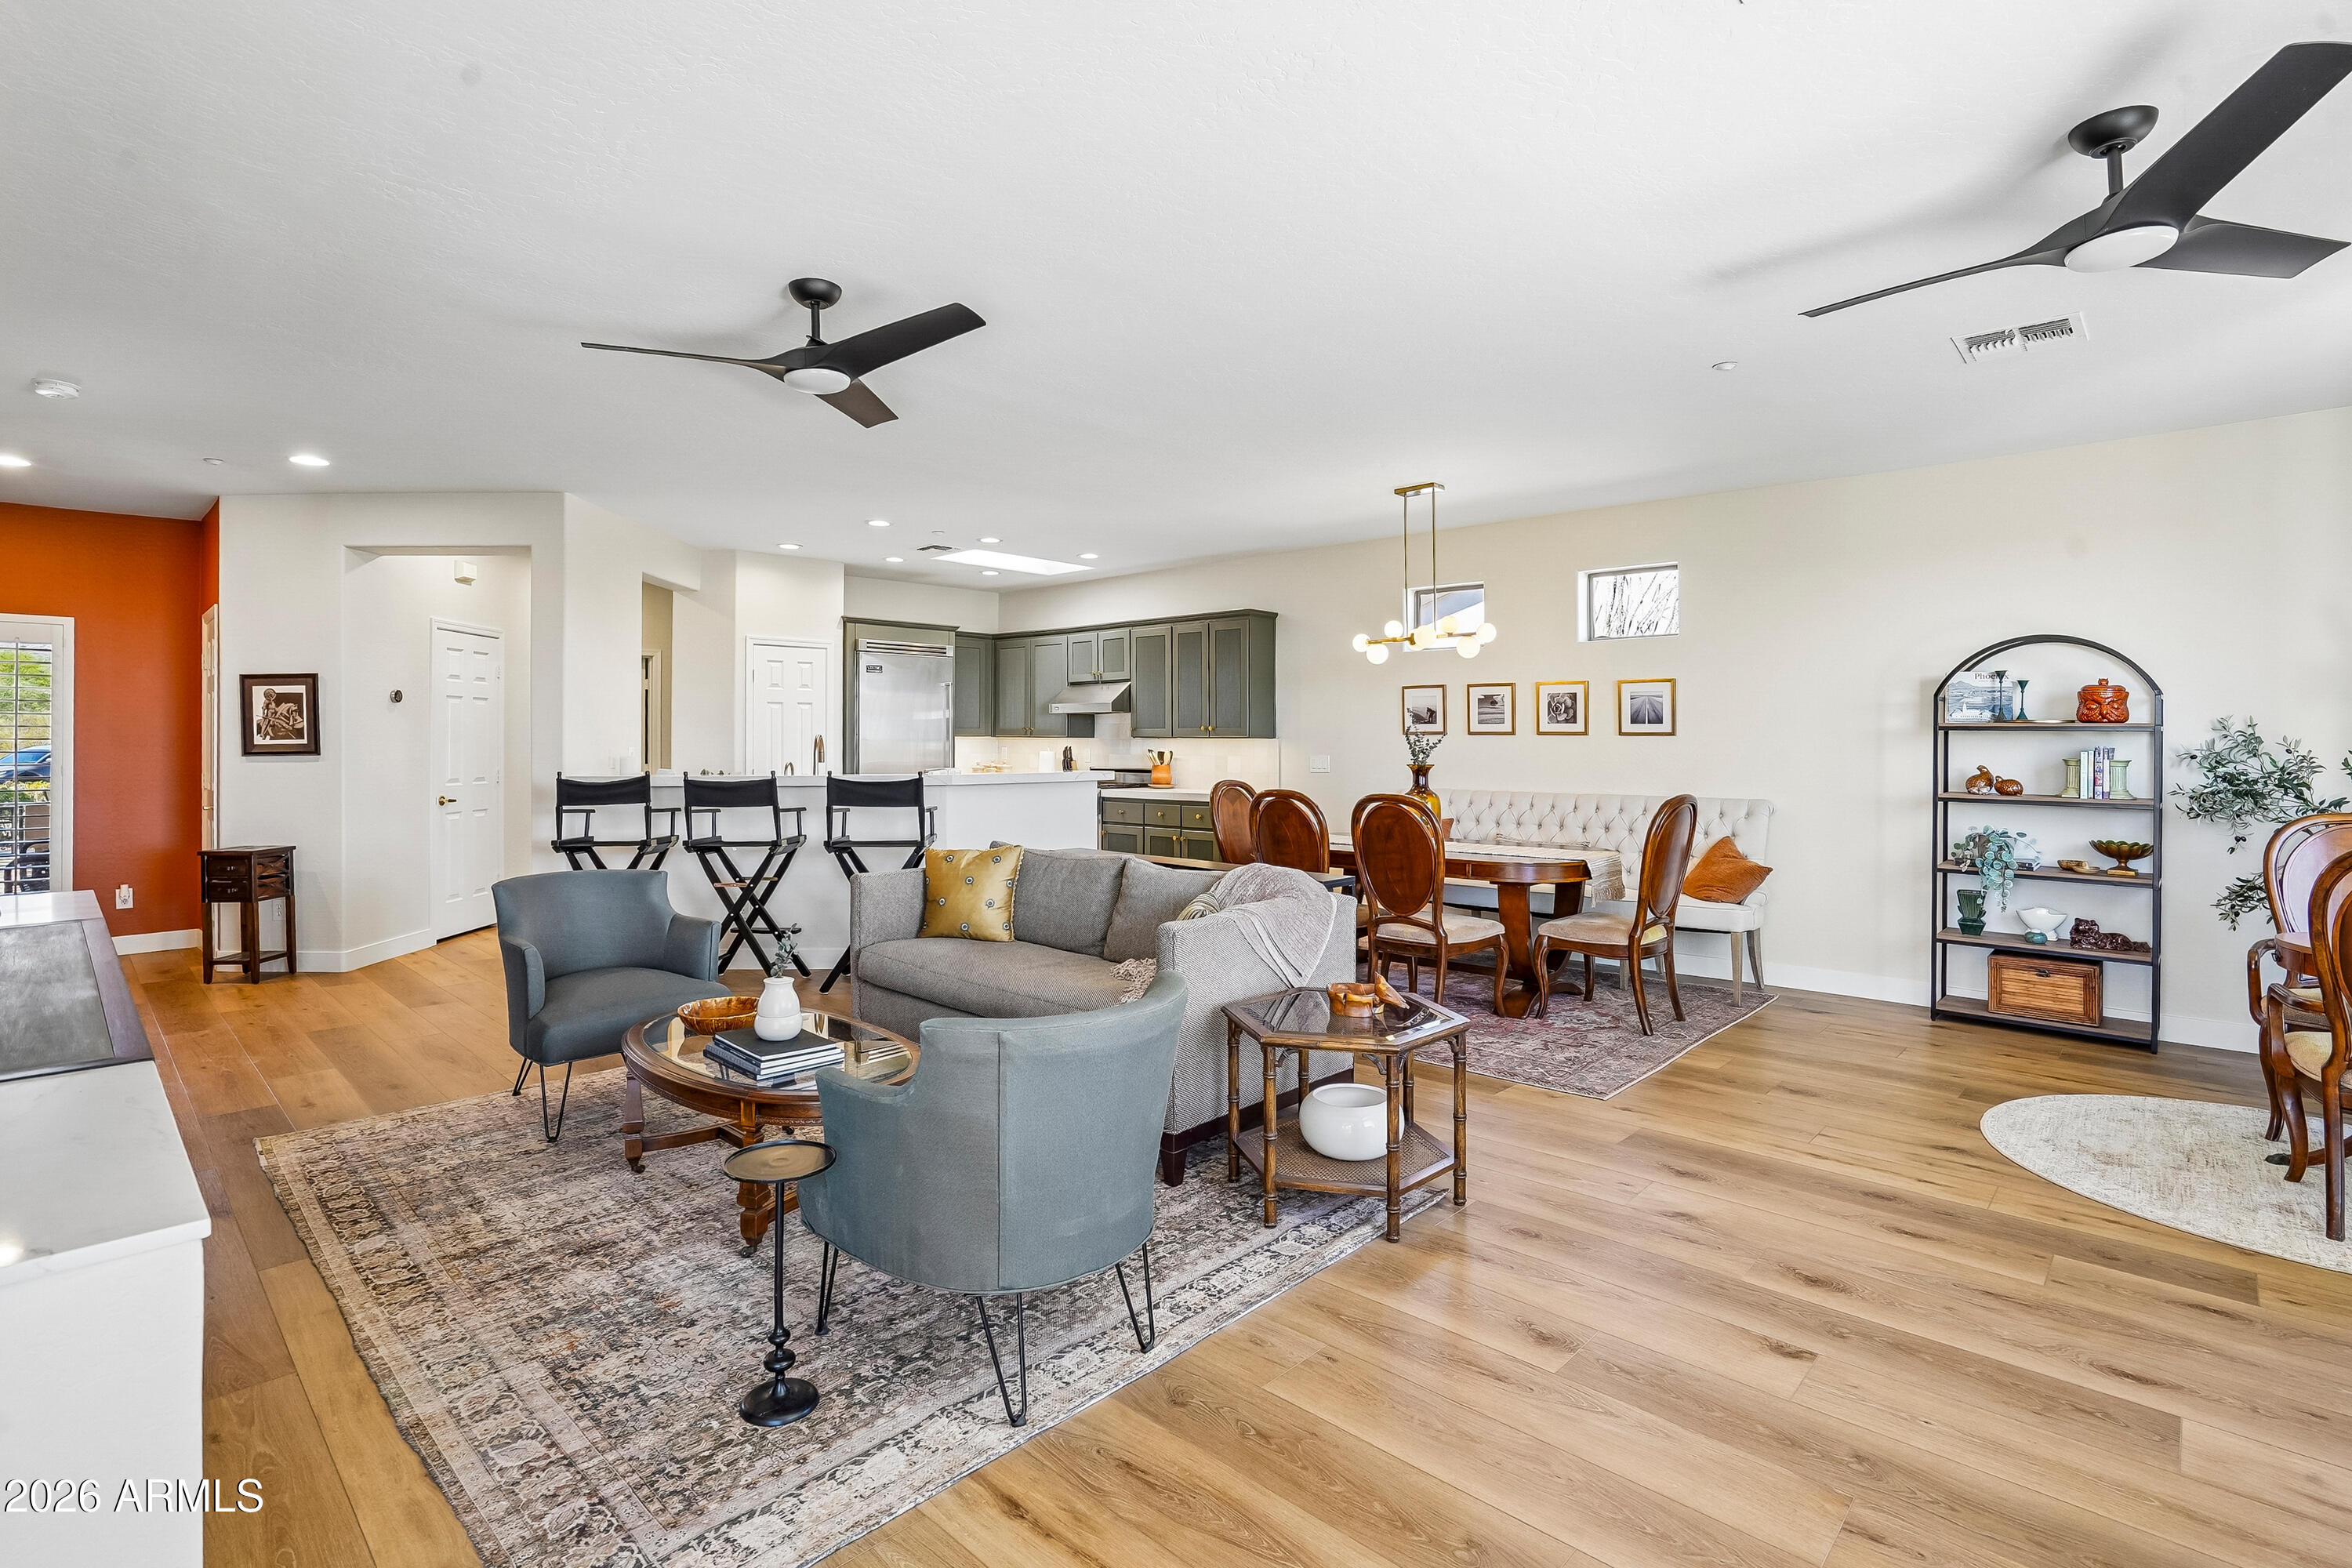
Open-plan living room with gray seating, dining area, kitchen, and wood floors.
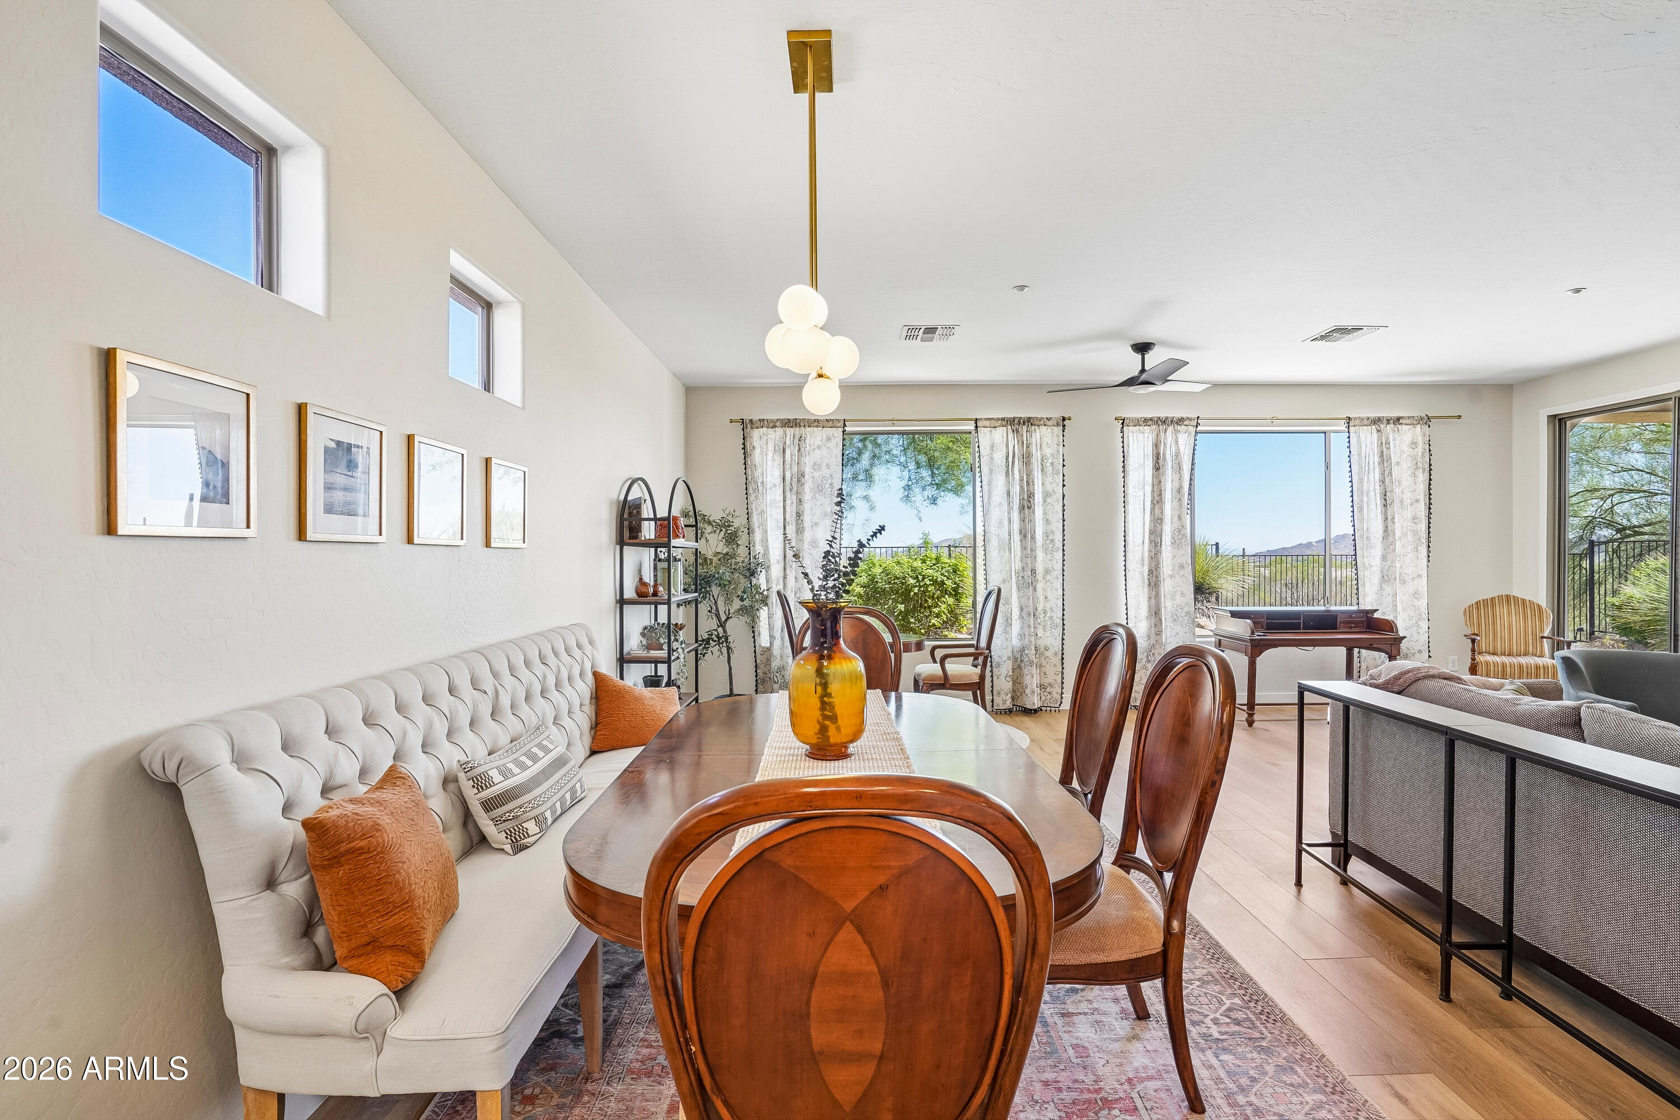
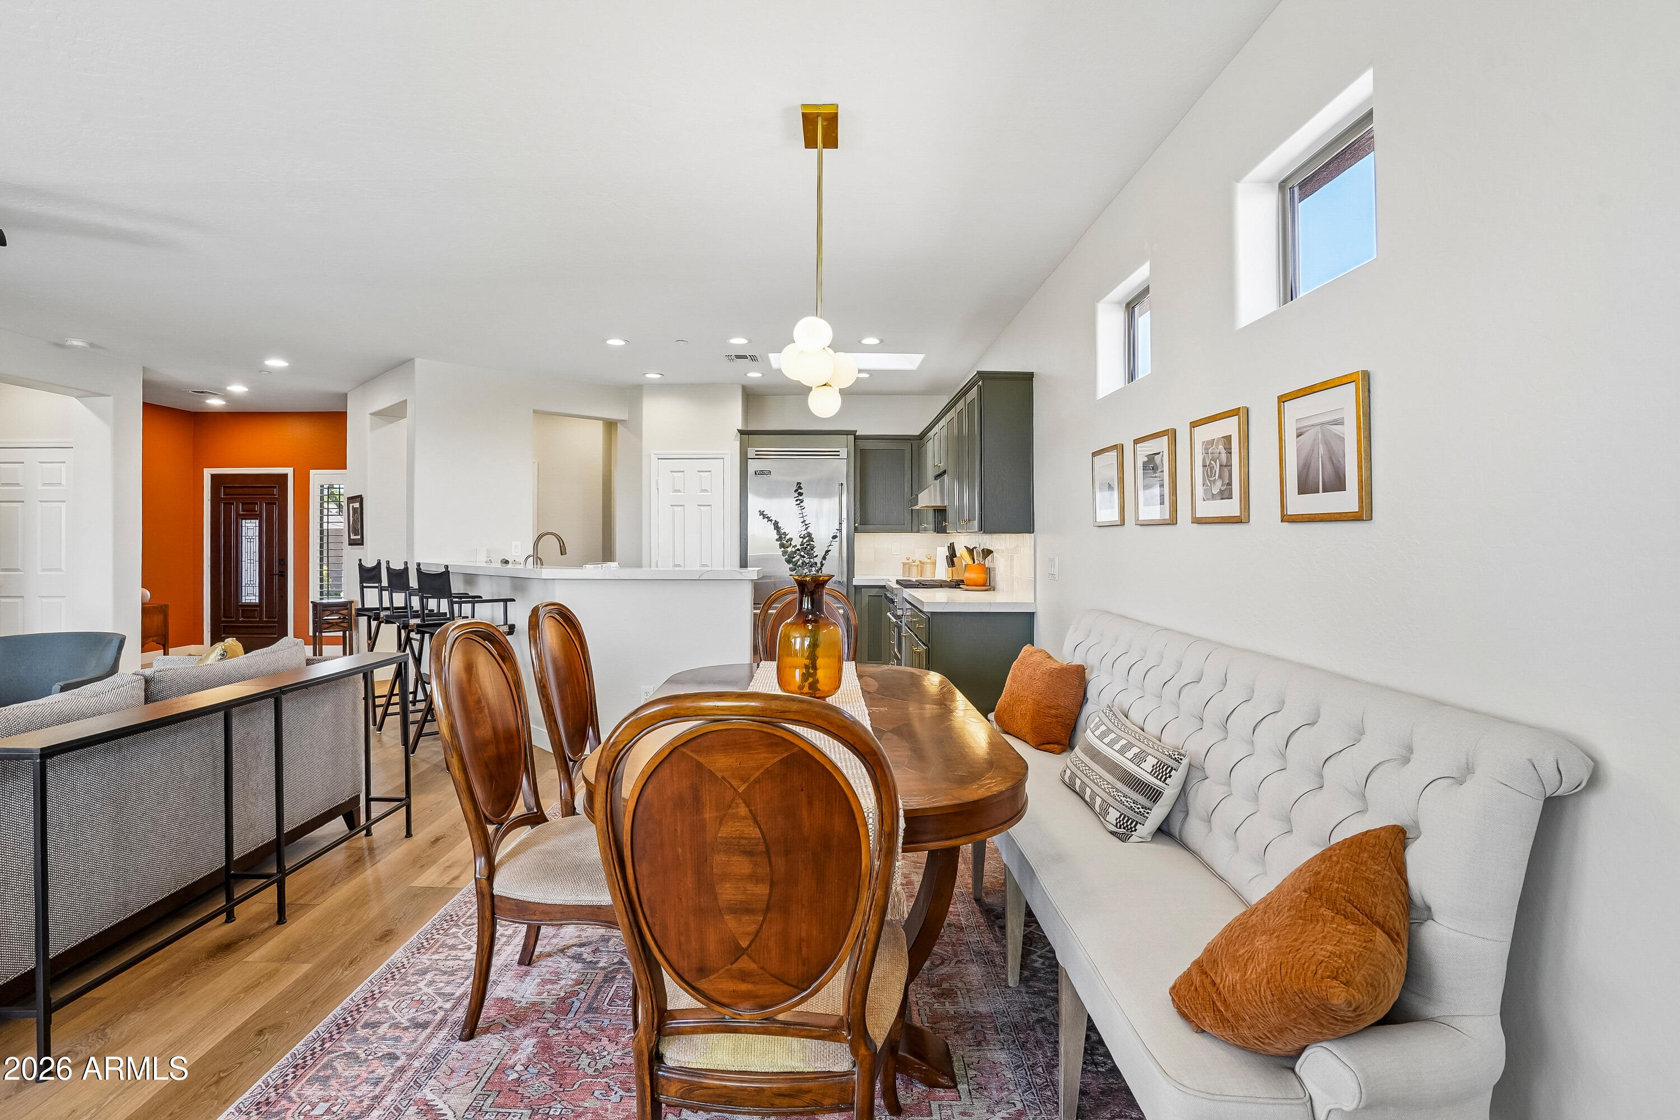
Open-plan dining and living room with a wooden table, upholstered banquette, and large windows.
Dining room with a wooden table beside a tufted banquette, opening to a gray-cabinet kitchen.
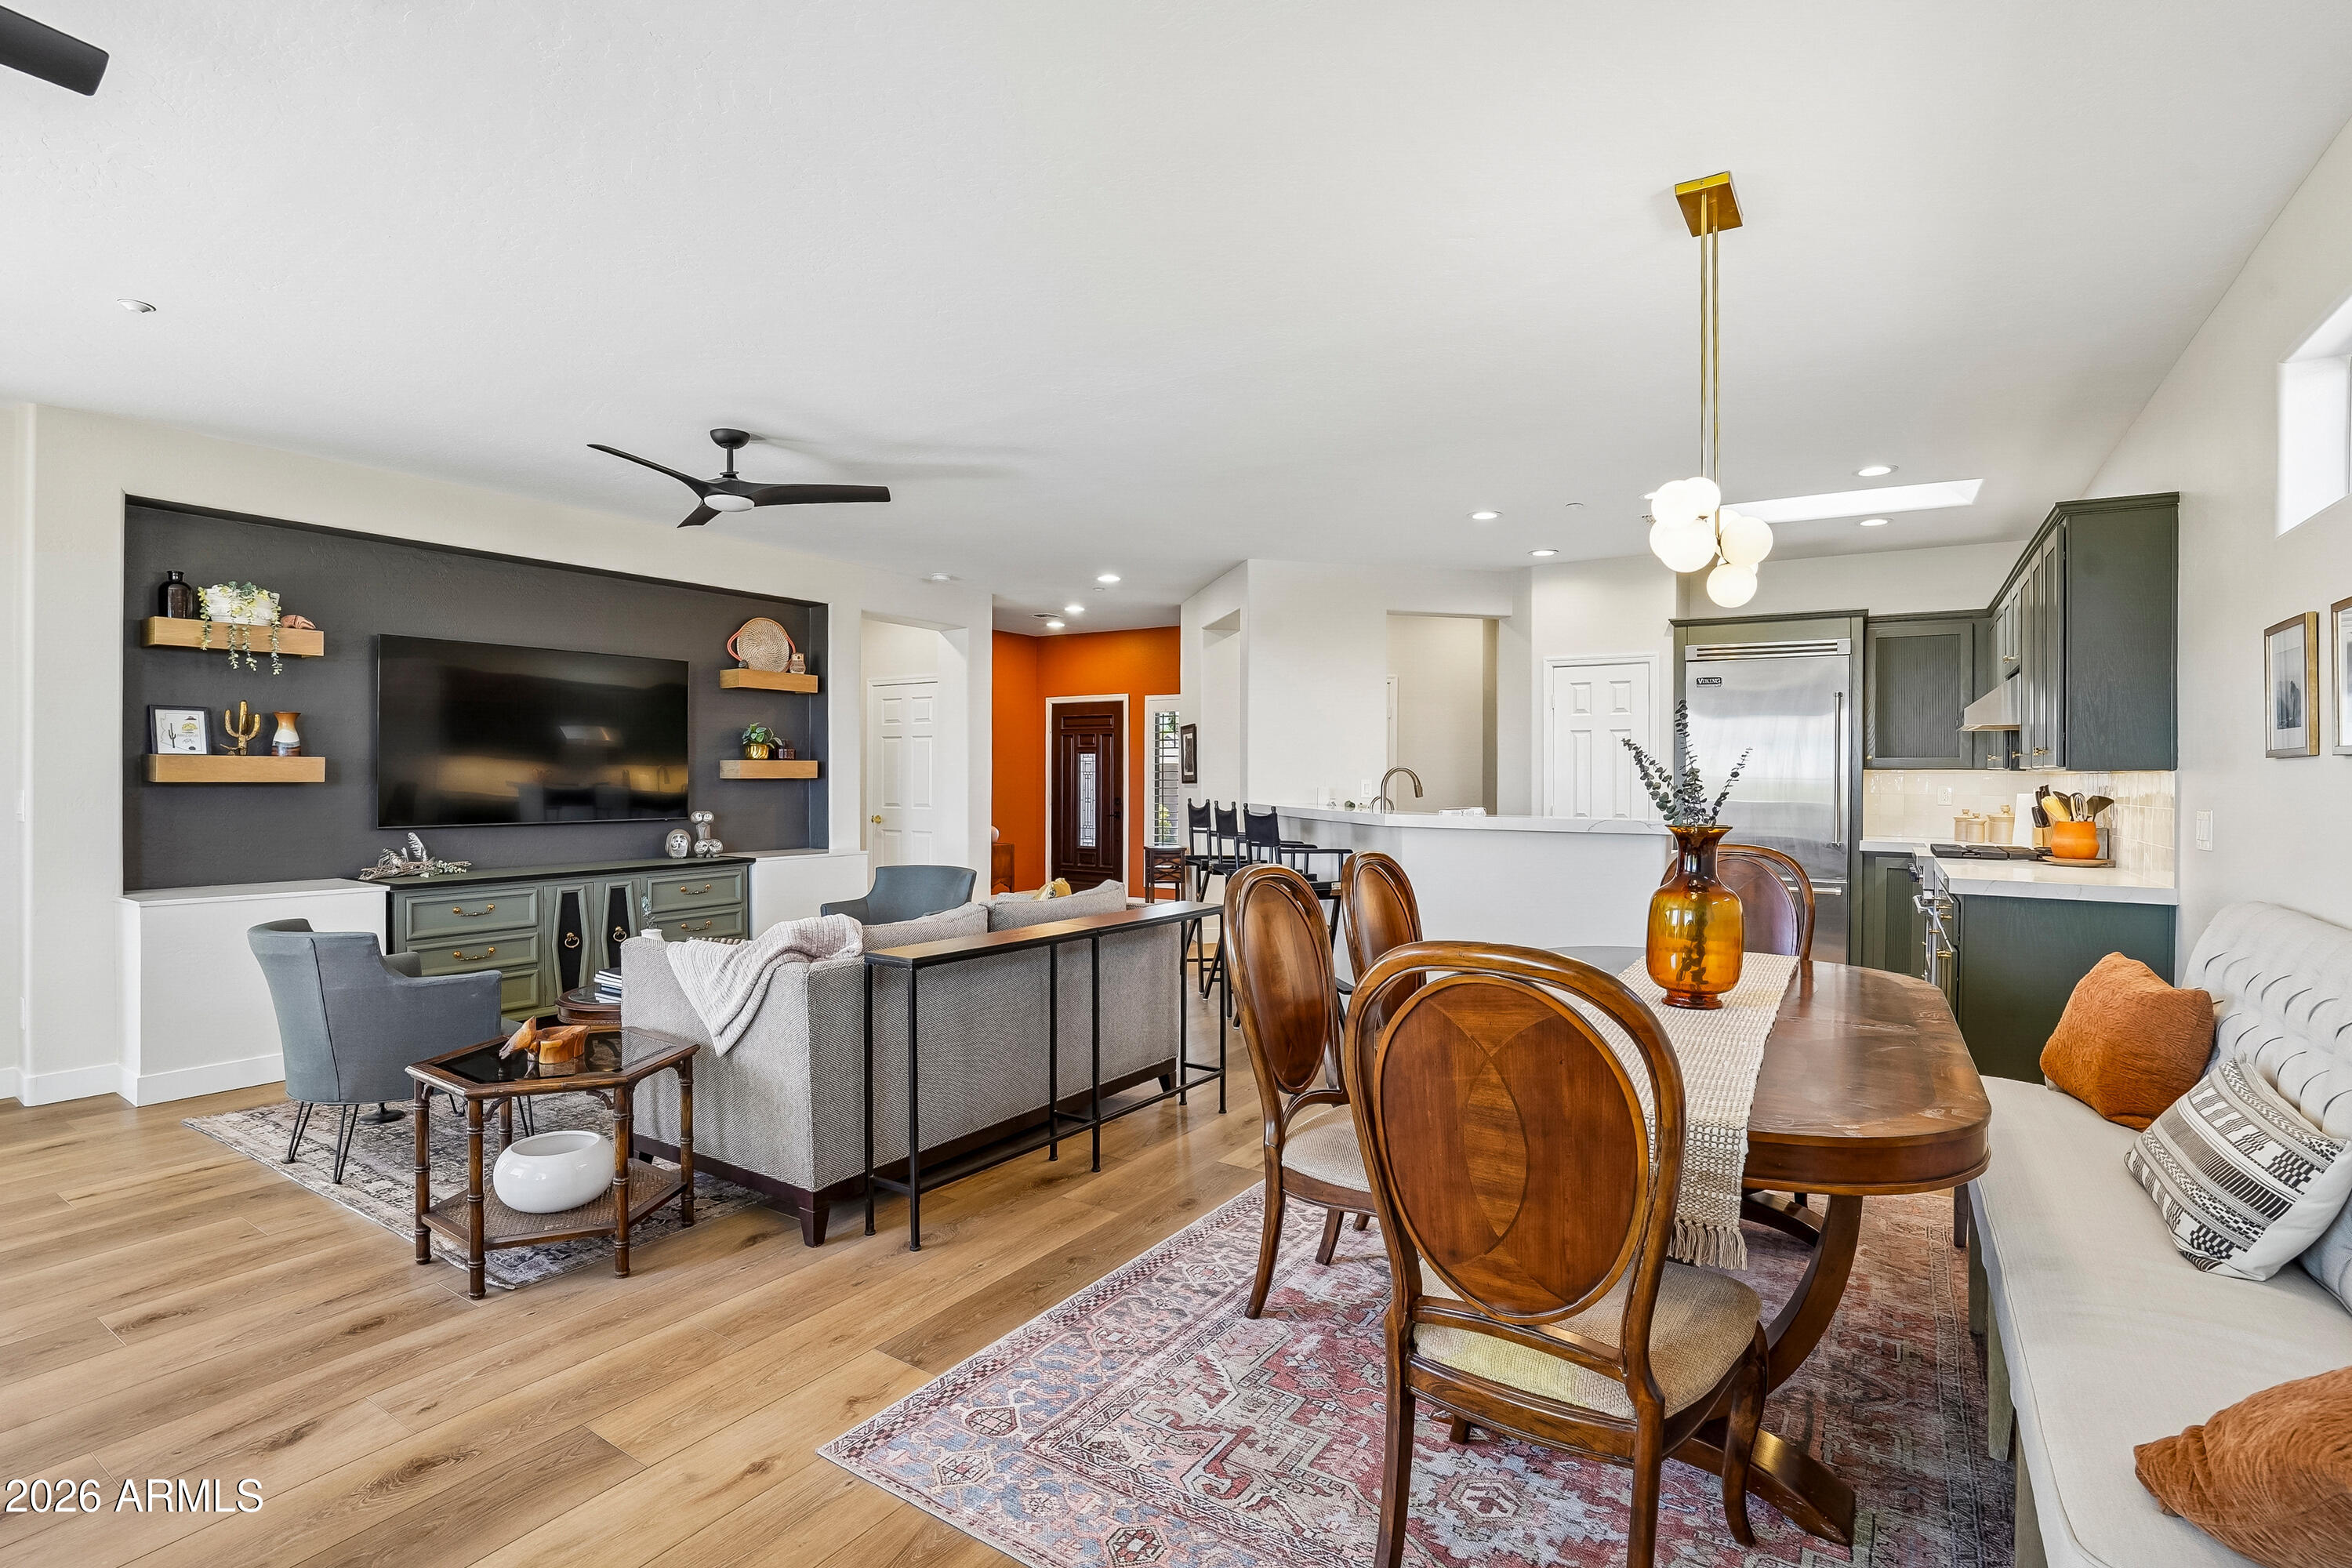
Open-plan living and dining area with a dark TV wall, green kitchen cabinets, and a wood dining table.
Kitchen with dark green cabinets and a large white quartz island opening to a sunlit living area.
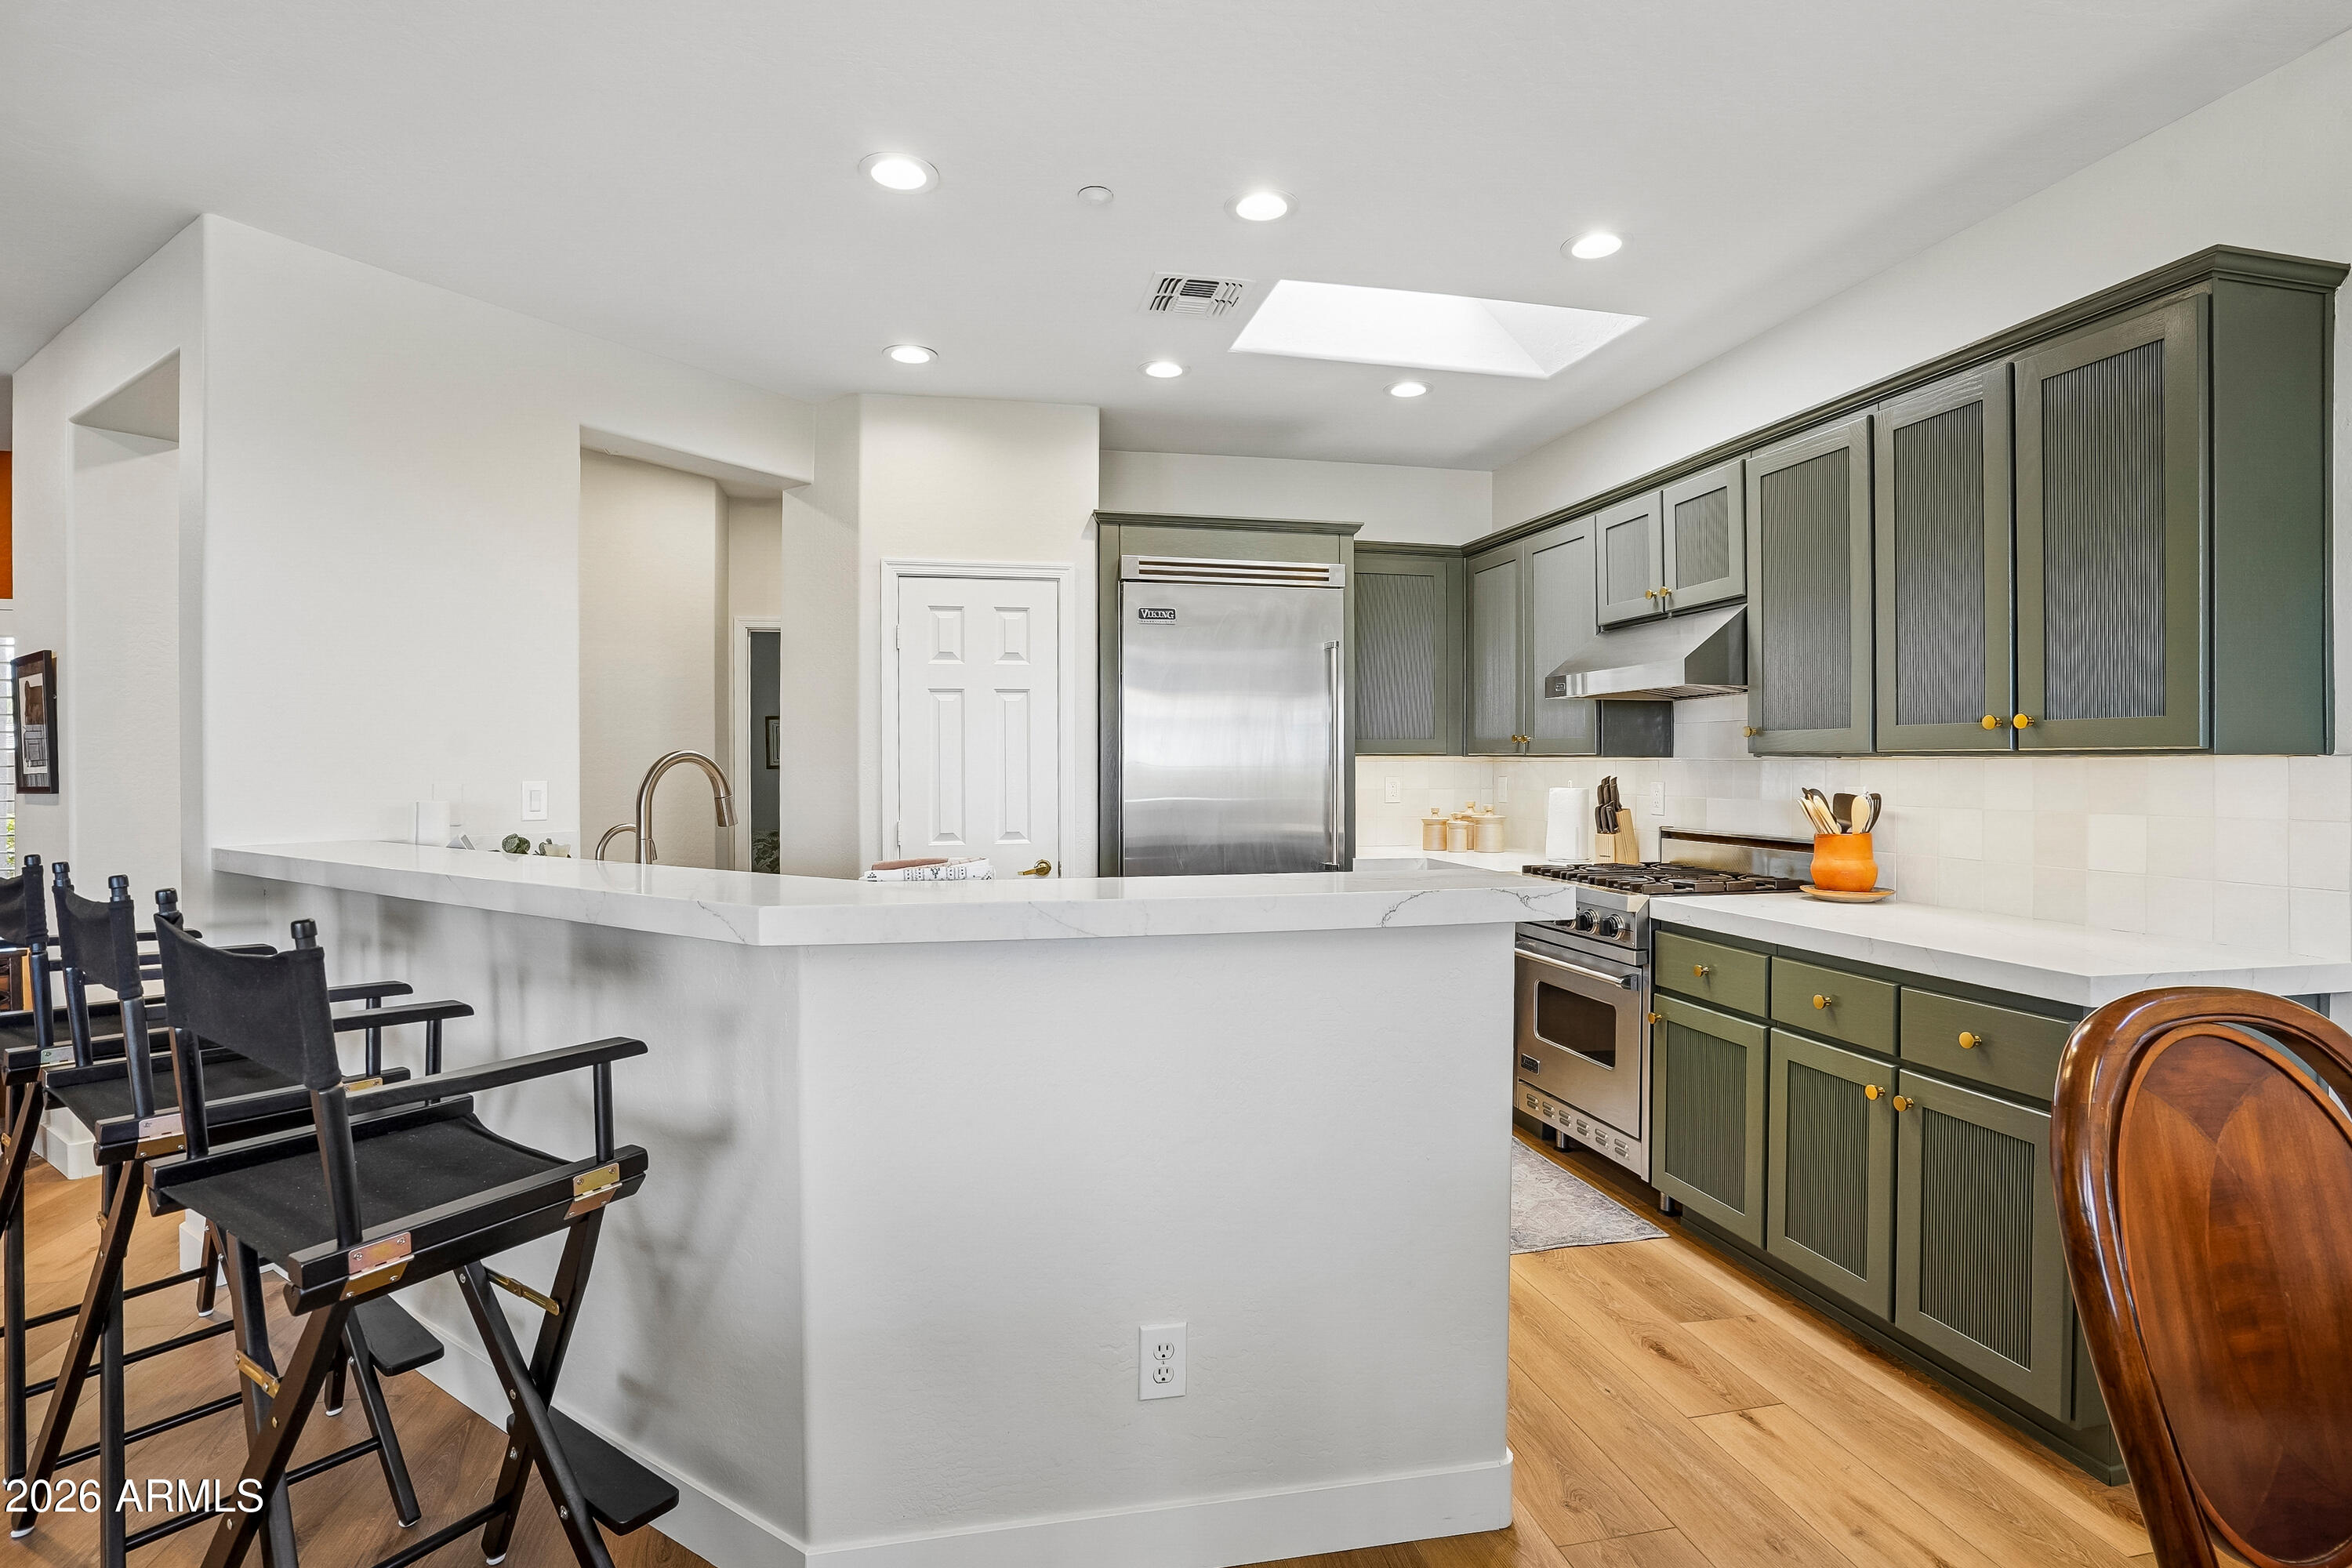
Kitchen with sage-green cabinets, marble peninsula, stainless appliances, and black bar chairs.
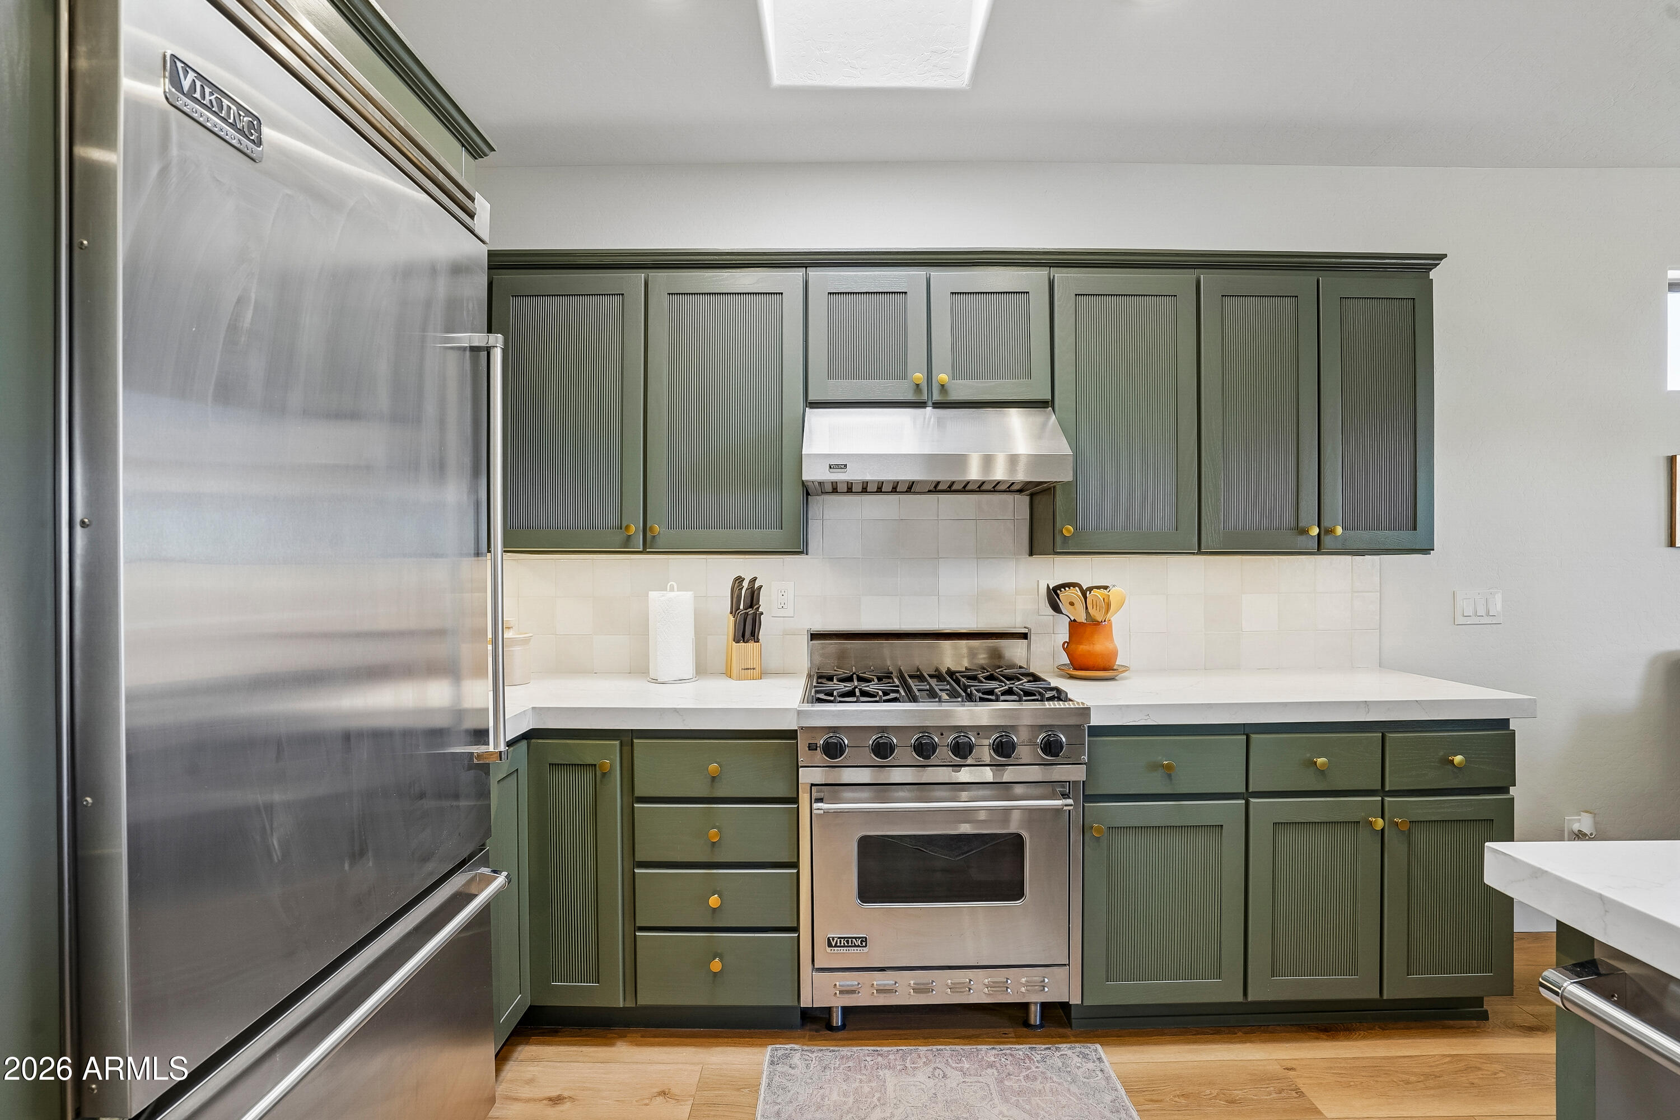
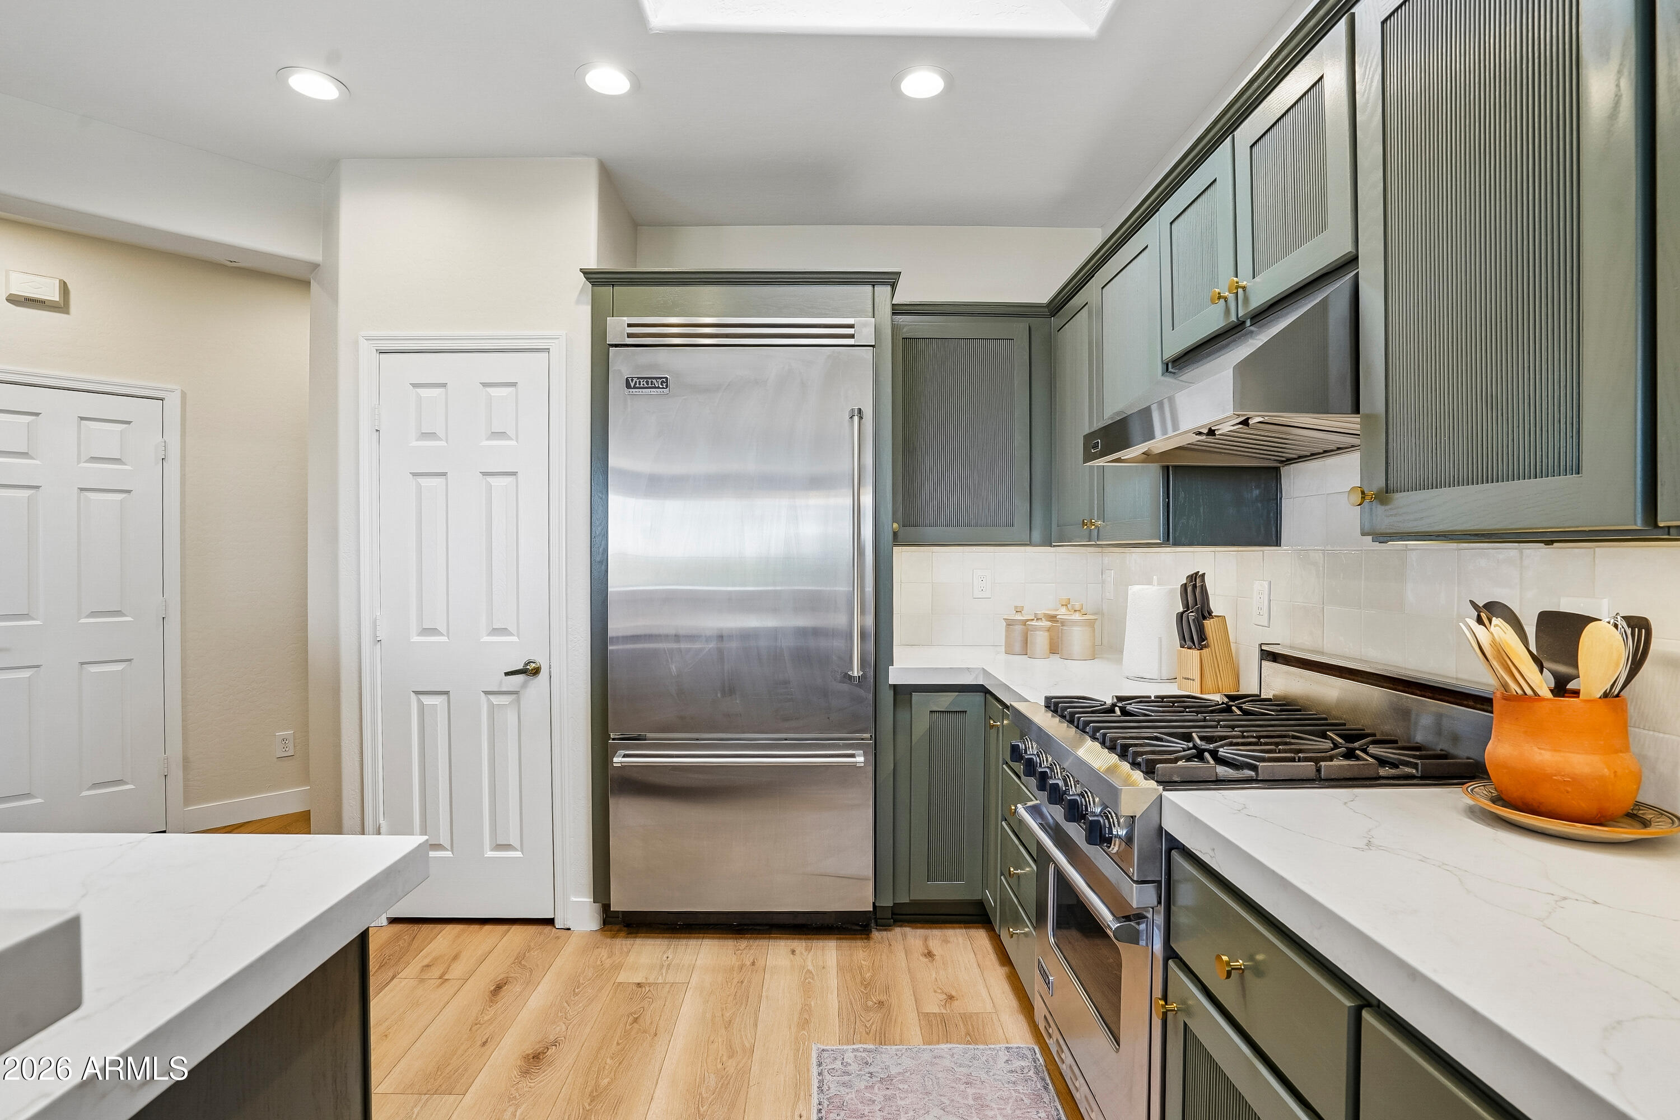
Kitchen with sage-green cabinets, stainless Viking appliances, and a professional gas range.
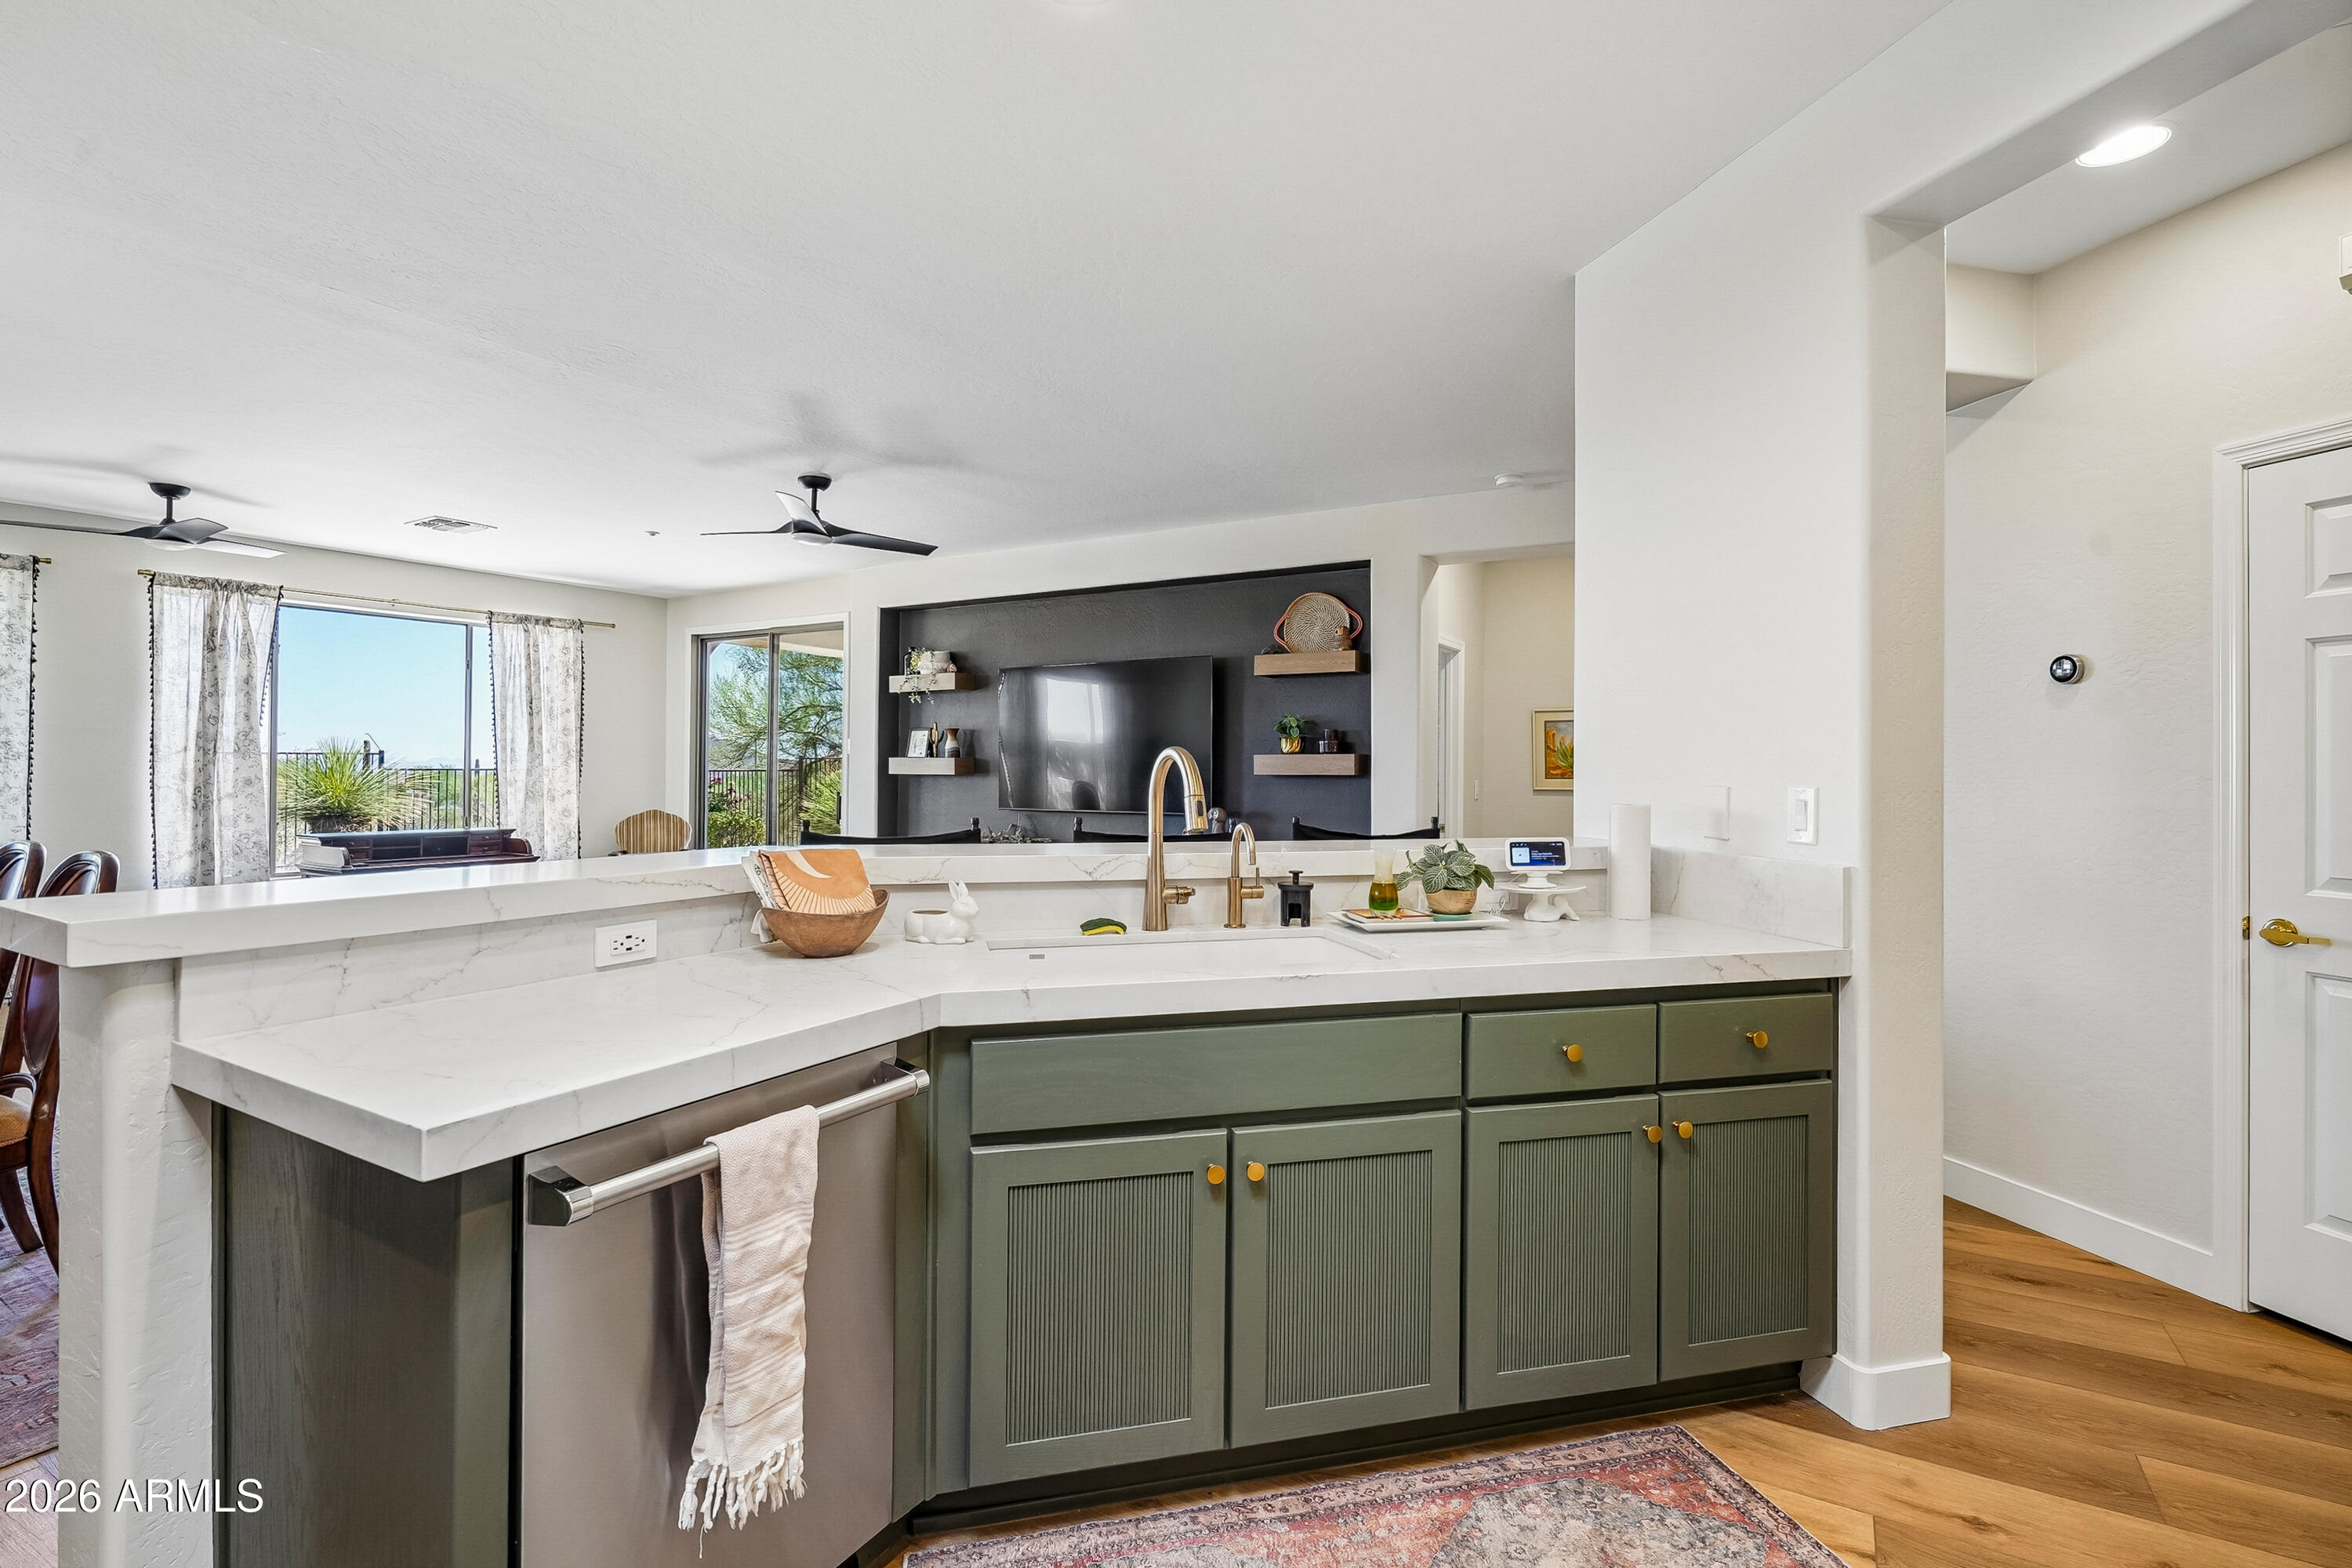
Kitchen with a large white island, green cabinetry, and stainless-steel dishwasher overlooking the living area.
Kitchen with sage-green cabinets, white counters, and stainless-steel Viking appliances.
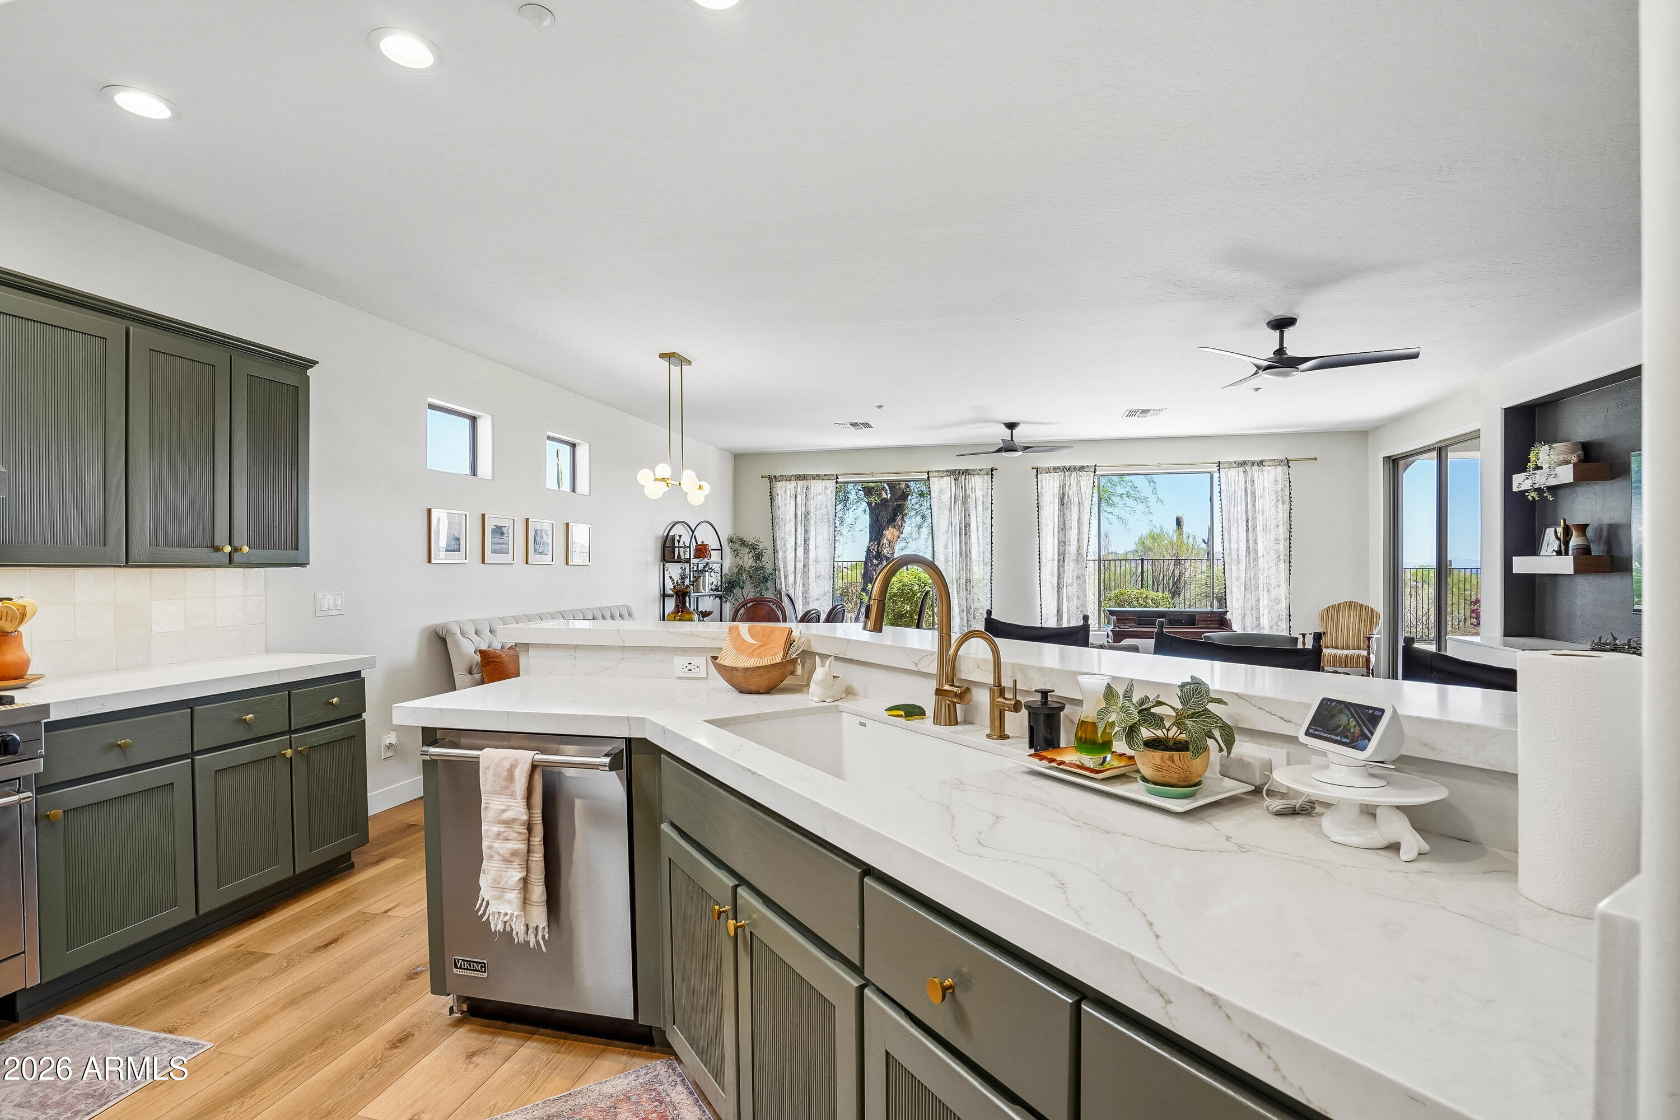
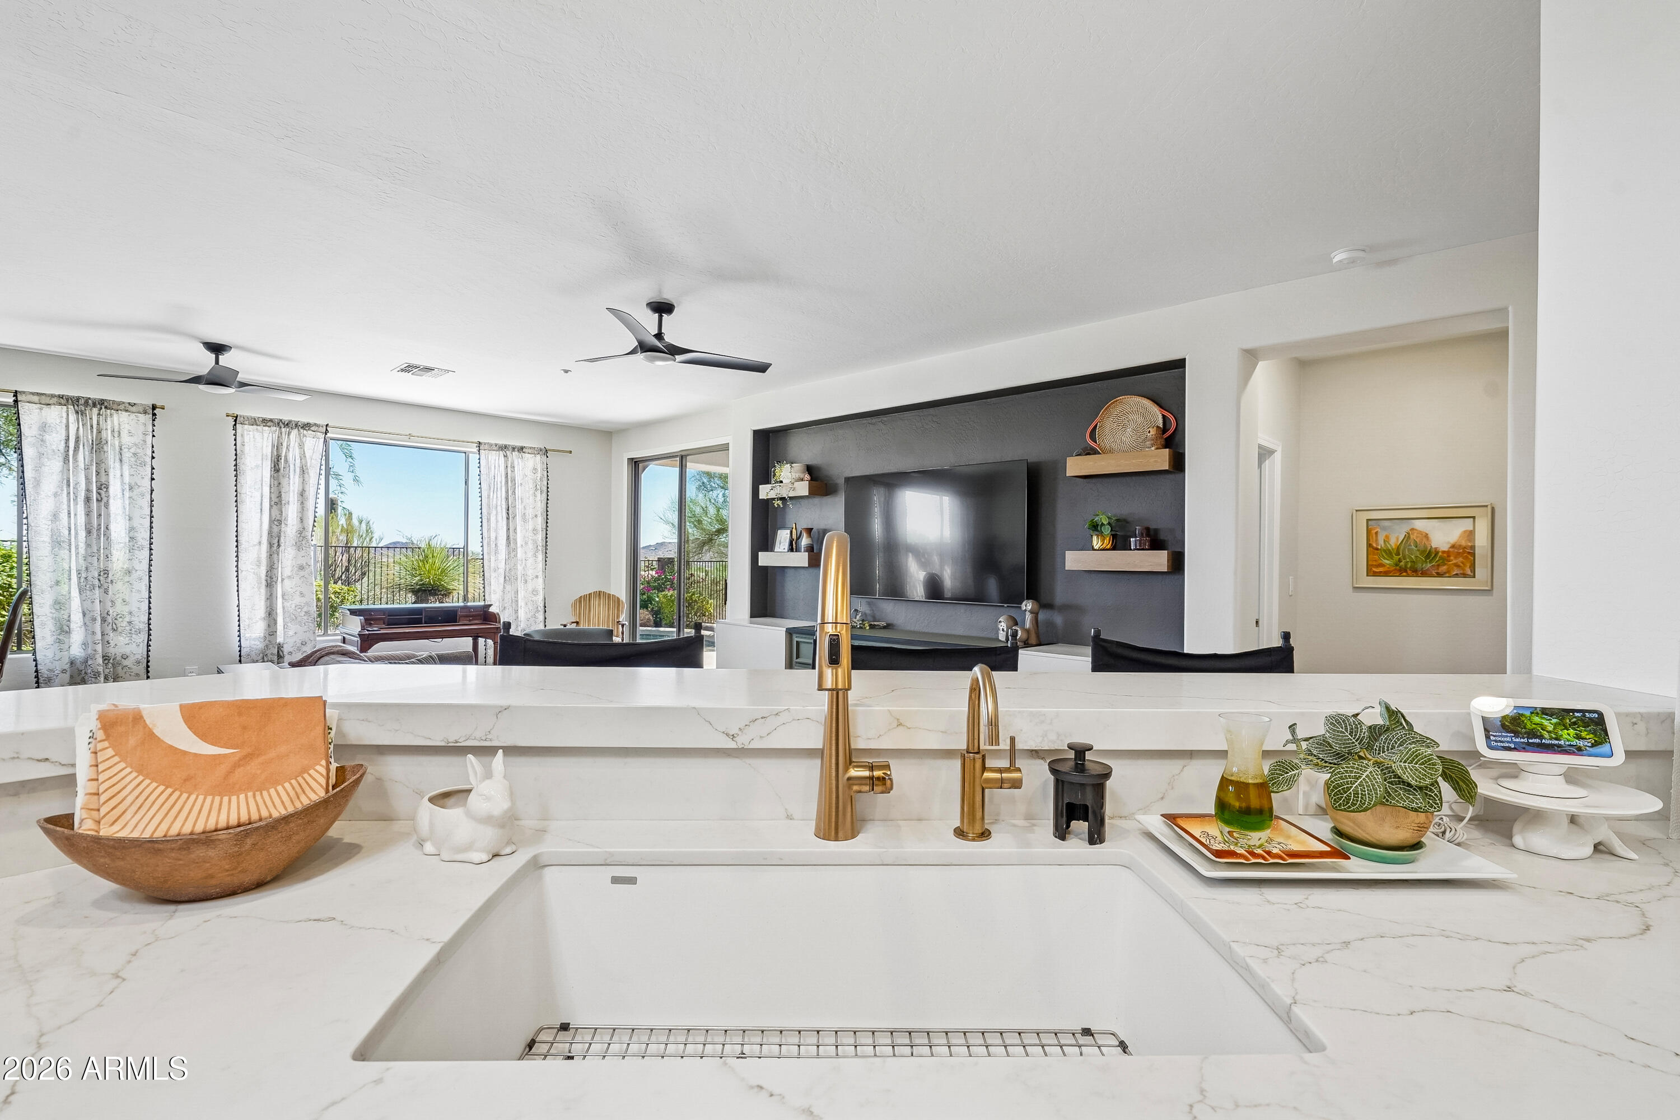
Kitchen island with gold faucets overlooking a living room and desert landscaping.
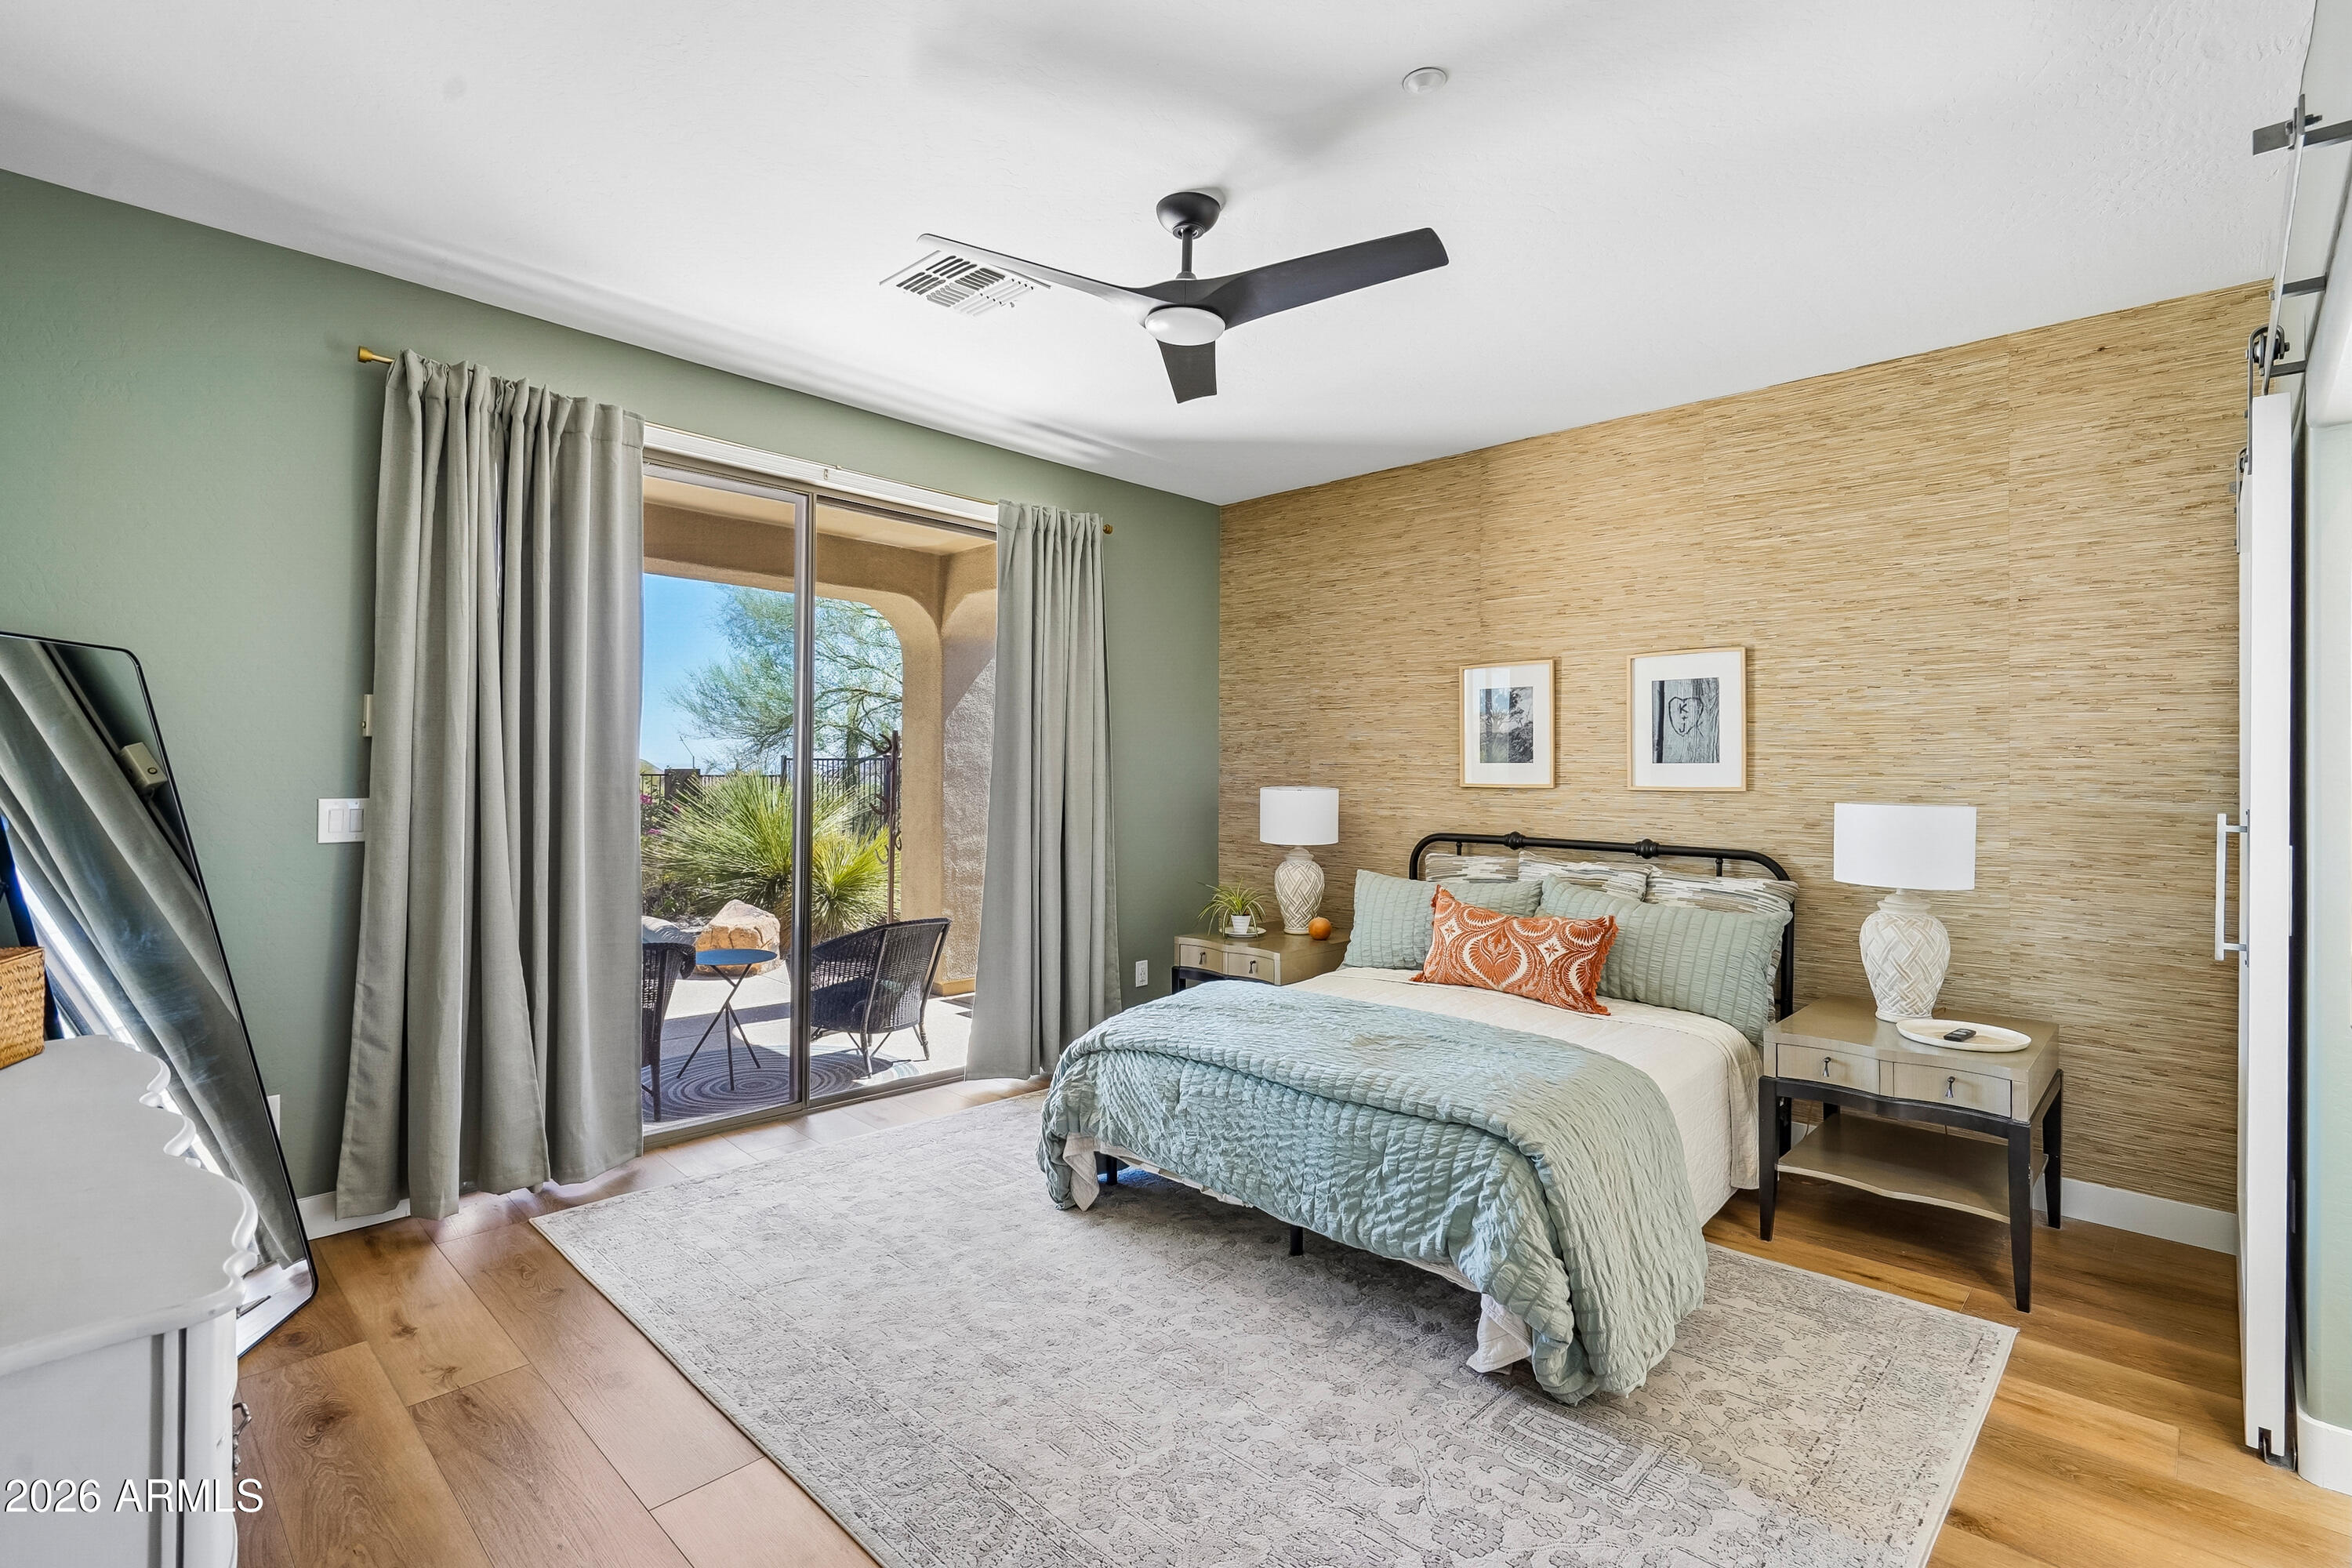
Furnished bedroom with a textured accent wall and sliding doors opening to a covered patio.
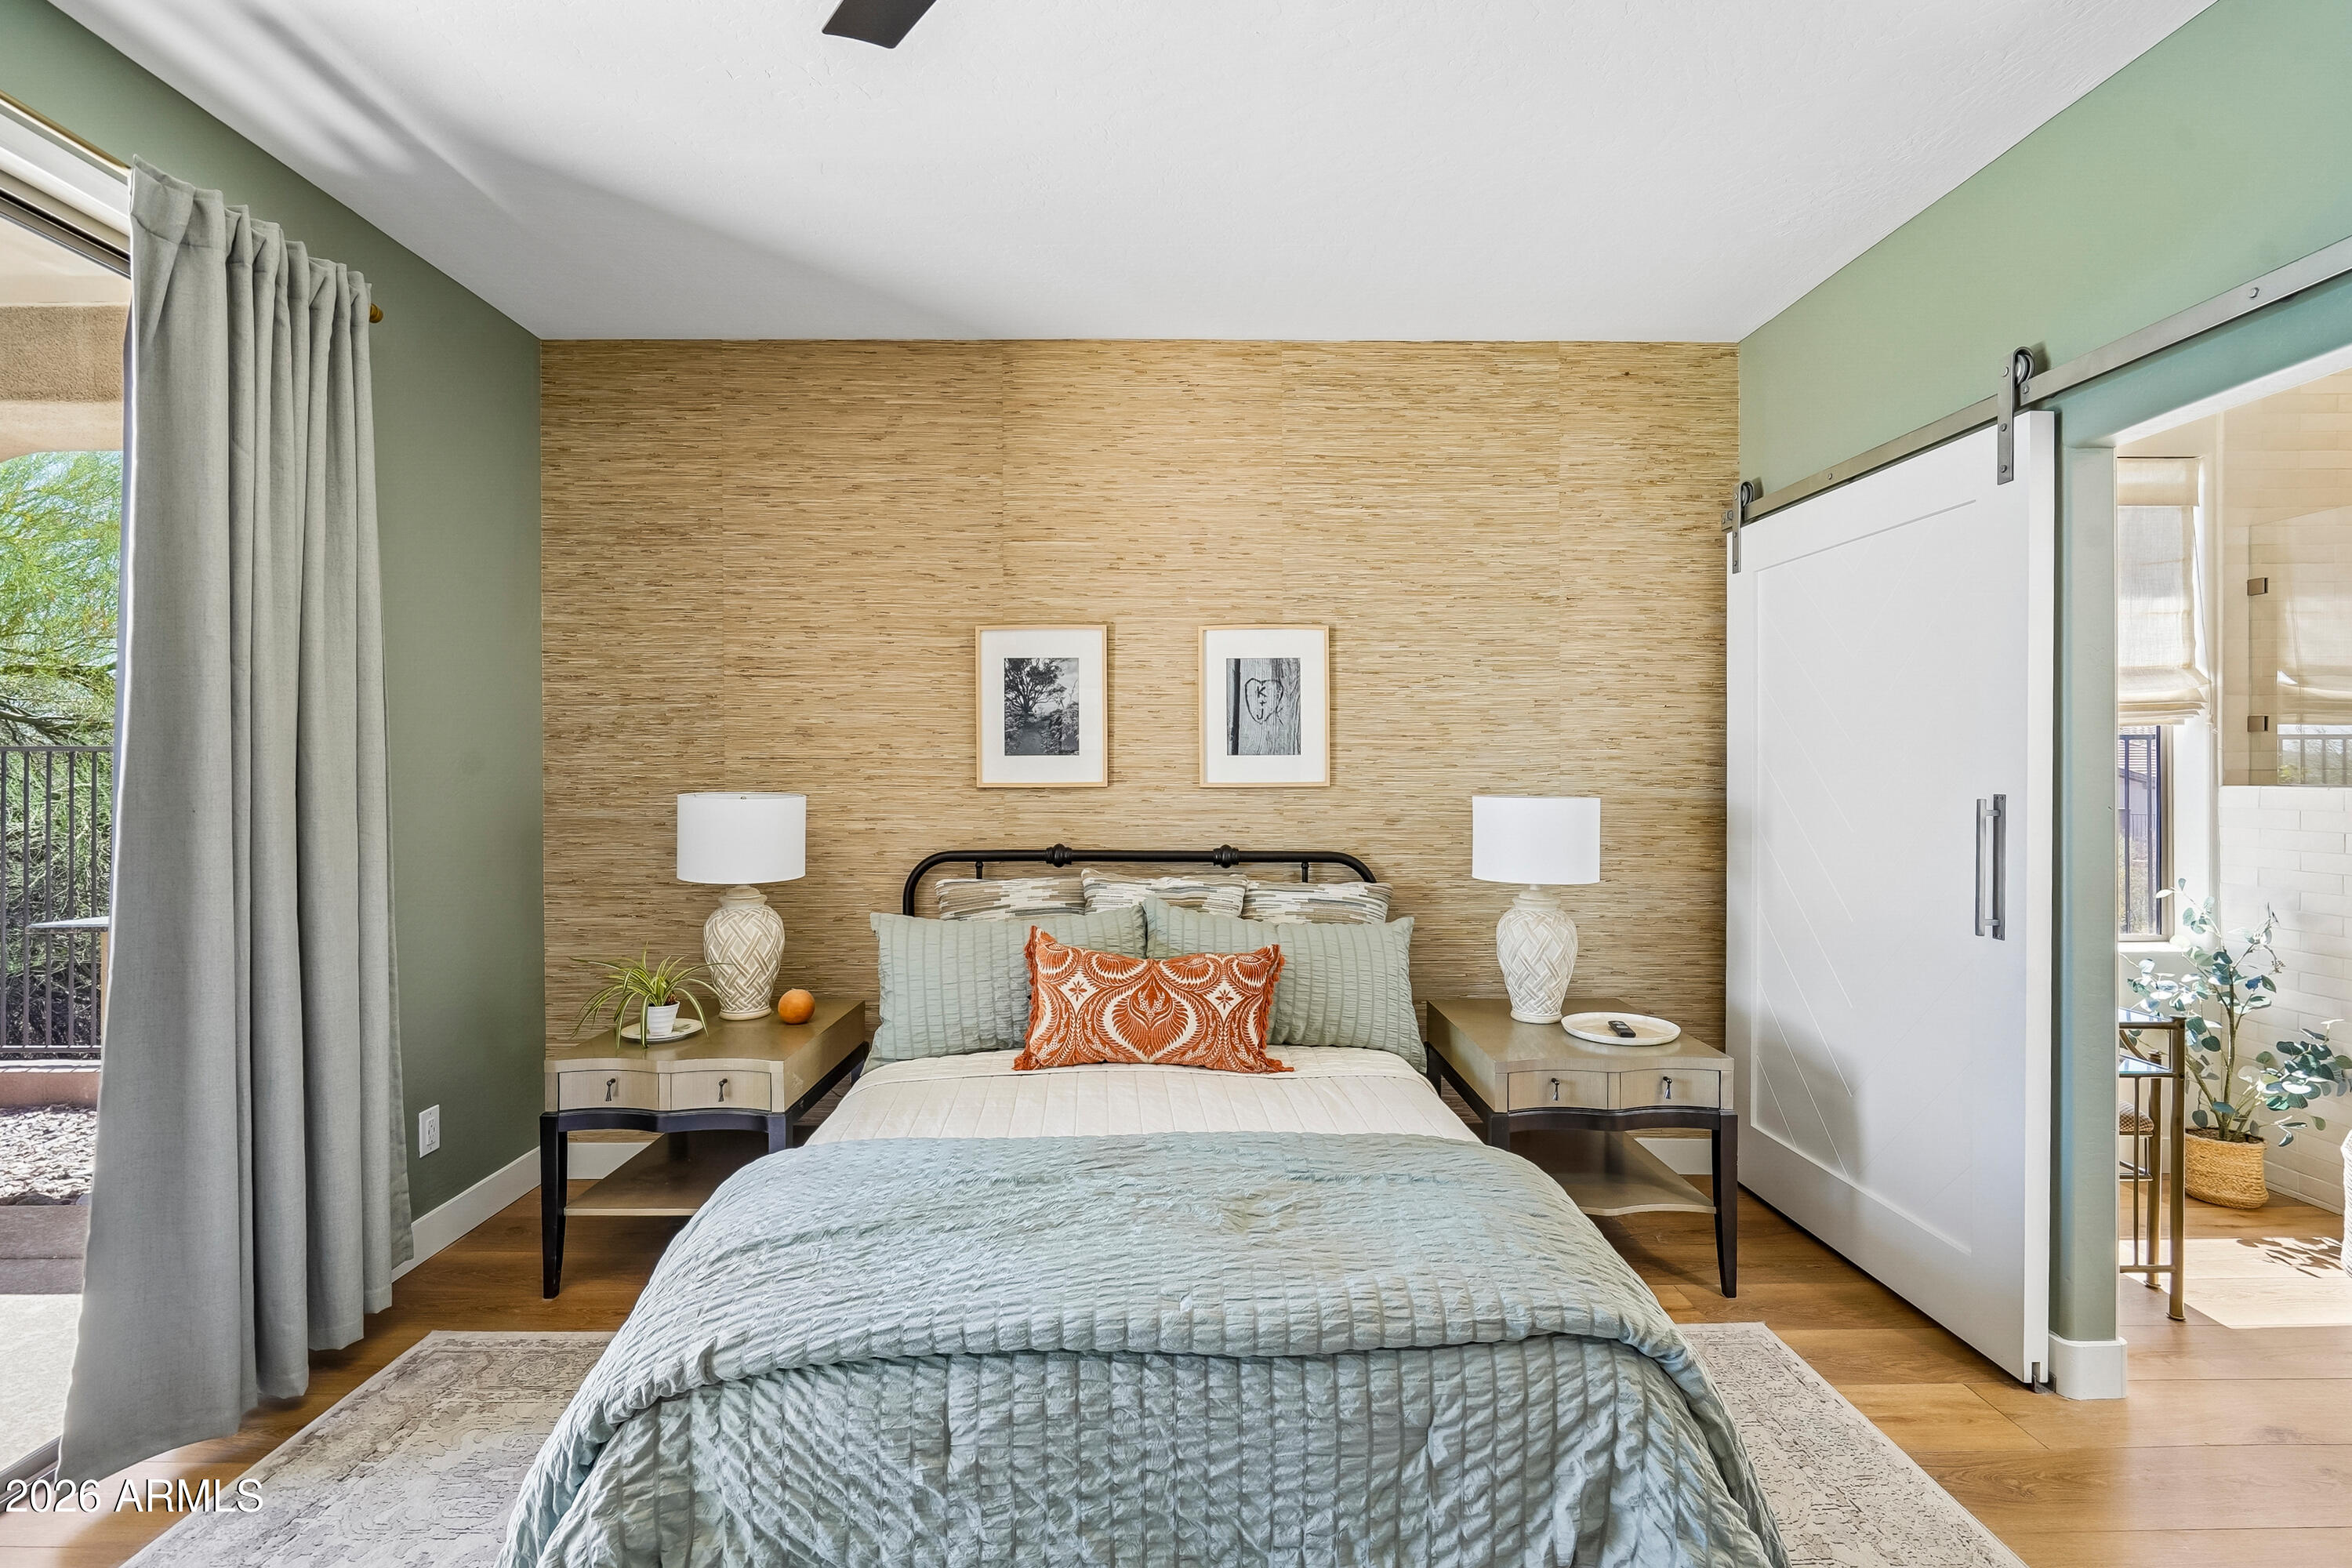
Staged bedroom with pale blue-green bedding, an orange accent pillow, and a textured tan feature wall.
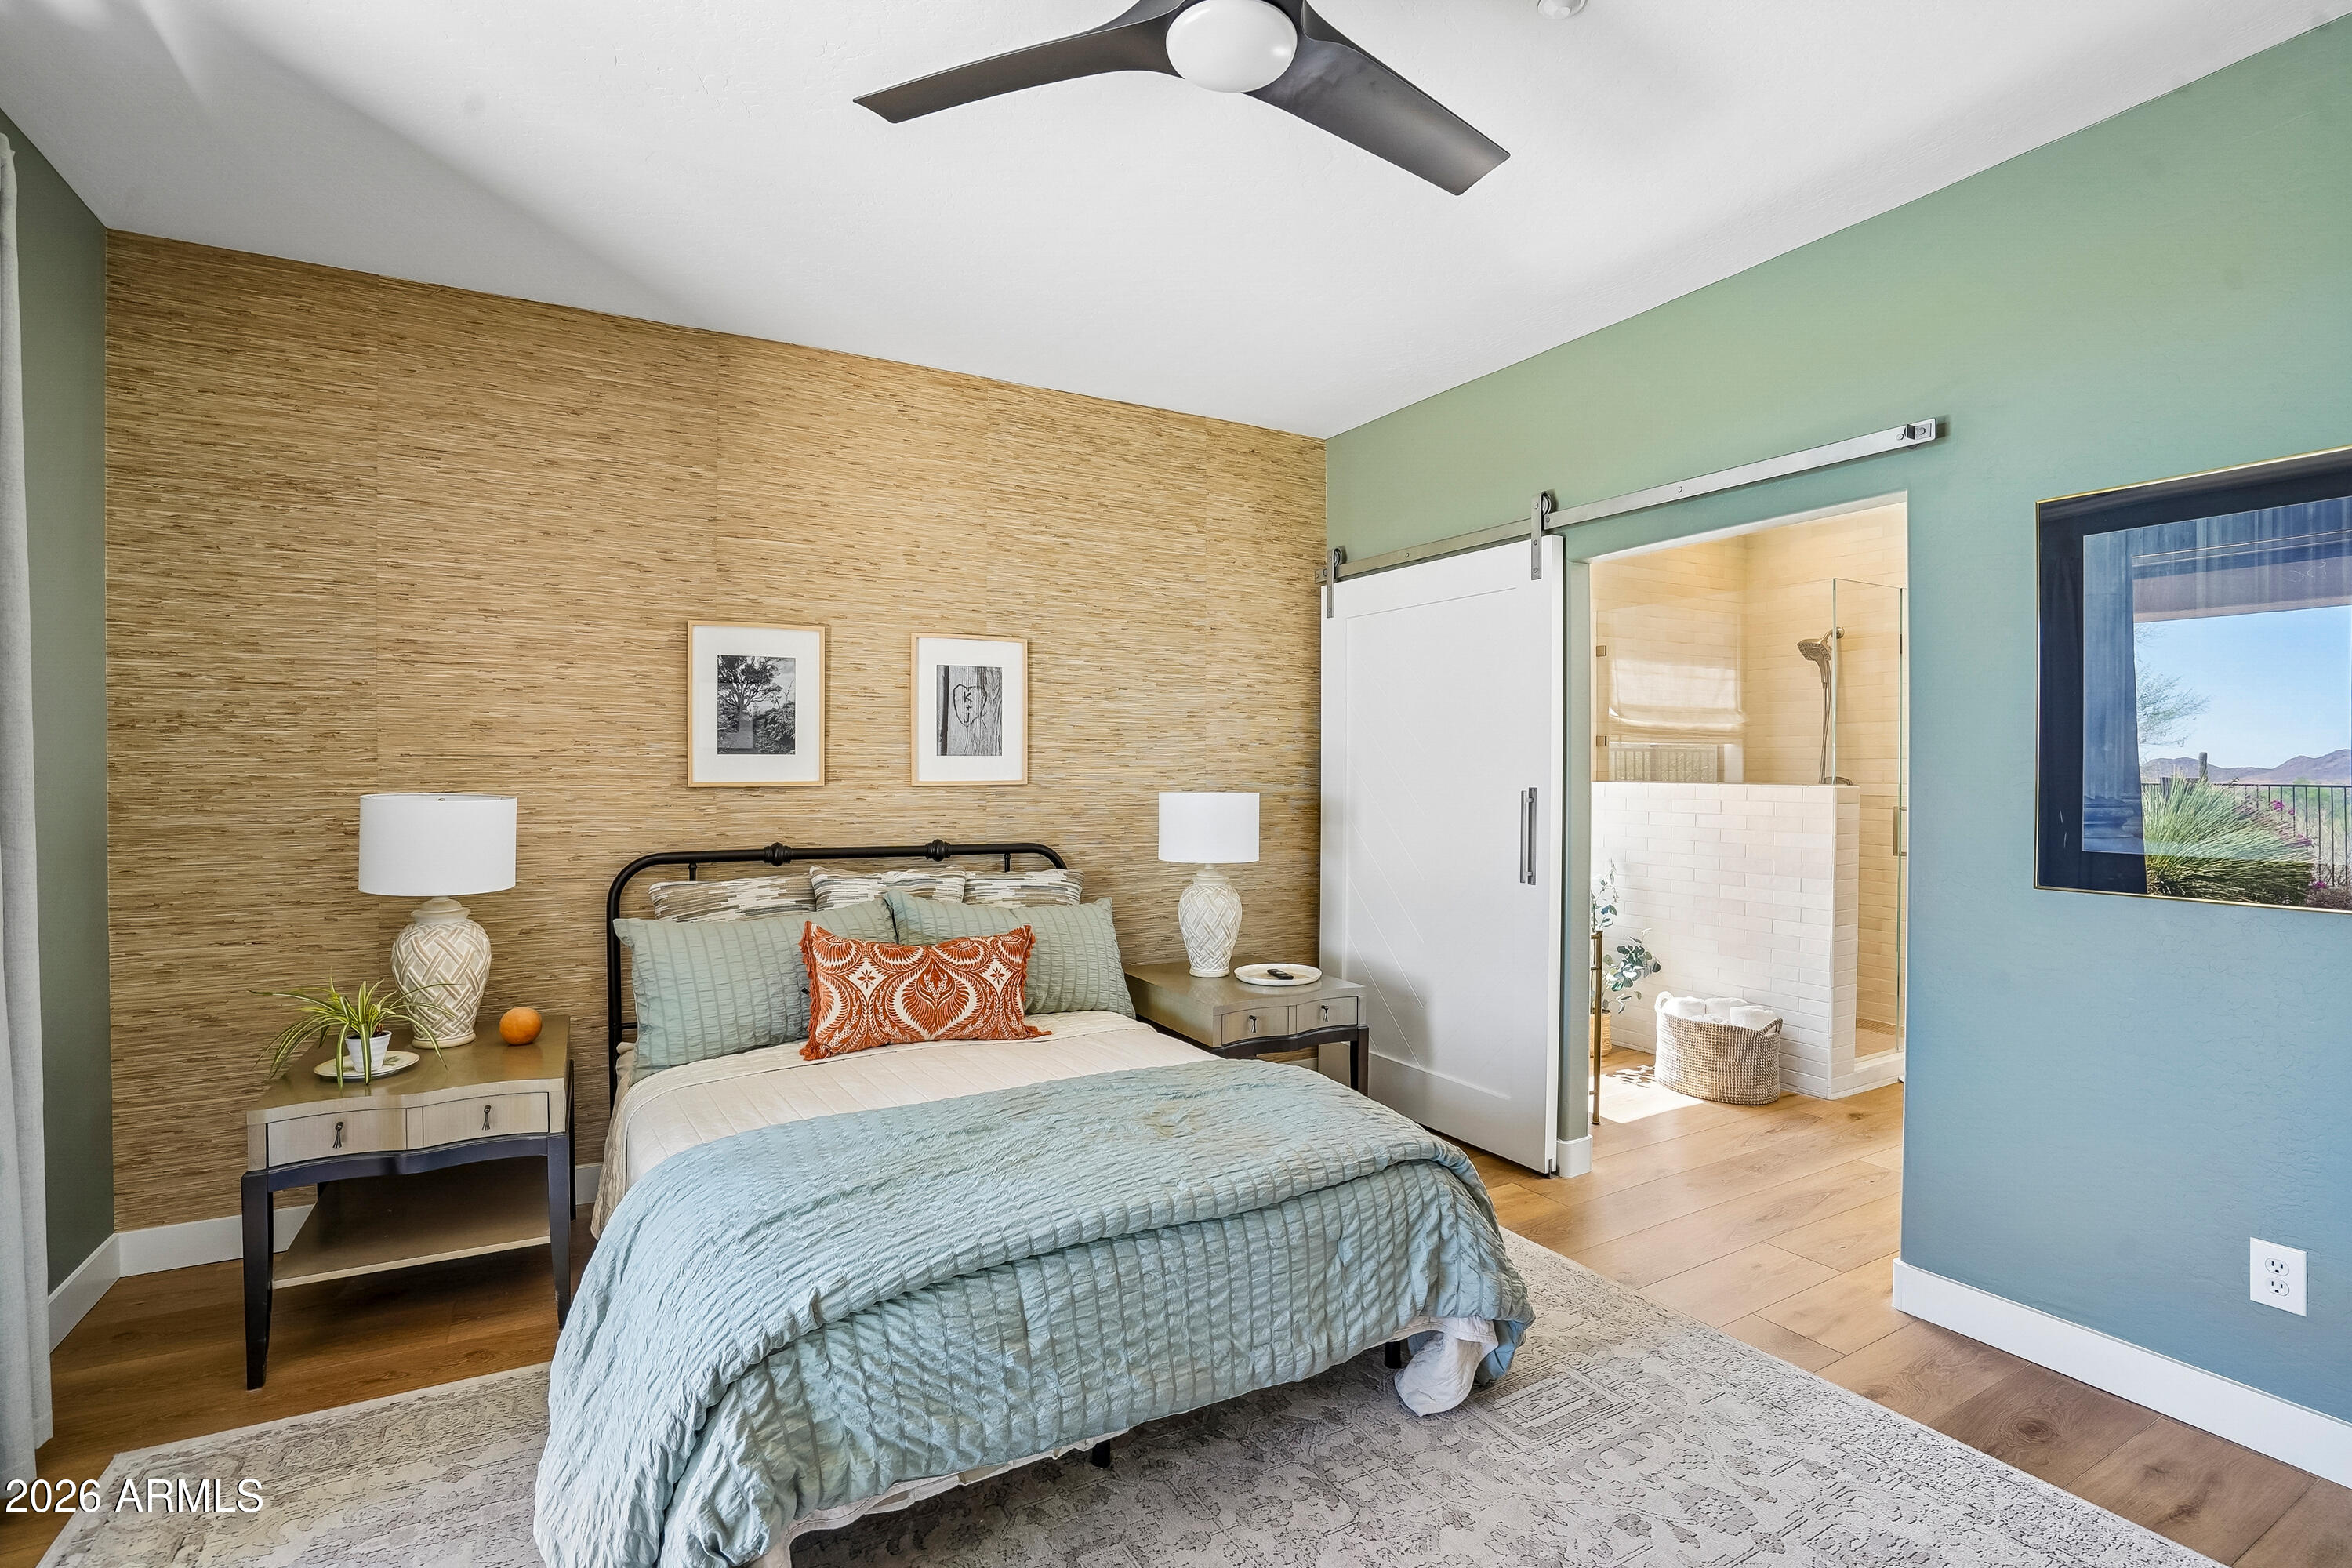
Bedroom with a pale blue bed, textured accent wall, and open ensuite bathroom.
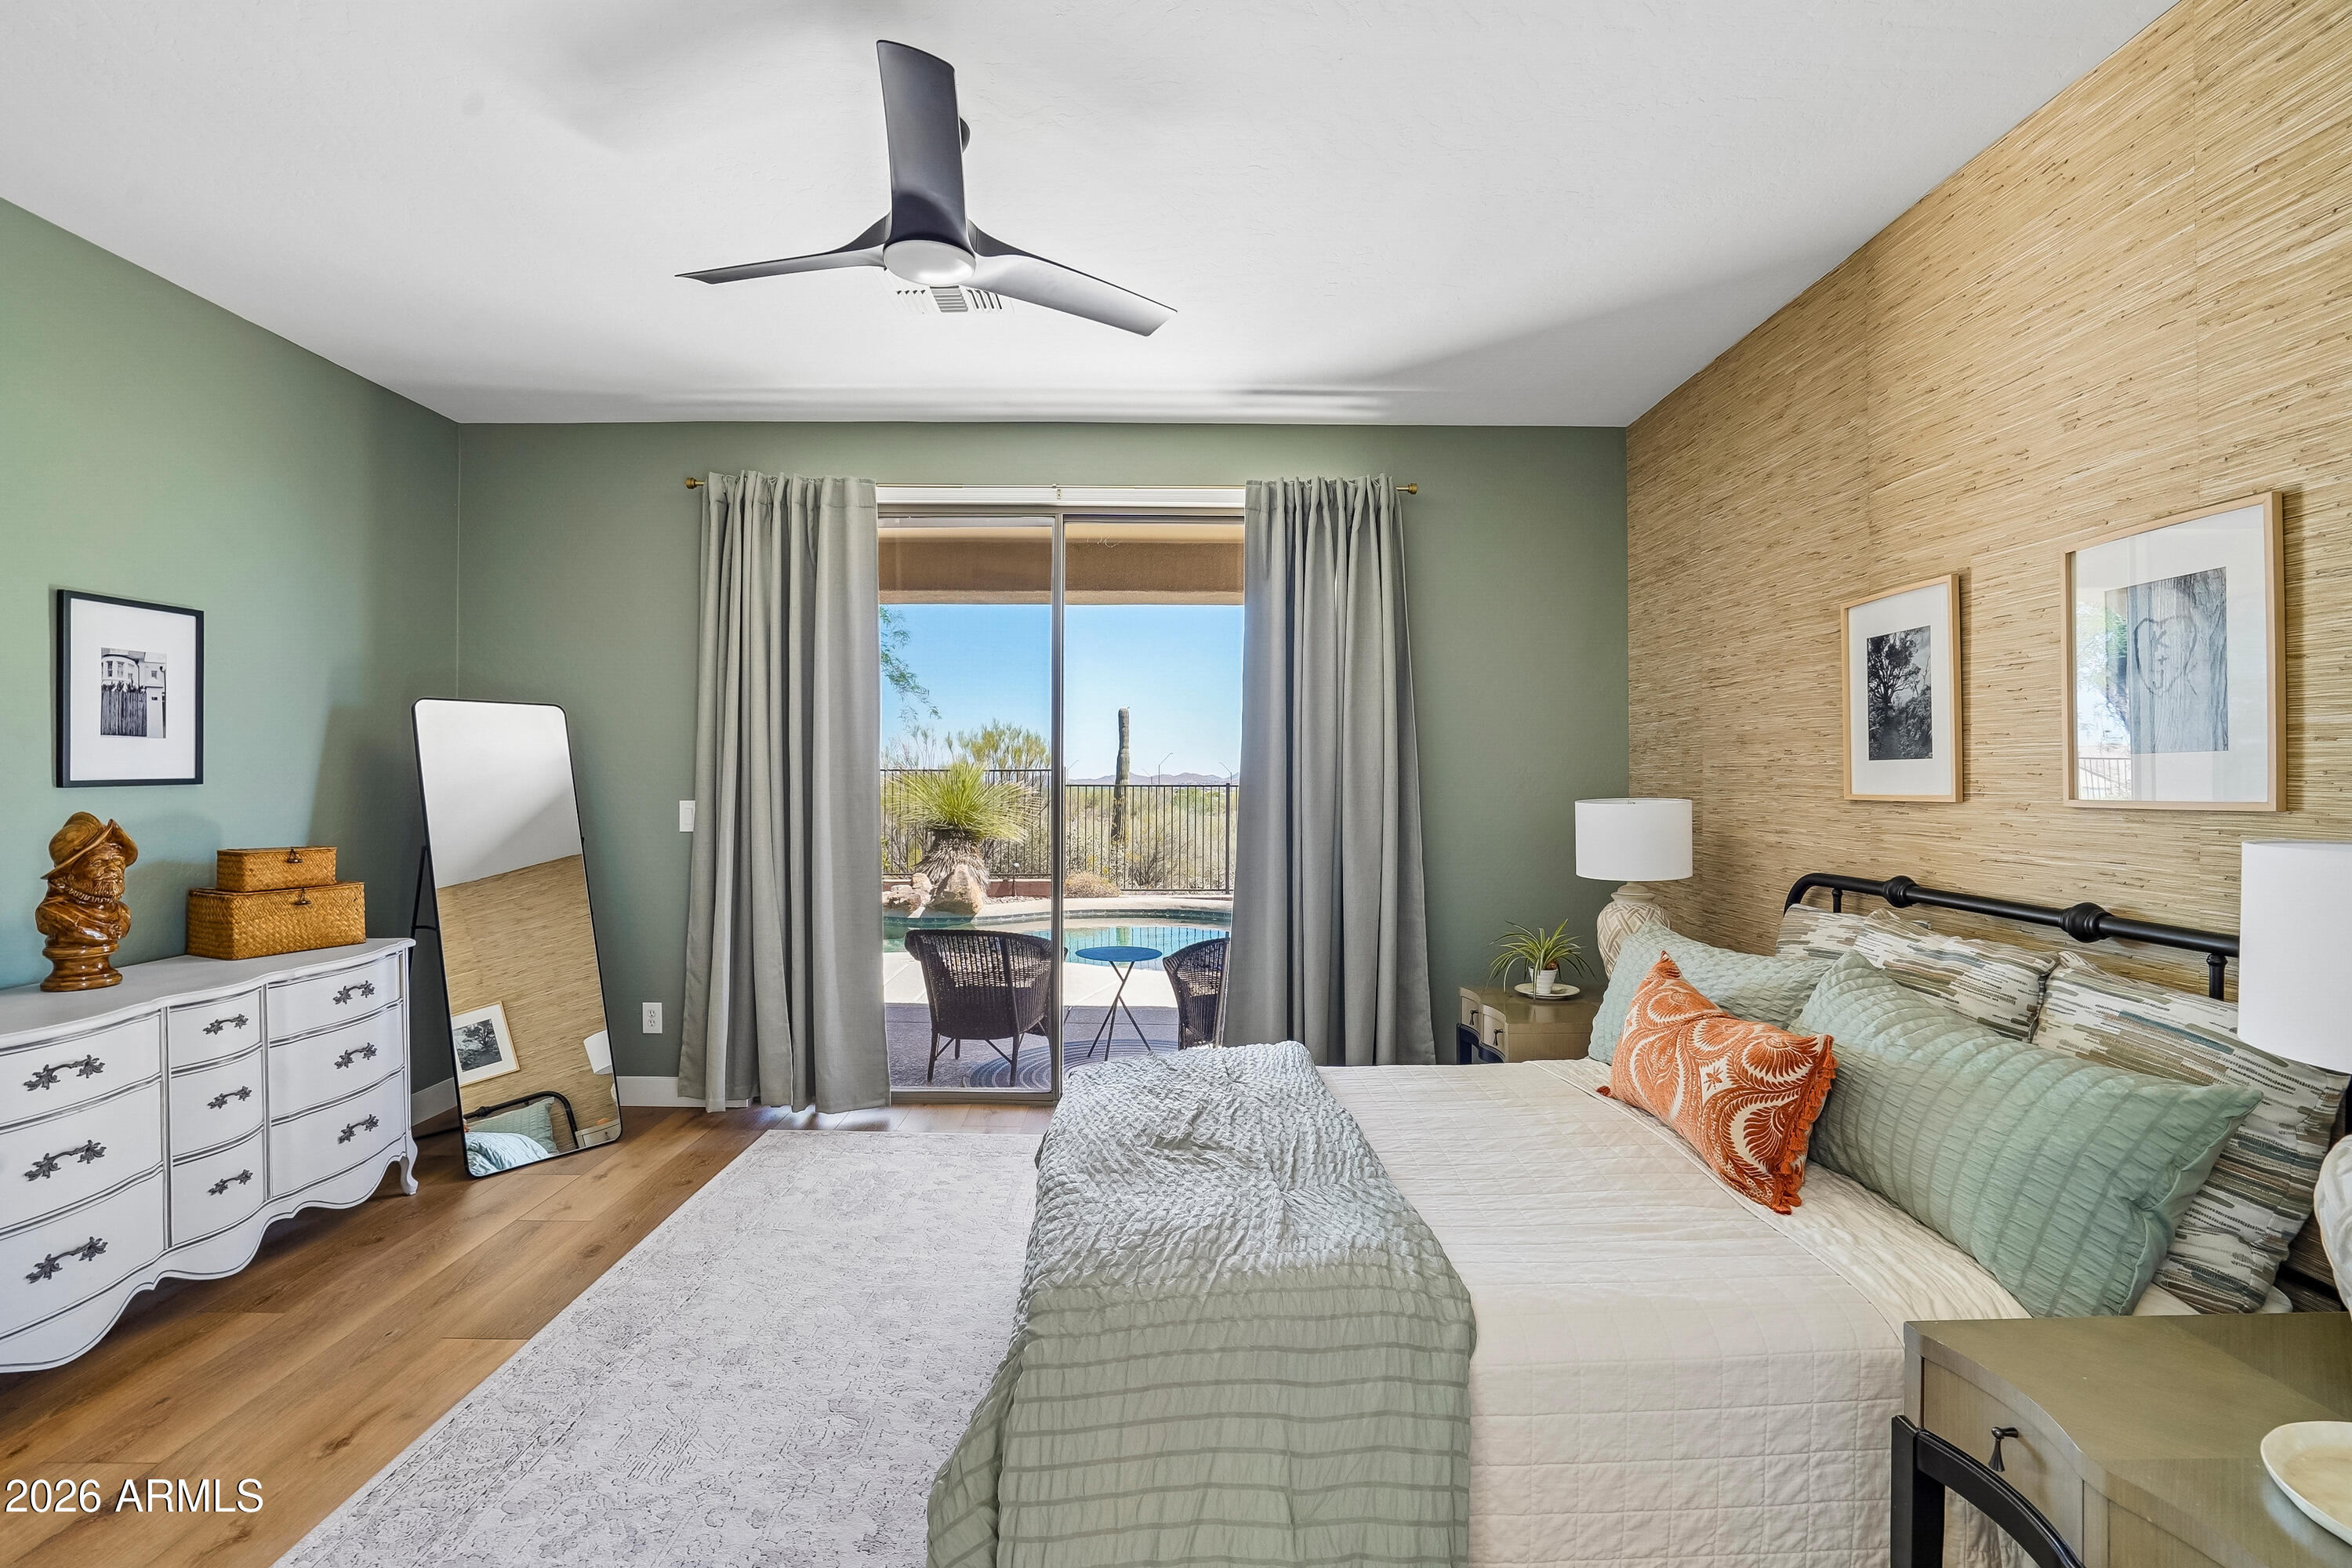
Bedroom with a textured accent wall and sliding doors overlooking a patio pool and desert landscape.
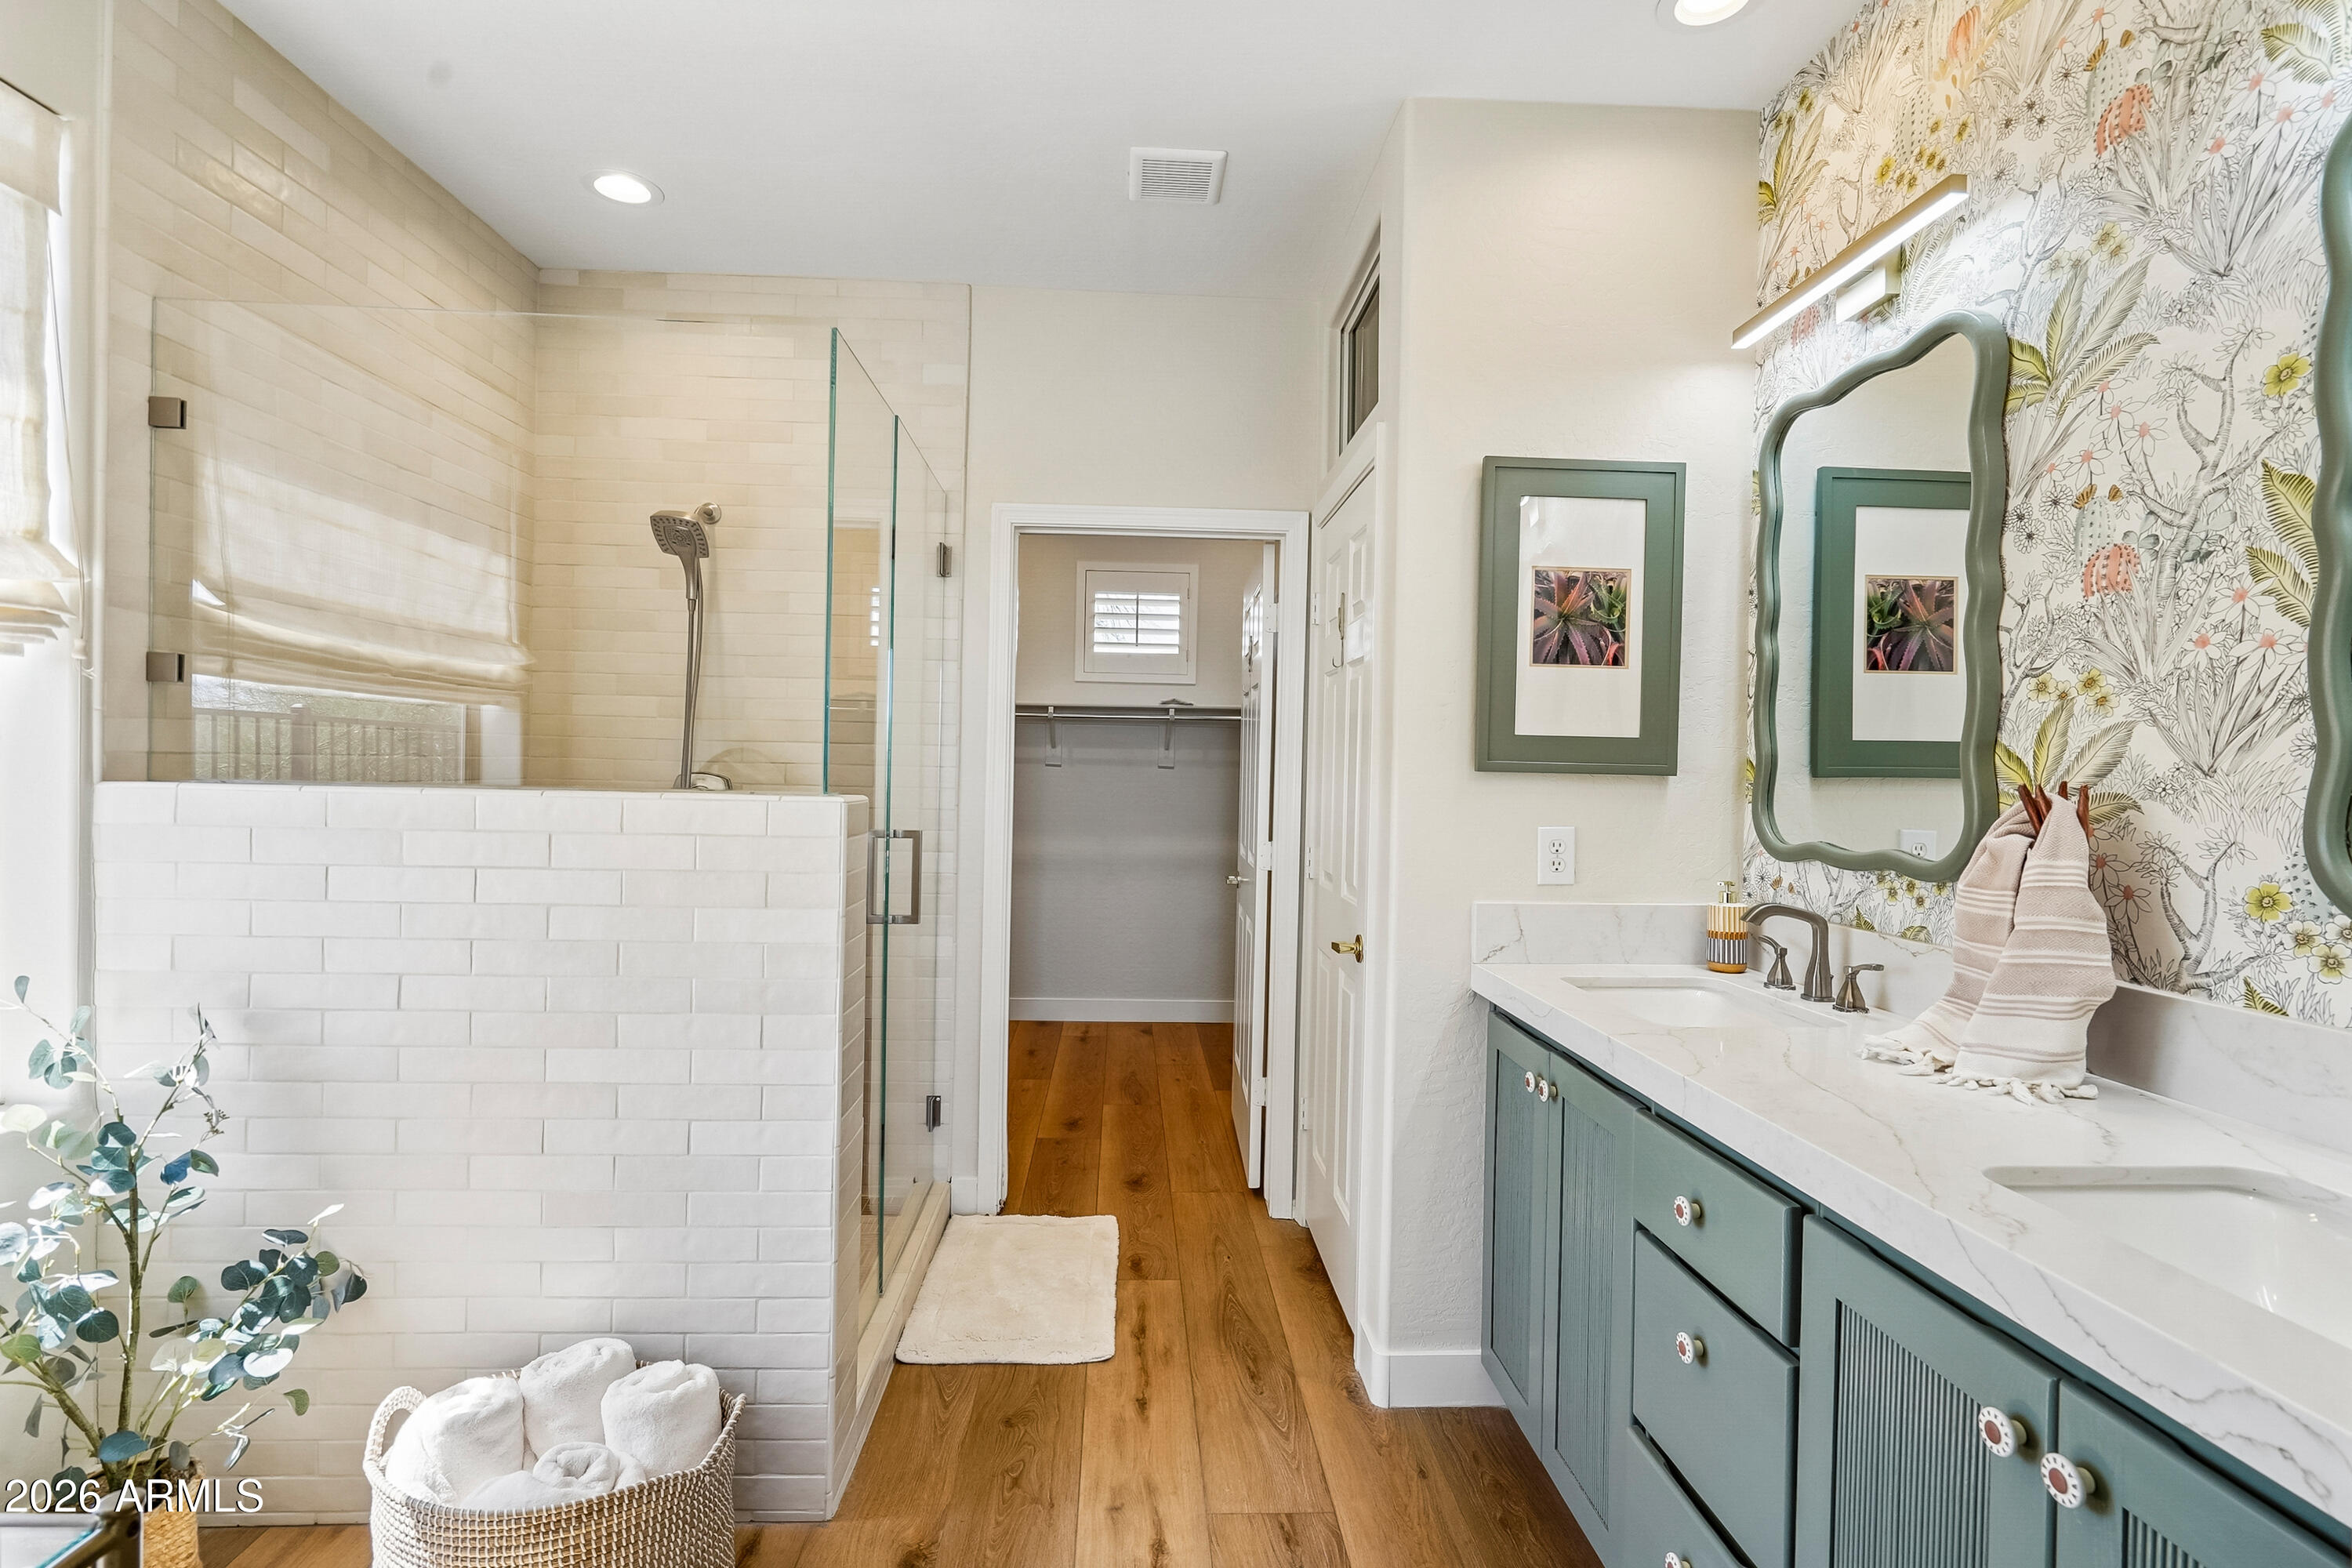
Bathroom with a glass shower and teal double vanity beside floral wallpaper and a walk-in closet.
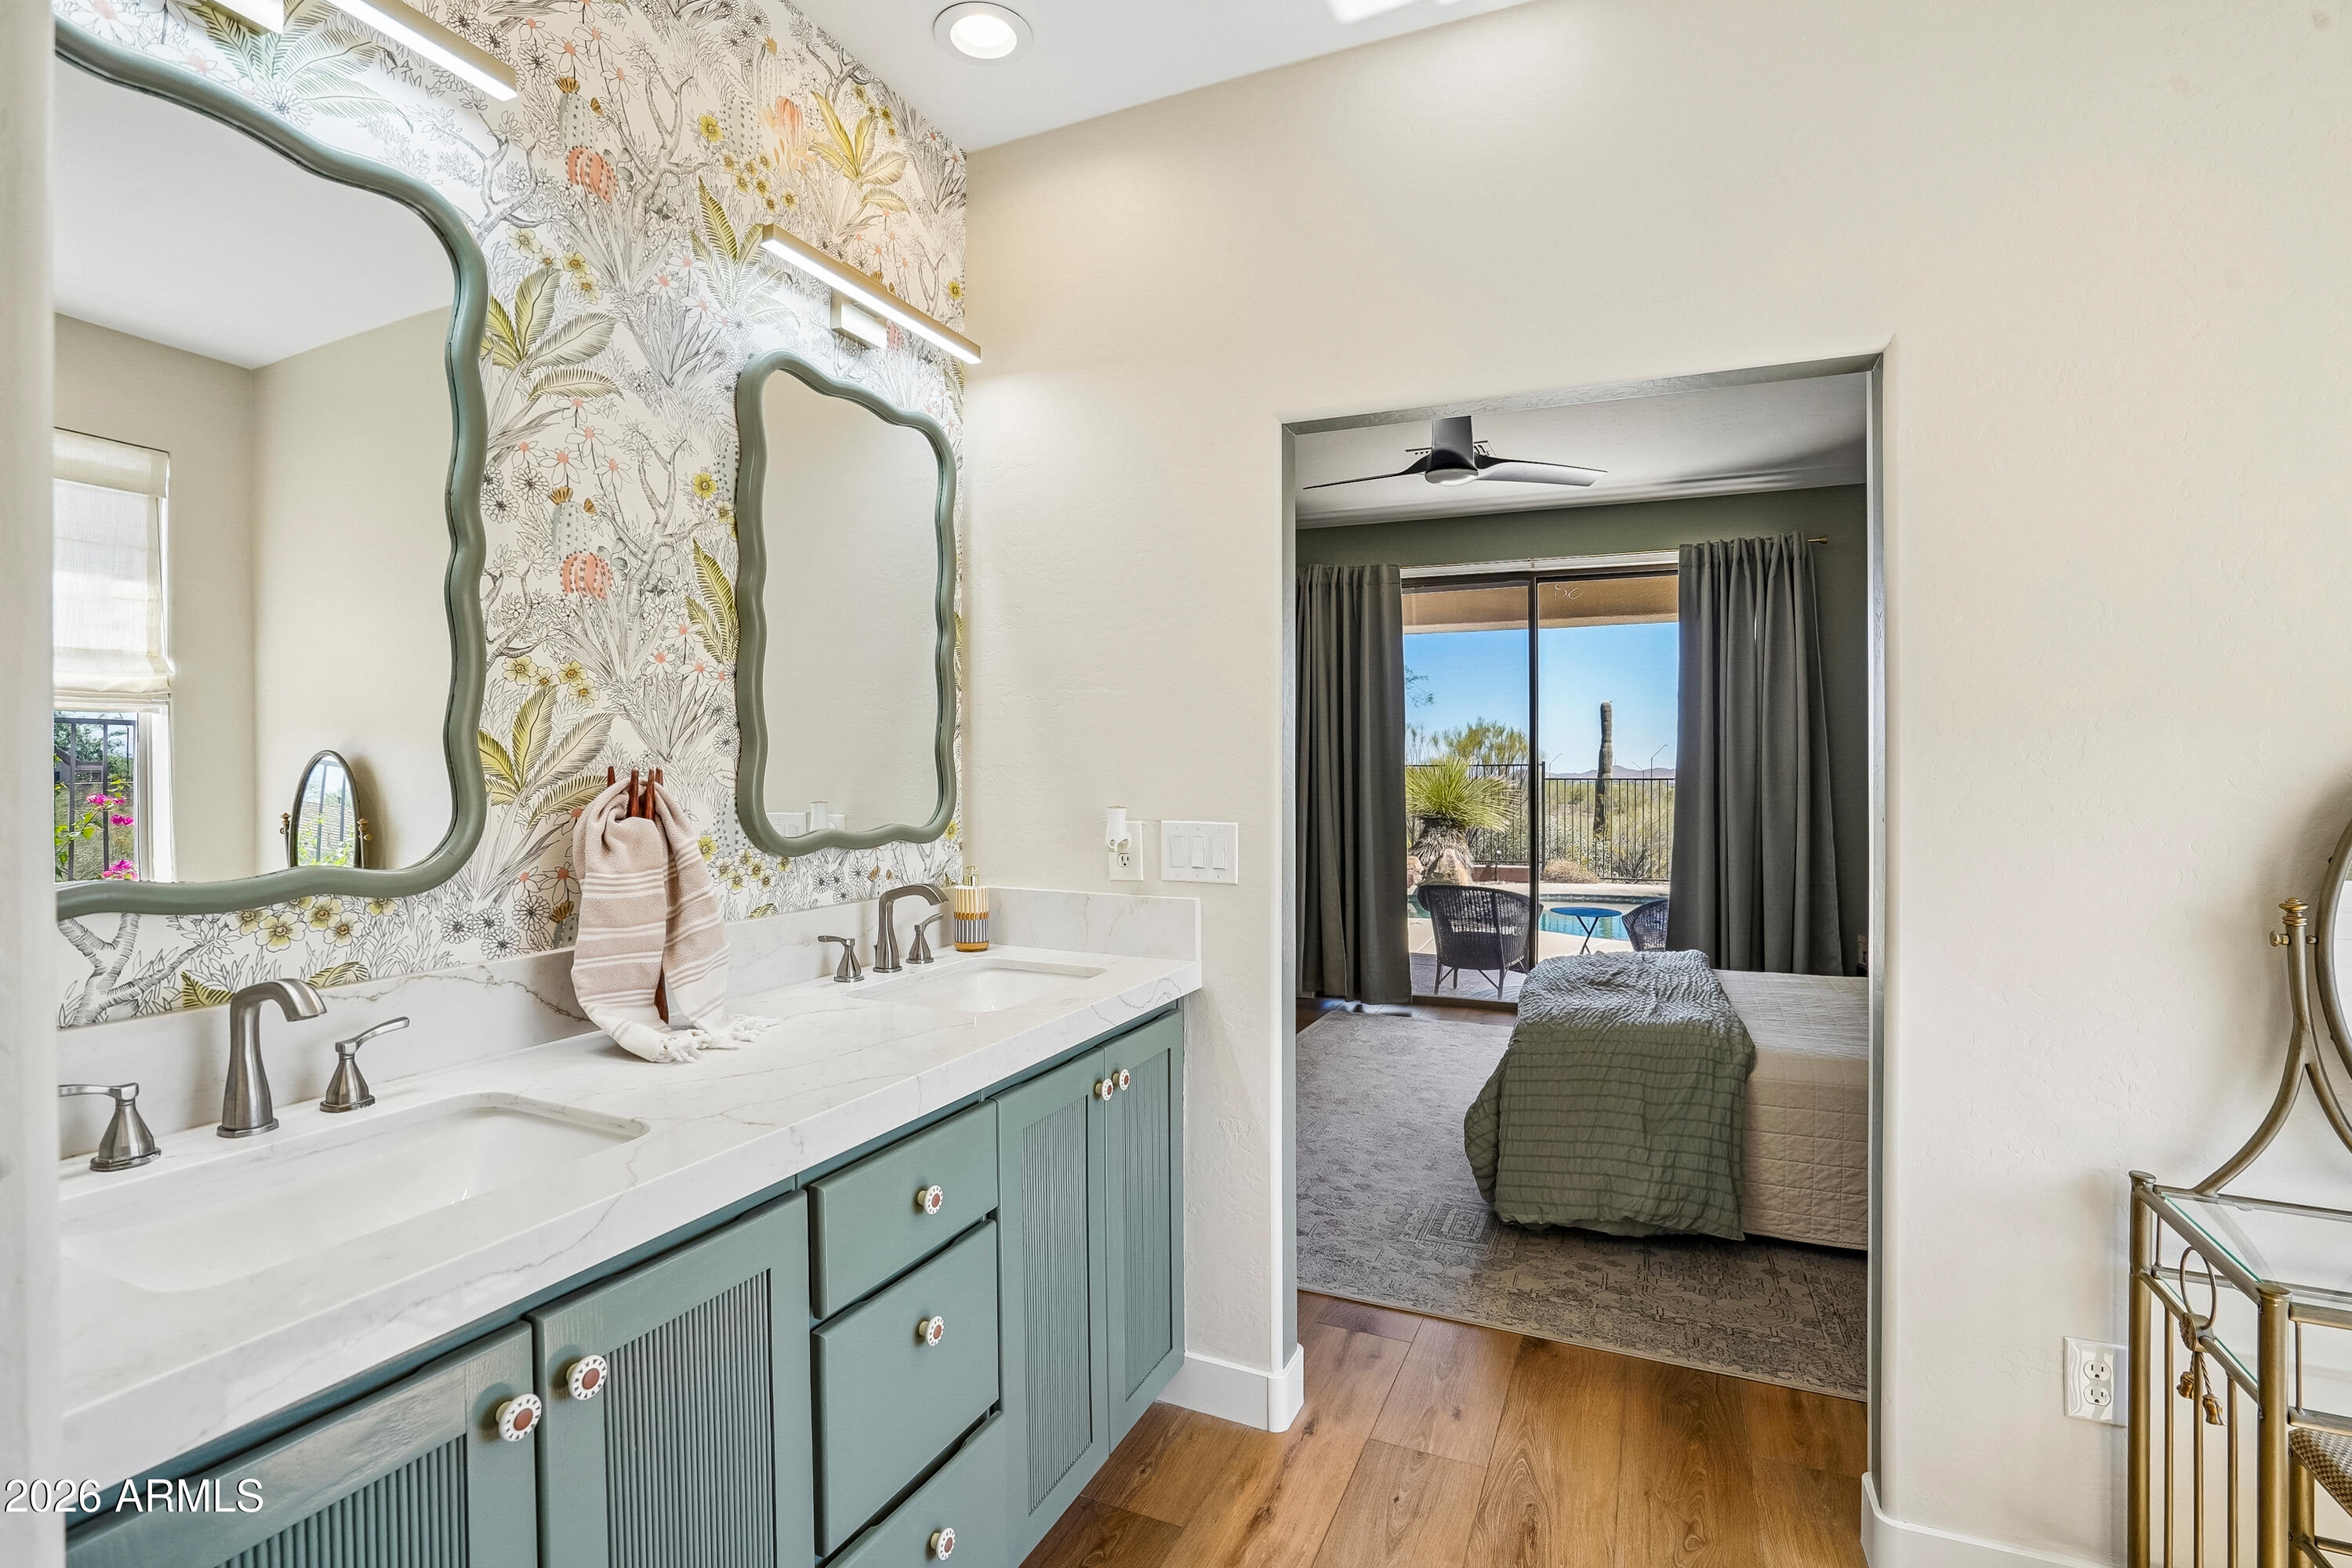
Bathroom vanity with sage-green cabinets and floral wallpaper, opening to a bedroom with patio doors.
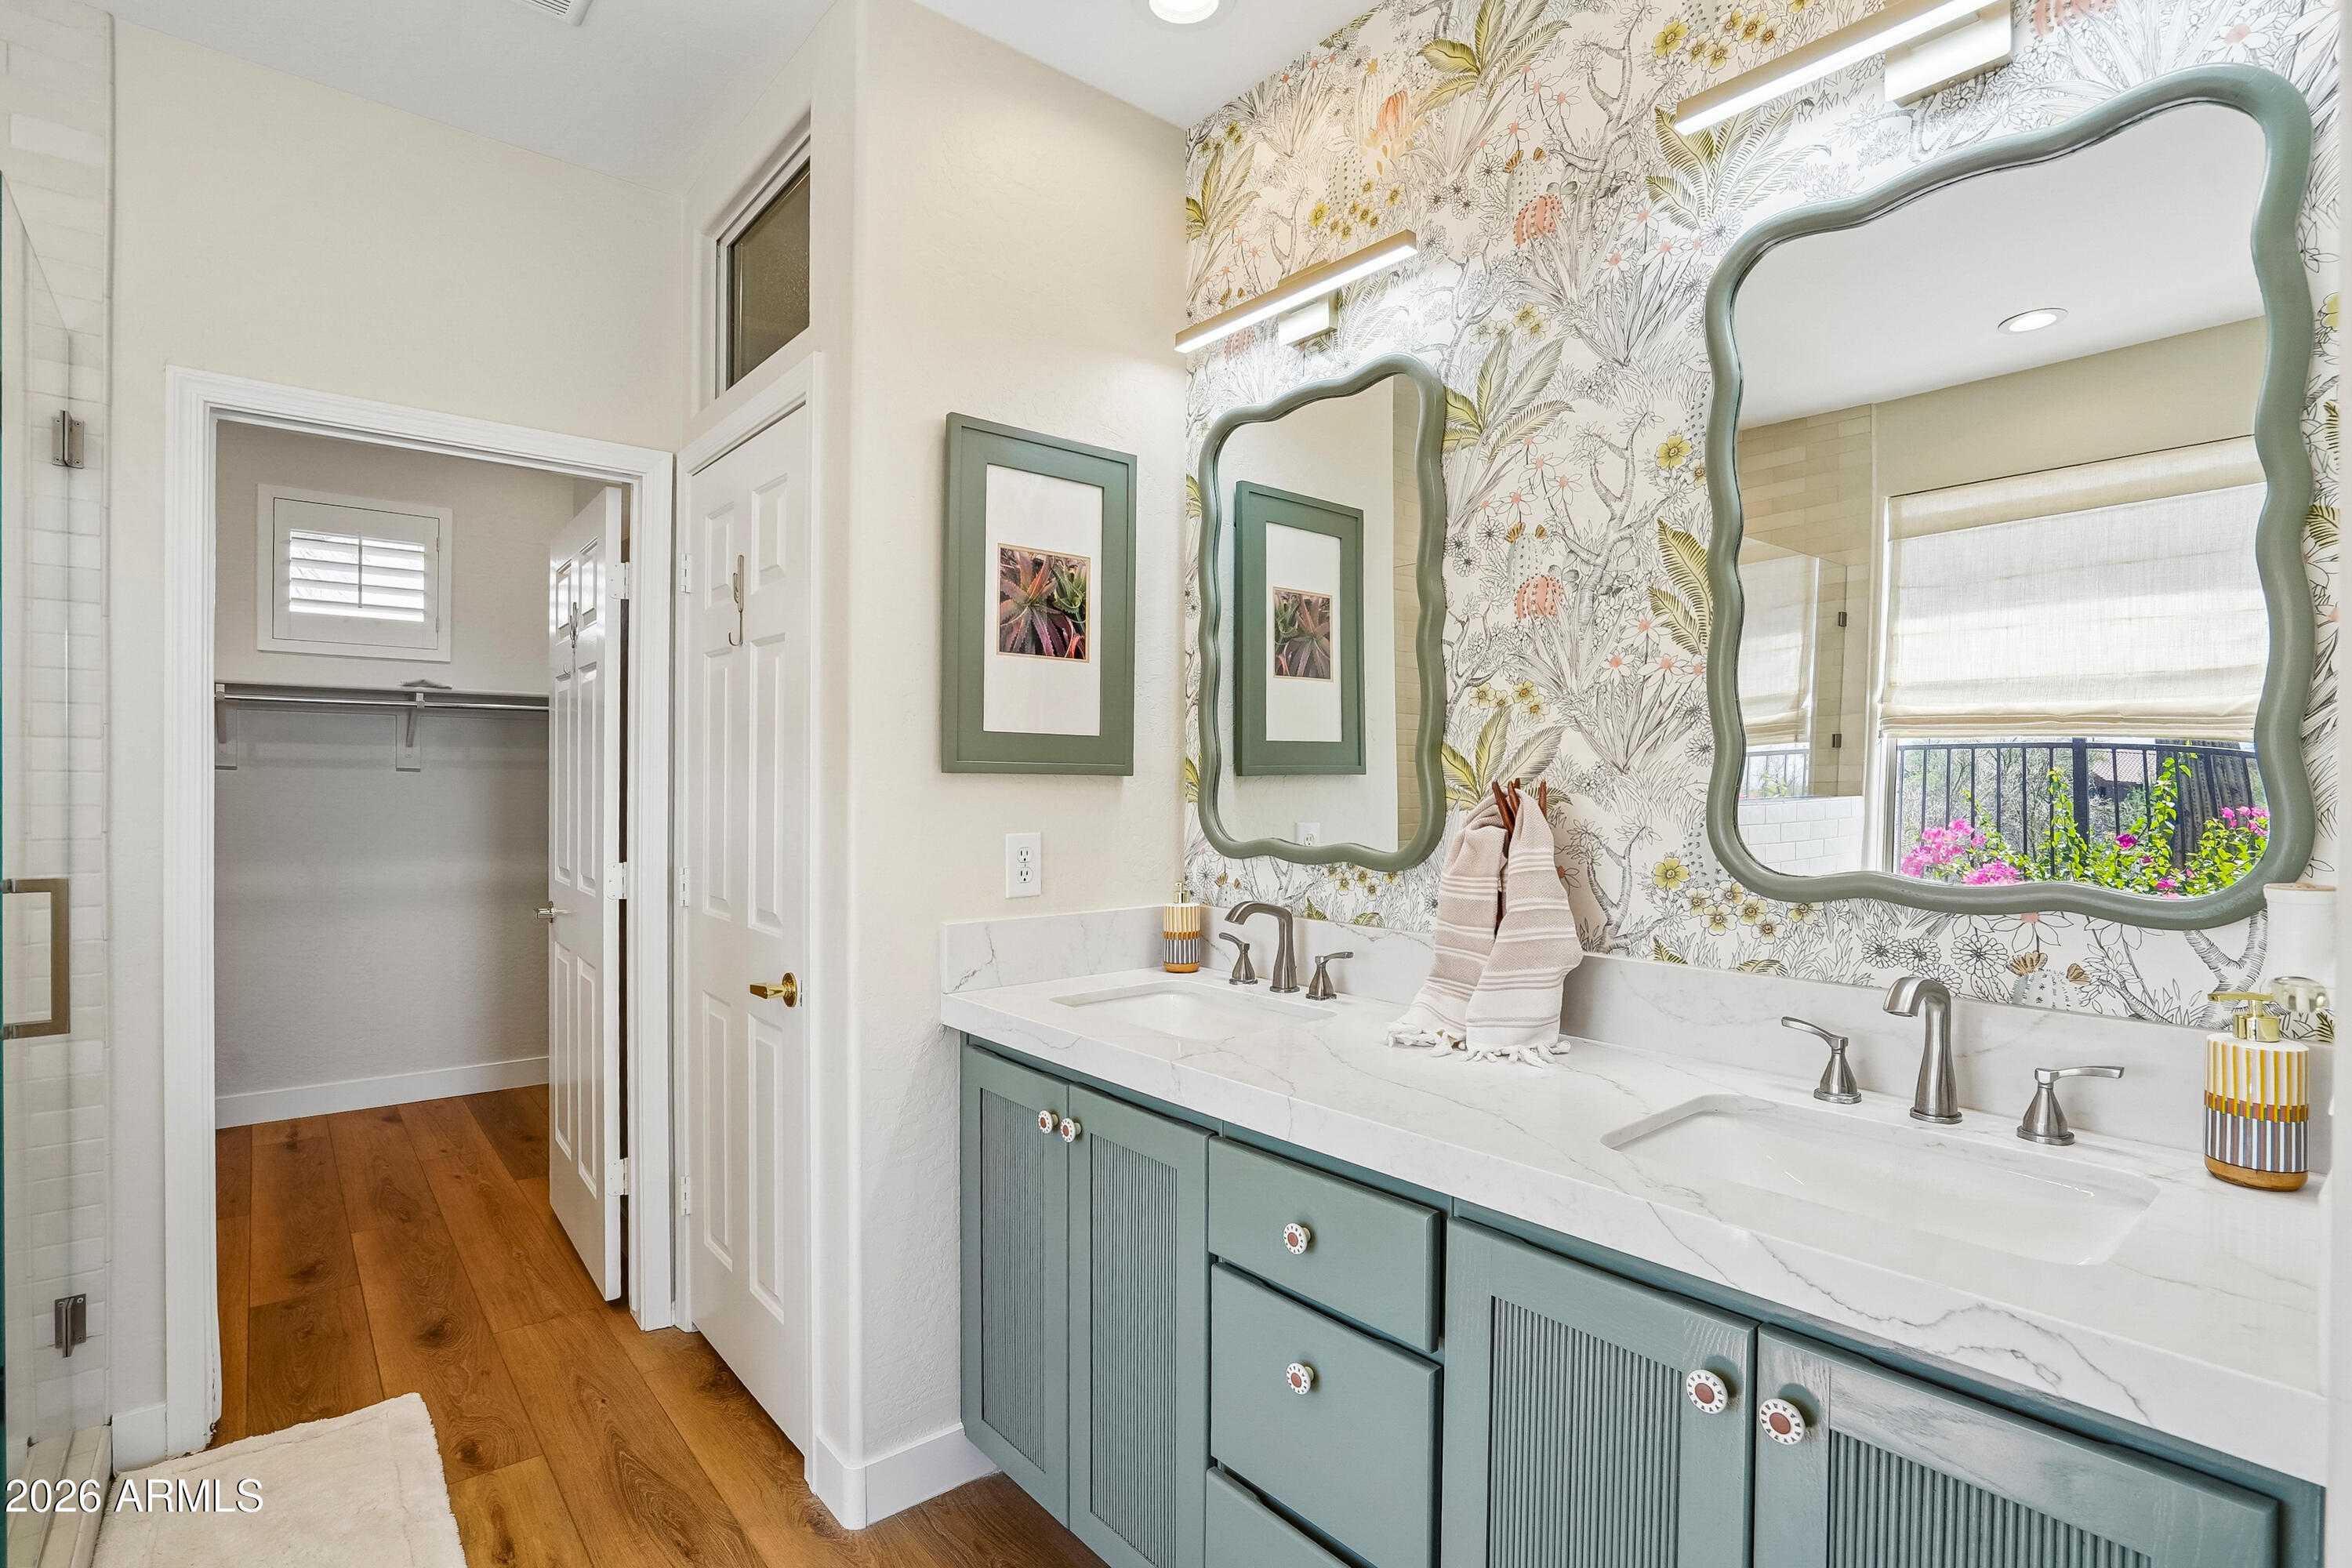
Bathroom with double vanity, botanical wallpaper, wavy mirrors, and an open walk-in closet.
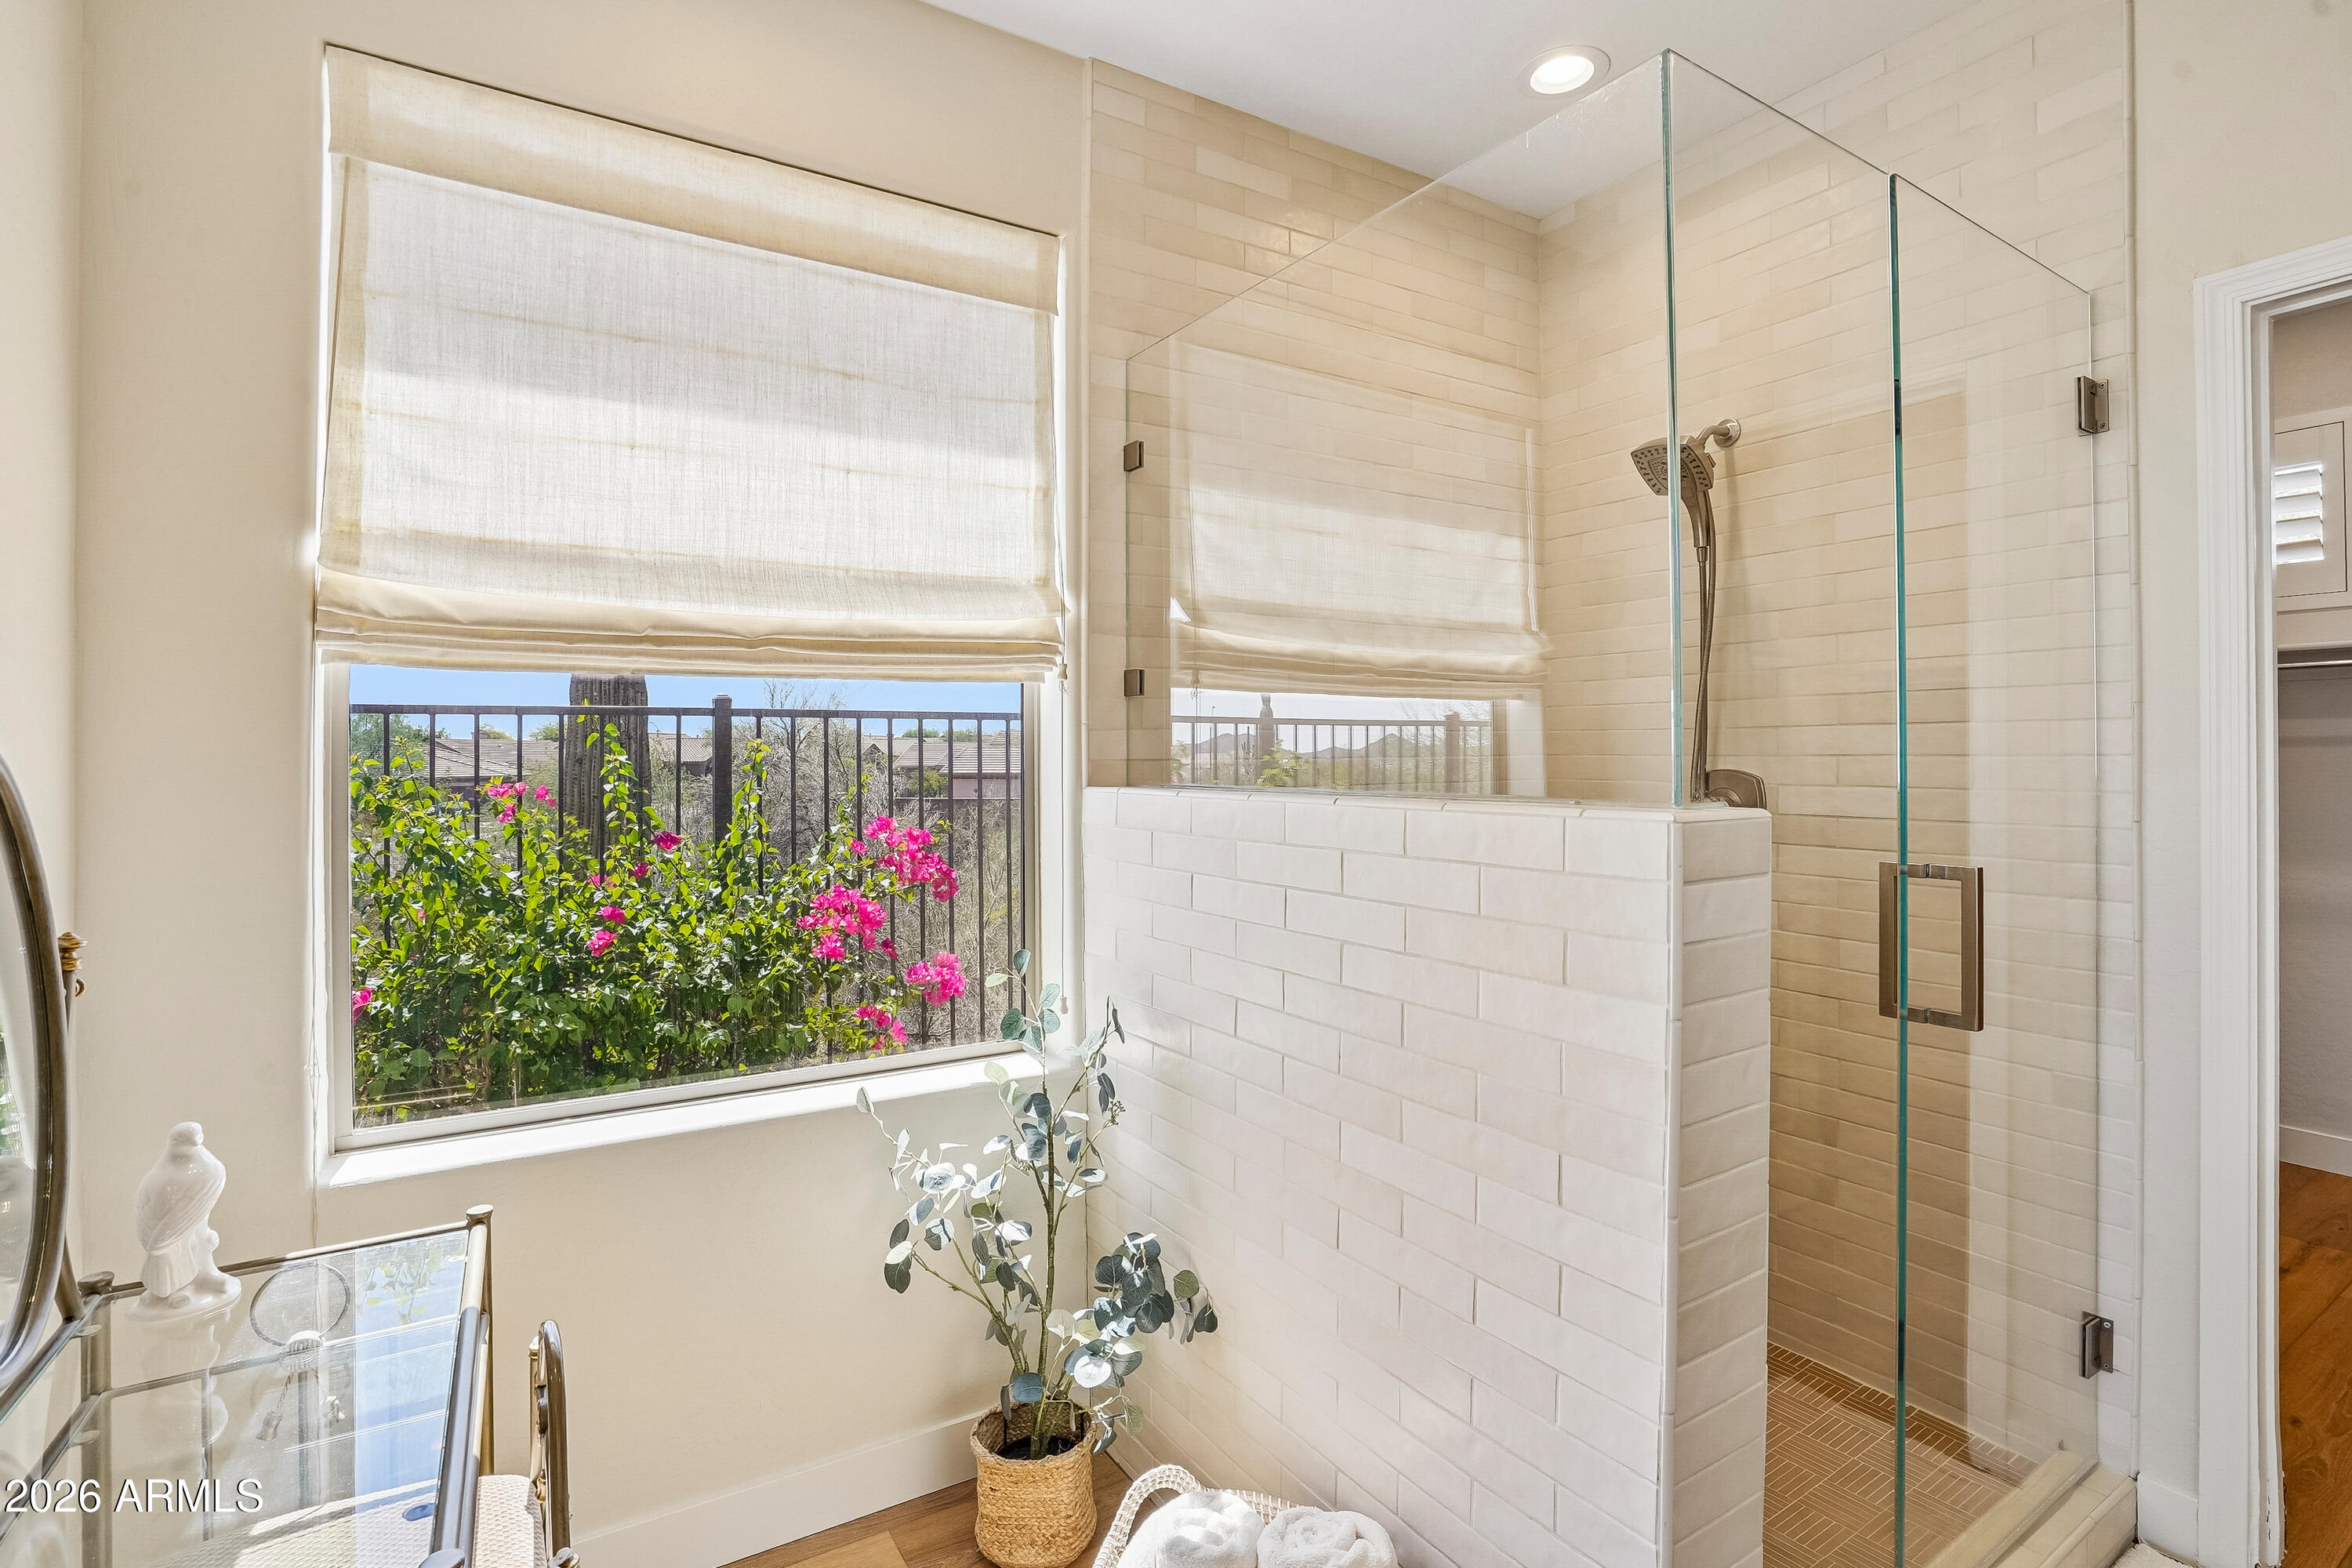
Bathroom with glass-enclosed tiled shower and a window overlooking pink flowers.
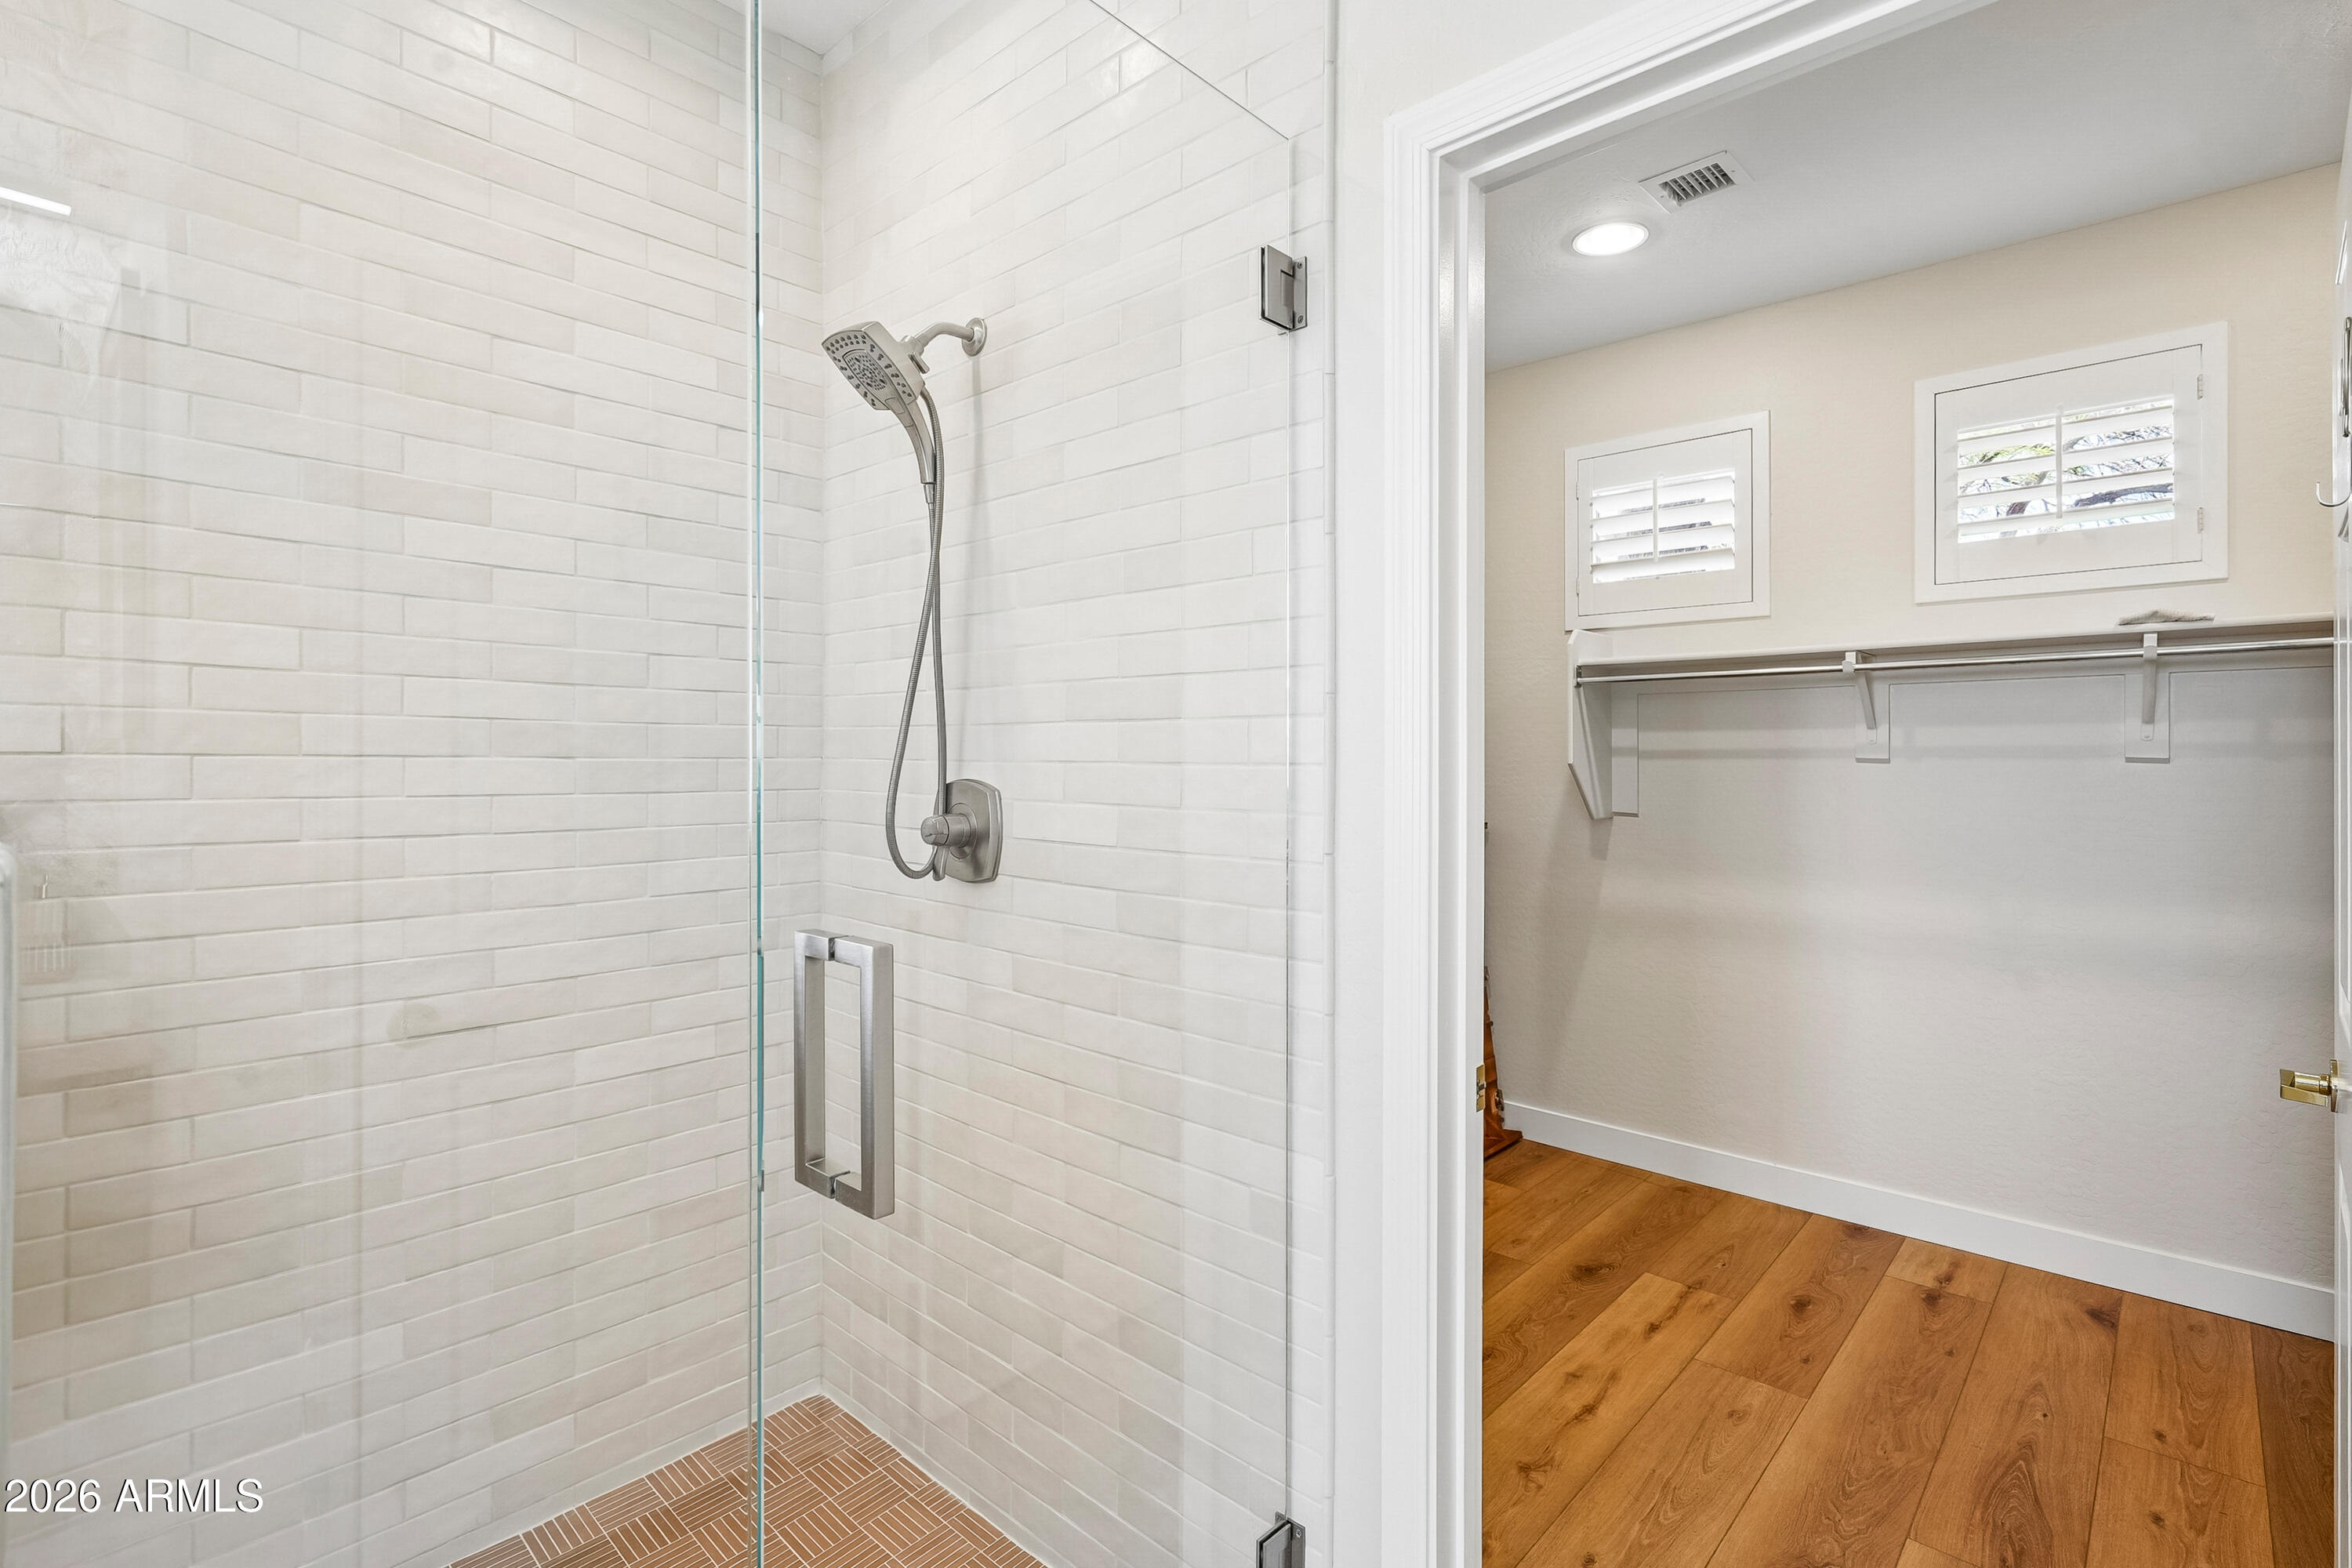
White-tiled glass shower opens to an empty closet with shuttered windows and wood flooring.
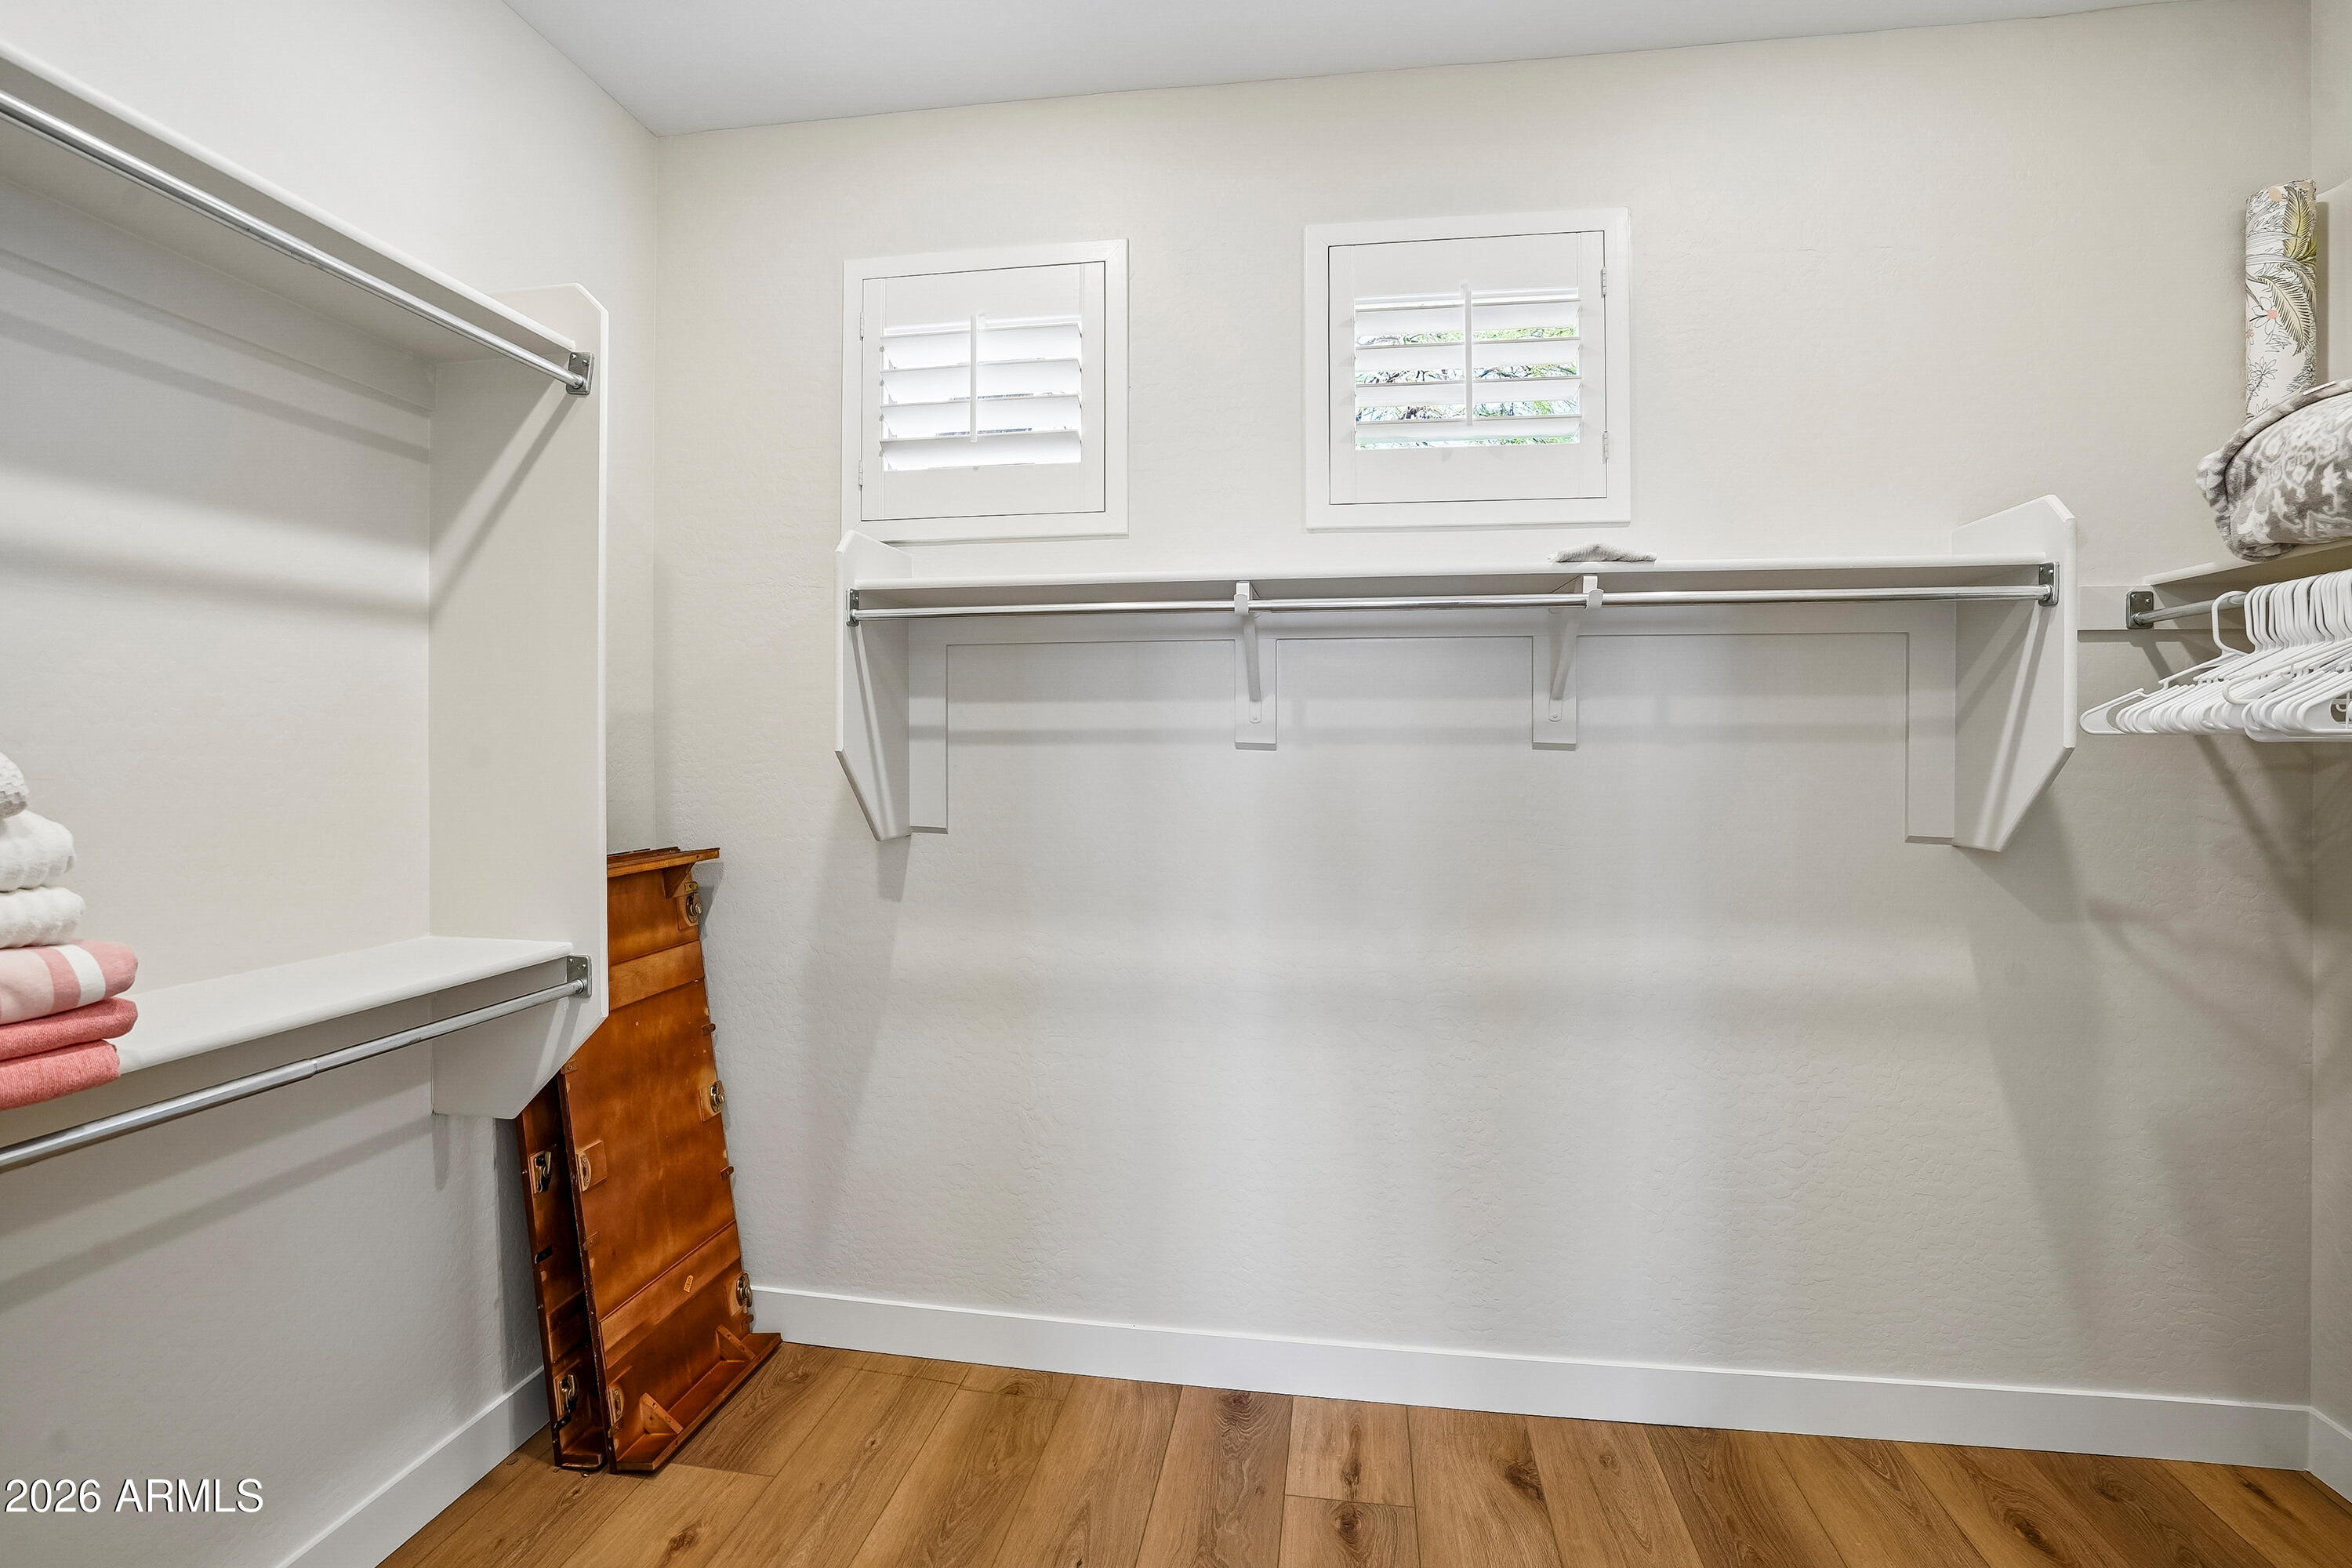
Walk-in closet with built-in shelves, hanging rods, shuttered windows, and wood flooring.
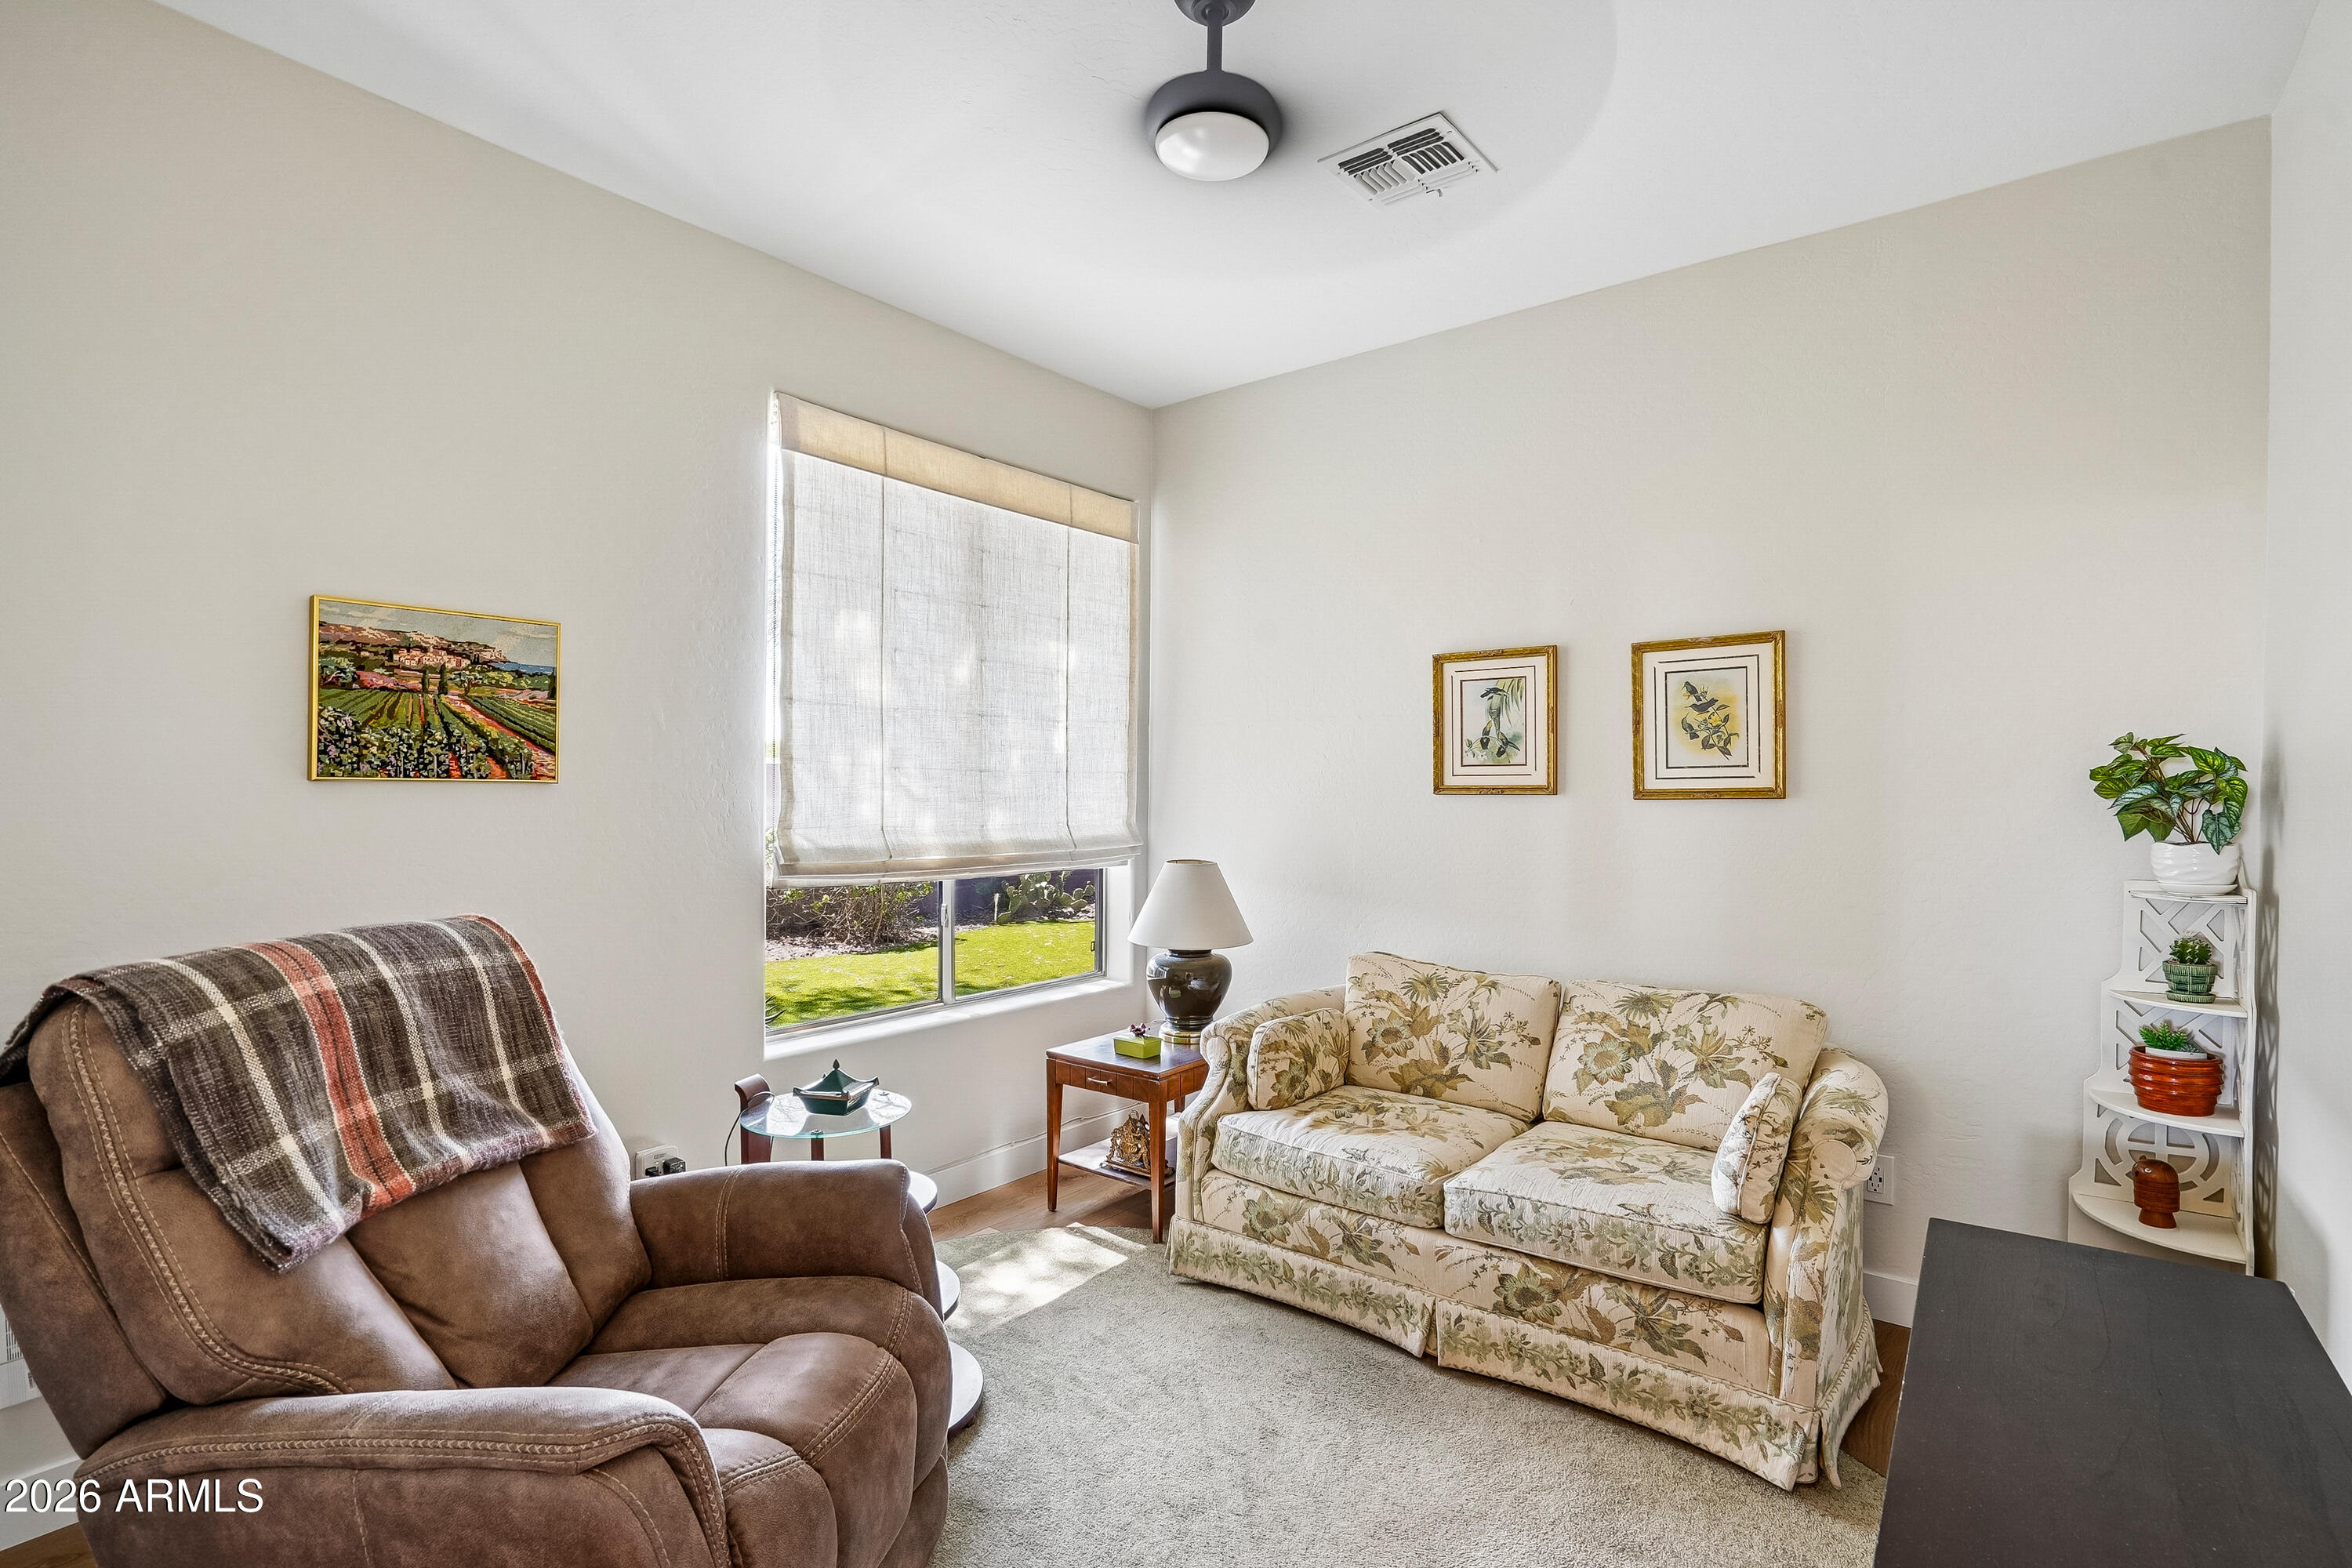
Living room with a brown recliner, floral loveseat, and a window overlooking a green yard.
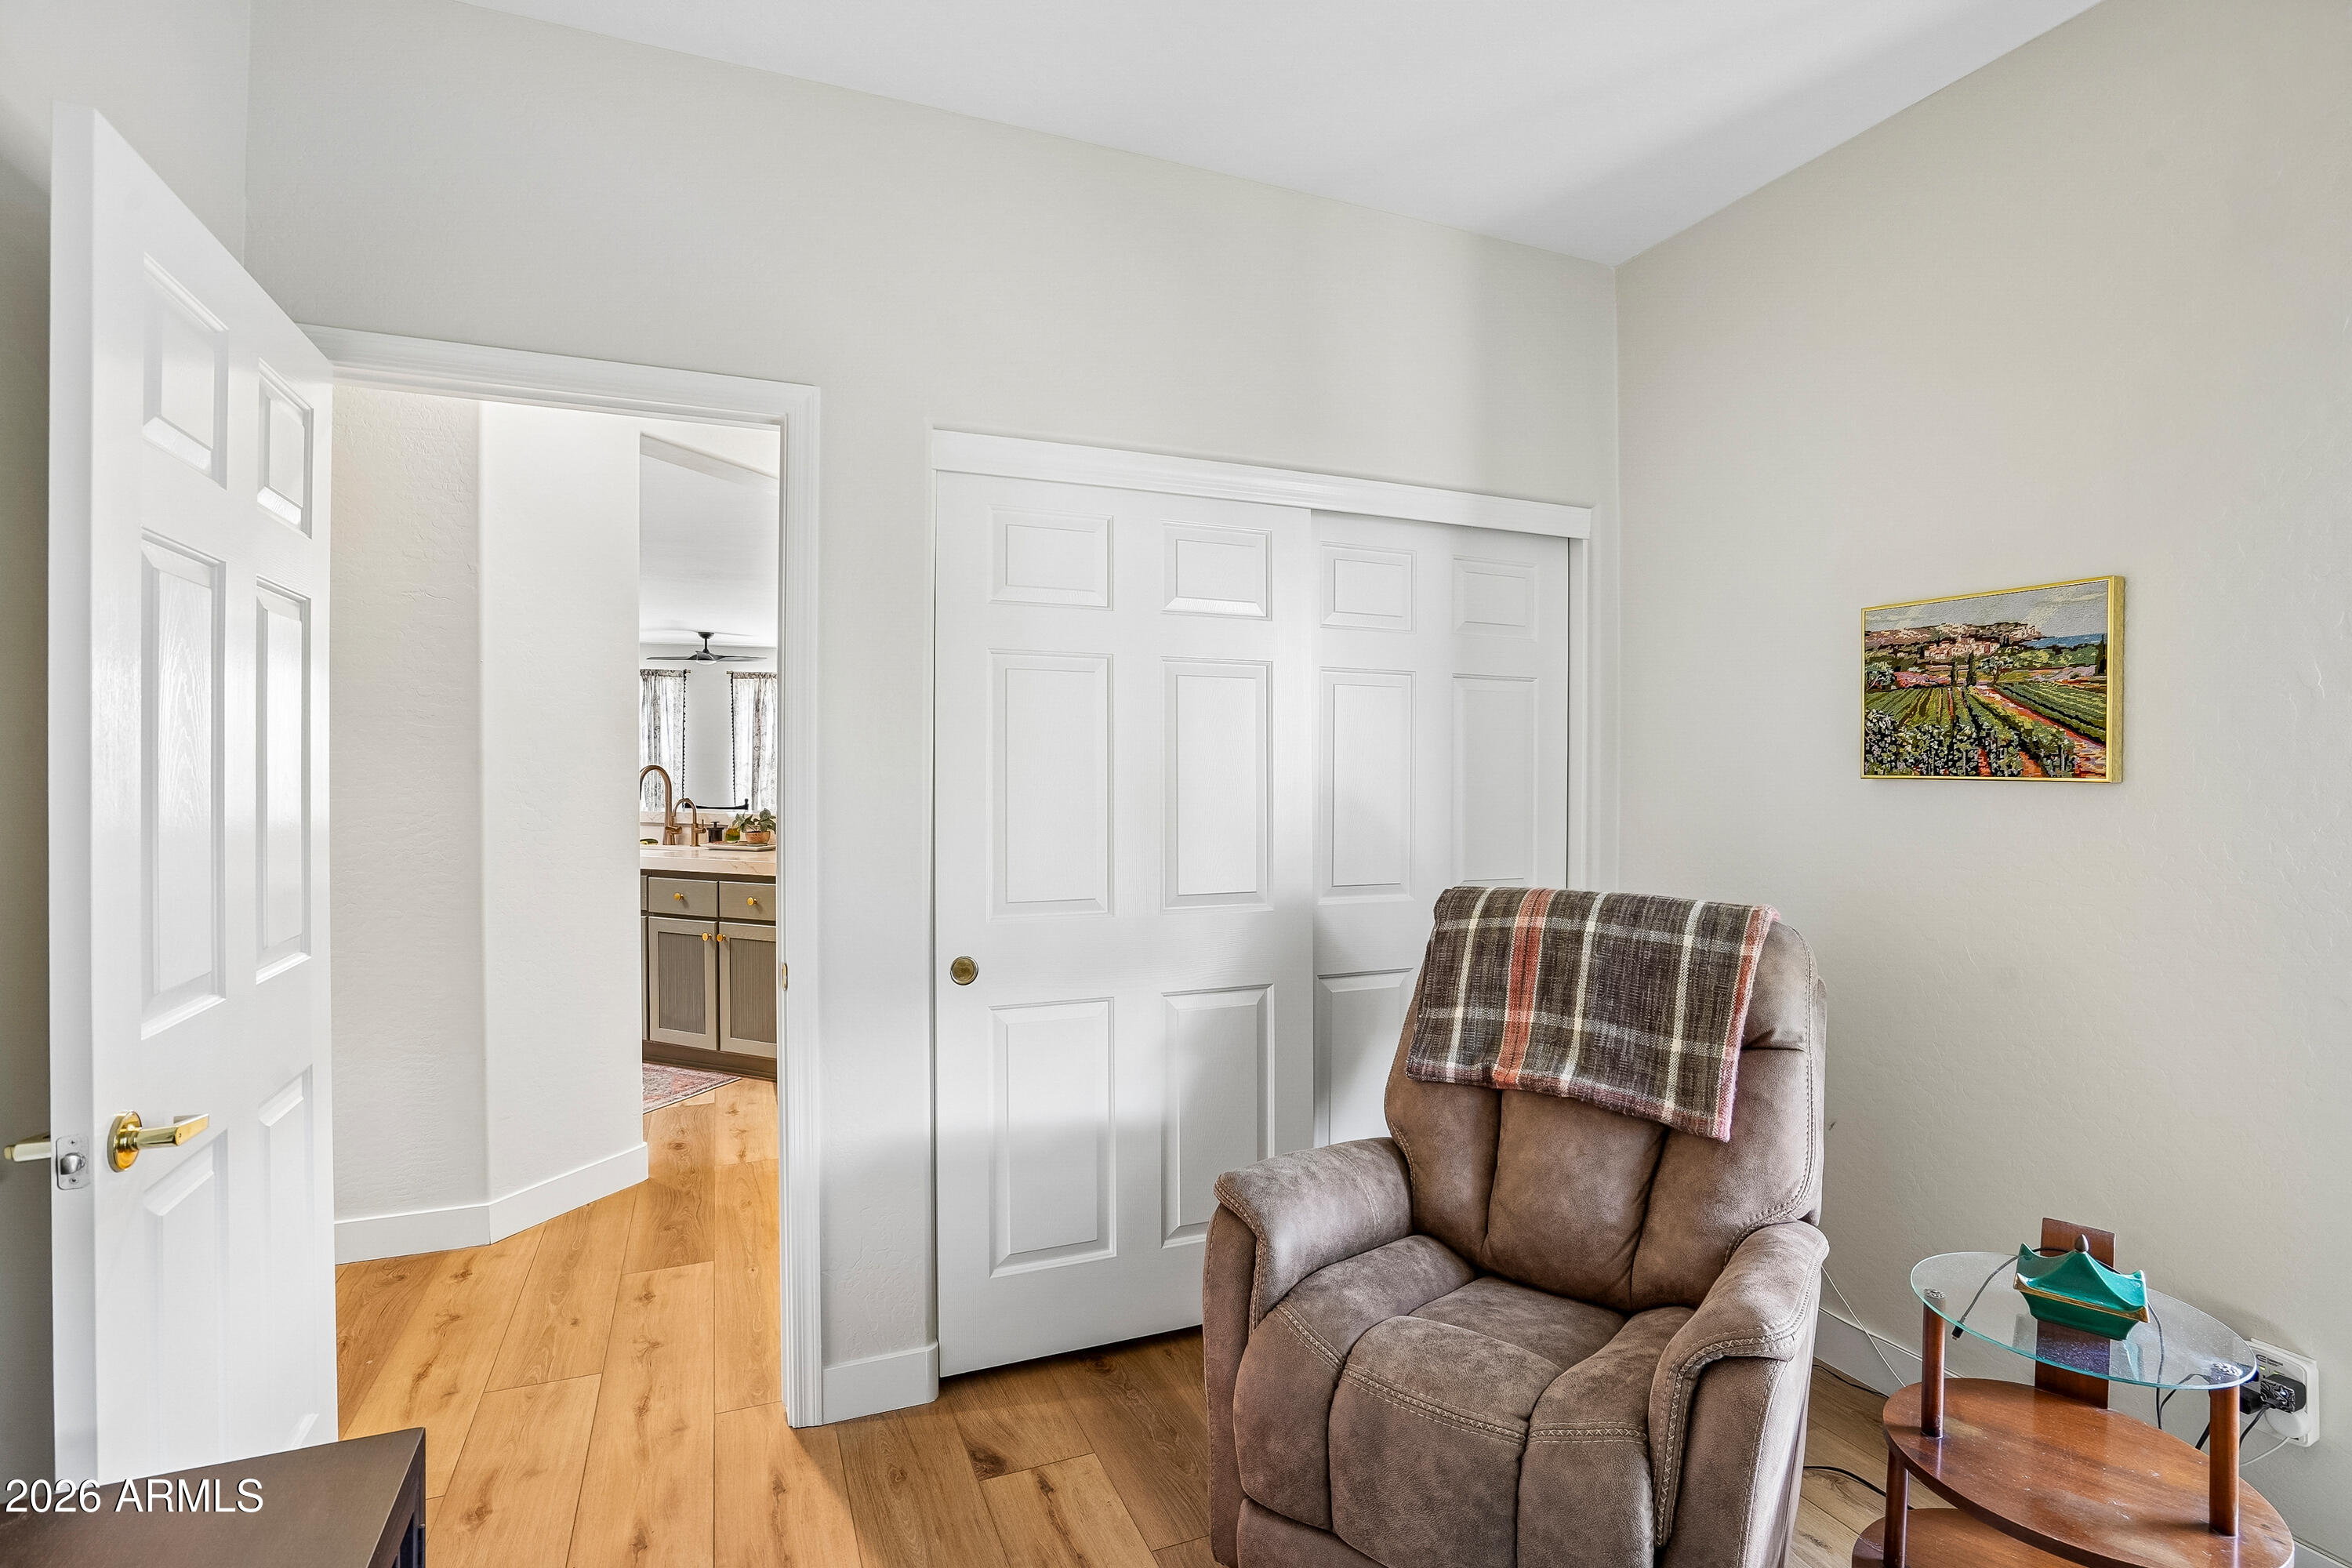
Furnished room with a brown recliner, white paneled closet doors, and light wood flooring.
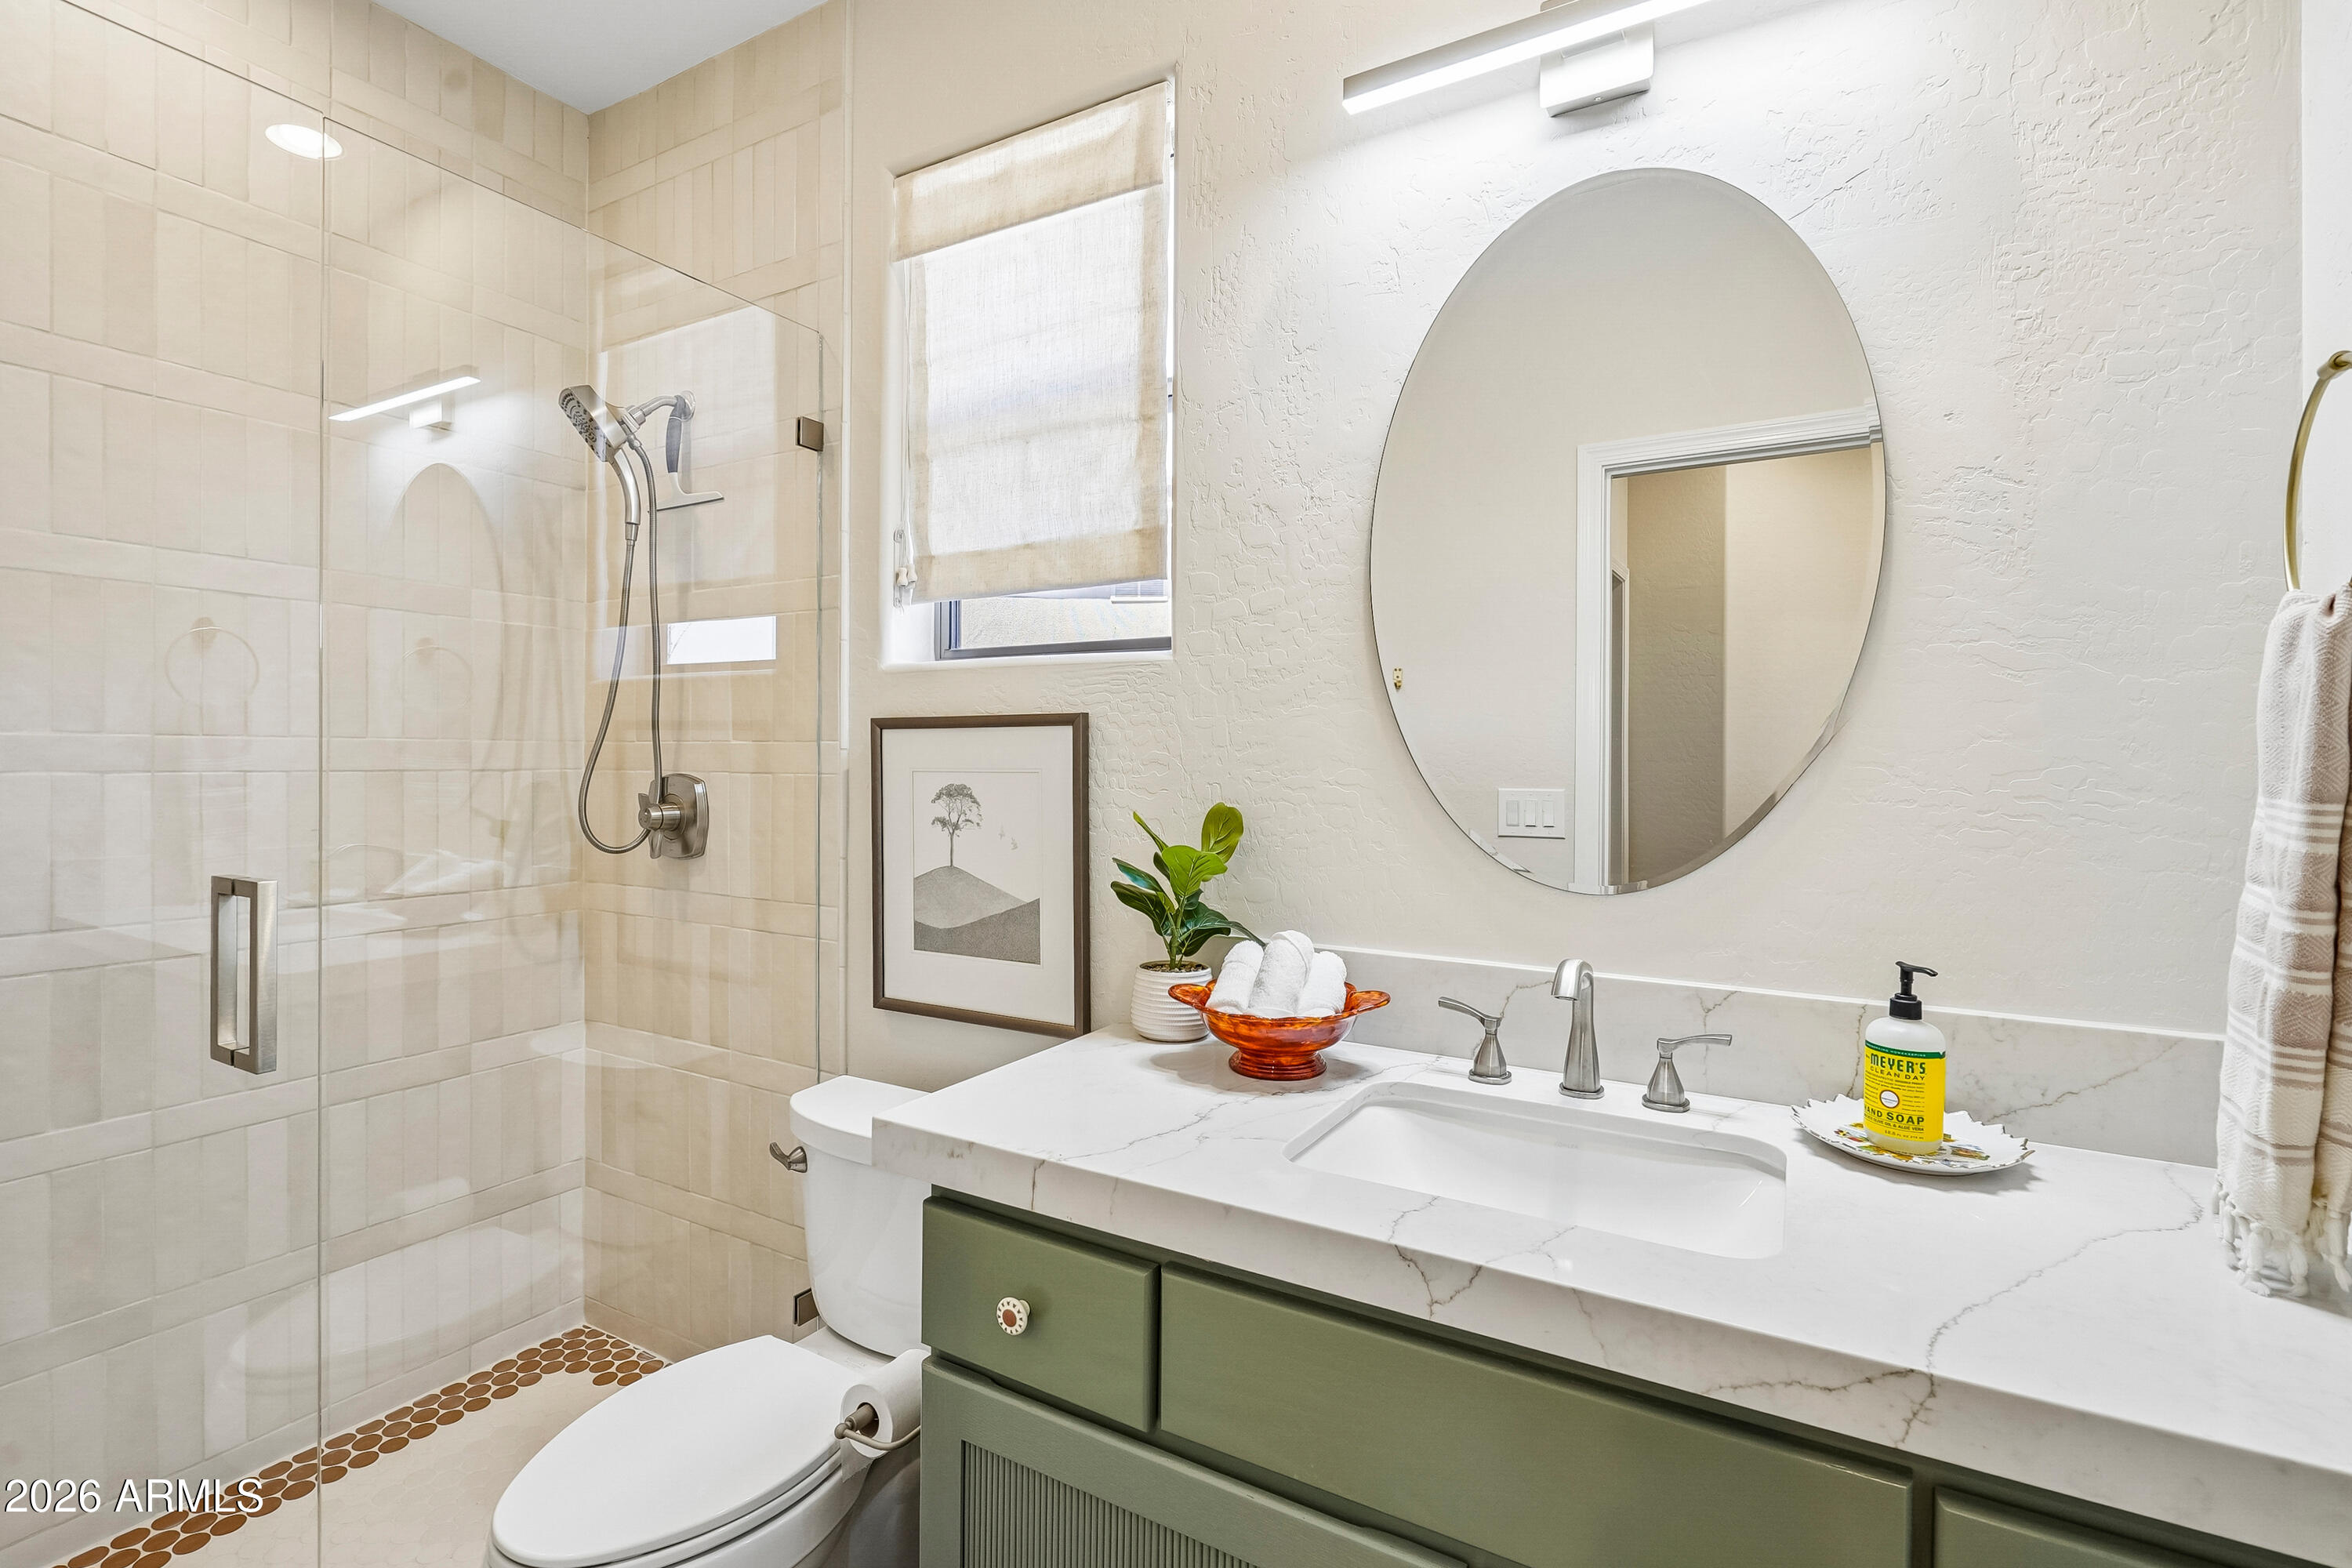
Bathroom with glass shower, marble-look vanity, green cabinetry, and a large oval mirror.
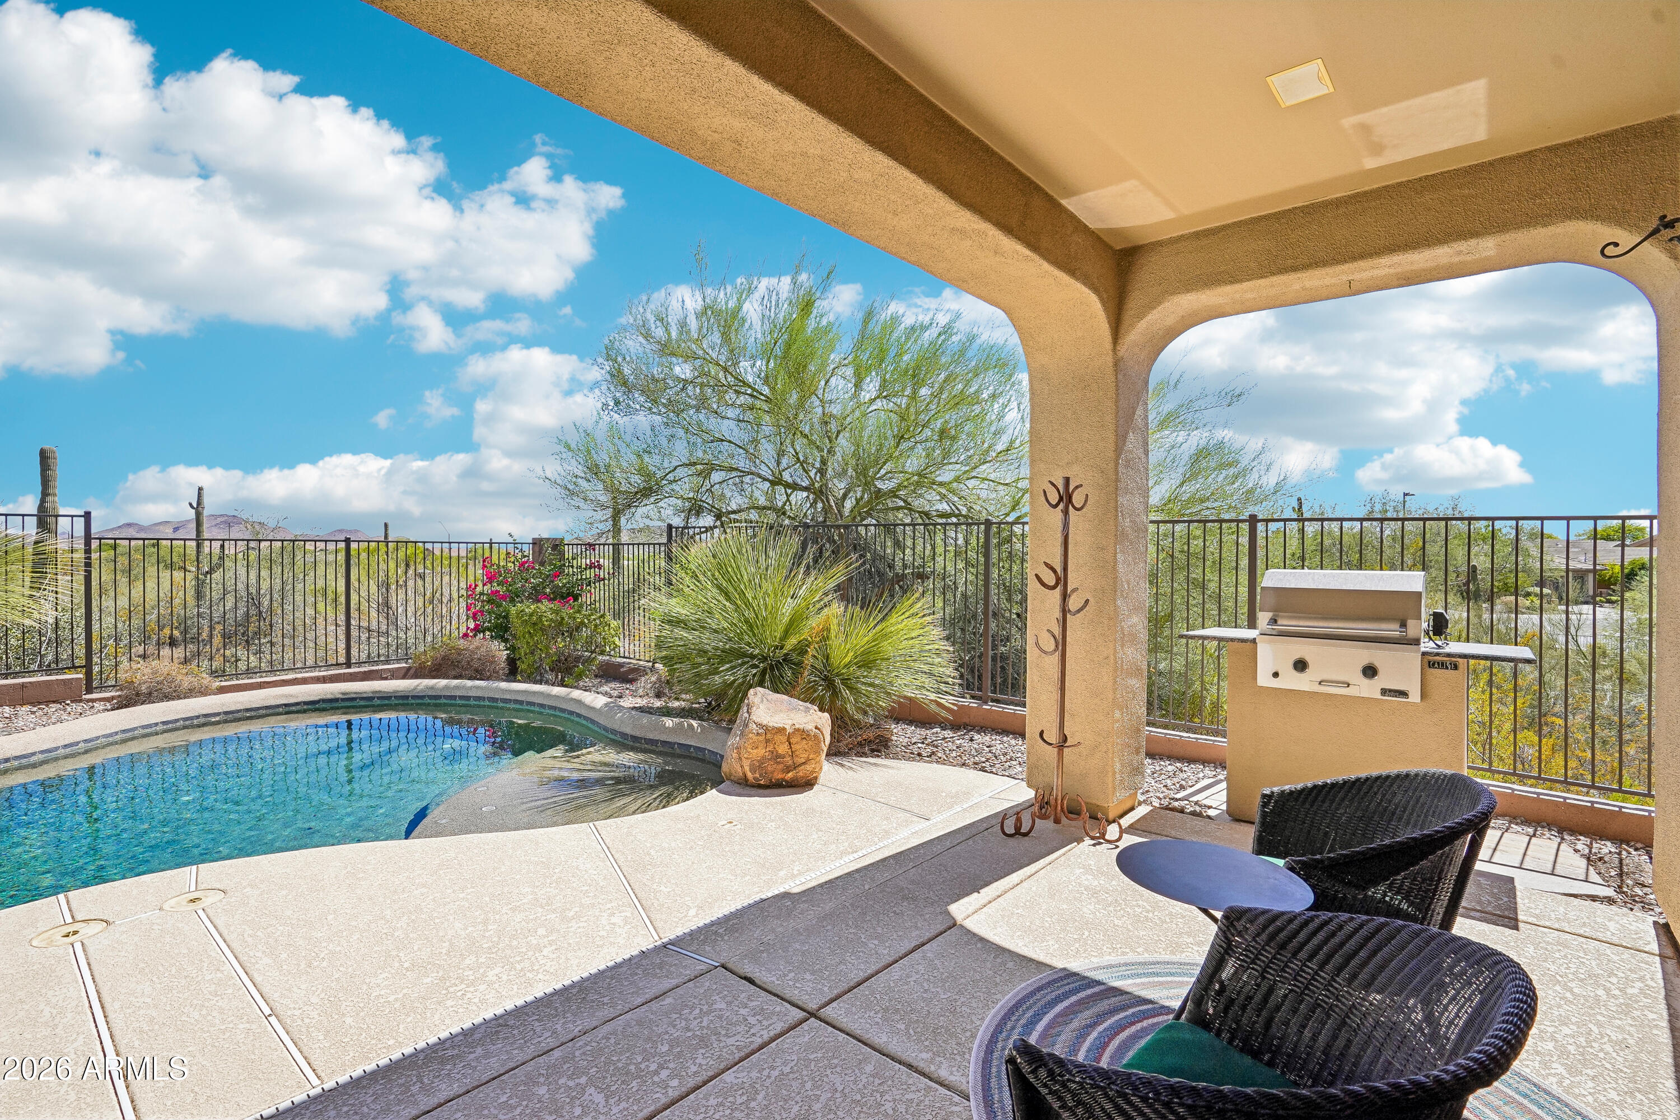
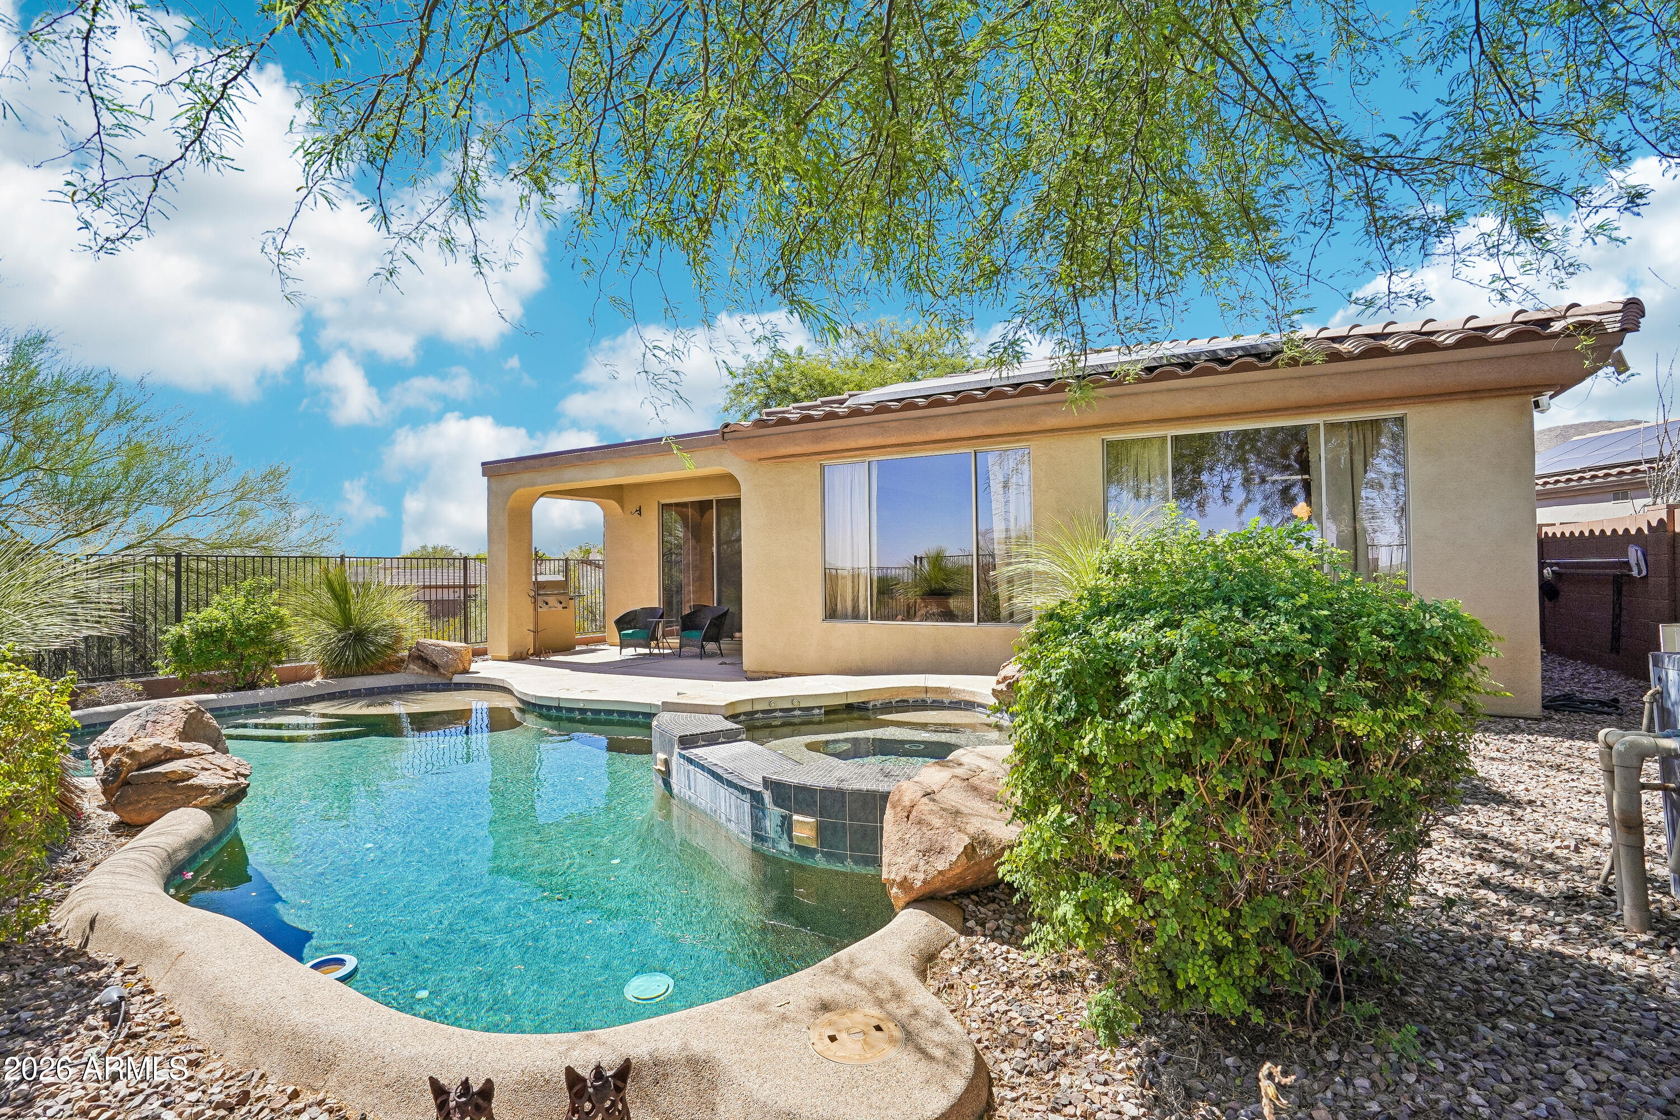
Backyard pool beside a covered patio with wicker seating and a built-in grill.
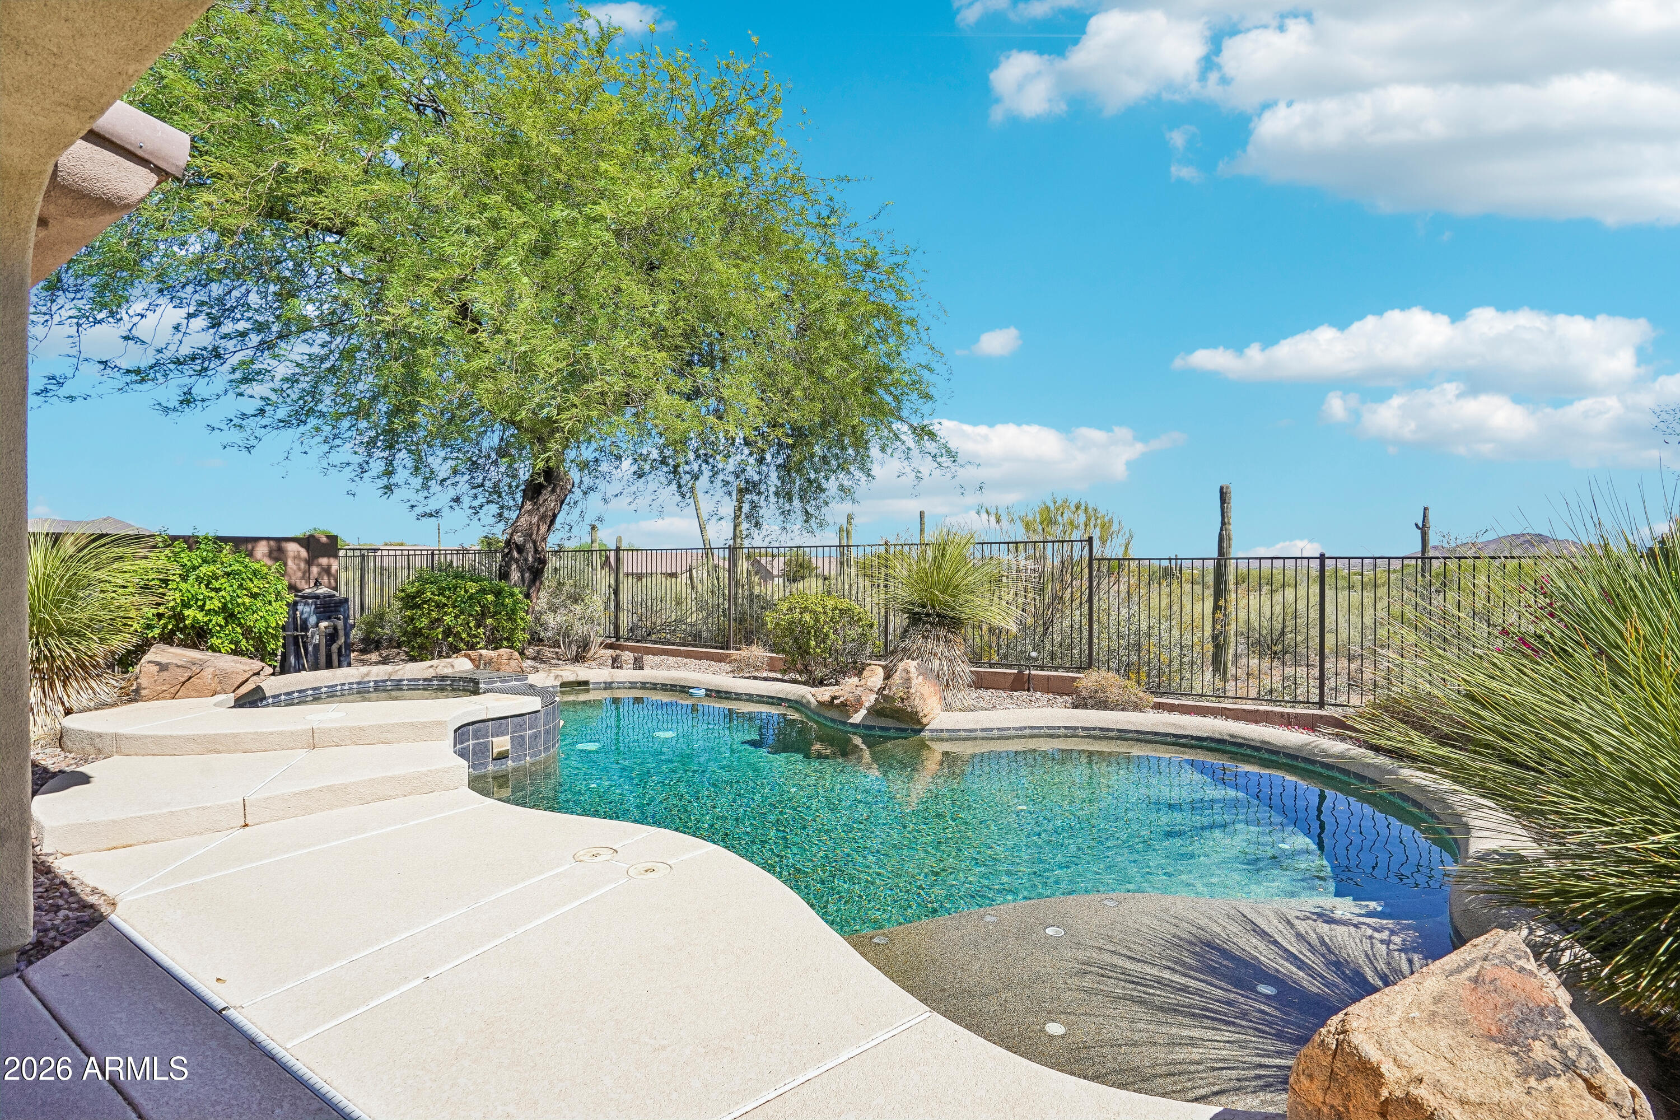
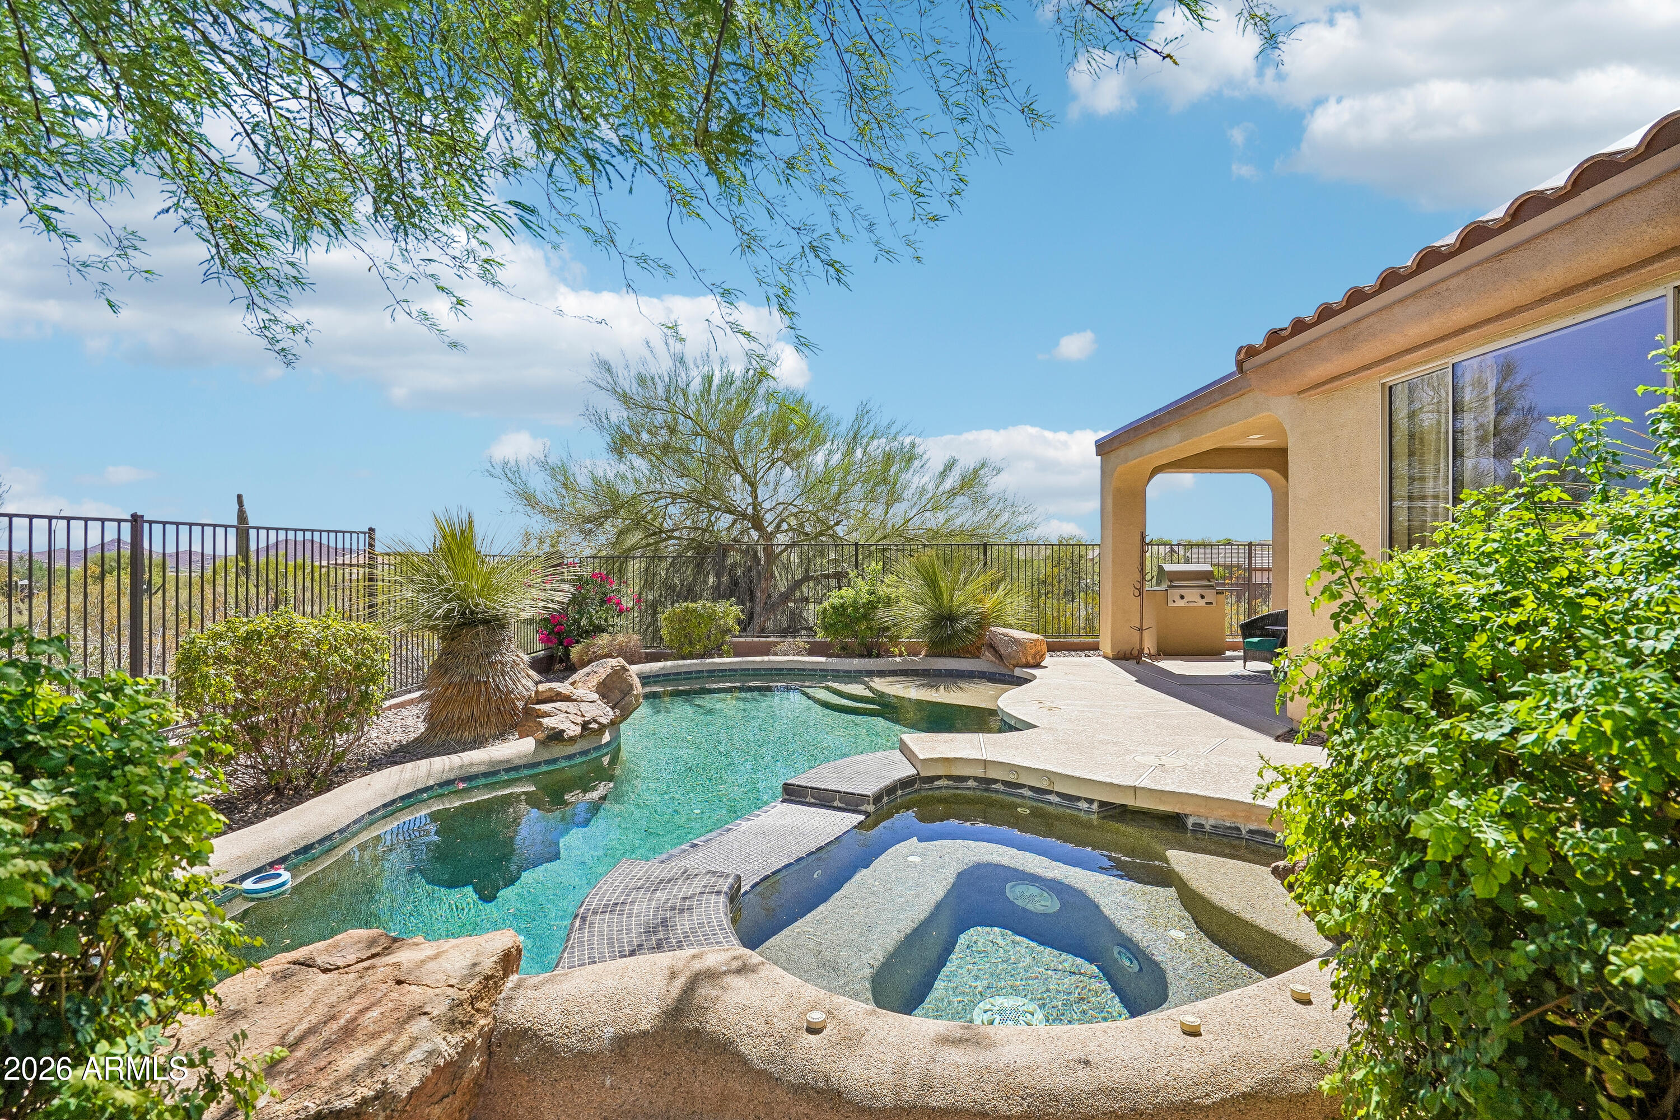
Backyard pool and raised spa bordered by desert plants, with distant hills beyond the fence.
Home’s rear patio and curved pool with a raised tiled spa and desert landscaping.
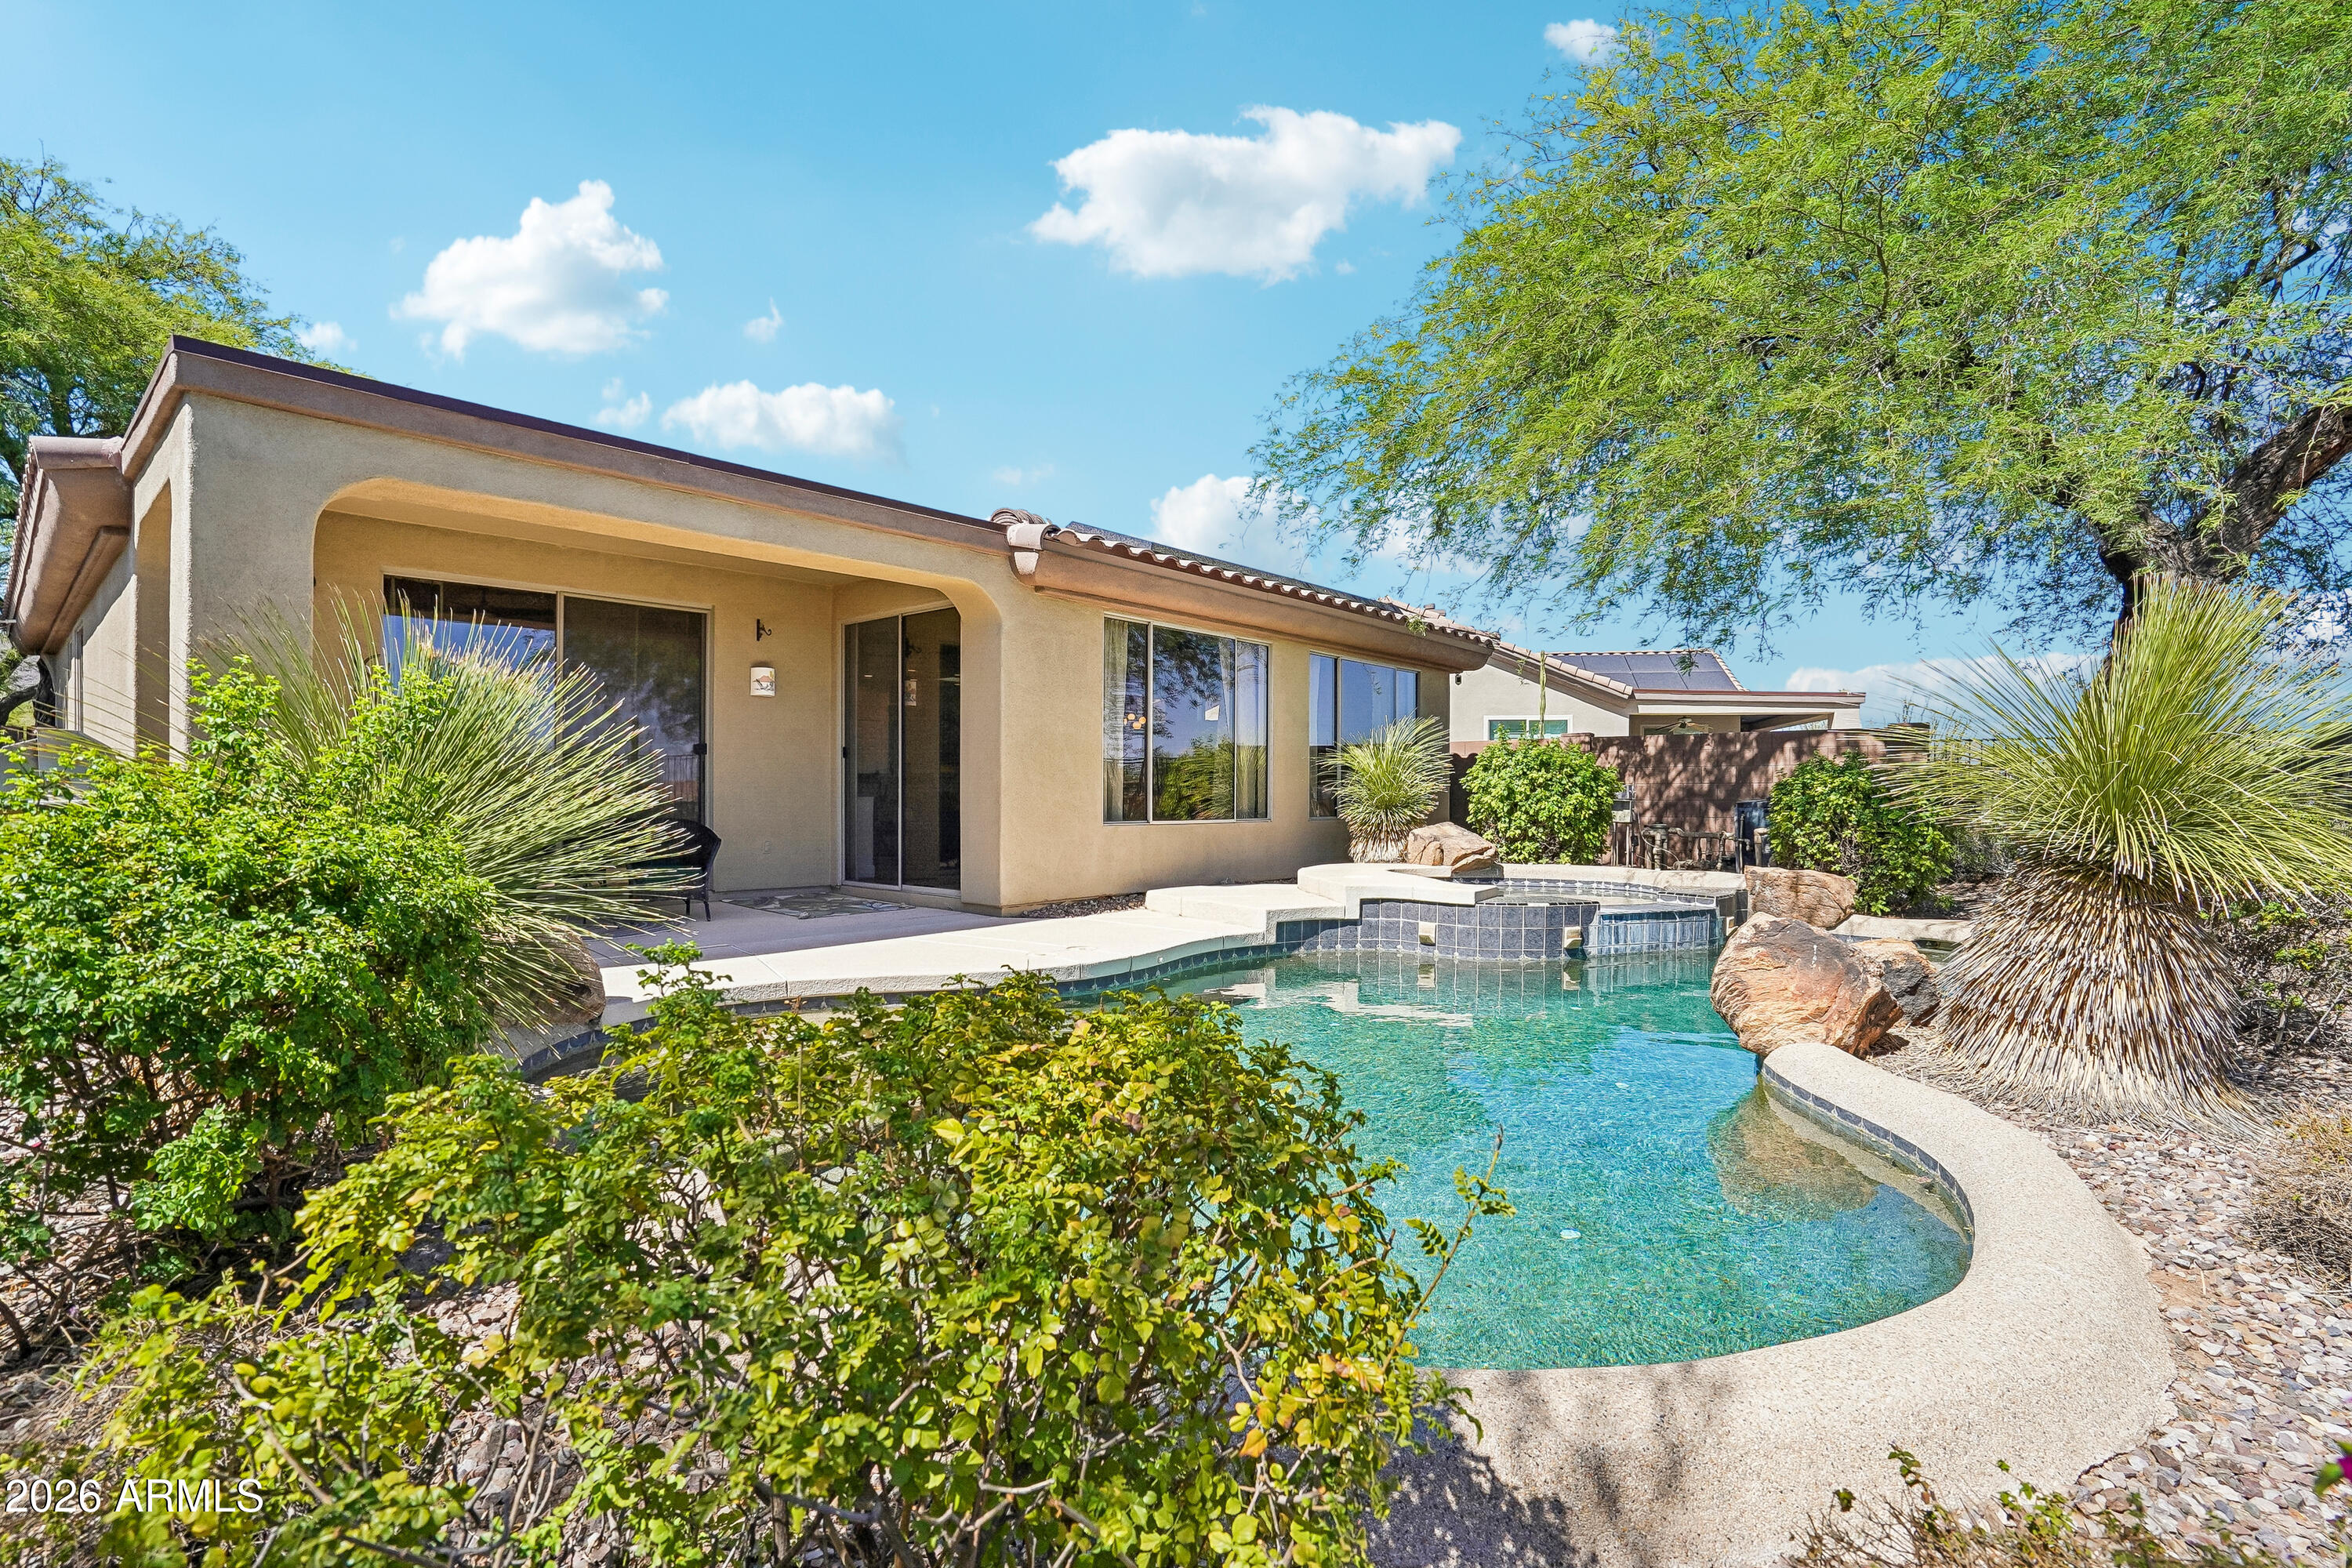
Backyard pool and raised spa beside a tan stucco home with a covered patio.
Freeform backyard pool and raised spa beside a tiled patio, with desert landscaping and a stucco home.
Home with a two-car garage, desert landscaping, cacti, and mature shade trees.
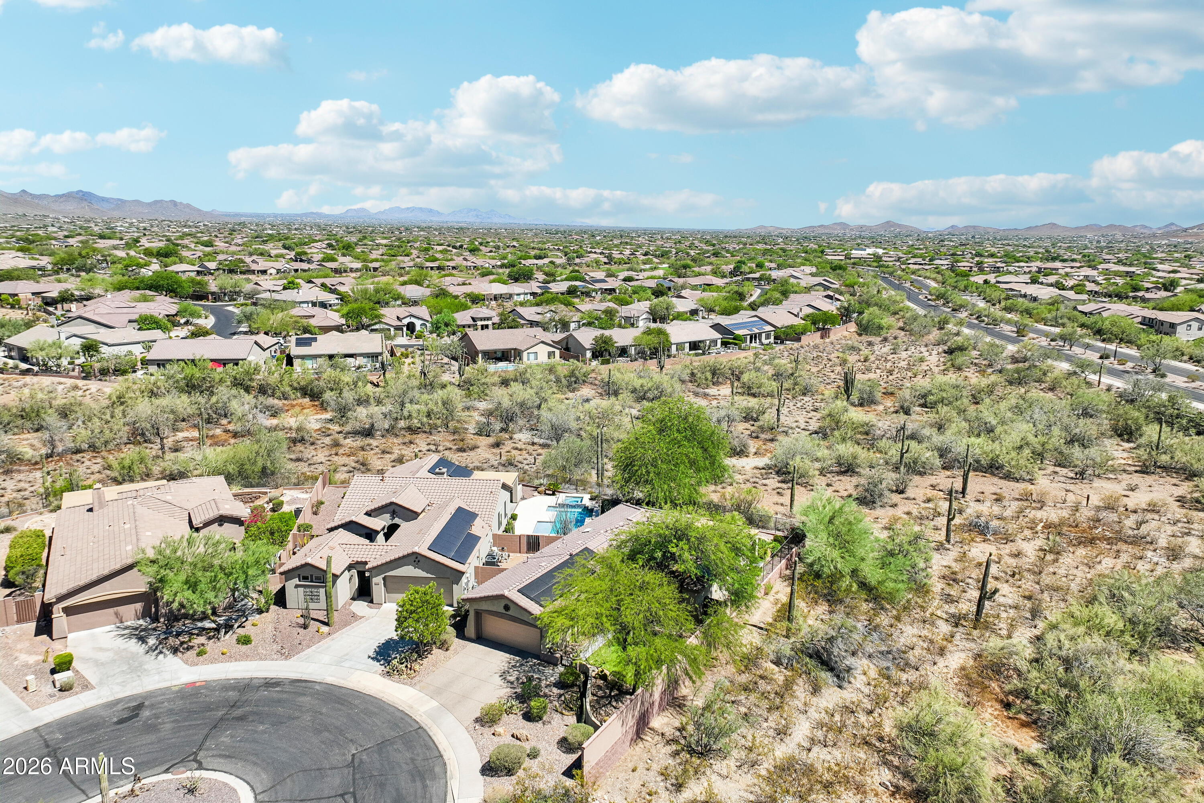
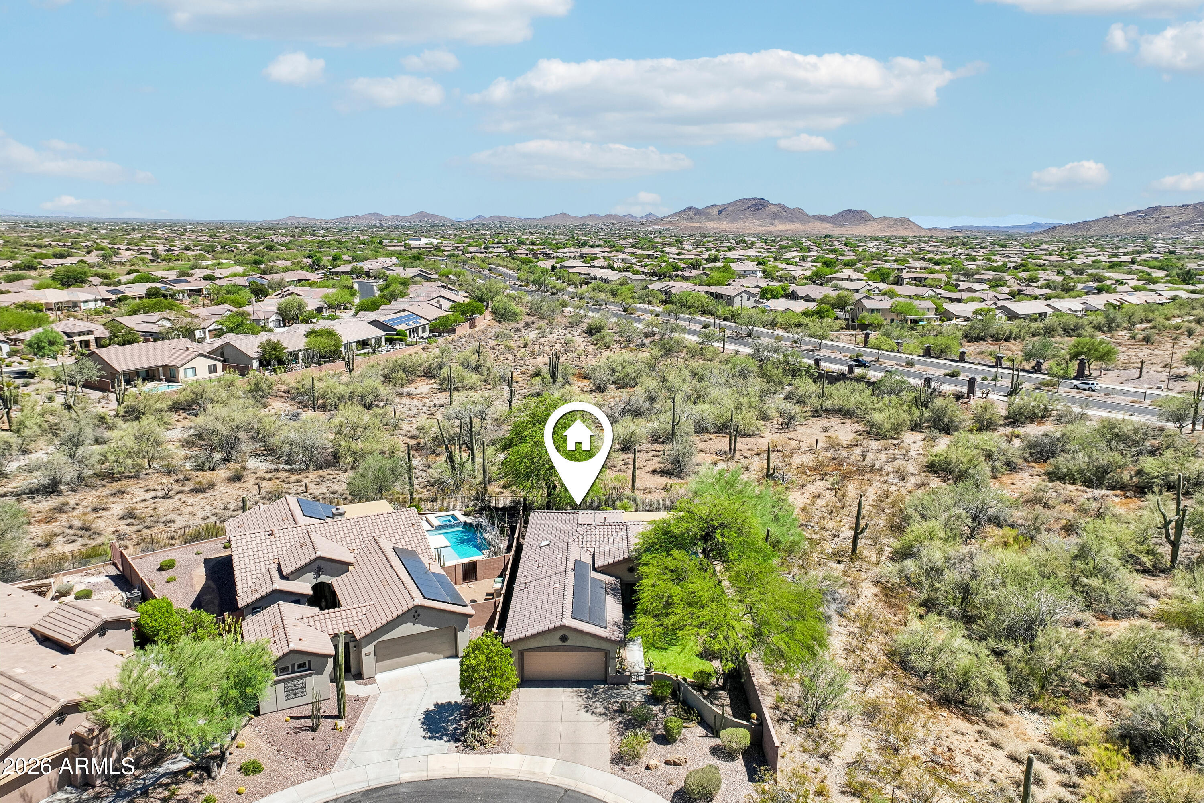
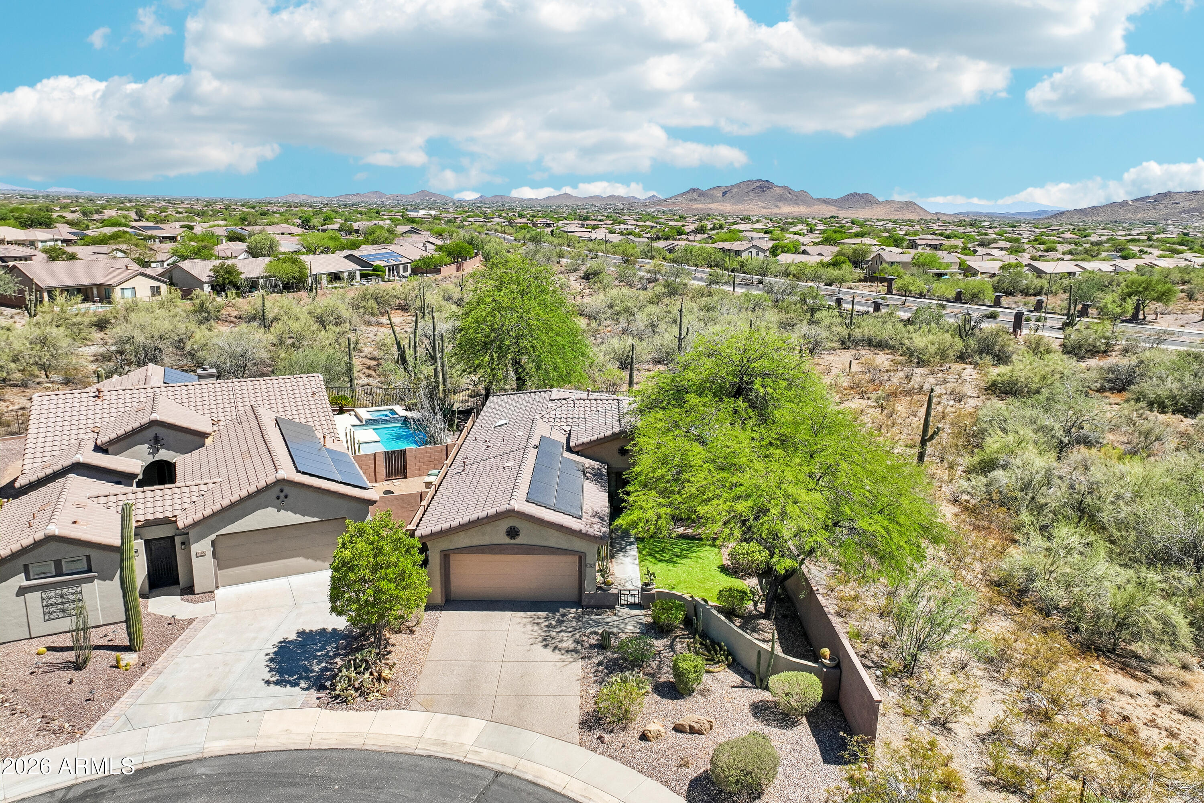
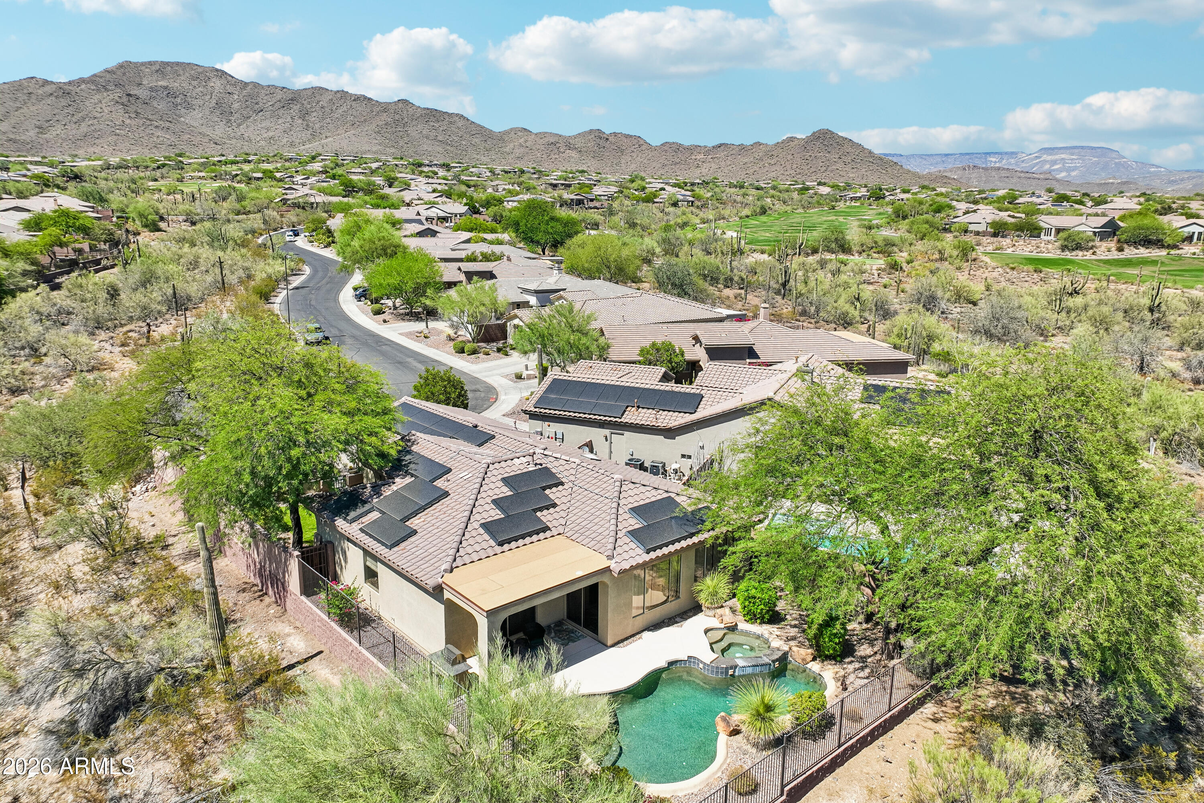
Aerial view of a cul-de-sac home with a pool and solar panels beside open desert.
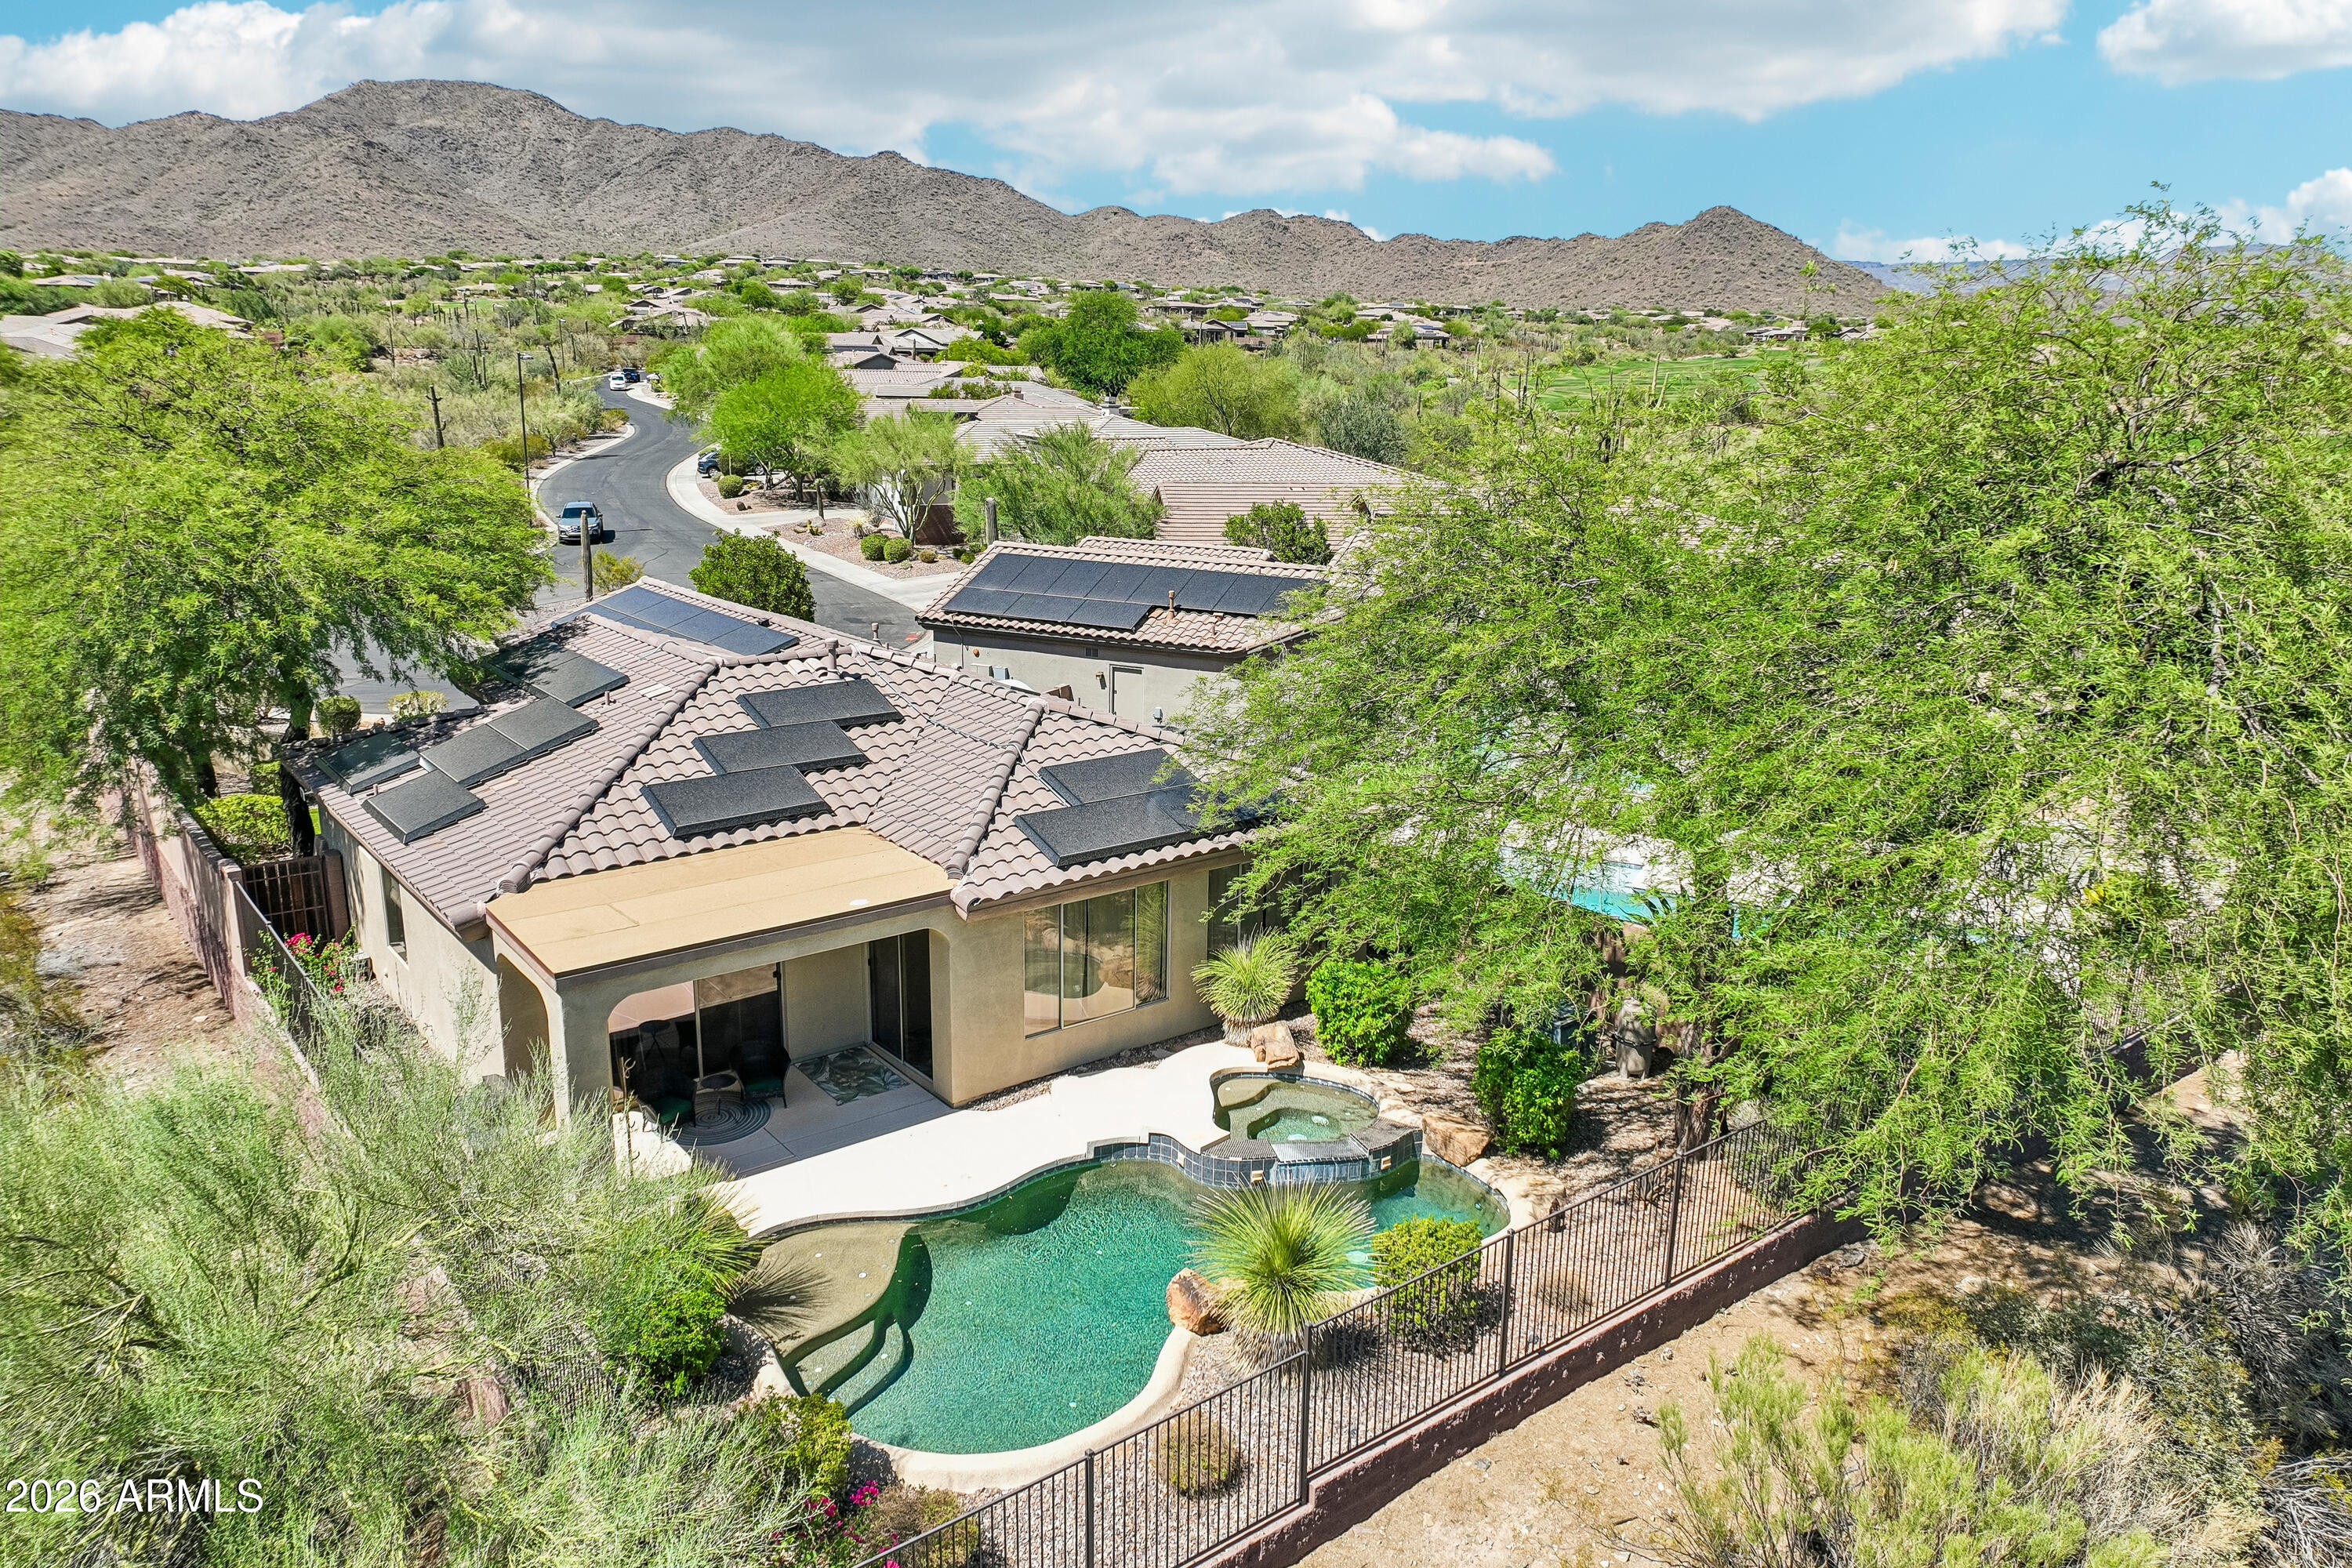
Aerial view of desert home with pool and solar panels, neighborhood and mountains beyond.
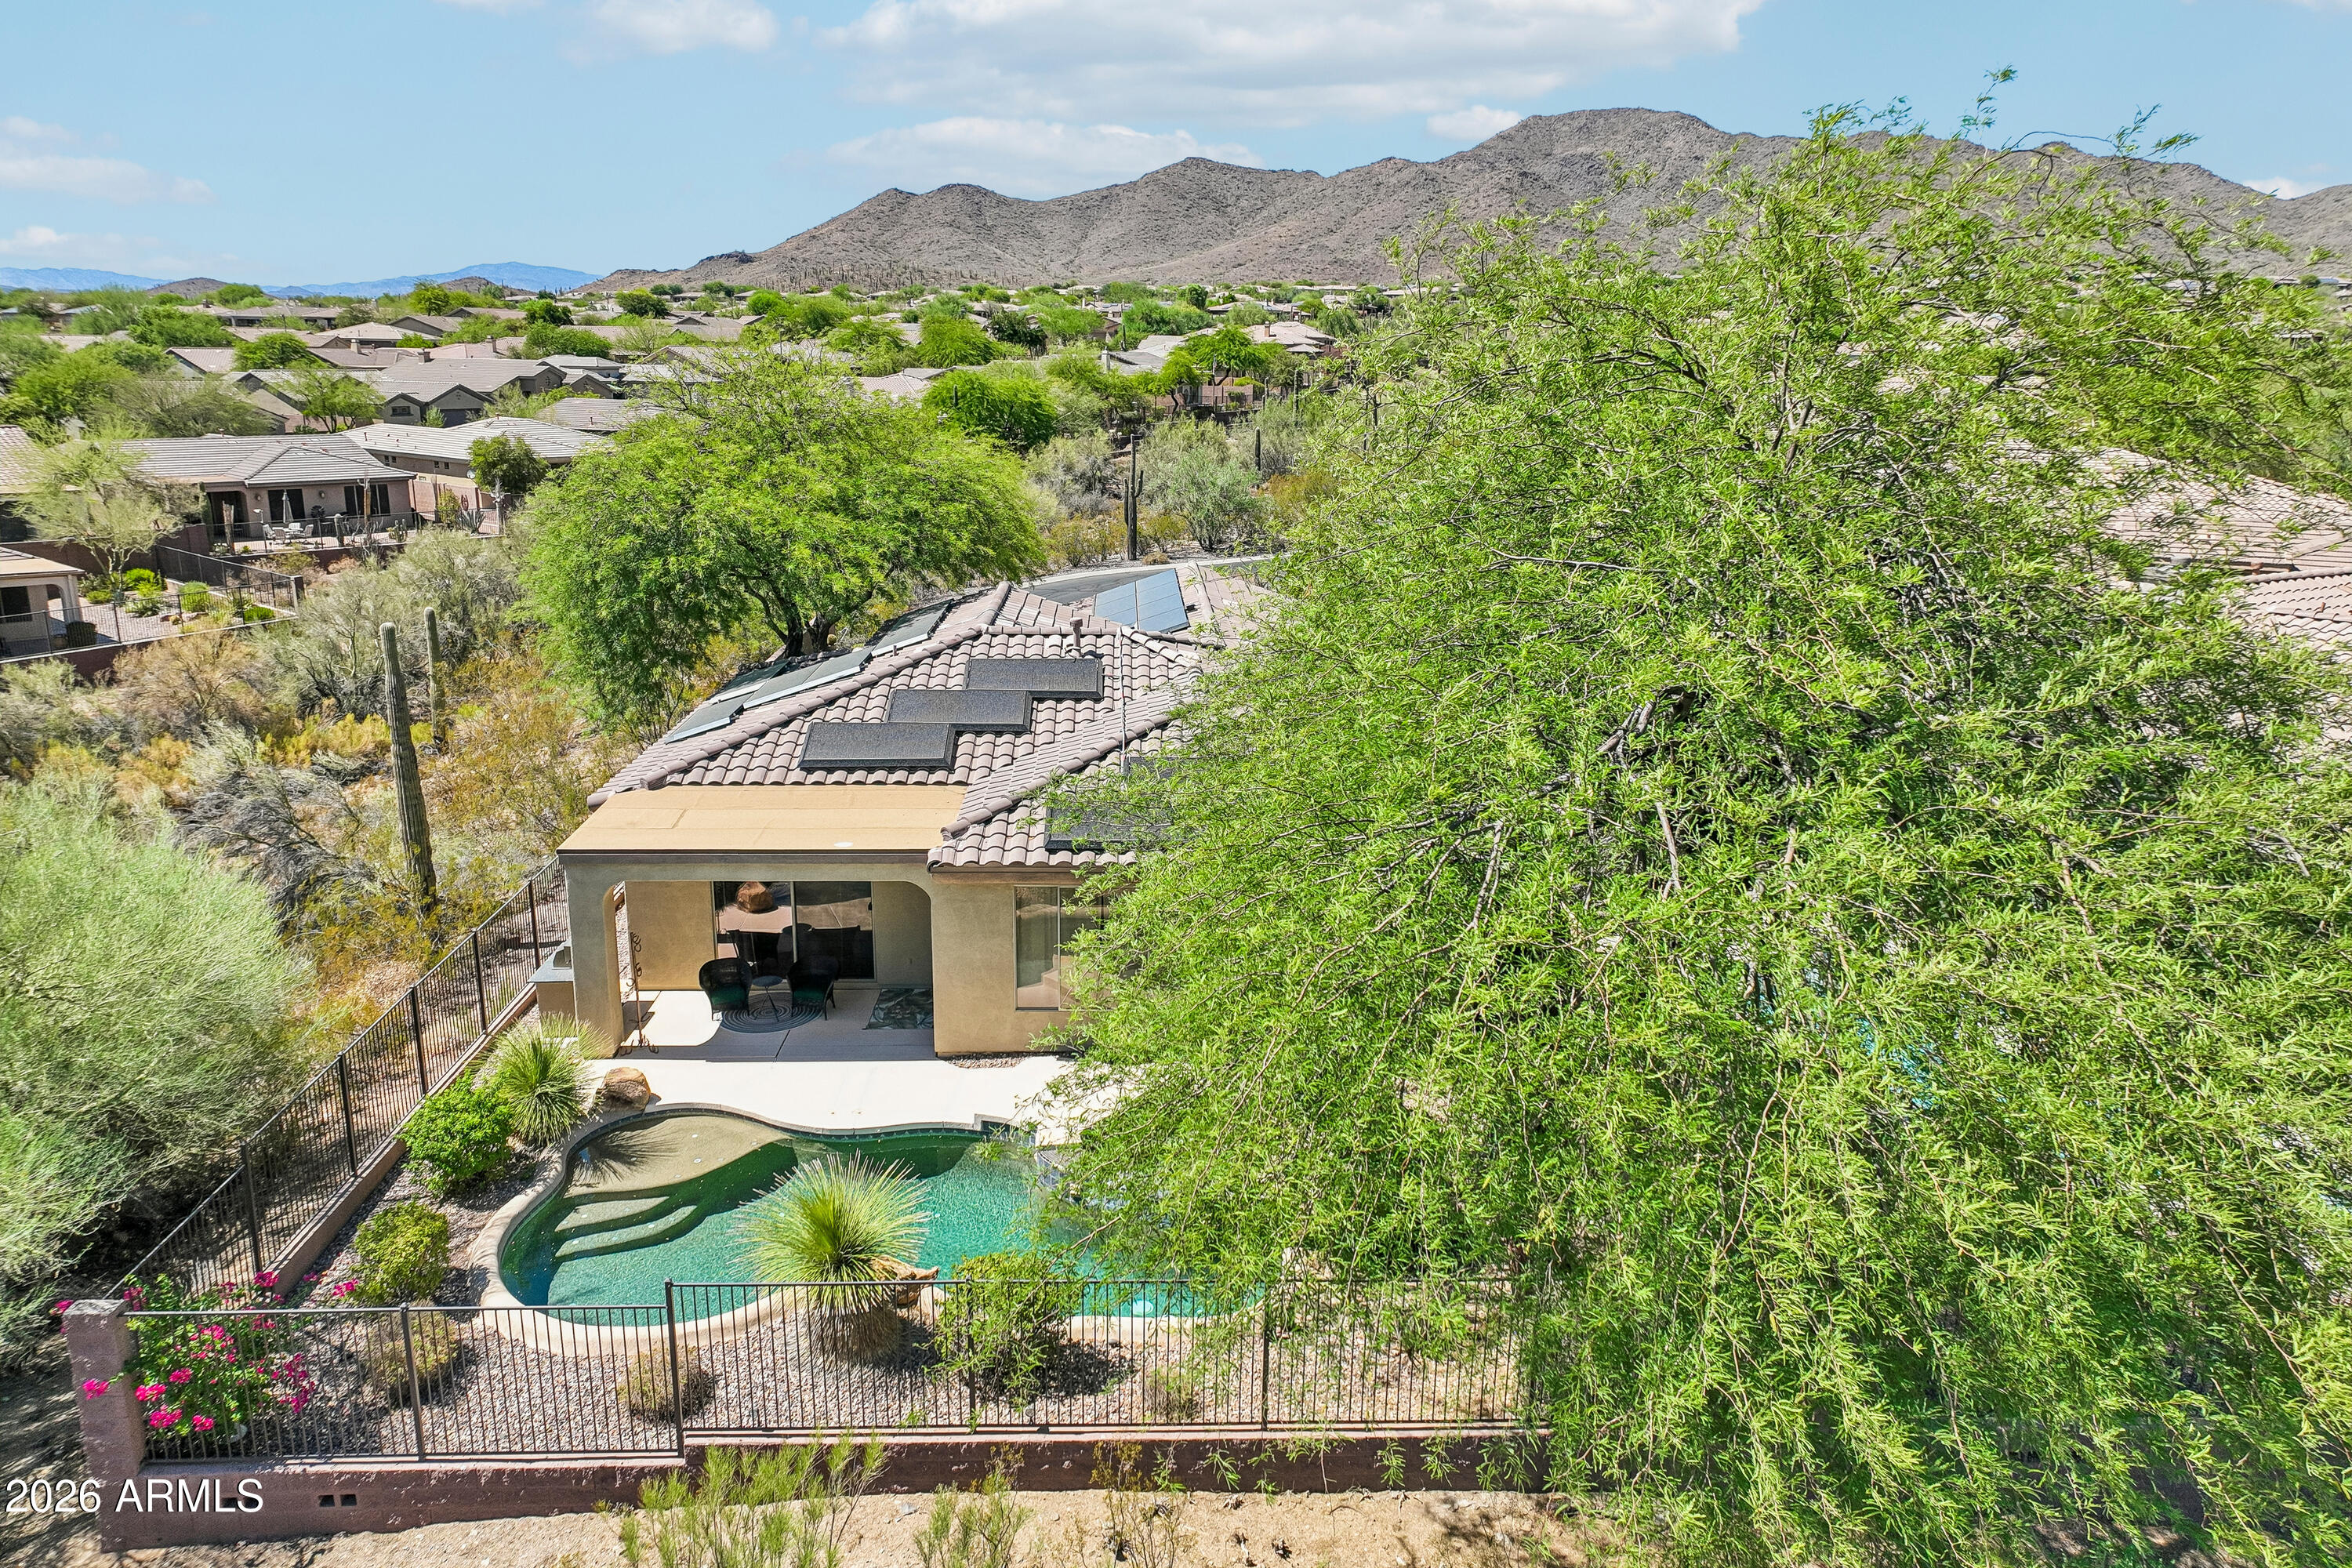
Aerial view of a desert home with a pool and solar panels, with mountains in the distance.
Aerial view of a stucco home with rooftop solar panels, desert landscaping, and mountains beyond.
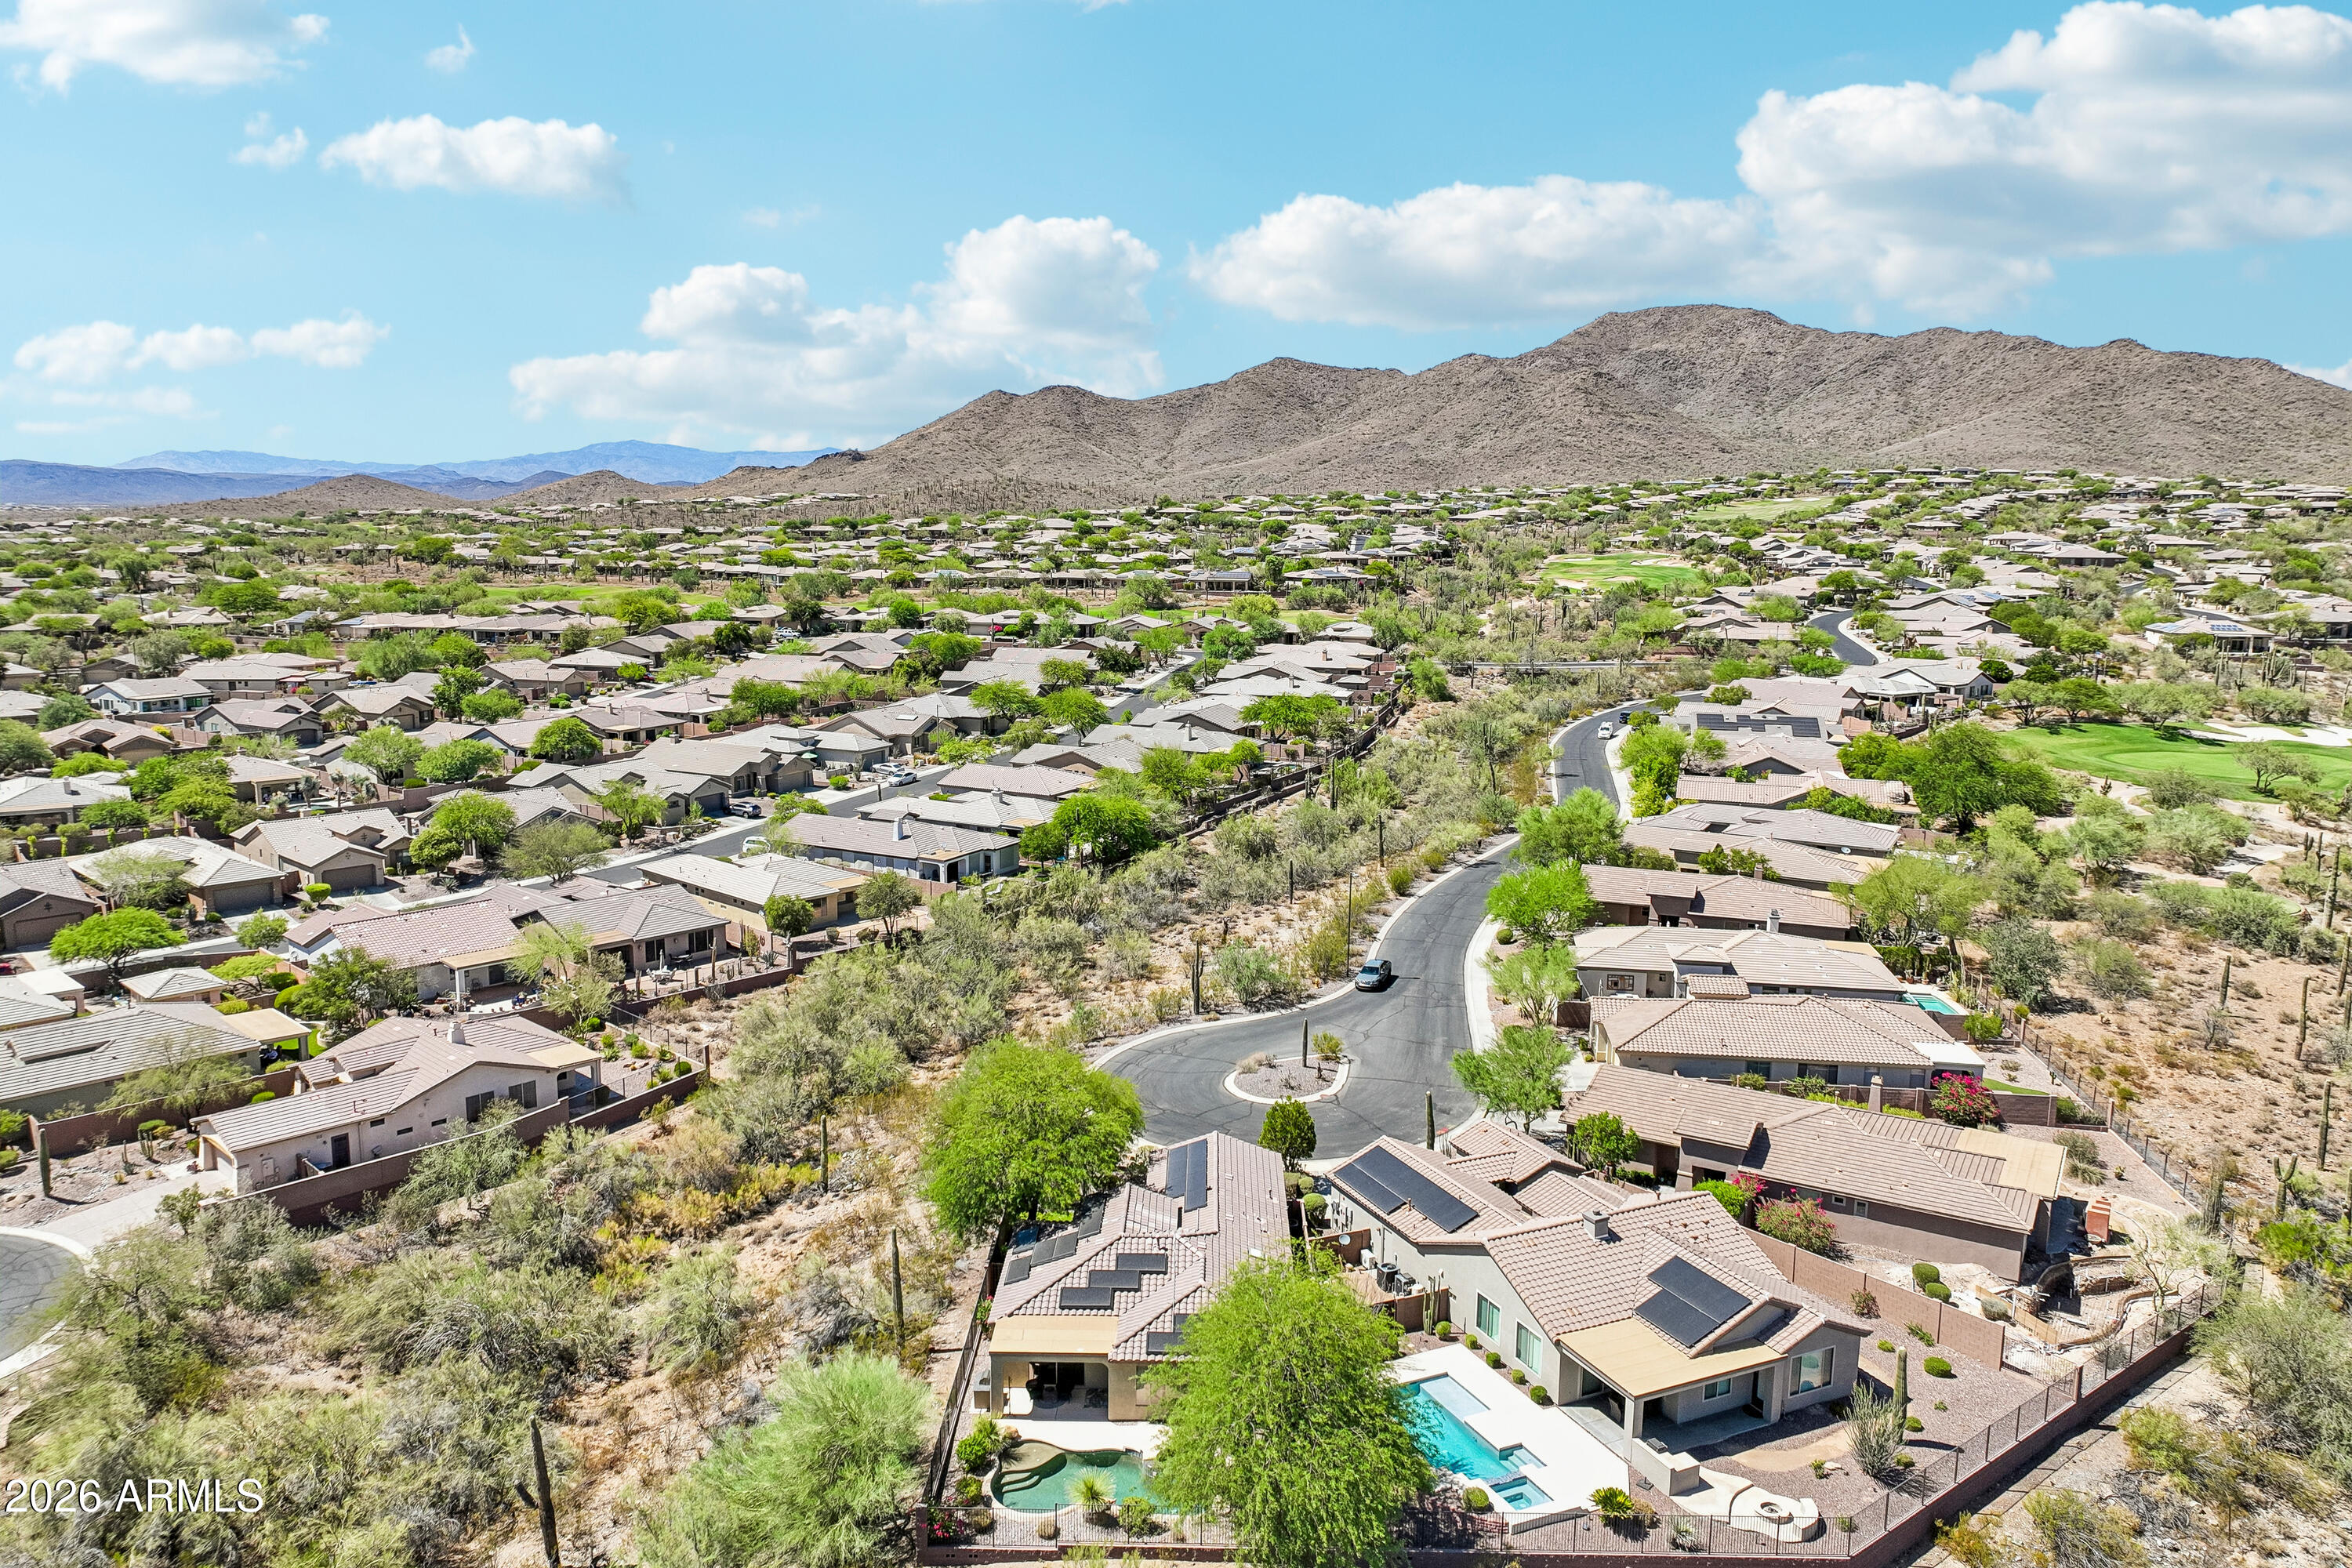
Aerial view of a desert neighborhood with a pool home in the foreground and mountains beyond.
Aerial view of a desert home with rooftop solar panels, a curved pool, mountains, and a golf course.
Aerial view of a desert home with rooftop solar panels, a curved pool, and rocky mountains beyond.
Aerial view of a desert home with a pool, solar panels, and mountain views.
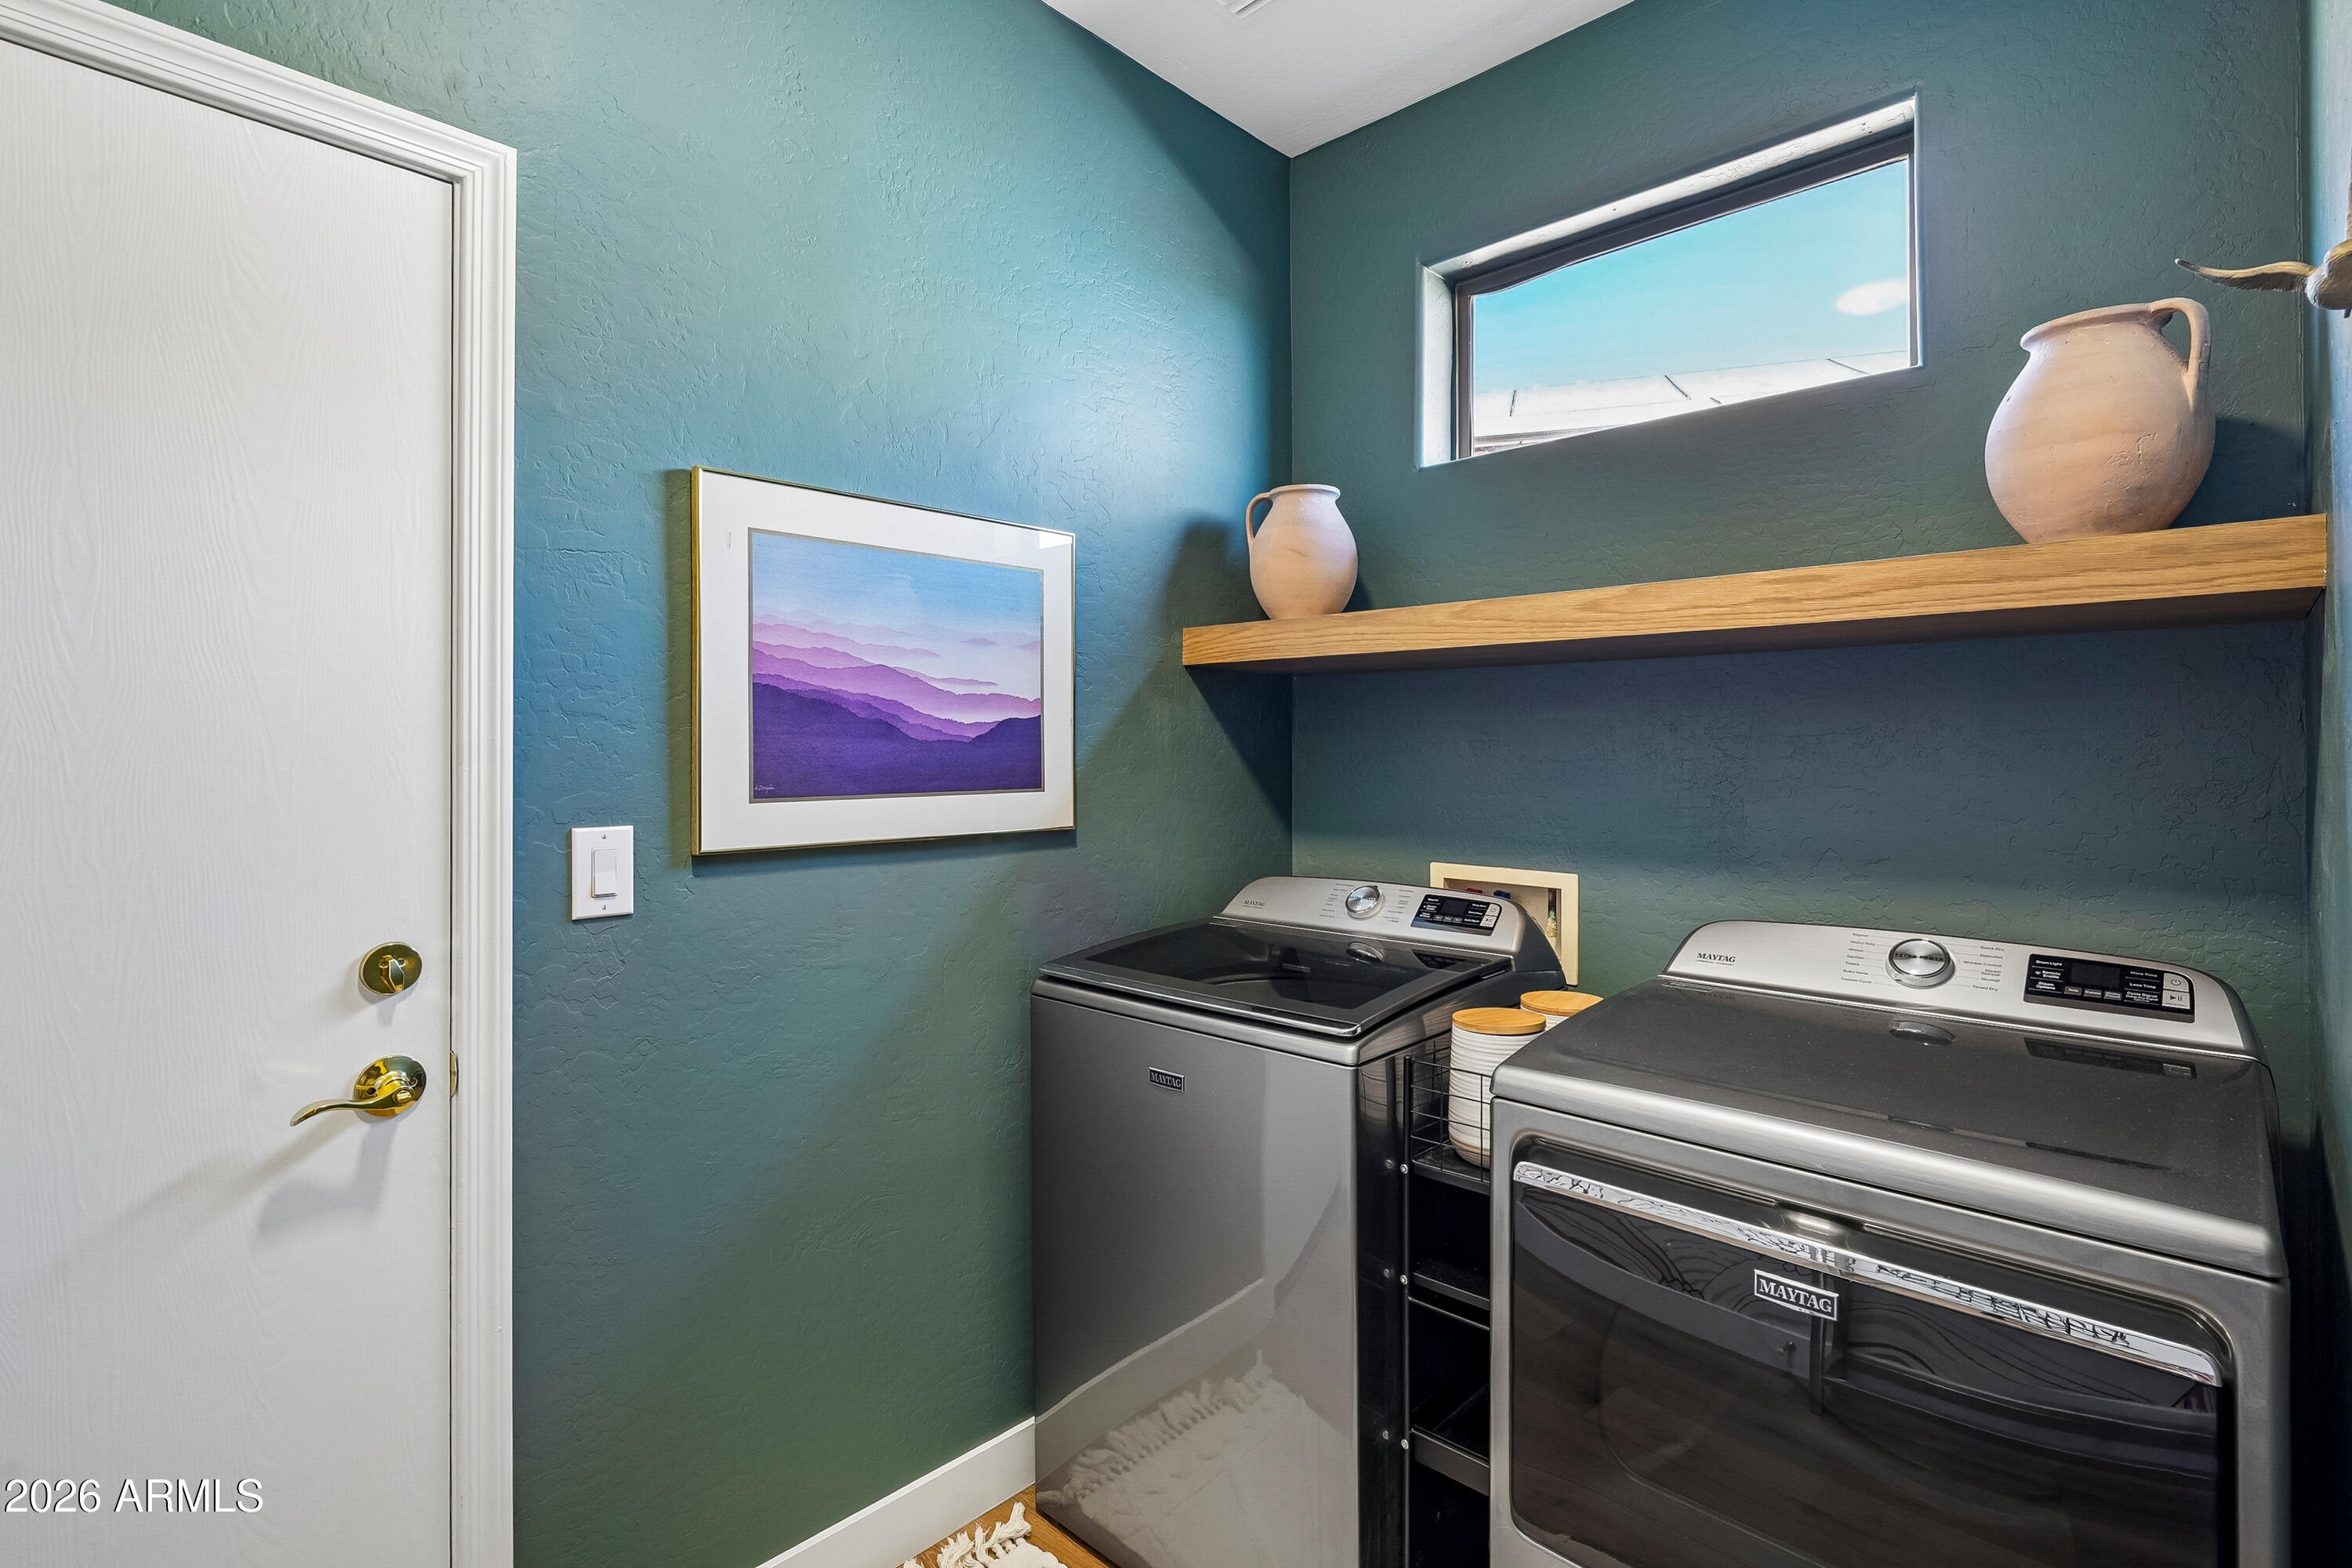
Laundry room with teal walls, two dark Maytag appliances, and a long wooden shelf with pottery.
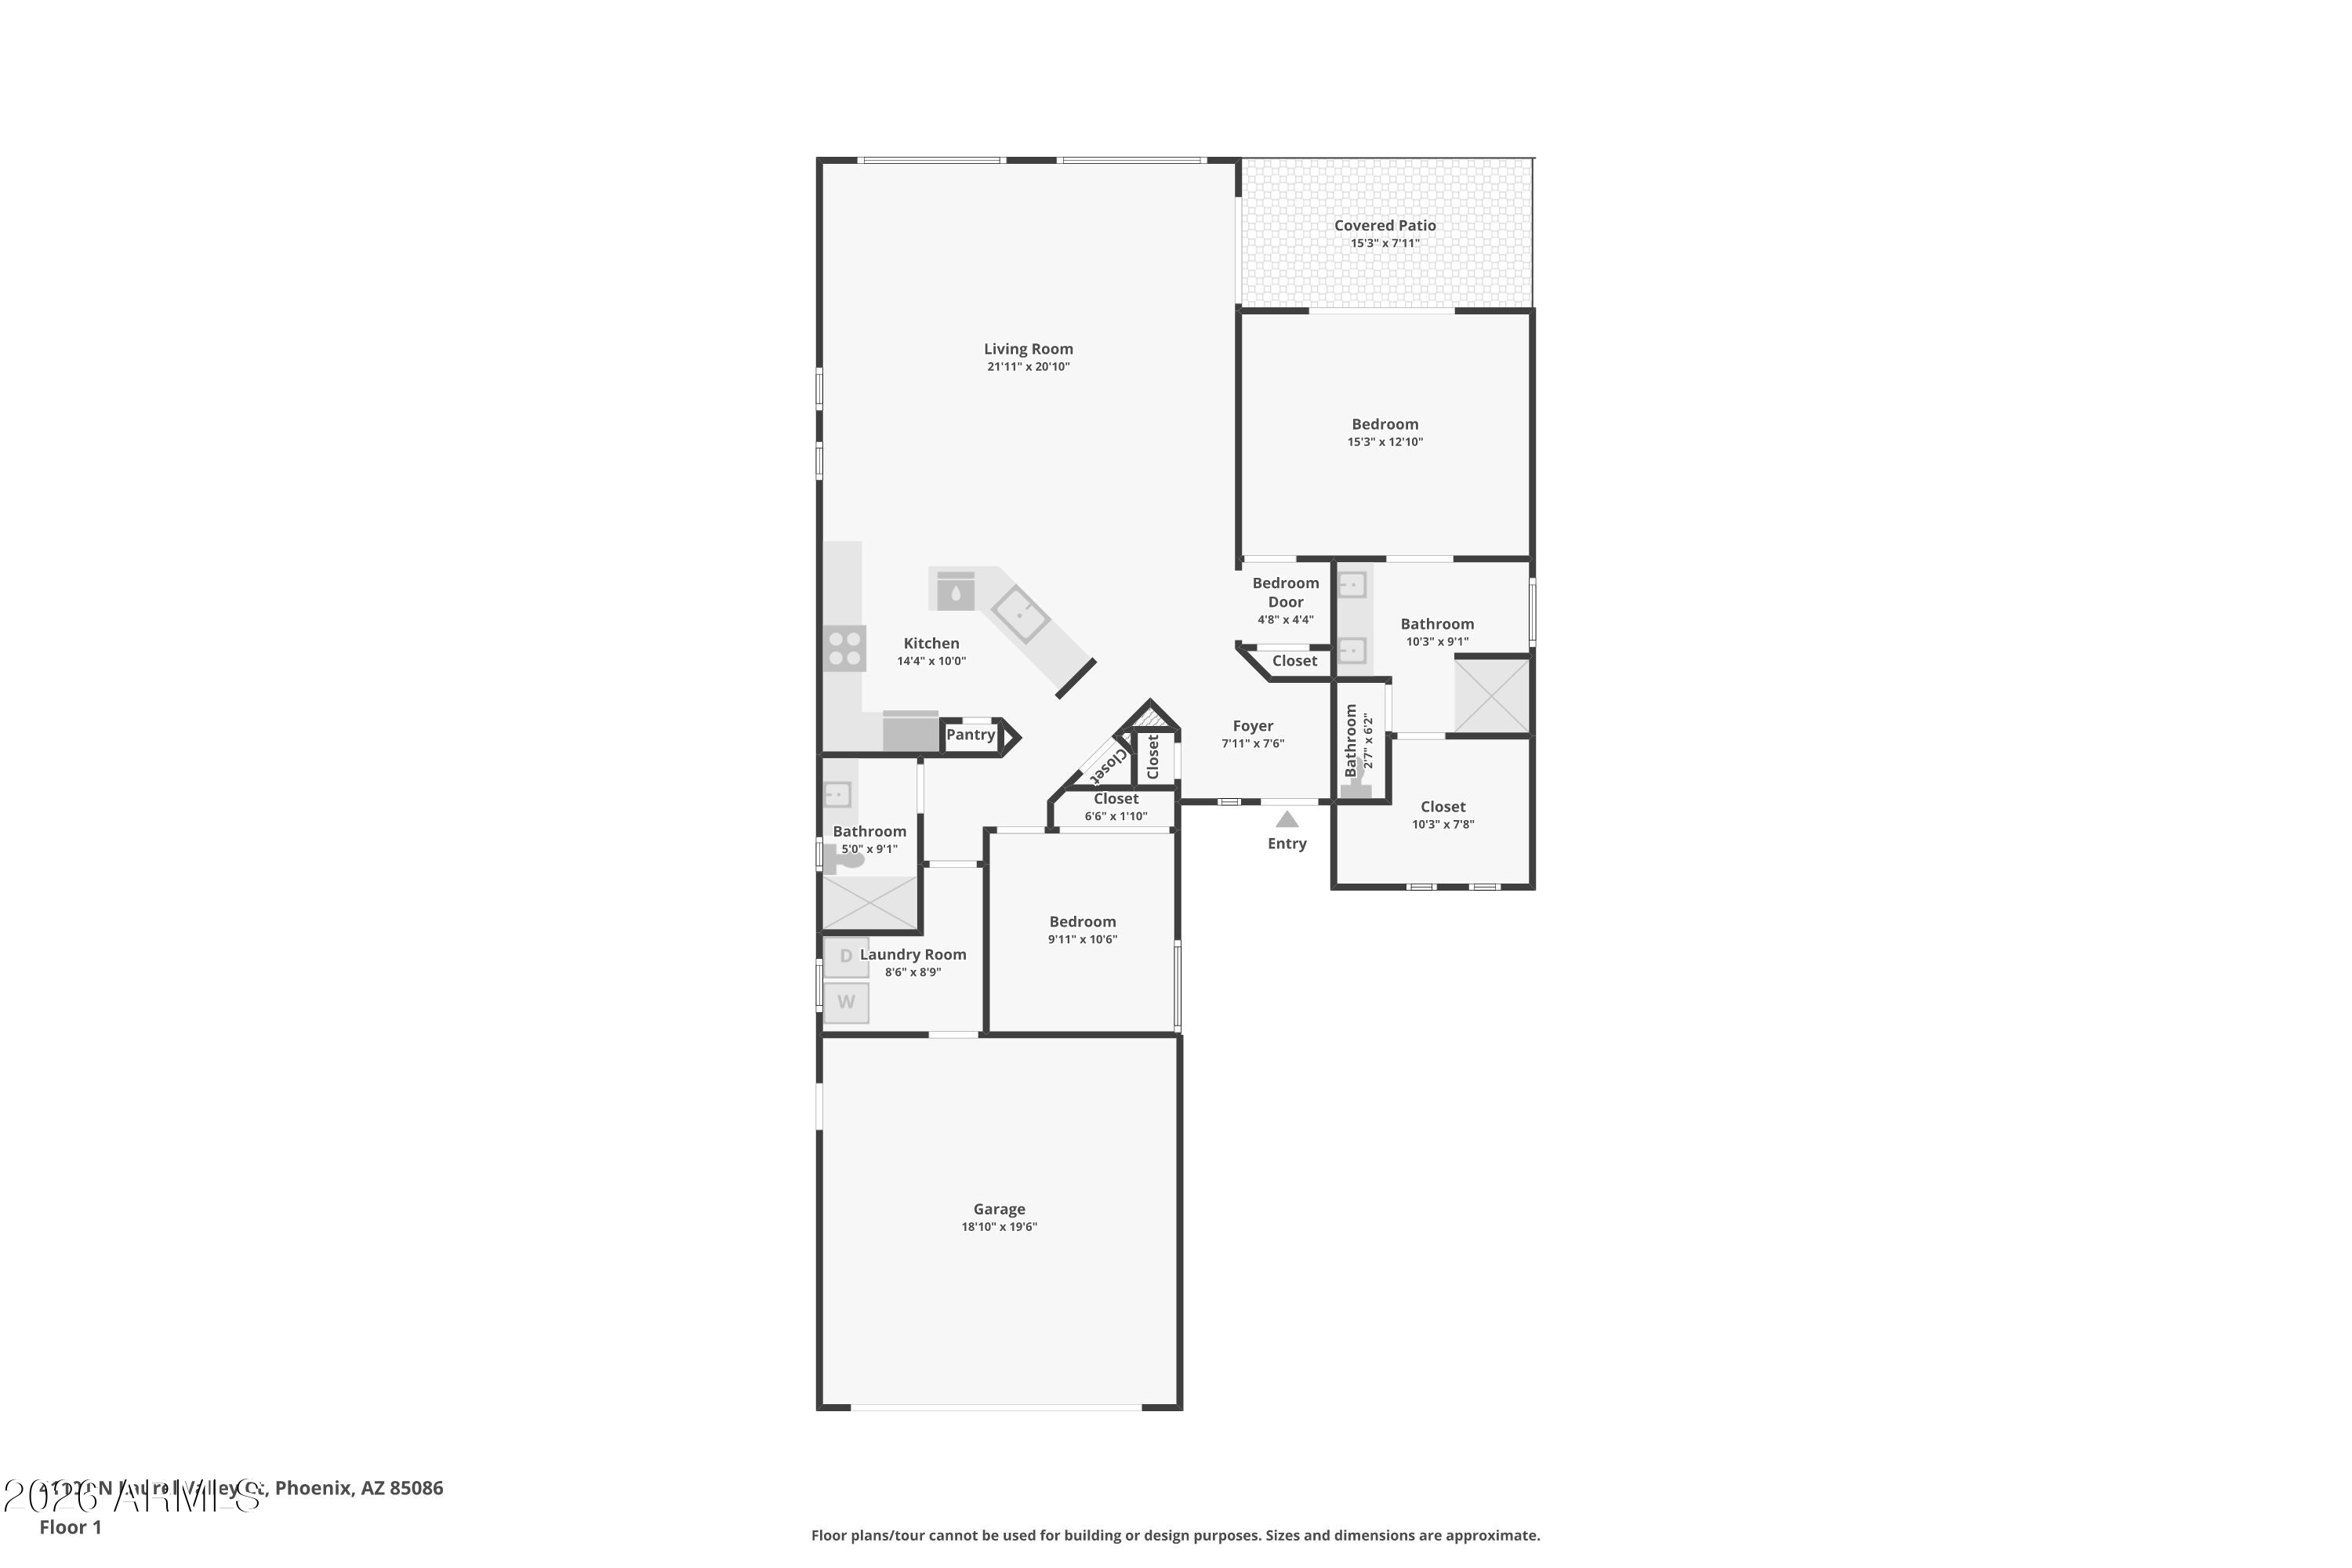
Floor plan showing three bedrooms, a large living room and kitchen, covered patio, laundry room, and garage.
SEE ALL PHOTOS
Single-story stucco home with a two-car garage, desert landscaping, and mature shade trees.
Tan stucco home entrance with tall cacti, a front walkway, and a green lawn.
Open-plan living and dining room with wood floors, bar seating, and large windows overlooking a balcony.
Furnished living room with a charcoal TV wall, wood floors, and windows opening to the patio.
Open-plan living and dining room with a gray sofa, wood floors, and large windows overlooking a balcony.
Furnished living room with a dark media wall, wood floors, and sliding doors to a balcony.
Open-plan living room with gray seating, dining area, kitchen, and wood floors.
Open-plan dining and living room with a wooden table, upholstered banquette, and large windows.
Dining room with a wooden table beside a tufted banquette, opening to a gray-cabinet kitchen.
Open-plan living and dining area with a dark TV wall, green kitchen cabinets, and a wood dining table.
Kitchen with dark green cabinets and a large white quartz island opening to a sunlit living area.
Kitchen with sage-green cabinets, marble peninsula, stainless appliances, and black bar chairs.
Kitchen with sage-green cabinets, stainless Viking appliances, and a professional gas range.
Kitchen with a large white island, green cabinetry, and stainless-steel dishwasher overlooking the living area.
Kitchen with sage-green cabinets, white counters, and stainless-steel Viking appliances.
Kitchen island with gold faucets overlooking a living room and desert landscaping.
Furnished bedroom with a textured accent wall and sliding doors opening to a covered patio.
Staged bedroom with pale blue-green bedding, an orange accent pillow, and a textured tan feature wall.
Bedroom with a pale blue bed, textured accent wall, and open ensuite bathroom.
Bedroom with a textured accent wall and sliding doors overlooking a patio pool and desert landscape.
Bathroom with a glass shower and teal double vanity beside floral wallpaper and a walk-in closet.
Bathroom vanity with sage-green cabinets and floral wallpaper, opening to a bedroom with patio doors.
Bathroom with double vanity, botanical wallpaper, wavy mirrors, and an open walk-in closet.
Bathroom with glass-enclosed tiled shower and a window overlooking pink flowers.
White-tiled glass shower opens to an empty closet with shuttered windows and wood flooring.
Walk-in closet with built-in shelves, hanging rods, shuttered windows, and wood flooring.
Living room with a brown recliner, floral loveseat, and a window overlooking a green yard.
Furnished room with a brown recliner, white paneled closet doors, and light wood flooring.
Bathroom with glass shower, marble-look vanity, green cabinetry, and a large oval mirror.
Backyard pool beside a covered patio with wicker seating and a built-in grill.
Backyard pool and raised spa bordered by desert plants, with distant hills beyond the fence.
Home’s rear patio and curved pool with a raised tiled spa and desert landscaping.
Backyard pool and raised spa beside a tan stucco home with a covered patio.
Freeform backyard pool and raised spa beside a tiled patio, with desert landscaping and a stucco home.
Home with a two-car garage, desert landscaping, cacti, and mature shade trees.
Aerial view of a cul-de-sac home with a pool and solar panels beside open desert.
Aerial view of desert home with pool and solar panels, neighborhood and mountains beyond.
Aerial view of a desert home with a pool and solar panels, with mountains in the distance.
Aerial view of a stucco home with rooftop solar panels, desert landscaping, and mountains beyond.
Aerial view of a desert neighborhood with a pool home in the foreground and mountains beyond.
Aerial view of a desert home with rooftop solar panels, a curved pool, mountains, and a golf course.
Aerial view of a desert home with rooftop solar panels, a curved pool, and rocky mountains beyond.
Aerial view of a desert home with a pool, solar panels, and mountain views.
Laundry room with teal walls, two dark Maytag appliances, and a long wooden shelf with pottery.
Floor plan showing three bedrooms, a large living room and kitchen, covered patio, laundry room, and garage.
Courtesy of Momentum Brokers LLC, Arthur Thompson Listing Contact: 480-251-2967 
For Sale

41101 N LAUREL VALLEY Court

41101 N LAUREL VALLEY Court, Anthem, AZ 85086

$620,000
Price improvement also includes paid solar for hundreds in electricity savings per month, new roof, new HVAC system, new flooring throughout, new baseboards, remodeled kitchen featuring new countertops, fully renovated bathrooms, custom walk-in showers, fixtures and finishes throughout.

Unmatched view lot at this pricepoint.

Positioned on a southeast-facing premium view lot, you'll enjoy spectacular mountain views while benefiting from reduced afternoon sun exposure during Arizona's hottest months. The result is a backyard designed for year-round enjoyment, whether you're entertaining guests, enjoying your morning coffee, or relaxing under the stars. From the moment you arrive, you'll notice this home has been completely transformed from top to bottom. Virtually every major component has been updated, allowing the next owner to simply move in wuth ease.

Privacy is another standout feature. Located at the end of a quiet cul-de-sac, this home experiences minimal drive-by traffic, creating a peaceful setting that feels worlds away from the hustle and bustle while remaining close to everything Anthem has to offer.

Finding a home with this level of remodeling is rare. Finding one with paid solar, a new roof, new HVAC system, mountain views, a premium lot orientation, and cul-de-sac privacy is even rarer.

If you've been waiting for a home where the work has already been done and the lifestyle exceeds expectations, this is your opportunity.

See it today before someone else claims one of Anthem's most desirable move-in-ready properties.

2
beds

2
baths

1,680 Sq.Ft. LIVING AREA

6,121 Sq.Ft. lot

Art Thompson

Art Thompson

Features & Amenities

Interior

  • total bedrooms2
  • Total bathrooms2
  • full bathrooms2
  • Laundry room Inside, Wshr/Dry Hook Up Only
  • Flooring Other, Vinyl
  • APPLIANCES Water Softener Owned, Reverse Osmosis, Refrigerator, Dishwasher, Disposal, Gas Range, Gas Oven, Gas Cooktop, Water Purifier
  • other interior Features High Speed Internet, Granite Counters, Double Vanity, See Remarks, Breakfast Bar, 9 Flat Ceilings, No Interior Steps, Kitchen Island, Pantry, Full Bth Master Bdrm, Separate Shwr Tub

Area & Lot

  • Status For Sale
  • Living Area1,680 Sq.Ft.
  • Total Area1,680 Sq.Ft.
  • Lot Area6,121 Sq.Ft.
  • MLS® ID7050282
  • TypeResidential
  • YEAR BUILT2002
  • NeighborhoodAnthem
  • View DescriptionCity Lights, Mountain(s)
  • Elementary SchoolGavilan Peak School
  • Middle SchoolGavilan Peak School
  • High SchoolBoulder Creek High School
  • School DistrictDeer Valley Unified District

Exterior

  • STORIES1
  • Garage Space2.0
  • water SourcePvt Water Company
  • PoolOutdoor, Play Pool, Fenced, Heated
  • roofTile
  • lot featuresBorders Common Area, Adjacent to Wash, North/South Exposure, Borders Preserve/Public Land, Sprinklers In Rear, Sprinklers In Front, Corner Lot, Desert Back, Desert Front, Cul-De-Sac, Synthetic Grass Frnt, Auto Timer H 2 O Front, Auto Timer H 2 O Back
  • parkingGarage Door Opener, Direct Access
  • HEAT TYPENatural Gas
  • AIR CONDITIONINGCentral Air, Ceiling Fan(s)
  • sewerPrivate Sewer, Sewer in Cnctd
  • Disability FeaturesLever Handles
  • security FeaturesFire Sprinkler System, Security Guard
  • other exterior FeaturesBuilt-in Barbecue

Financial

  • Sales Price$620,000
  • Real Estate Tax $3,337/yr
  • HOA $626/3 mos
View Virtual Tour
Tan stucco home entrance with tall cacti, a front walkway, and a green lawn.

Schedule a Showing

I would love to show you our beautiful property. Please select your preferred date and time below. I will be in touch shortly to confirm your appointment.

Schedule a Showing

I would love to show you our beautiful property. Please select your preferred date and time below. I will be in touch shortly to confirm your appointment.

Thank you for your interest in 41101 N LAUREL VALLEY Court, Anthem, AZ 85086. We are reviewing your request and will be in touch shortly!

Mortgage Calculator

Estimate your monthly mortgage payment, including the principal and interest, property taxes, and HOA. Adjust the values to generate a more accurate rate.

All estimates are provided for informational purposes only. Actual amounts may vary.
$0,000 Your Payment 20 15 65
$0,000 Your Payment

Anthem

Explore

Work With Common Sense Real Estate 101

Work with Art for a smarter, consumer-first real estate experience. He leverages CSRE101’s industry-low commission model, luxury-level marketing, and proprietary technology to maximize your bottom line. More savings. More transparency. Better results.

Follow Me on Instagram