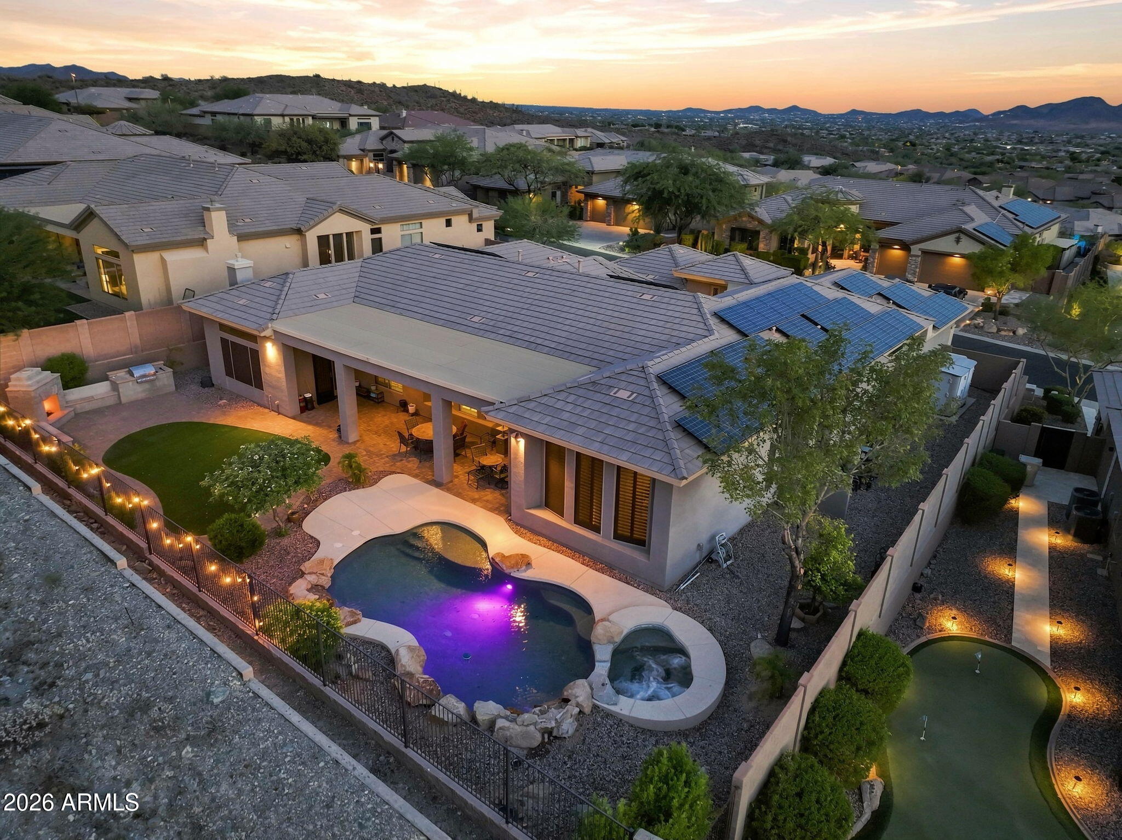
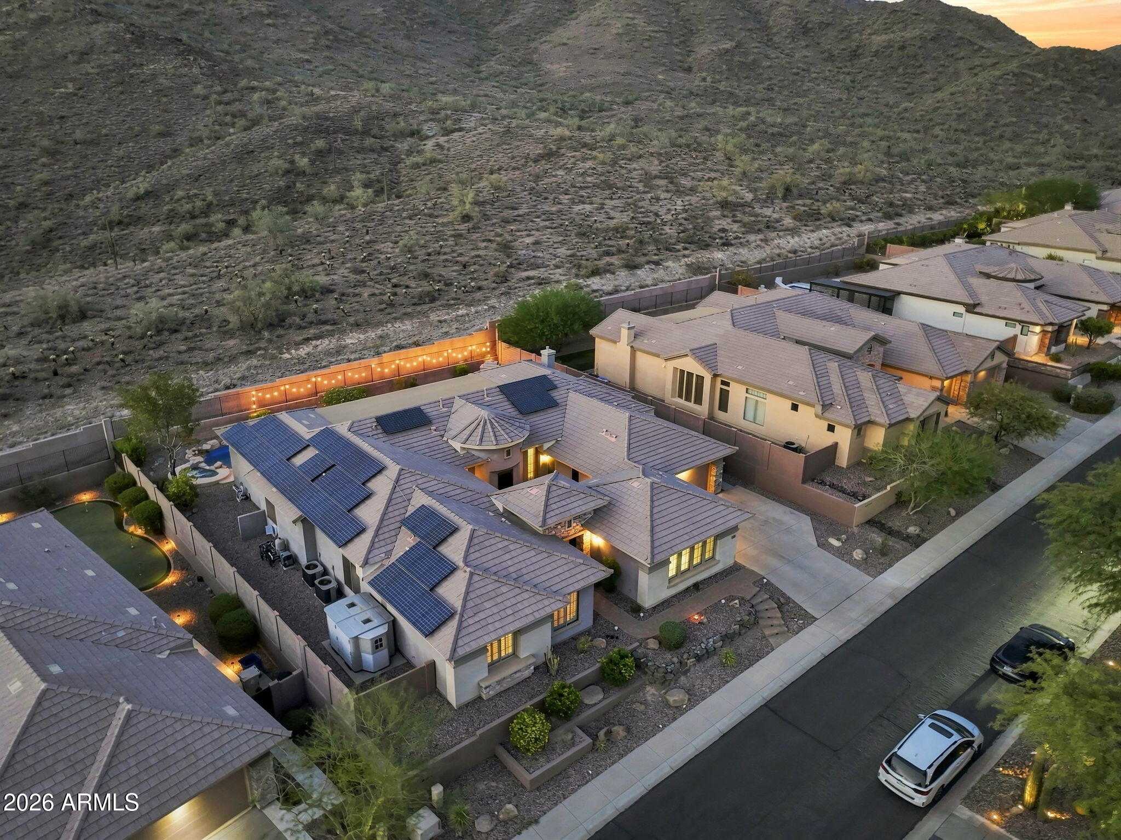
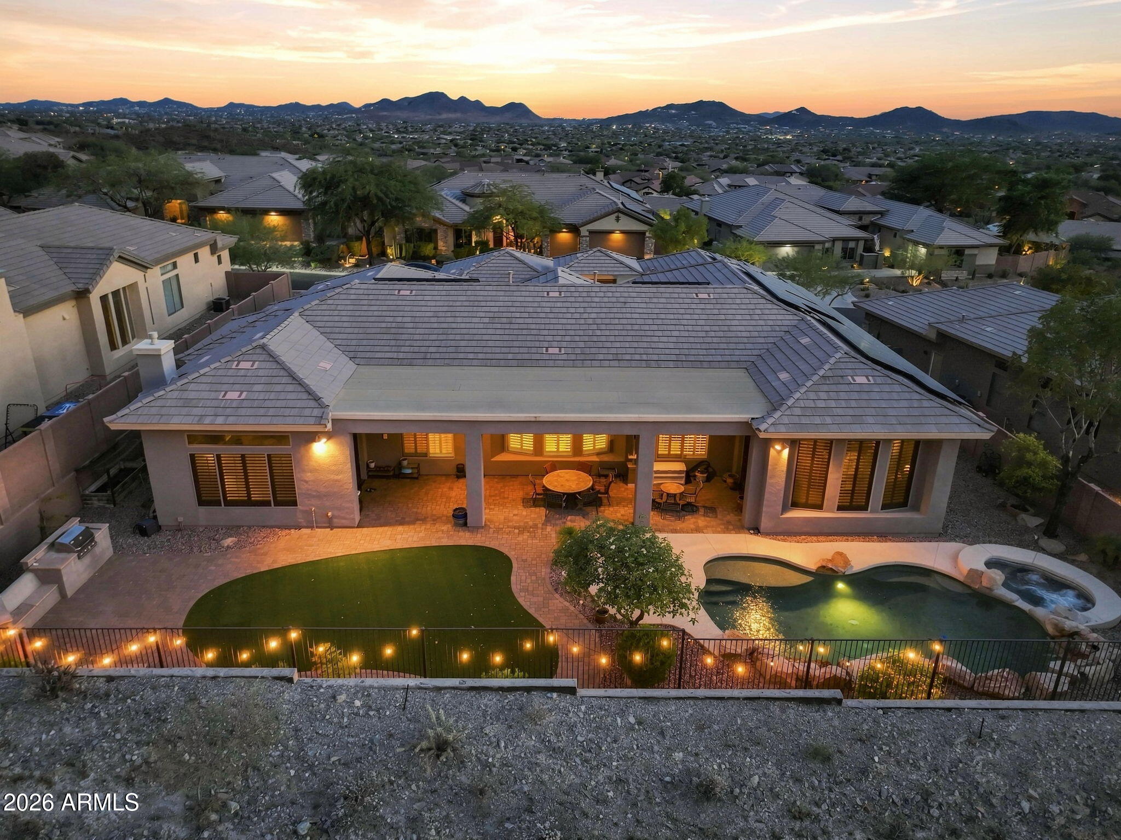
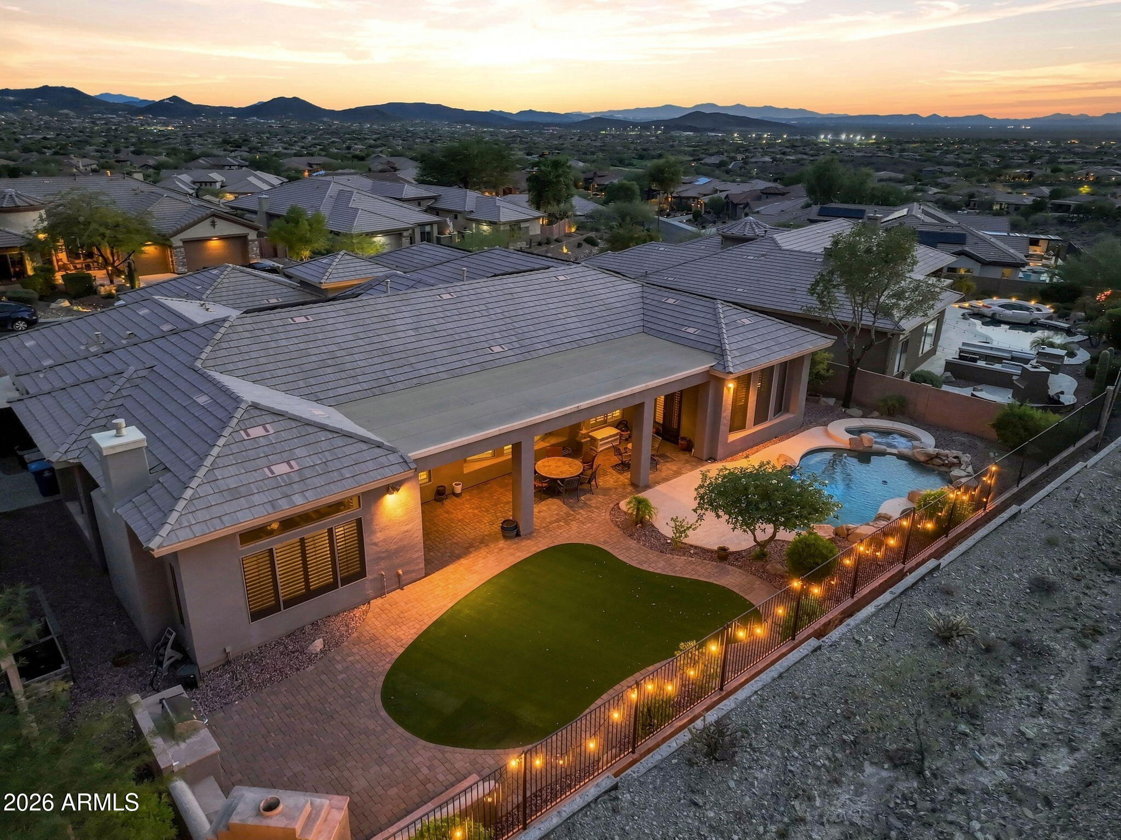
Desert home with rooftop solar panels, a lit pool and spa, and a putting green at dusk.
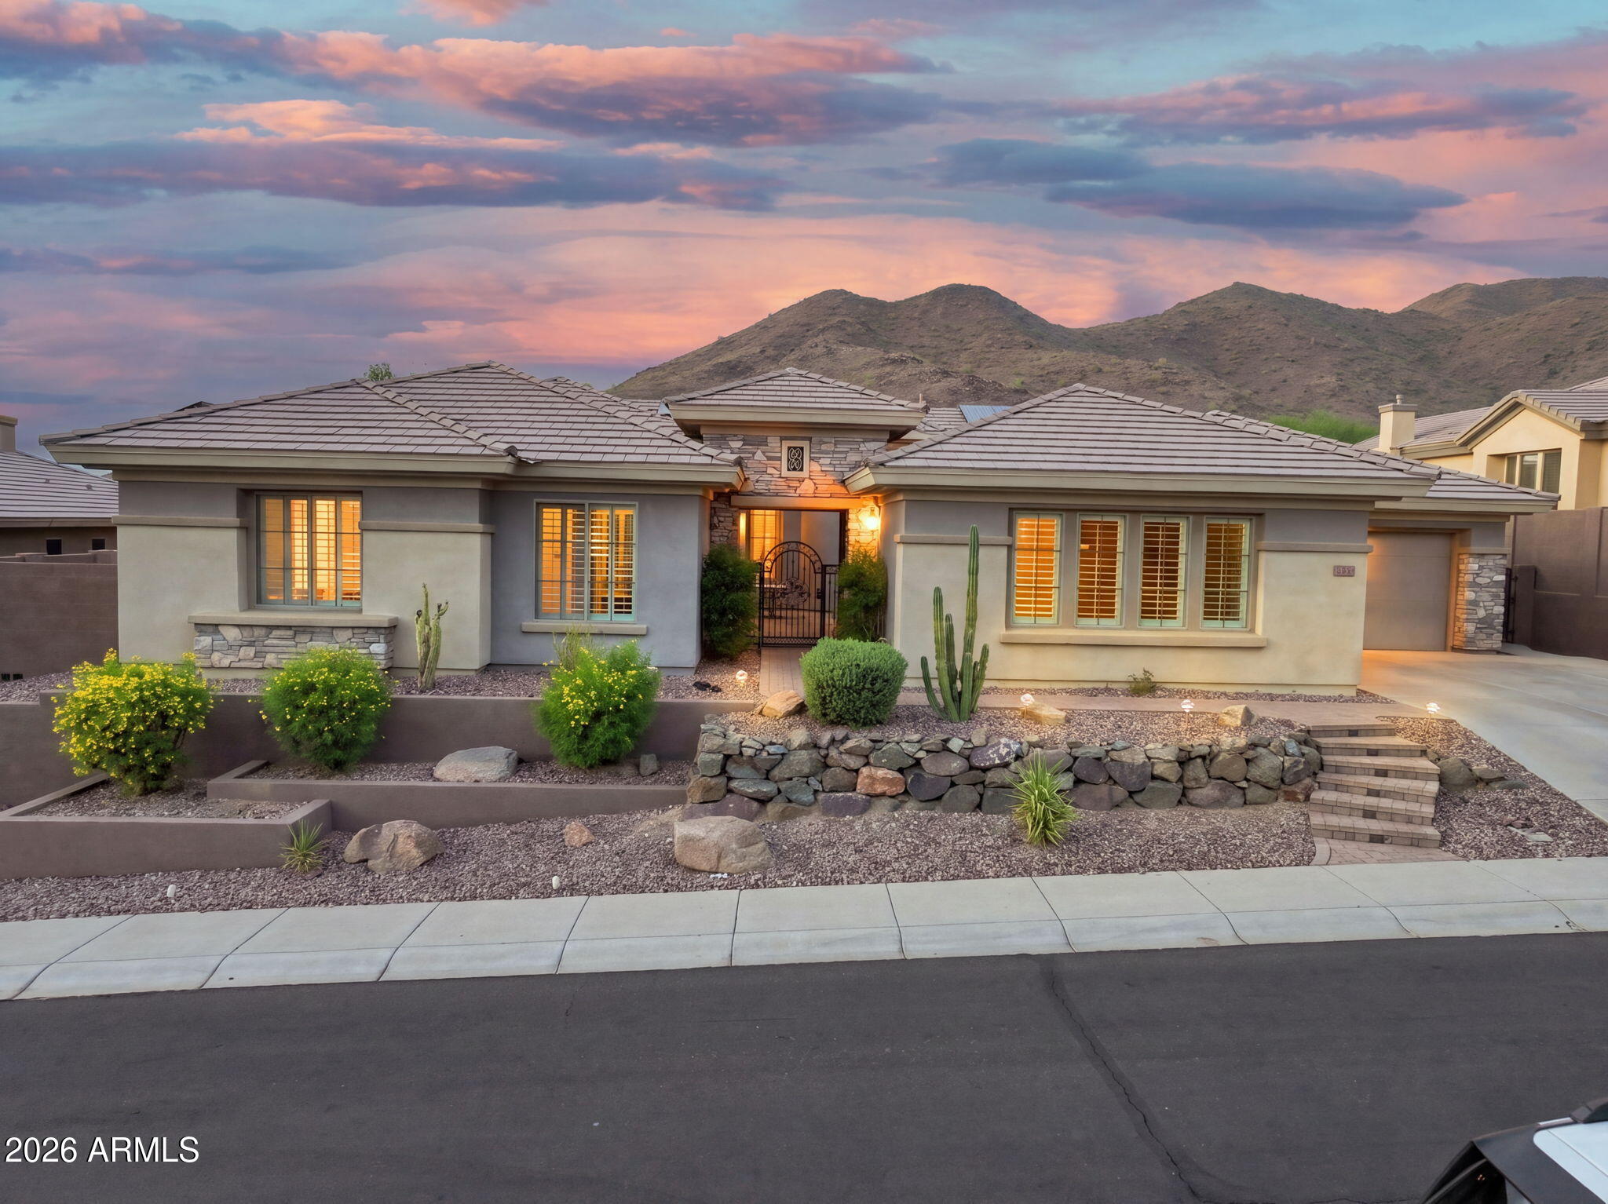
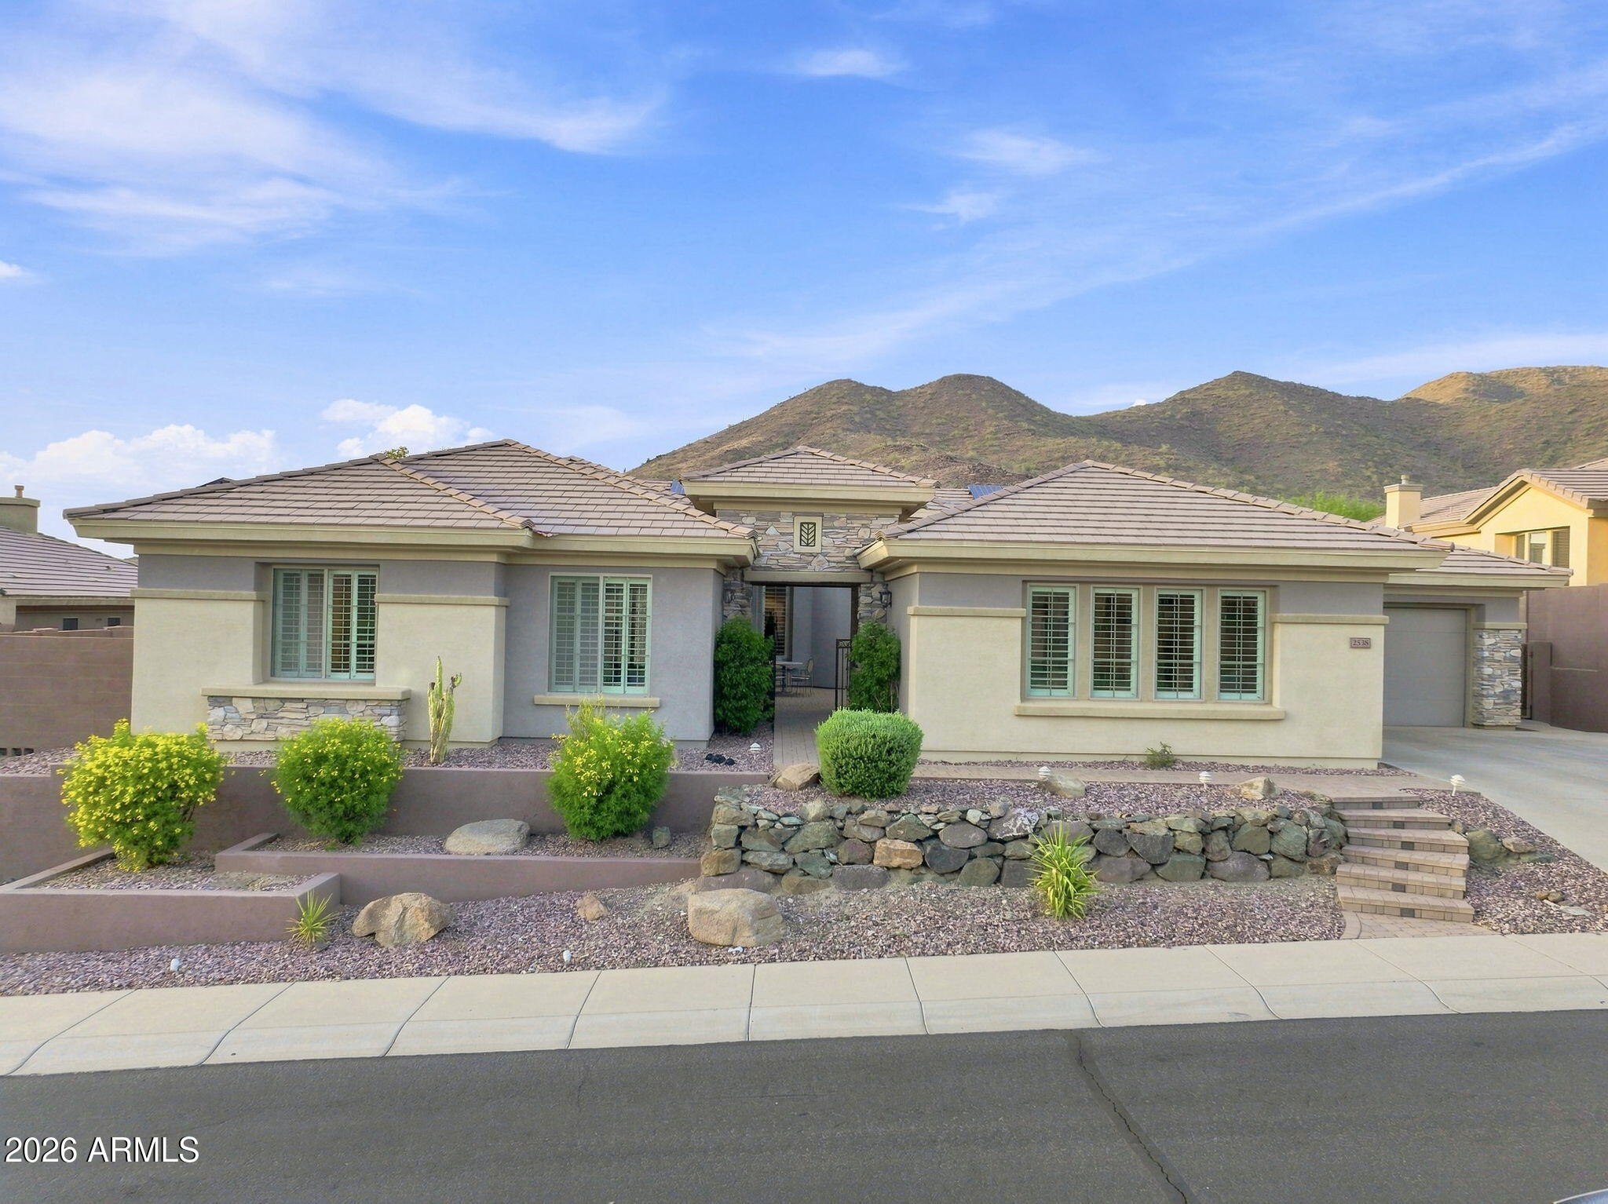
Single-story stucco home with desert landscaping and mountains behind it at dusk.
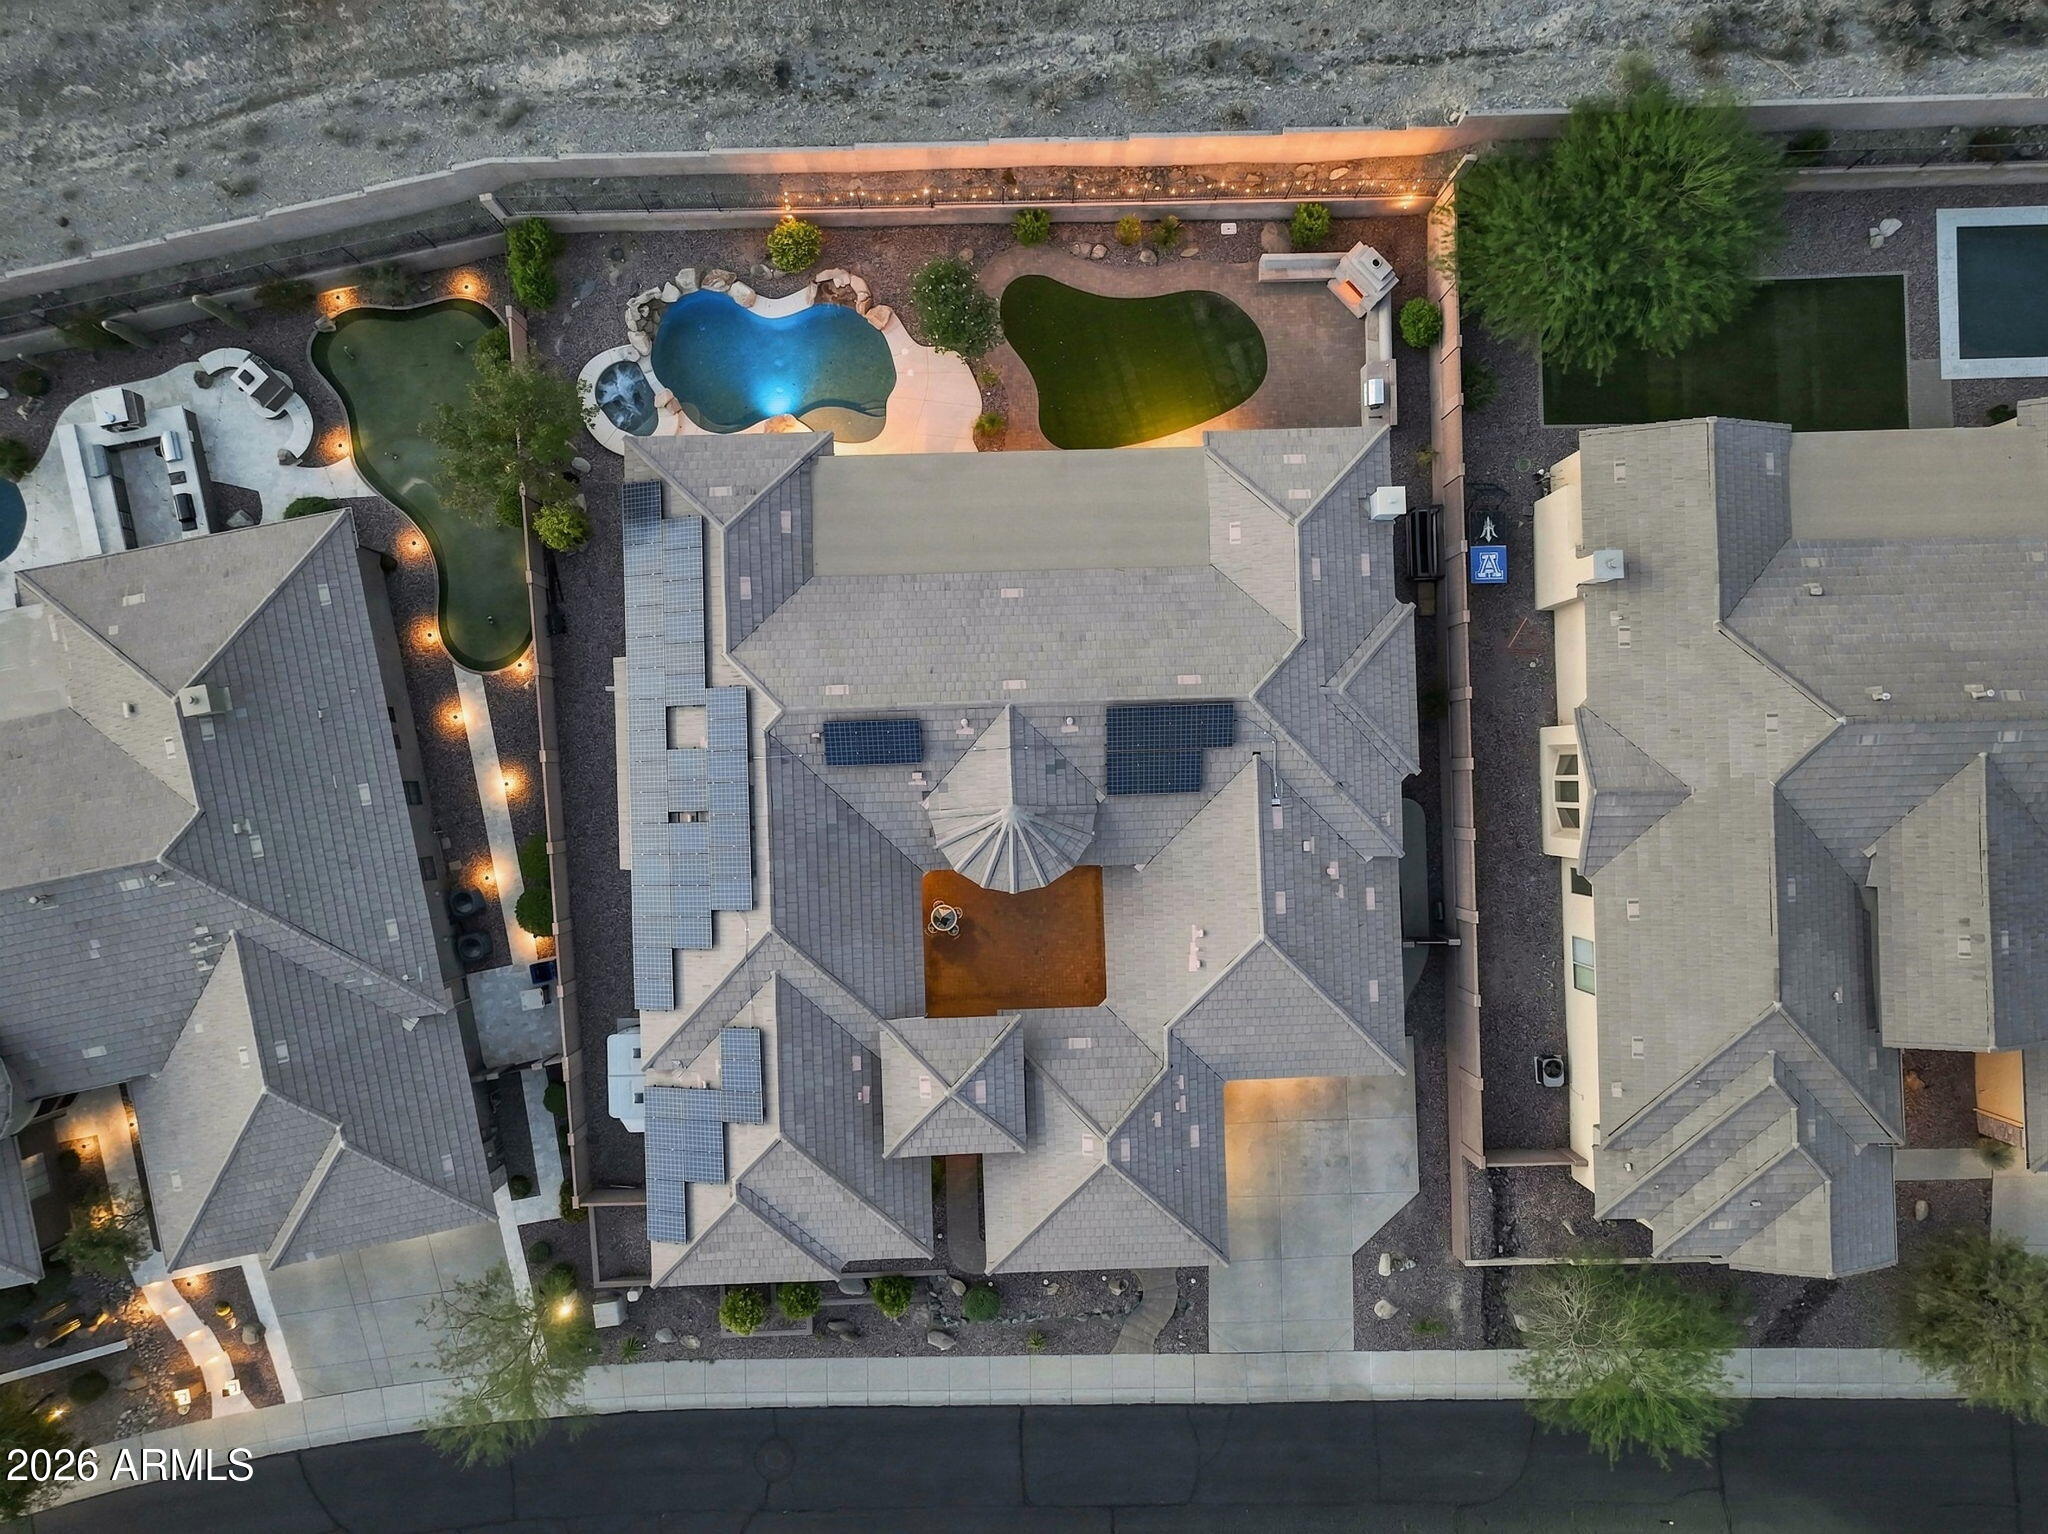
Aerial view of a home with rooftop solar panels and a backyard pool at dusk.
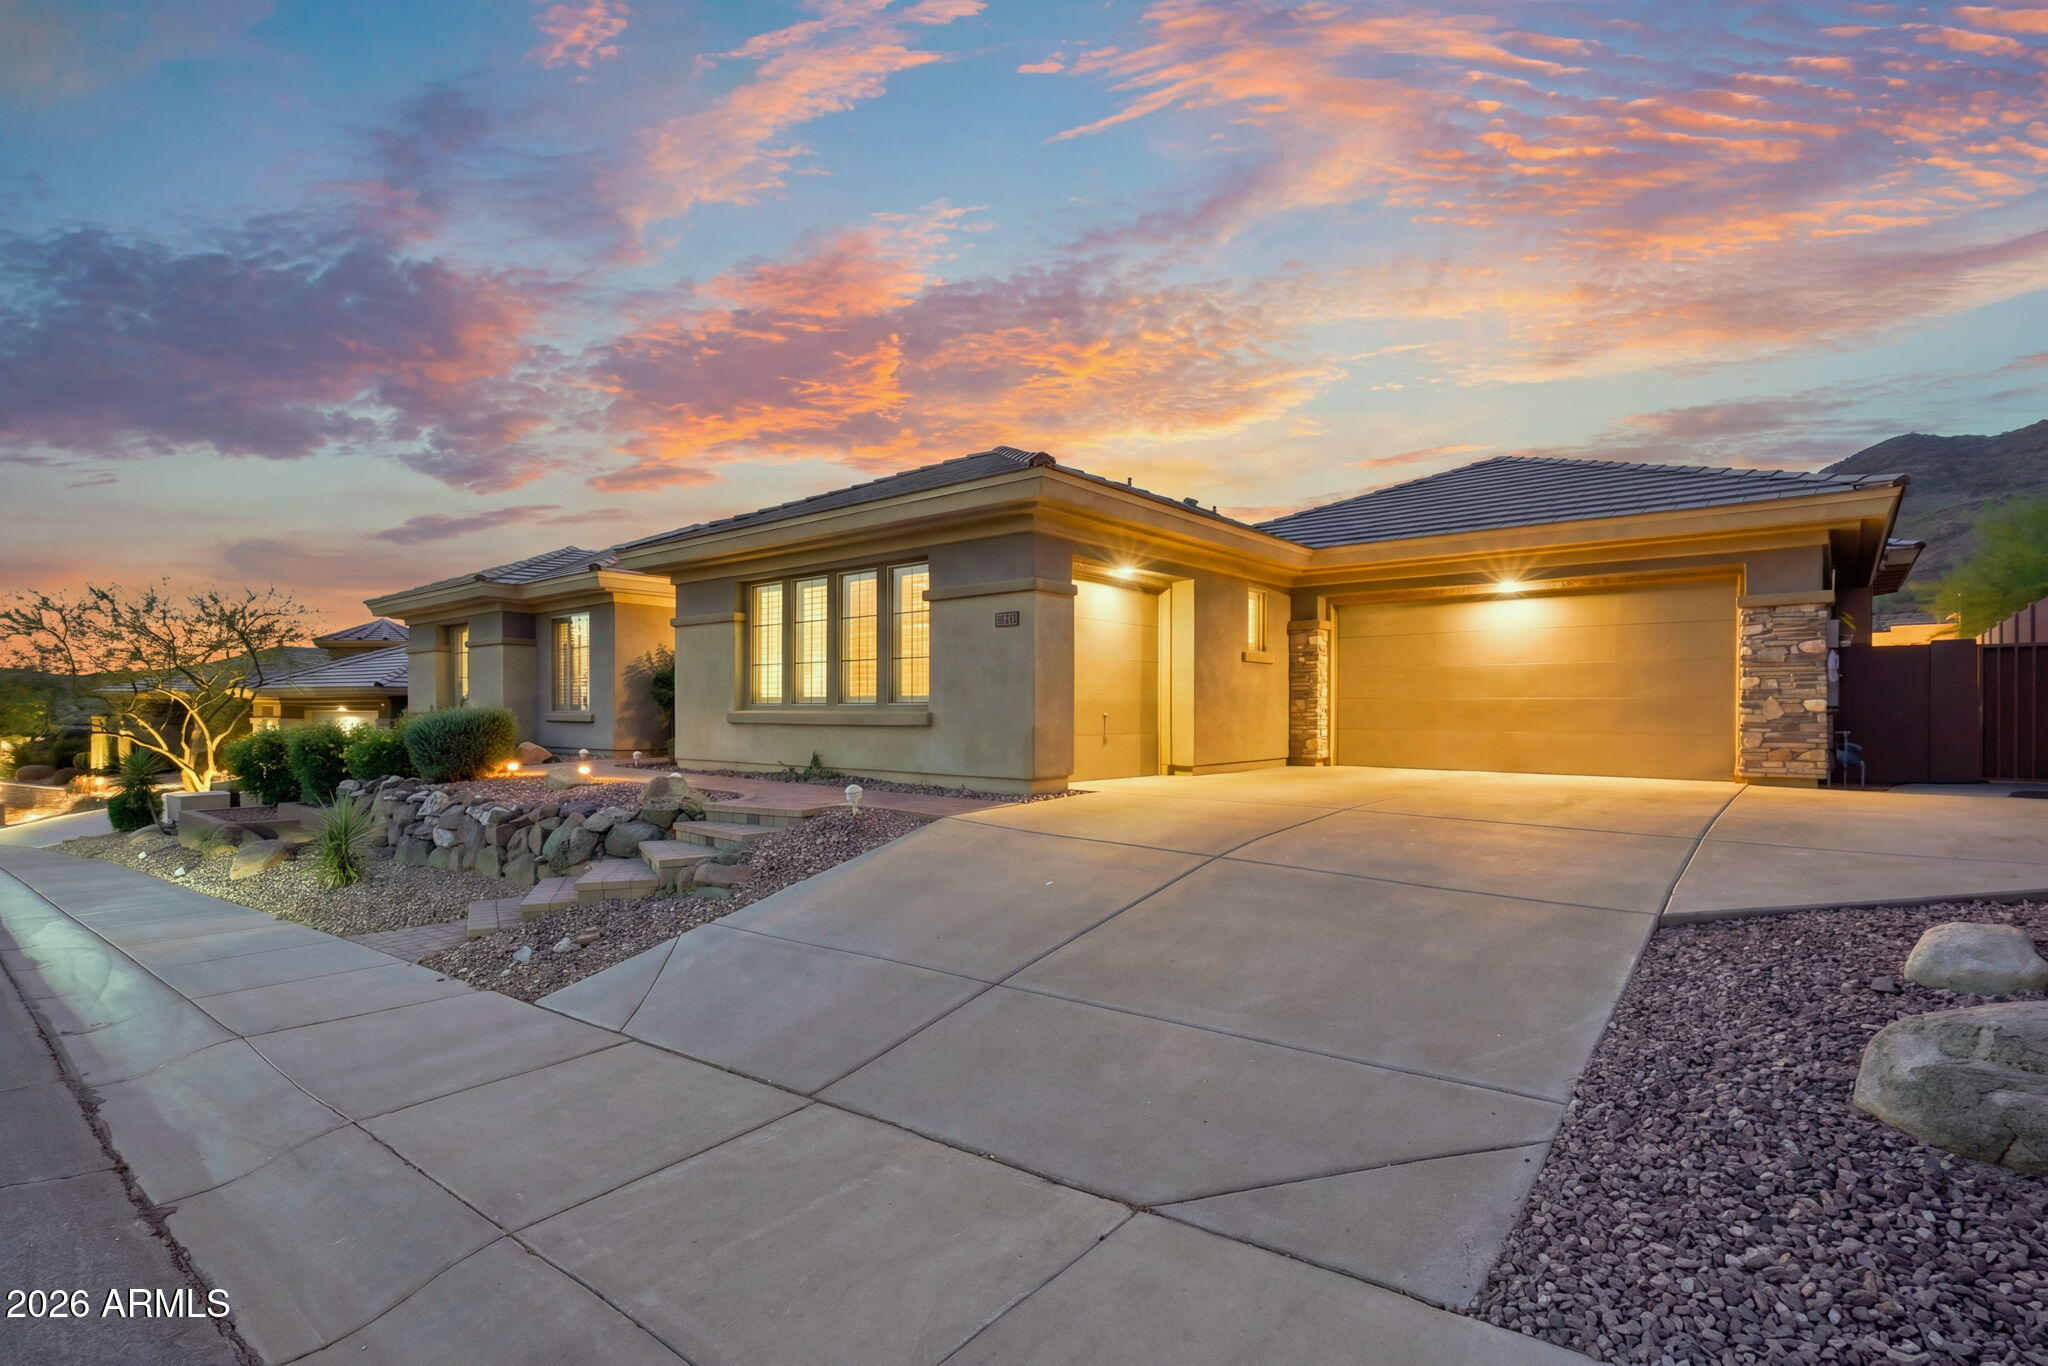
Single-story stucco home with a wide driveway and desert landscaping at dusk.
Single-story stucco home with stone accents, desert landscaping, and mountains behind it.
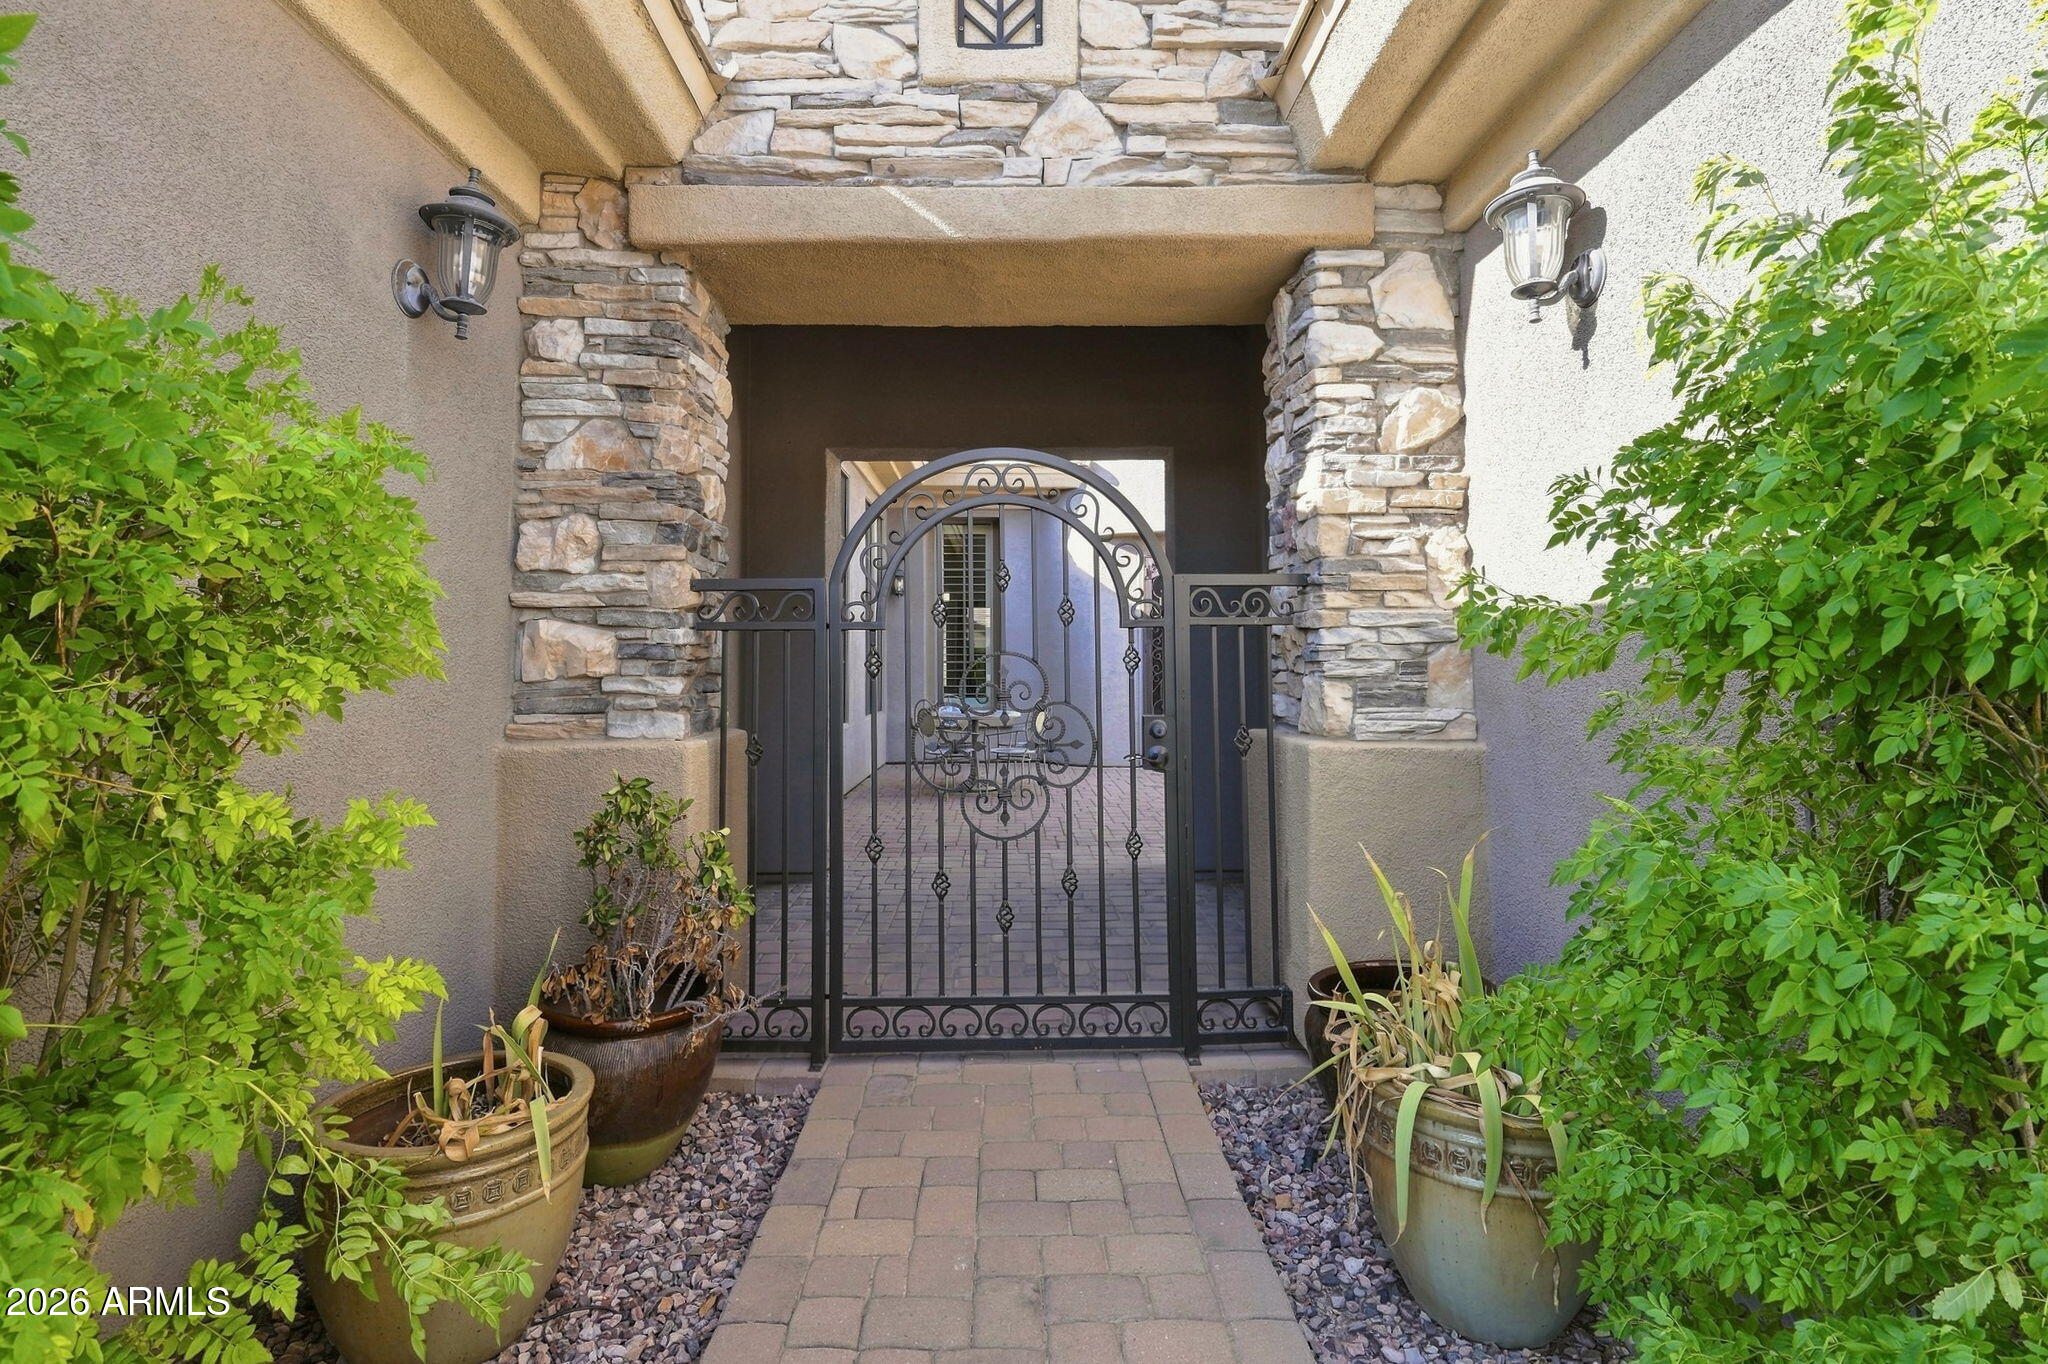
Covered stone entry with an ornate iron gate, paver walkway, and leafy planters.
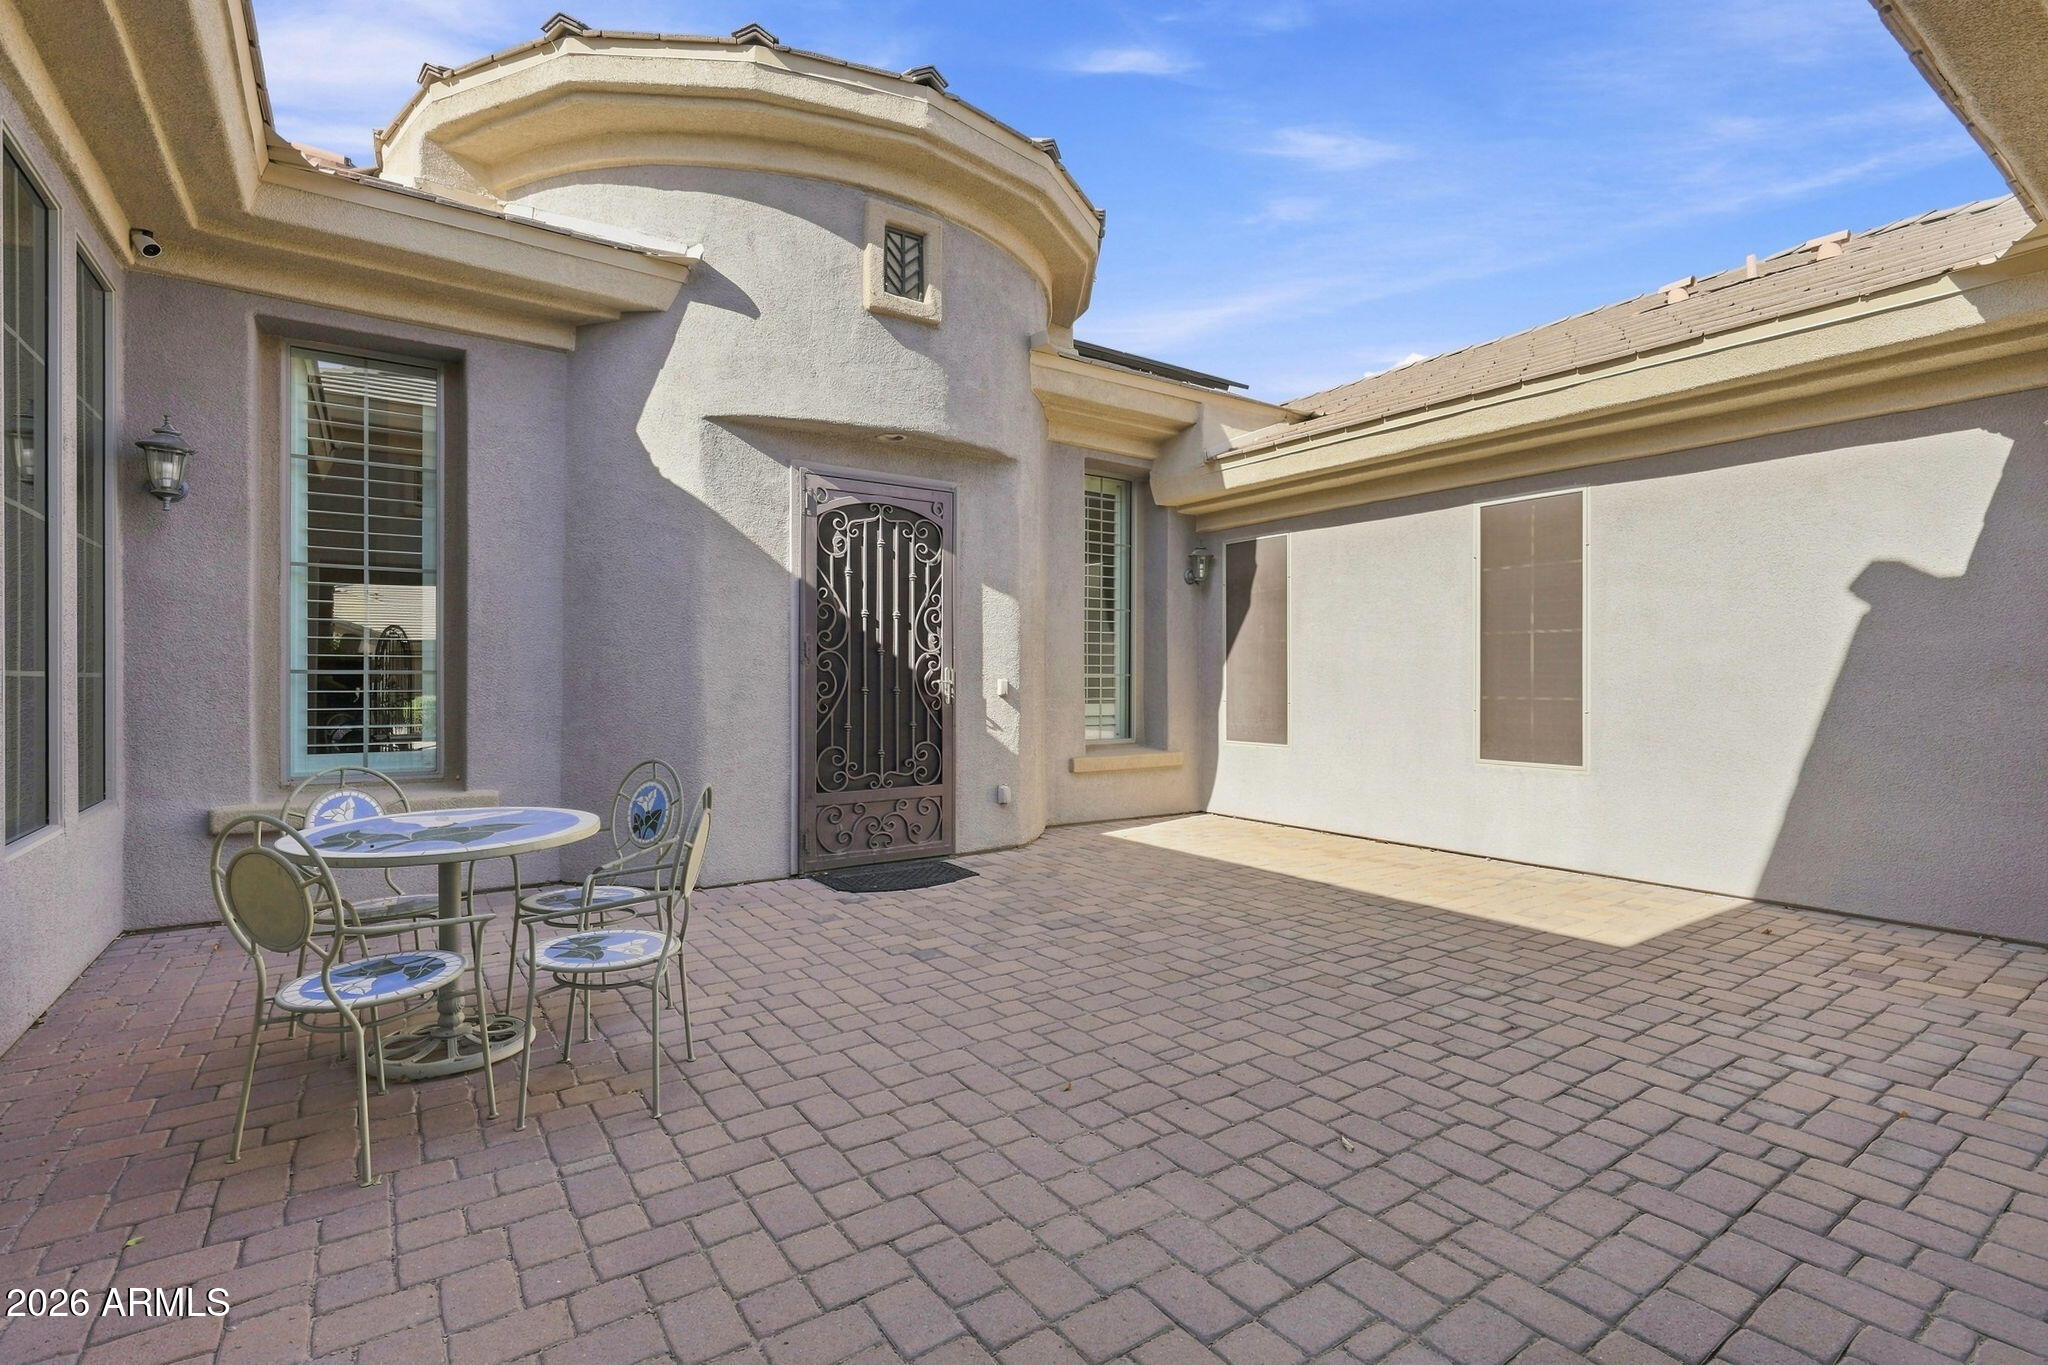
Paver courtyard patio with a small table and chairs beside an ornate metal entry door.
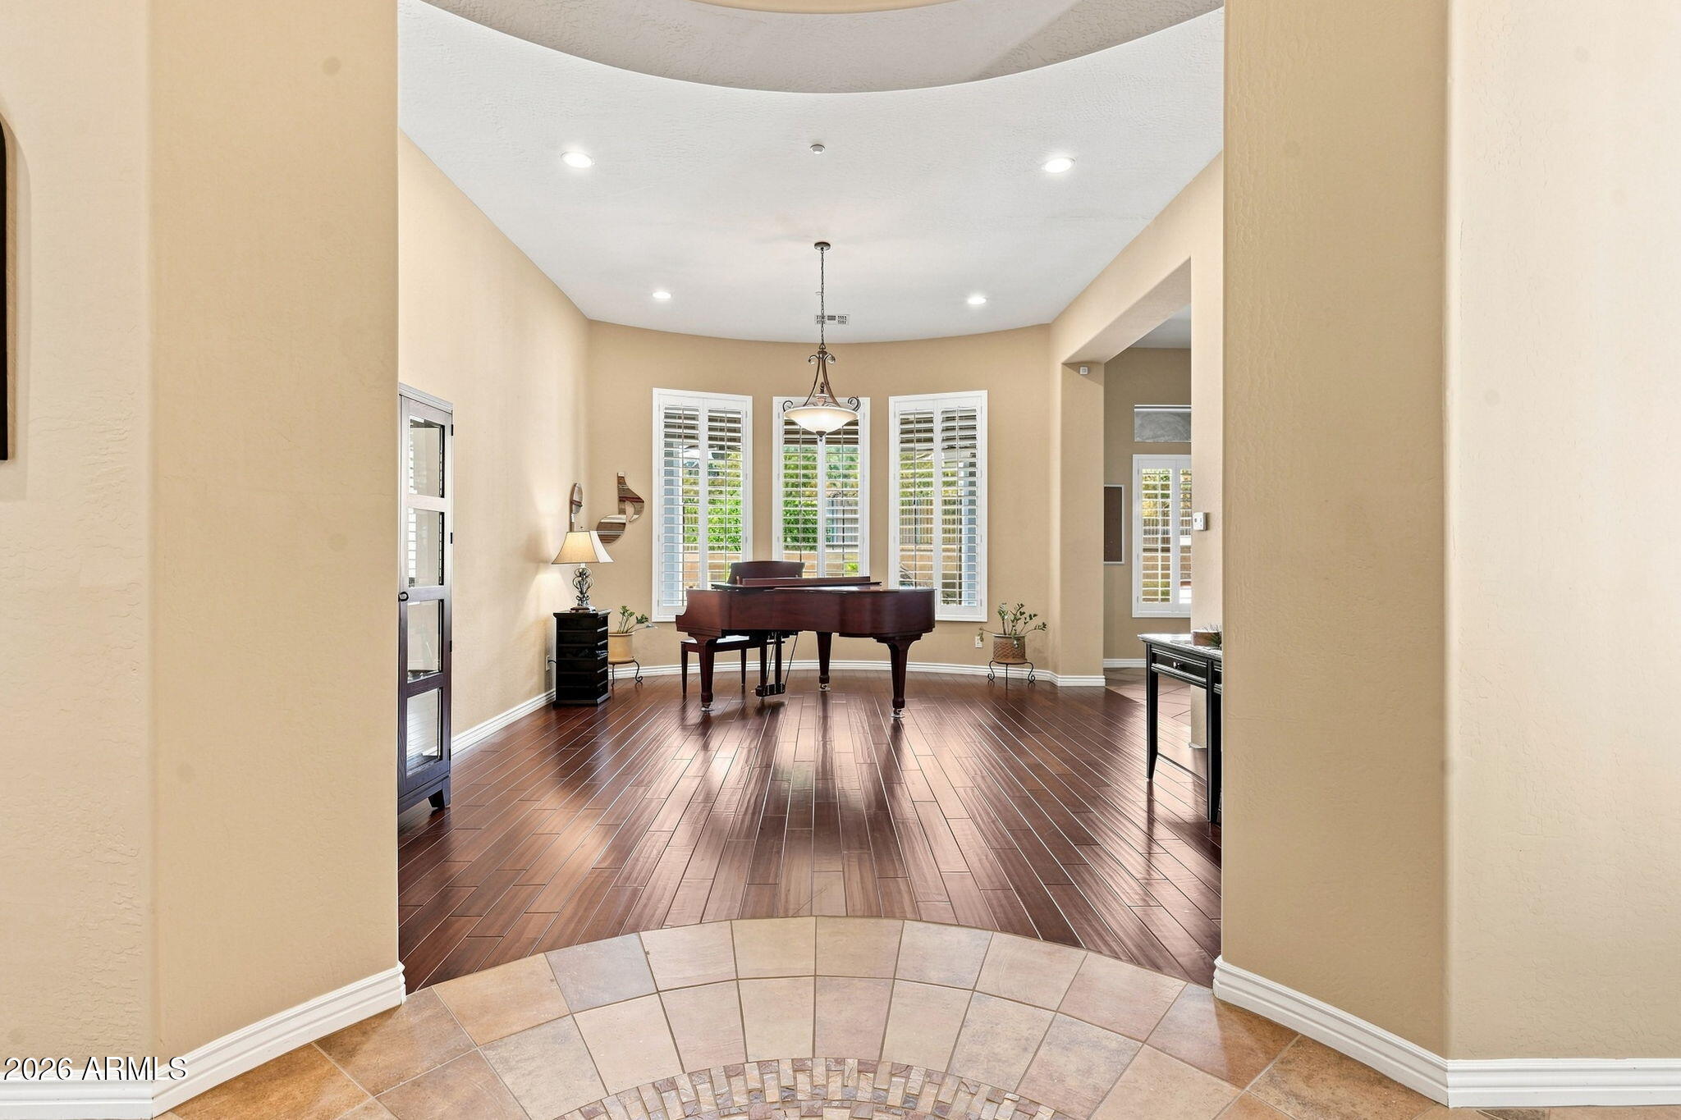
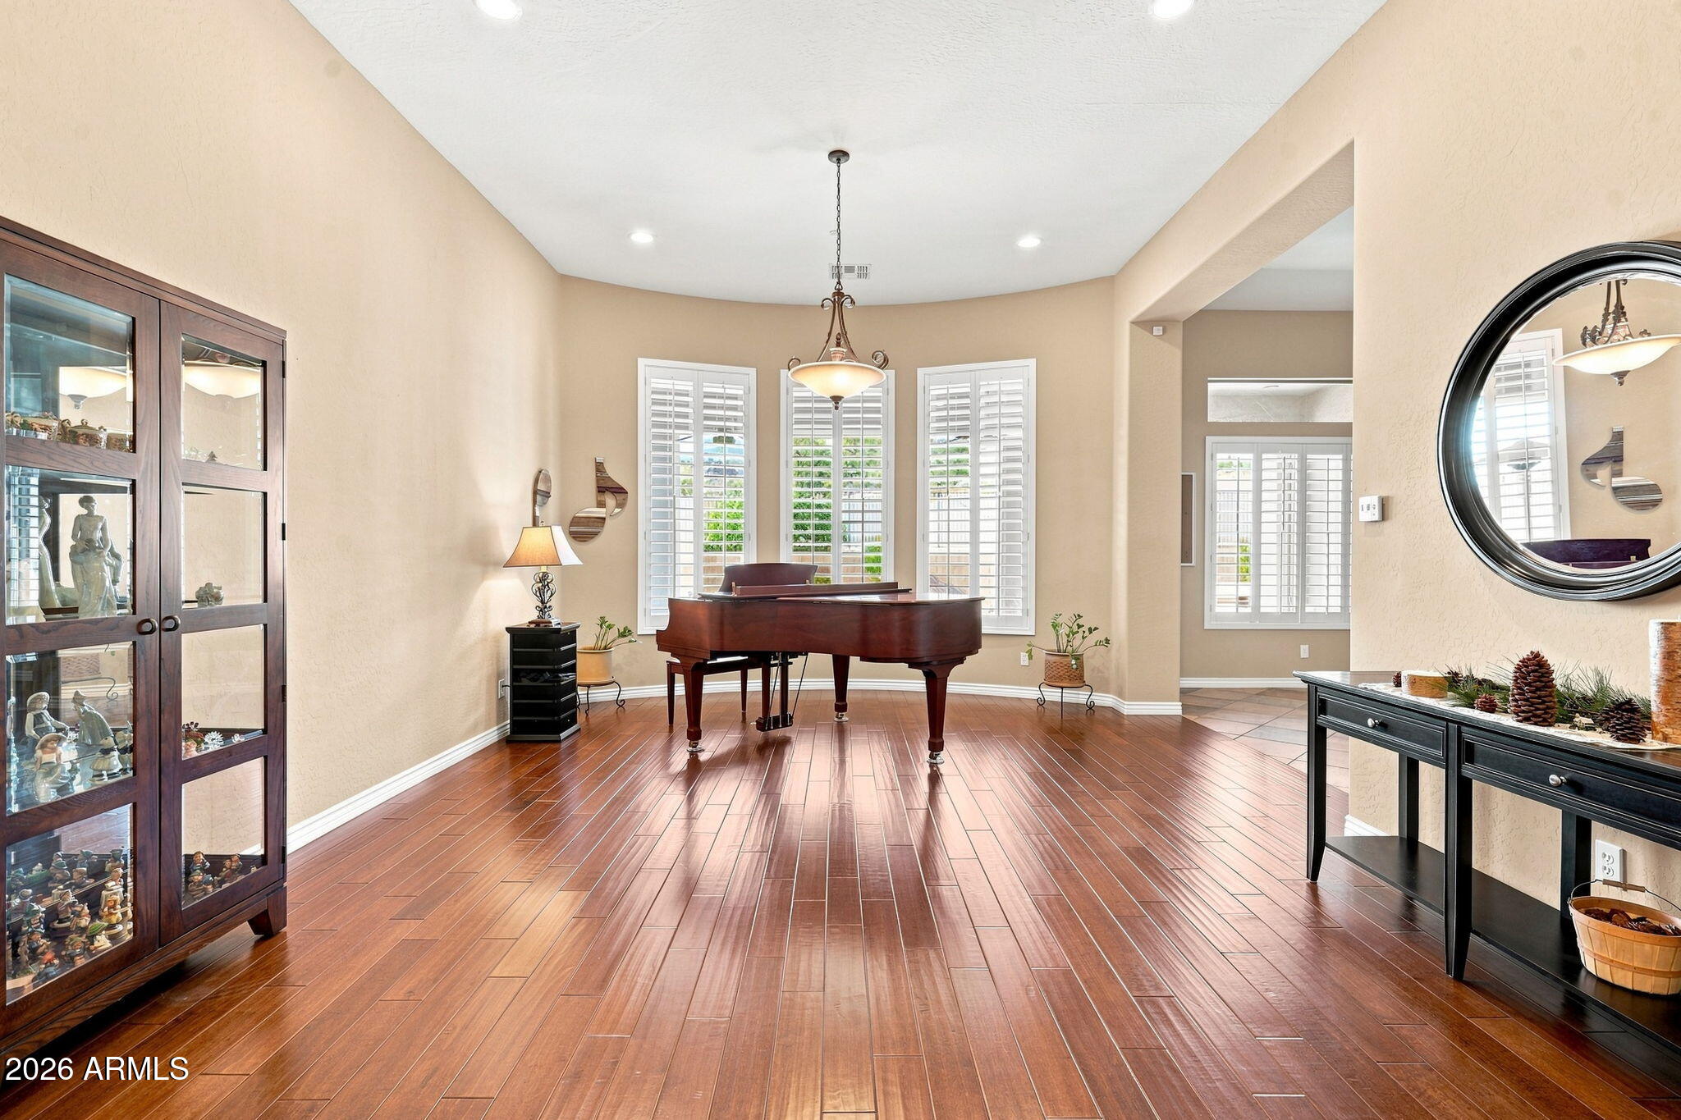
Grand piano in a bright room with shuttered windows and dark wood flooring.
Furnished piano room with plantation shutters, wood flooring, and a glass-front display cabinet.
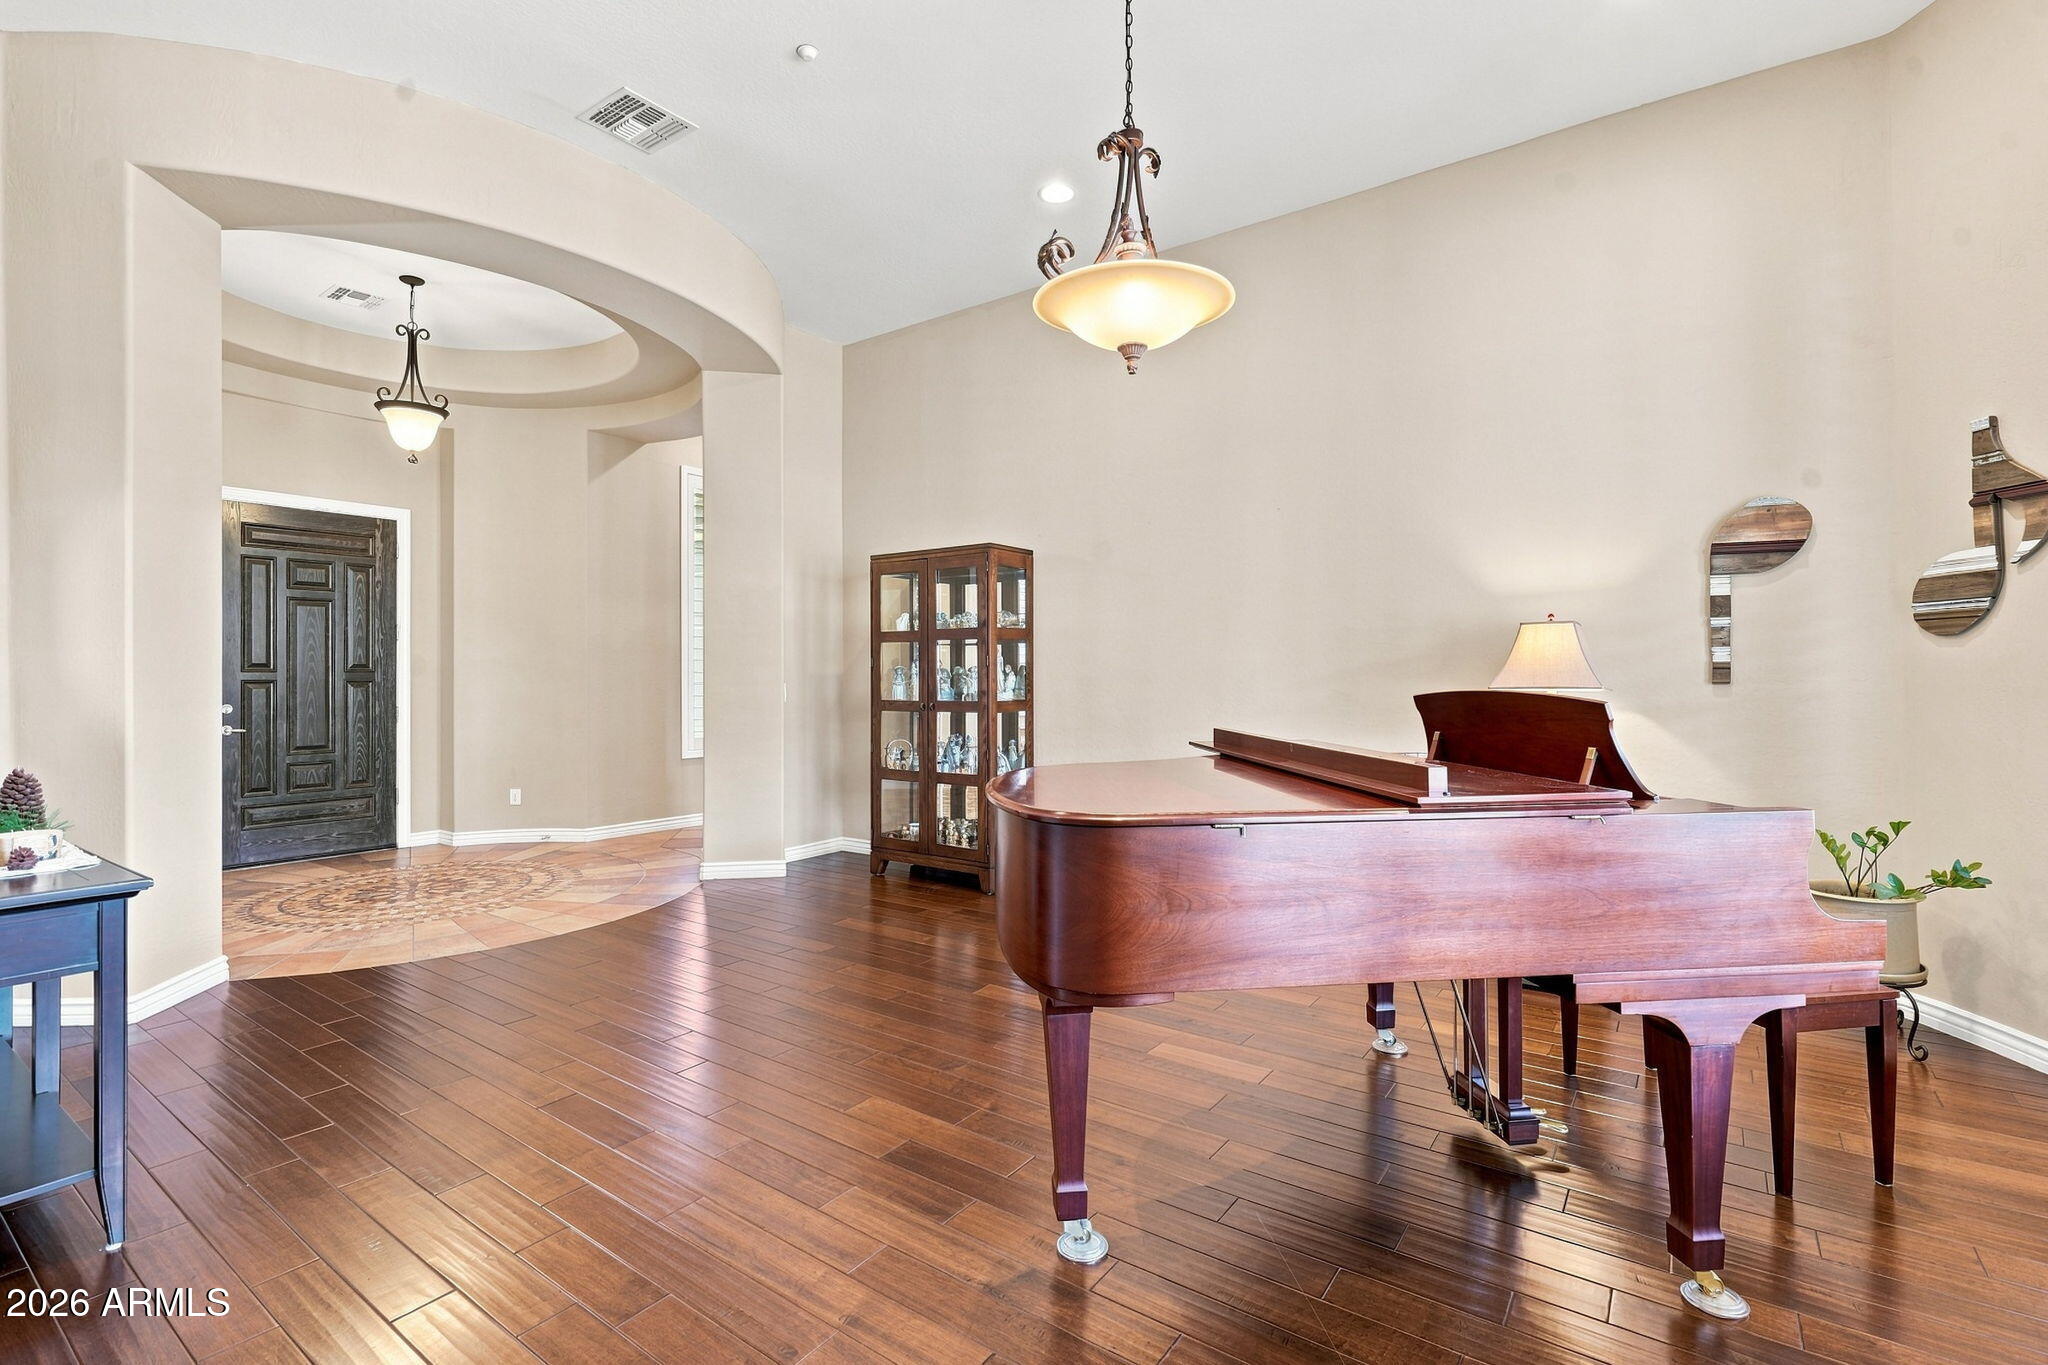
Grand piano in a bright room with dark wood floors and a view of the entry foyer.
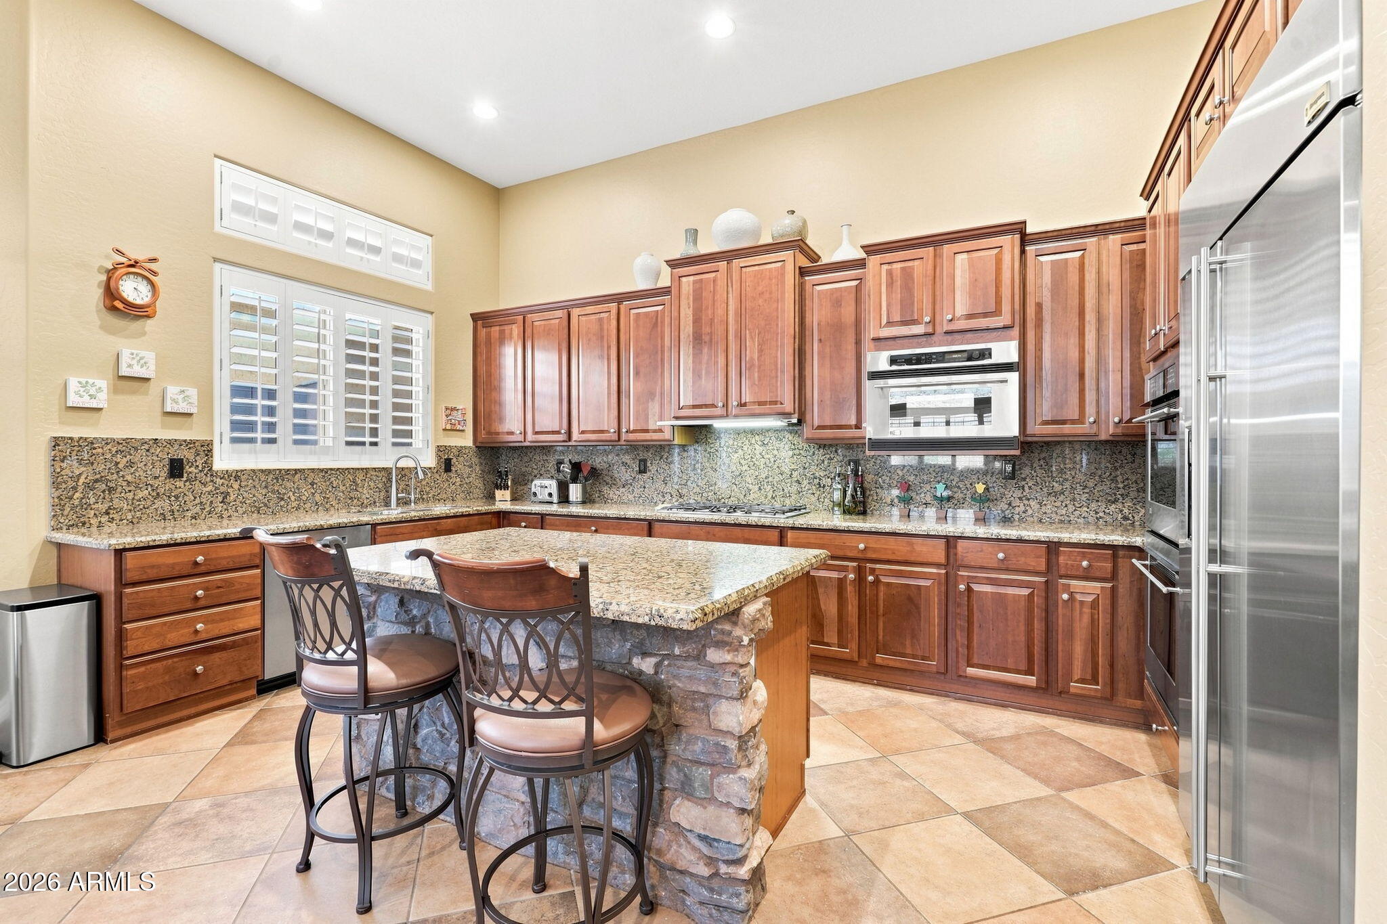
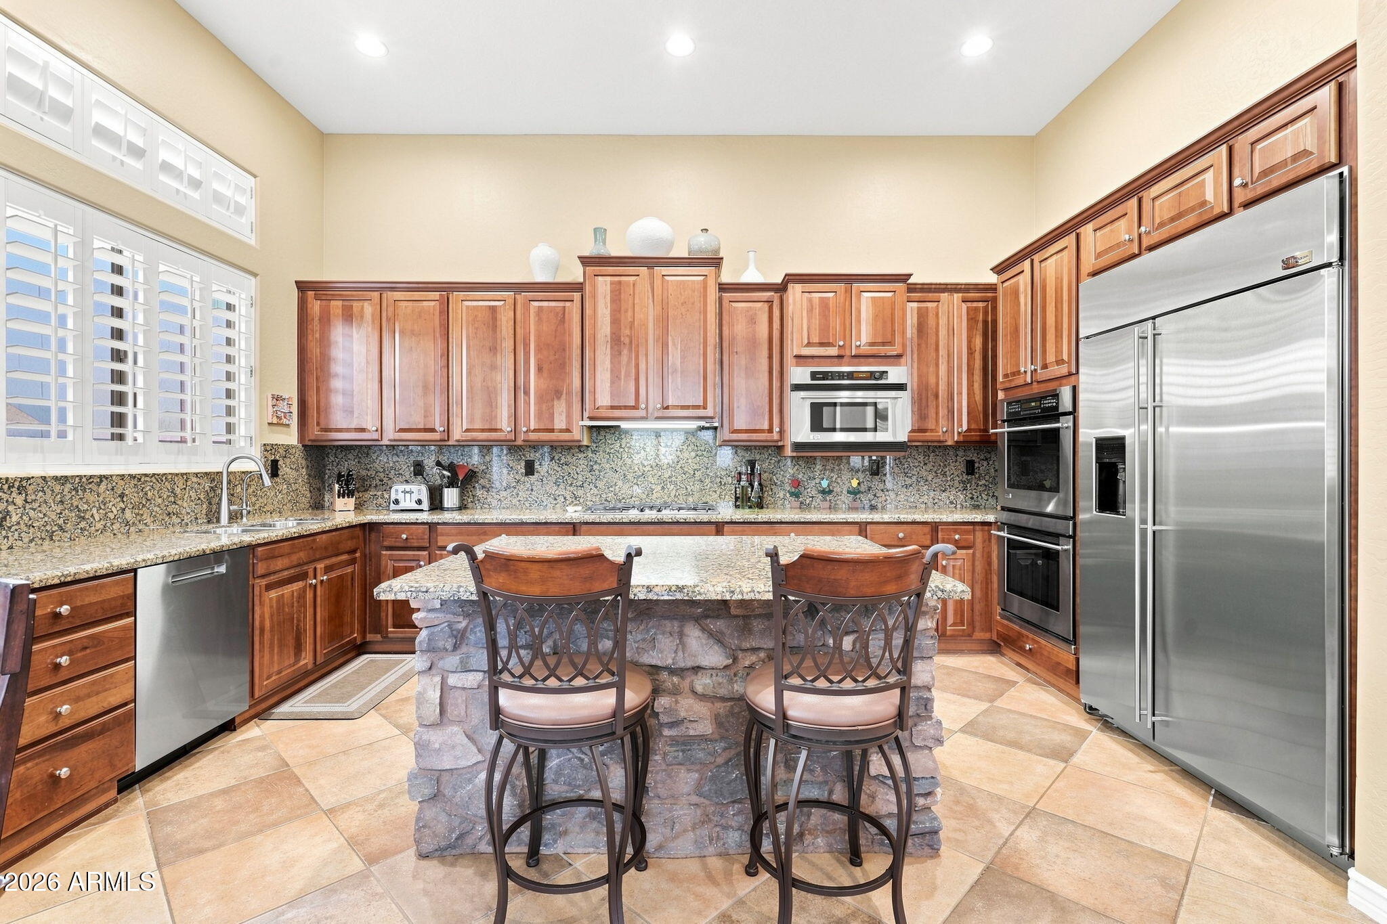
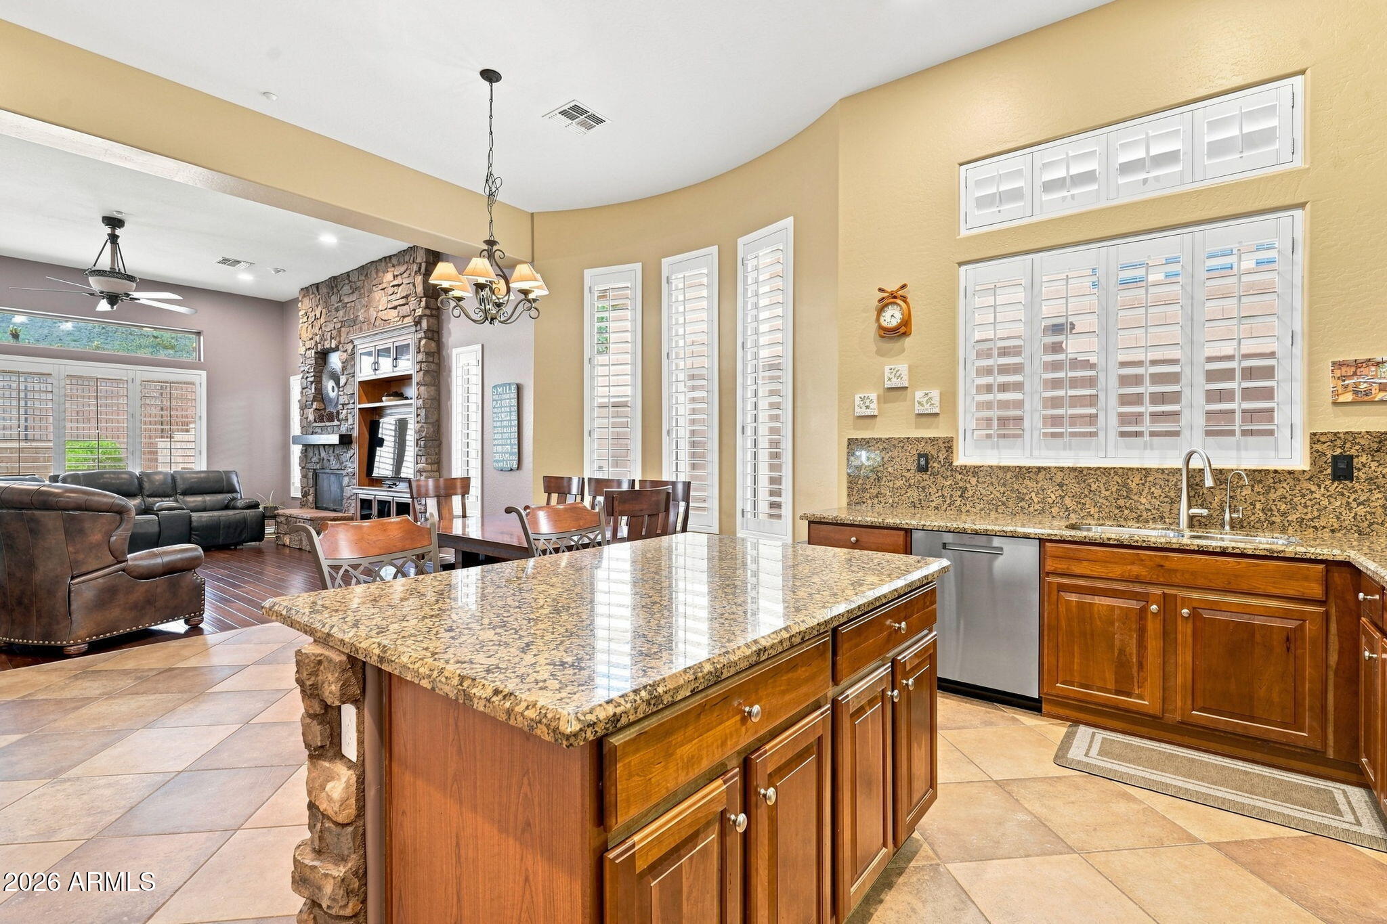
Kitchen with reddish-brown cabinets, granite counters, and a stone-faced island with two bar stools.
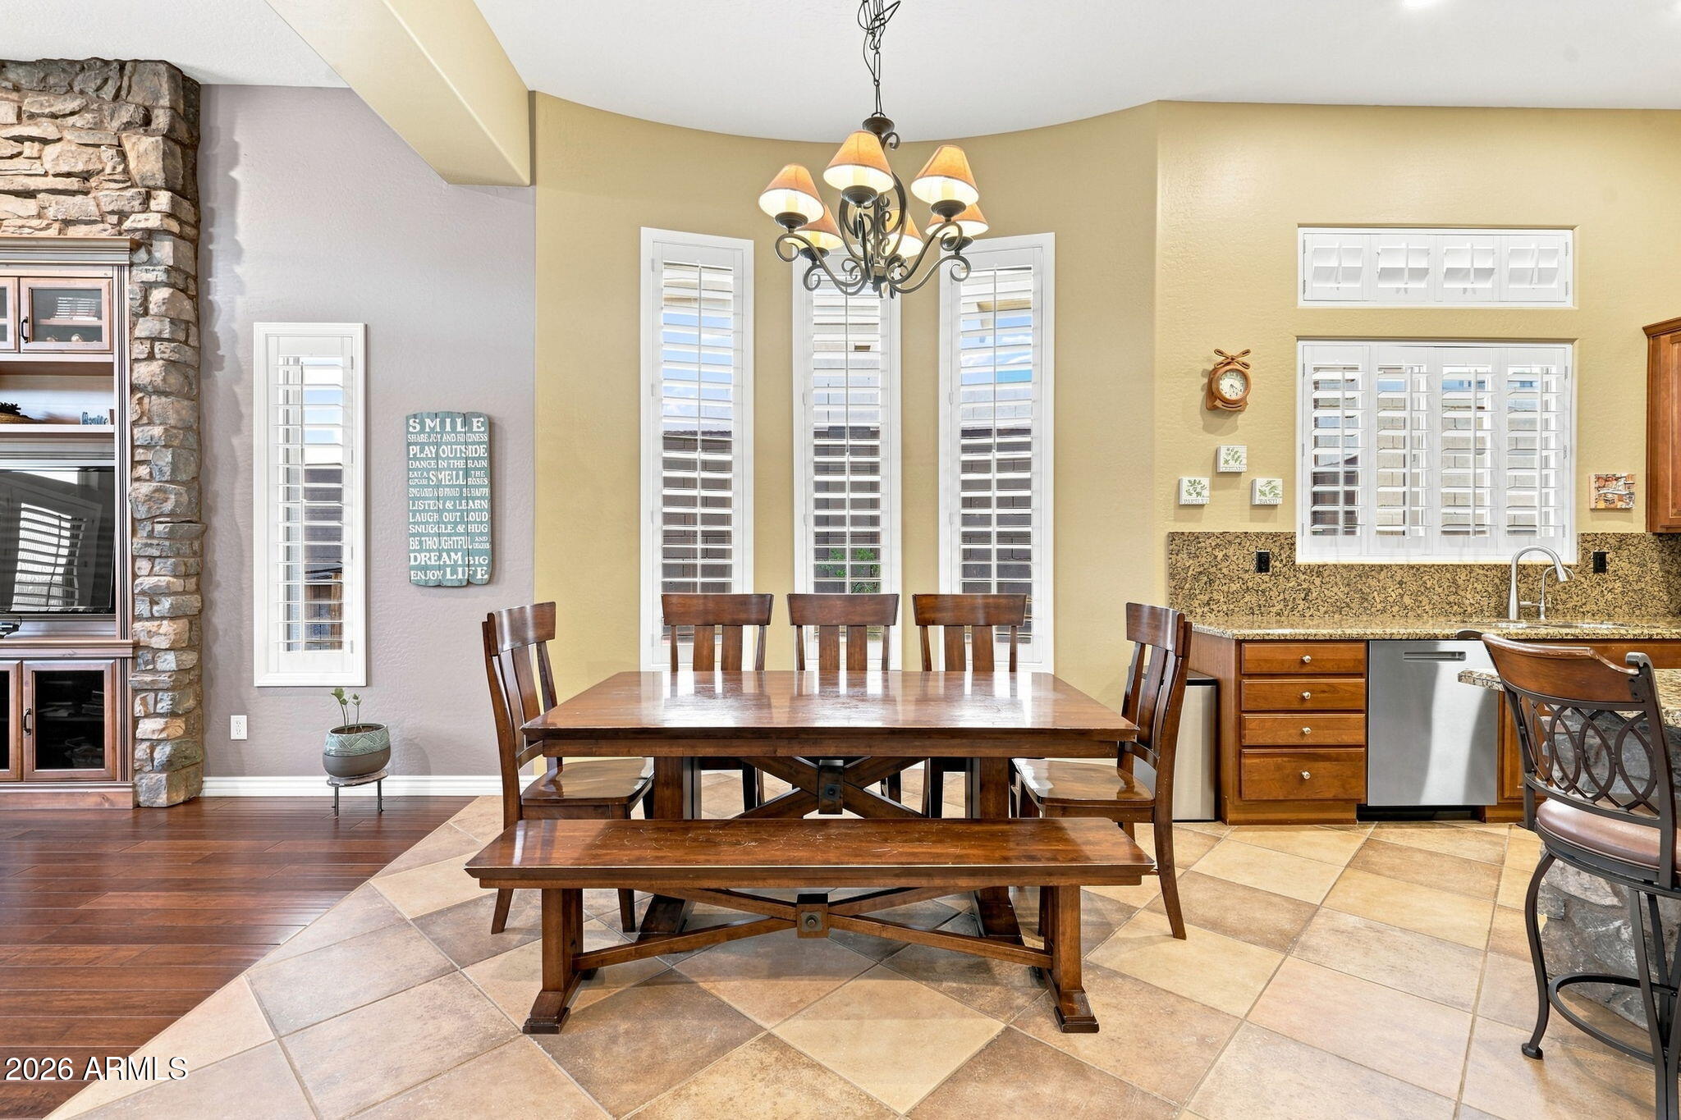
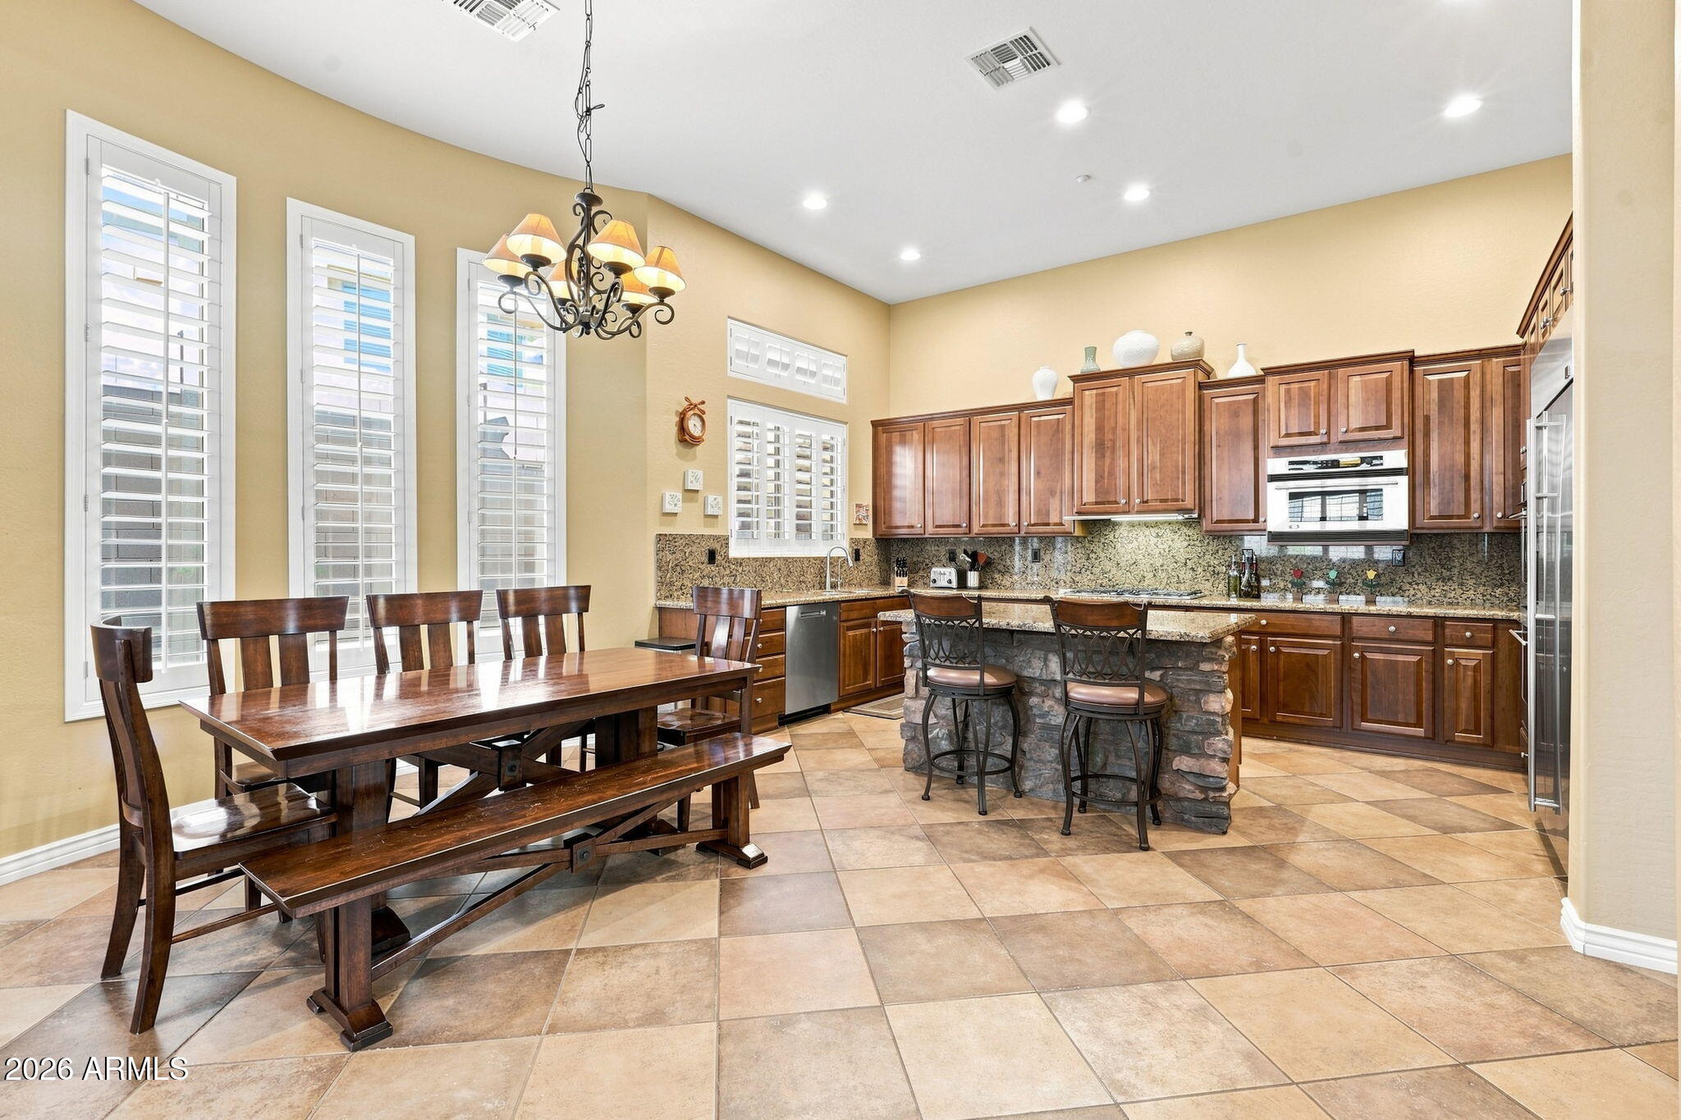
Dining area with a large wooden table and benches beside a shuttered-window kitchen.
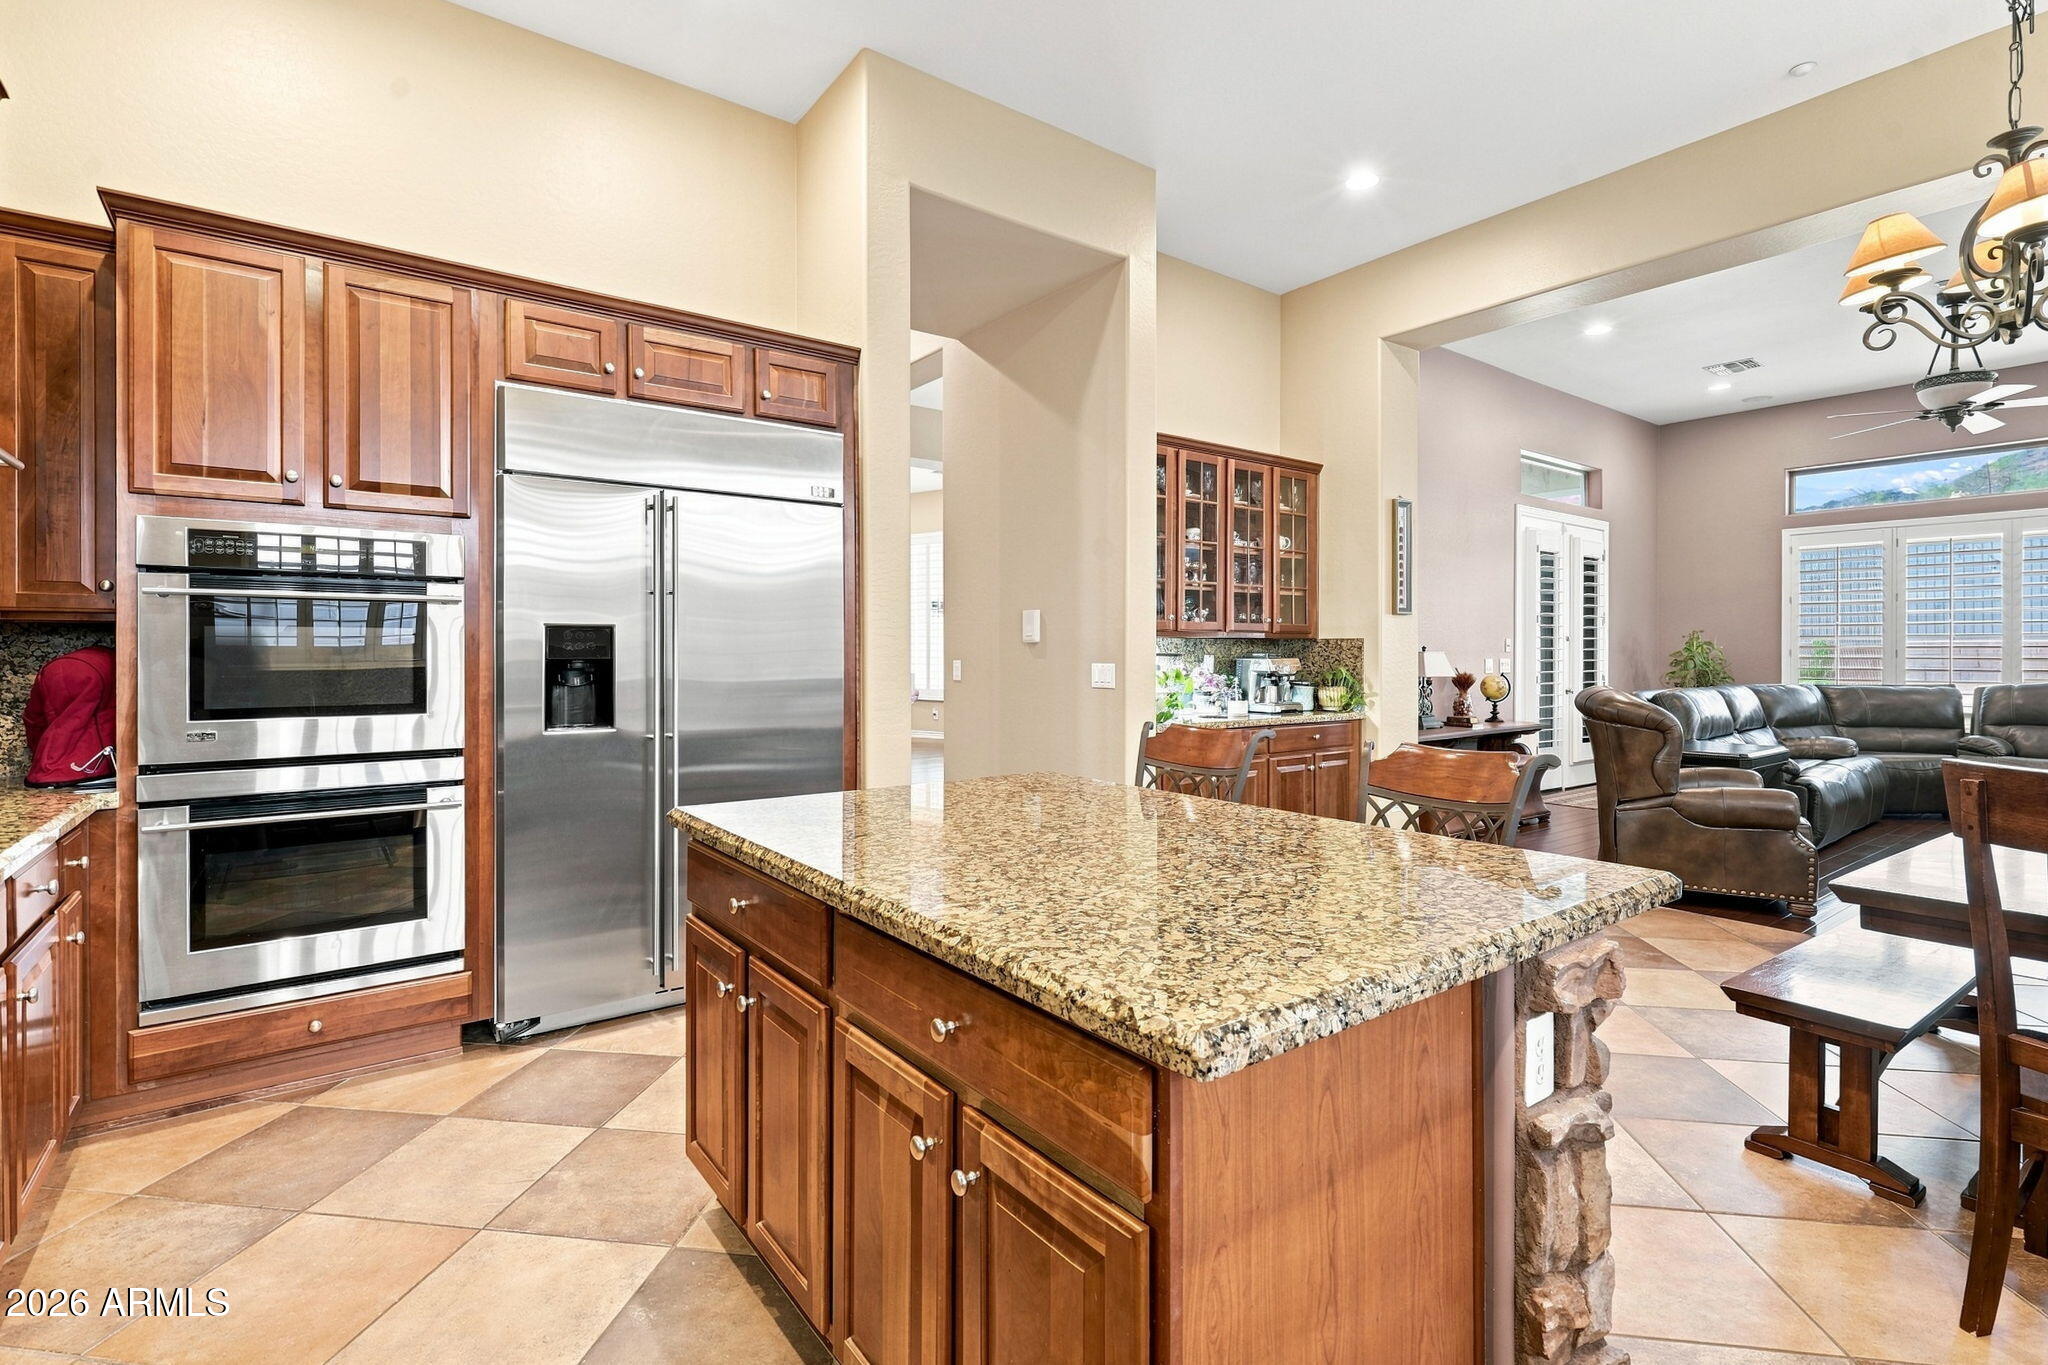
Kitchen with wood cabinetry, stainless appliances, and a stone island with two bar stools.
Kitchen and dining area with dark wood cabinetry, stone breakfast bar, and a large table beneath a chandelier.
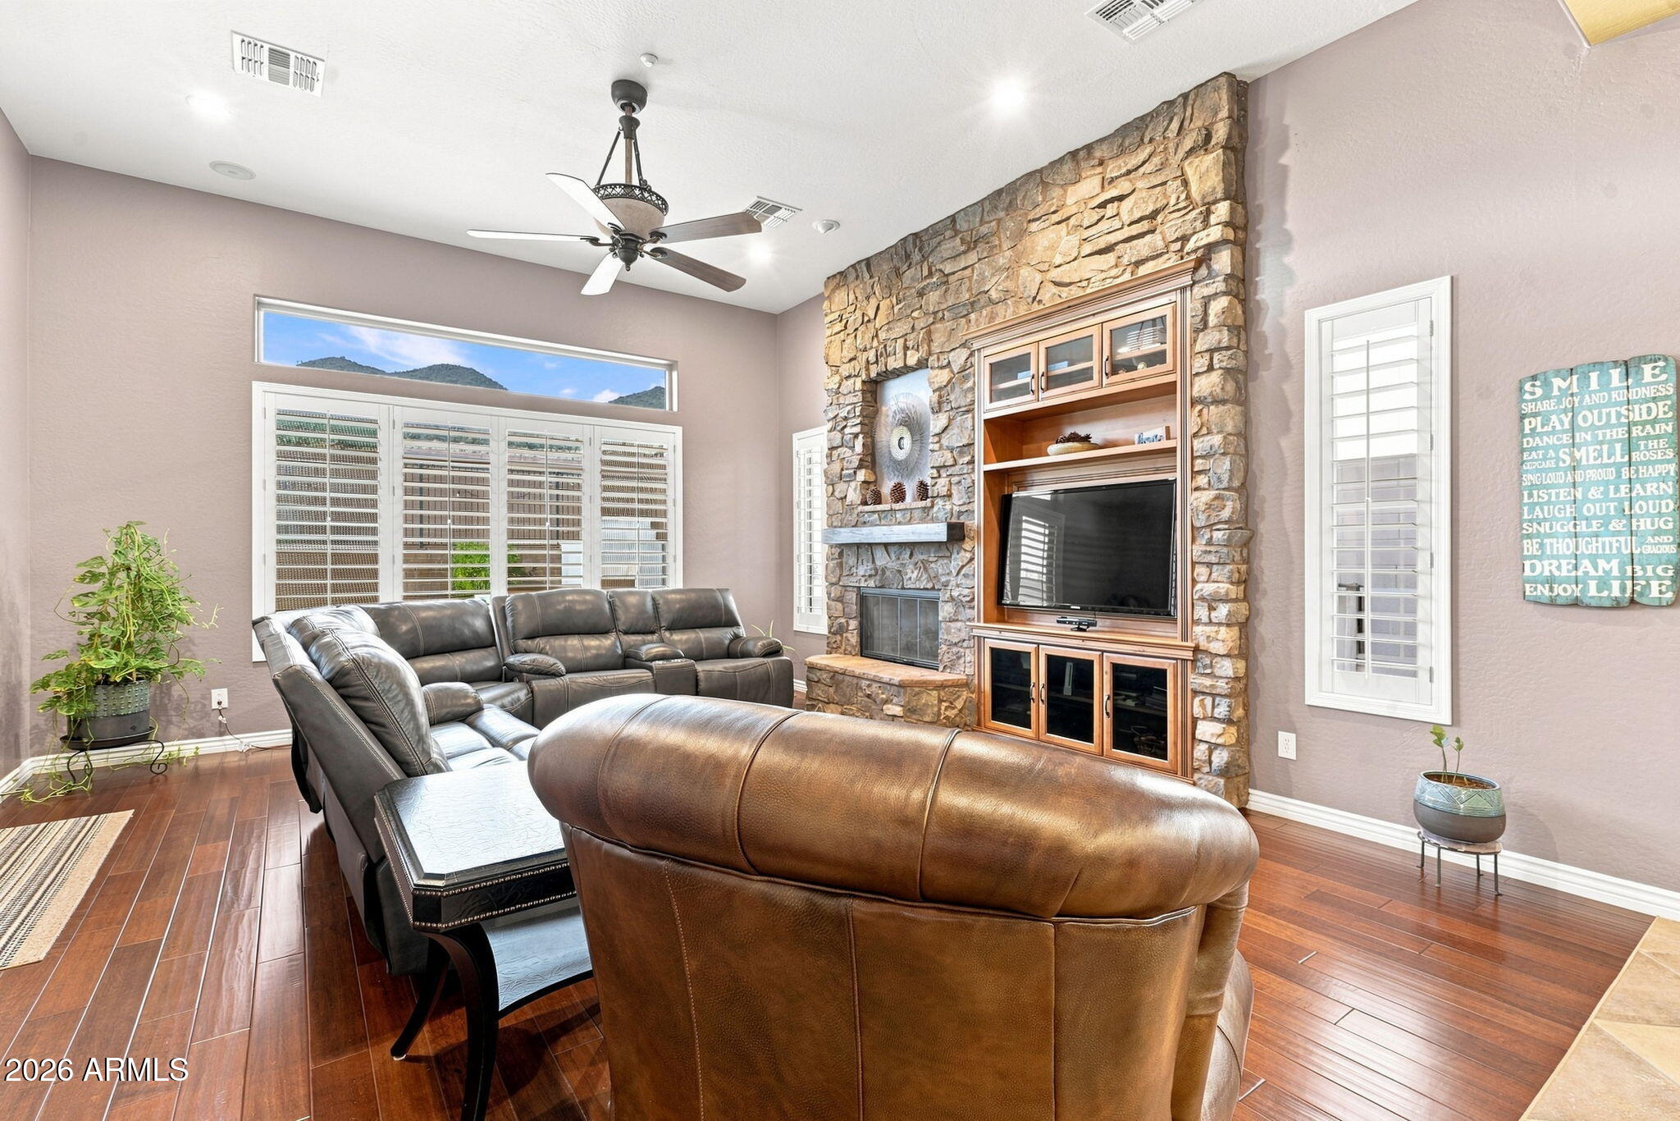
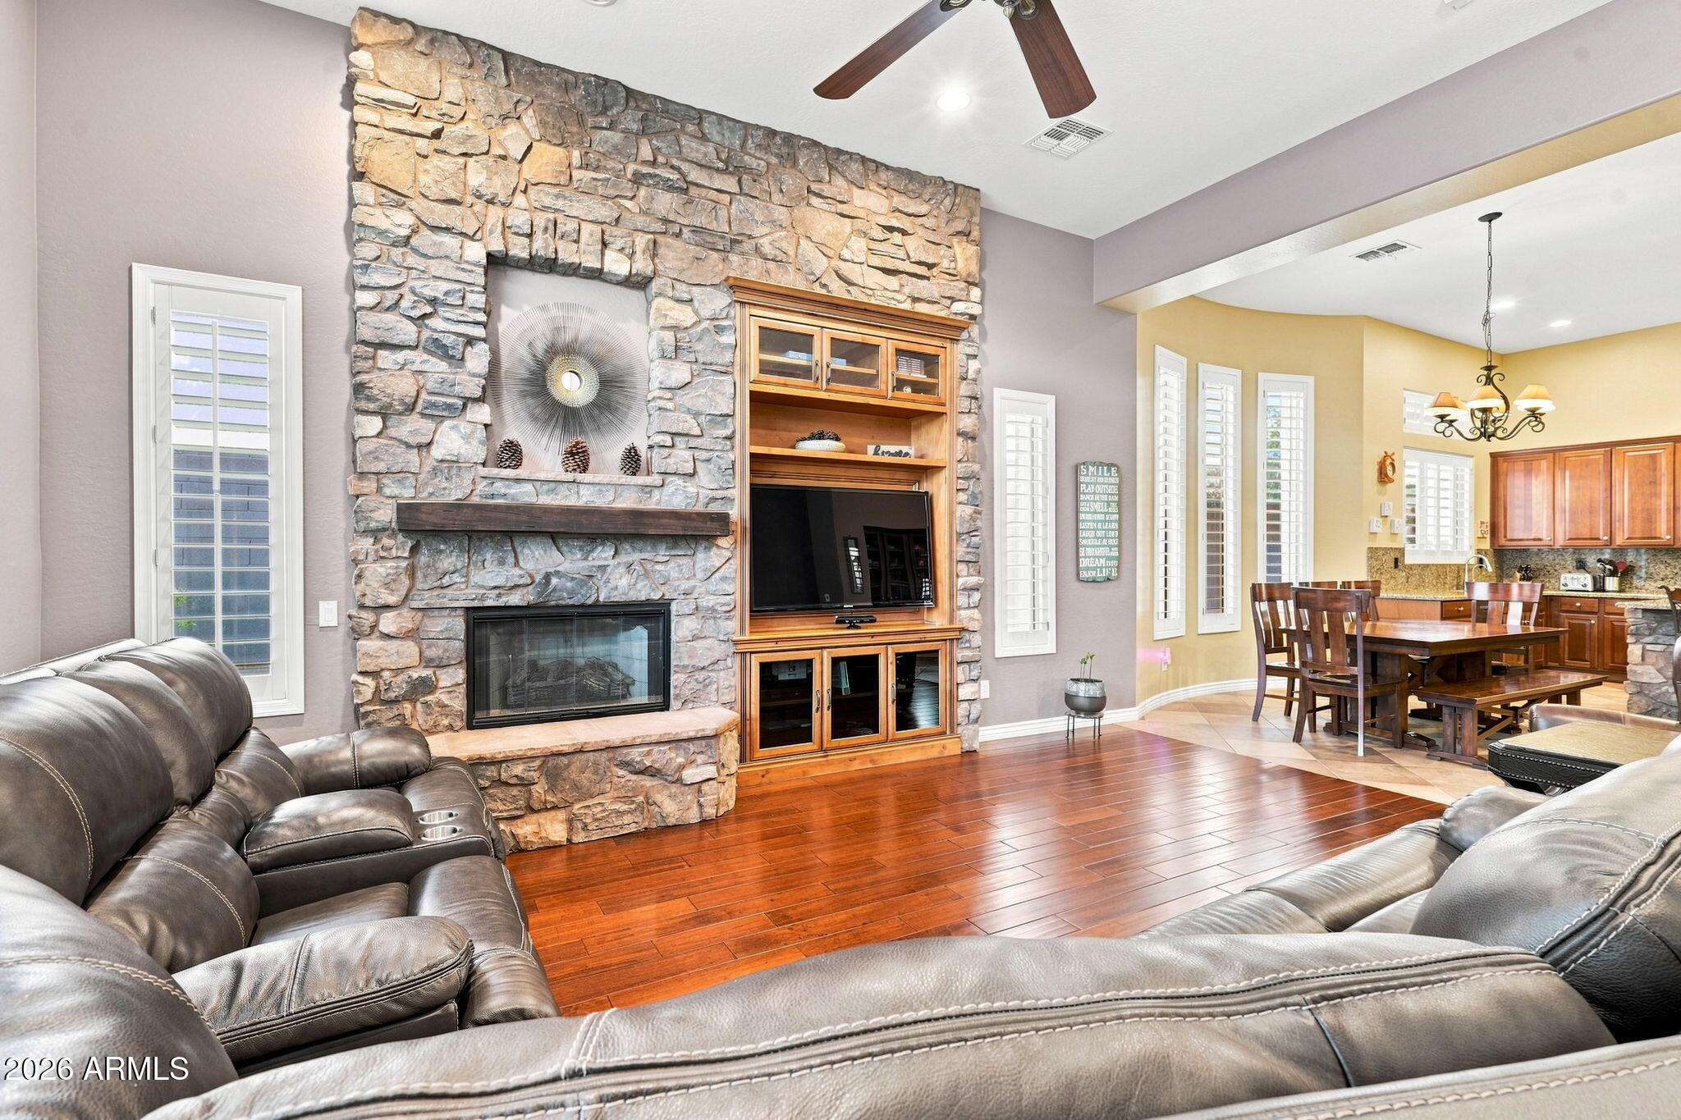
Living room with leather seating, a stone fireplace, built-in TV cabinetry, and mountain views through a high window.
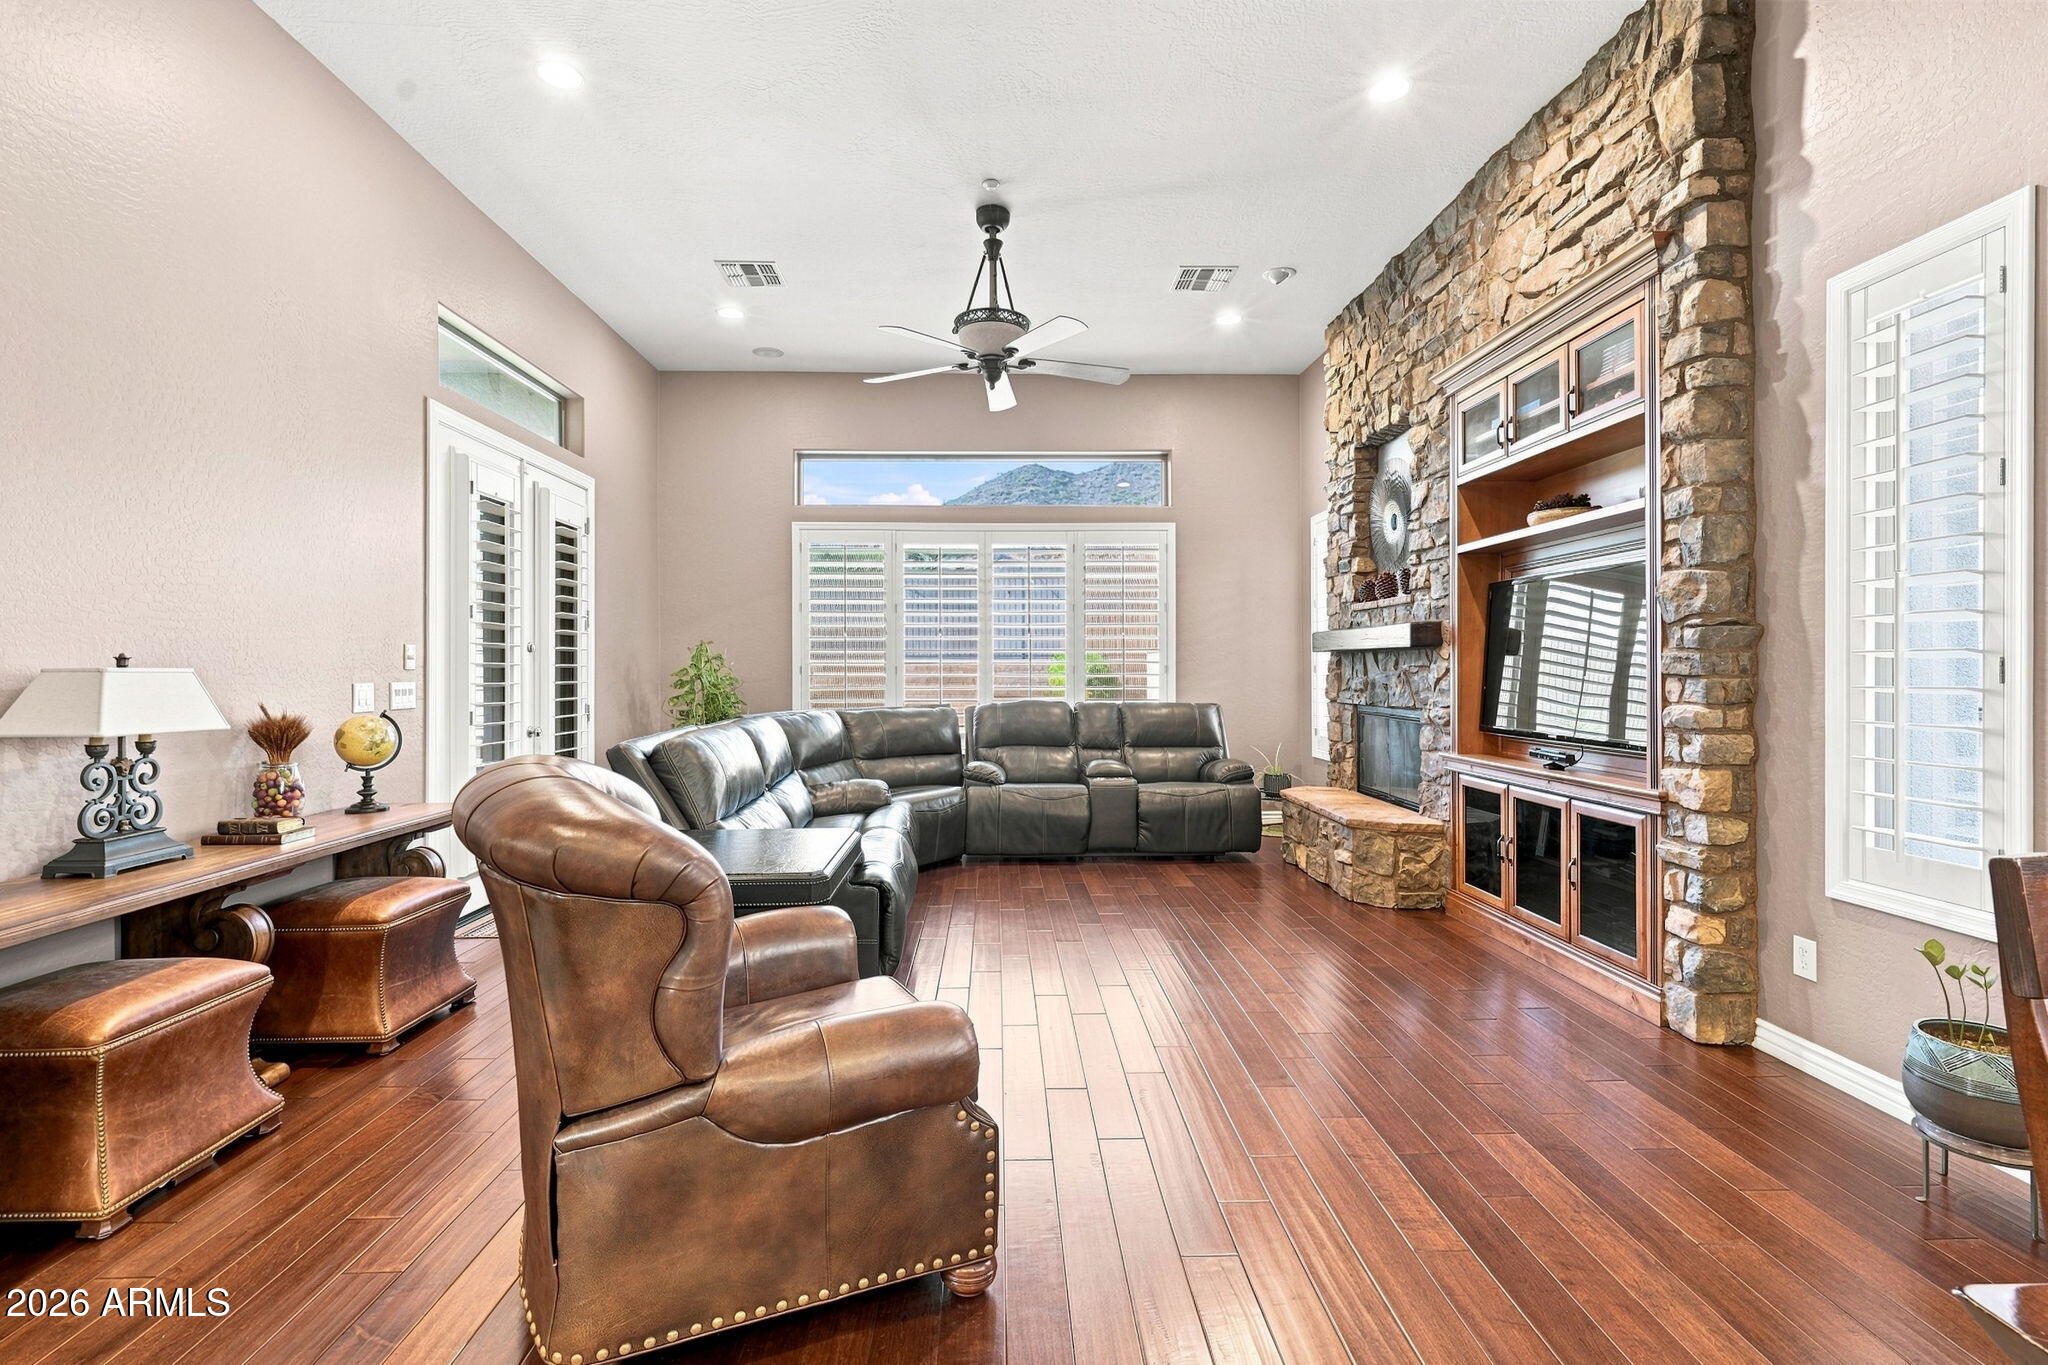
Living room with leather seating, wood floors, and a tall stone fireplace and media cabinet.
Living room with a floor-to-ceiling stone fireplace, built-in entertainment center, and leather sofas.
Kitchen with a large granite island and wood cabinetry opening to a living area with a stone fireplace.
Kitchen with a large granite island, stainless steel appliances, and wood cabinetry opening to a leather-furnished living room.
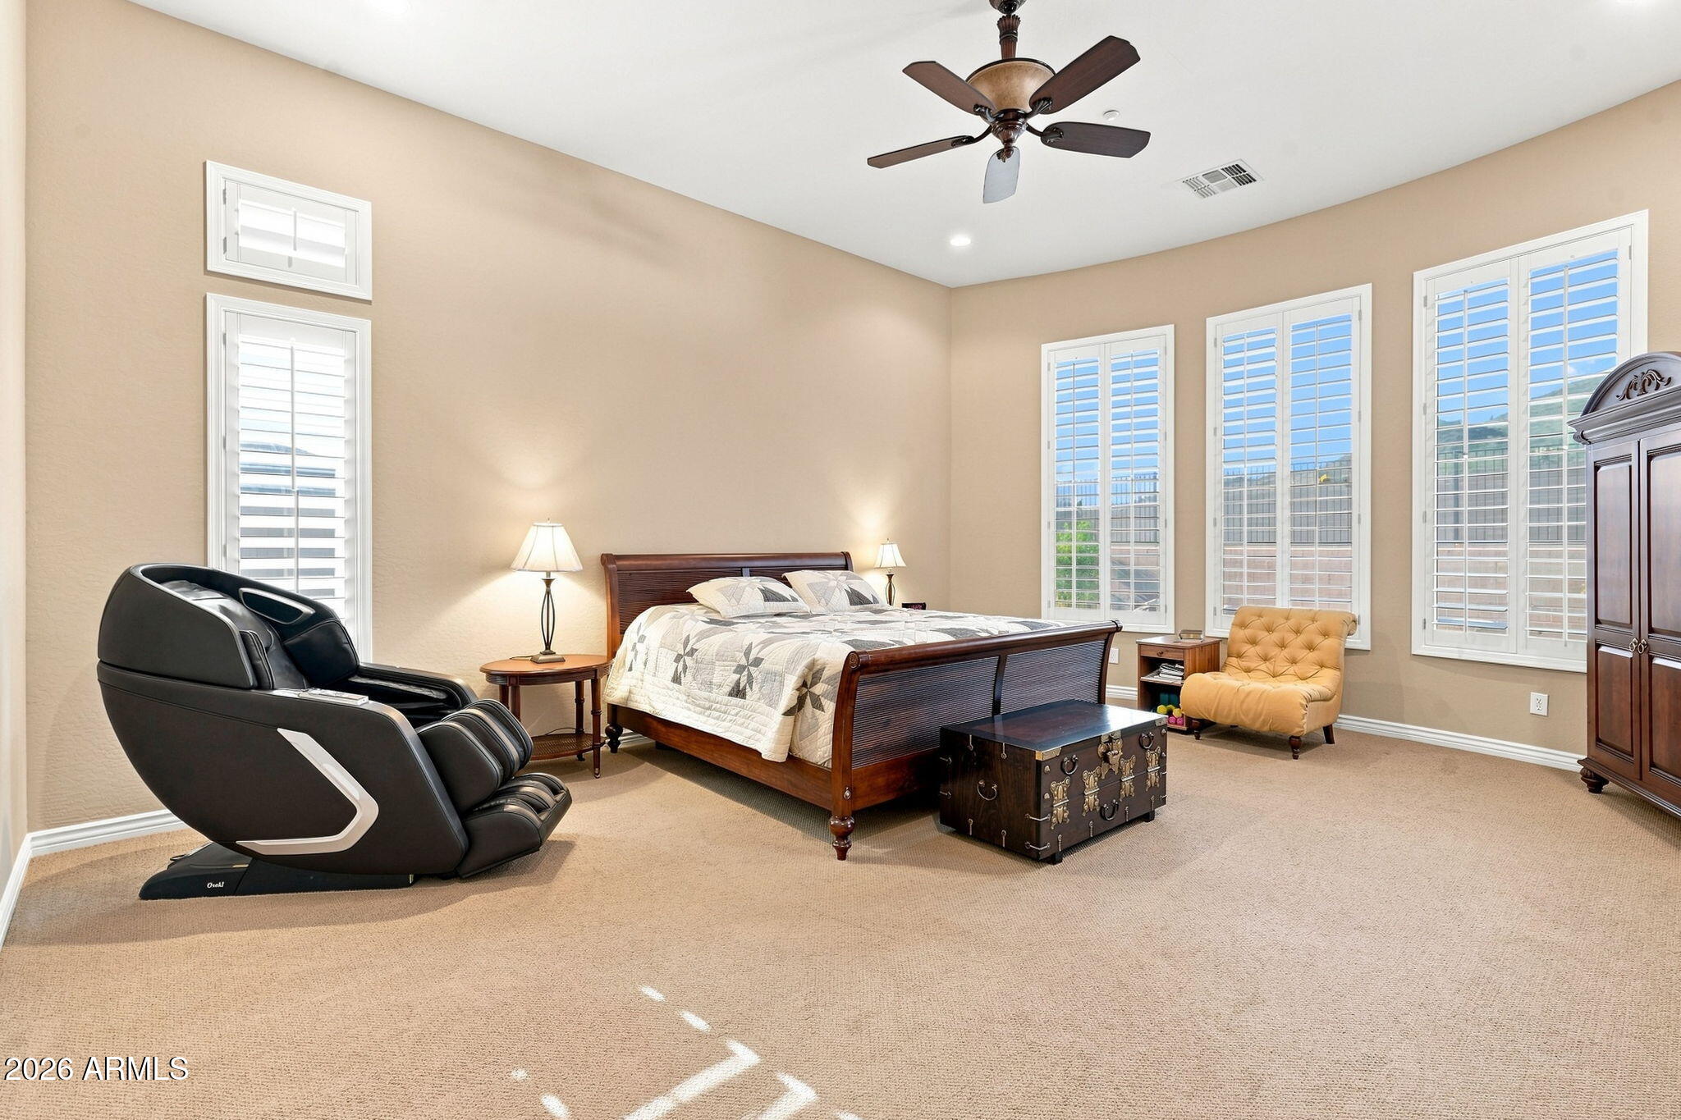
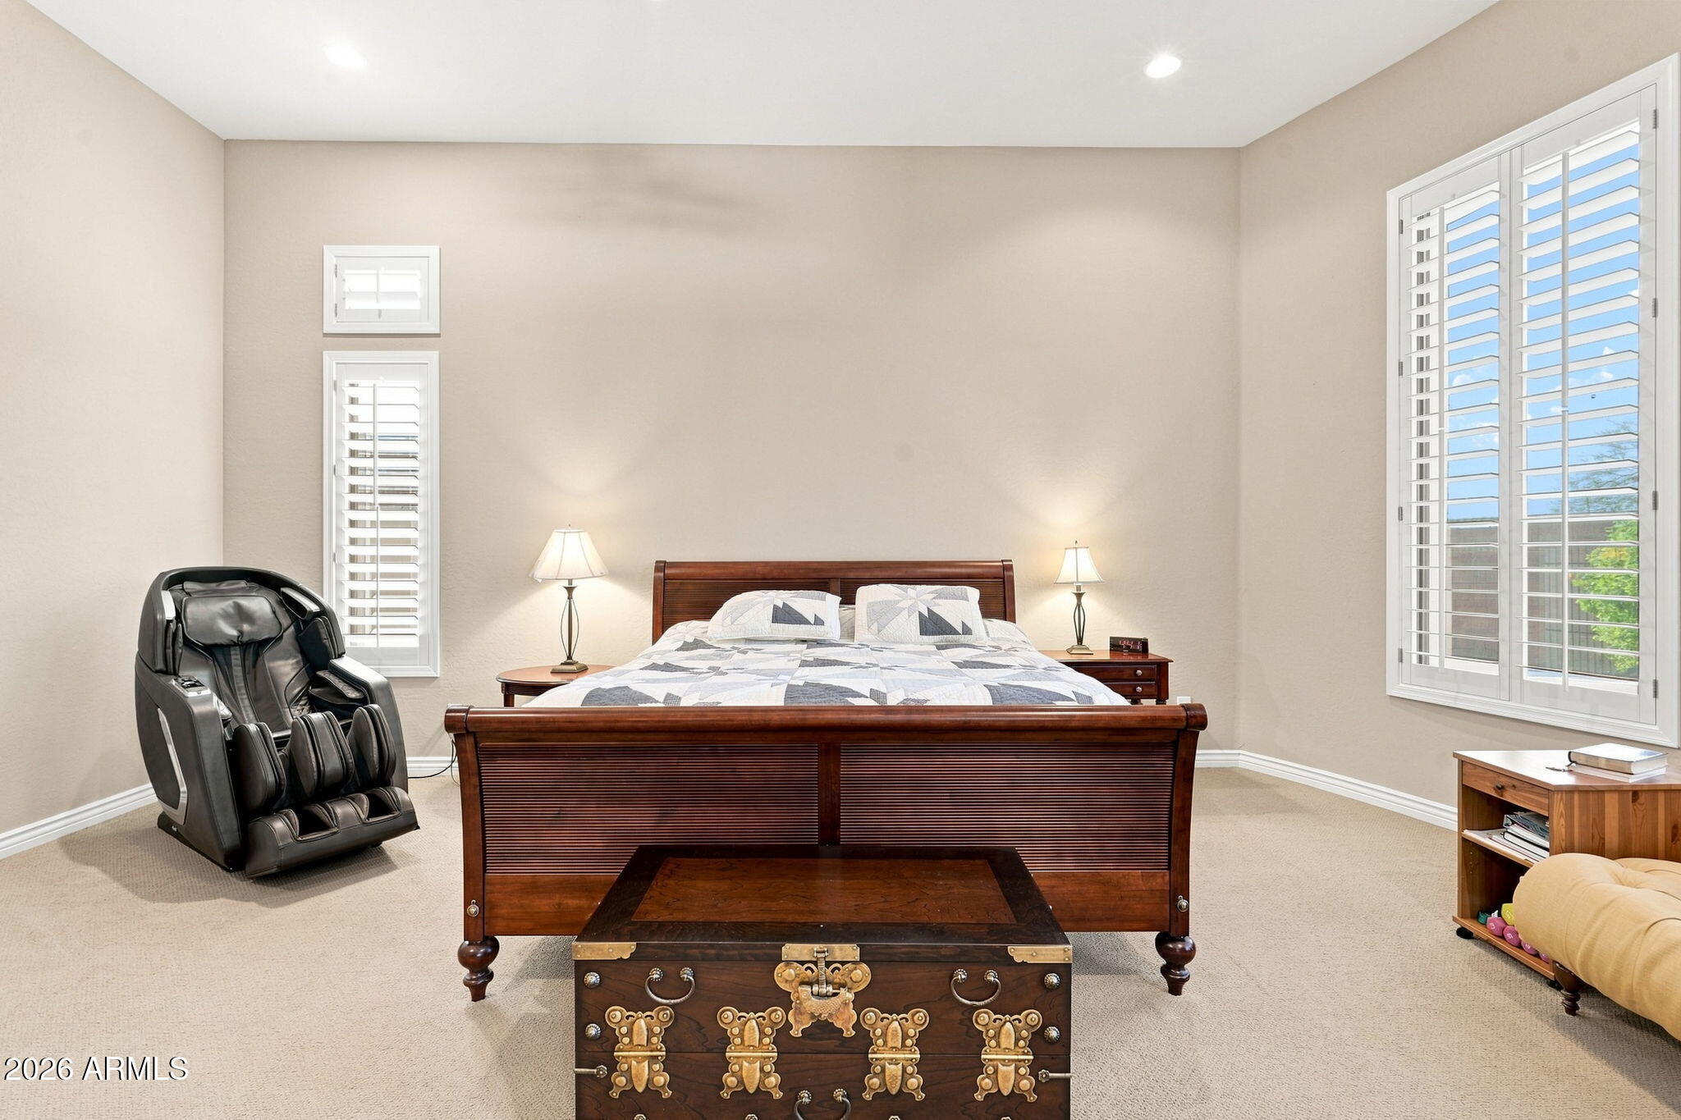
Bedroom with a dark wood bed, massage chair, and shuttered windows.
Furnished bedroom with a wooden bed, ornate trunk, massage chair, and plantation-shuttered windows.
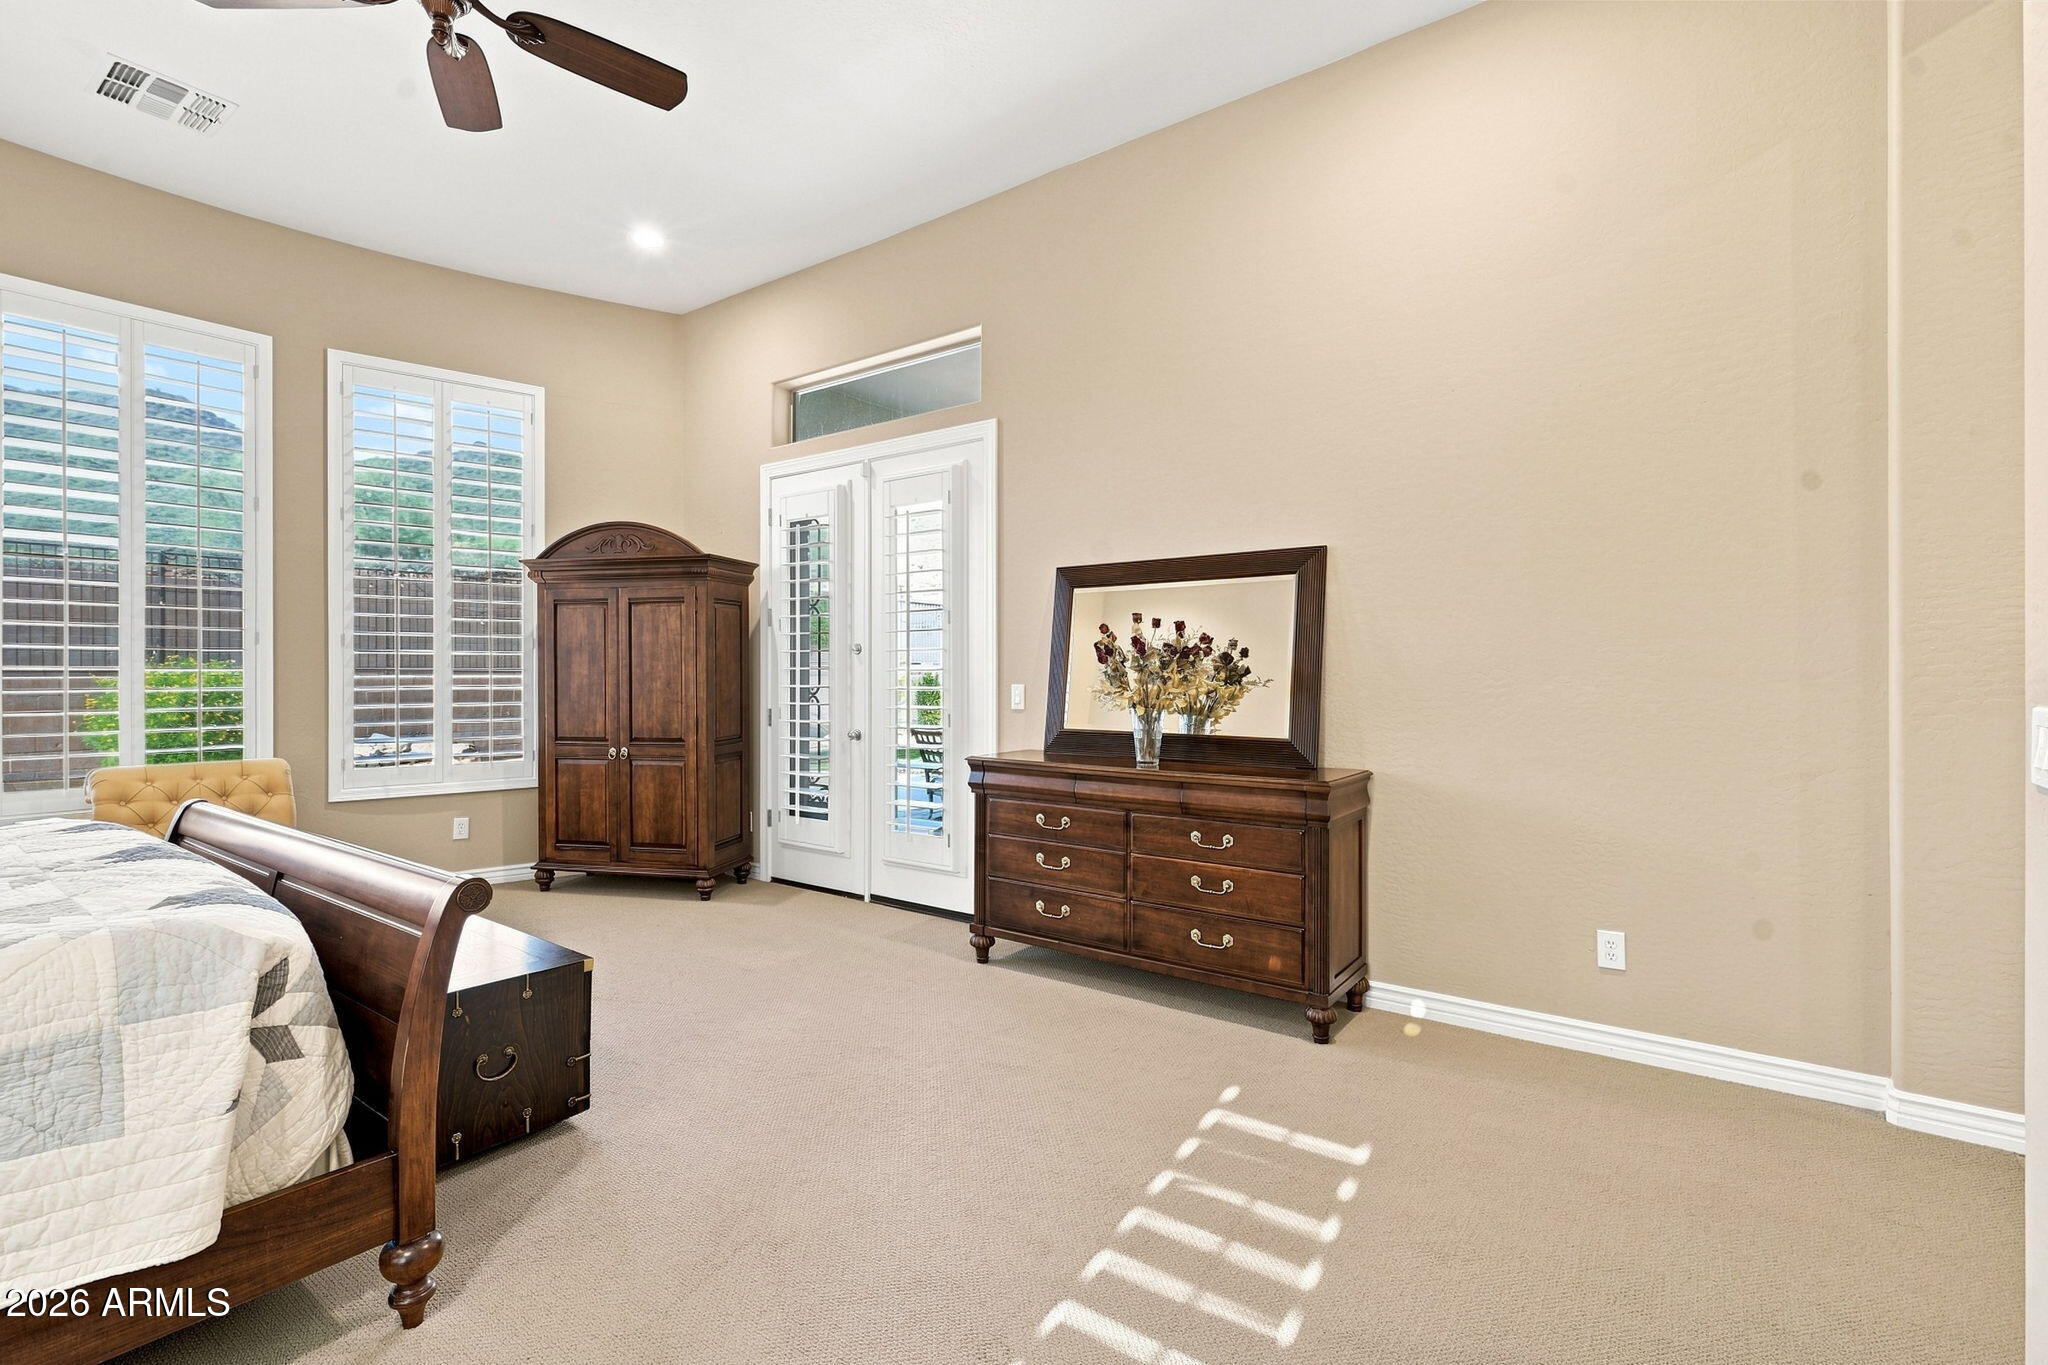
Furnished bedroom with dark wood furniture, plantation shutters, and French doors.
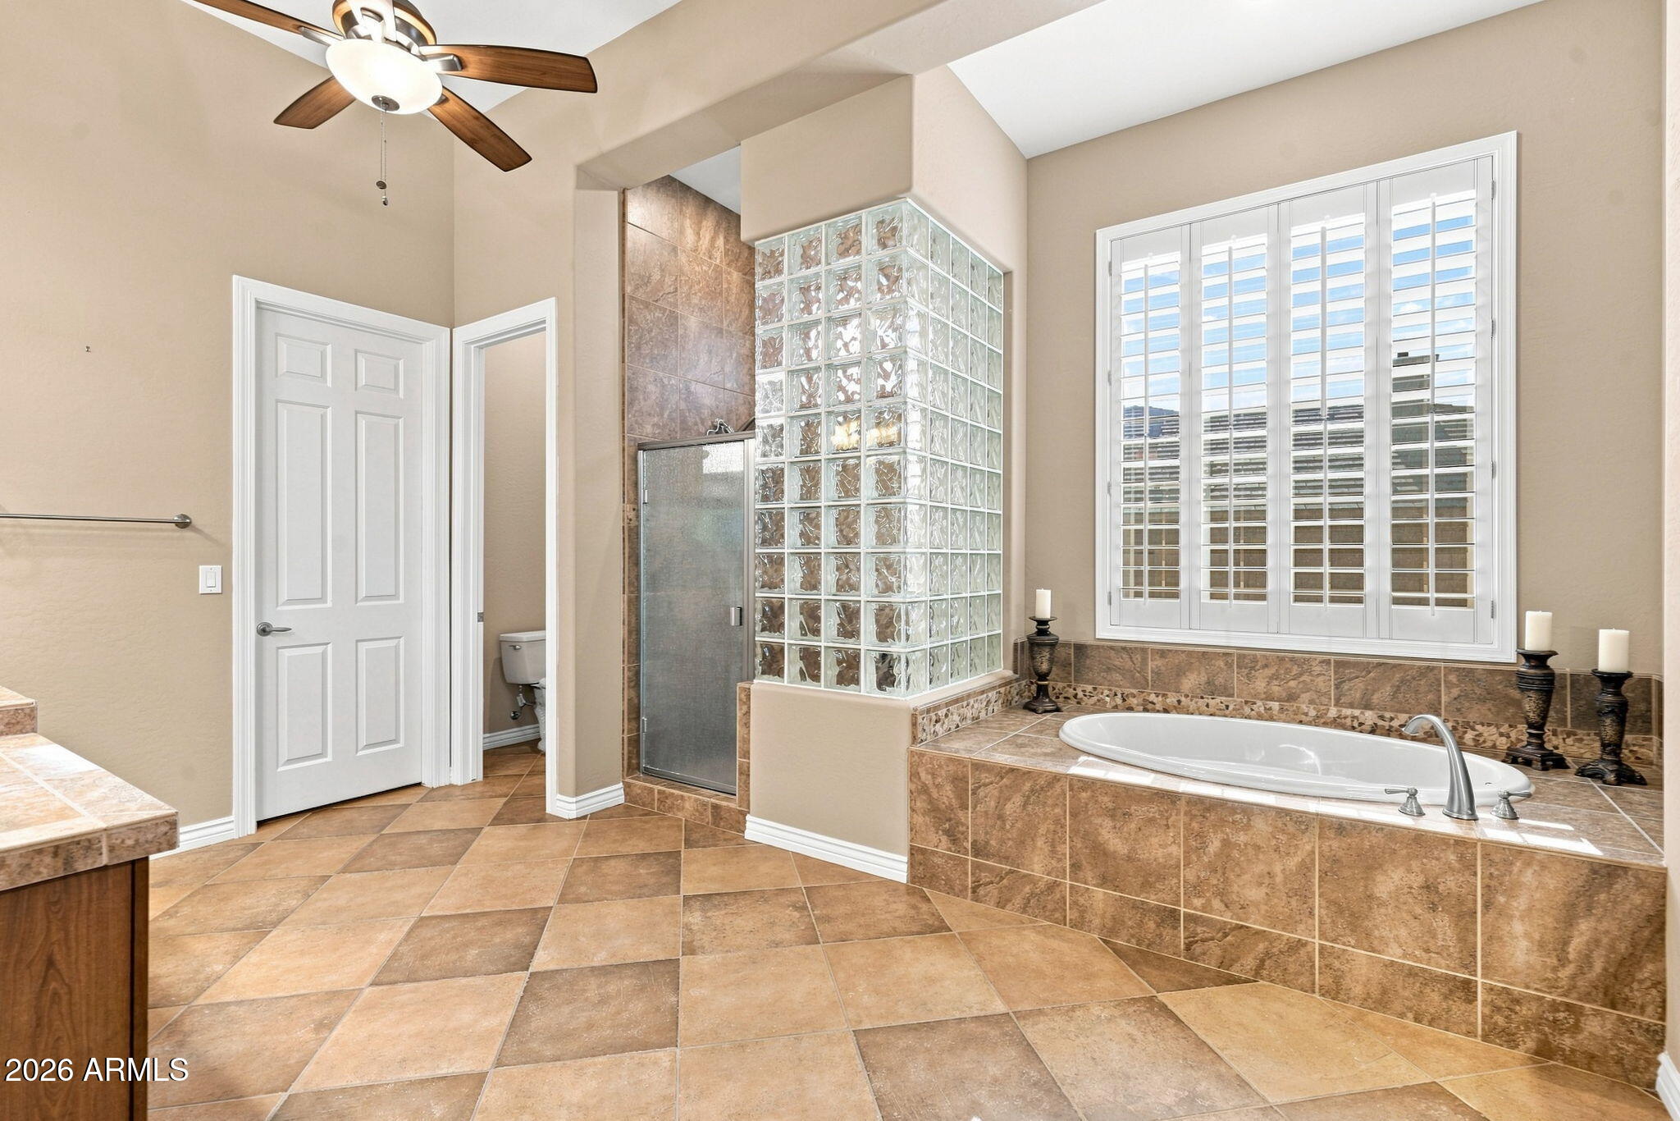
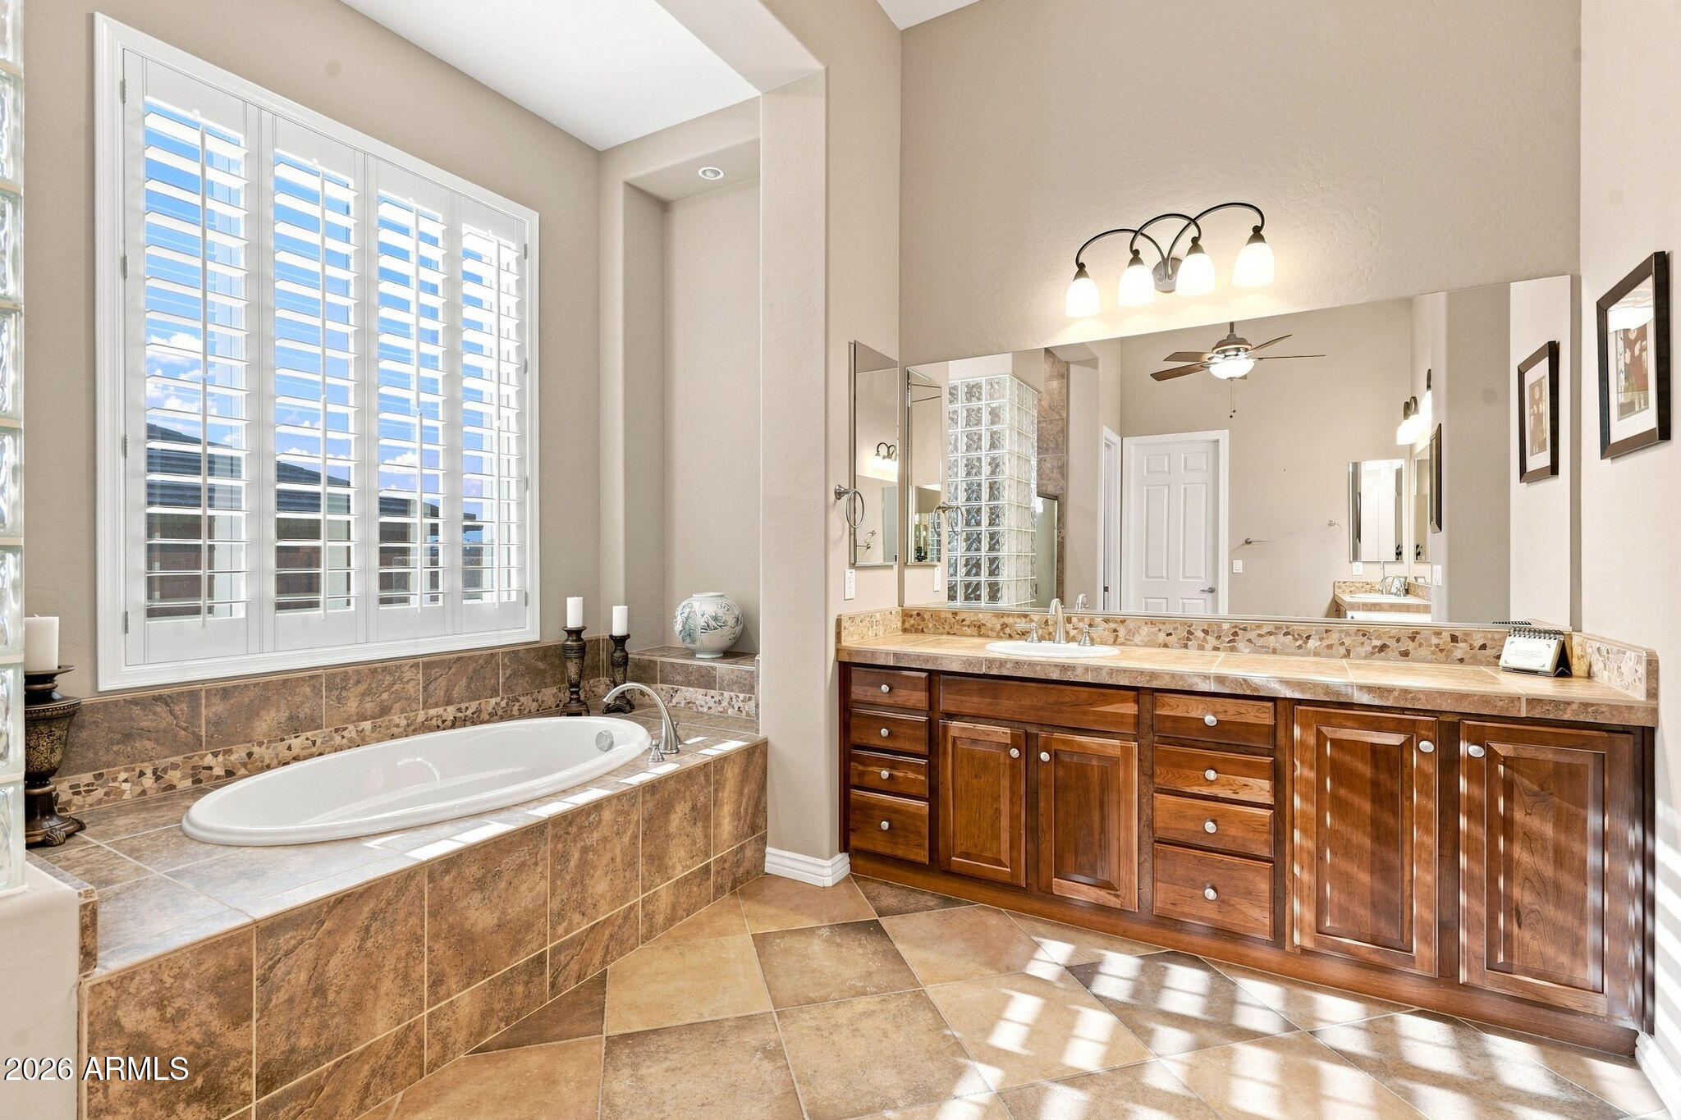
Primary bathroom with tiled soaking tub, plantation shutters, and glass-block shower partition.
Bathroom with a glass-block shower, soaking tub, shuttered window, and long wood vanity.
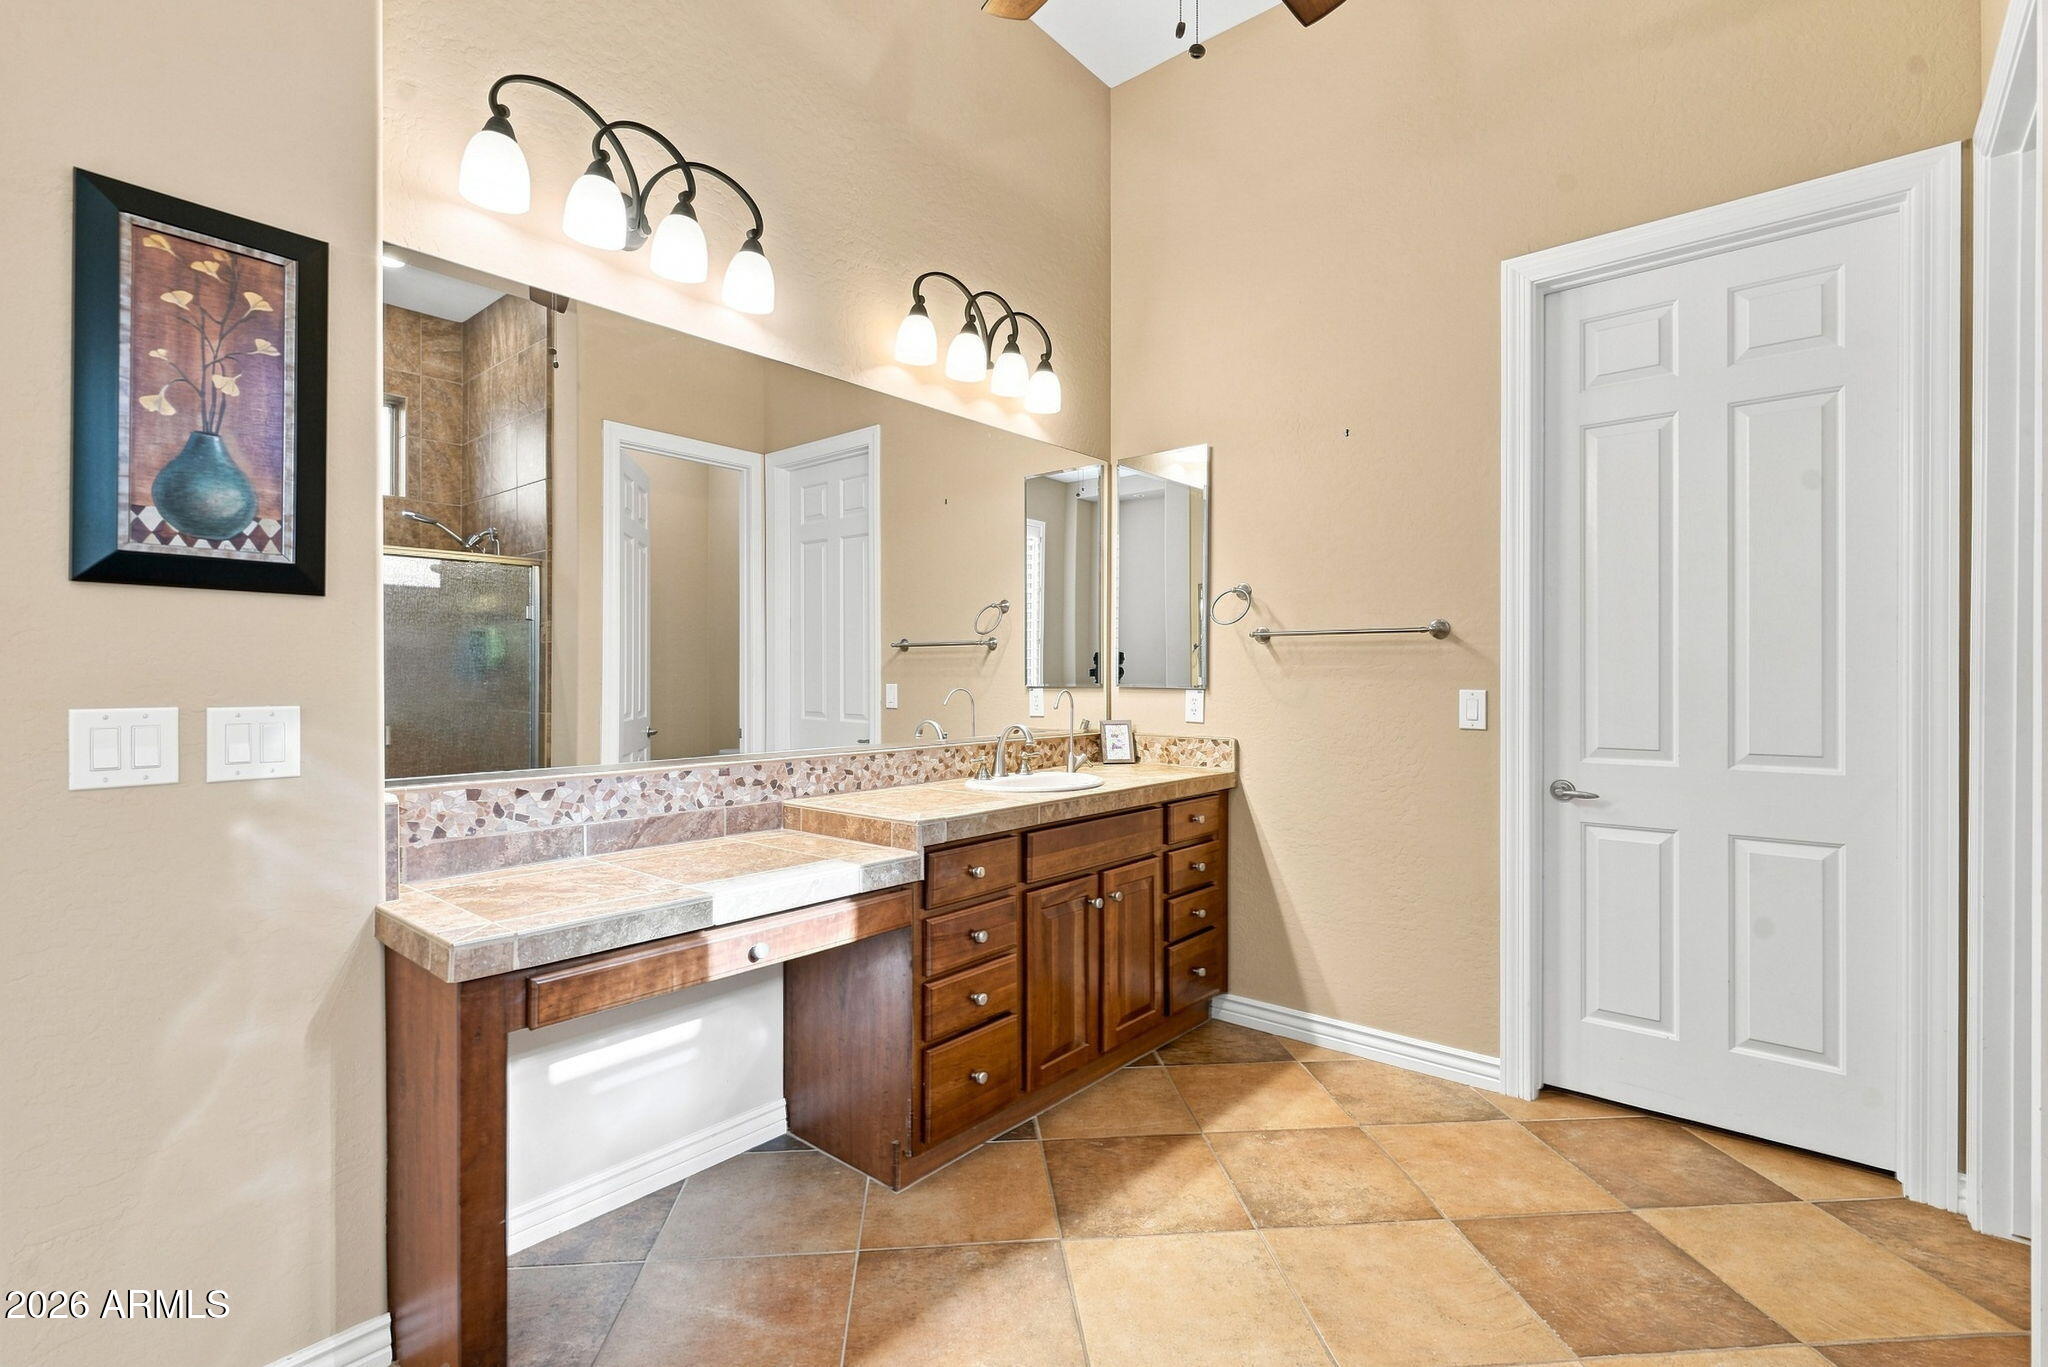
Bathroom with a long wood vanity, tiled counter, large mirror, and glass-enclosed shower.
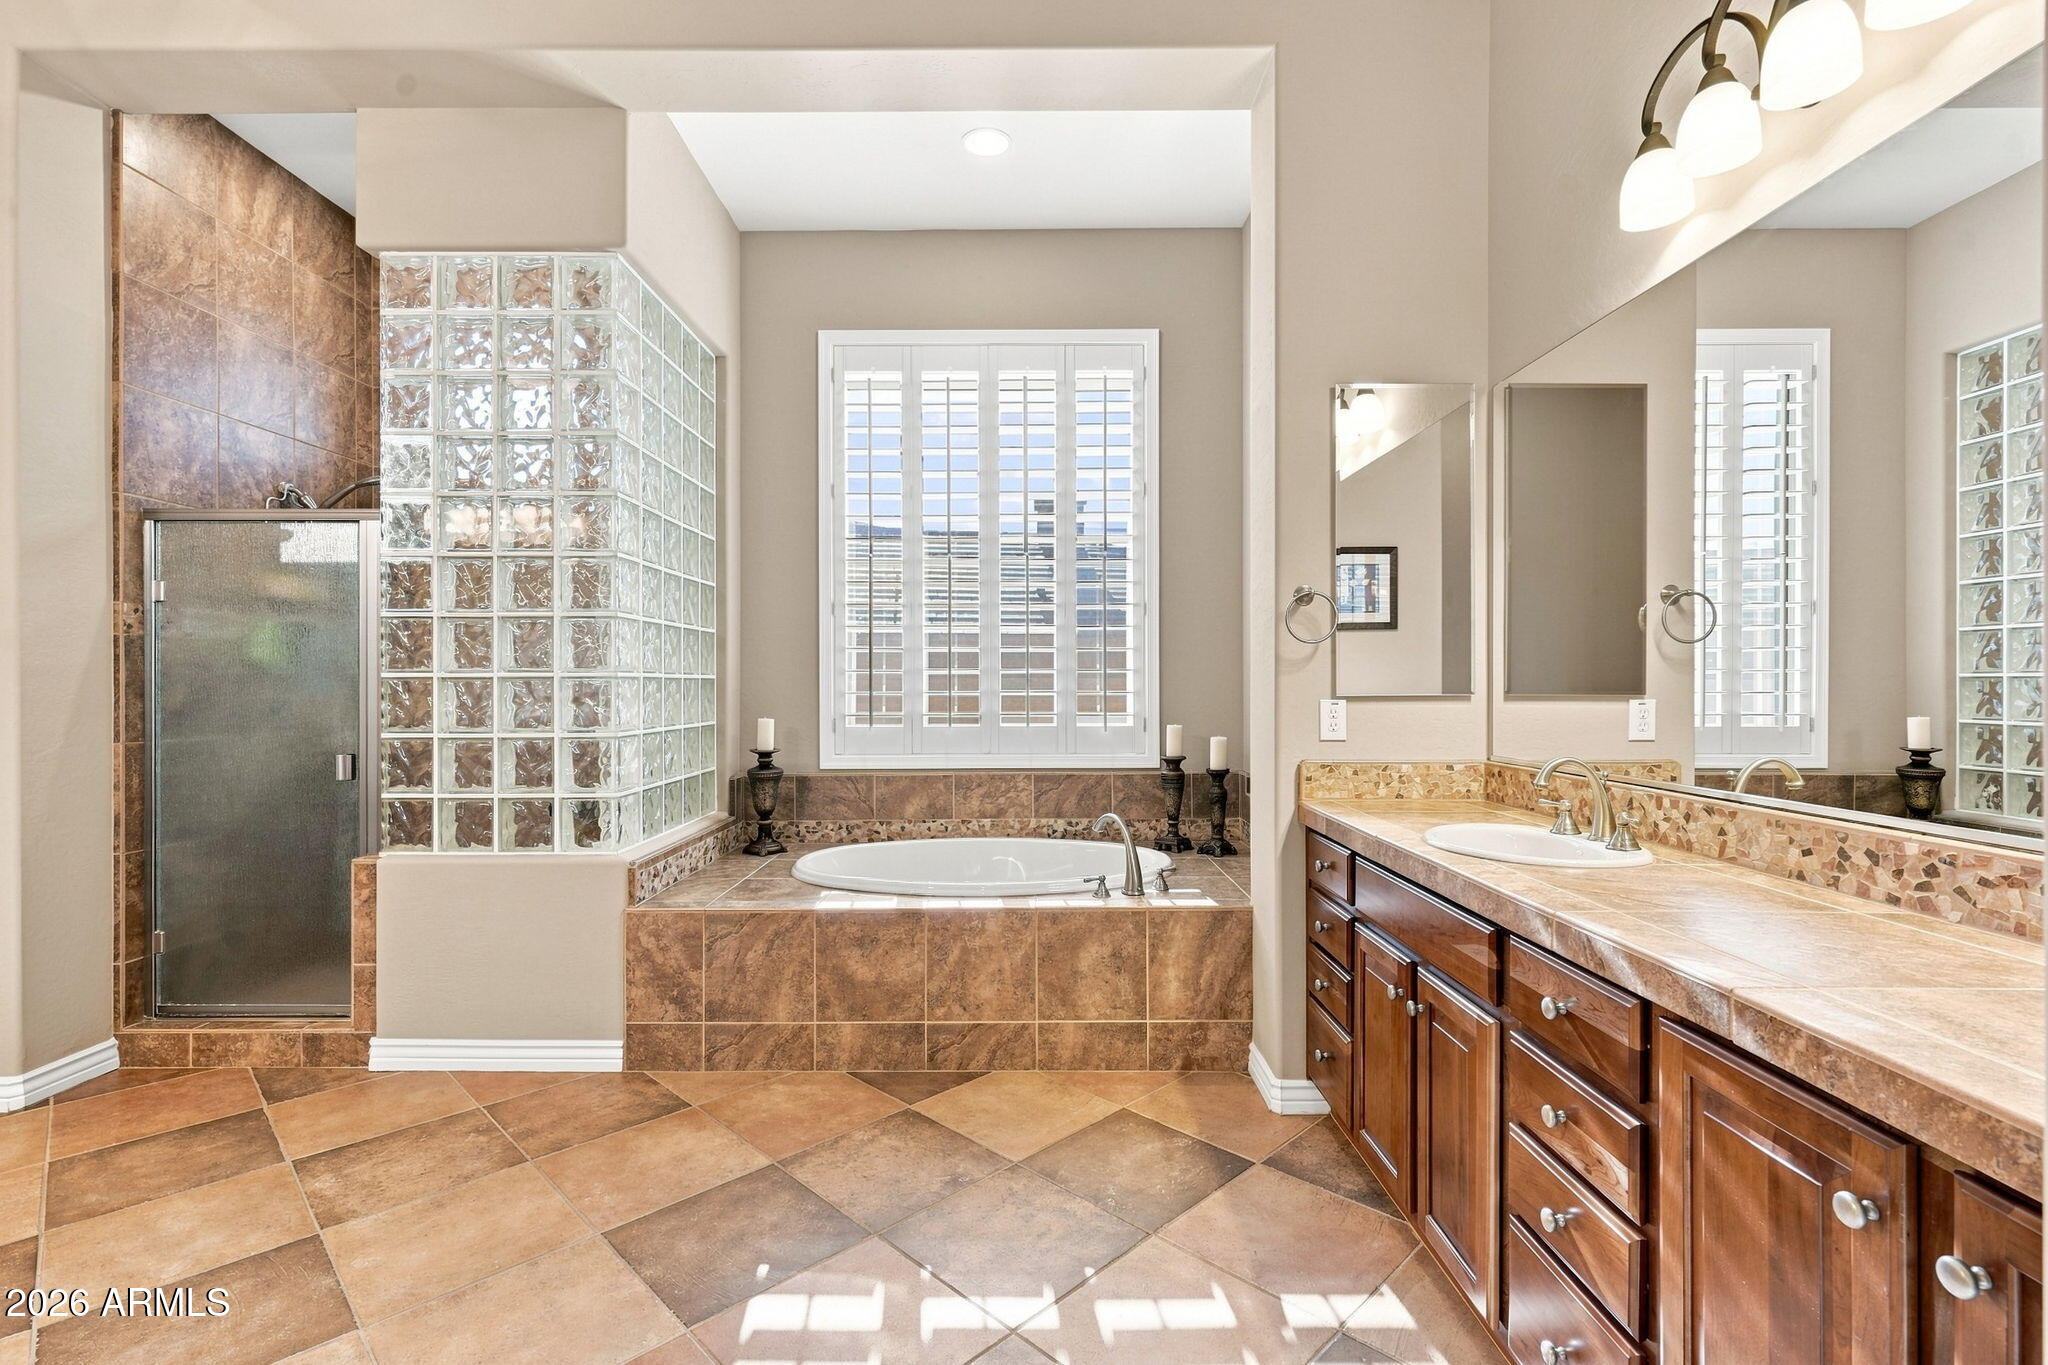
Primary bathroom with a tiled soaking tub, shuttered window, glass-block shower, and long wood vanity.
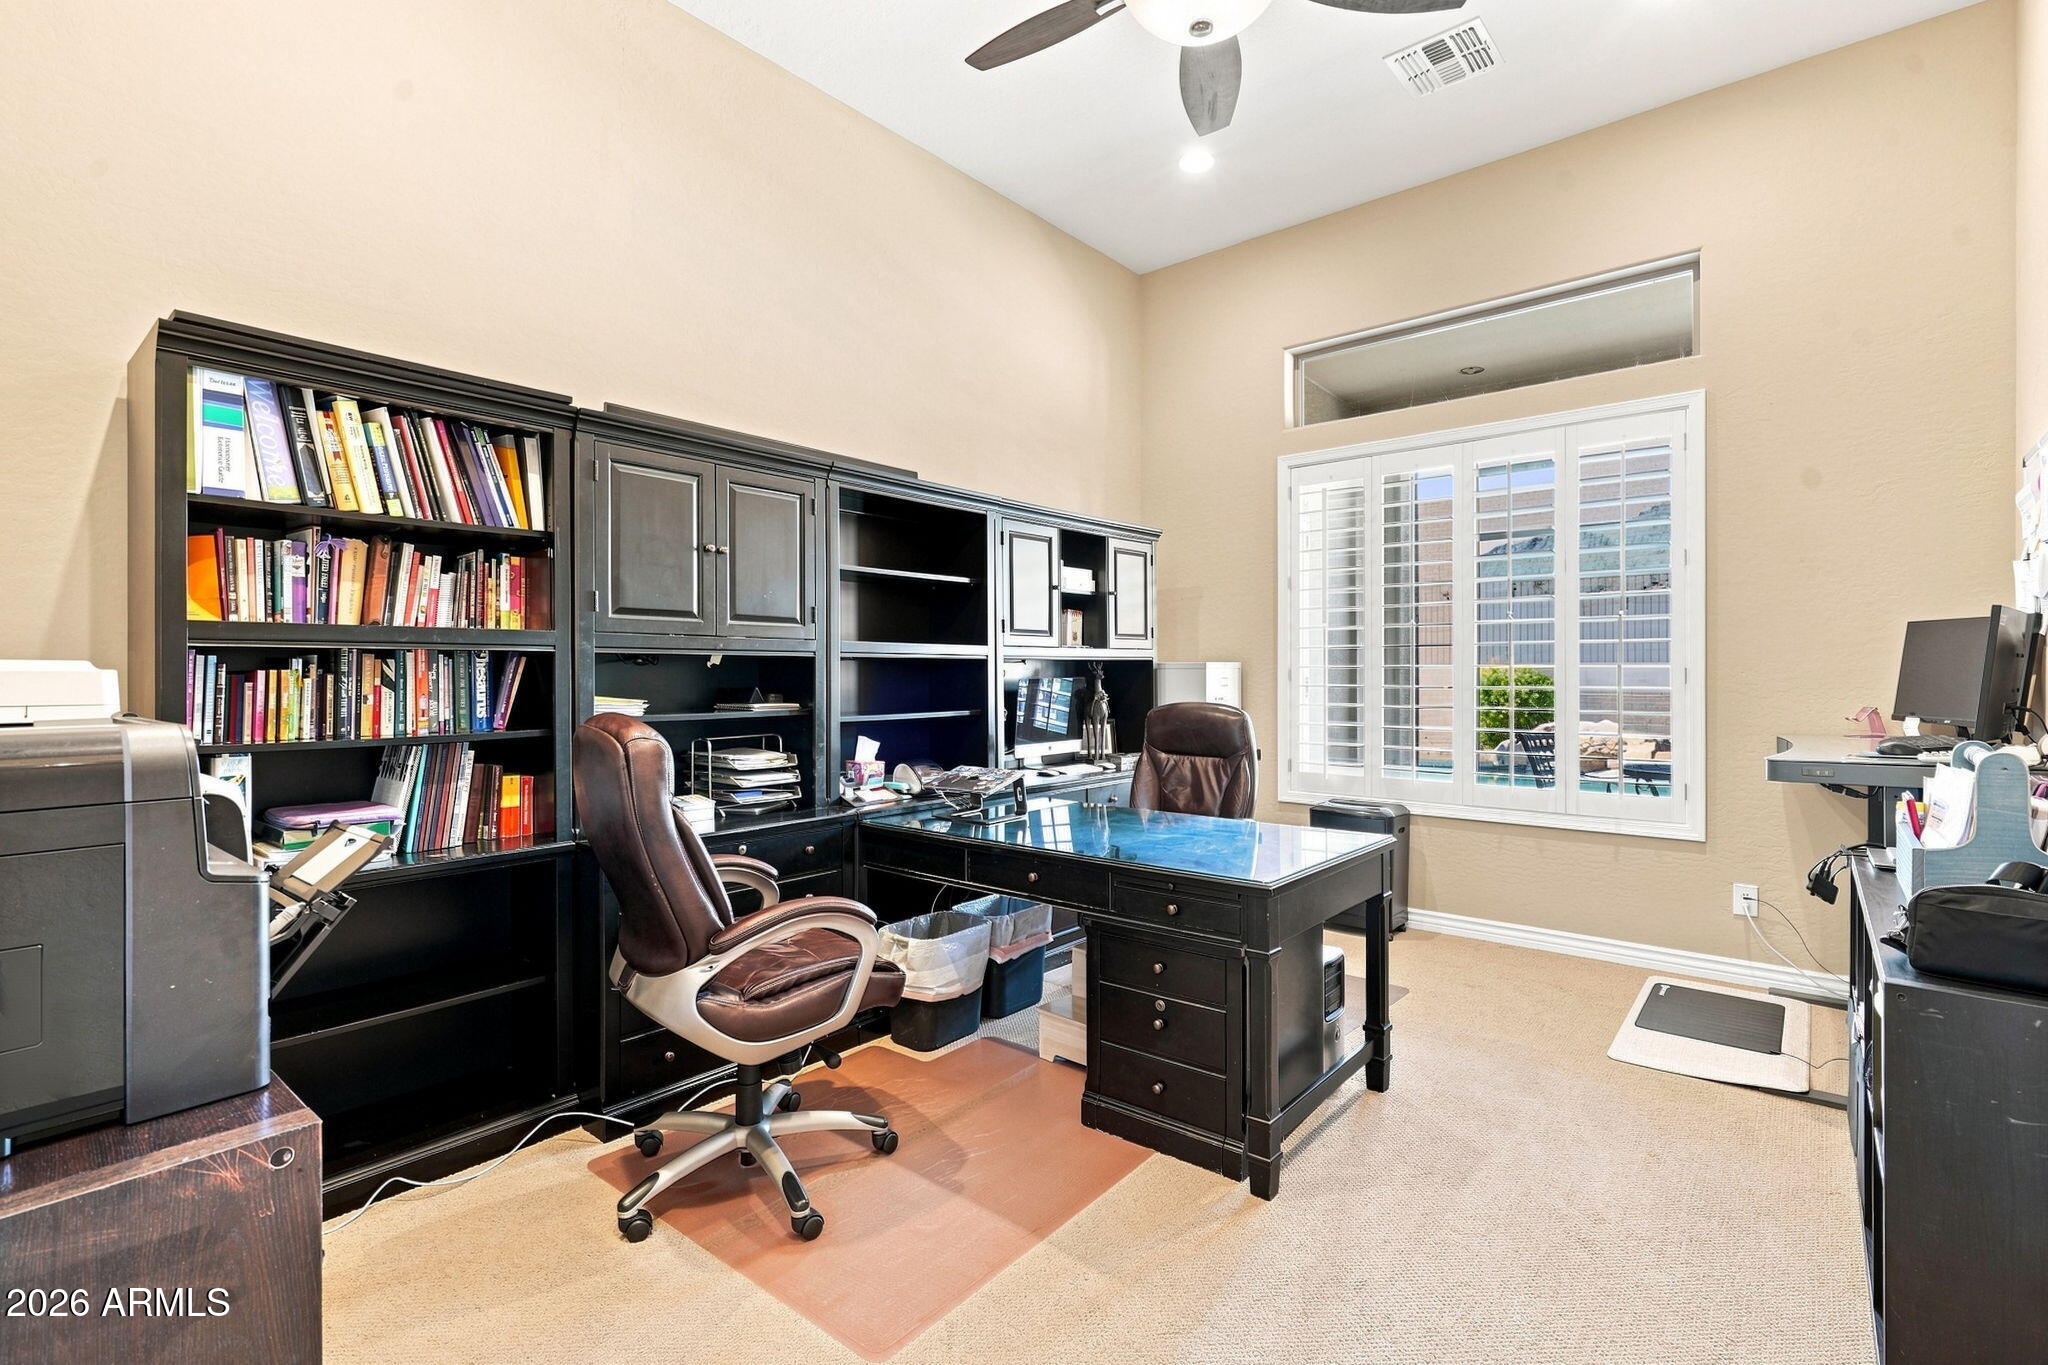
Home office with dark built-in bookcases, a large desk, and plantation shutters.
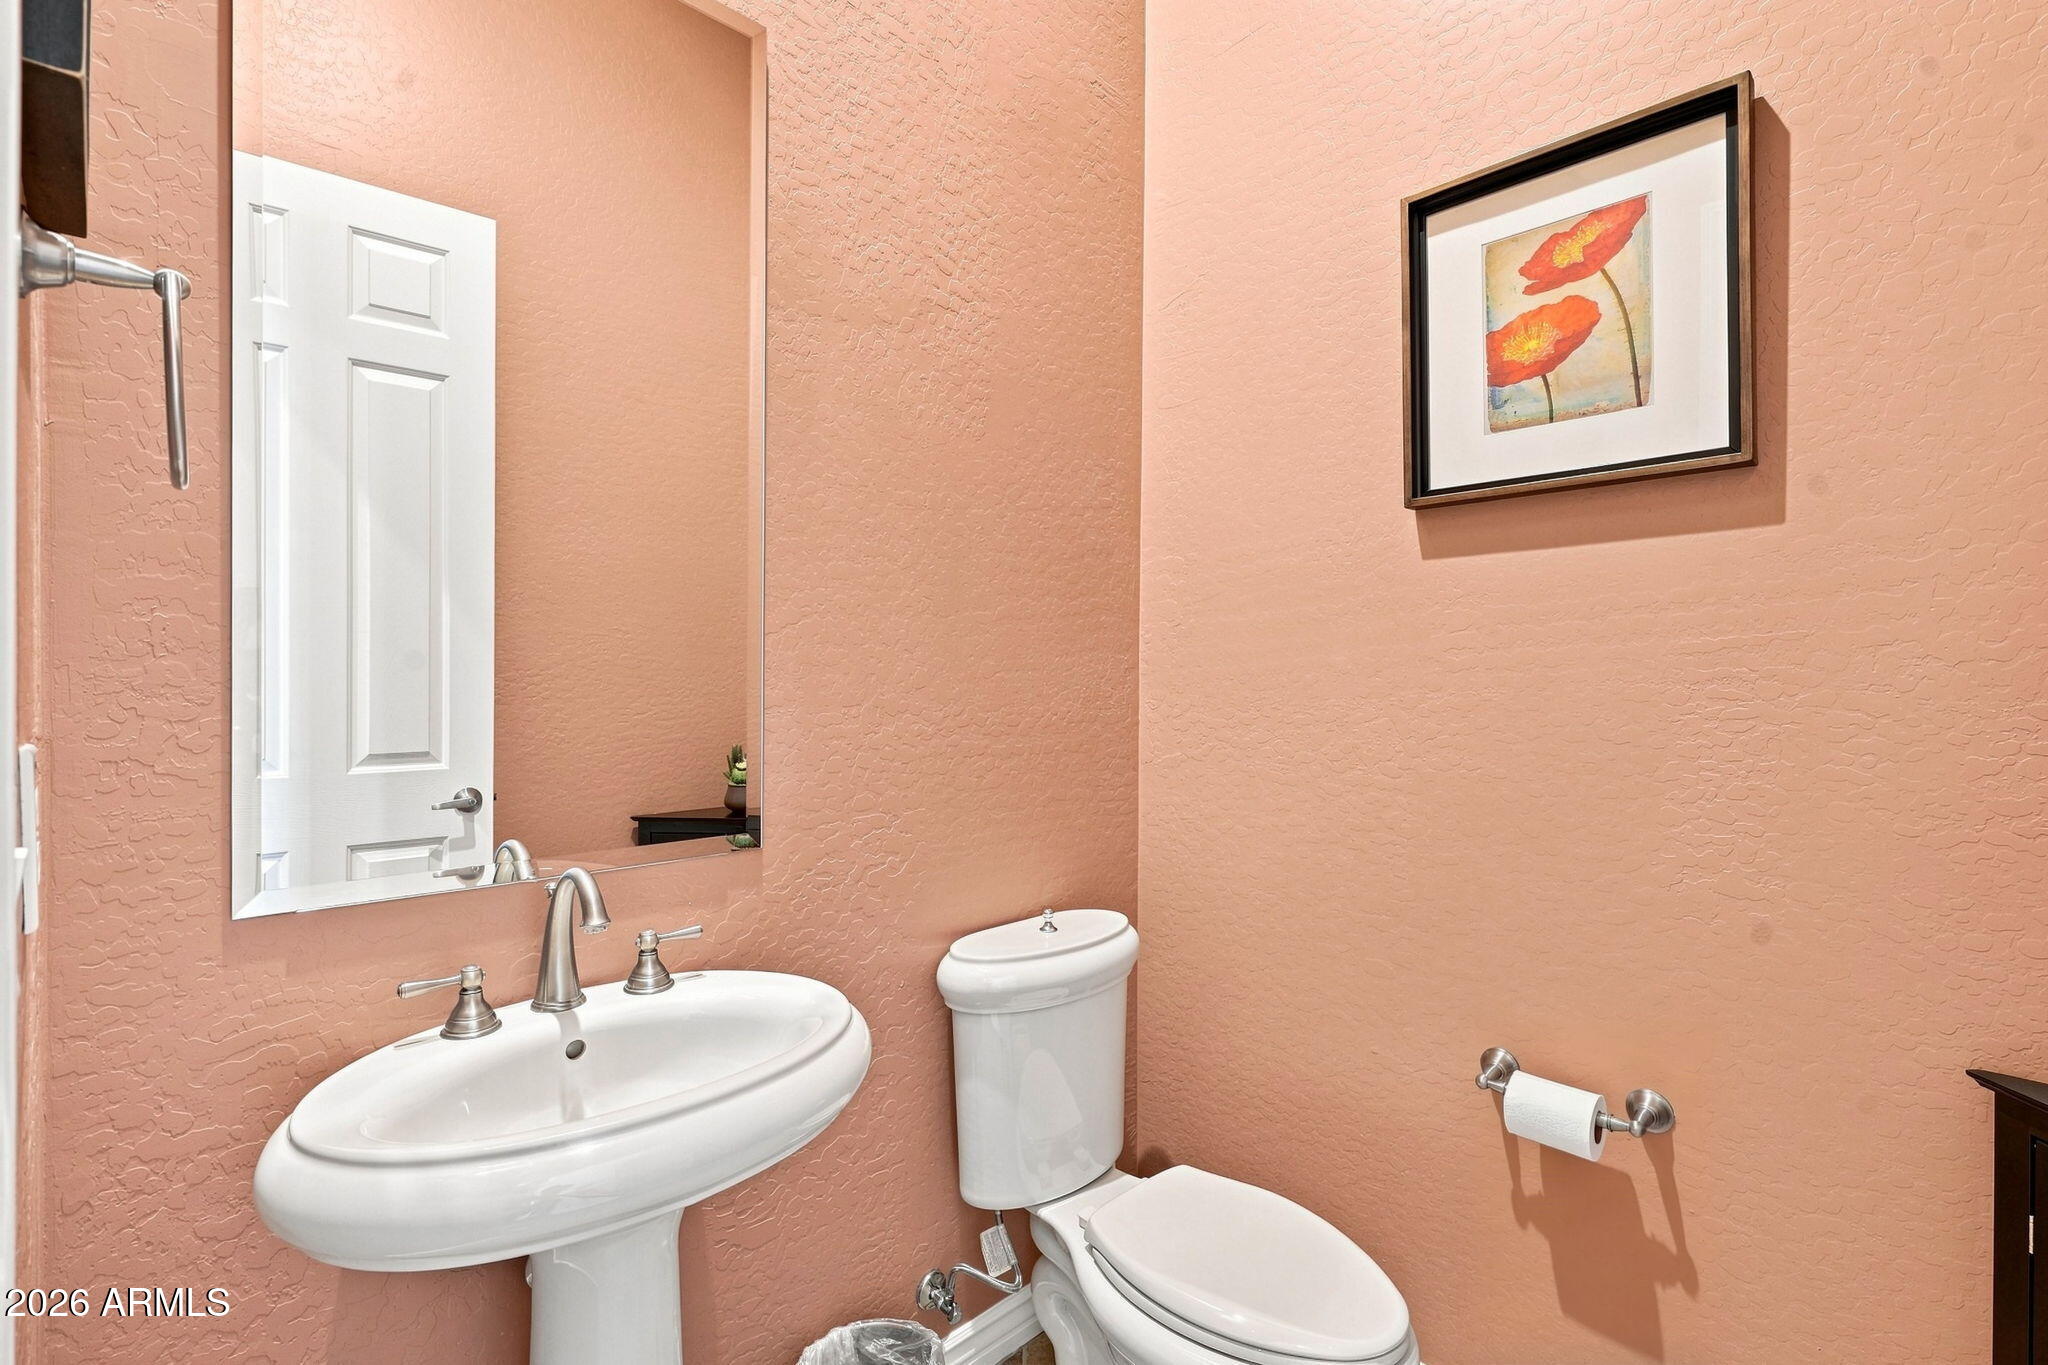
Bathroom with a white pedestal sink and toilet against textured peach walls.
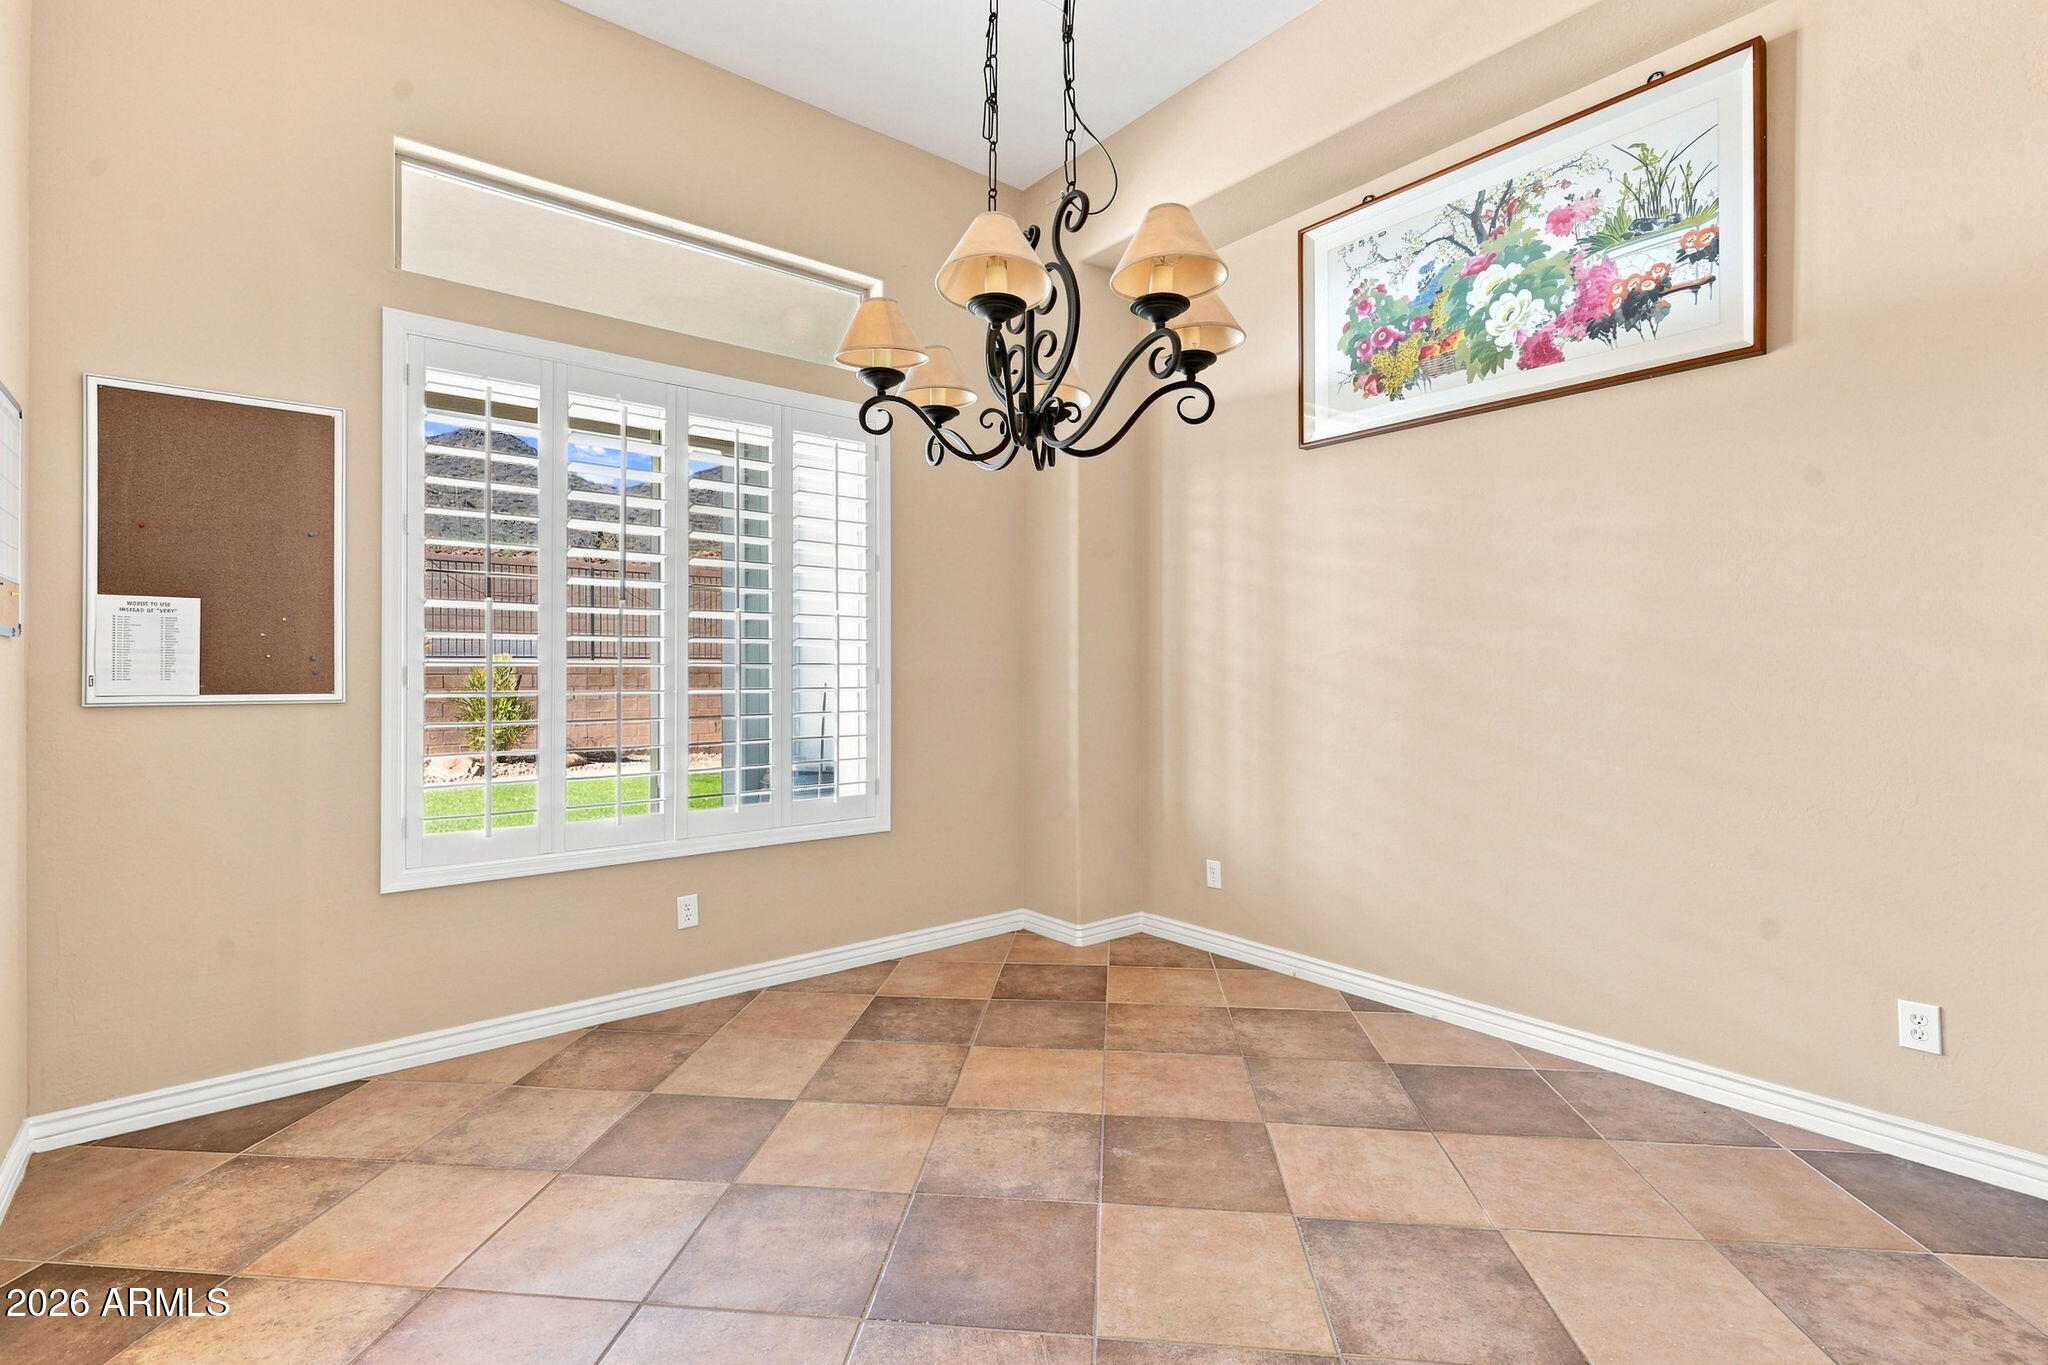
Dining area with tile floors, plantation shutters, and a decorative chandelier.
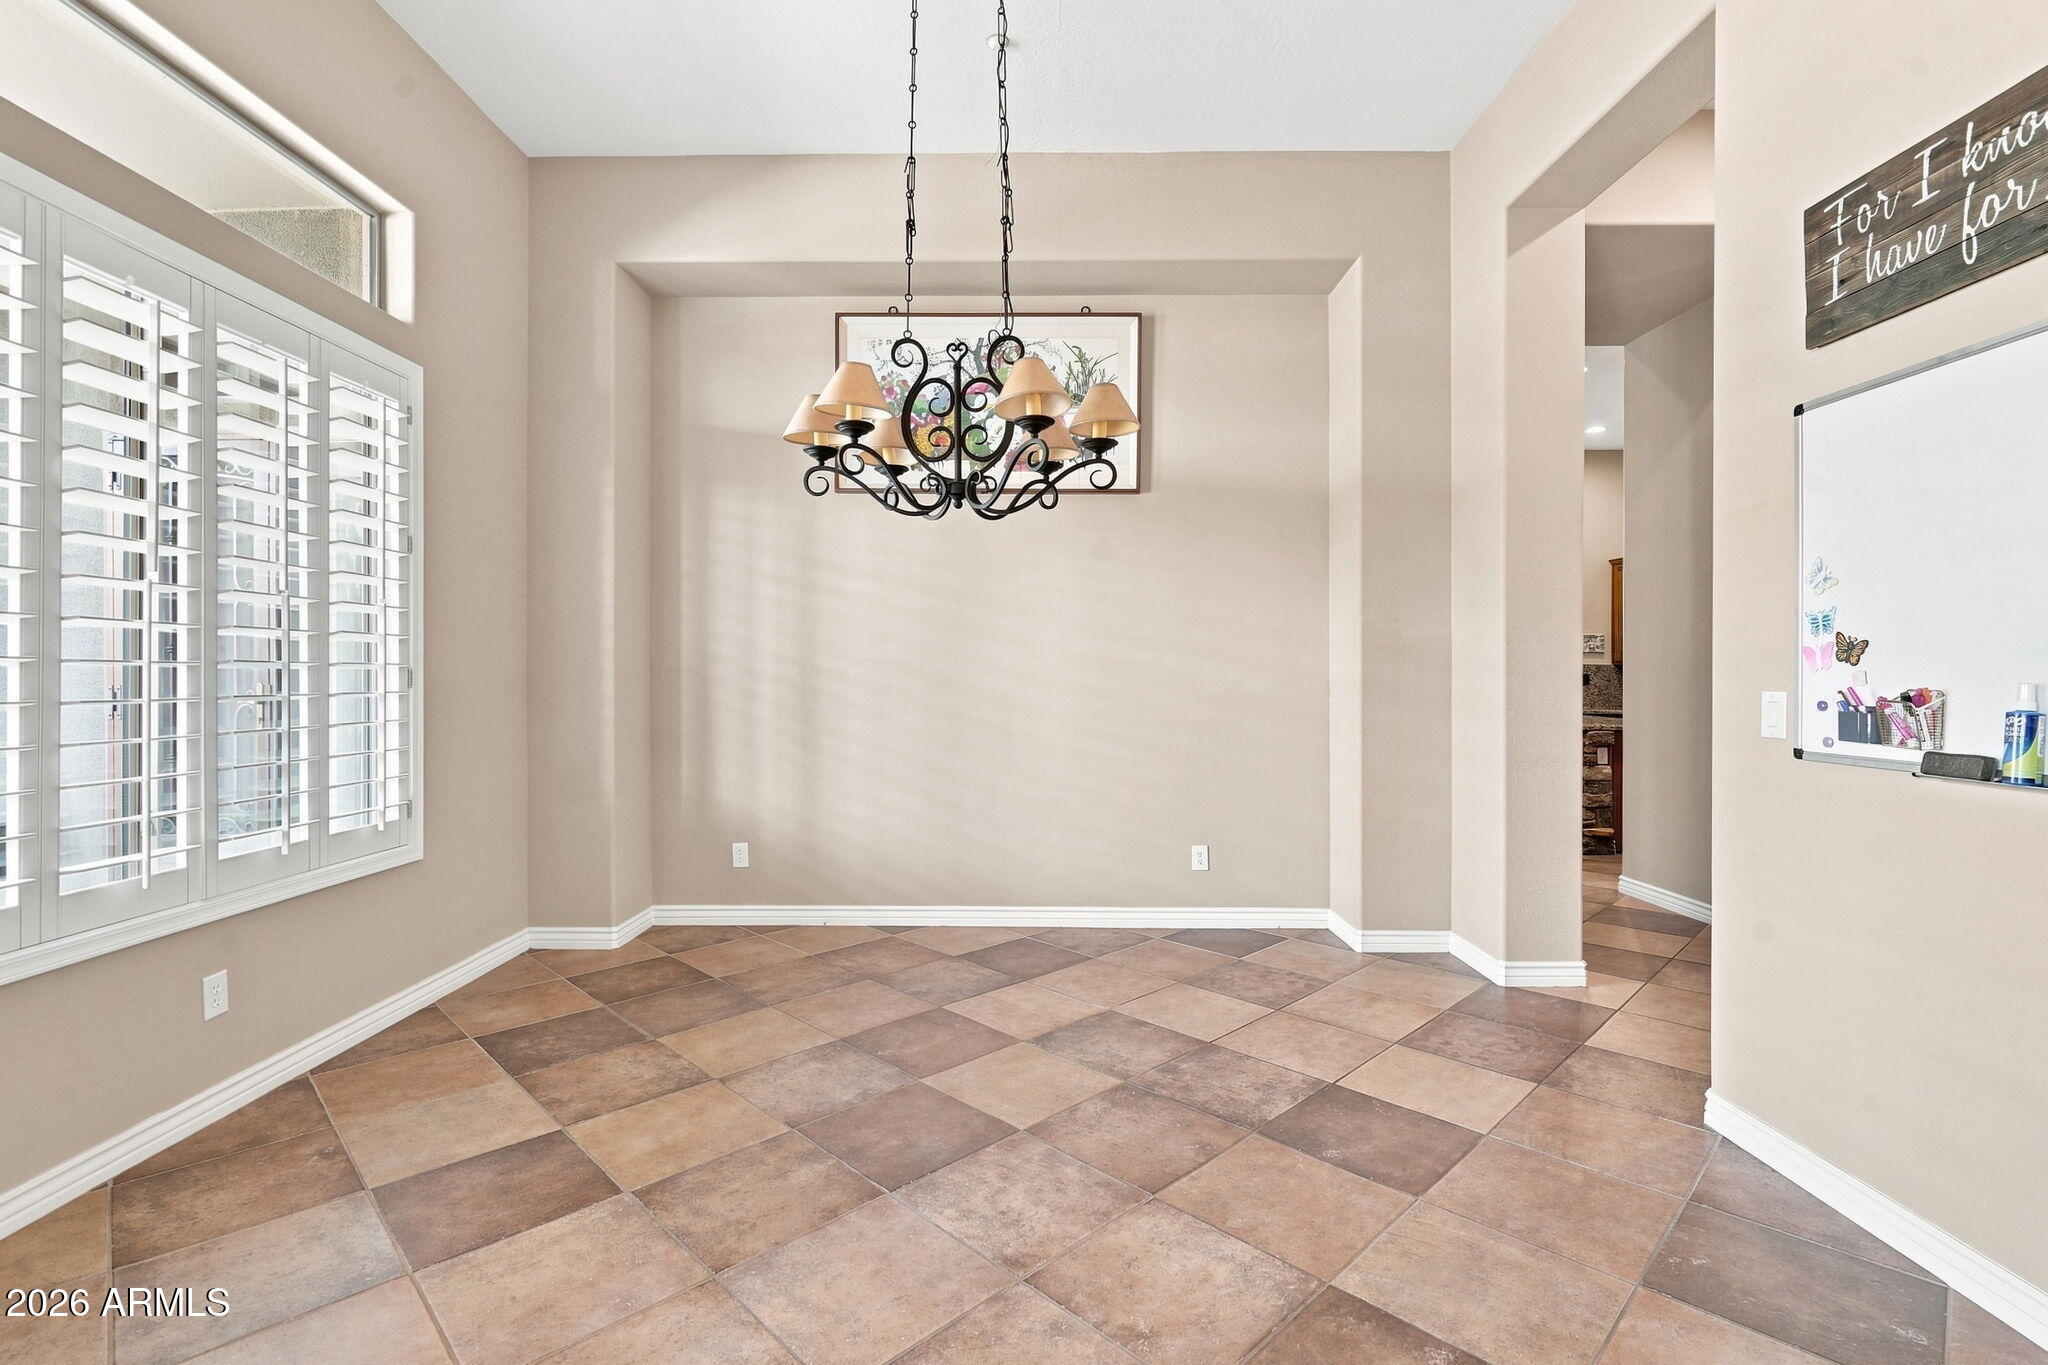
Empty dining room with tiled floor, black chandelier, and white shuttered window.
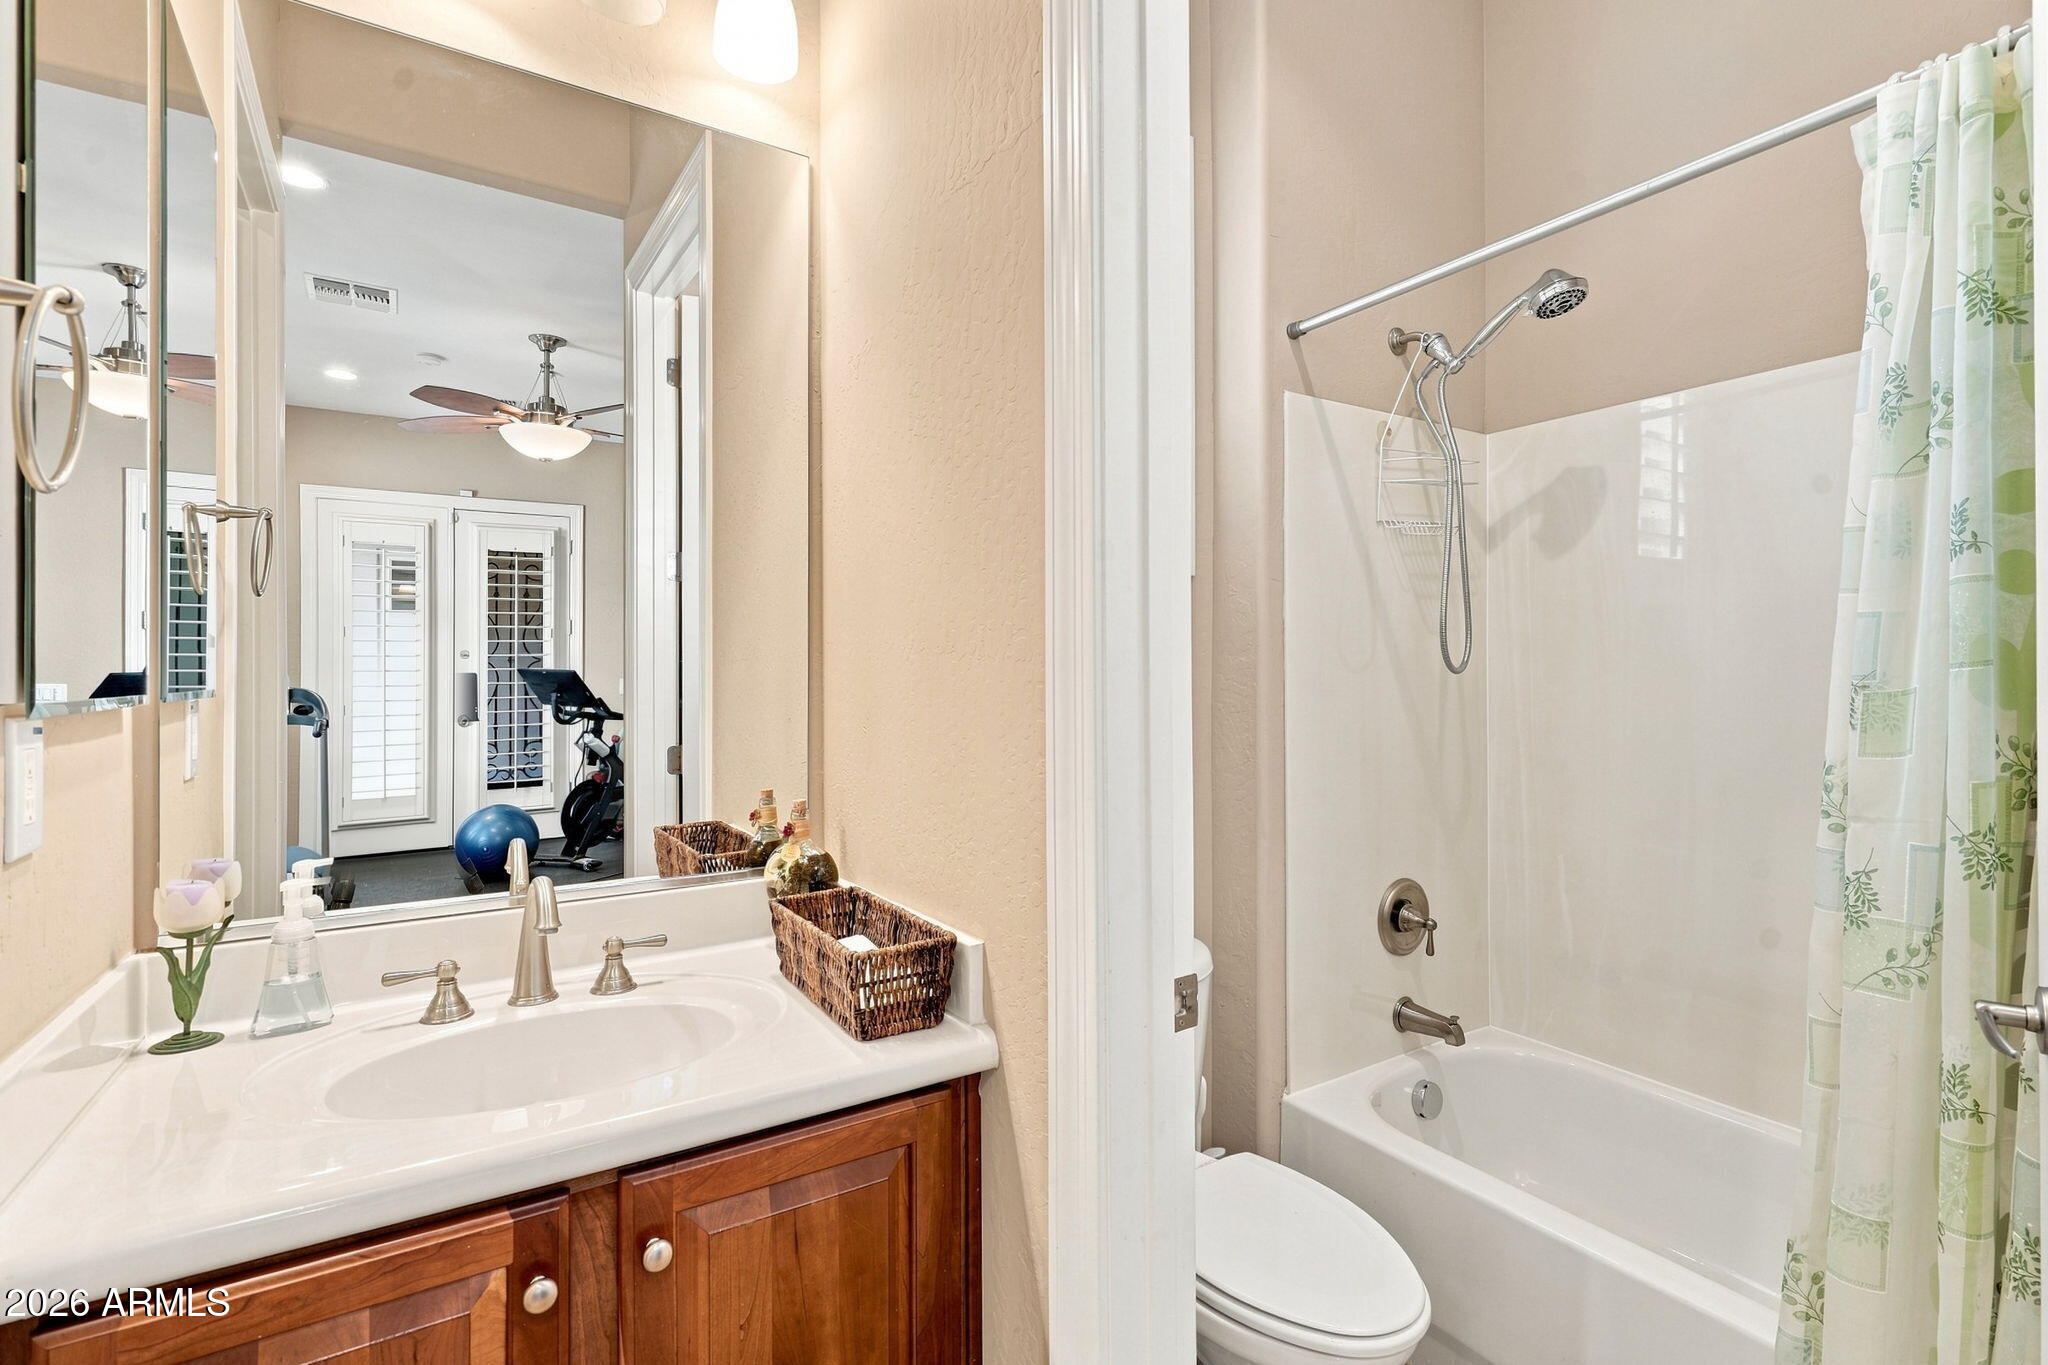
Bathroom with a wood vanity, large mirror, and white tub with a handheld shower.
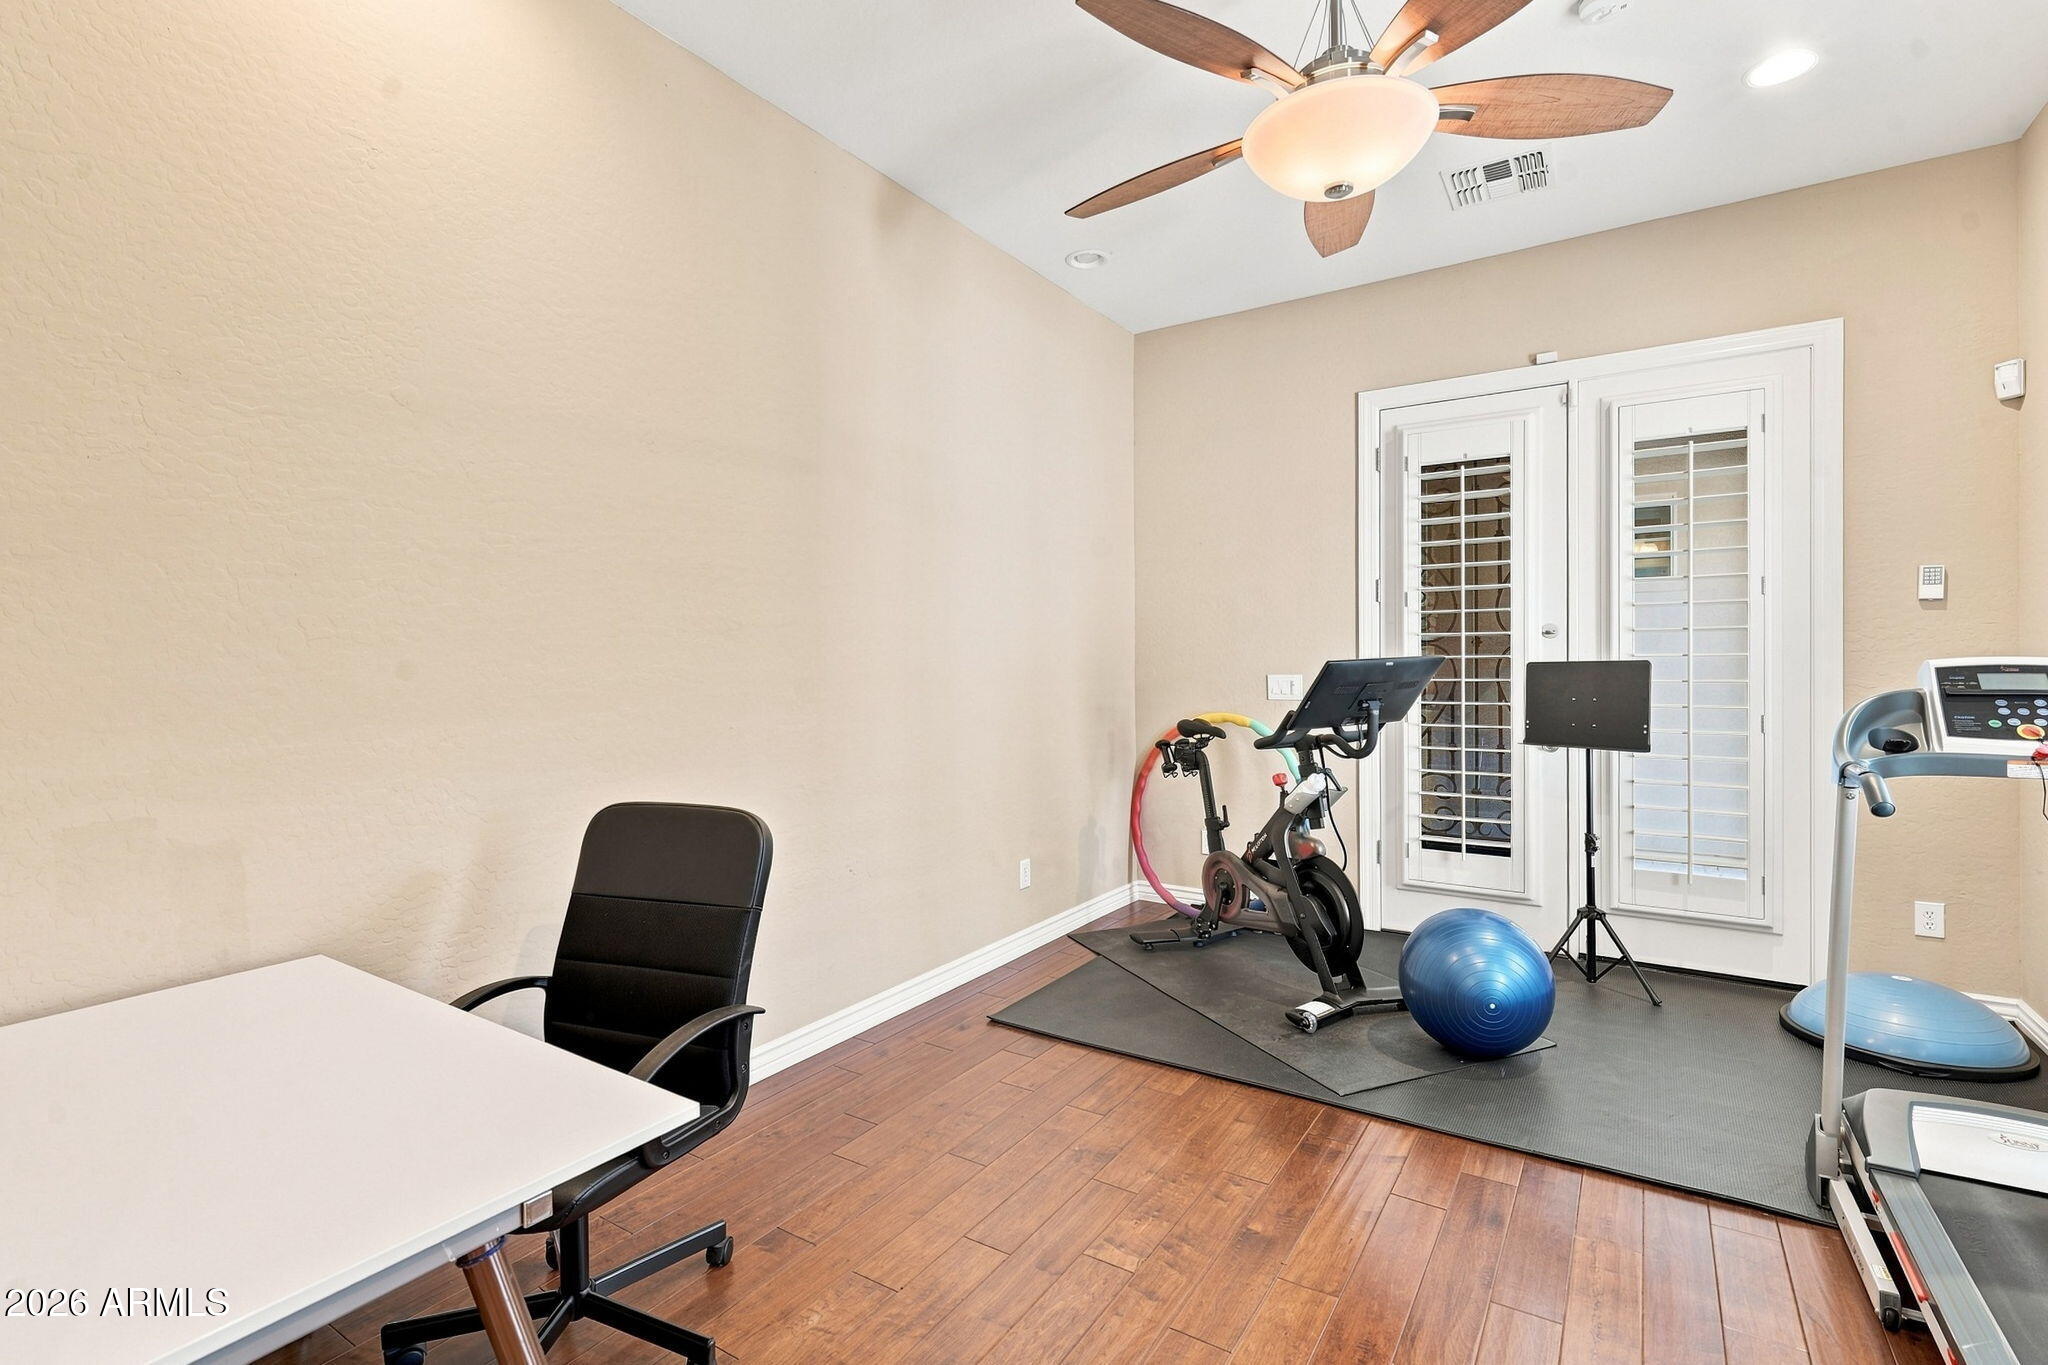
Home gym with exercise bike, treadmill, balance ball, and shuttered glass doors.
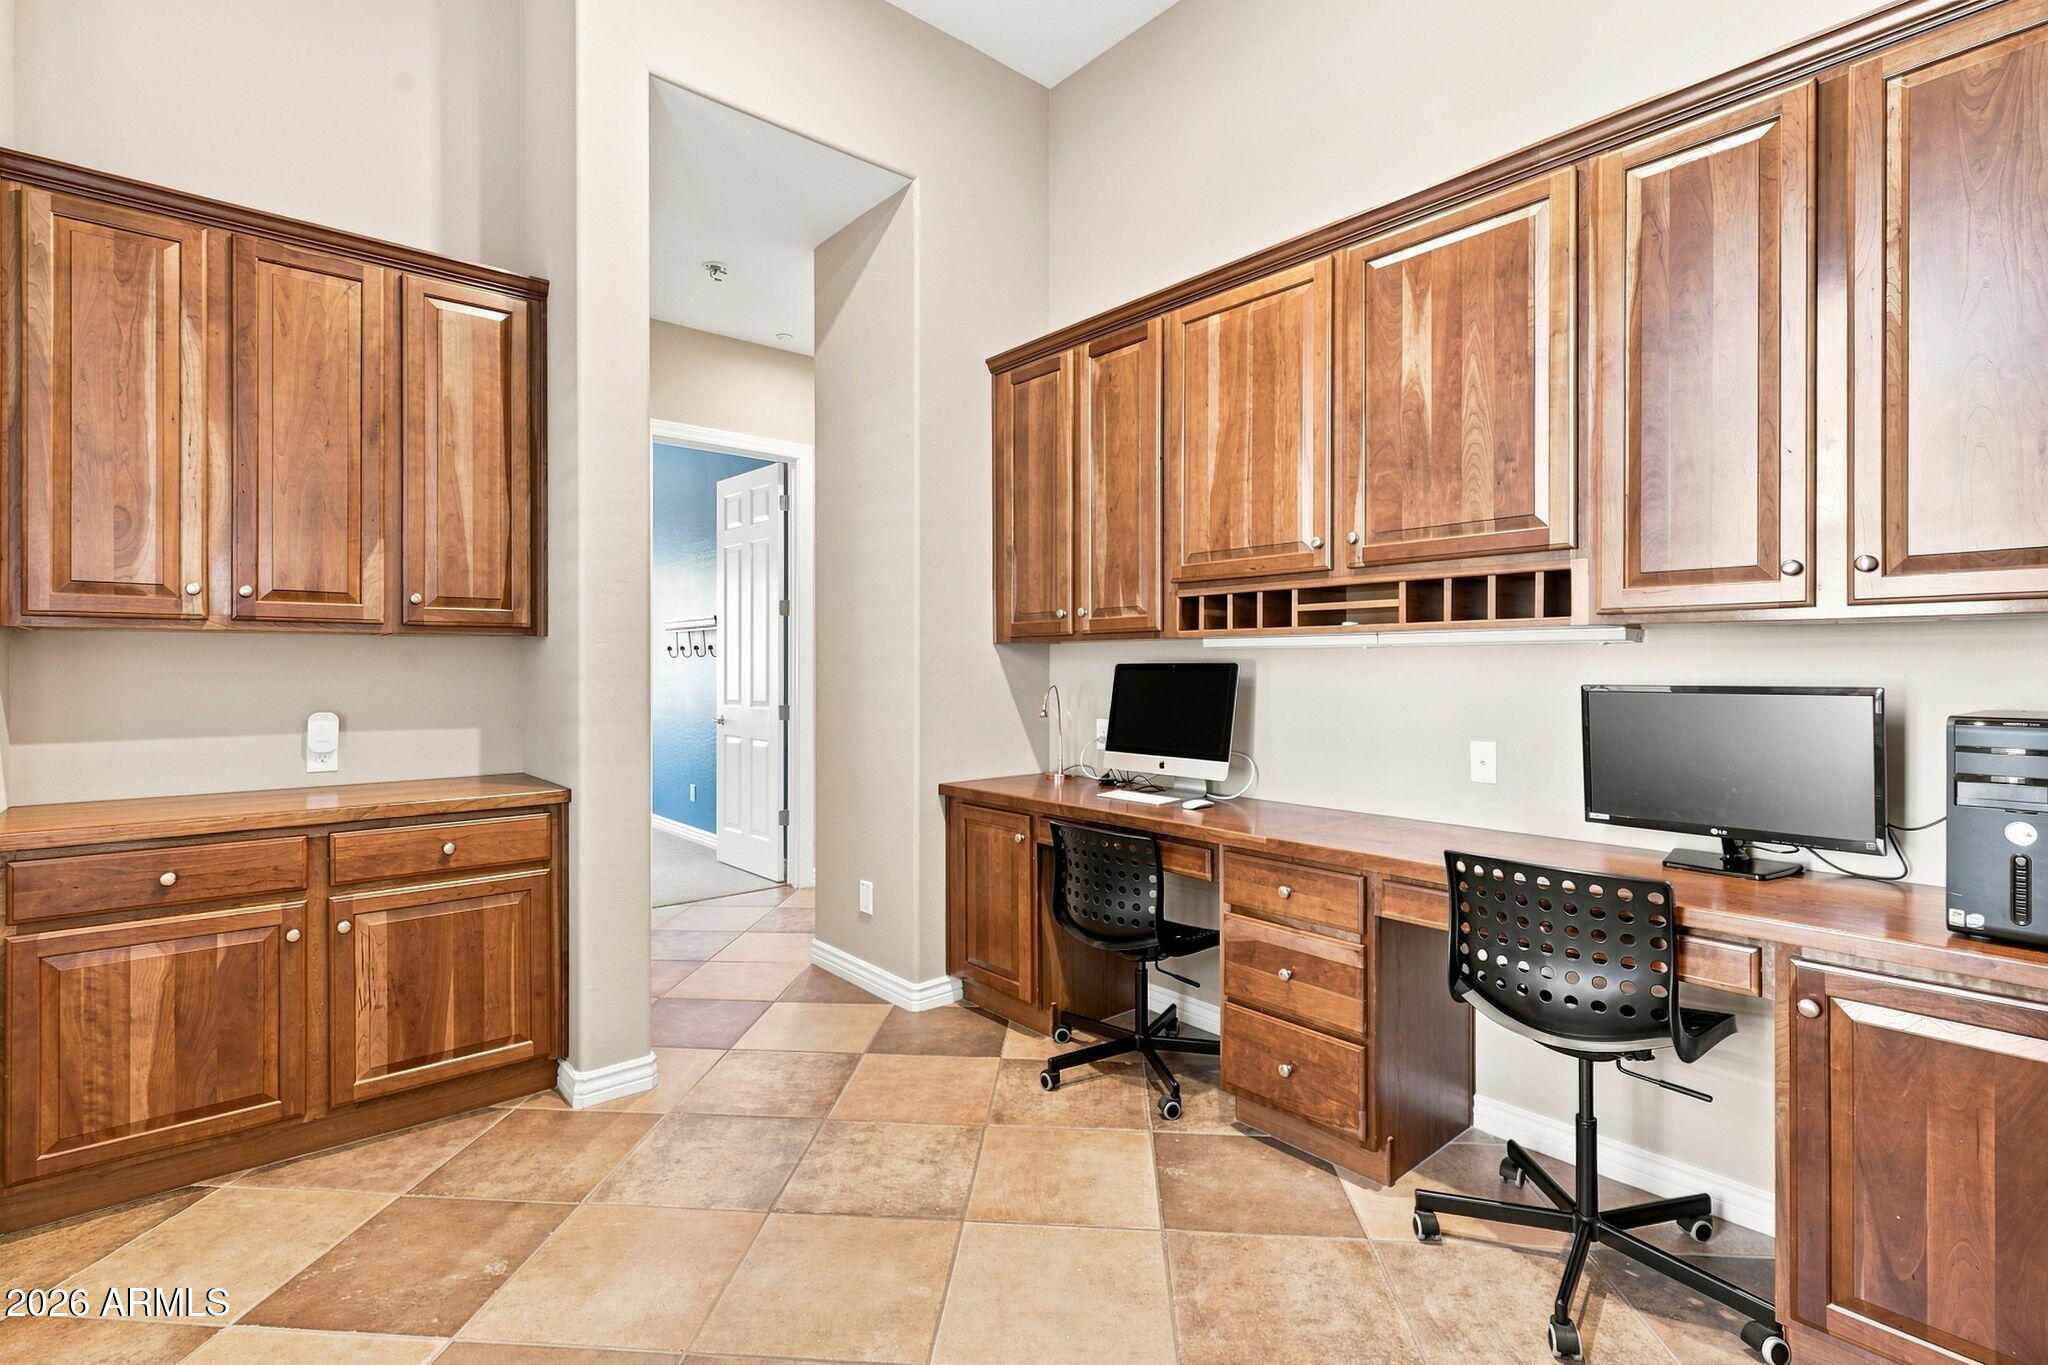
Home office with extensive wood cabinetry, a long built-in desk, and two computer workstations.
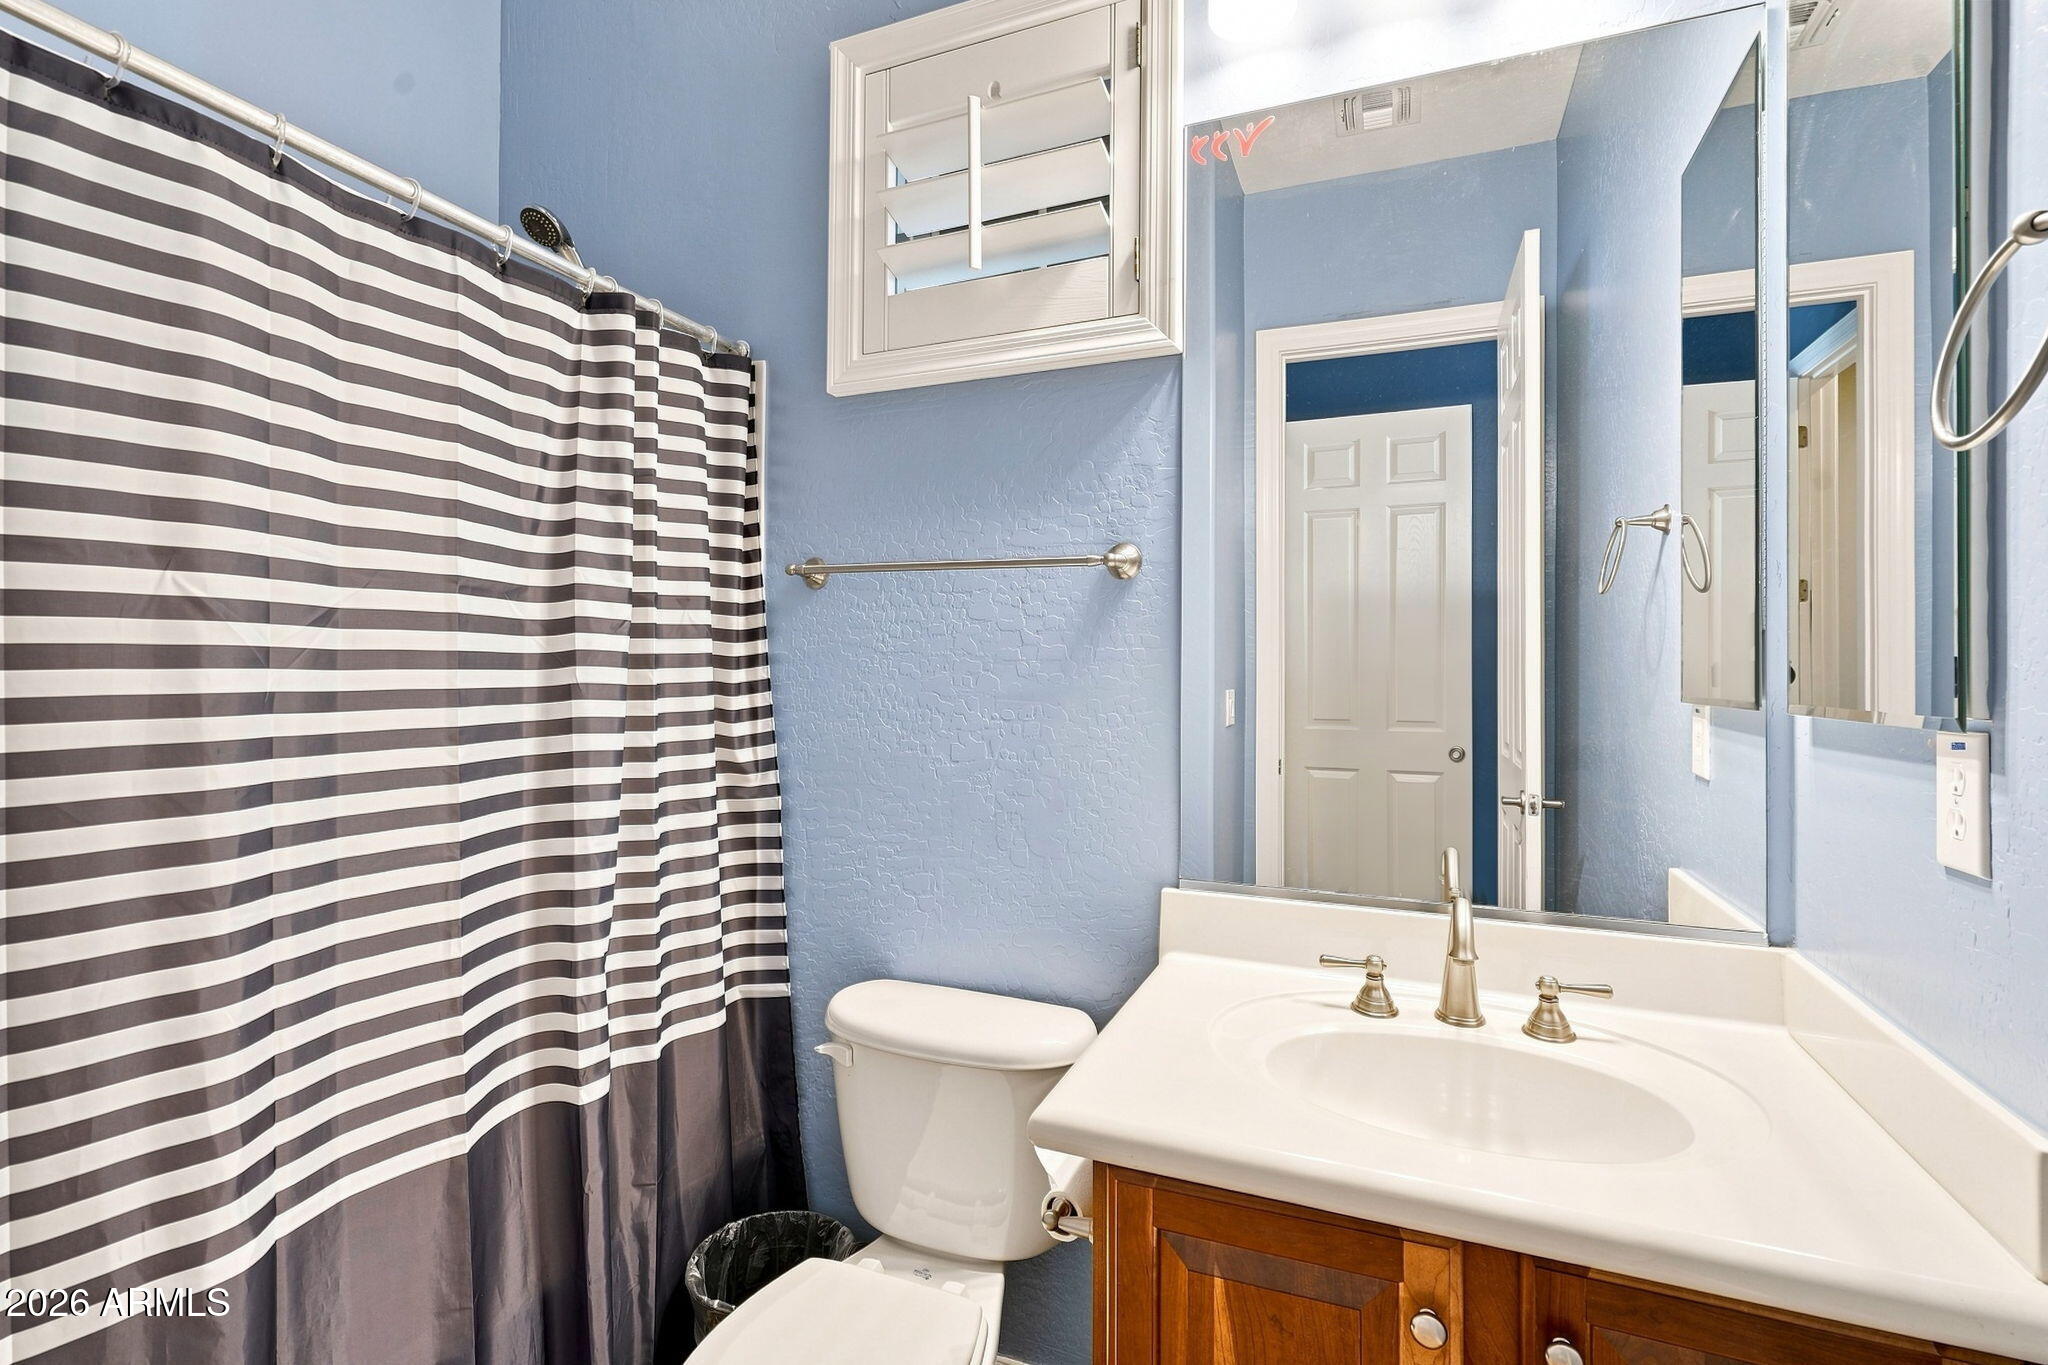
Bathroom with blue walls, striped shower curtain, and wood vanity.
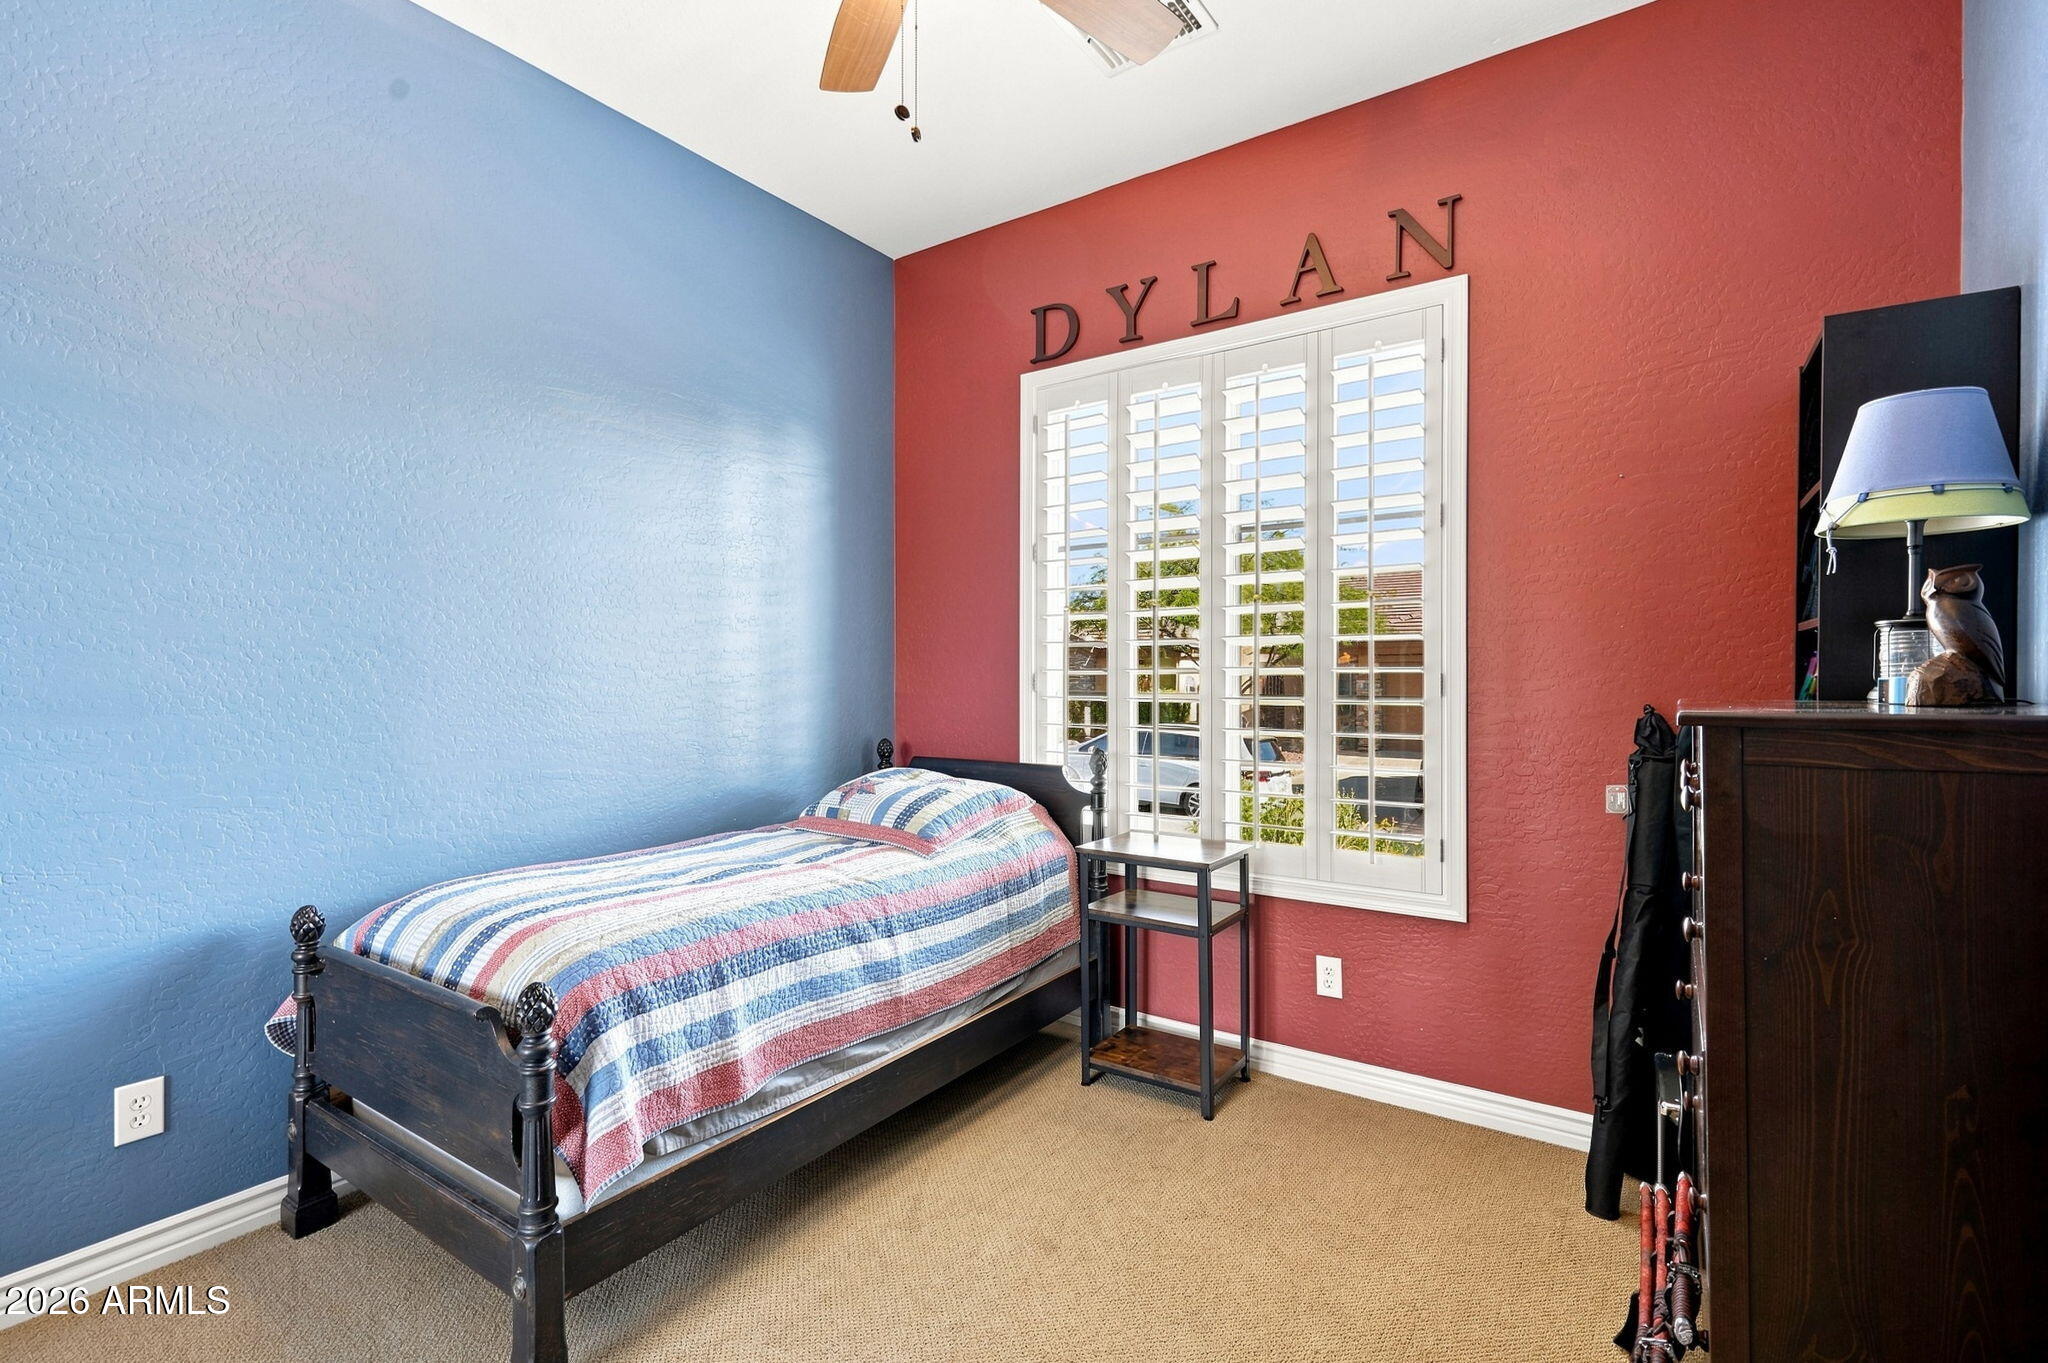
Bedroom with blue and red walls, a striped single bed, and white plantation shutters.
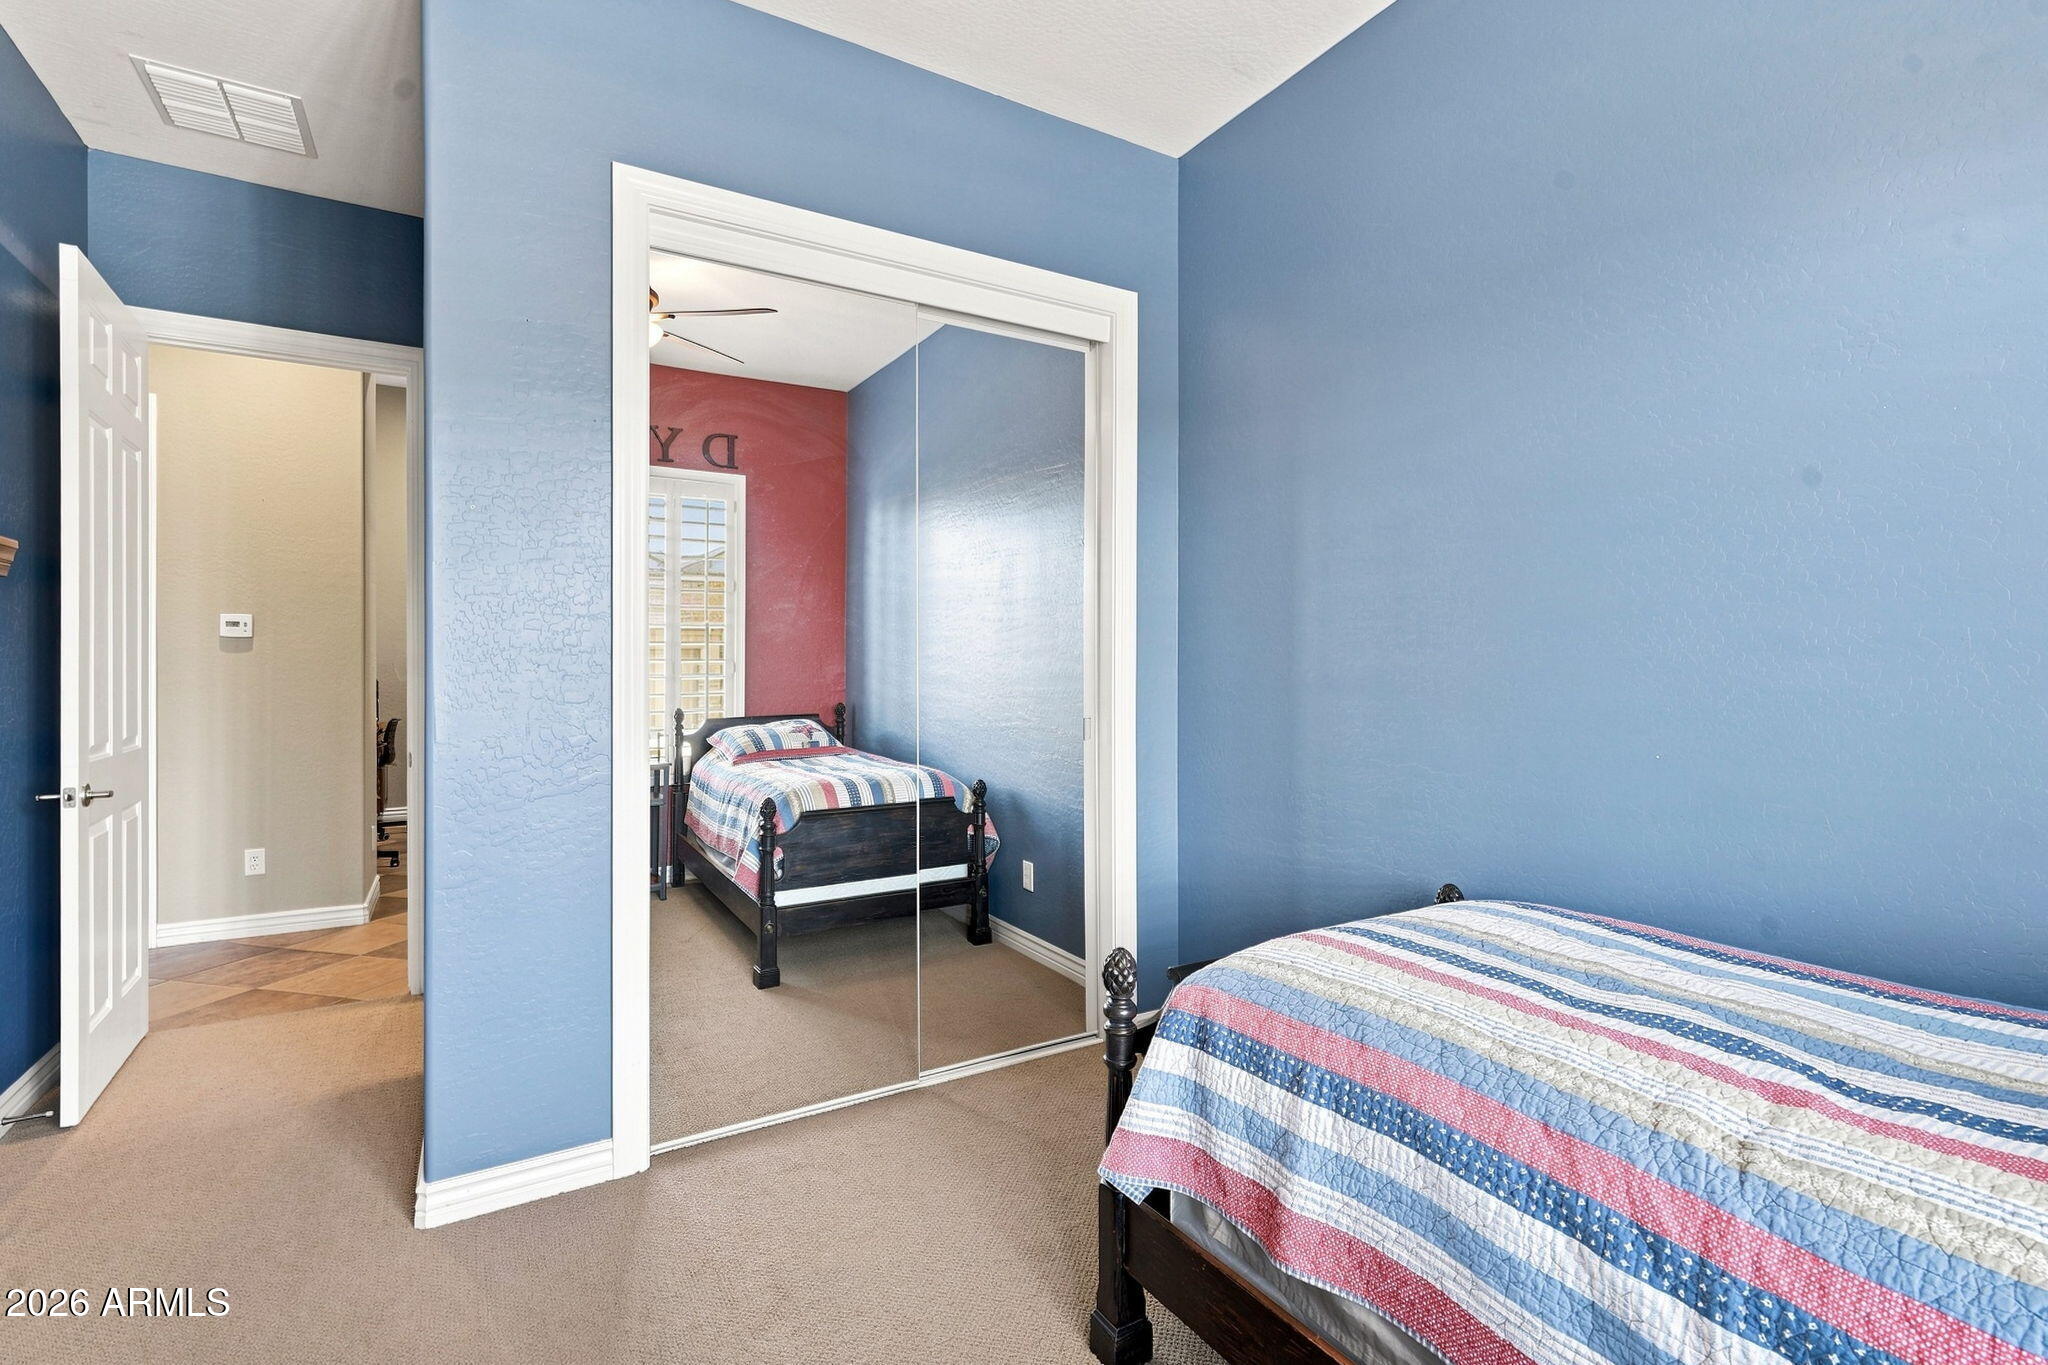
Bedroom with blue walls, a striped quilt, and mirrored closet doors reflecting the bed.
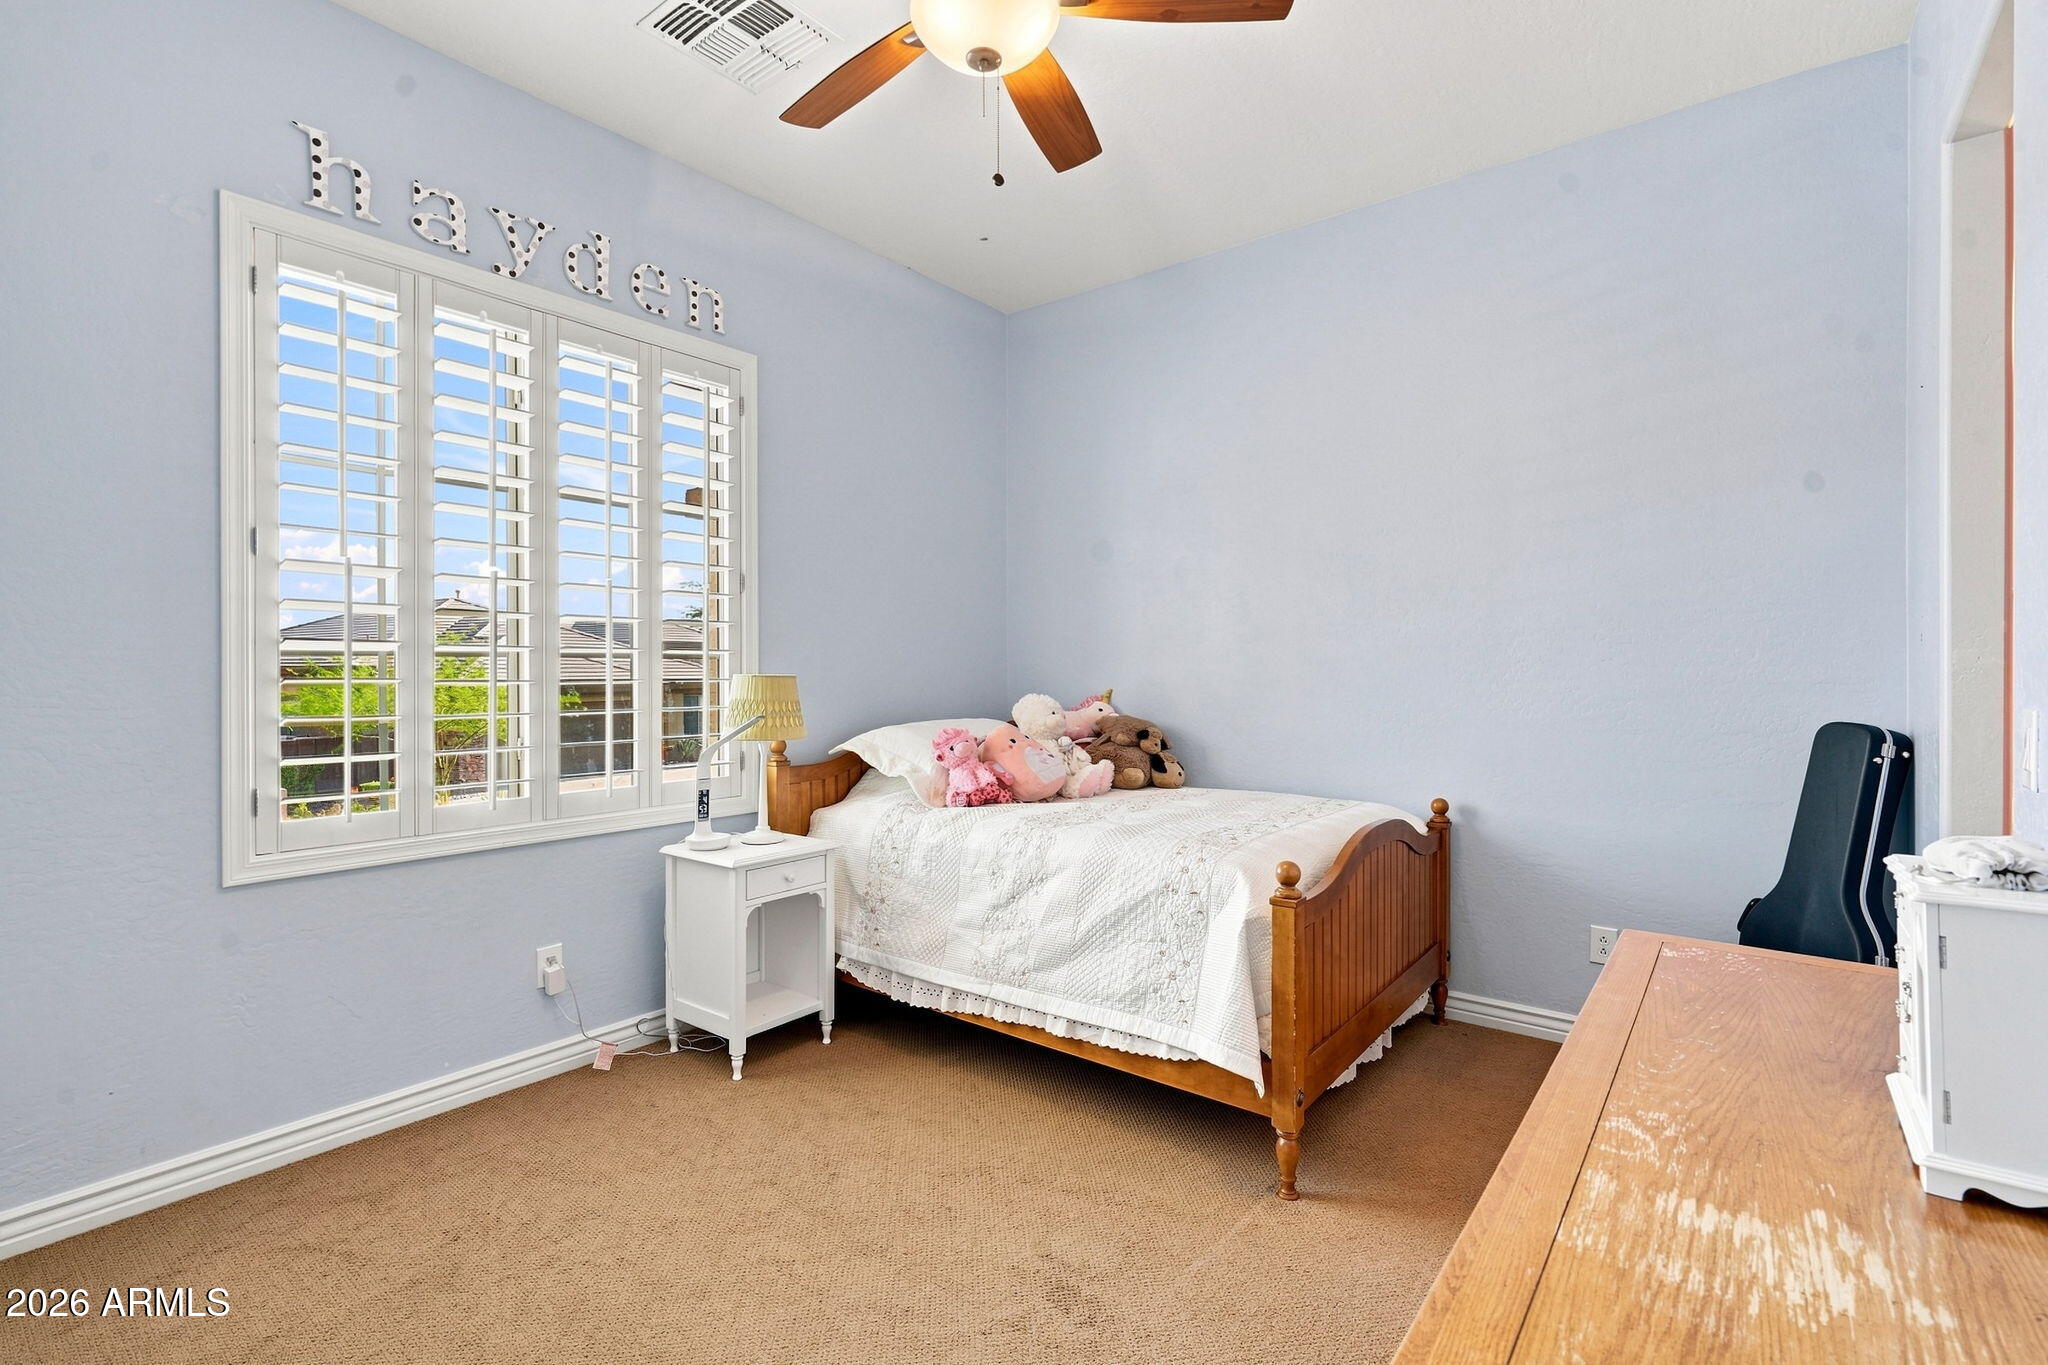
Furnished bedroom with a wooden bed, stuffed animals, and a large shuttered window.
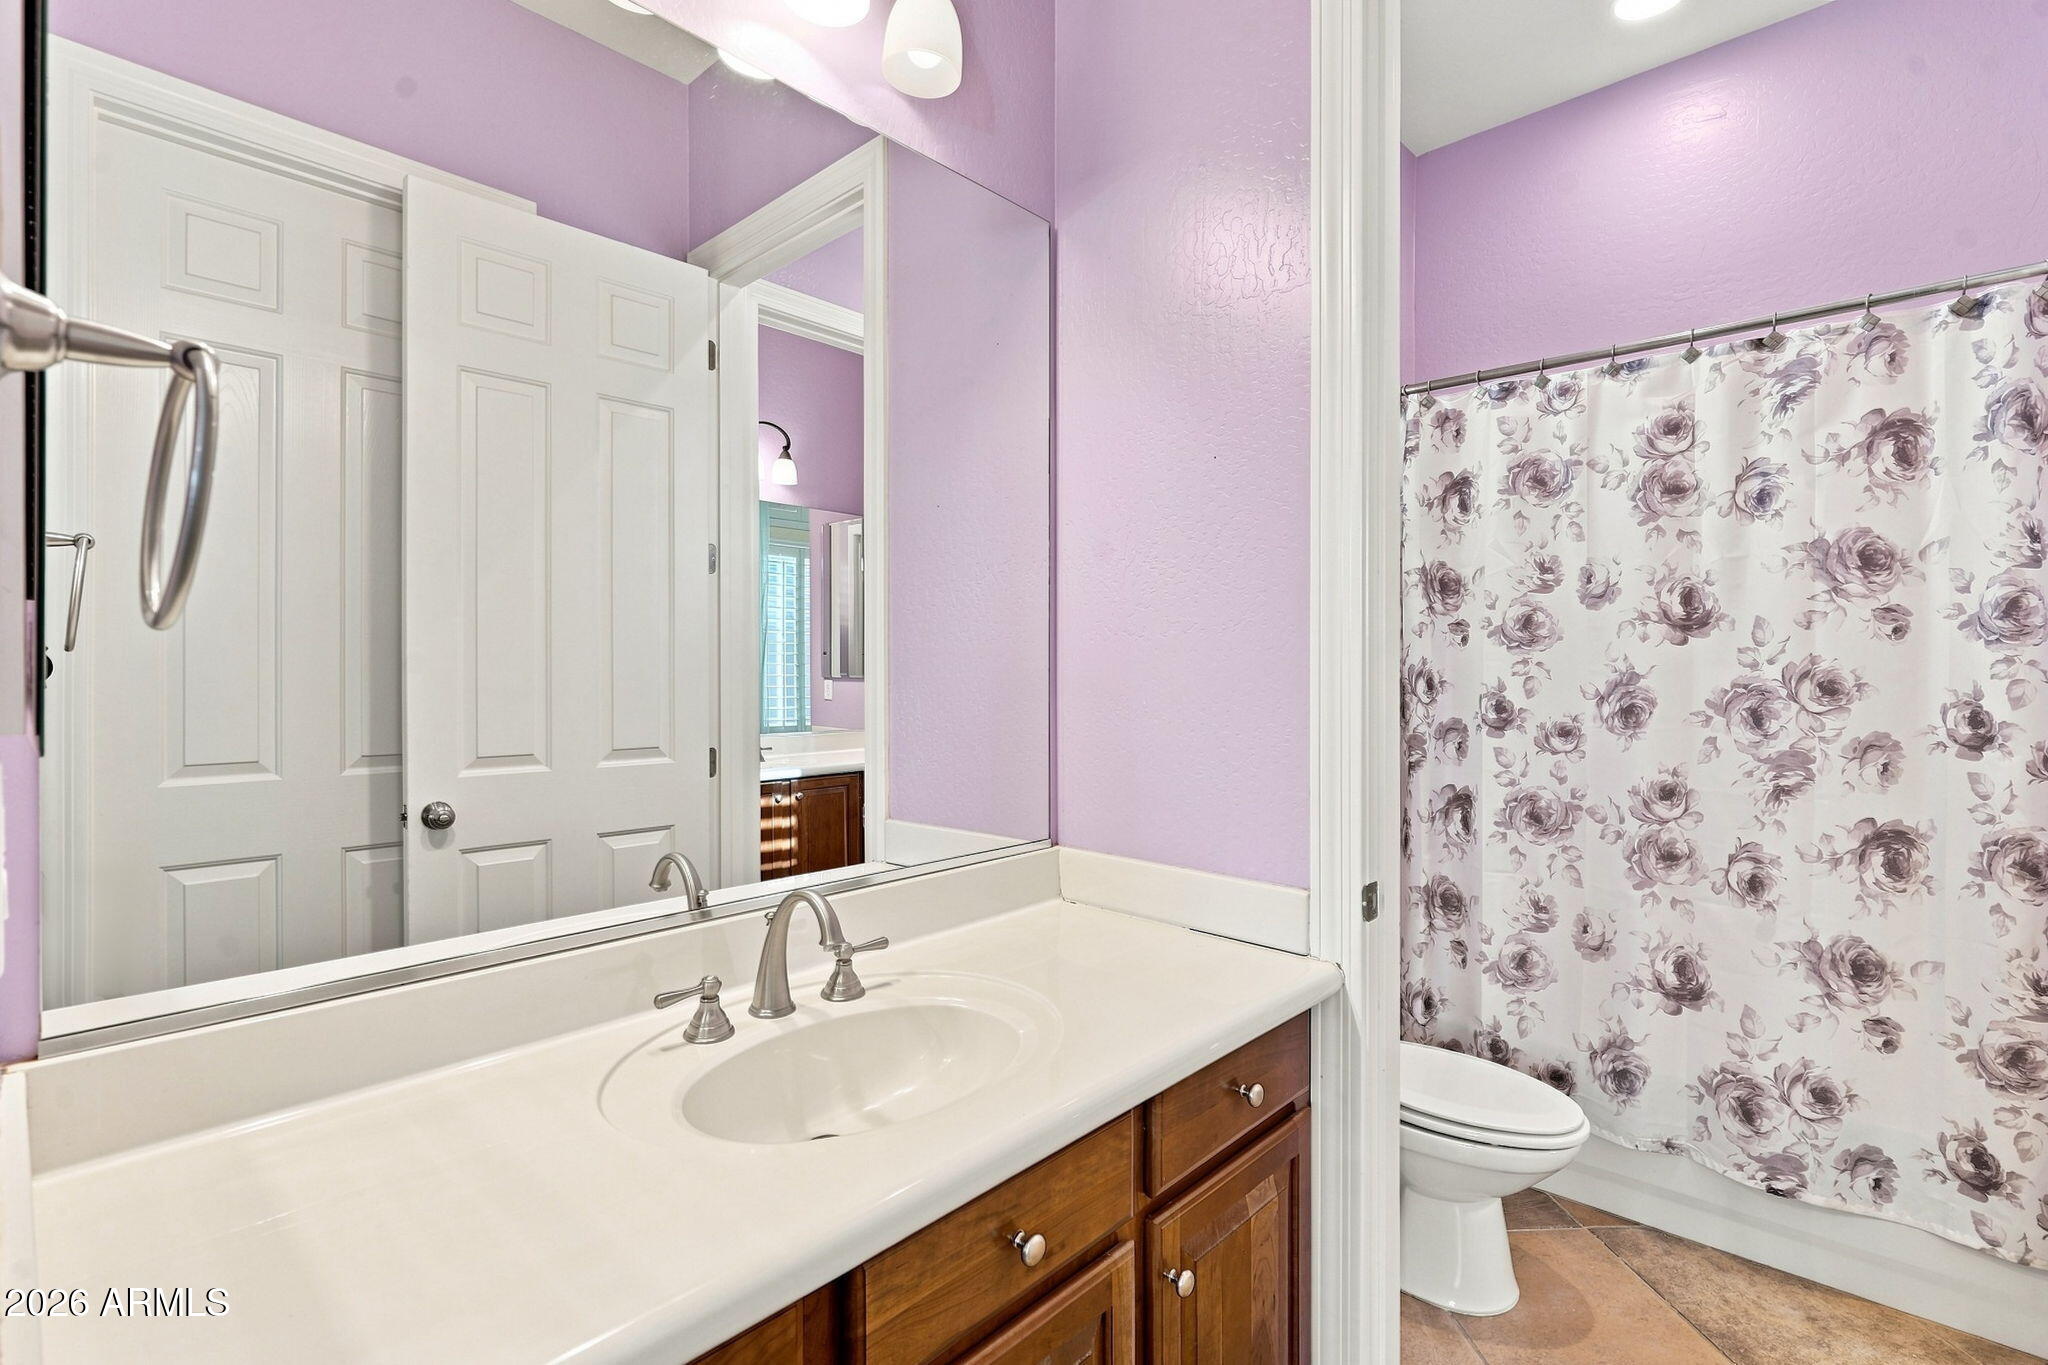
Bathroom with lavender walls, a wood vanity, and a floral shower curtain.
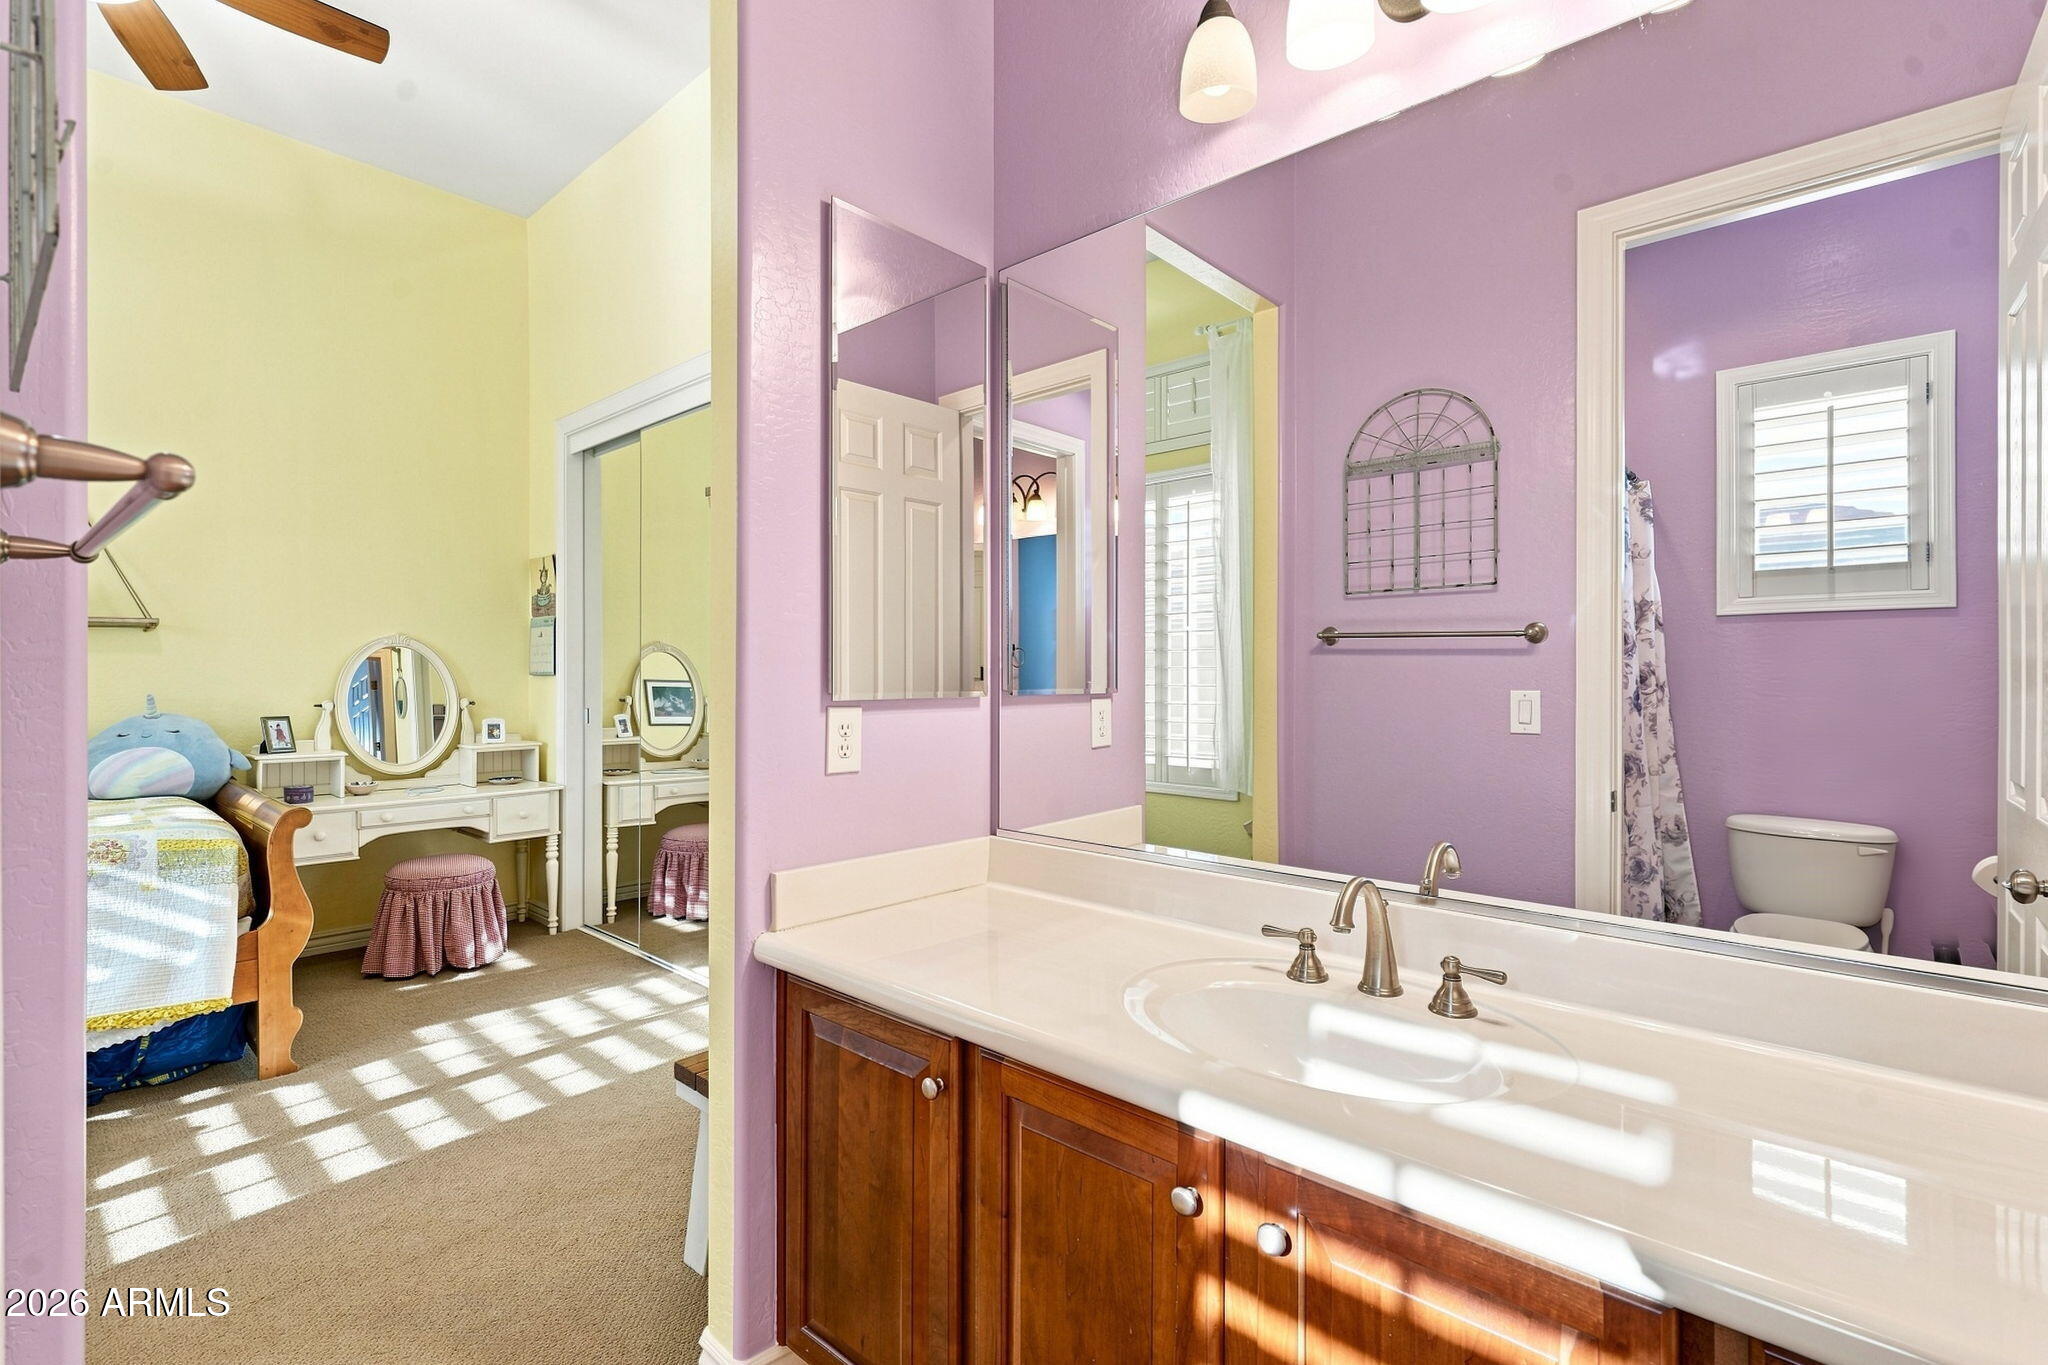
Purple bathroom with a wood vanity and sink, opening into a yellow bedroom with a bed and vanity.
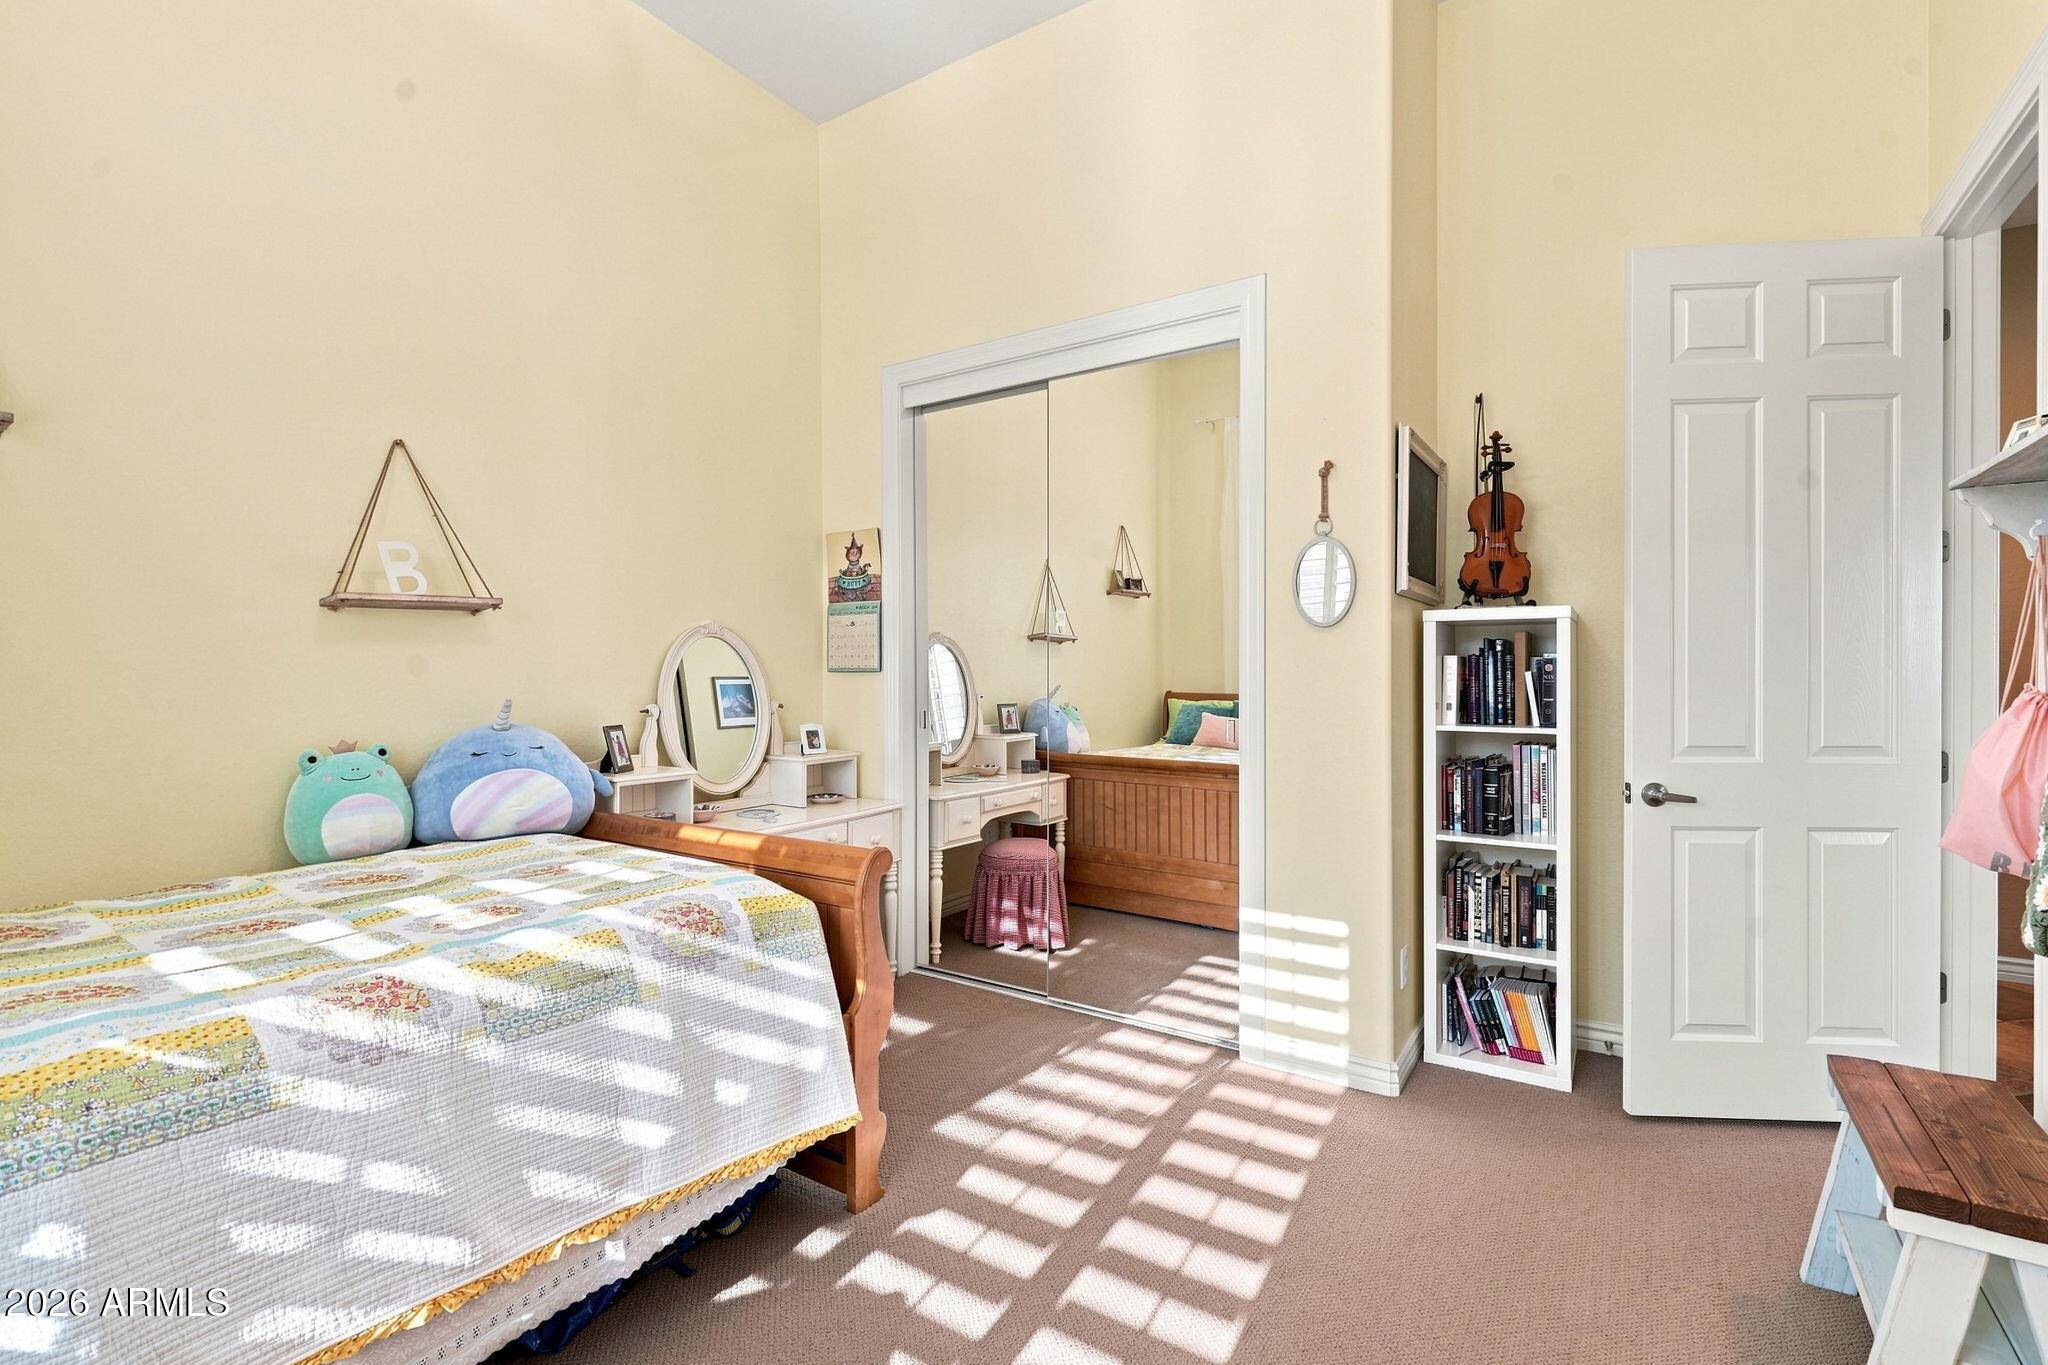
Furnished bedroom with a colorful quilt, mirrored closet doors, and a violin displayed above a bookcase.
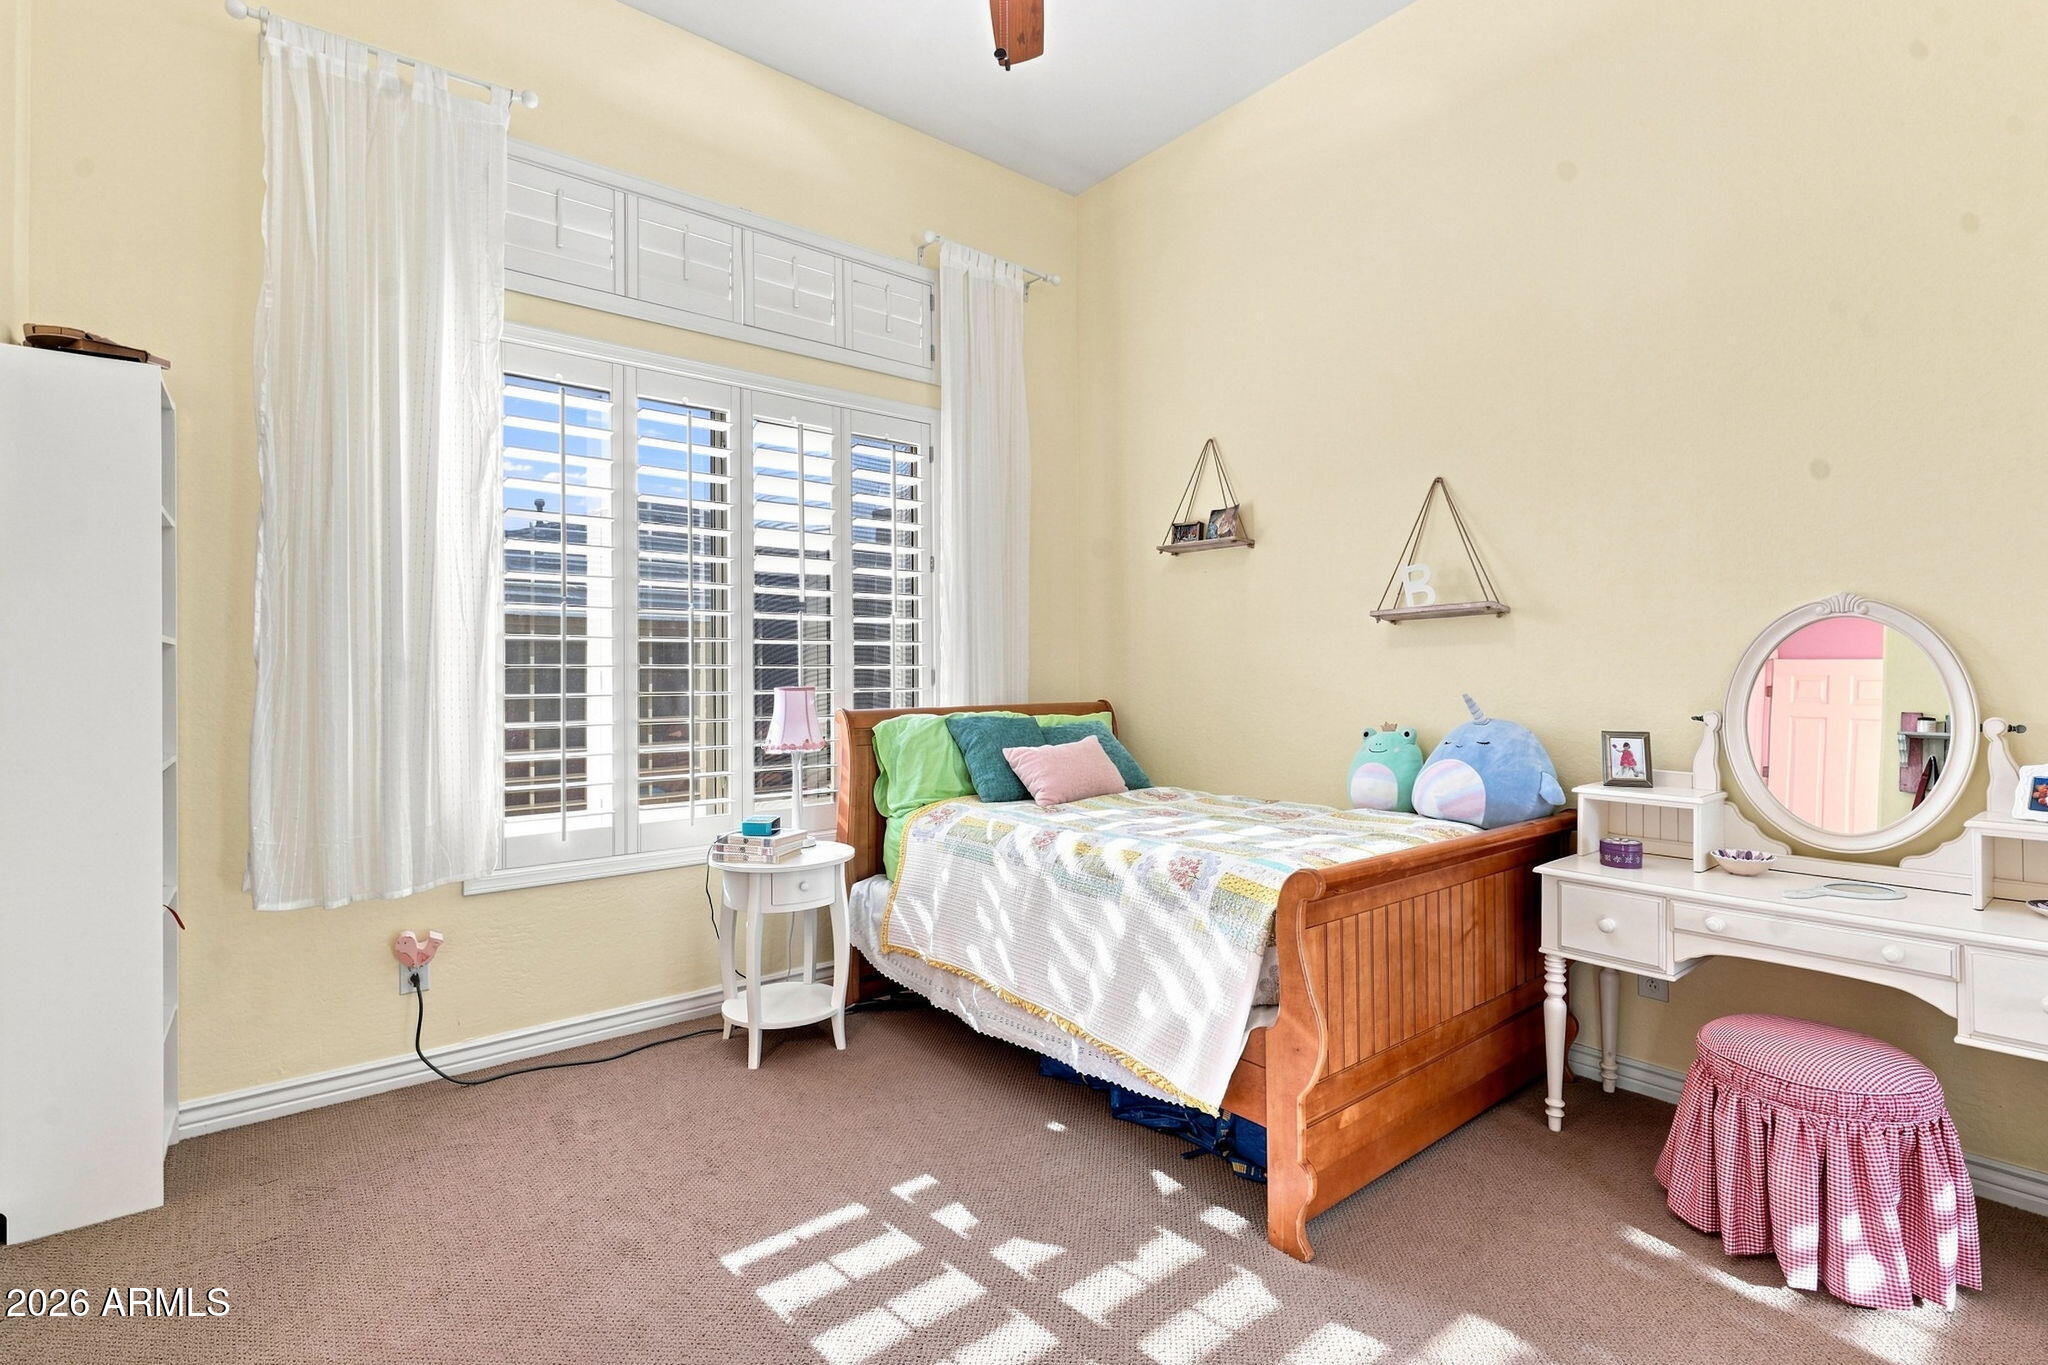
Furnished bedroom with plantation shutters, a wooden bed, and a white vanity with an oval mirror.
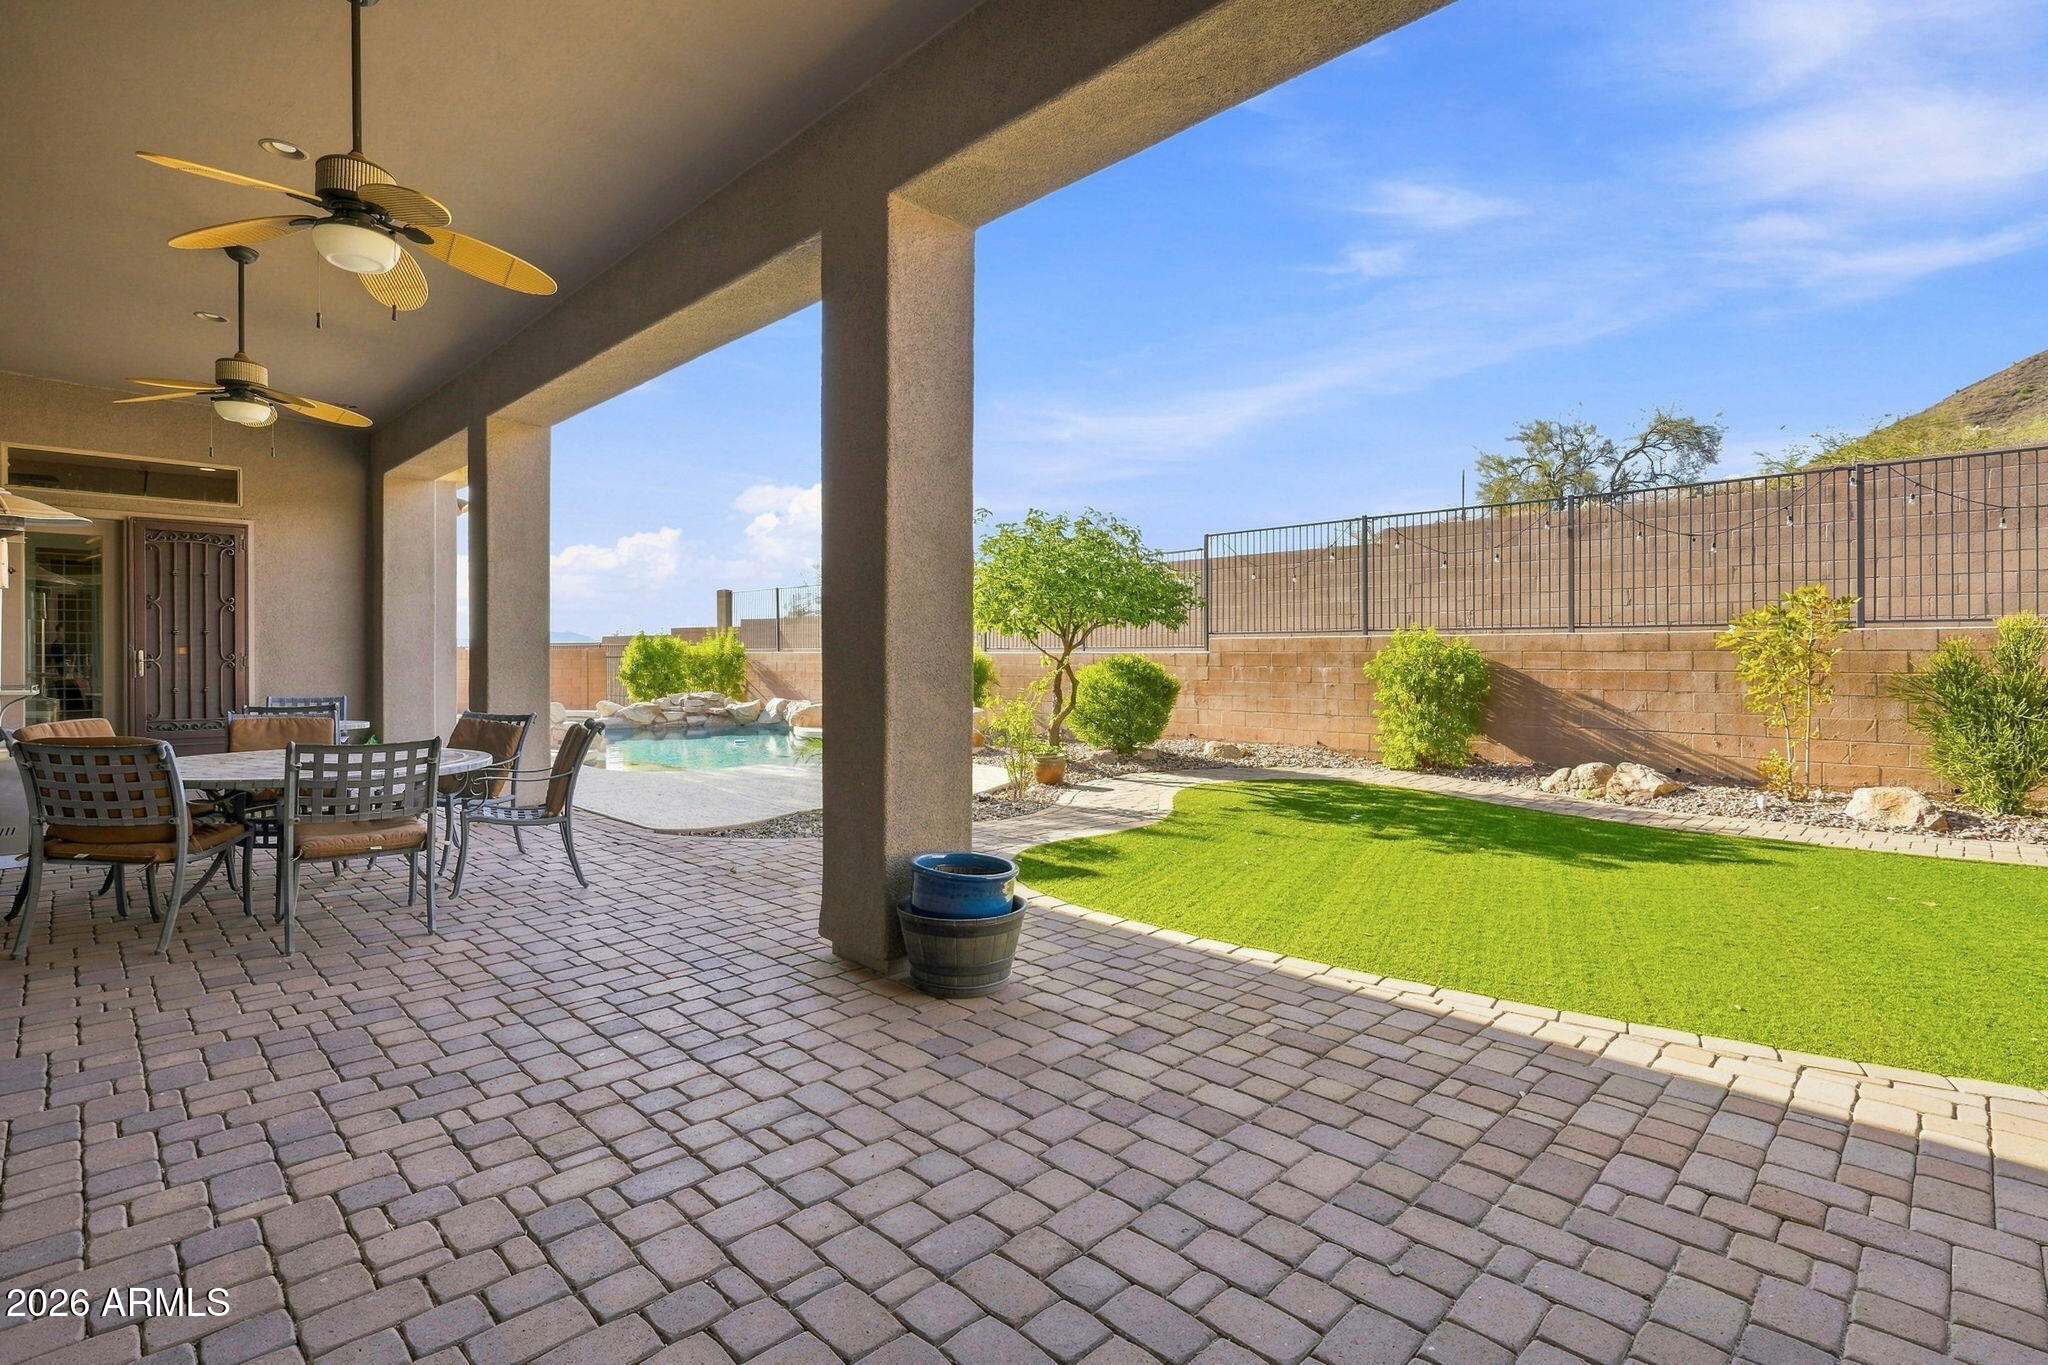
Covered backyard patio with pavers and dining furniture beside a pool and green lawn.
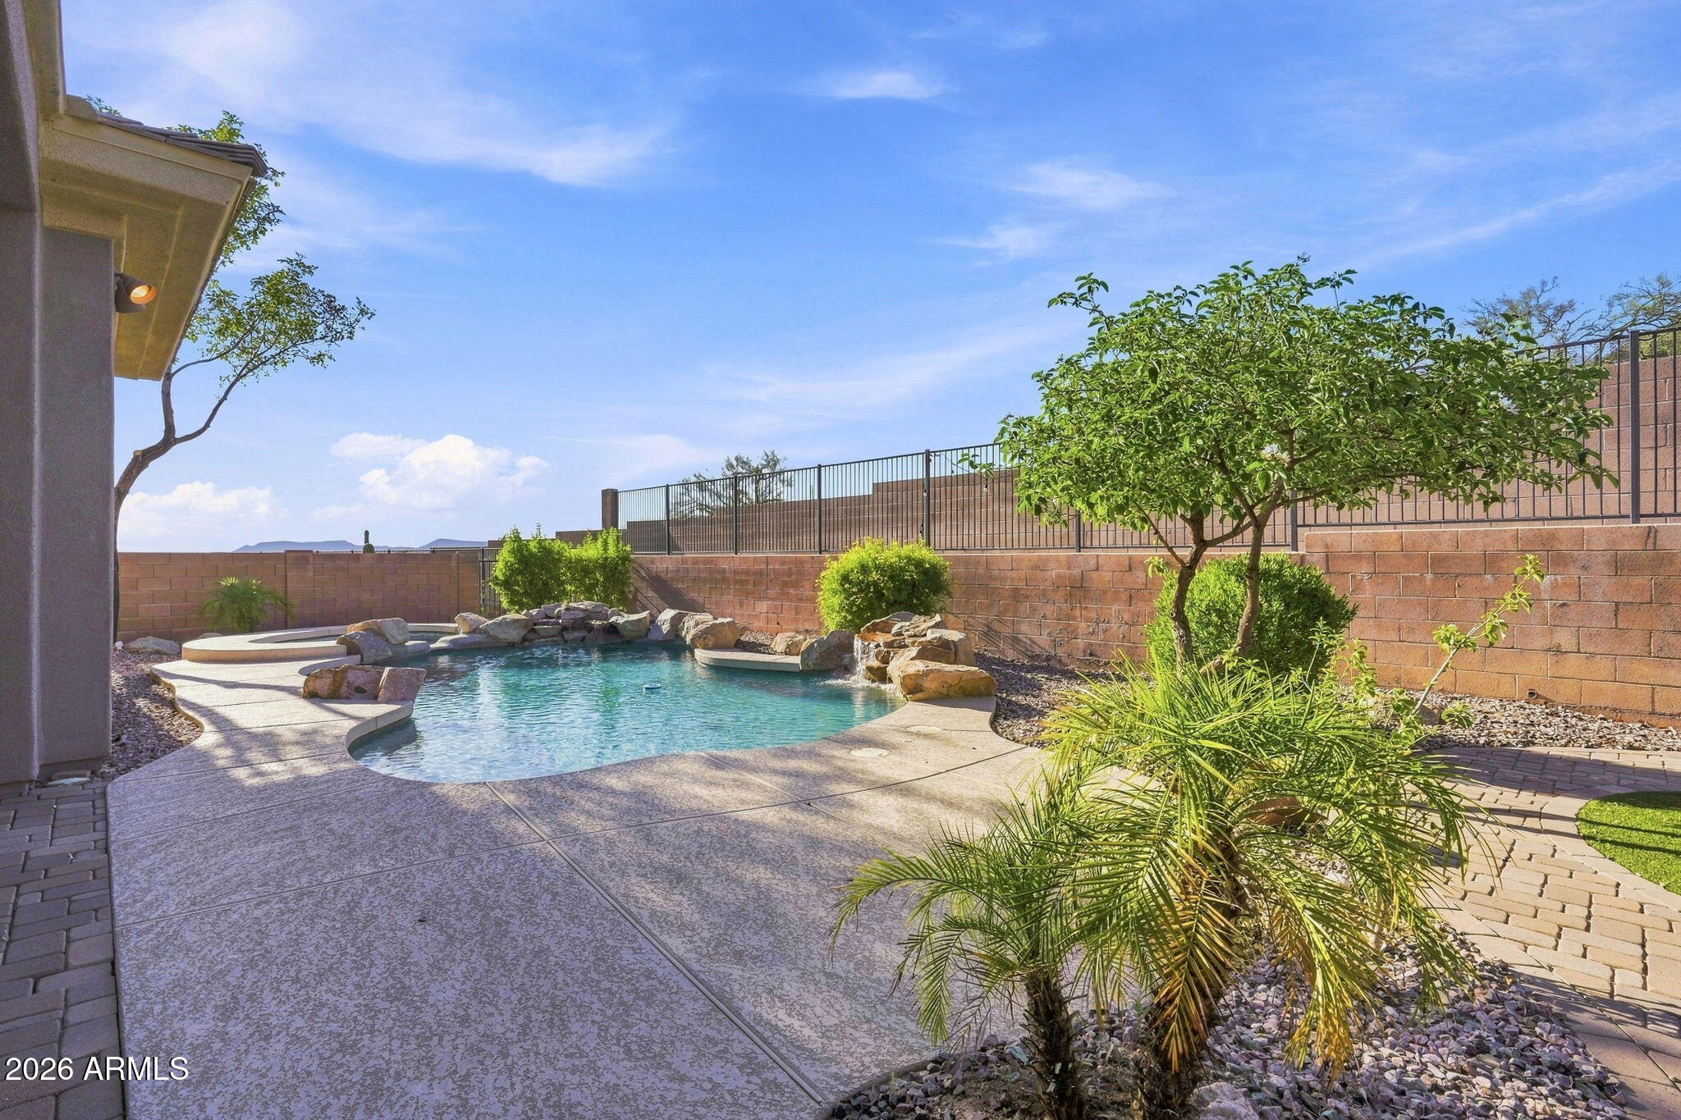
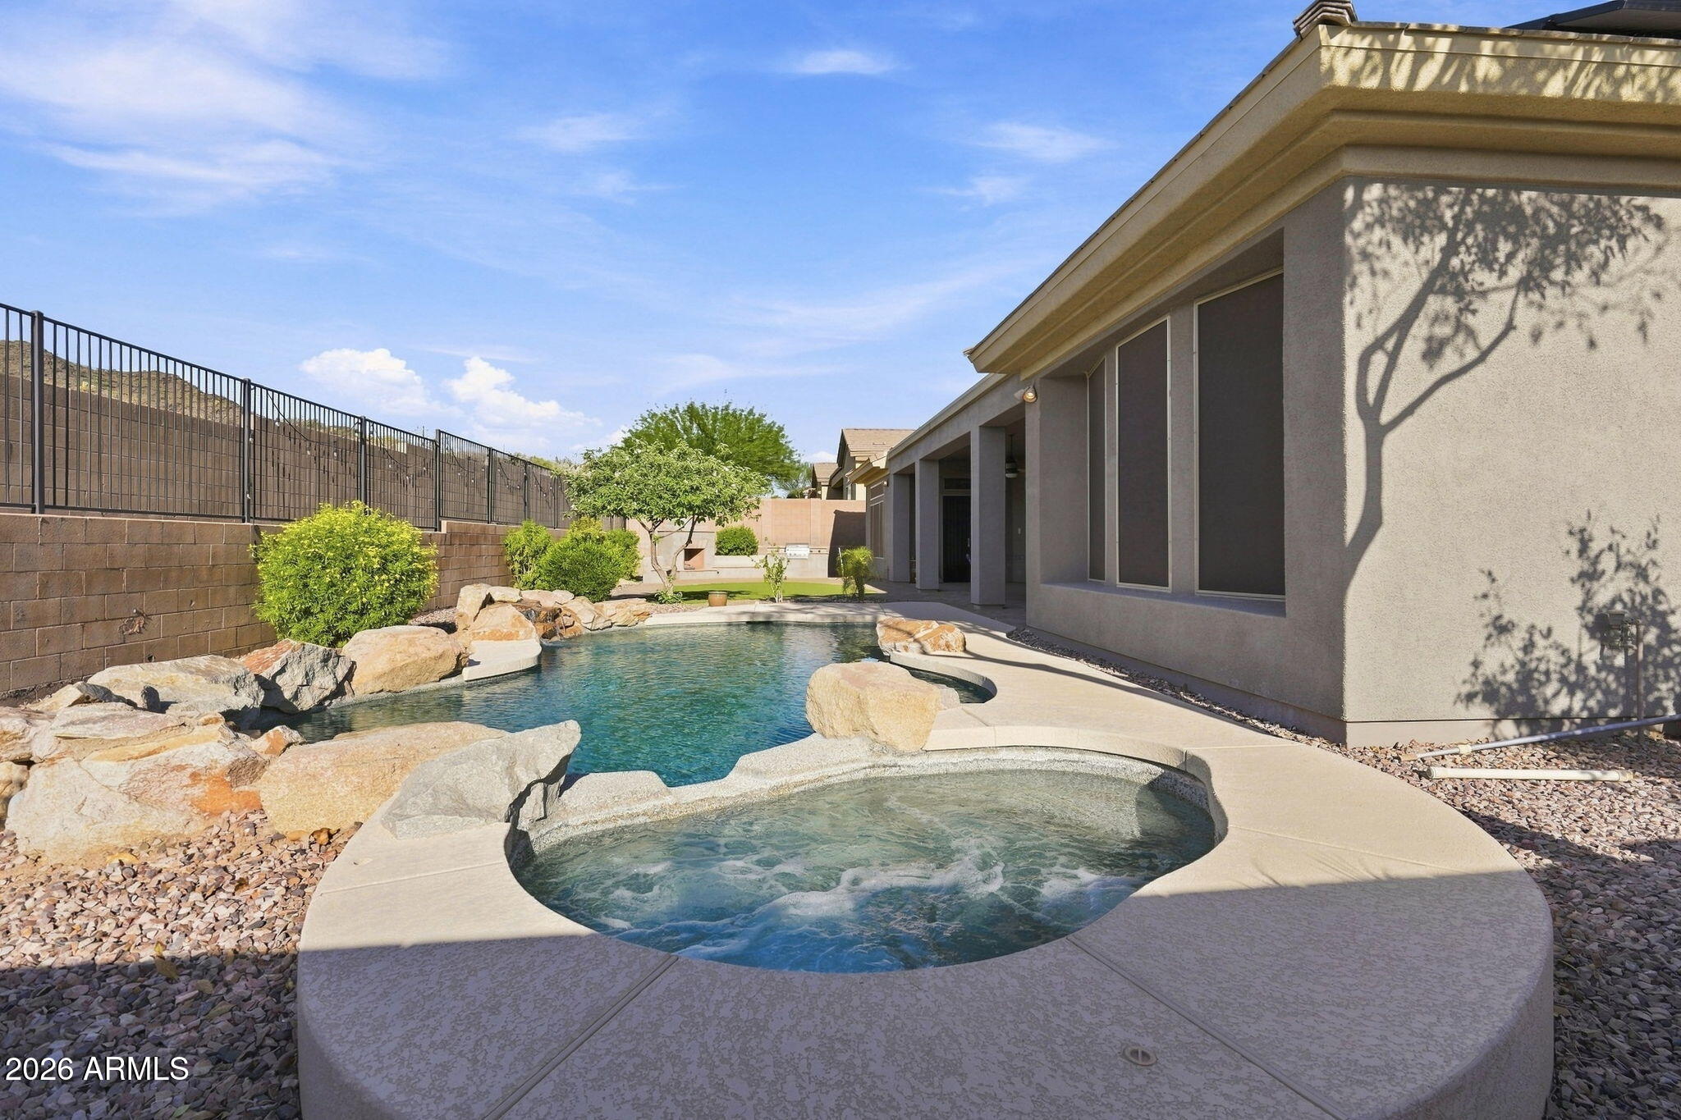
Backyard pool and raised spa with rock edging, desert landscaping, and a block wall.
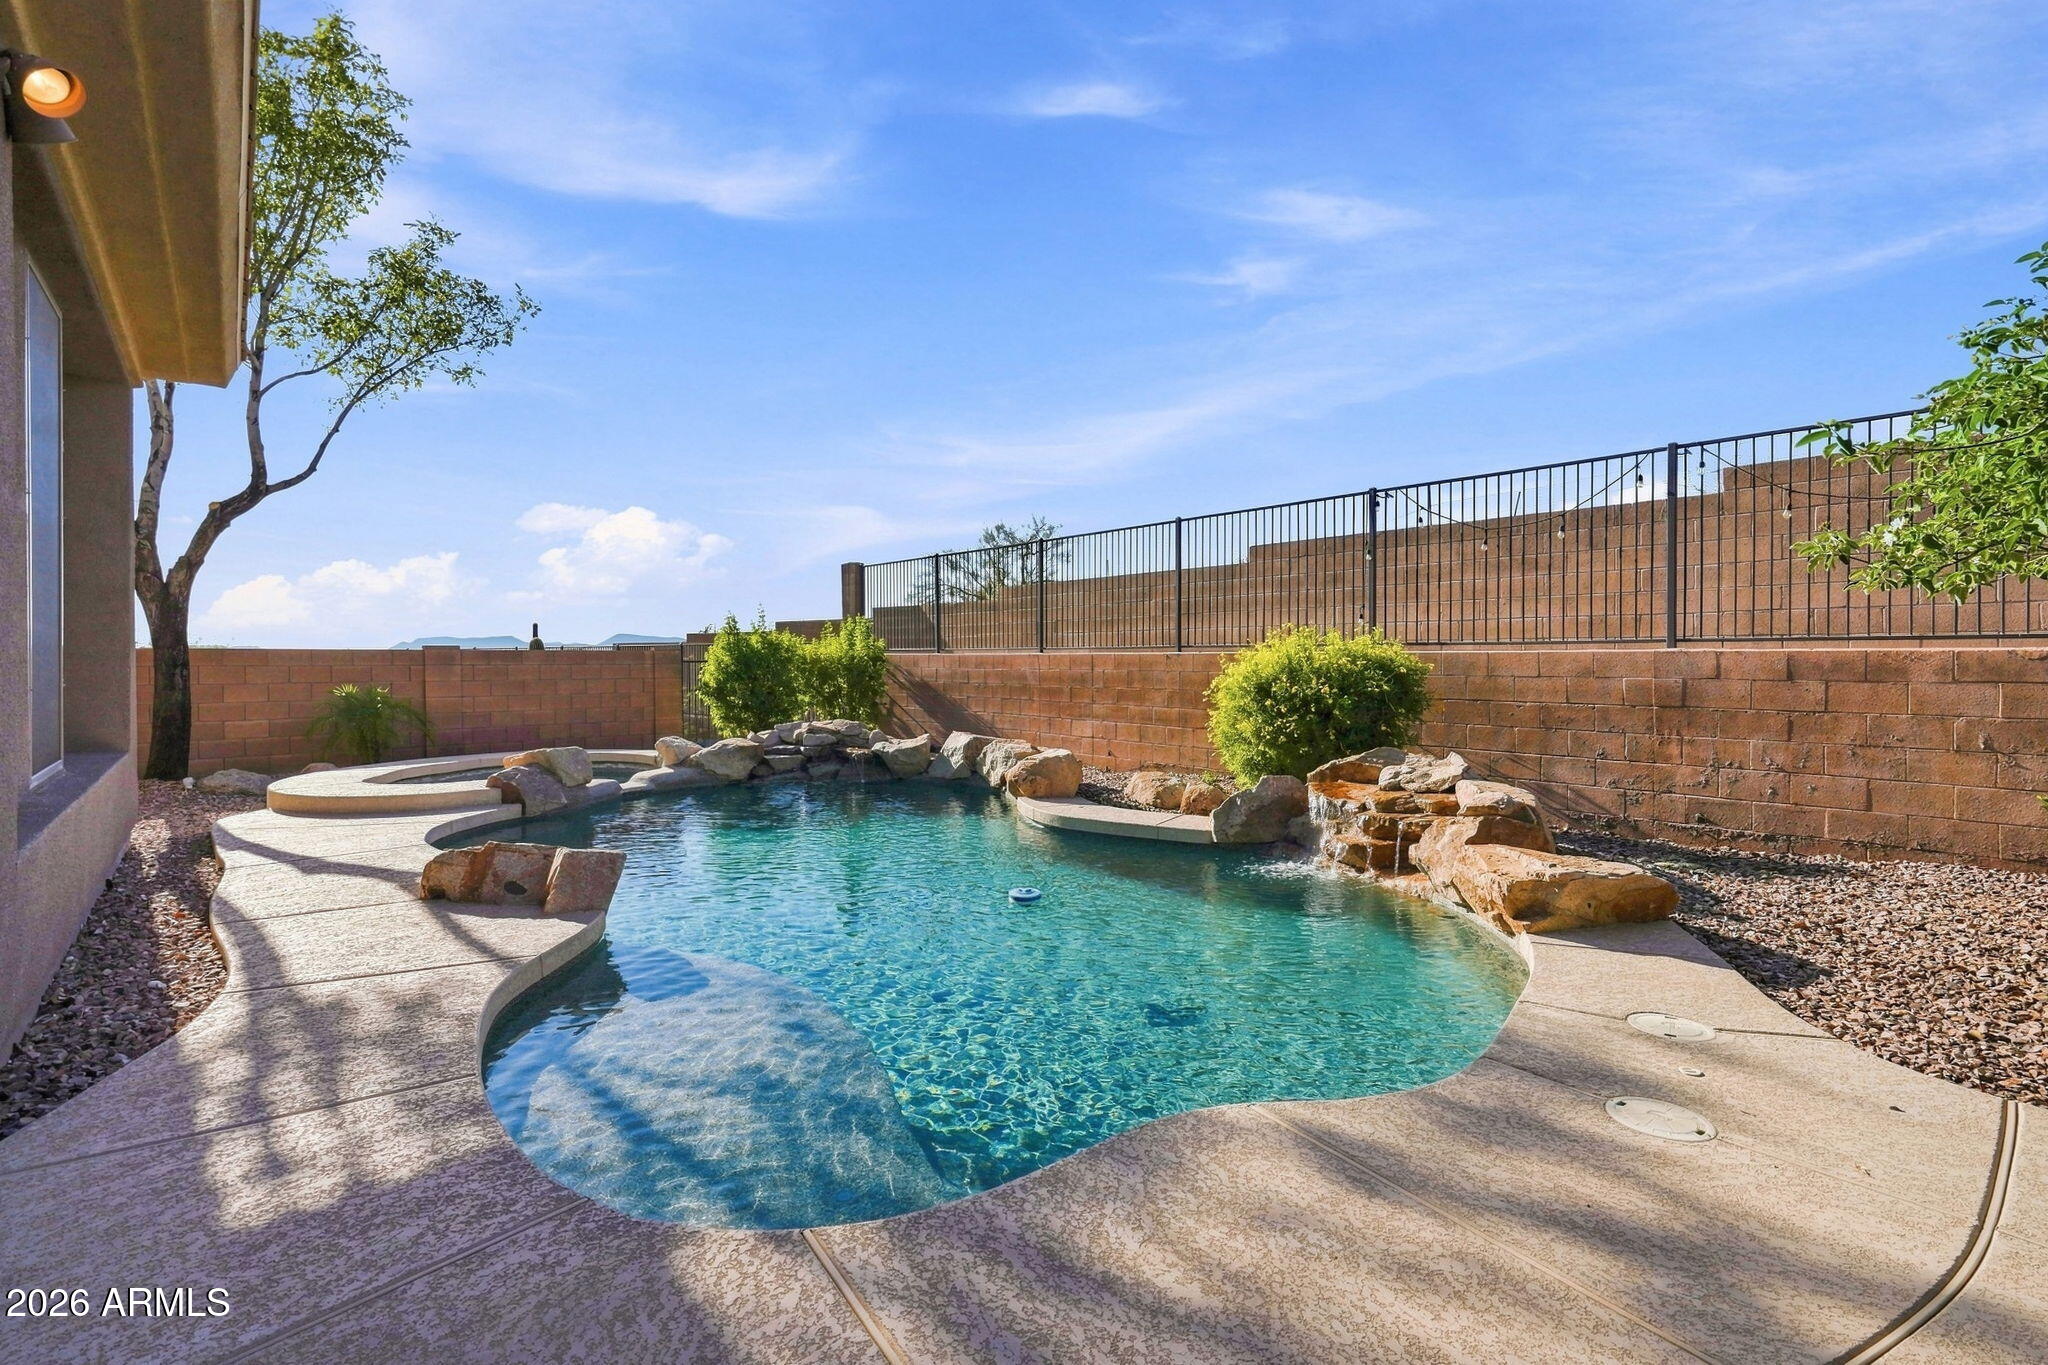
Backyard pool with a rock waterfall and curved concrete deck.
Backyard pool and raised circular spa edged with natural rocks beside a covered patio.
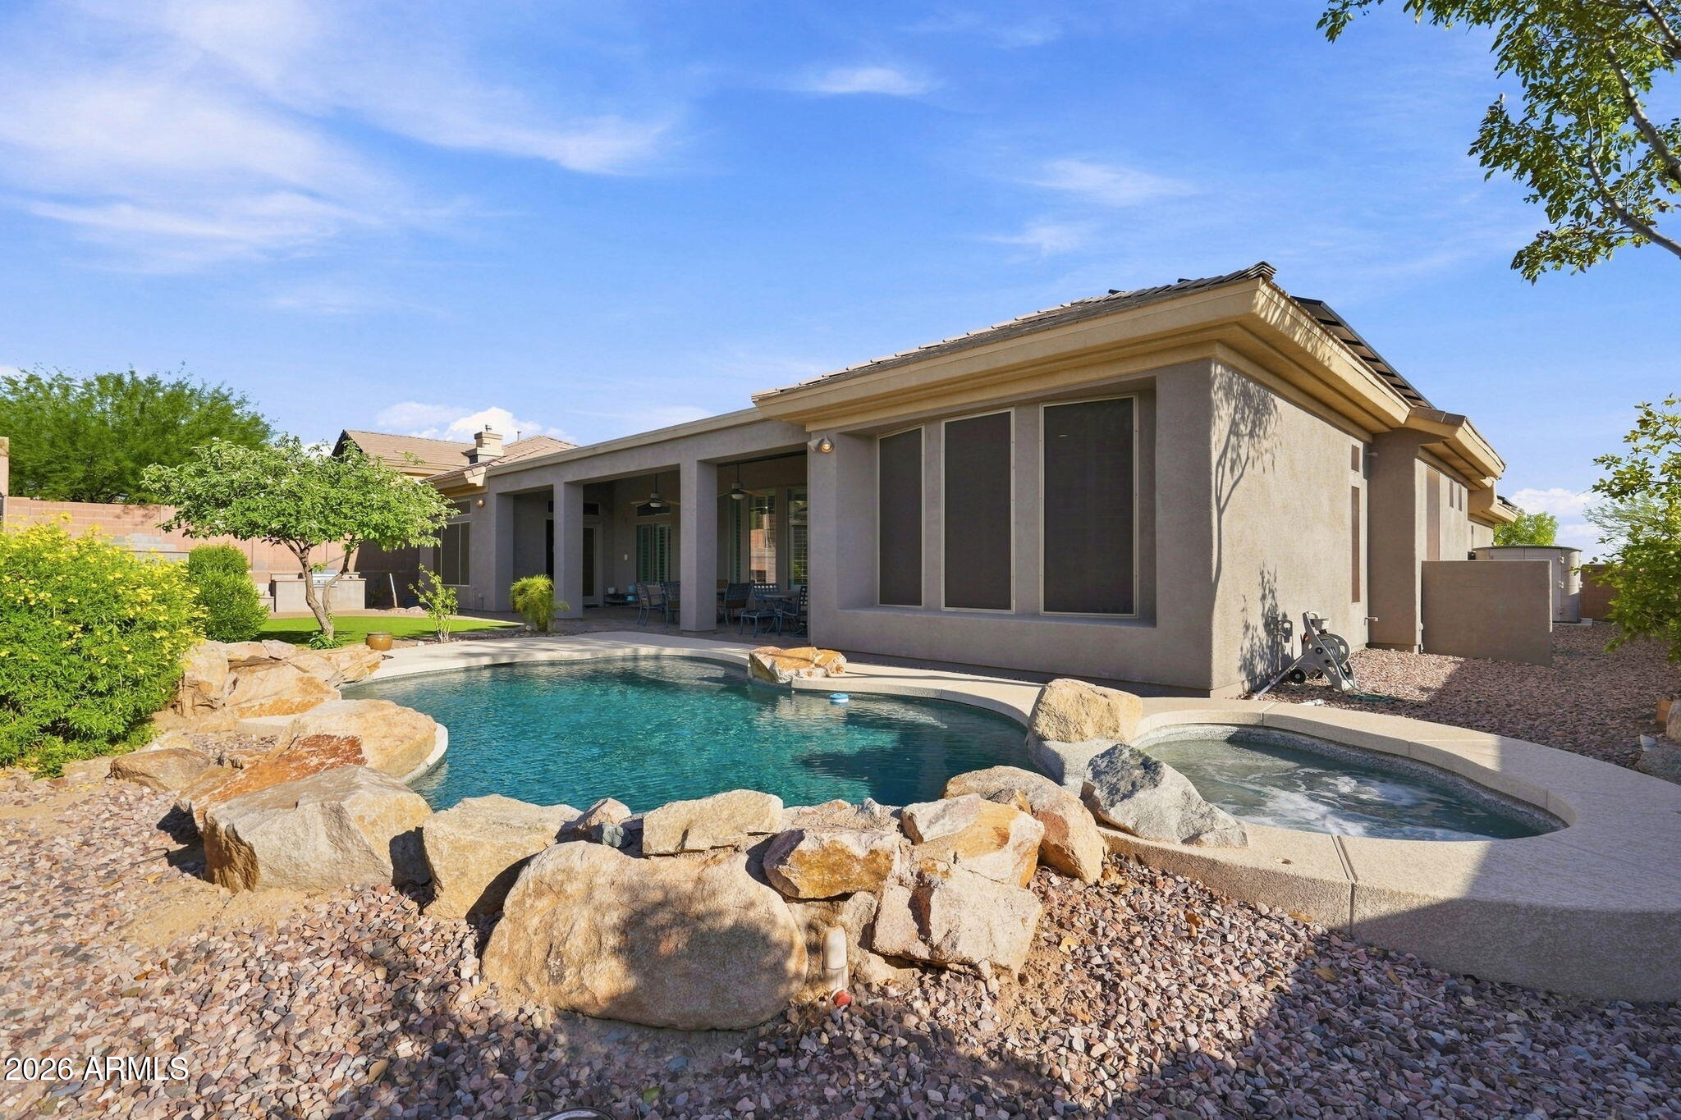
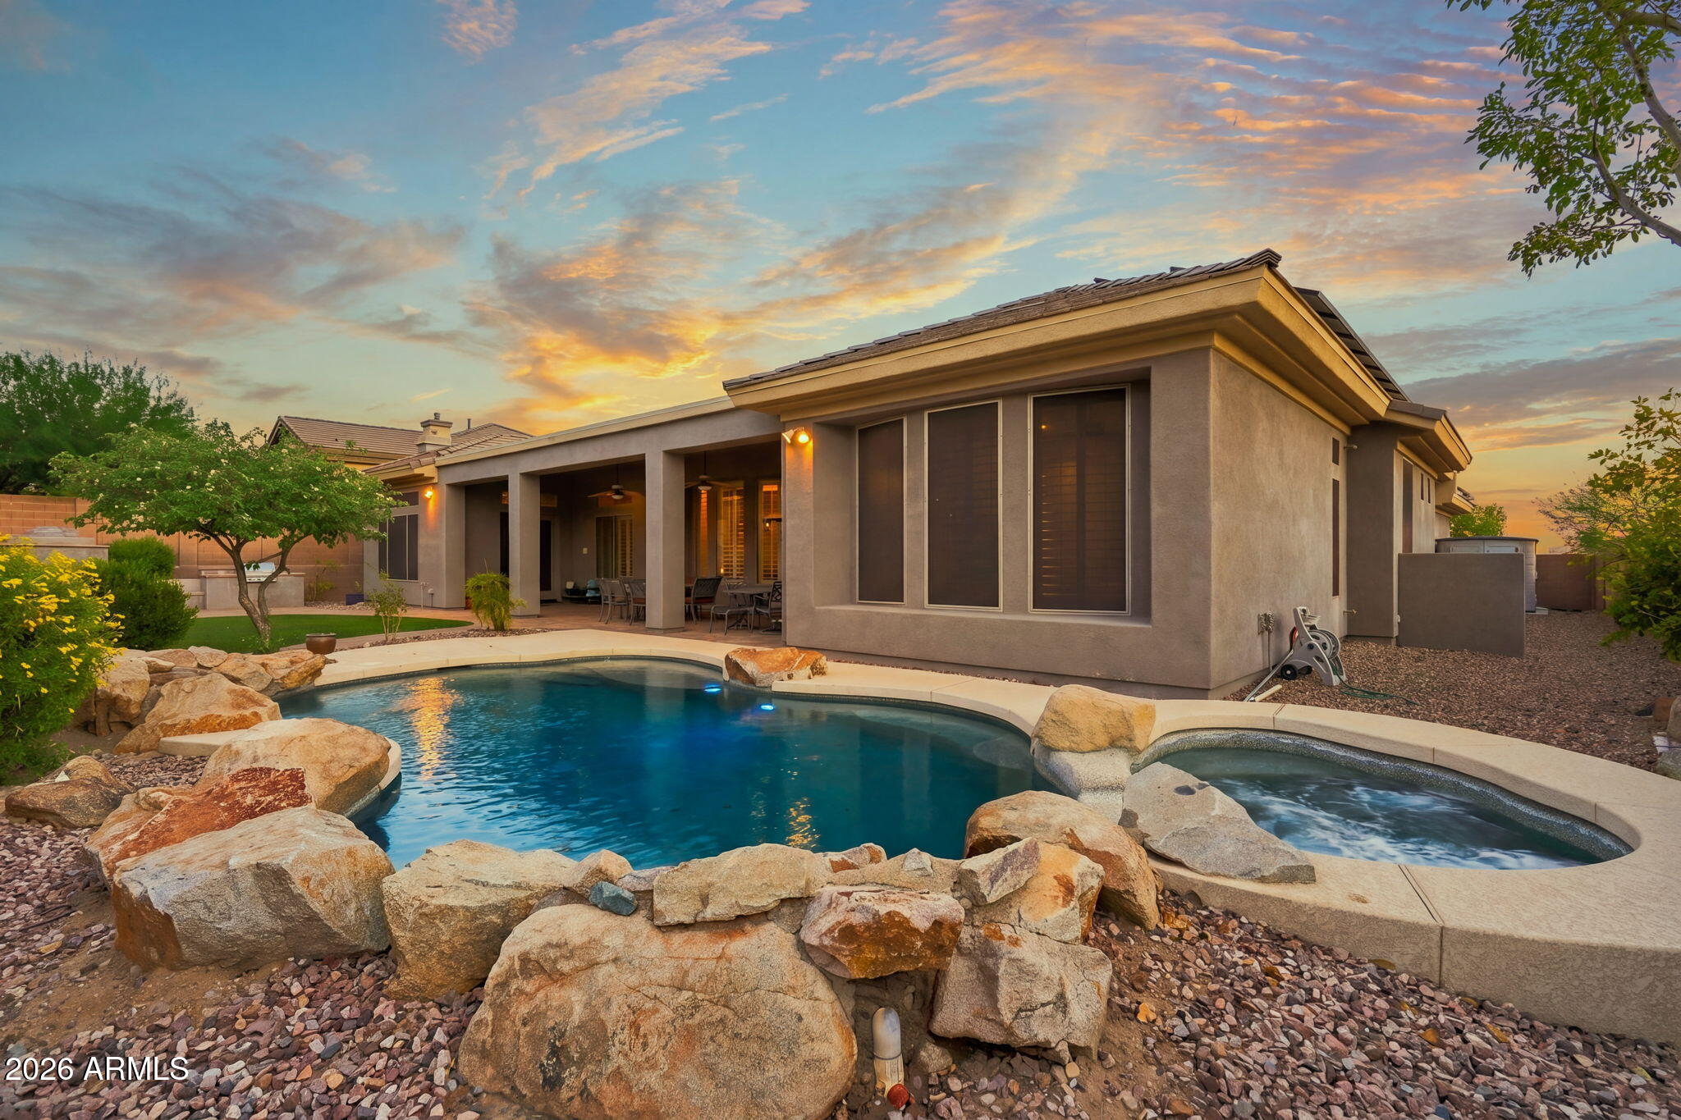
Backyard pool beside a stucco home, with a rock border, covered patio, and desert landscaping.
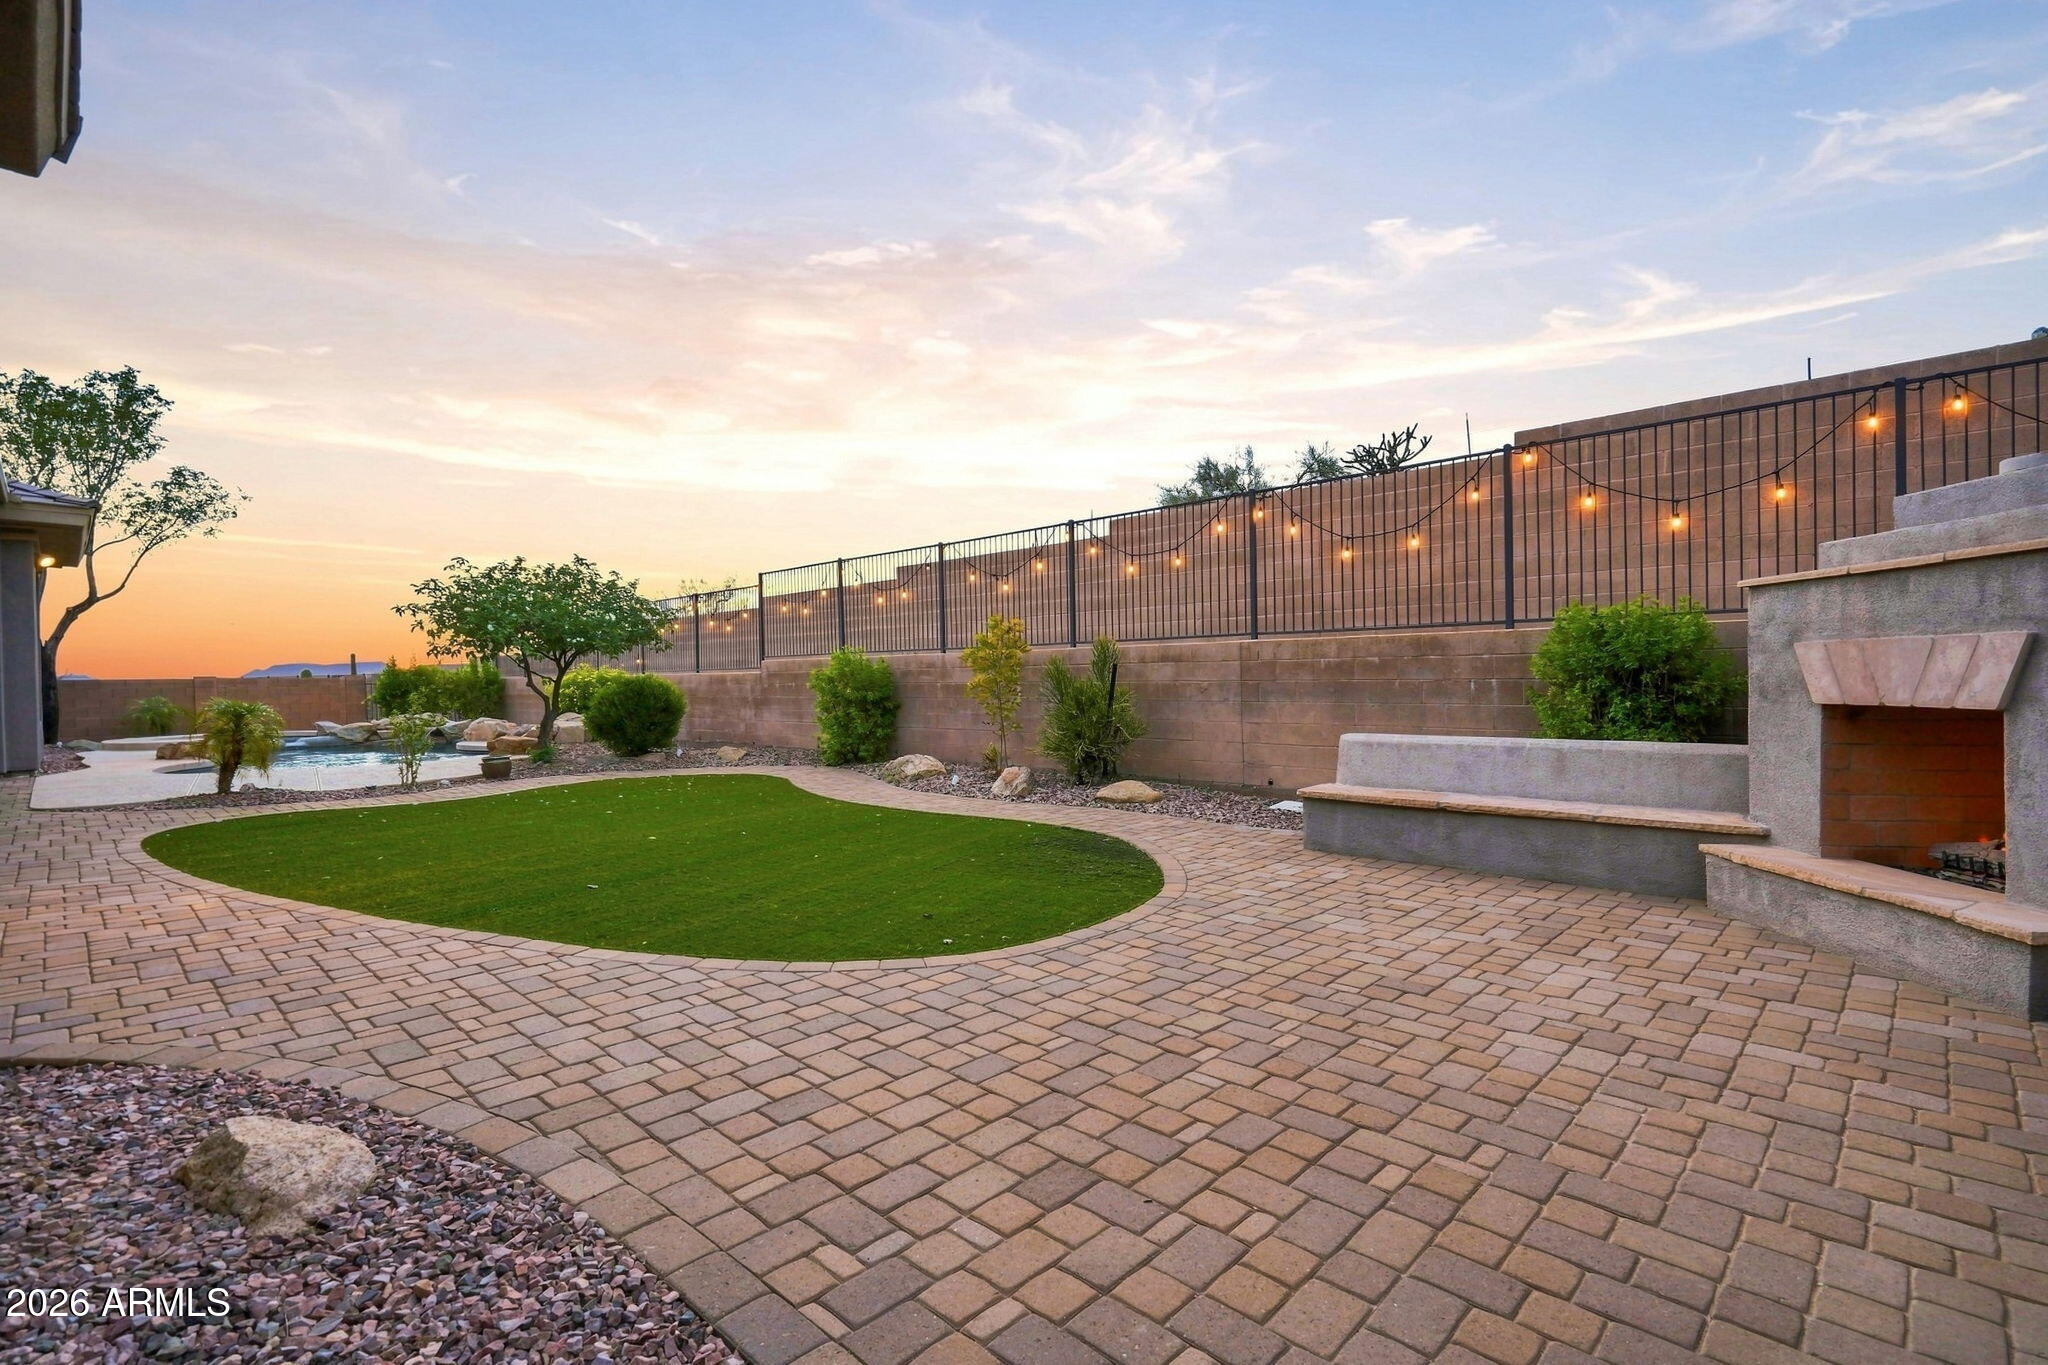
Backyard patio with a curved lawn, pool, string lights, and built-in fireplace at sunset.
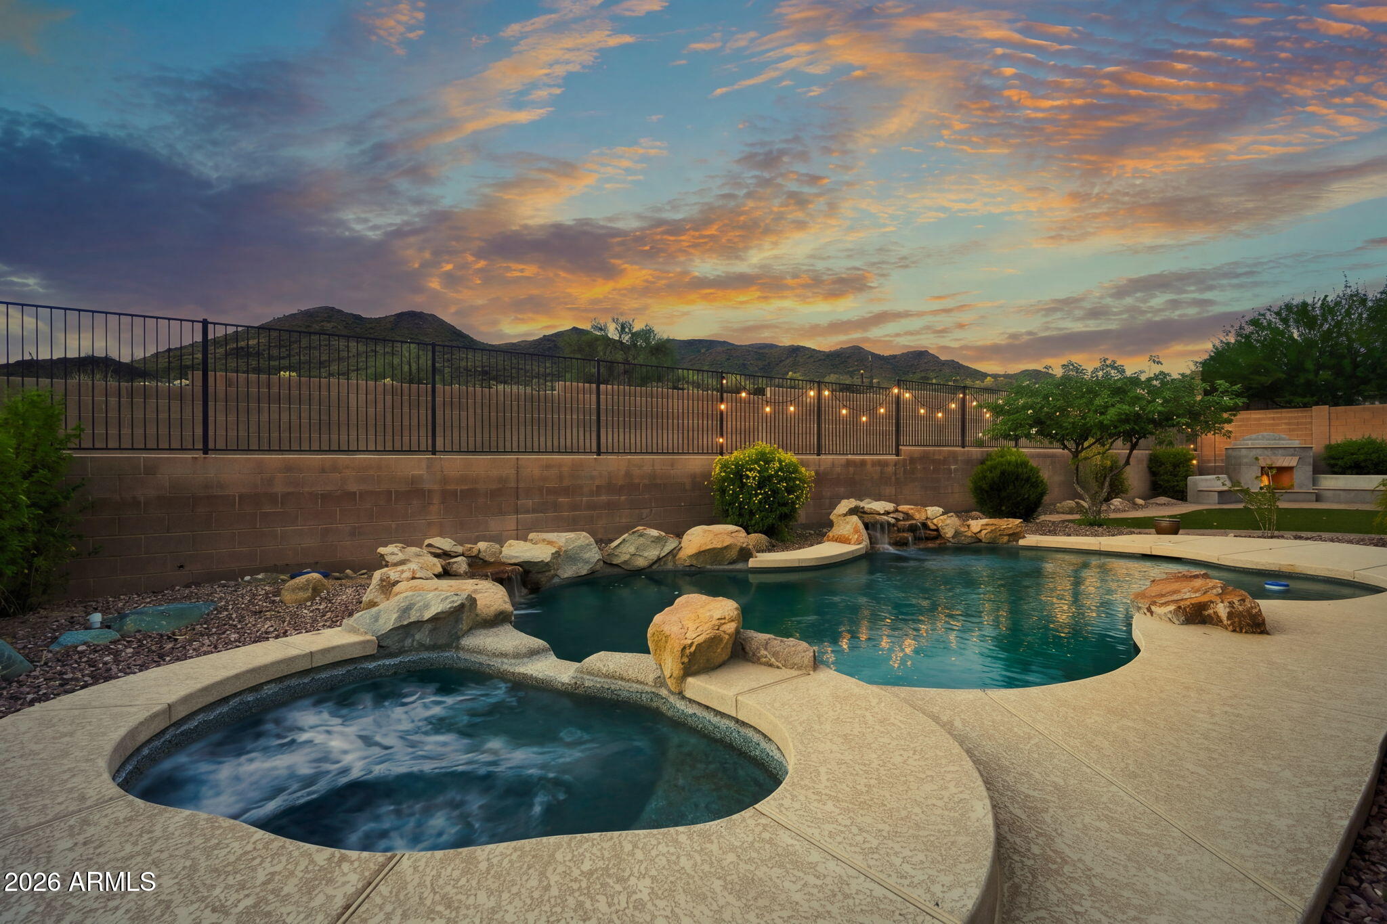
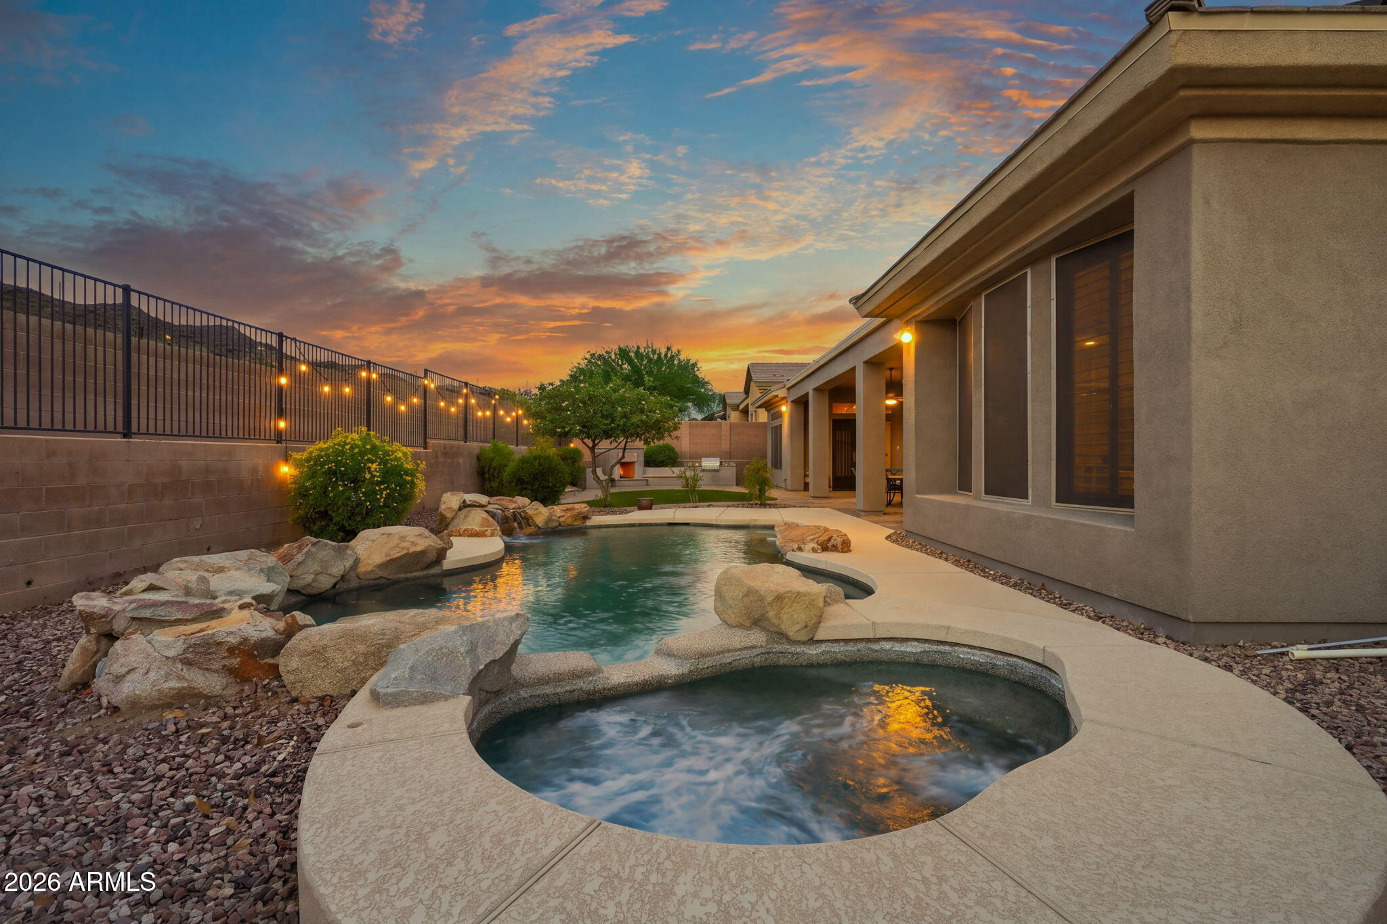
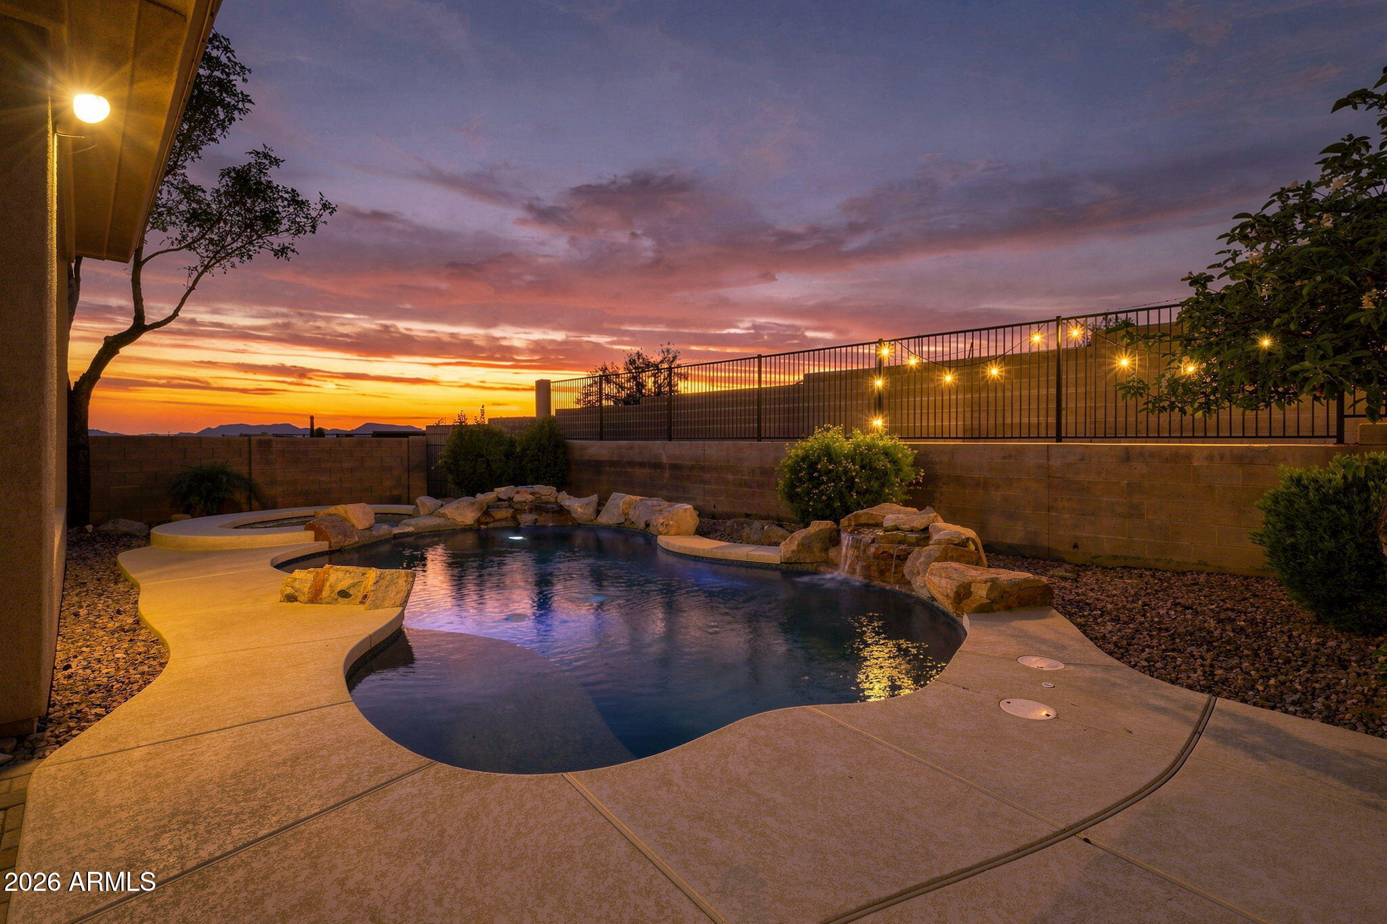
Backyard pool and spa with a rock waterfall, mountain views, and sunset sky.
Backyard pool and raised spa beside home at sunset, with rock landscaping and string lights.
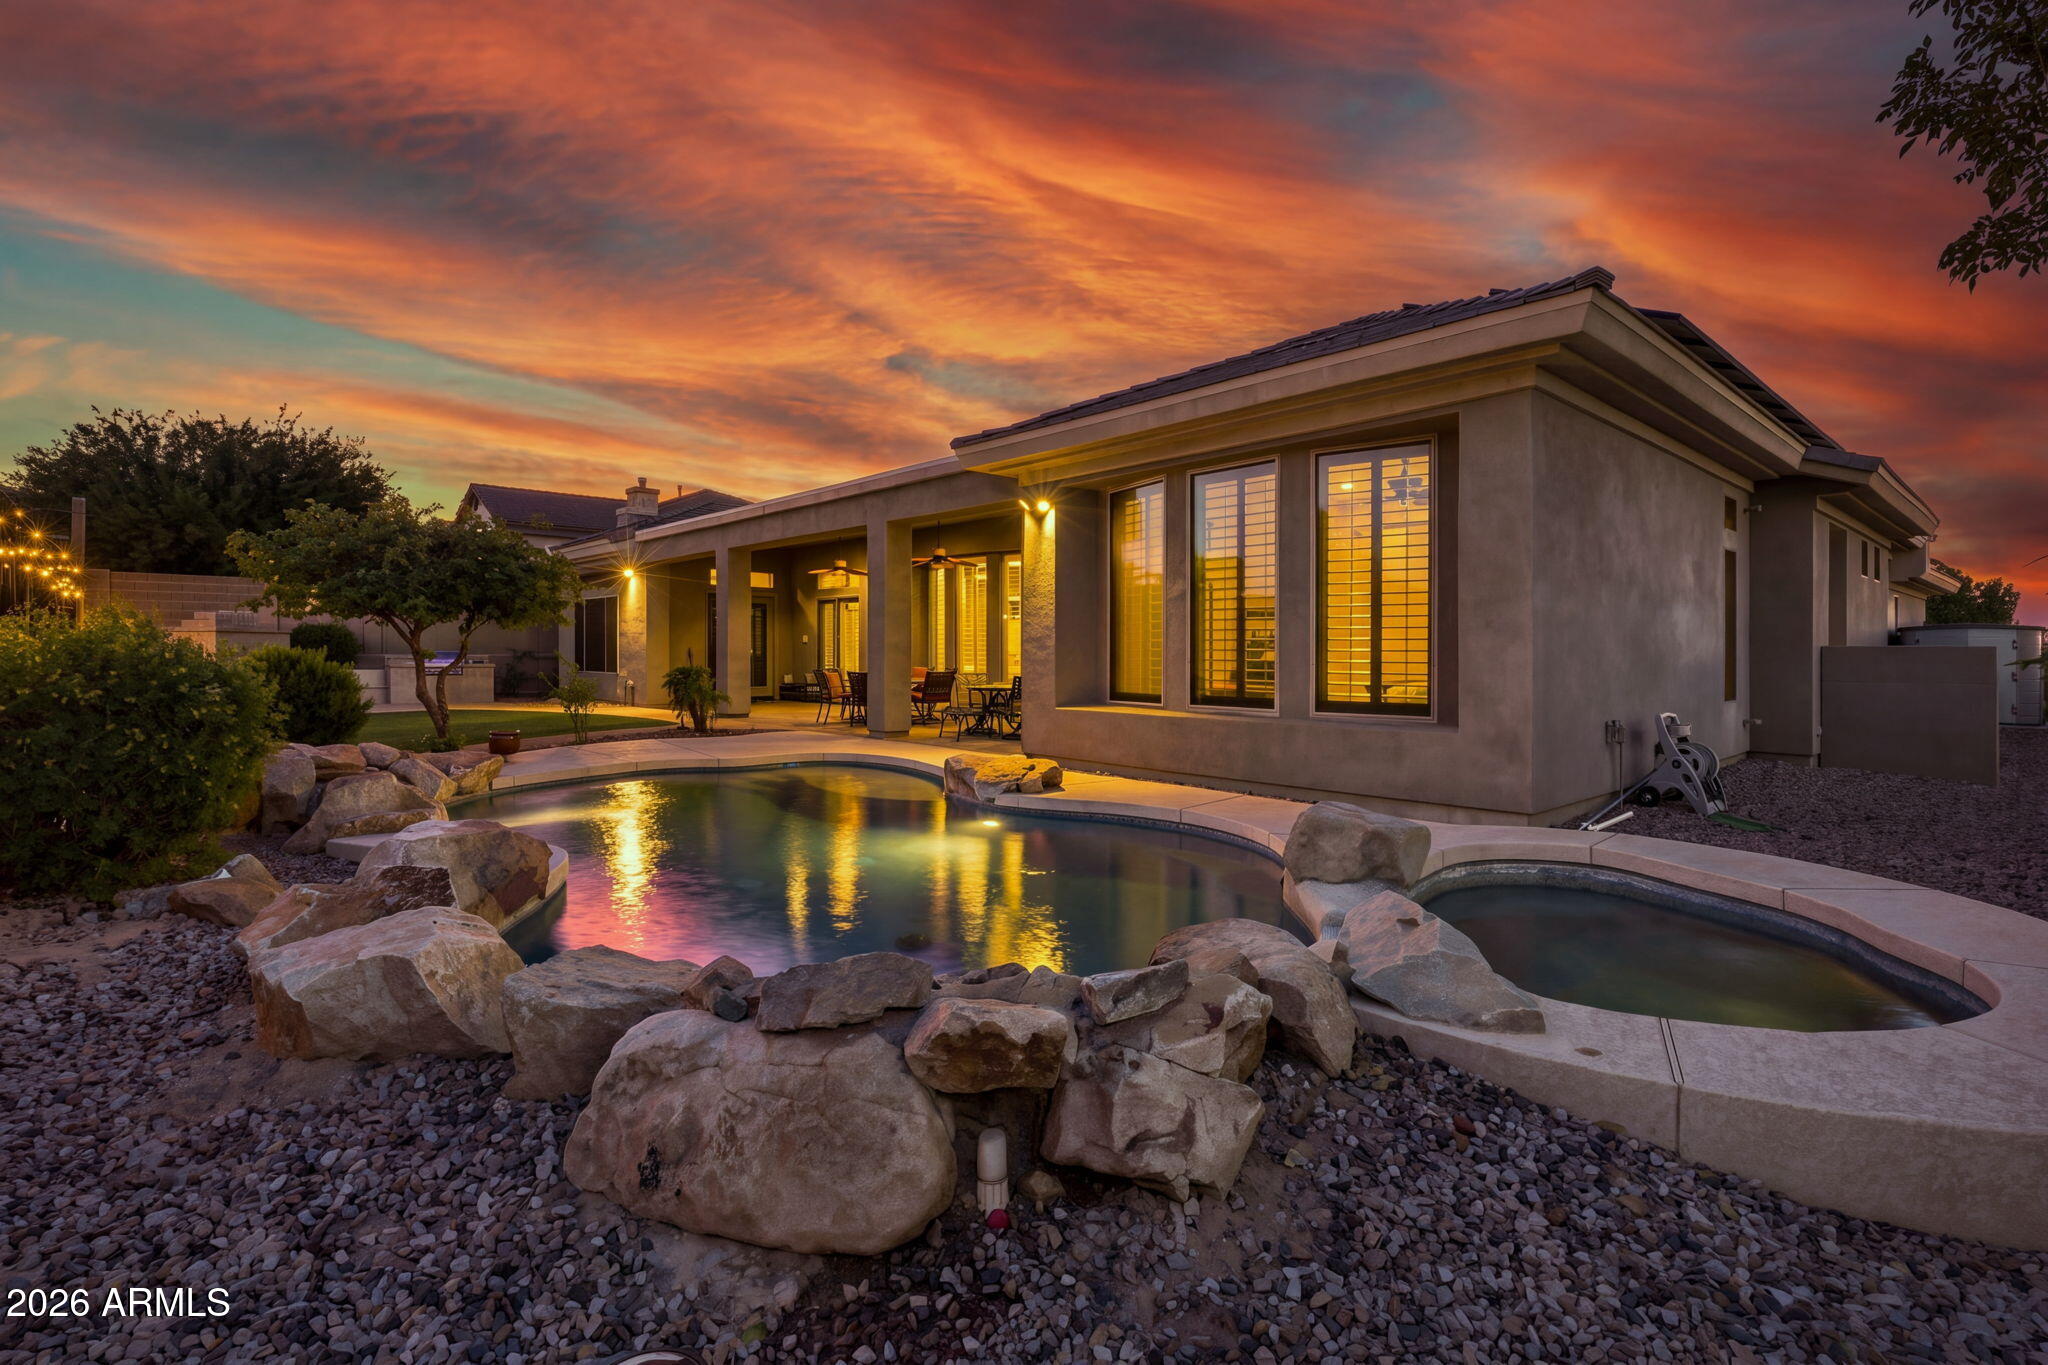
Modern home with an illuminated covered patio and rock-edged pool beneath an orange sunset.
Backyard pool and spa beside a covered patio at dusk, bordered by large natural rocks.
Backyard pool with a rock waterfall and curved deck beneath a colorful sunset.
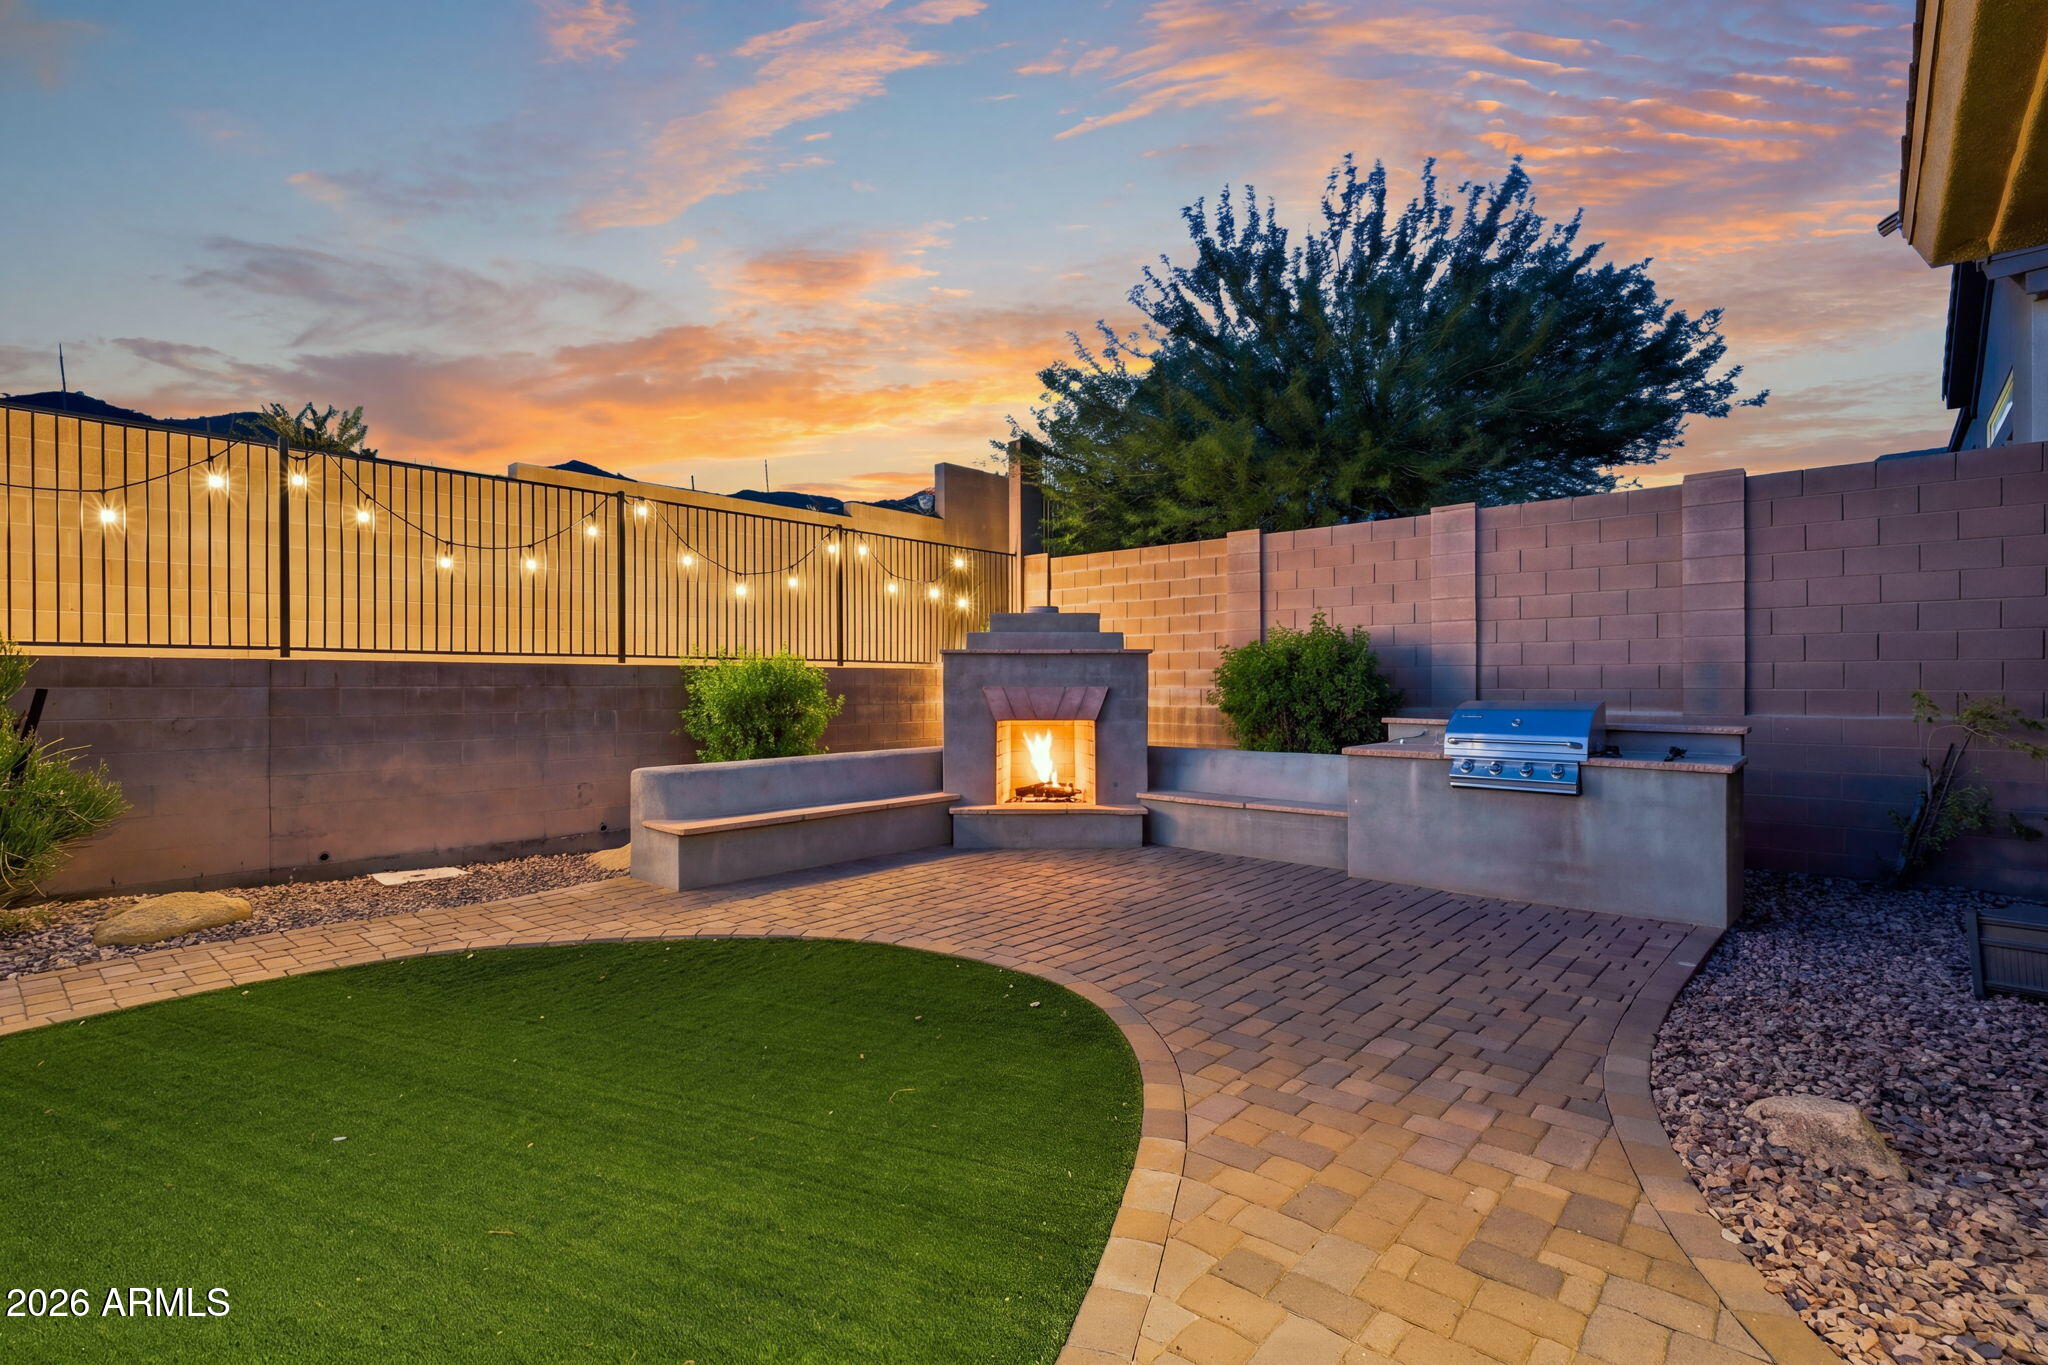
Backyard patio with a glowing fireplace, built-in grill, artificial turf, and string lights at dusk.
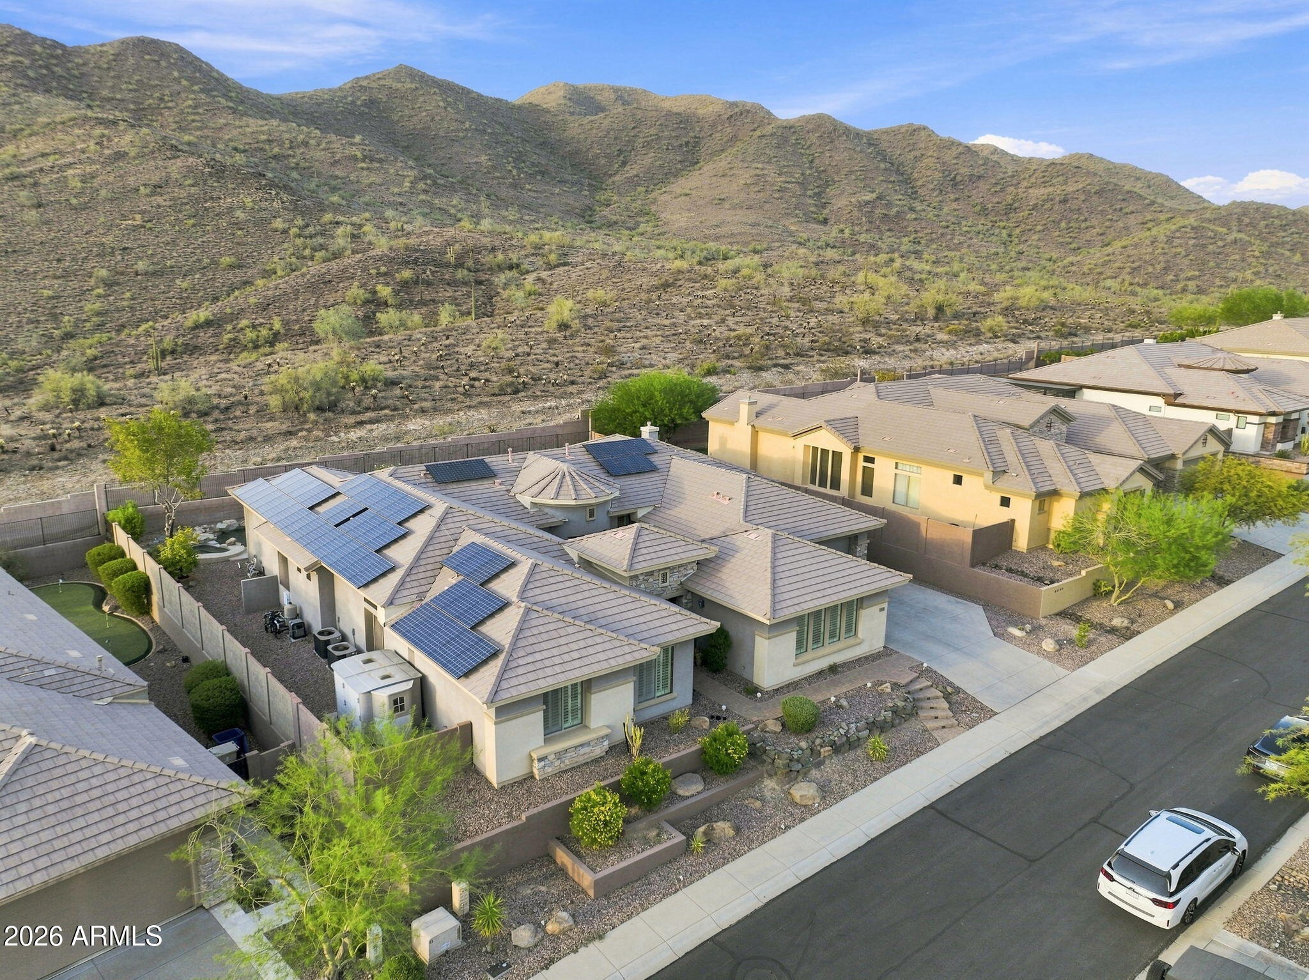
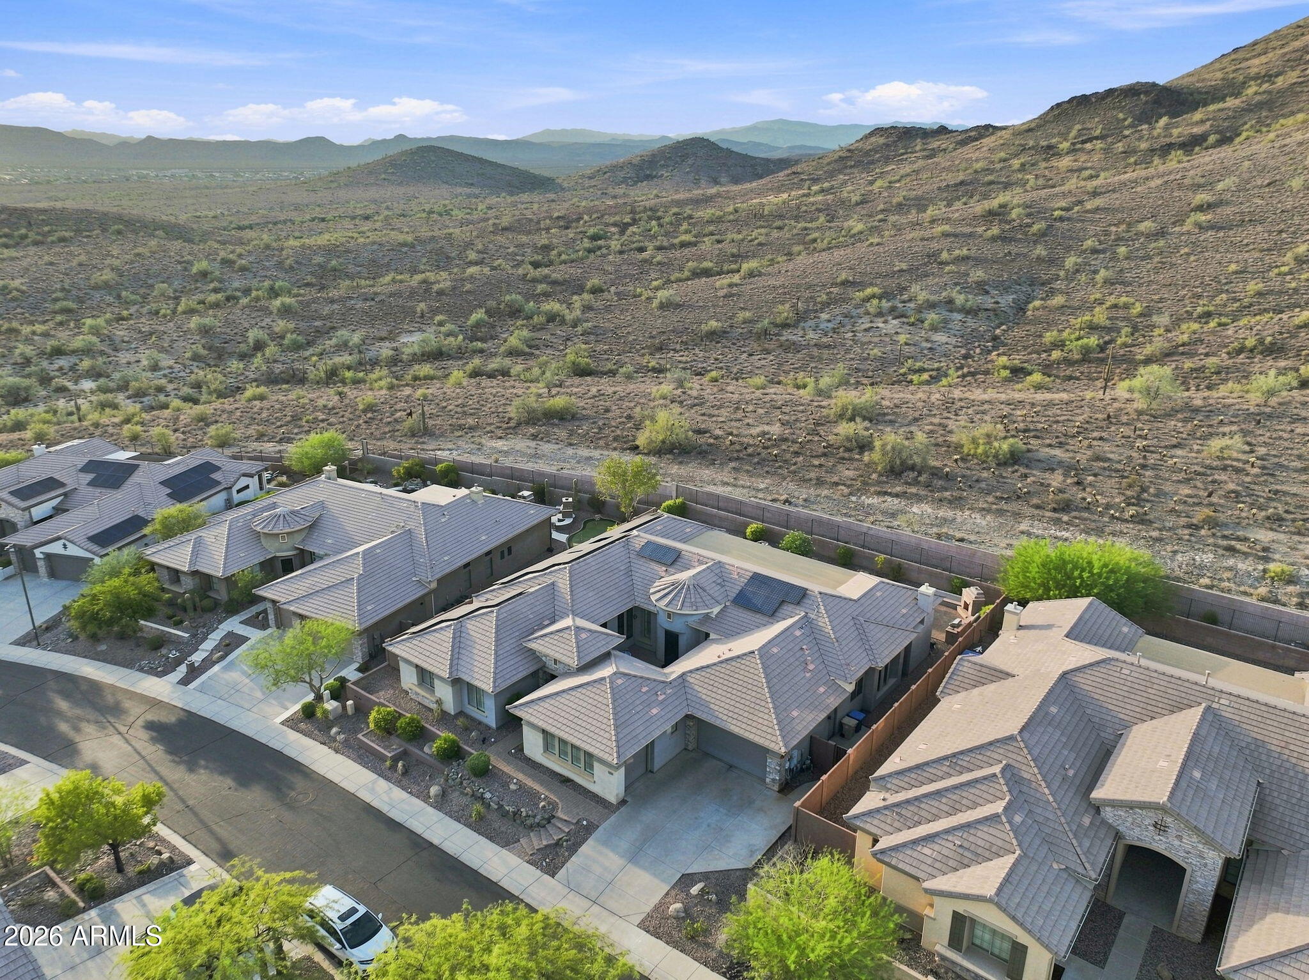
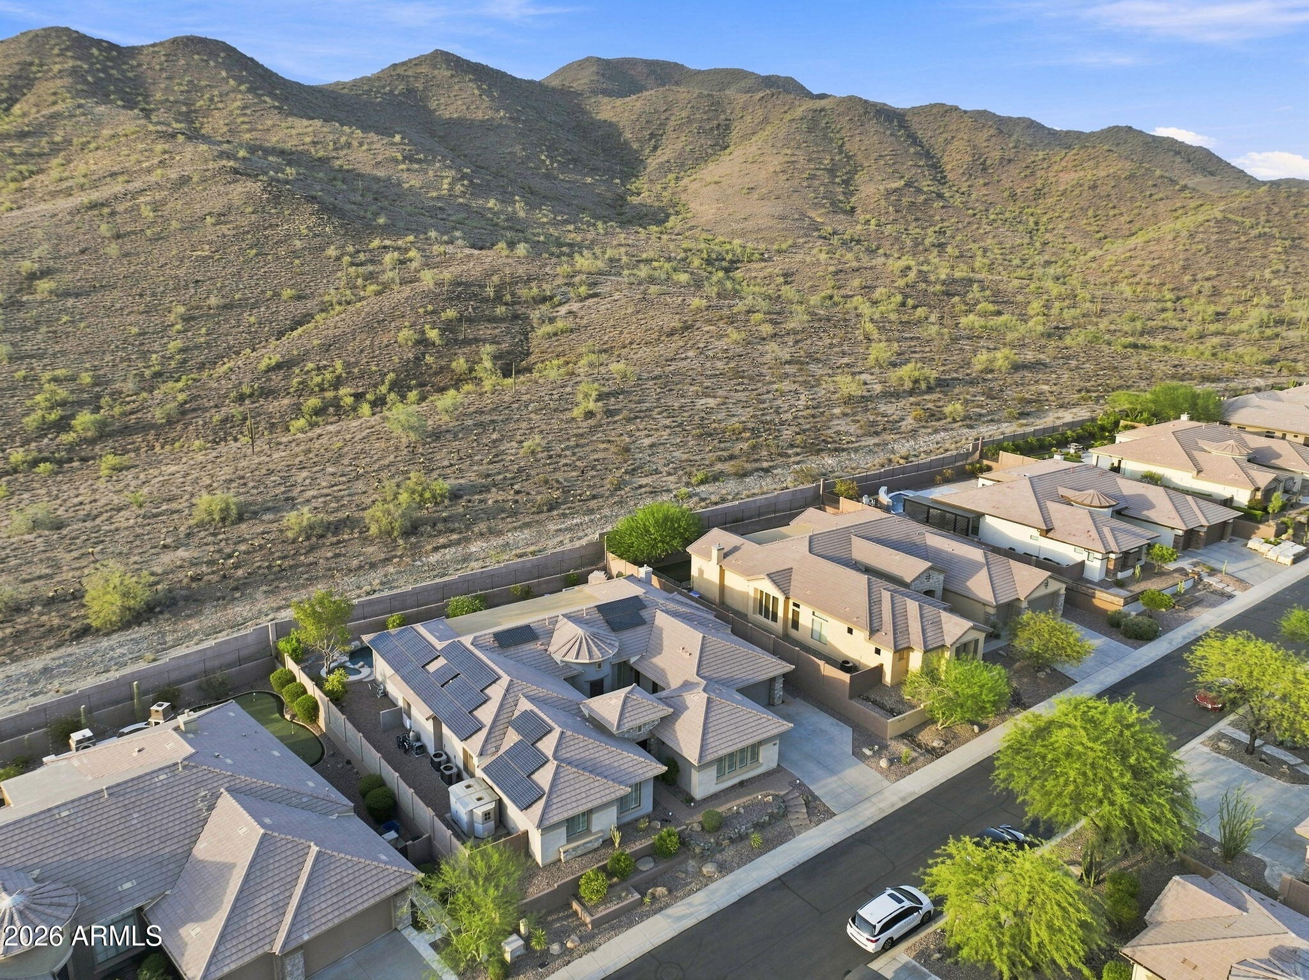
Aerial view of a home with rooftop solar panels beside desert mountain foothills.
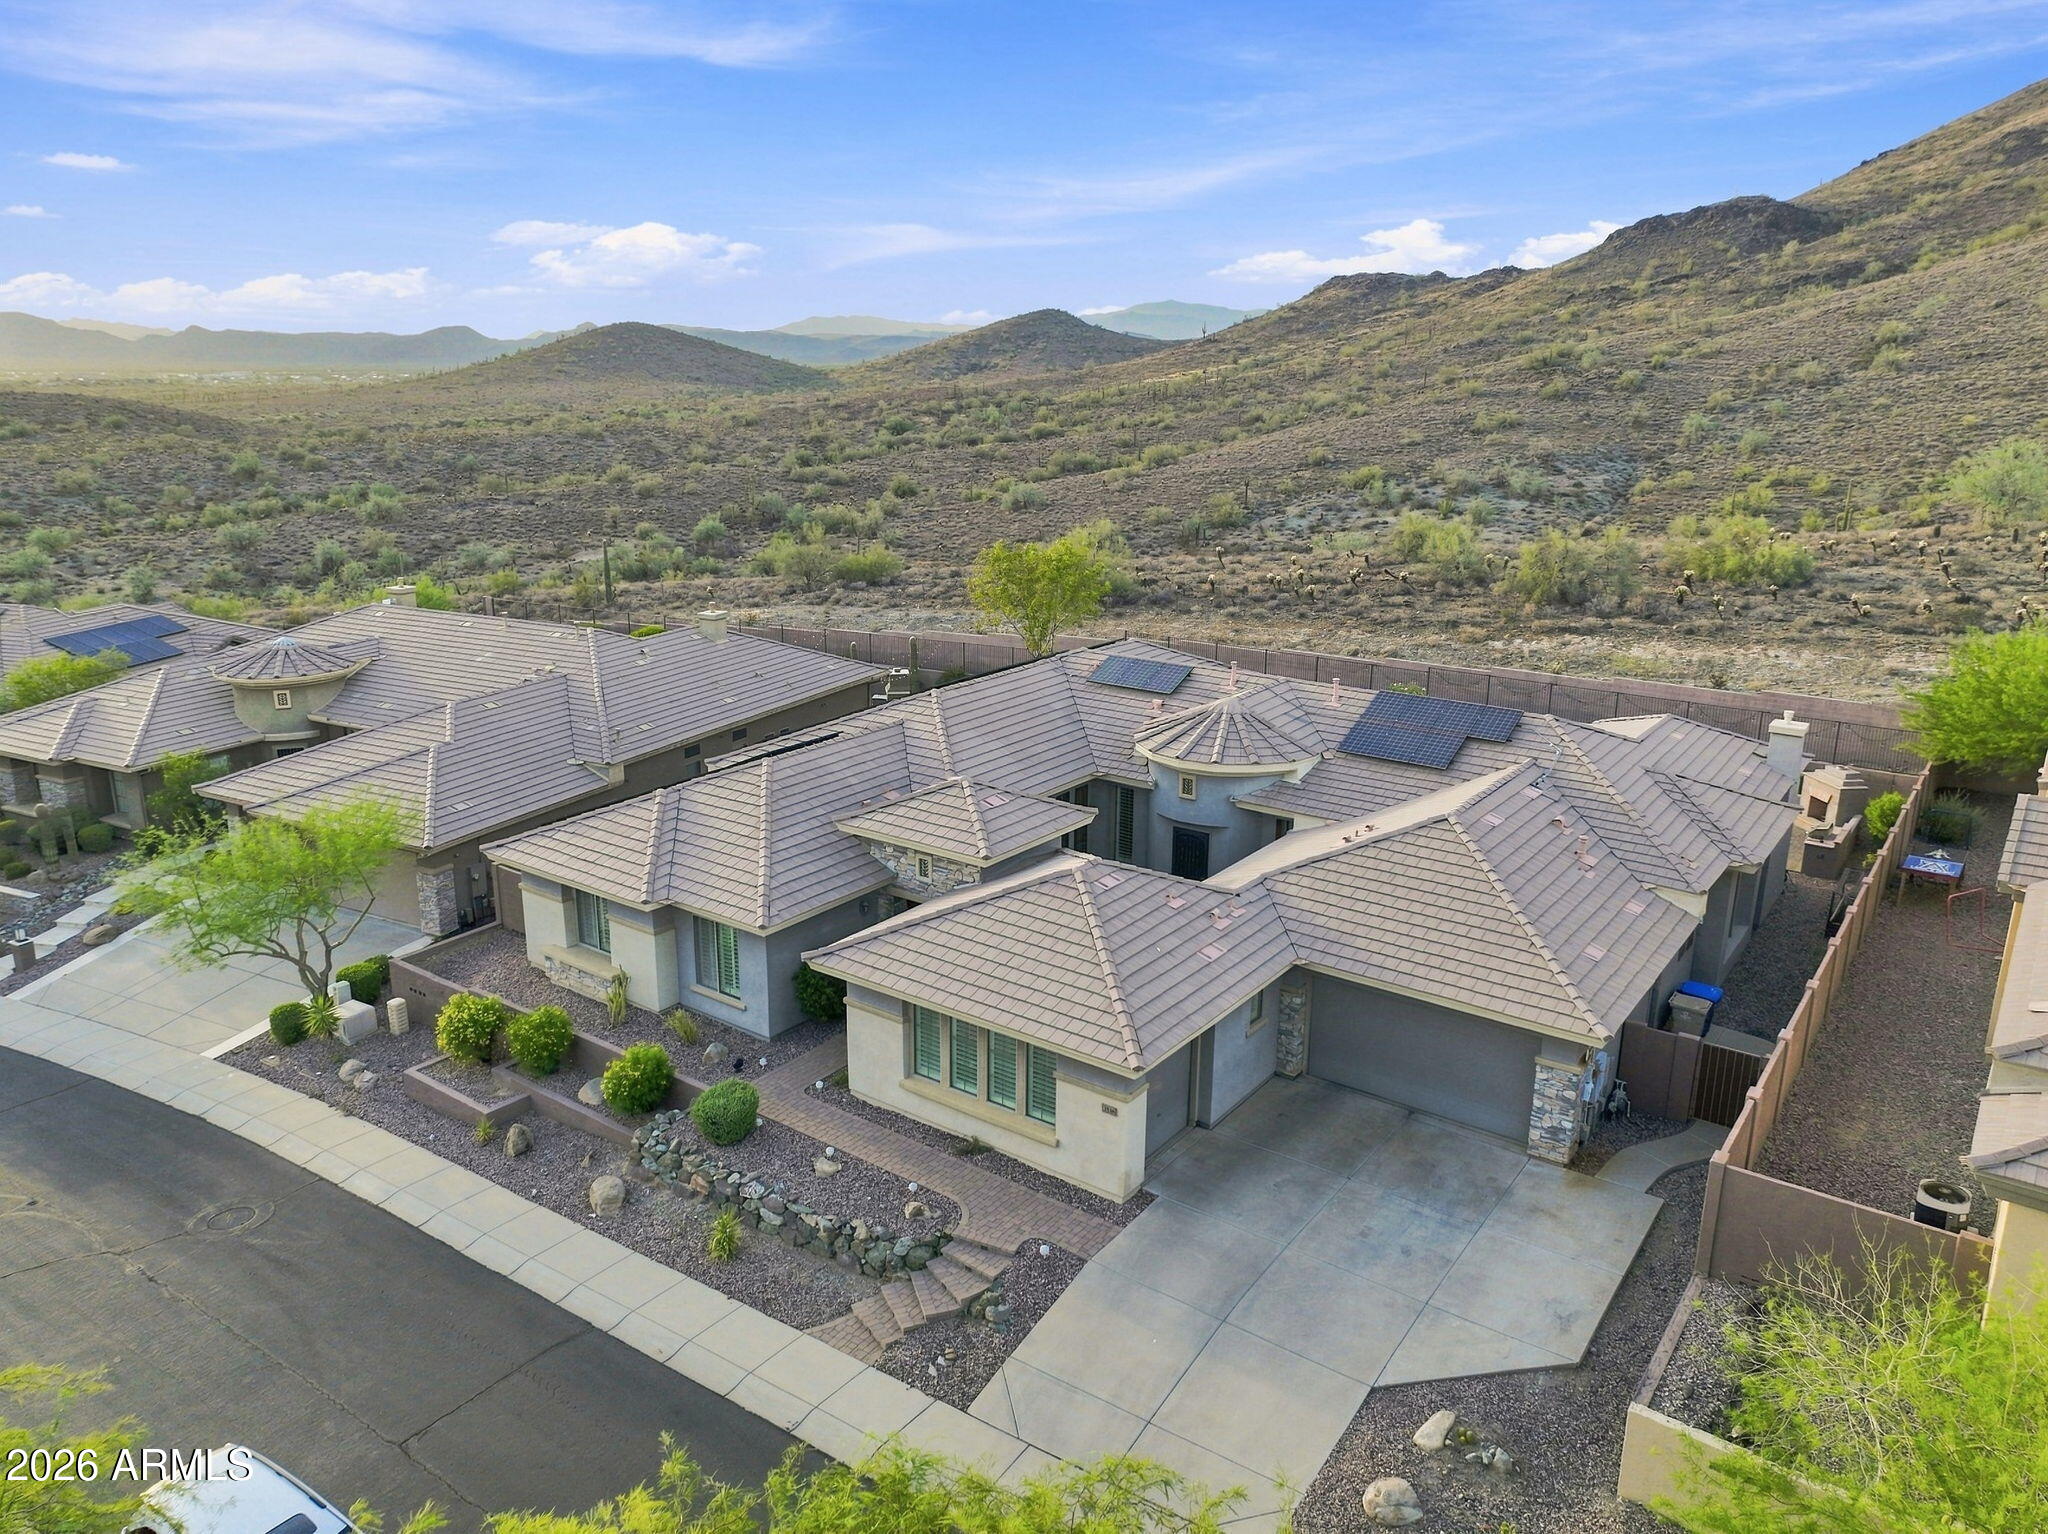
Aerial view of a stucco home with solar panels, desert landscaping, and a mountain backdrop.
Home with a covered patio and curved pool, viewed aerially with mountains in the distance.
Aerial view of a gray-tile-roof home beside open desert, with mountain ridges beyond.
Aerial view of homes with solar panels below a rugged desert mountain slope.
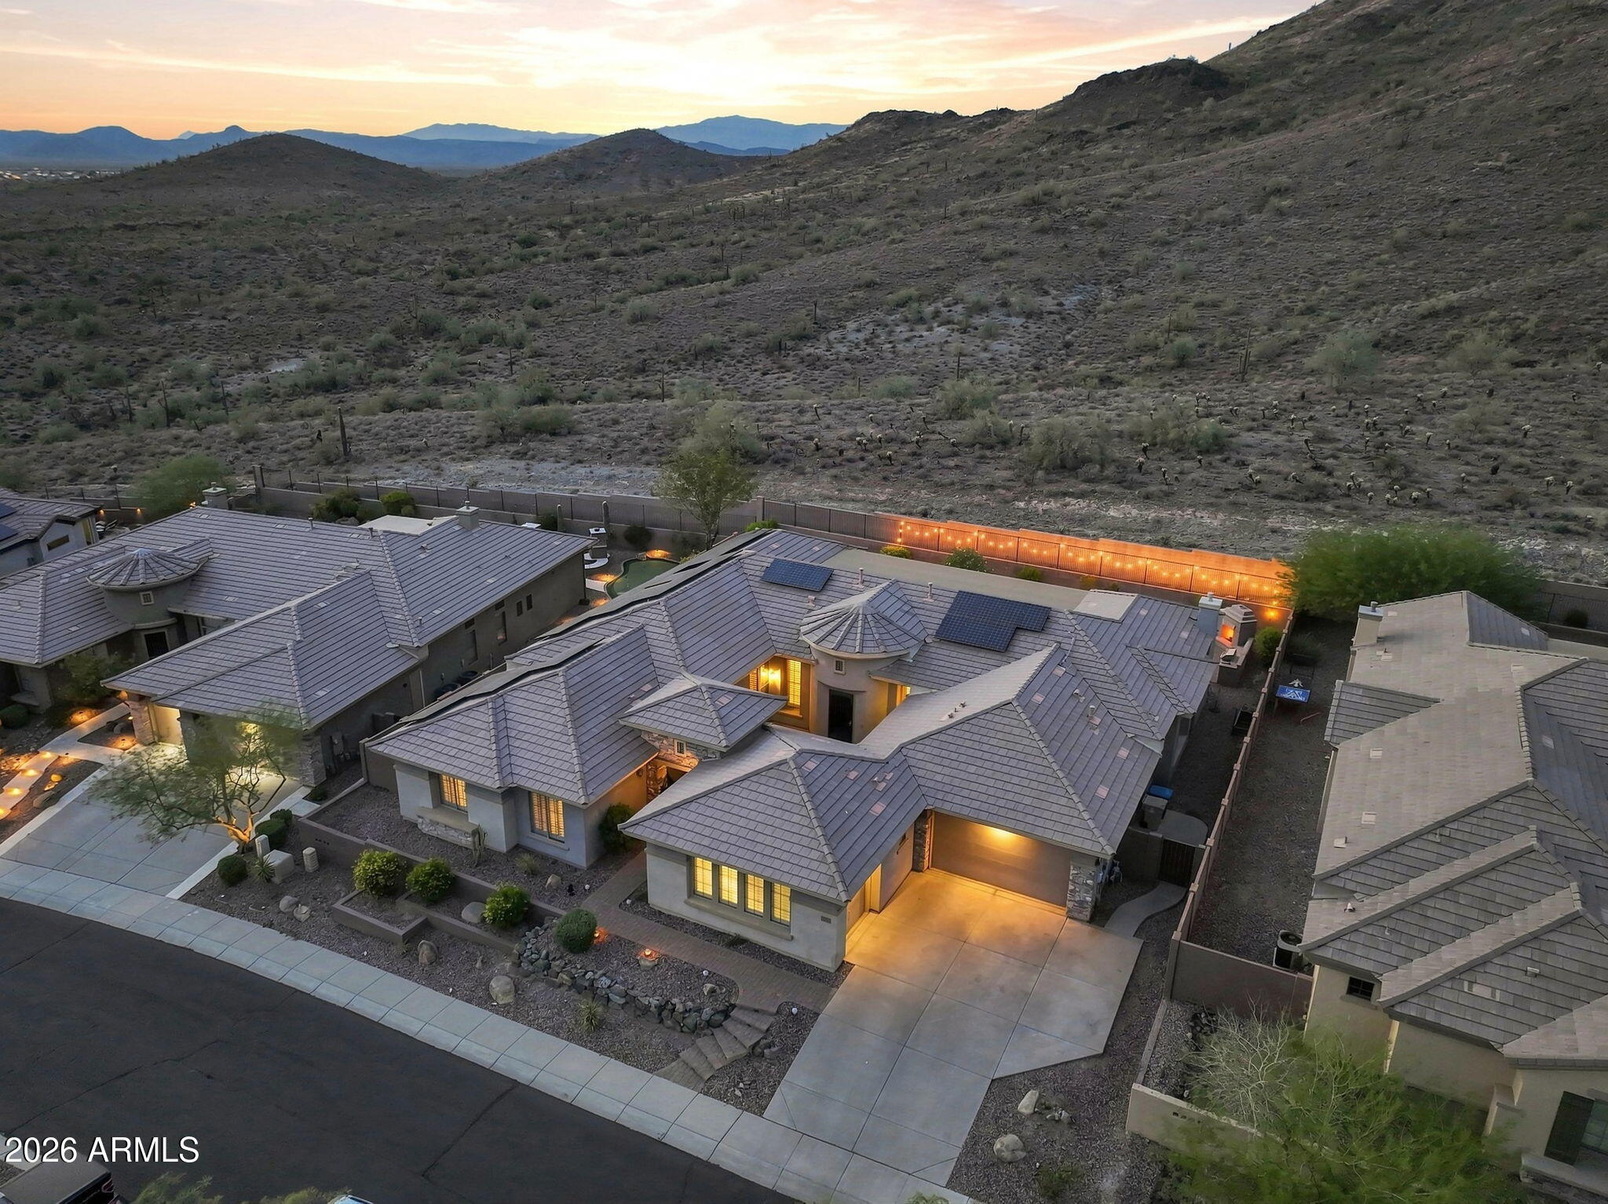
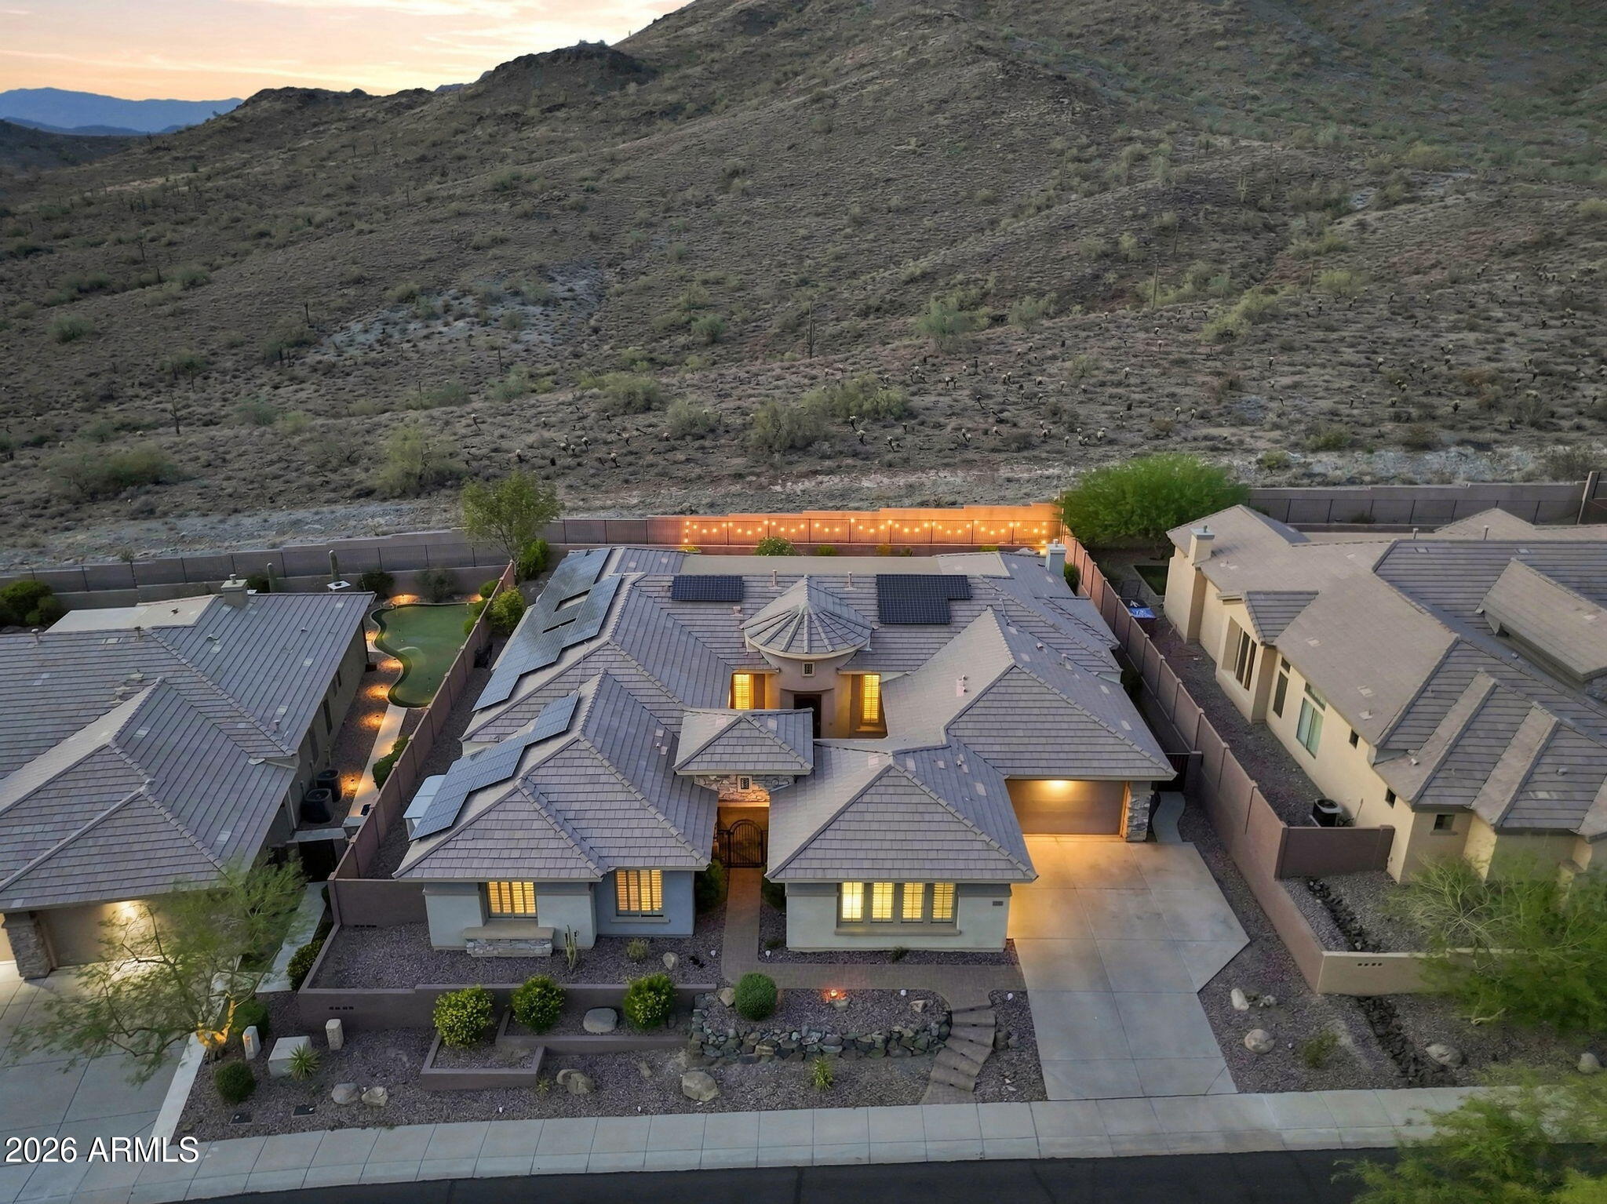
Aerial view of a tile-roofed home with solar panels and a lit driveway beneath desert mountains at dusk.
Aerial view of a Phoenix home with rooftop solar panels, landscaped yard, and desert mountain backdrop.
Aerial view of a home with rooftop solar panels, a small pool, and a rocky mountain backdrop.
Aerial view of a home with a pool, spa, and illuminated patio beneath mountain ridges at dusk.
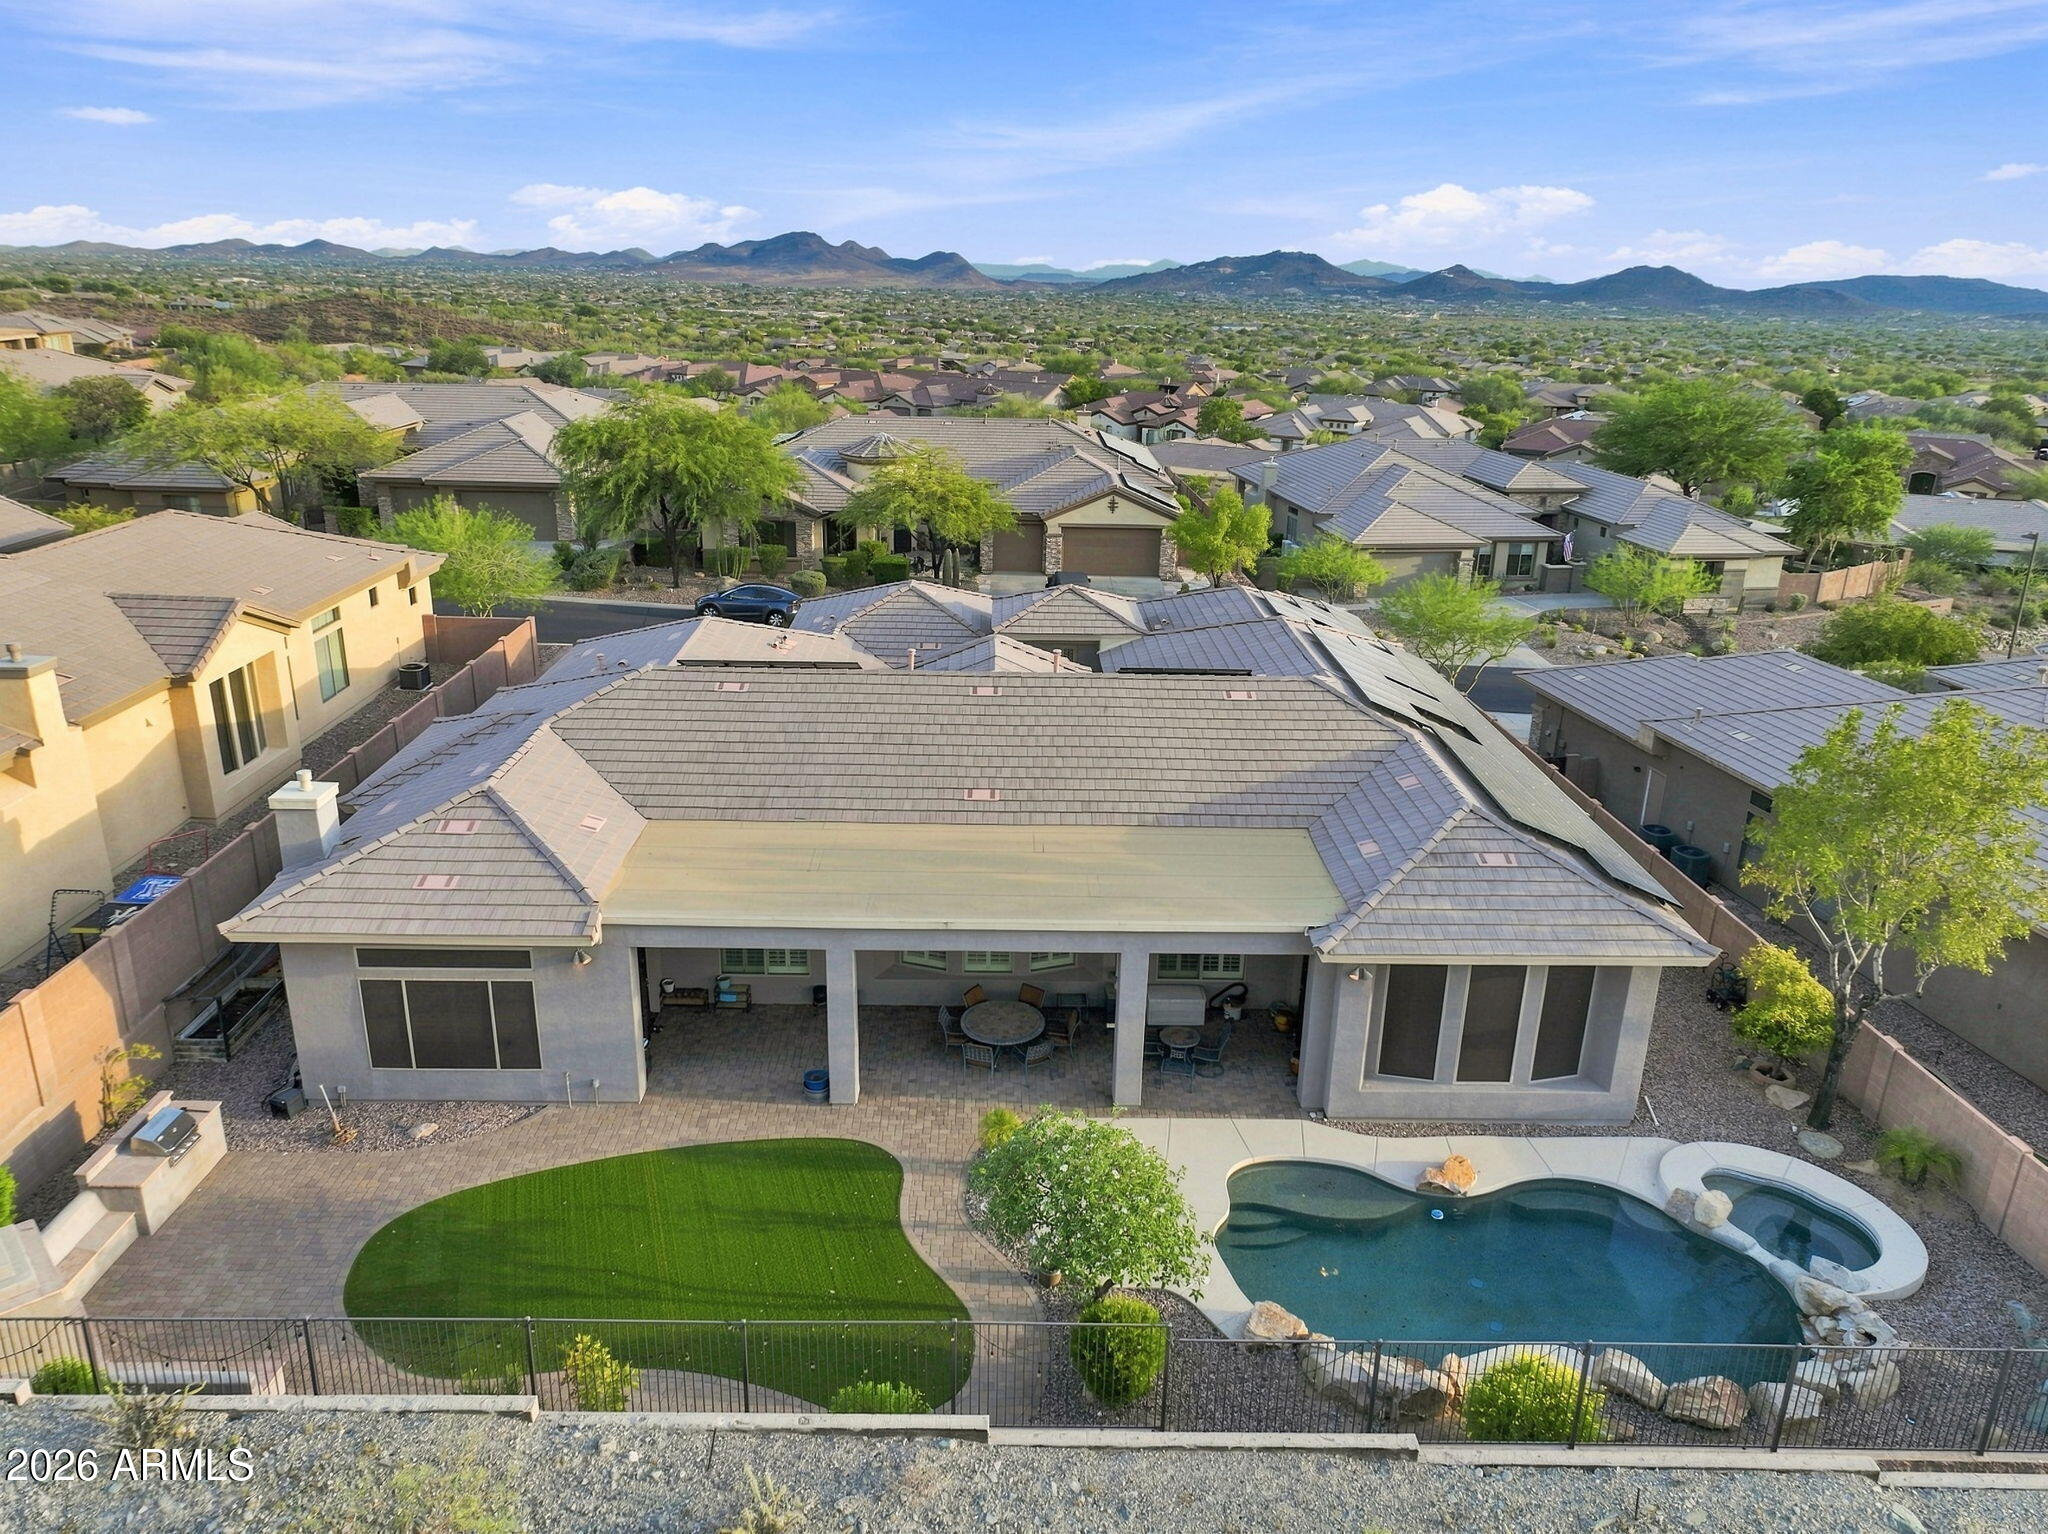
Aerial view of a home’s backyard with a pool, covered patio, and mountain range at dusk.
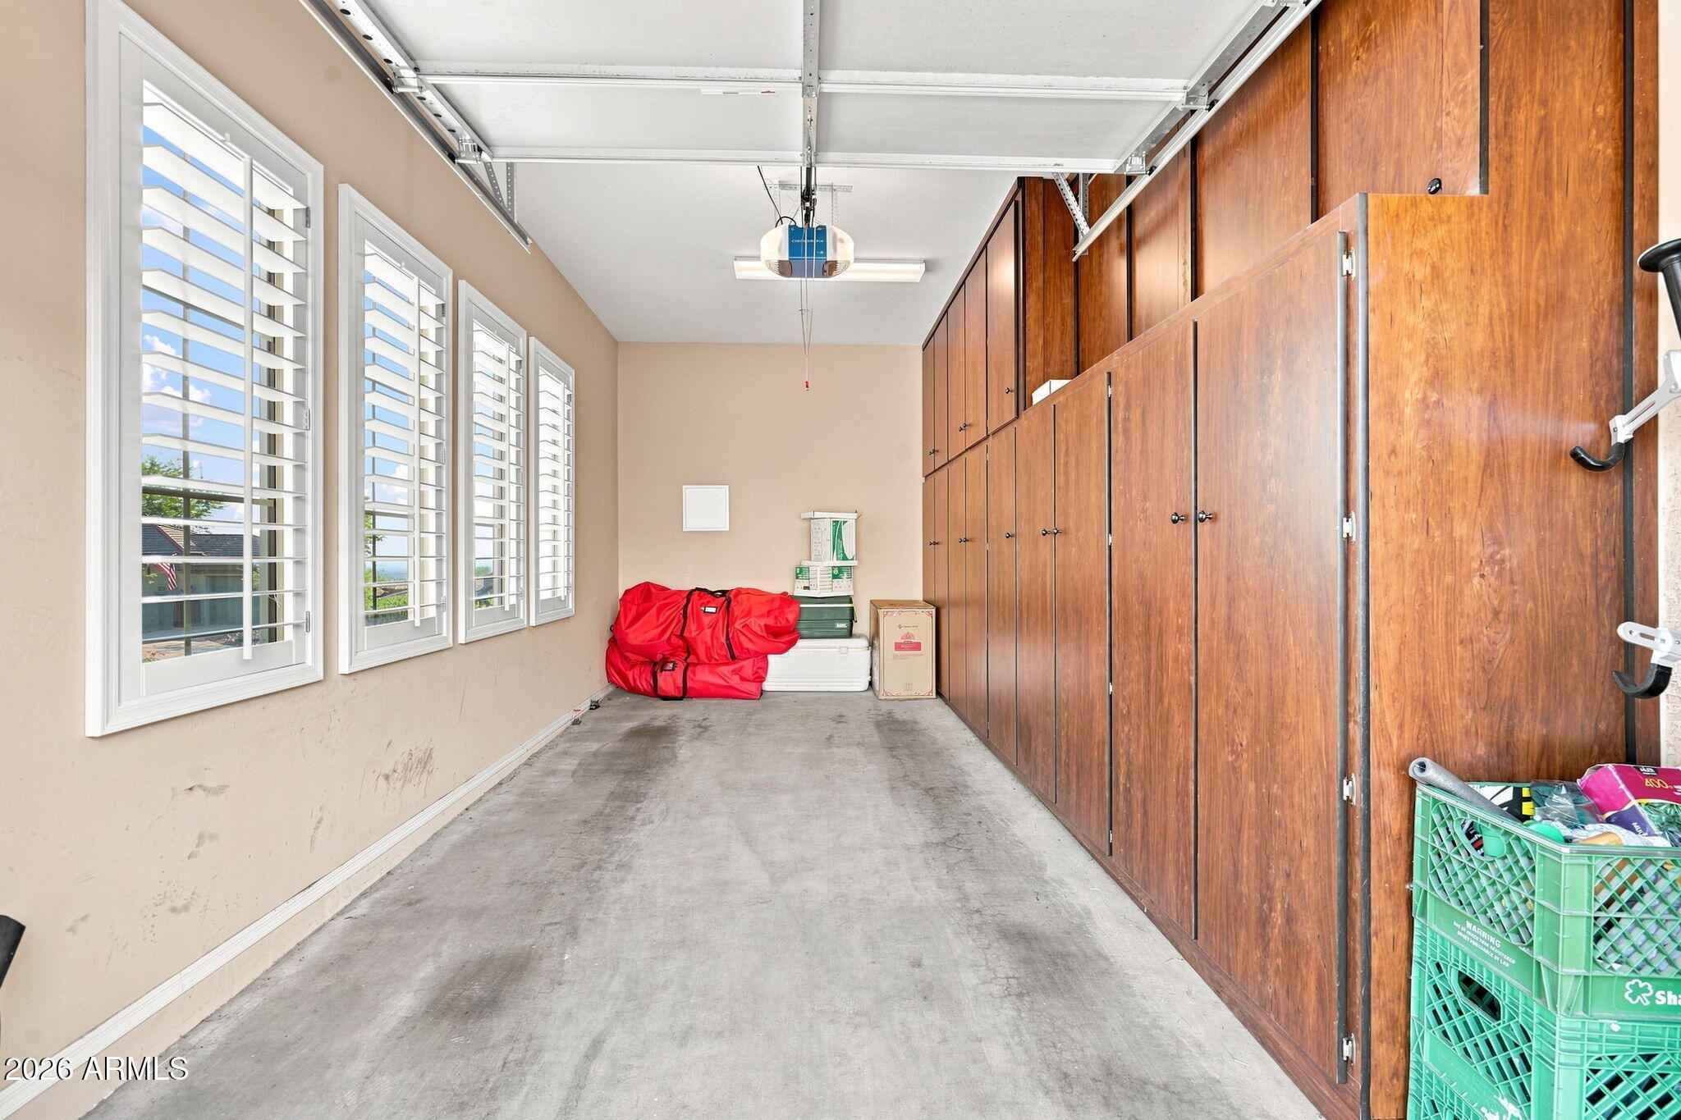
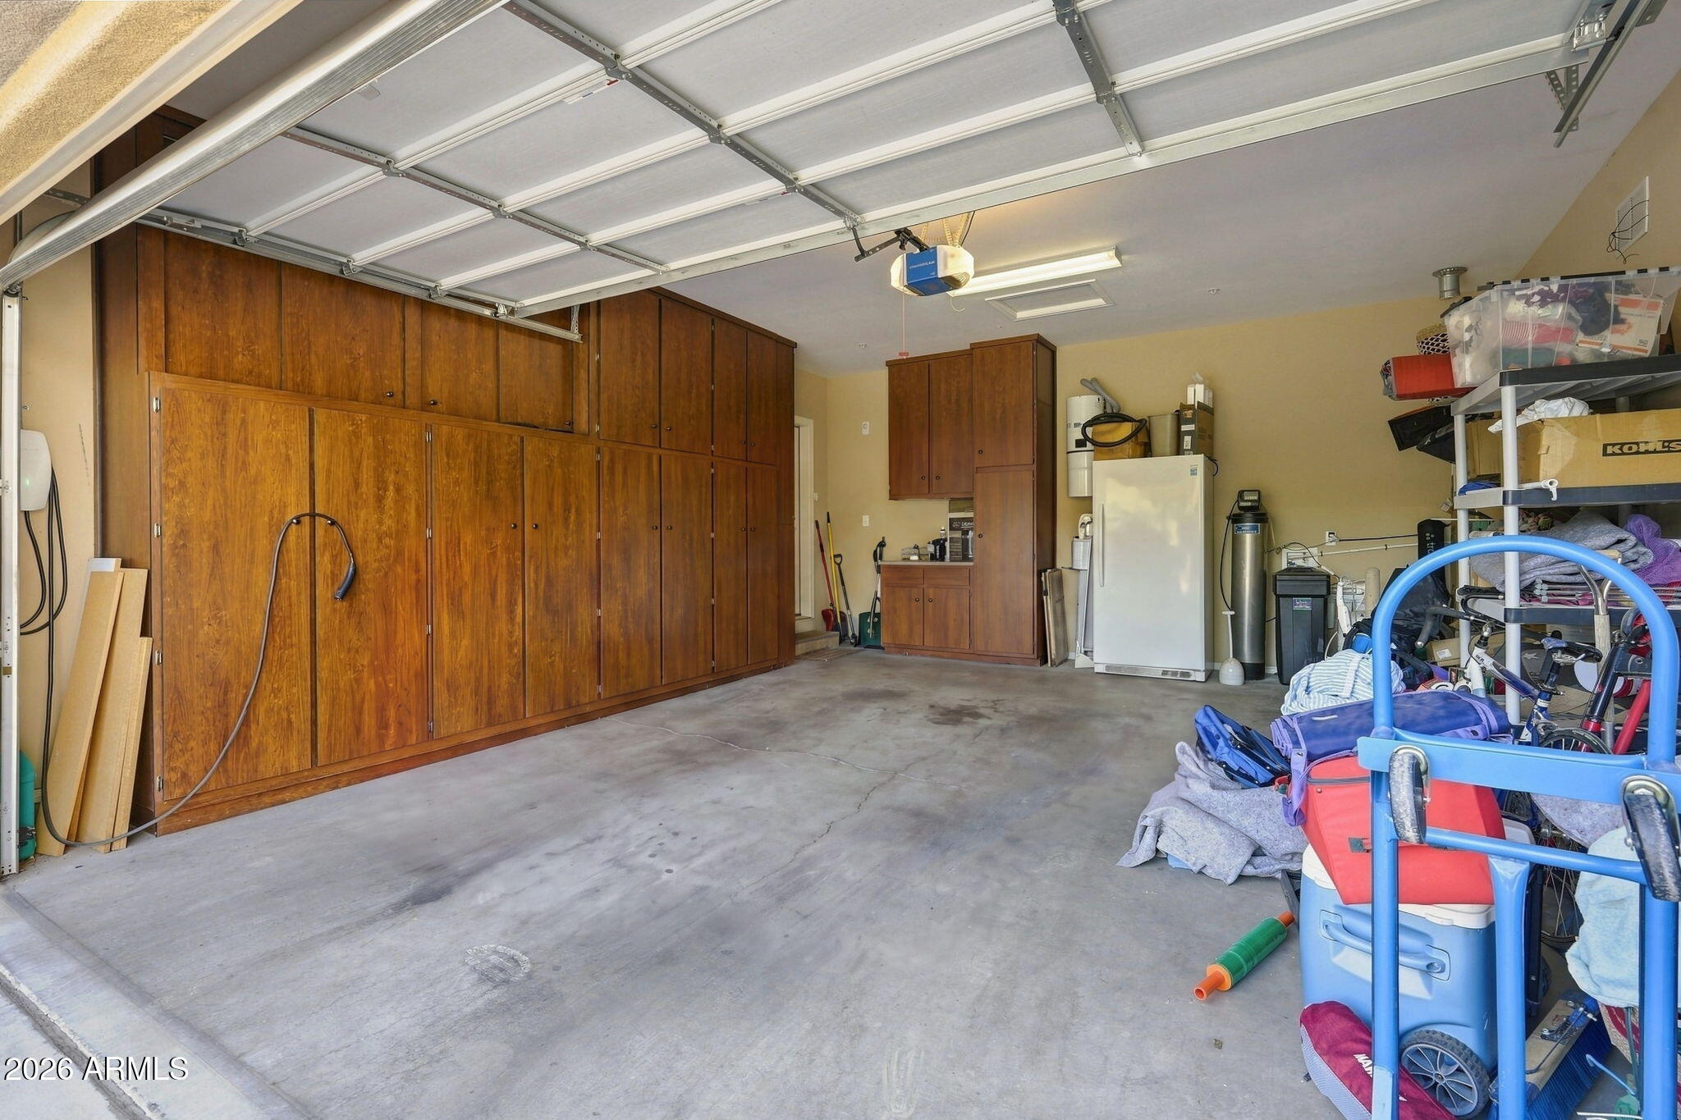
Garage with floor-to-ceiling wooden cabinets and white plantation shutters.
Garage with extensive wood cabinets, a concrete floor, and stored household items.
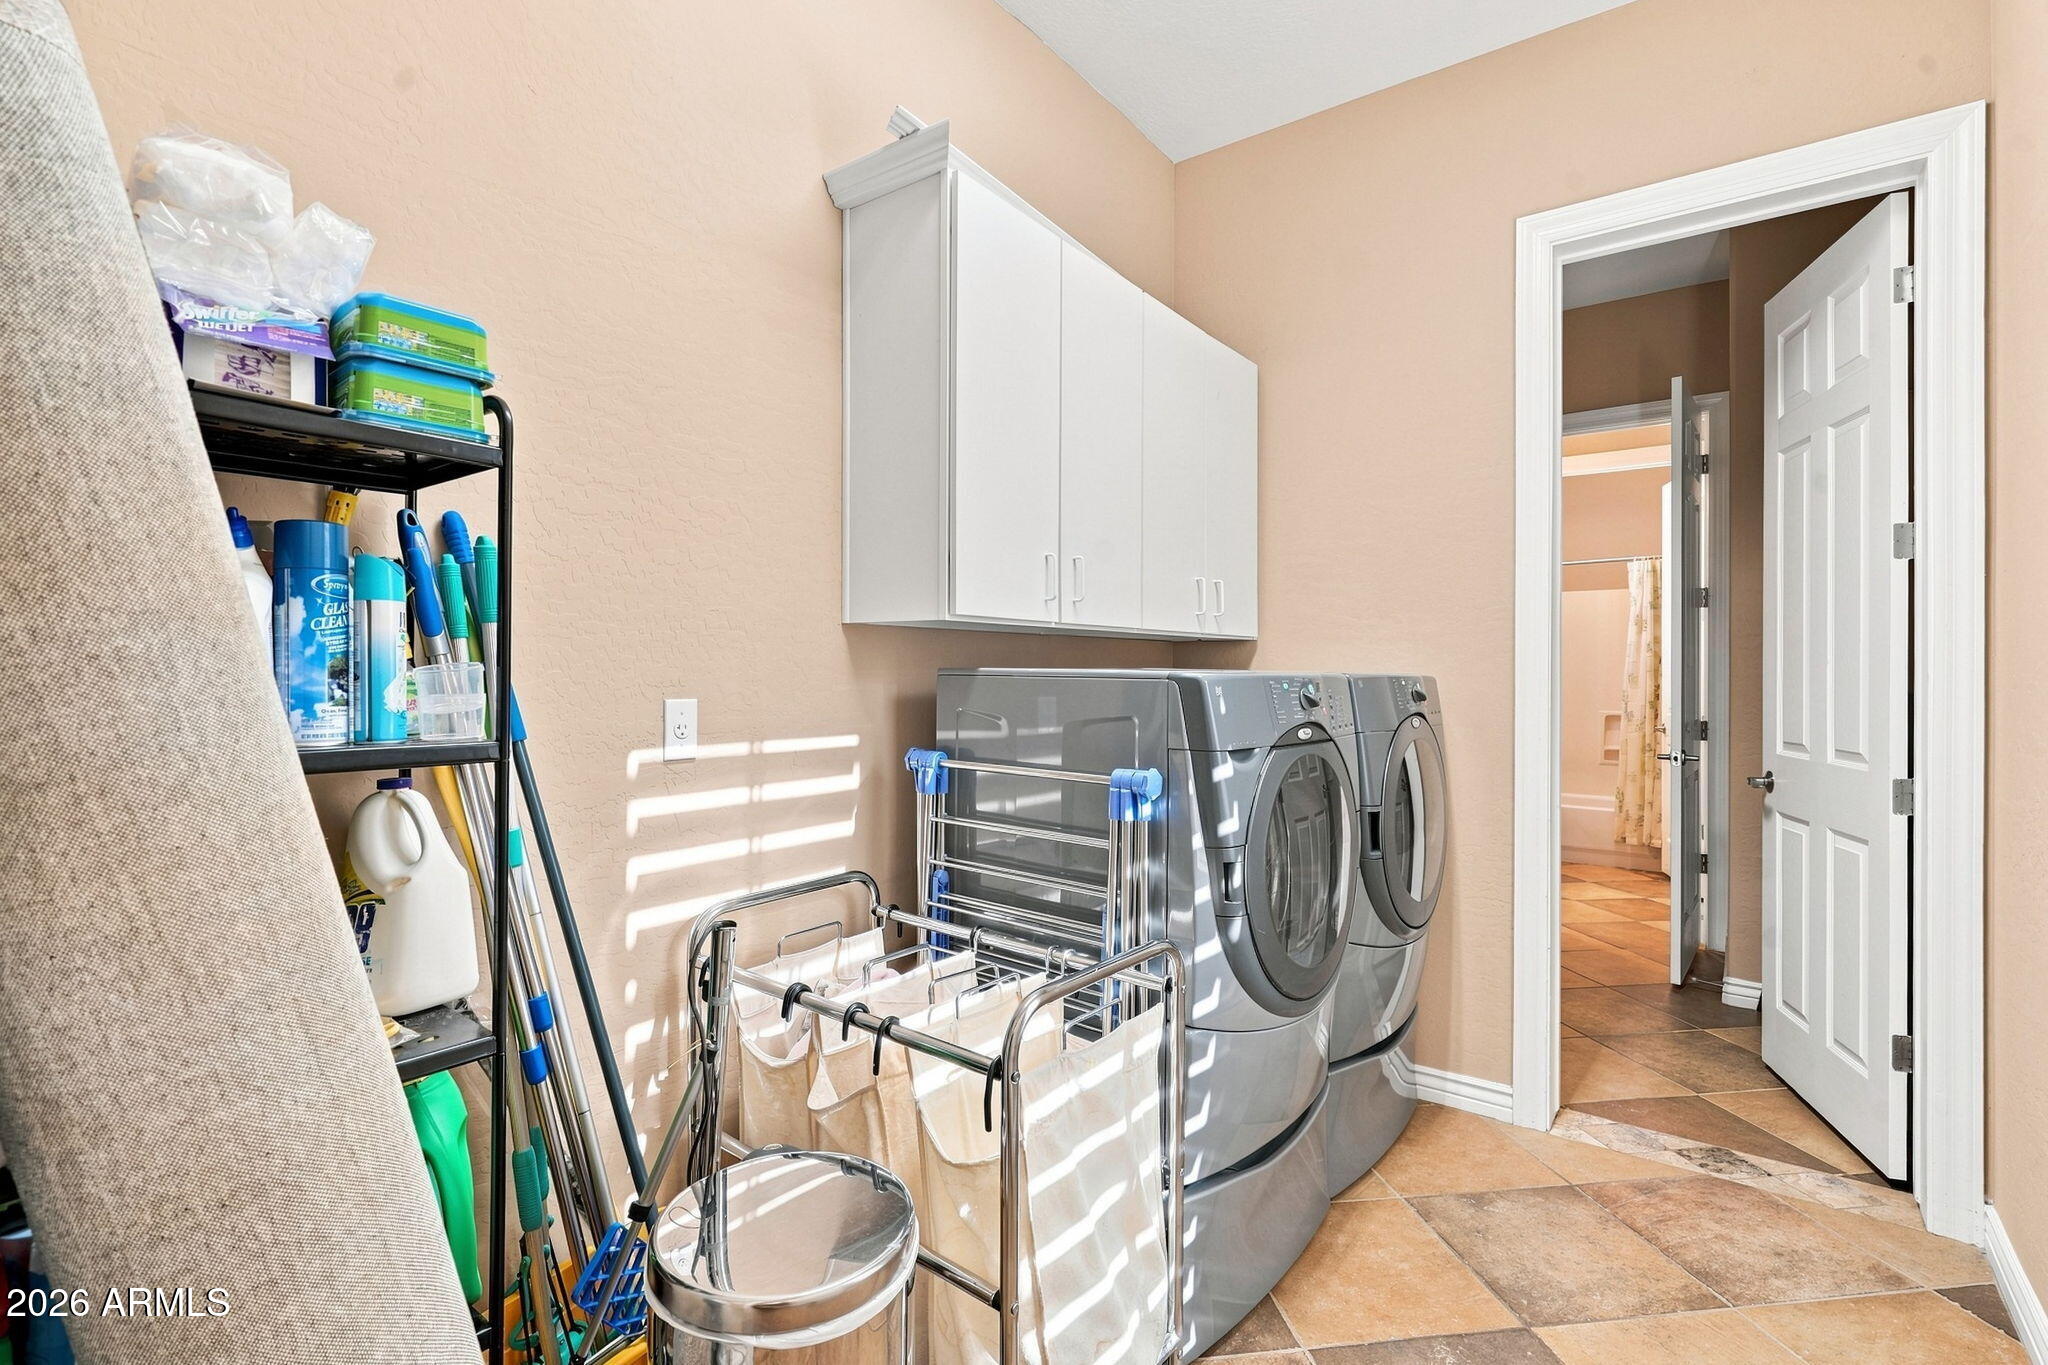
Laundry room with front-loading washer and dryer, white cabinets, and drying racks.
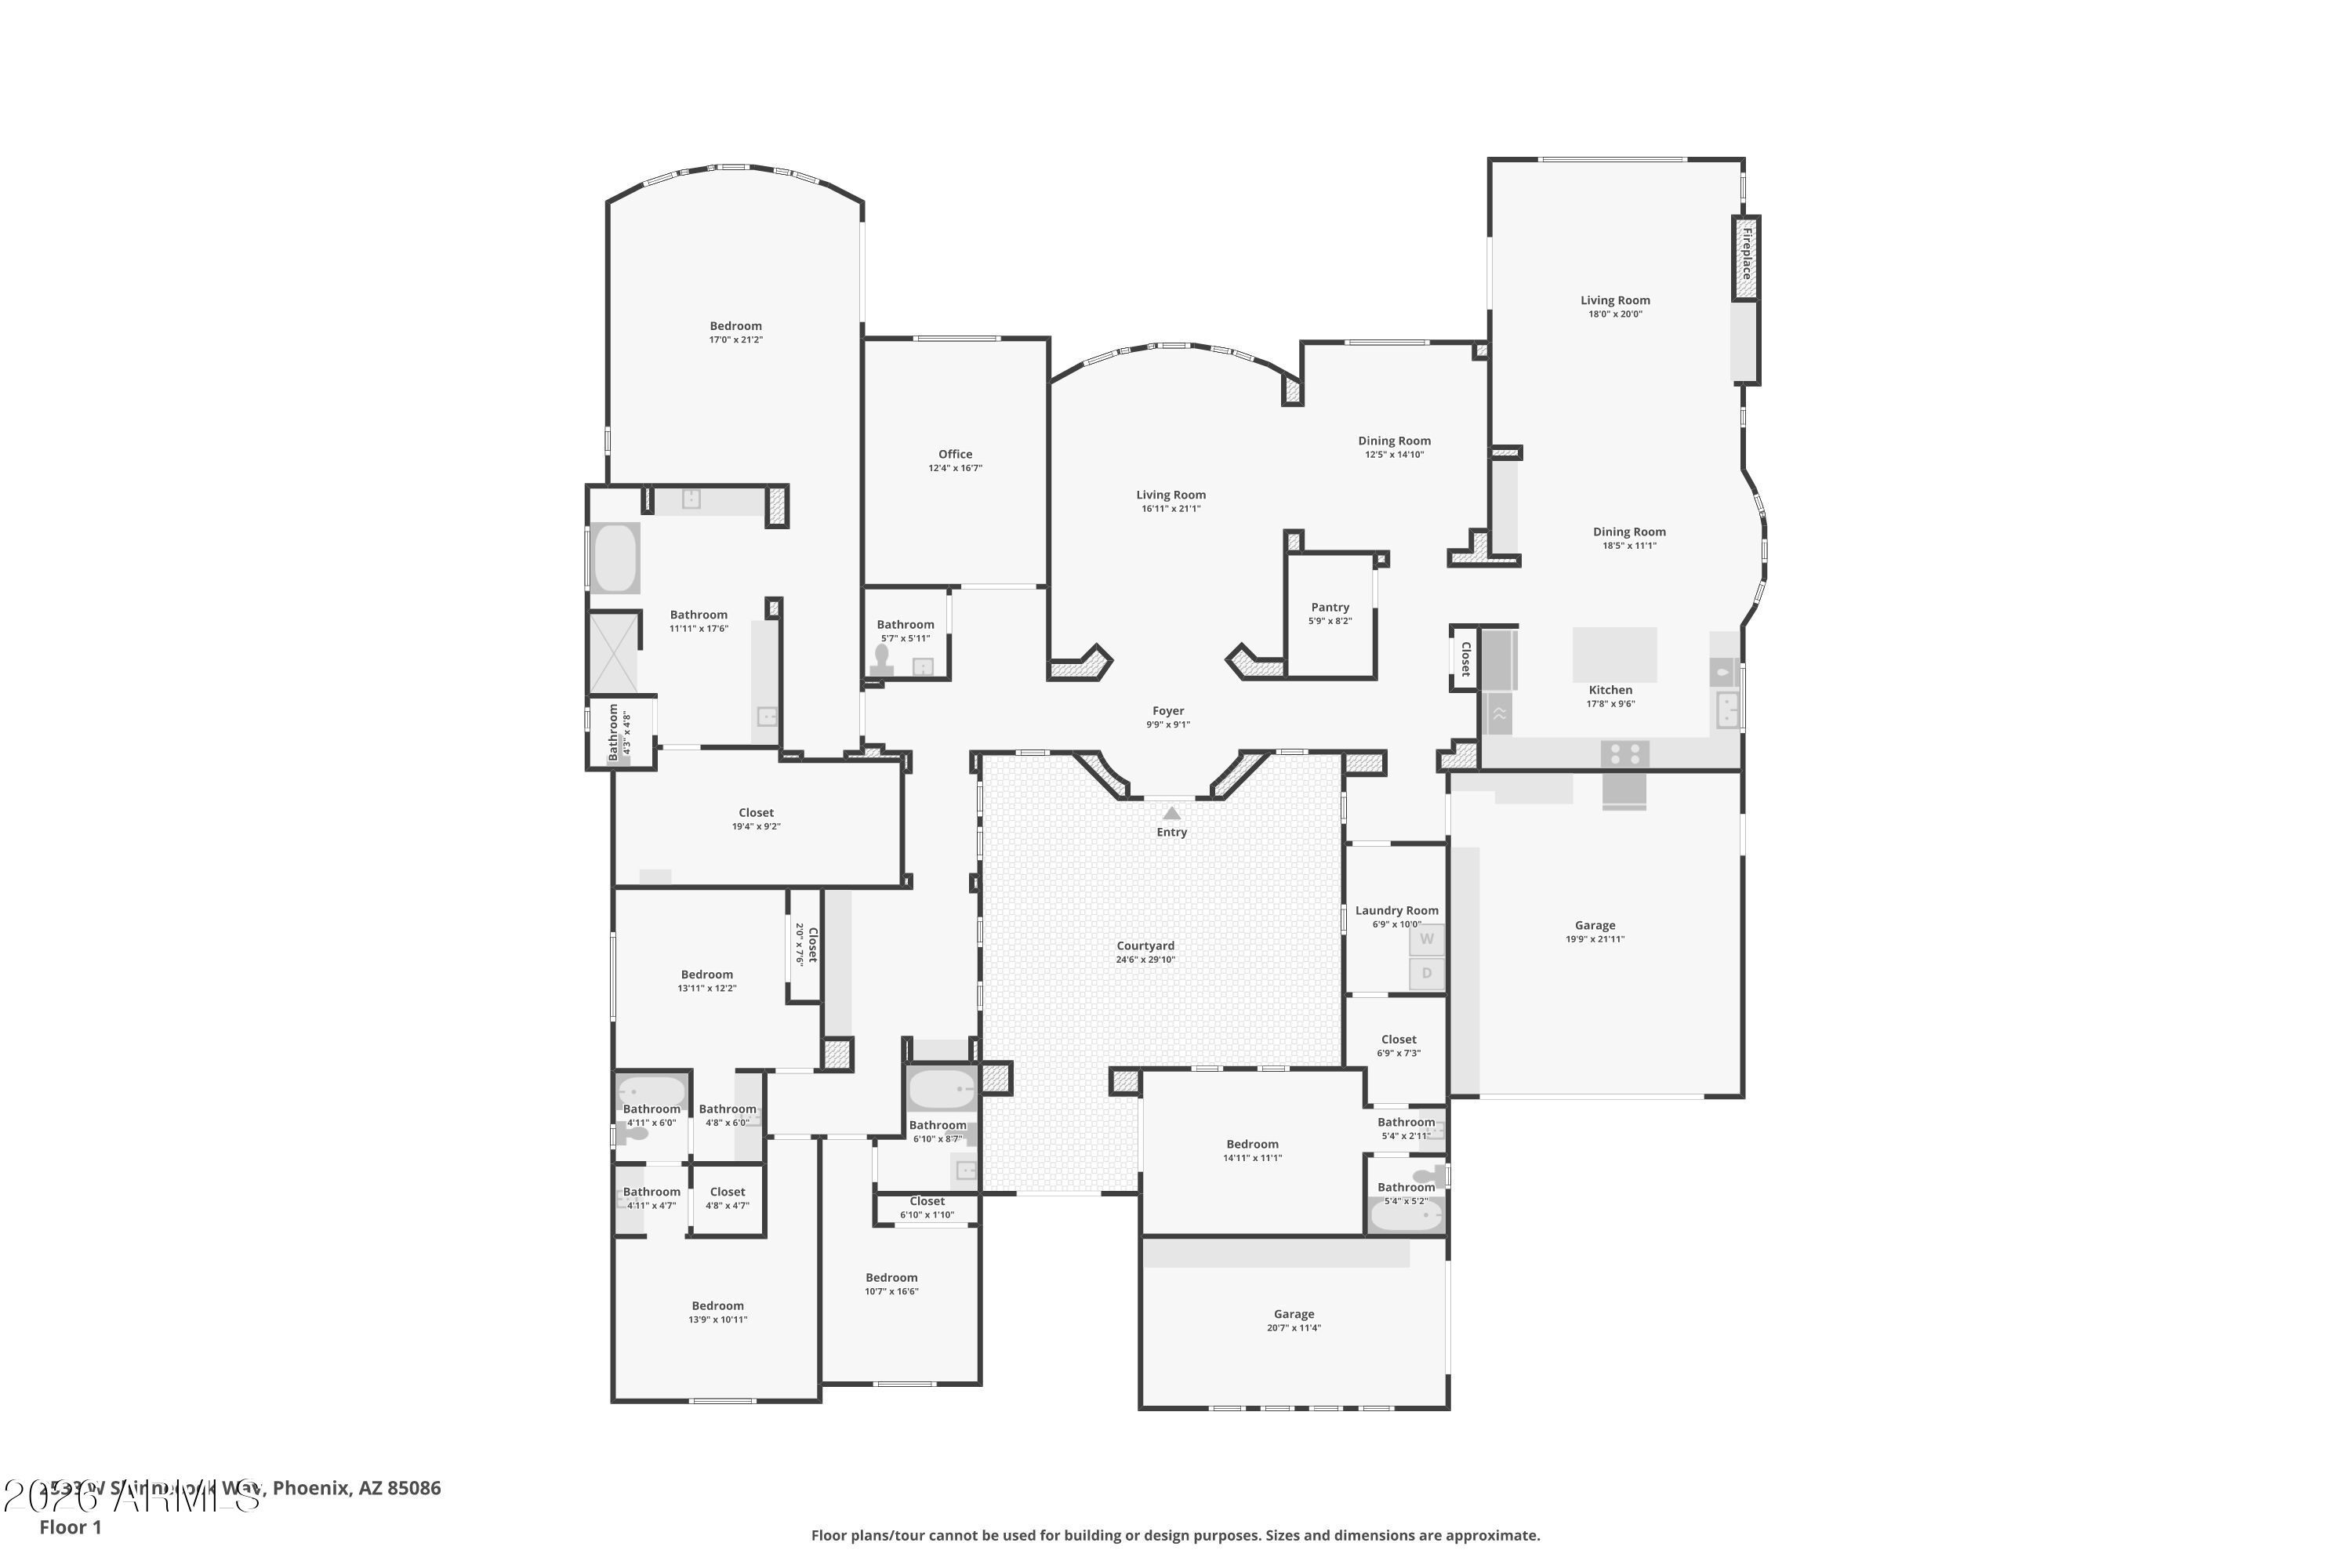
Floor plan of 2538 W Shinnecock Way, with a central courtyard and labeled rooms.
SEE ALL PHOTOS
Desert home with rooftop solar panels, a lit pool and spa, and a putting green at dusk.
Single-story stucco home with desert landscaping and mountains behind it at dusk.
Aerial view of a home with rooftop solar panels and a backyard pool at dusk.
Single-story stucco home with a wide driveway and desert landscaping at dusk.
Single-story stucco home with stone accents, desert landscaping, and mountains behind it.
Covered stone entry with an ornate iron gate, paver walkway, and leafy planters.
Paver courtyard patio with a small table and chairs beside an ornate metal entry door.
Grand piano in a bright room with shuttered windows and dark wood flooring.
Furnished piano room with plantation shutters, wood flooring, and a glass-front display cabinet.
Grand piano in a bright room with dark wood floors and a view of the entry foyer.
Kitchen with reddish-brown cabinets, granite counters, and a stone-faced island with two bar stools.
Dining area with a large wooden table and benches beside a shuttered-window kitchen.
Kitchen with wood cabinetry, stainless appliances, and a stone island with two bar stools.
Kitchen and dining area with dark wood cabinetry, stone breakfast bar, and a large table beneath a chandelier.
Living room with leather seating, a stone fireplace, built-in TV cabinetry, and mountain views through a high window.
Living room with leather seating, wood floors, and a tall stone fireplace and media cabinet.
Living room with a floor-to-ceiling stone fireplace, built-in entertainment center, and leather sofas.
Kitchen with a large granite island and wood cabinetry opening to a living area with a stone fireplace.
Kitchen with a large granite island, stainless steel appliances, and wood cabinetry opening to a leather-furnished living room.
Bedroom with a dark wood bed, massage chair, and shuttered windows.
Furnished bedroom with a wooden bed, ornate trunk, massage chair, and plantation-shuttered windows.
Furnished bedroom with dark wood furniture, plantation shutters, and French doors.
Primary bathroom with tiled soaking tub, plantation shutters, and glass-block shower partition.
Bathroom with a glass-block shower, soaking tub, shuttered window, and long wood vanity.
Bathroom with a long wood vanity, tiled counter, large mirror, and glass-enclosed shower.
Primary bathroom with a tiled soaking tub, shuttered window, glass-block shower, and long wood vanity.
Home office with dark built-in bookcases, a large desk, and plantation shutters.
Bathroom with a white pedestal sink and toilet against textured peach walls.
Dining area with tile floors, plantation shutters, and a decorative chandelier.
Empty dining room with tiled floor, black chandelier, and white shuttered window.
Bathroom with a wood vanity, large mirror, and white tub with a handheld shower.
Home gym with exercise bike, treadmill, balance ball, and shuttered glass doors.
Home office with extensive wood cabinetry, a long built-in desk, and two computer workstations.
Bathroom with blue walls, striped shower curtain, and wood vanity.
Bedroom with blue and red walls, a striped single bed, and white plantation shutters.
Bedroom with blue walls, a striped quilt, and mirrored closet doors reflecting the bed.
Furnished bedroom with a wooden bed, stuffed animals, and a large shuttered window.
Bathroom with lavender walls, a wood vanity, and a floral shower curtain.
Purple bathroom with a wood vanity and sink, opening into a yellow bedroom with a bed and vanity.
Furnished bedroom with a colorful quilt, mirrored closet doors, and a violin displayed above a bookcase.
Furnished bedroom with plantation shutters, a wooden bed, and a white vanity with an oval mirror.
Covered backyard patio with pavers and dining furniture beside a pool and green lawn.
Backyard pool and raised spa with rock edging, desert landscaping, and a block wall.
Backyard pool with a rock waterfall and curved concrete deck.
Backyard pool and raised circular spa edged with natural rocks beside a covered patio.
Backyard pool beside a stucco home, with a rock border, covered patio, and desert landscaping.
Backyard patio with a curved lawn, pool, string lights, and built-in fireplace at sunset.
Backyard pool and spa with a rock waterfall, mountain views, and sunset sky.
Backyard pool and raised spa beside home at sunset, with rock landscaping and string lights.
Modern home with an illuminated covered patio and rock-edged pool beneath an orange sunset.
Backyard pool and spa beside a covered patio at dusk, bordered by large natural rocks.
Backyard pool with a rock waterfall and curved deck beneath a colorful sunset.
Backyard patio with a glowing fireplace, built-in grill, artificial turf, and string lights at dusk.
Aerial view of a home with rooftop solar panels beside desert mountain foothills.
Aerial view of a stucco home with solar panels, desert landscaping, and a mountain backdrop.
Home with a covered patio and curved pool, viewed aerially with mountains in the distance.
Aerial view of a gray-tile-roof home beside open desert, with mountain ridges beyond.
Aerial view of homes with solar panels below a rugged desert mountain slope.
Aerial view of a tile-roofed home with solar panels and a lit driveway beneath desert mountains at dusk.
Aerial view of a Phoenix home with rooftop solar panels, landscaped yard, and desert mountain backdrop.
Aerial view of a home with rooftop solar panels, a small pool, and a rocky mountain backdrop.
Aerial view of a home with a pool, spa, and illuminated patio beneath mountain ridges at dusk.
Aerial view of a home’s backyard with a pool, covered patio, and mountain range at dusk.
Garage with floor-to-ceiling wooden cabinets and white plantation shutters.
Garage with extensive wood cabinets, a concrete floor, and stored household items.
Laundry room with front-loading washer and dryer, white cabinets, and drying racks.
Floor plan of 2538 W Shinnecock Way, with a central courtyard and labeled rooms.
Courtesy of Momentum Brokers LLC, Arthur Thompson Listing Contact: 480-251-2967 
For Sale

2538 W SHINNECOCK Way

2538 W SHINNECOCK Way, Phoenix, AZ 85086

$1,250,000
UNOBSTRUCTED DAISY MOUNTAIN VIEWS

5 Bedrooms | 4.5 Baths | Private Casita | Heated Pool & Spa | Prepaid Solar | 2 EV Charging Stations

Some homes have mountain views. This one backs directly to Daisy Mountain.

Experience exceptional Arizona living in this impressive 5-bedroom, 4.5-bath residence with a private casita, perfectly positioned inside the award-winning Anthem Country Club. With Daisy Mountain as your backyard backdrop, the home delivers something increasingly difficult to duplicate--unobstructed views, privacy and spectacular Arizona sunsets.

The resort-style backyard was built for the Arizona lifestyle. Enjoy the heated pool and spa, built-in BBQ, outdoor fireplace and expansive paver patios while taking in panoramic mountain views. When the sun goes down, the desert sky becomes the show. And every Fourth of July, enjoy a front-row view of Anthem's Independence Day fireworks right from home.

The private casita provides incredible flexibility for guests, extended family, a home office or separate retreat.

And this home is built for today's lifestyle and tomorrow's Arizona. The solar lease is prepaid through 2032, providing additional monthly savings, while two onsite EV charging stations make electric vehicle ownership easy.

LOCATION MATTERS. Anthem offers convenient access to the growing North Phoenix technology corridor and the massive TSMC semiconductor campus, while still providing the privacy, mountain scenery and Country Club lifestyle that make Anthem one of the North Valley's most distinctive communities.

Daisy Mountain in your backyard. Arizona sunsets every night. Resort-style outdoor living. Prepaid solar through 2032. Dual EV charging. And TSMC within convenient reach.

You can change a house.

You can't recreate the location.

Welcome home to Anthem Country Club.

4
beds

5
baths

4,304 Sq.Ft. LIVING AREA

0.31 Acres lot

Art Thompson

Art Thompson

Features & Amenities

Interior

  • total bedrooms4
  • Total bathrooms5
  • full bathrooms4
  • half bathroom1
  • Laundry room Wshr/Dry Hook Up Only
  • Flooring Carpet, Tile, Wood
  • Fireplace Family Room, Gas
  • APPLIANCES Reverse Osmosis, Built-in Microwave, Gas Cooktop
  • other interior Features Walk-in Pantry, Granite Counters, Double Vanity, Kitchen Island, Full Bth Master Bdrm, Separate Shwr Tub, Tub with Jets

Area & Lot

  • Status For Sale
  • Living Area4,304 Sq.Ft.
  • Total Area4,304 Sq.Ft.
  • Lot Area0.31 Acres
  • MLS® ID7072626
  • TypeResidential
  • YEAR BUILT2006
  • NeighborhoodAnthem
  • Architecture StylesContemporary
  • Elementary SchoolGavilan Peak School
  • Middle SchoolGavilan Peak School
  • High SchoolBoulder Creek High School
  • School DistrictDeer Valley Unified District

Exterior

  • STORIES1
  • Garage Space3.0
  • water SourcePvt Water Company
  • utilitiesOther
  • PoolFenced, Heated
  • roofTile
  • lot featuresBorders Preserve/Public Land, Desert Back, Desert Front, Synthetic Grass Back
  • parkingGolf Cart Garage
  • HEAT TYPENatural Gas
  • AIR CONDITIONINGCentral Air
  • sewerPrivate Sewer

Financial

  • Sales Price$1,250,000
  • Real Estate Tax $7,493/yr
  • HOA $626/3 mos
View Virtual Tour
Single-story stucco home with desert landscaping and mountains behind it at dusk.

Schedule a Showing

I would love to show you our beautiful property. Please select your preferred date and time below. I will be in touch shortly to confirm your appointment.

Schedule a Showing

I would love to show you our beautiful property. Please select your preferred date and time below. I will be in touch shortly to confirm your appointment.

Thank you for your interest in 2538 W SHINNECOCK Way, Phoenix, AZ 85086. We are reviewing your request and will be in touch shortly!

Mortgage Calculator

Estimate your monthly mortgage payment, including the principal and interest, property taxes, and HOA. Adjust the values to generate a more accurate rate.

All estimates are provided for informational purposes only. Actual amounts may vary.
$0,000 Your Payment 20 15 65
$0,000 Your Payment

Anthem

Explore

Work With Common Sense Real Estate 101

Work with Art for a smarter, consumer-first real estate experience. He leverages CSRE101’s industry-low commission model, luxury-level marketing, and proprietary technology to maximize your bottom line. More savings. More transparency. Better results.

Follow Me on Instagram