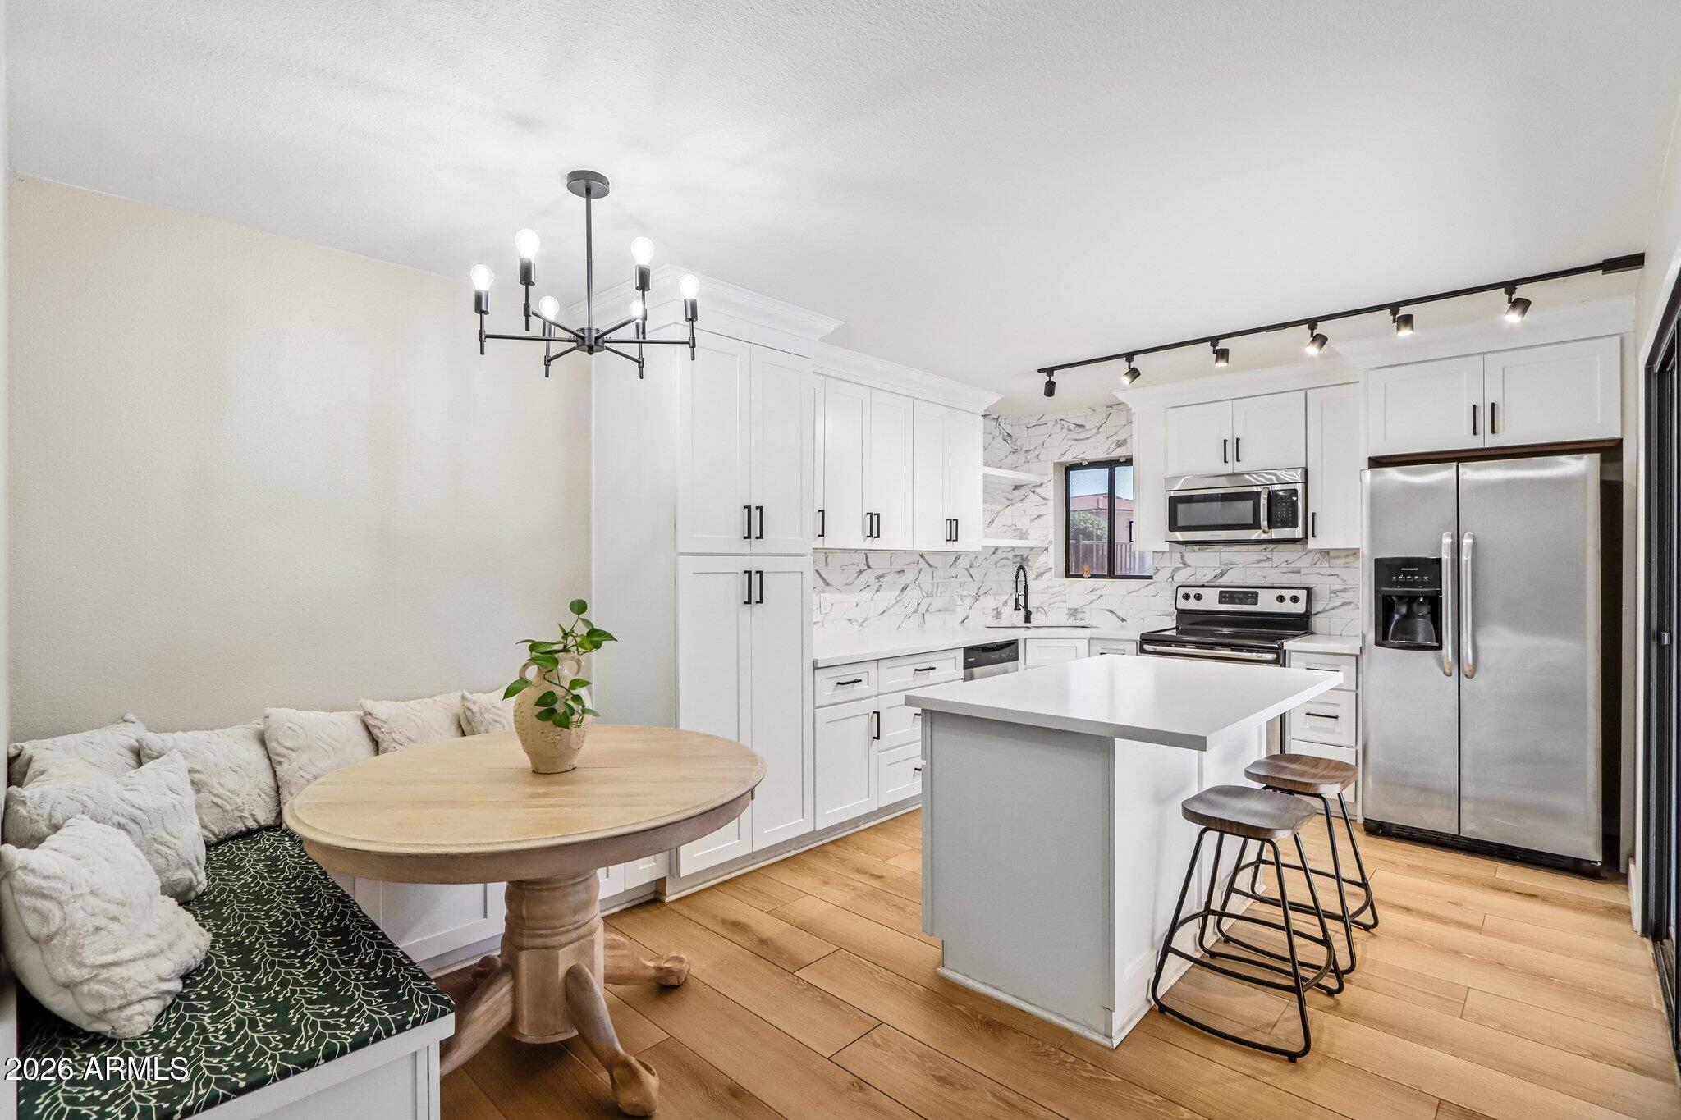
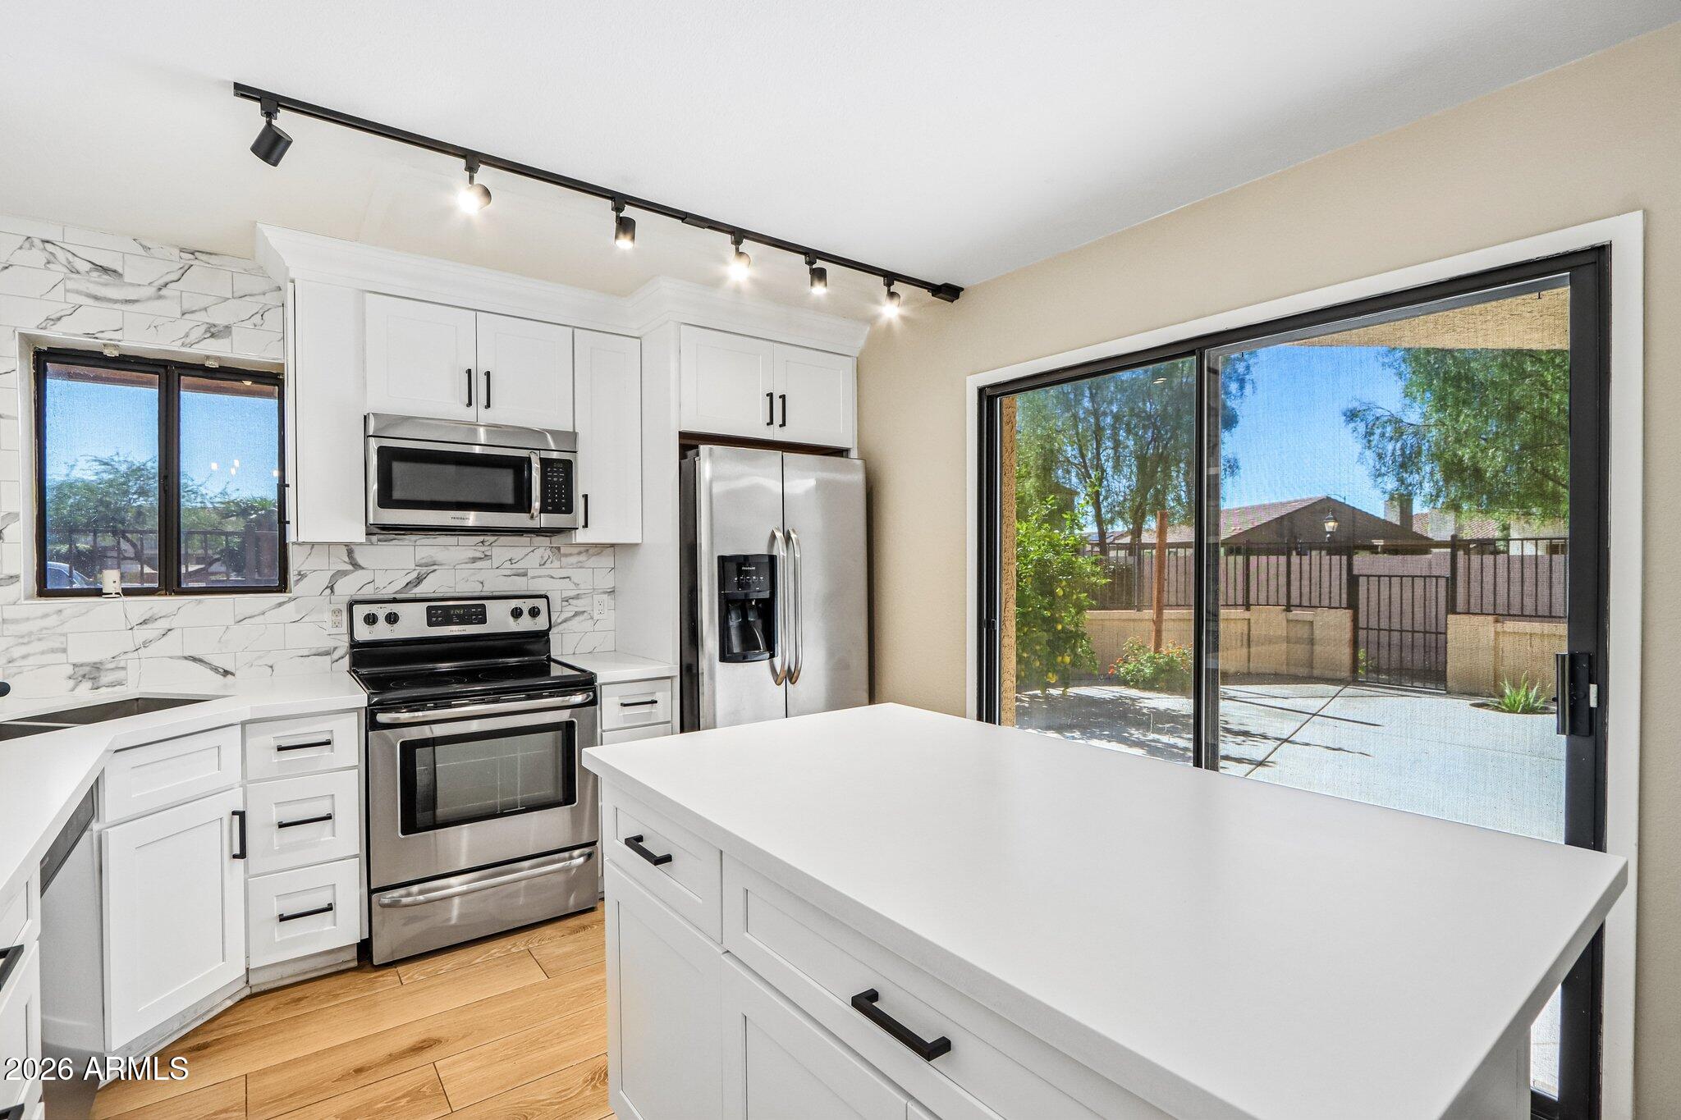
Bright remodeled kitchen with a white island, stainless steel appliances, and an adjoining breakfast nook.
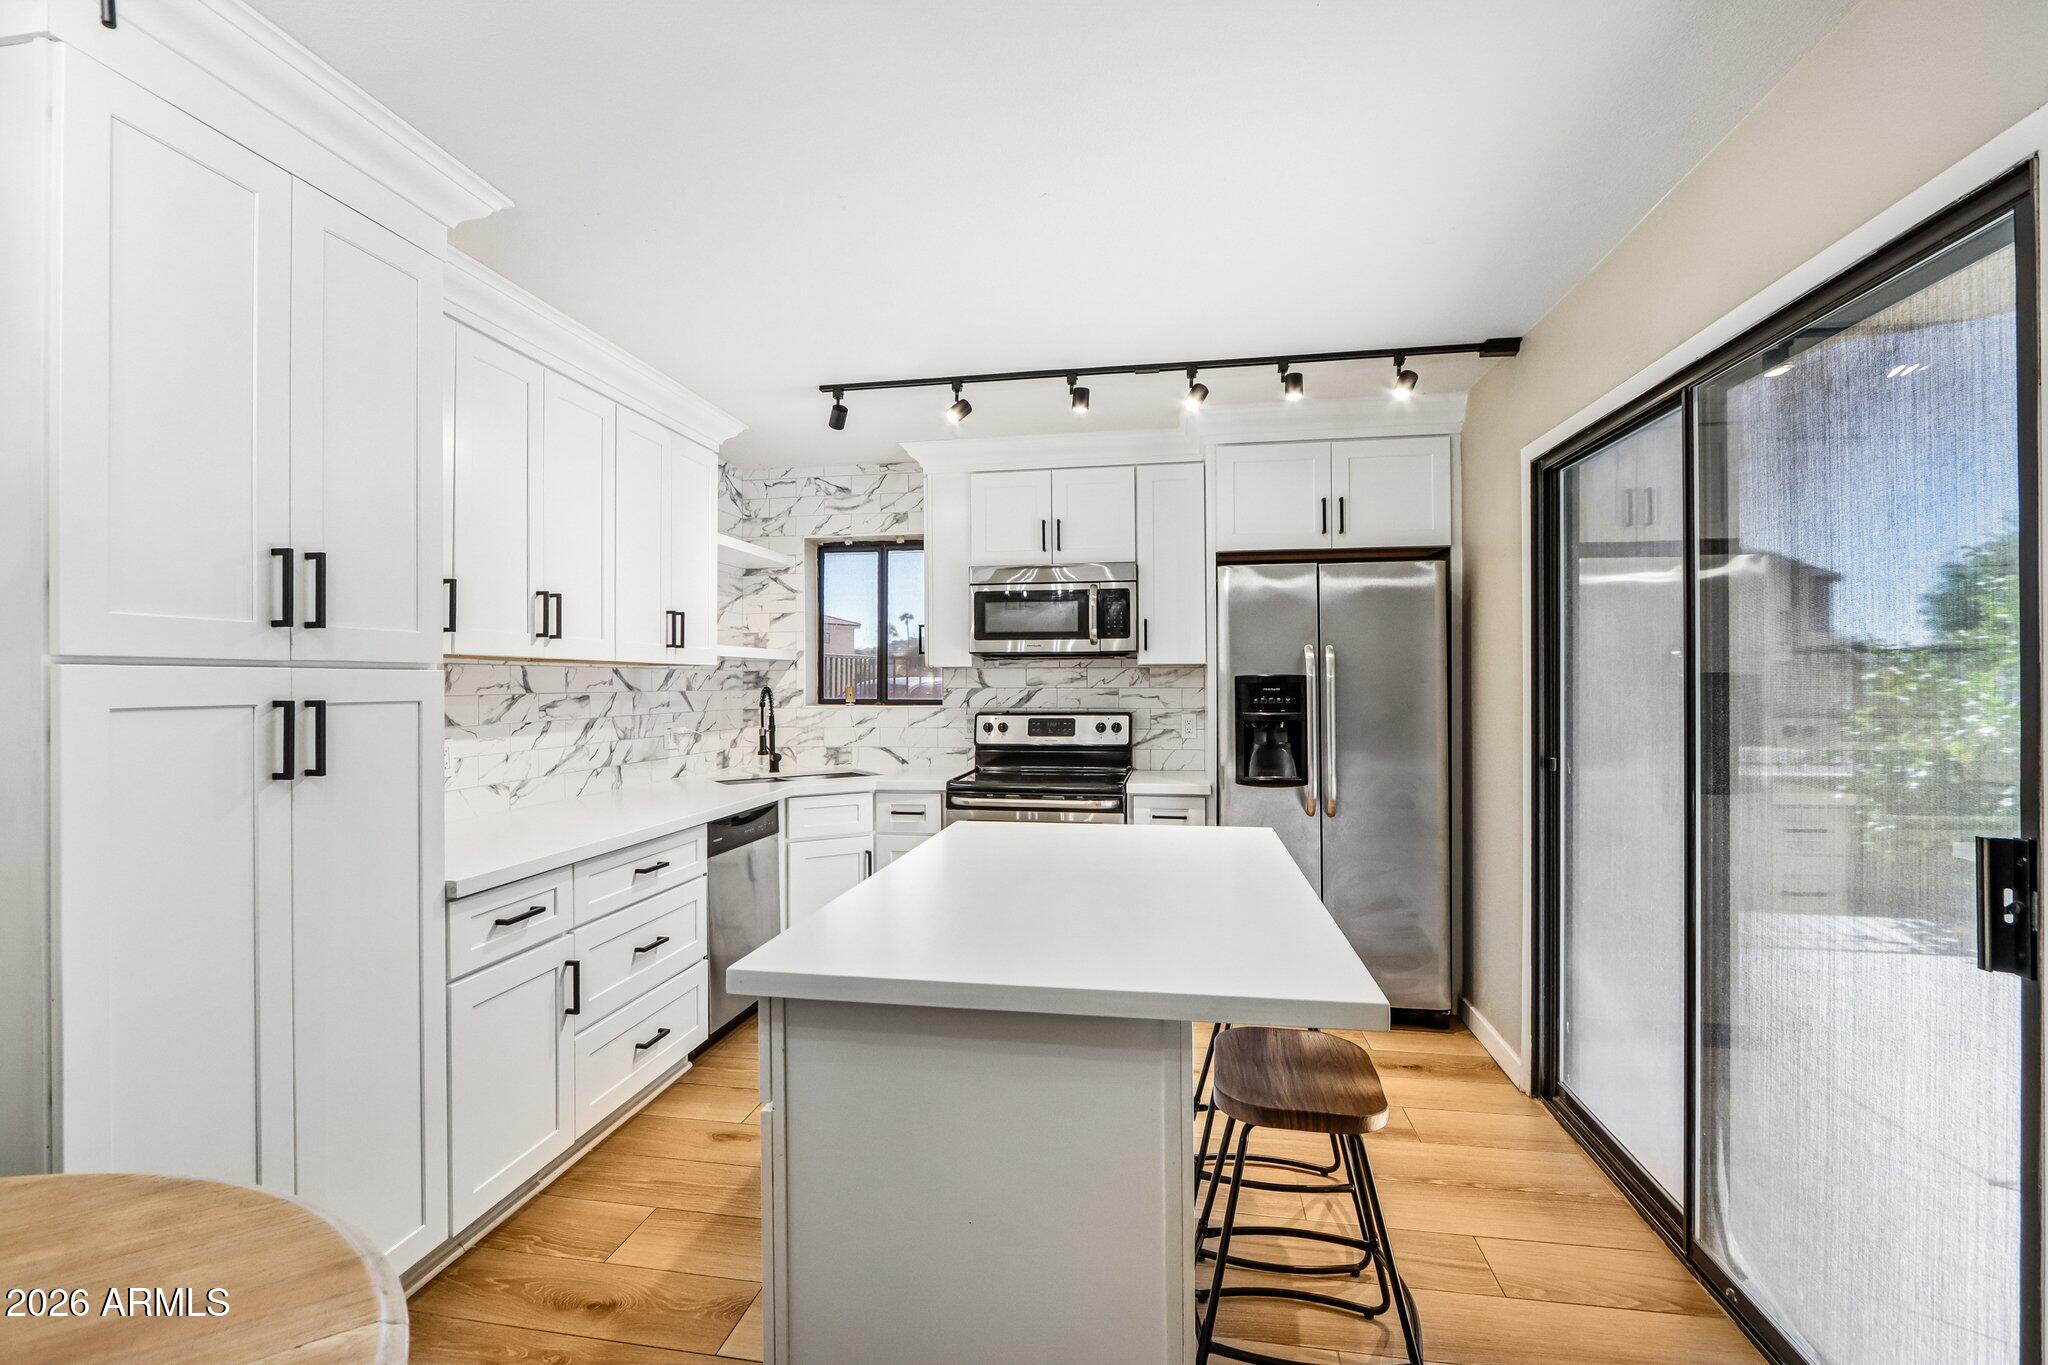
Bright remodeled kitchen with white cabinetry, marble-pattern backsplash, stainless appliances, and a large island.
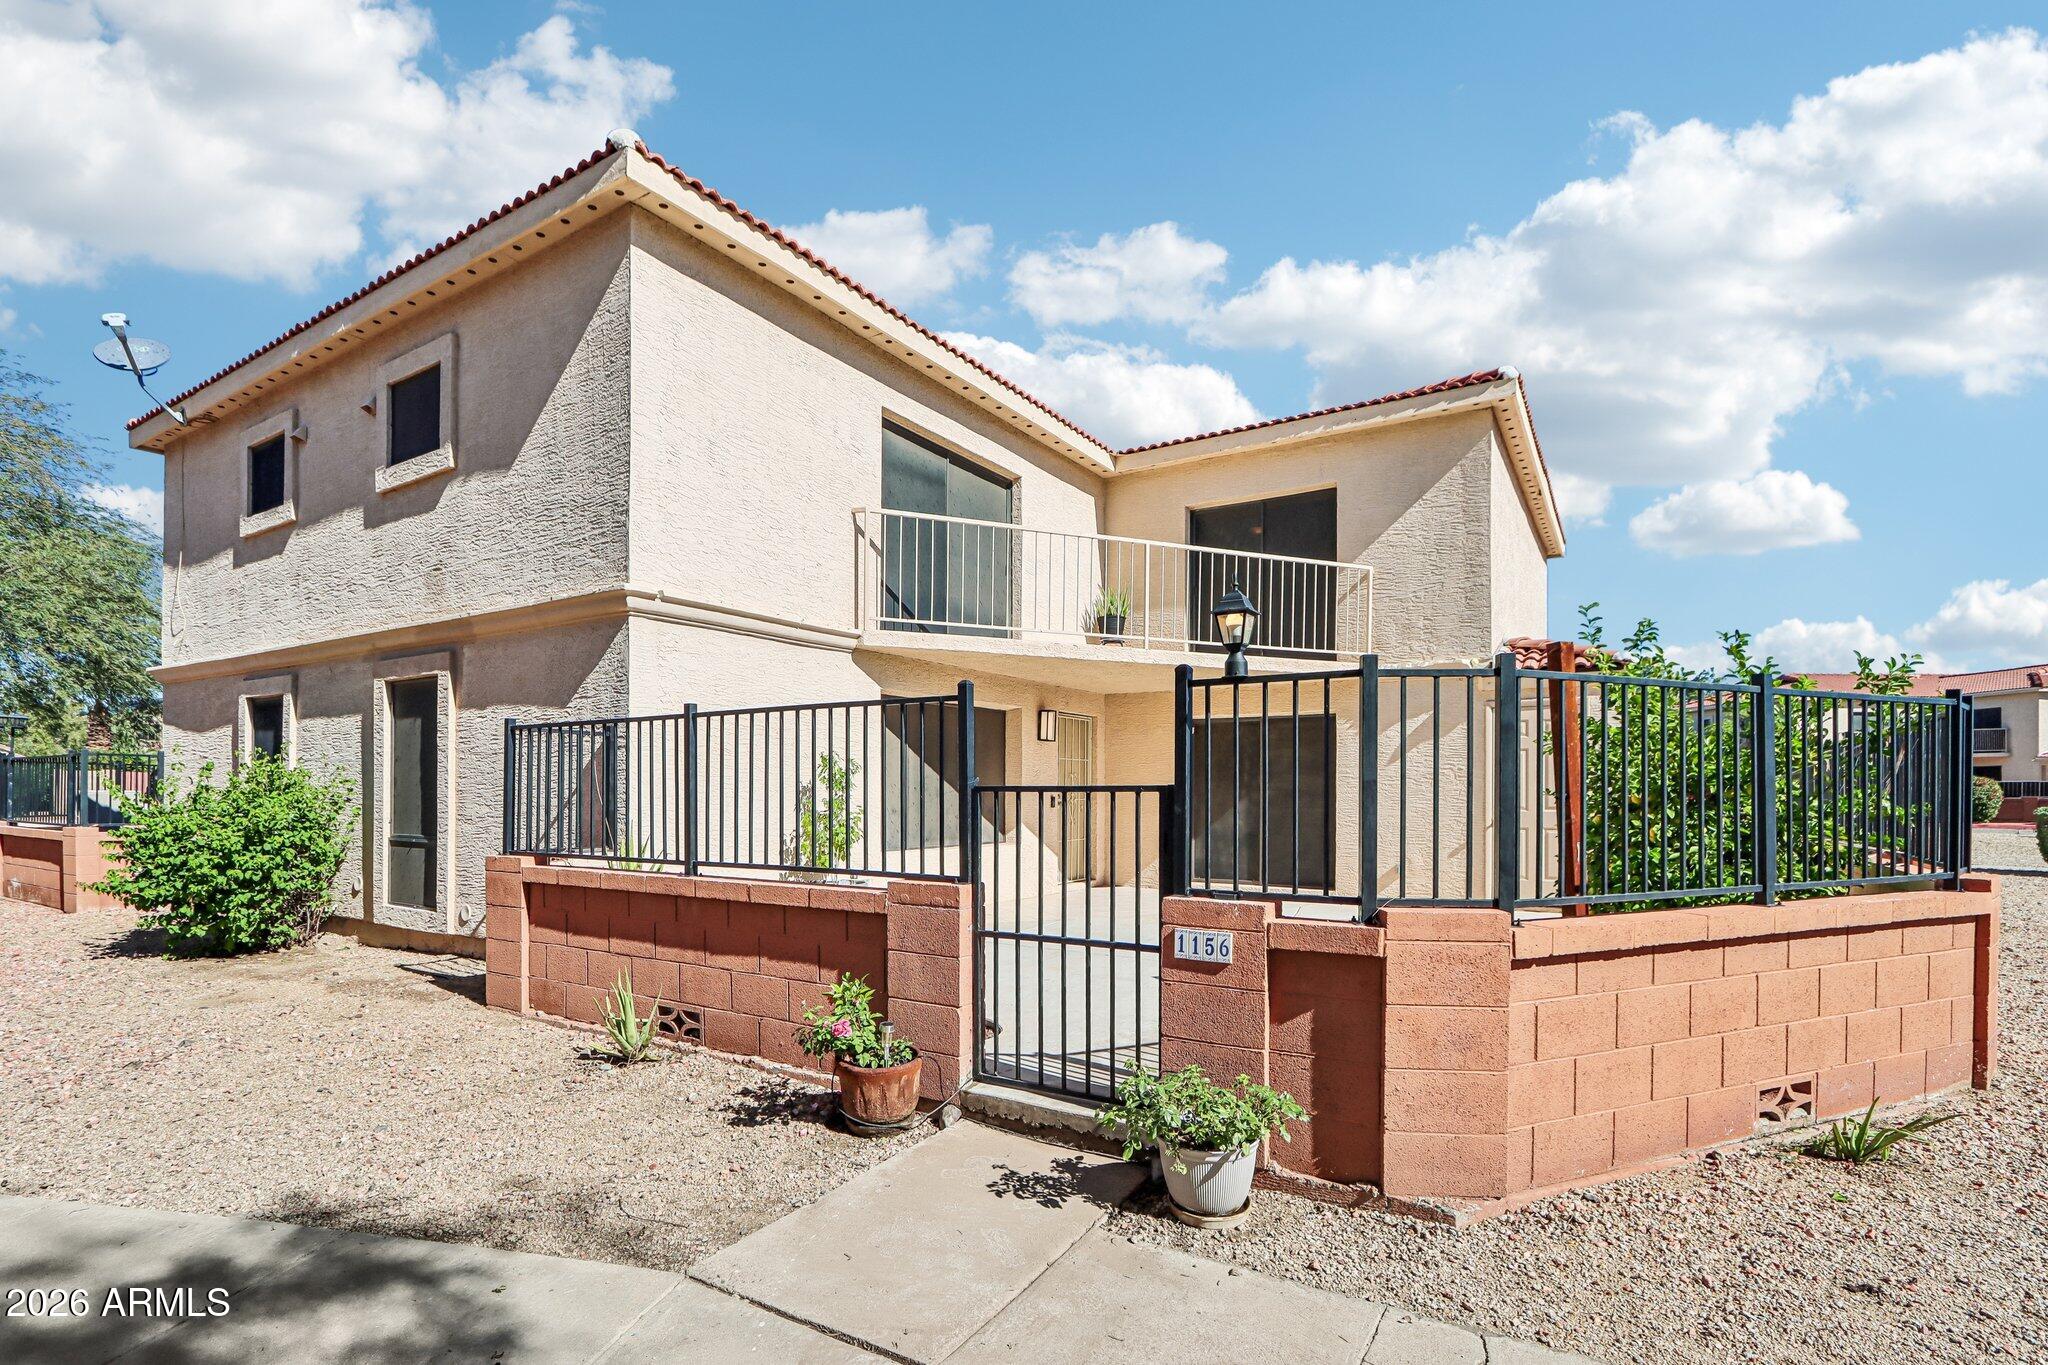
Two-story stucco home with a gated gravel courtyard and second-floor balcony.
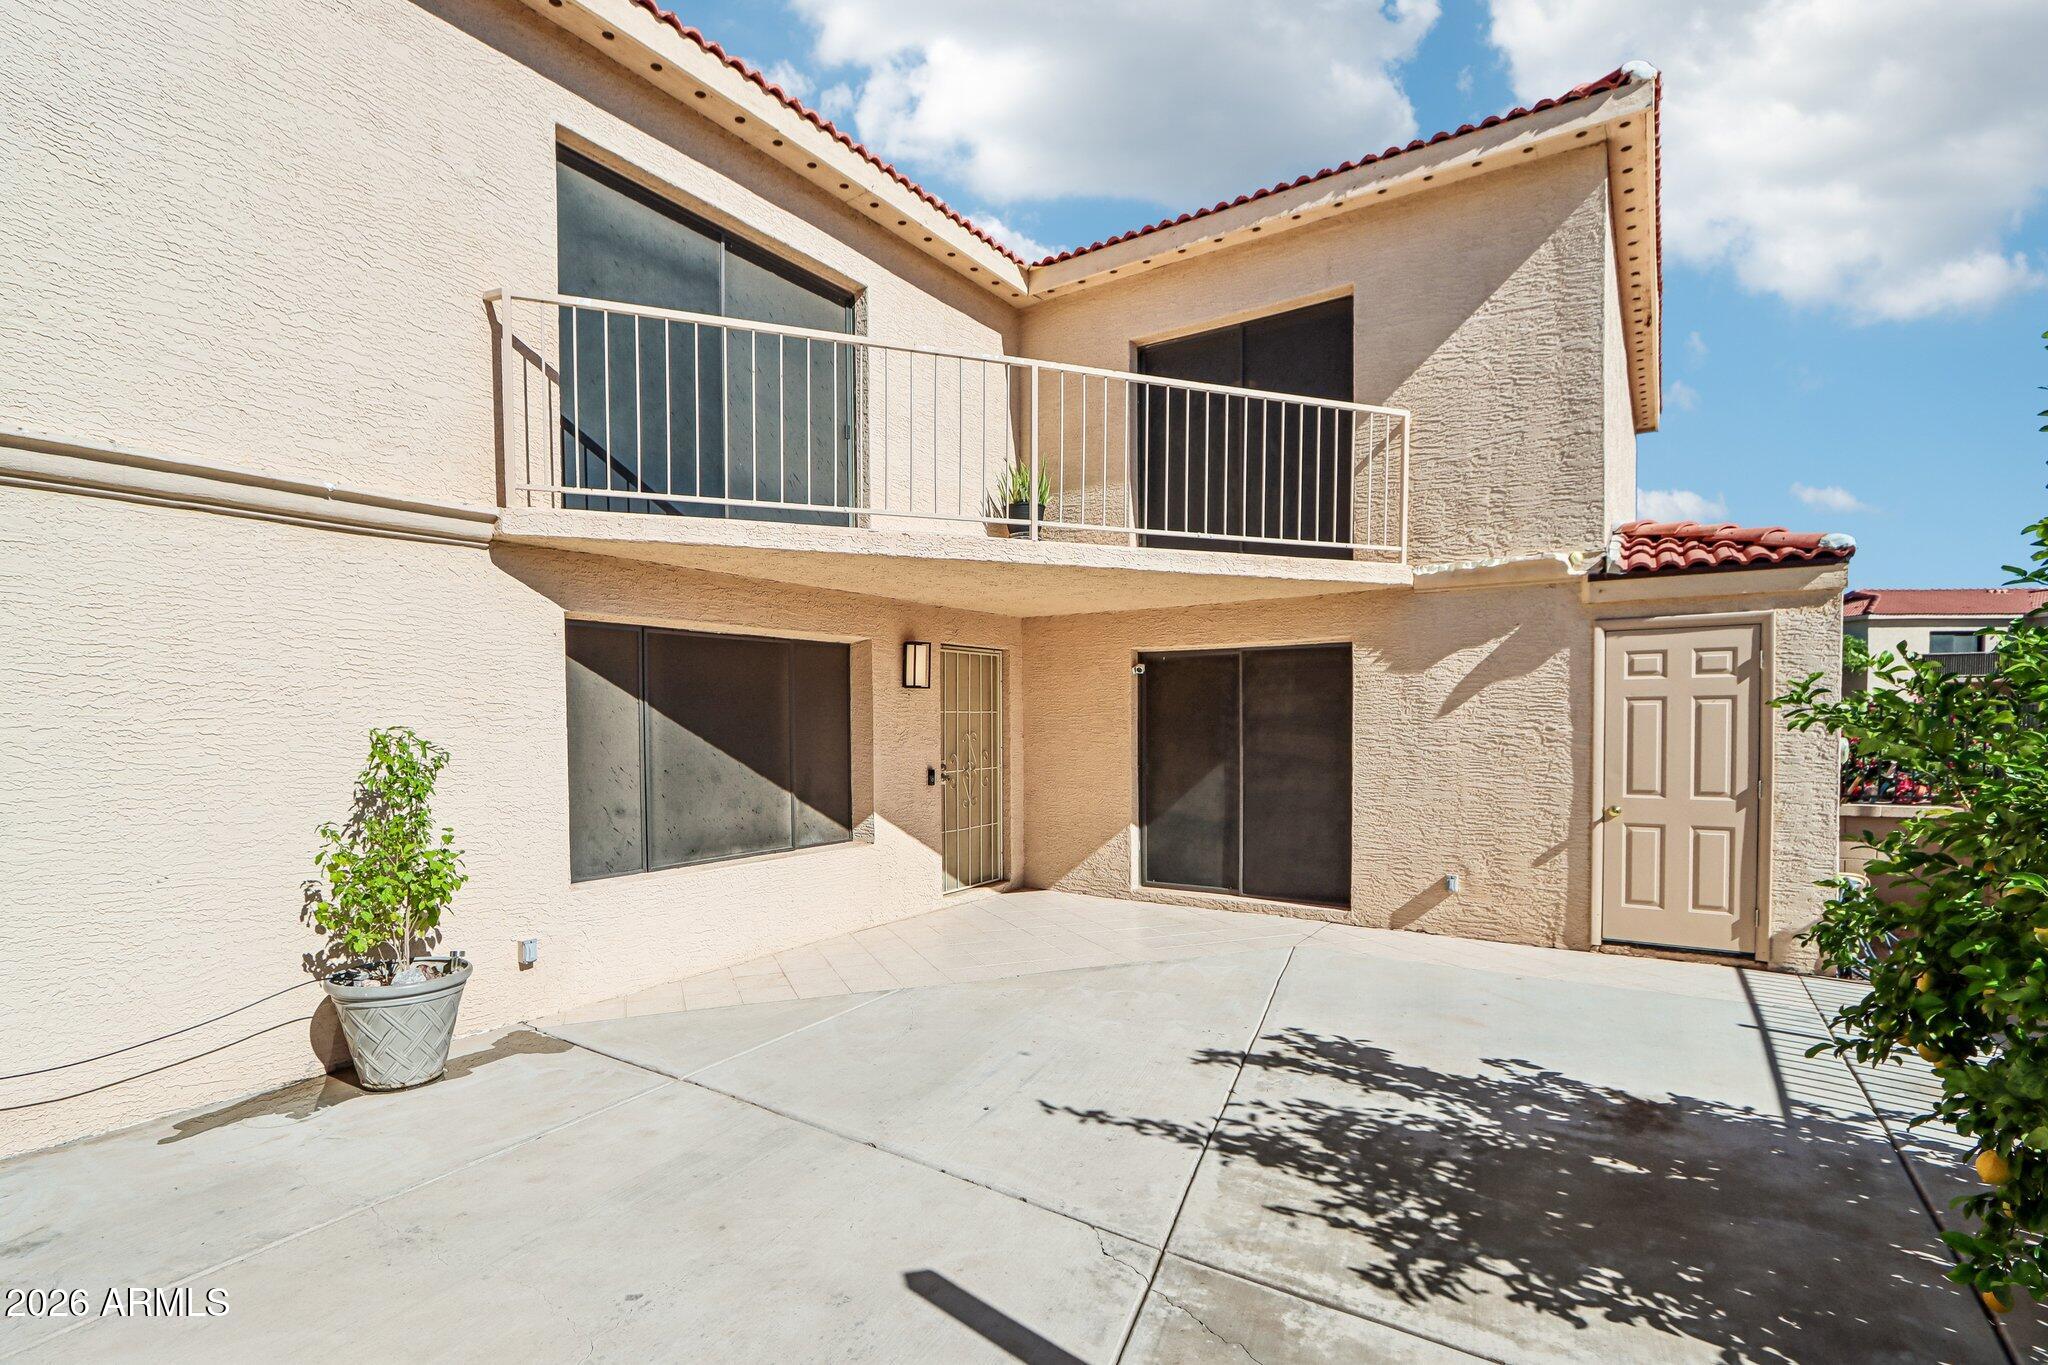
Two-story stucco home with a tiled patio, upper balcony, and sliding glass doors.
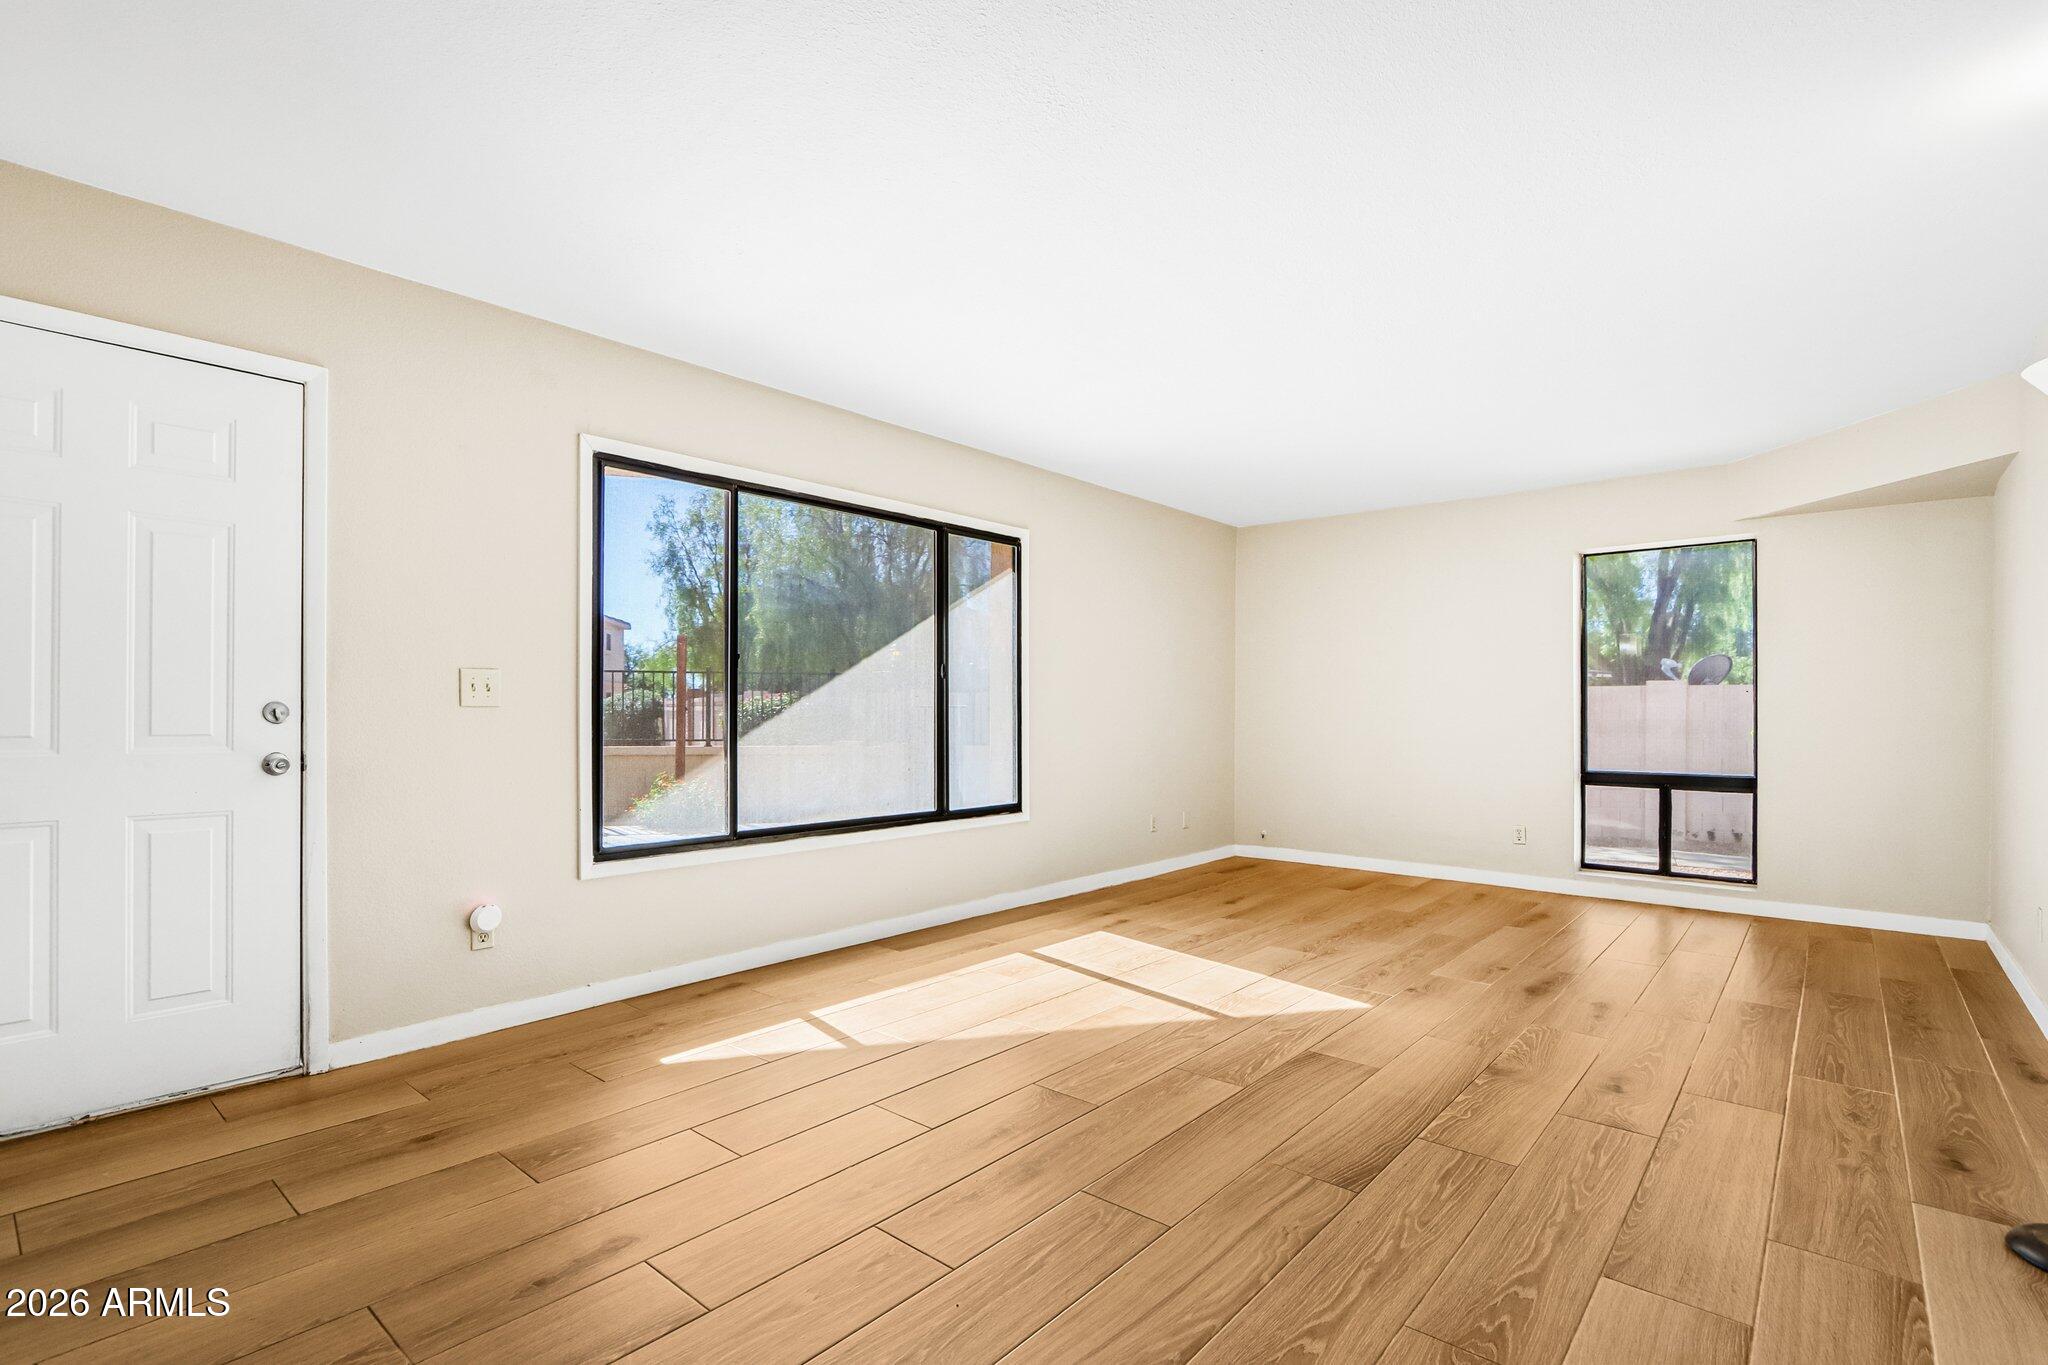
Empty living room with wood-plank flooring, a front door, and two large windows.
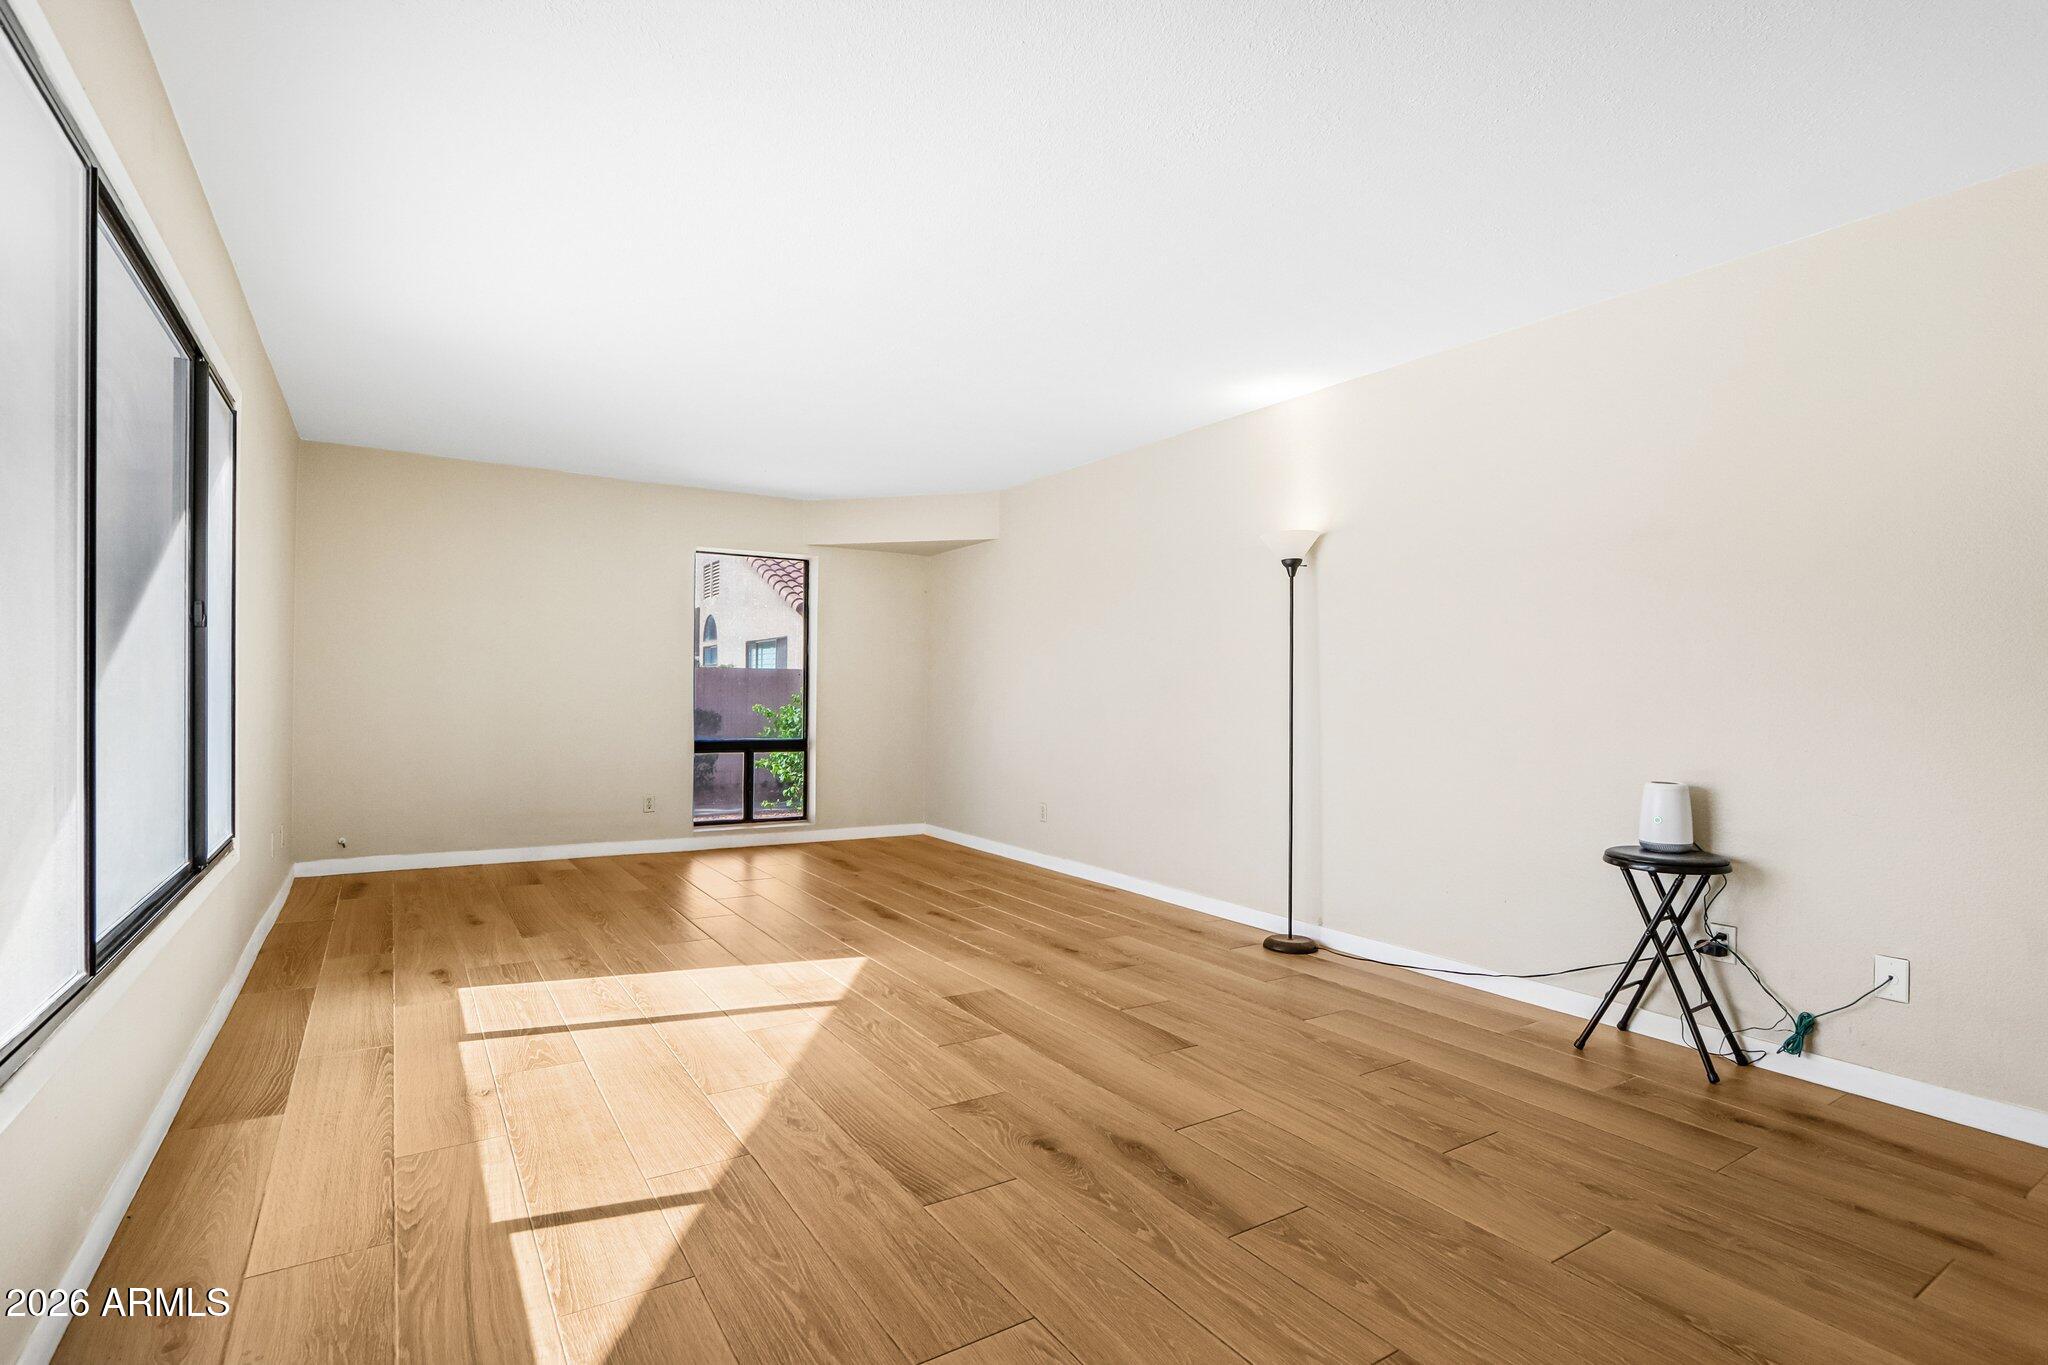
Empty living room with wood-look floors, large windows, and sunlight streaming across the floor.
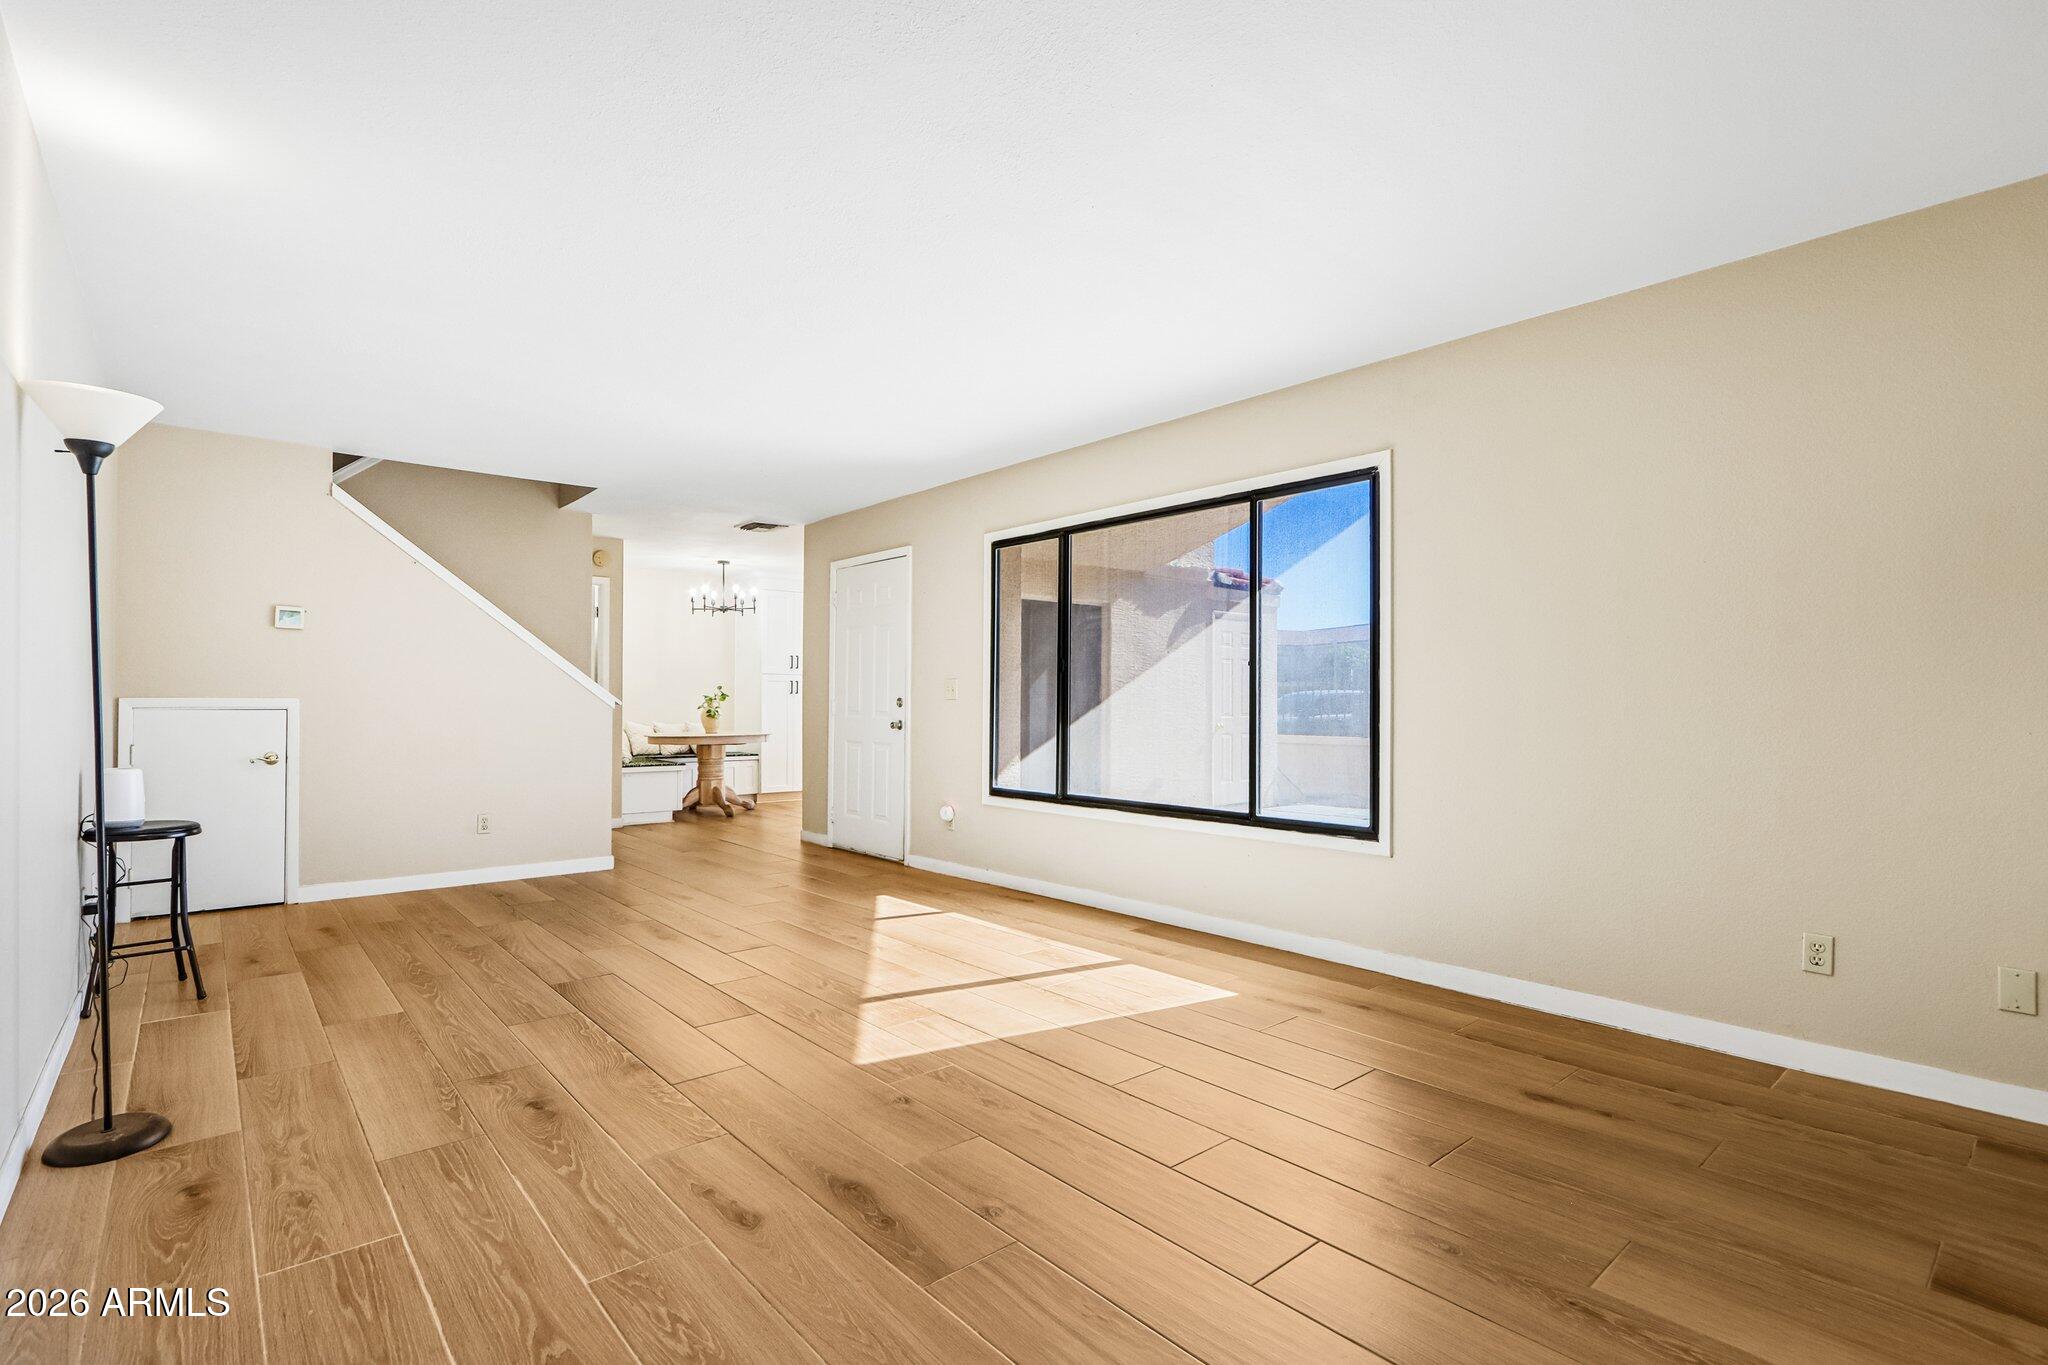
Living room with wood-look flooring, a large window, and a staircase.
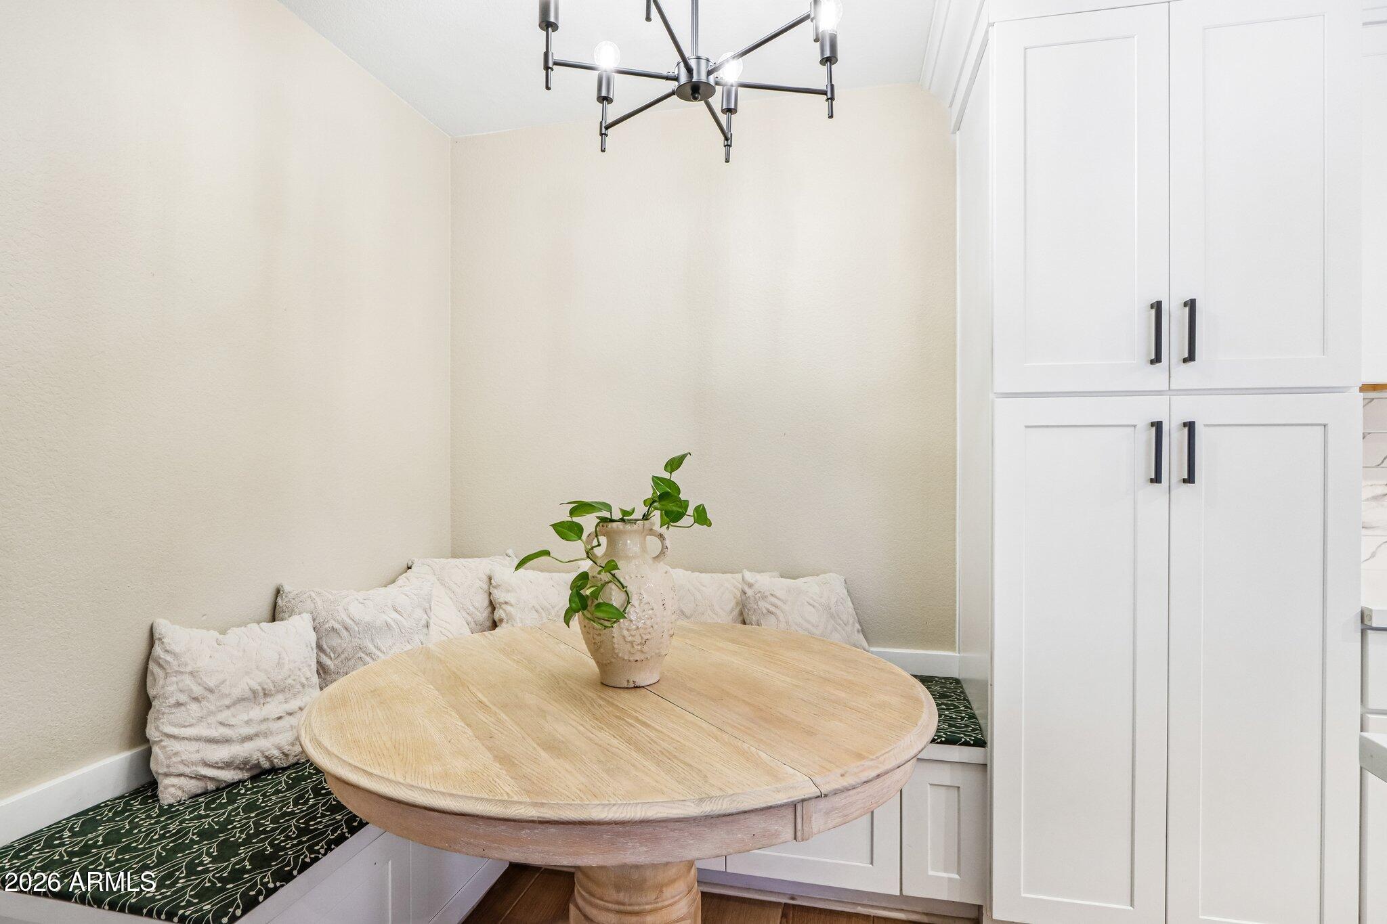
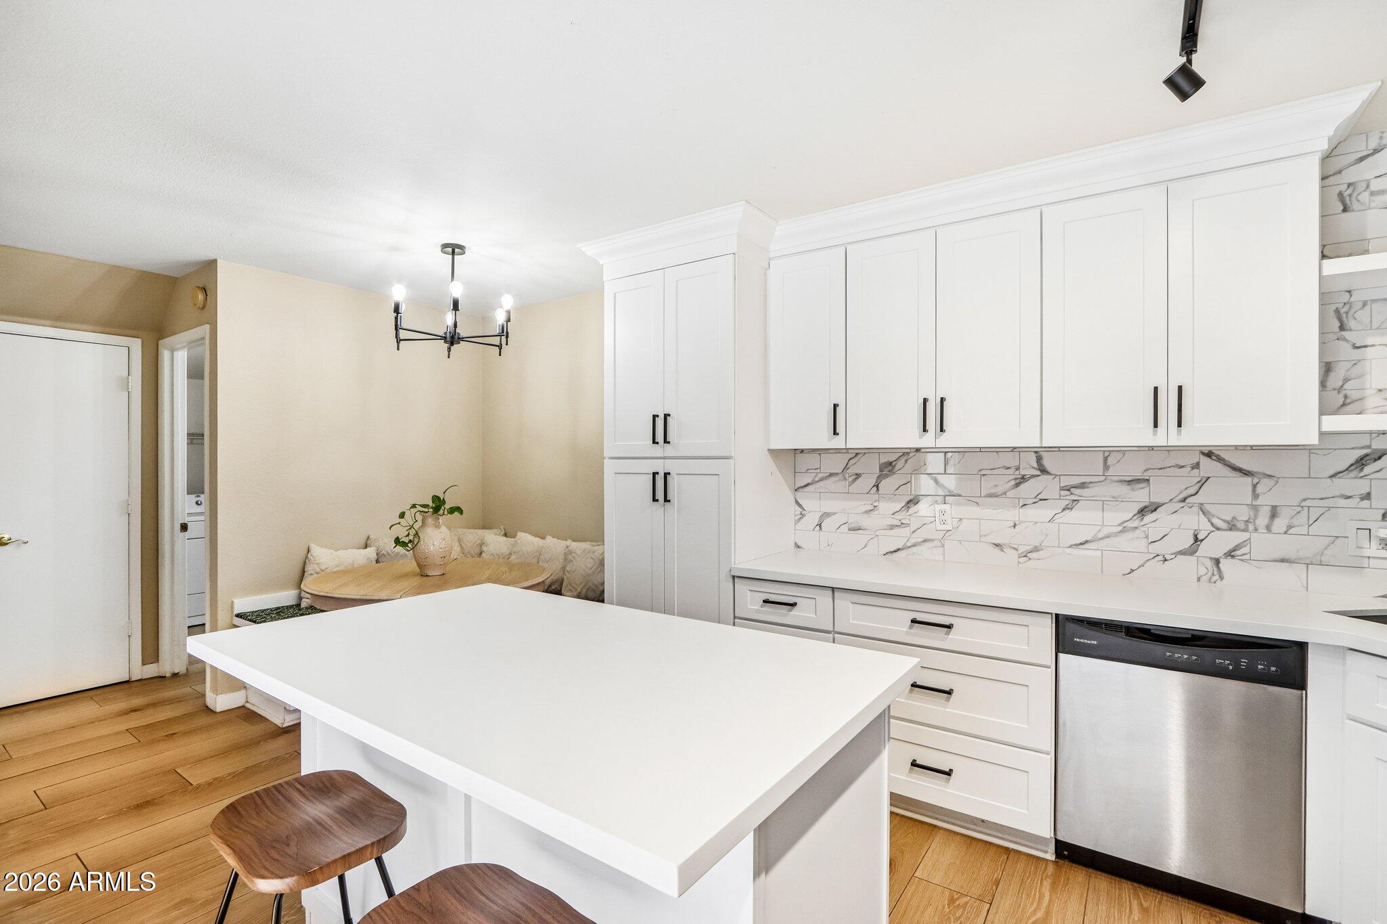
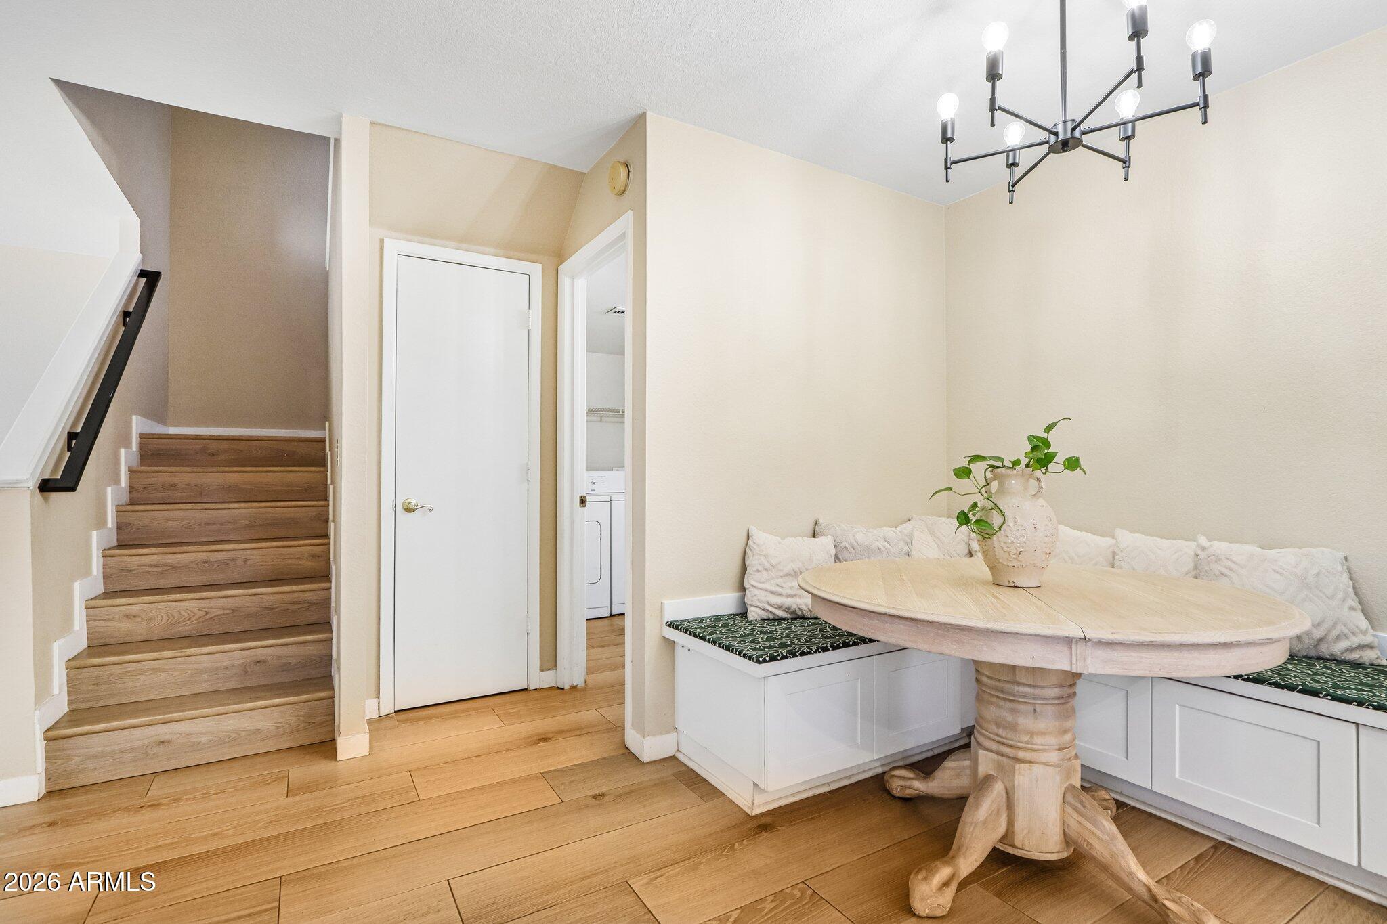
Breakfast nook with a round wood table, cushioned built-in bench, and white cabinets.
Bright renovated kitchen with white island, stainless steel appliances, marble-pattern backsplash, and patio doors.
Bright kitchen with white cabinets, marble-pattern backsplash, large island, and built-in breakfast nook.
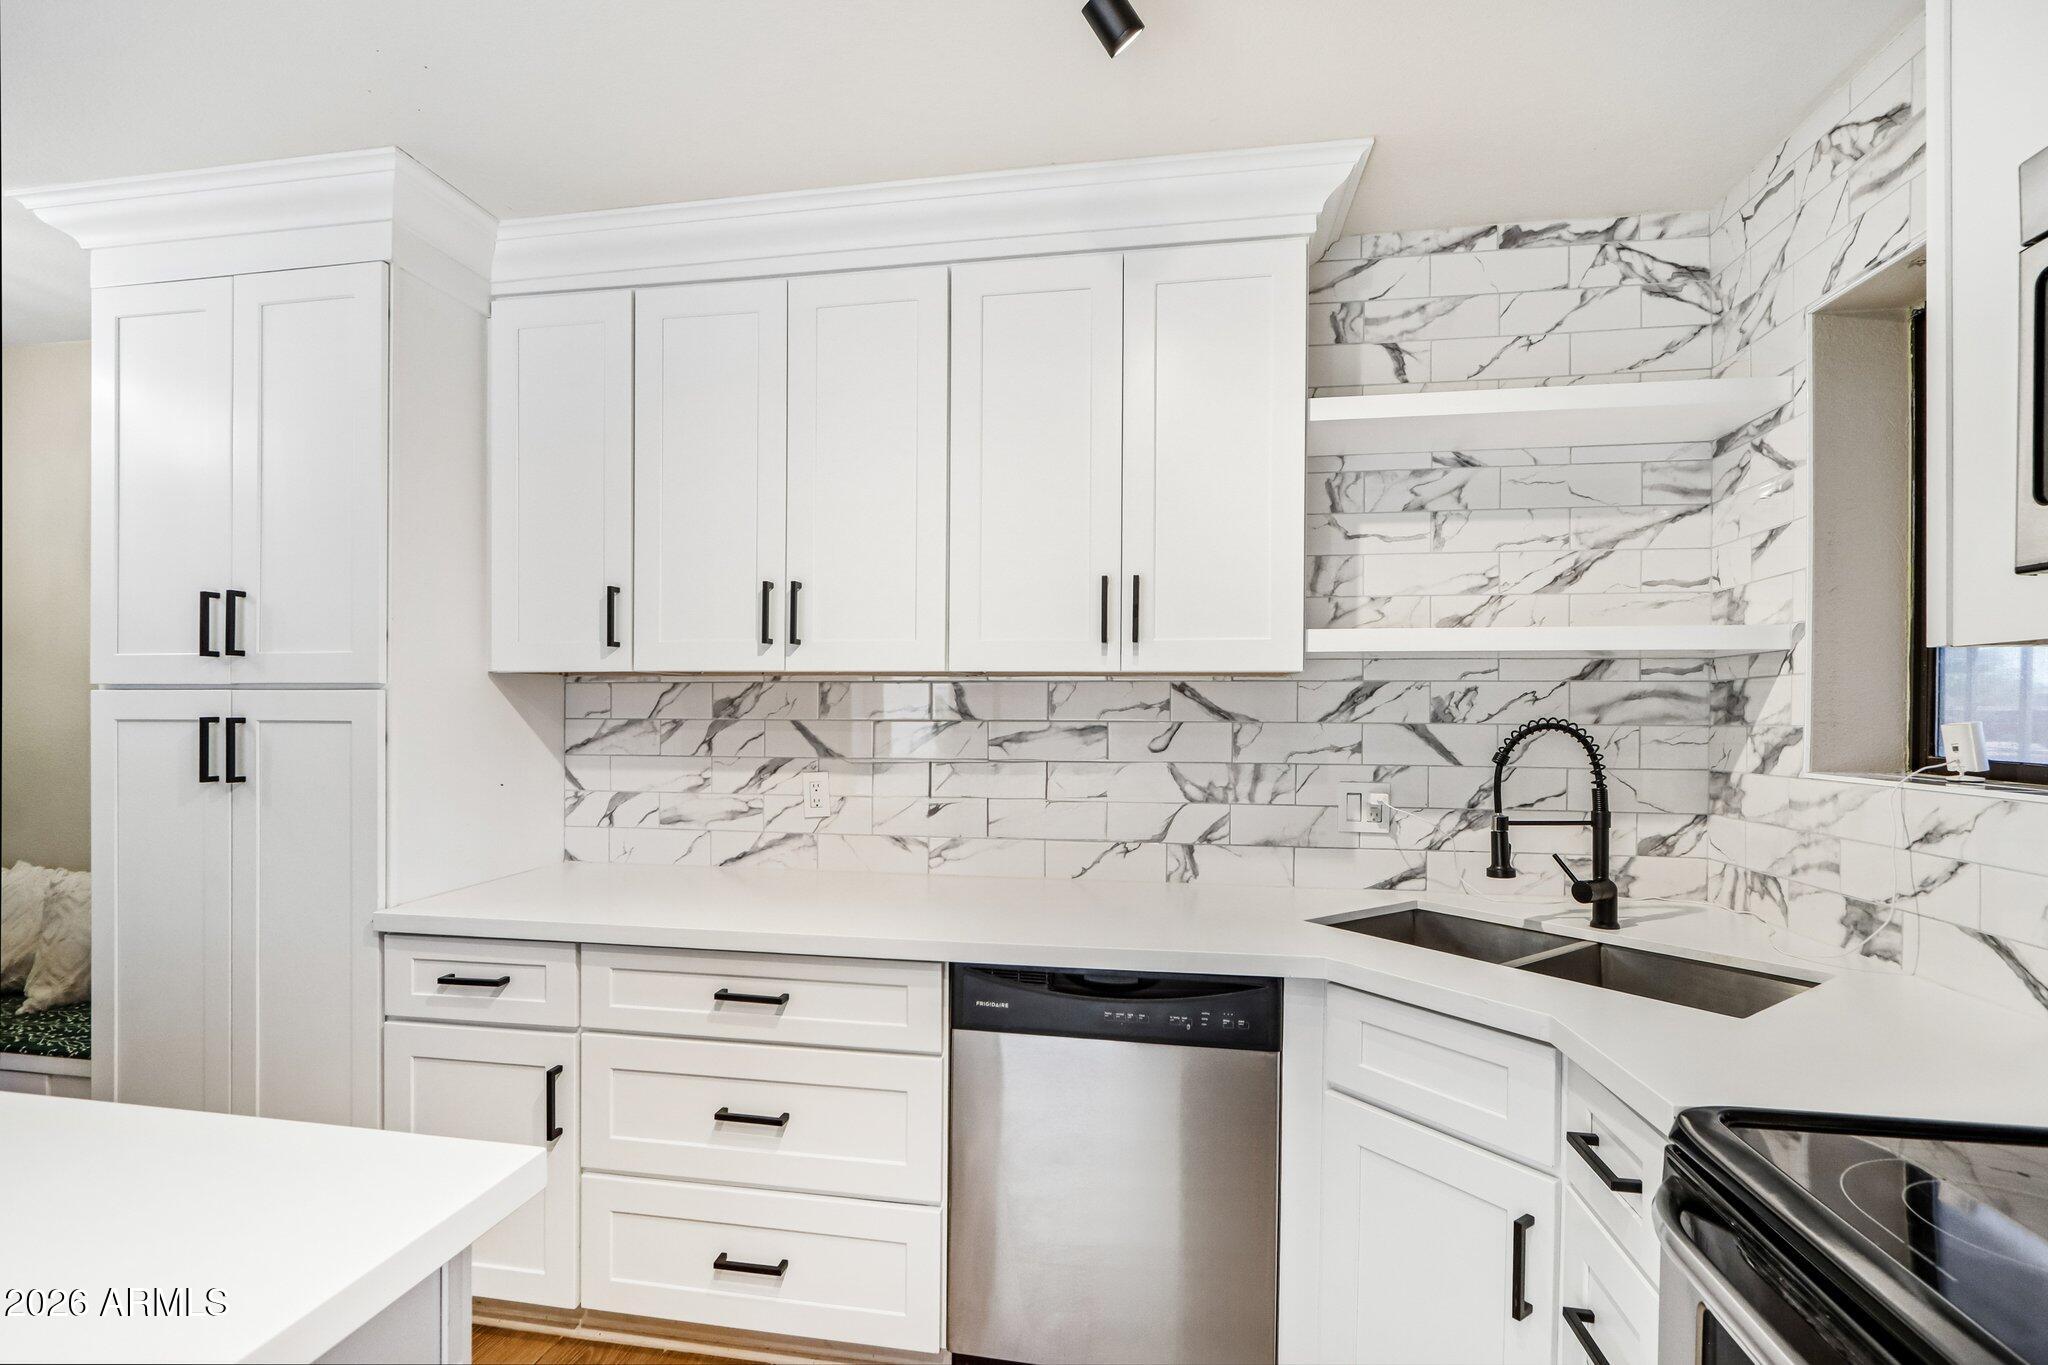
Bright kitchen with white shaker cabinets, marble-pattern backsplash, and a black faucet over a double sink.
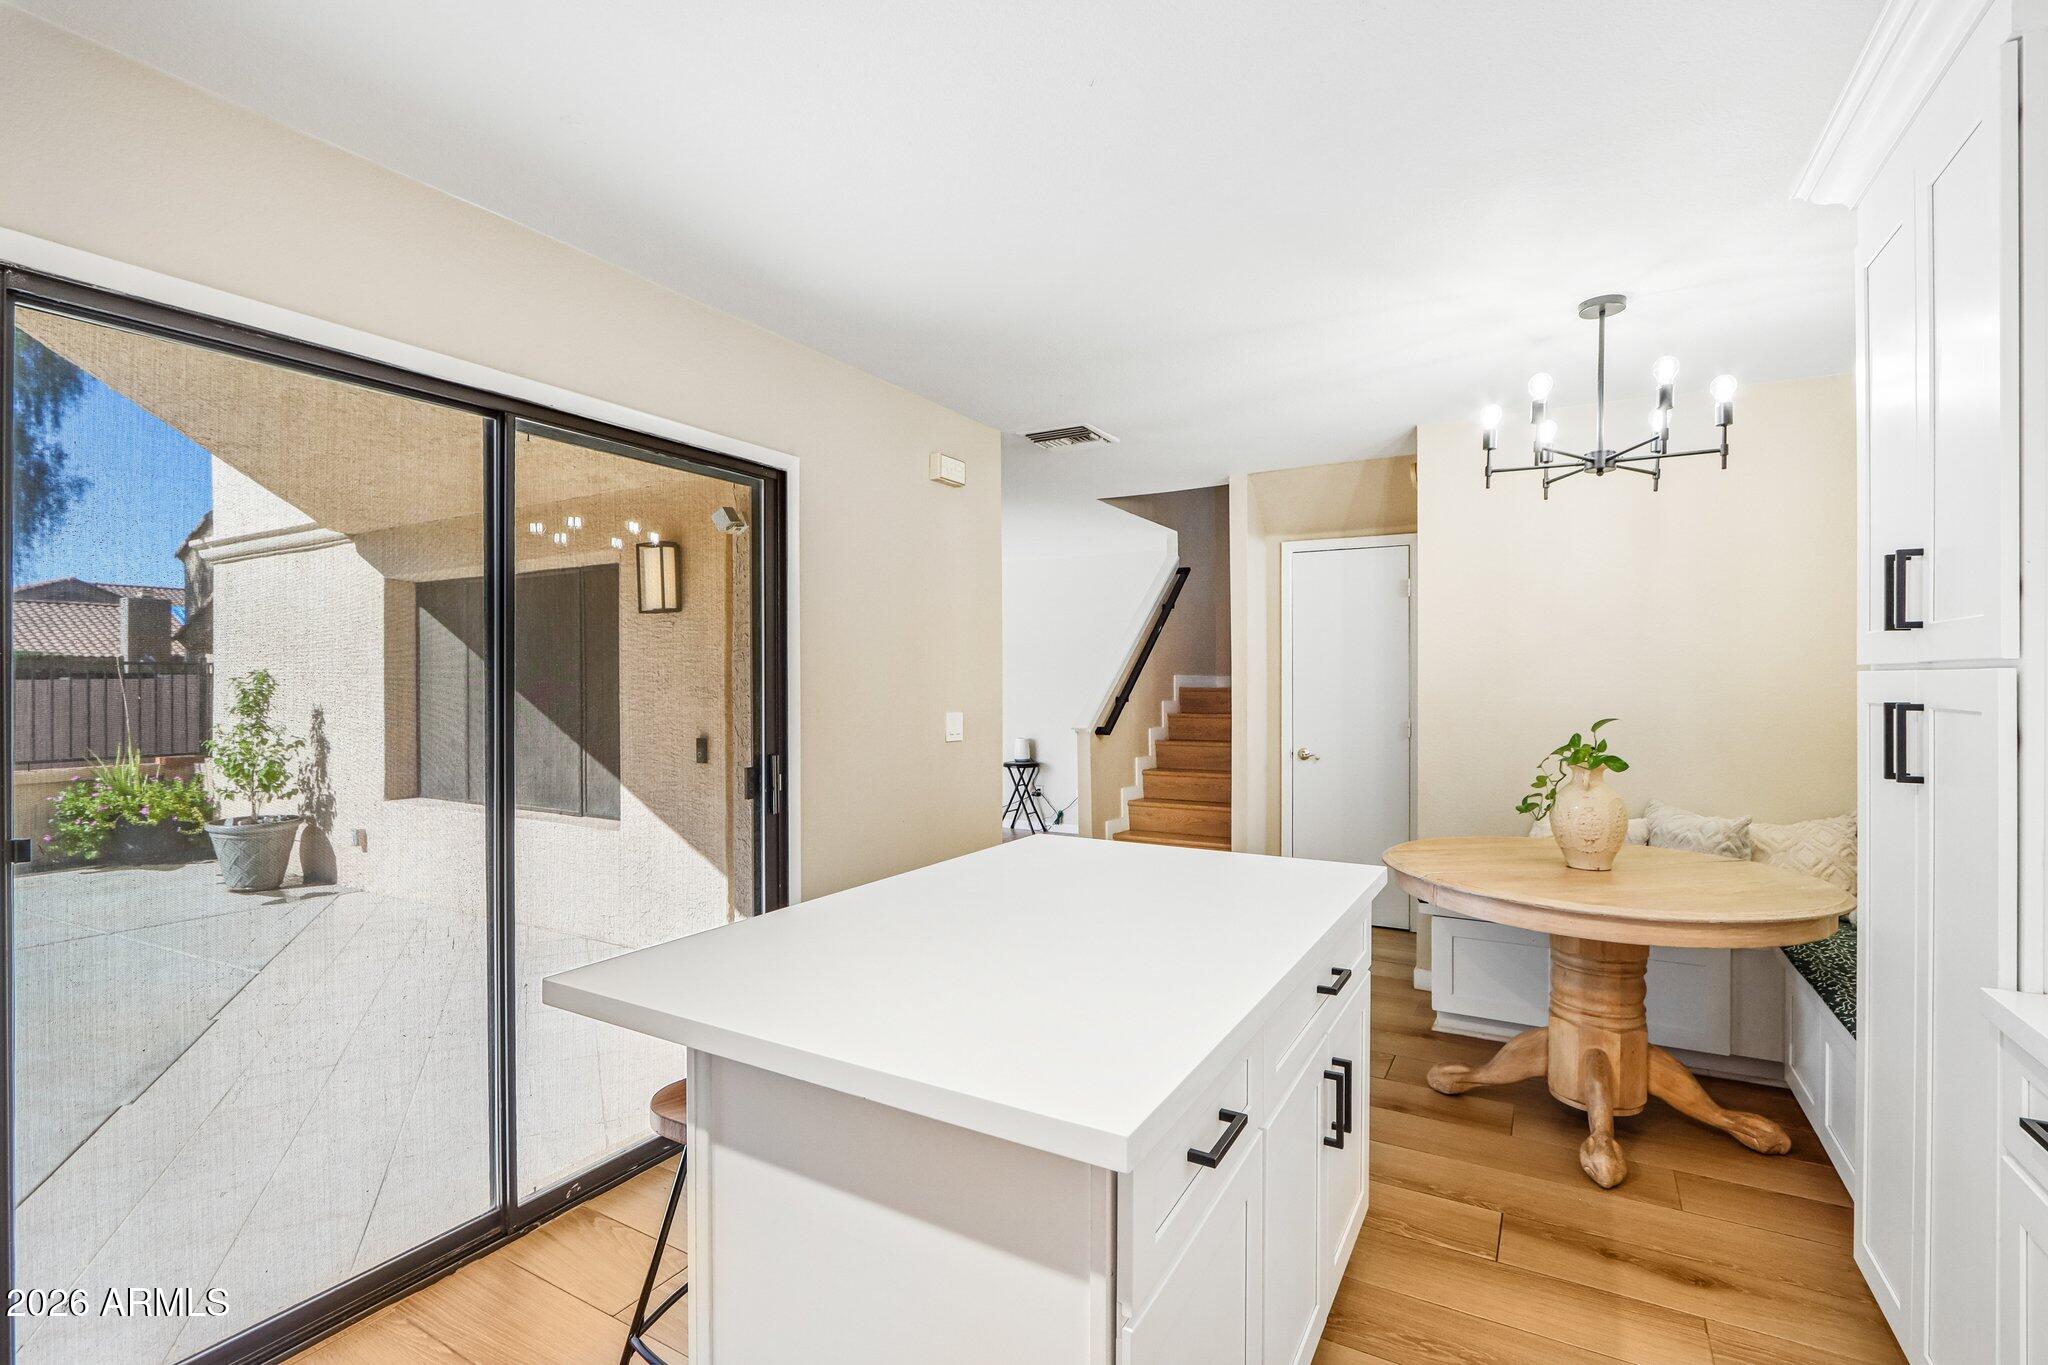
Kitchen with a large white island, breakfast nook, and sliding glass doors to a patio.
Dining nook with a round pedestal table, built-in cushioned bench, and wood staircase.
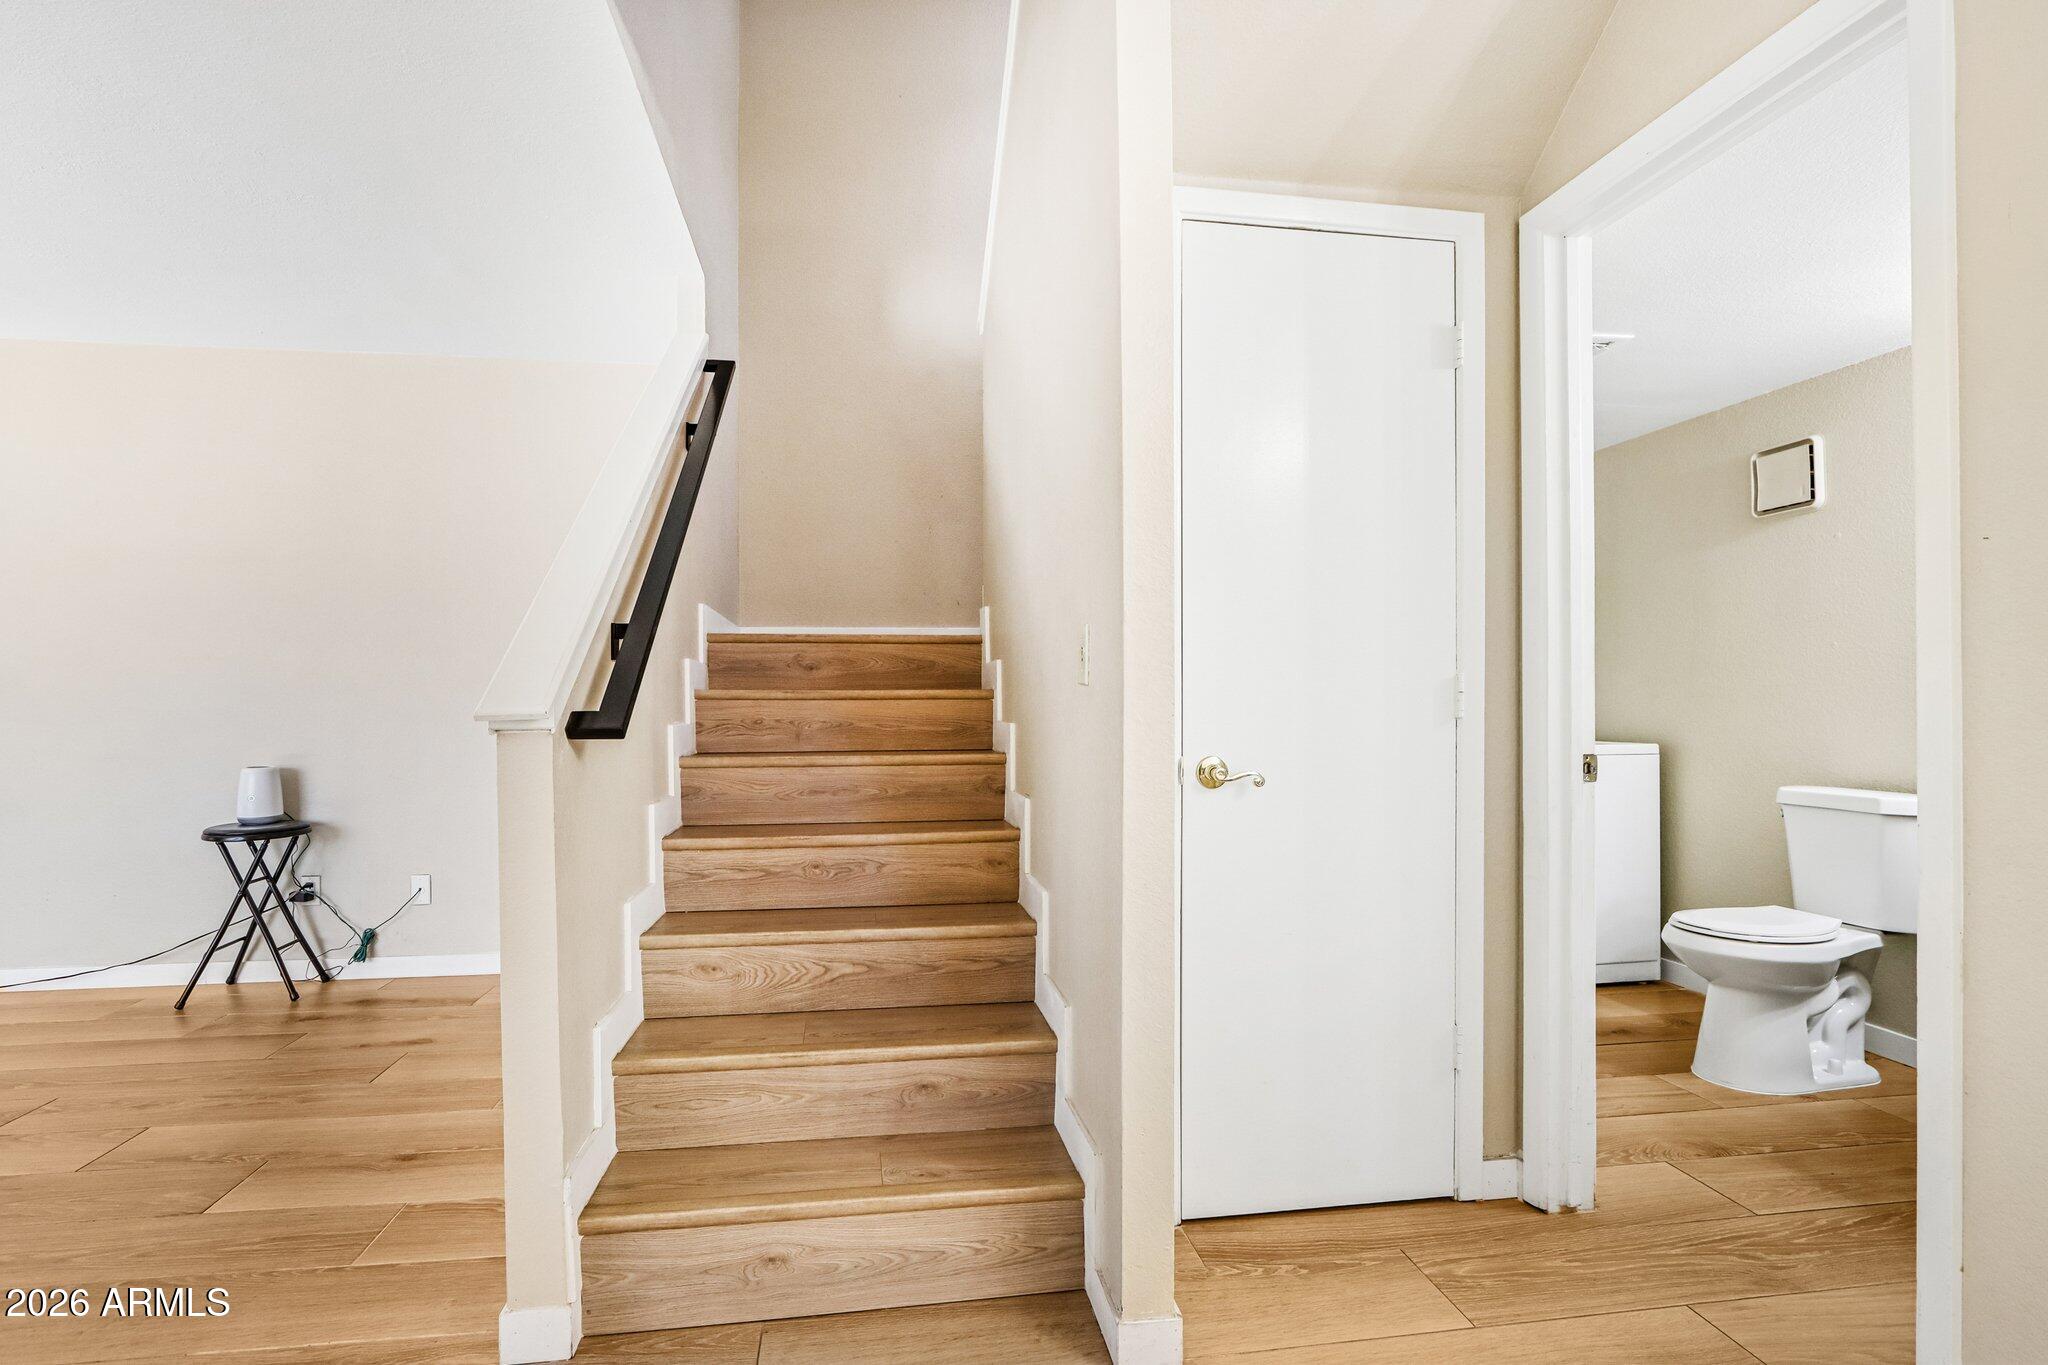
Wood staircase beside a closed door and an open bathroom with a toilet.
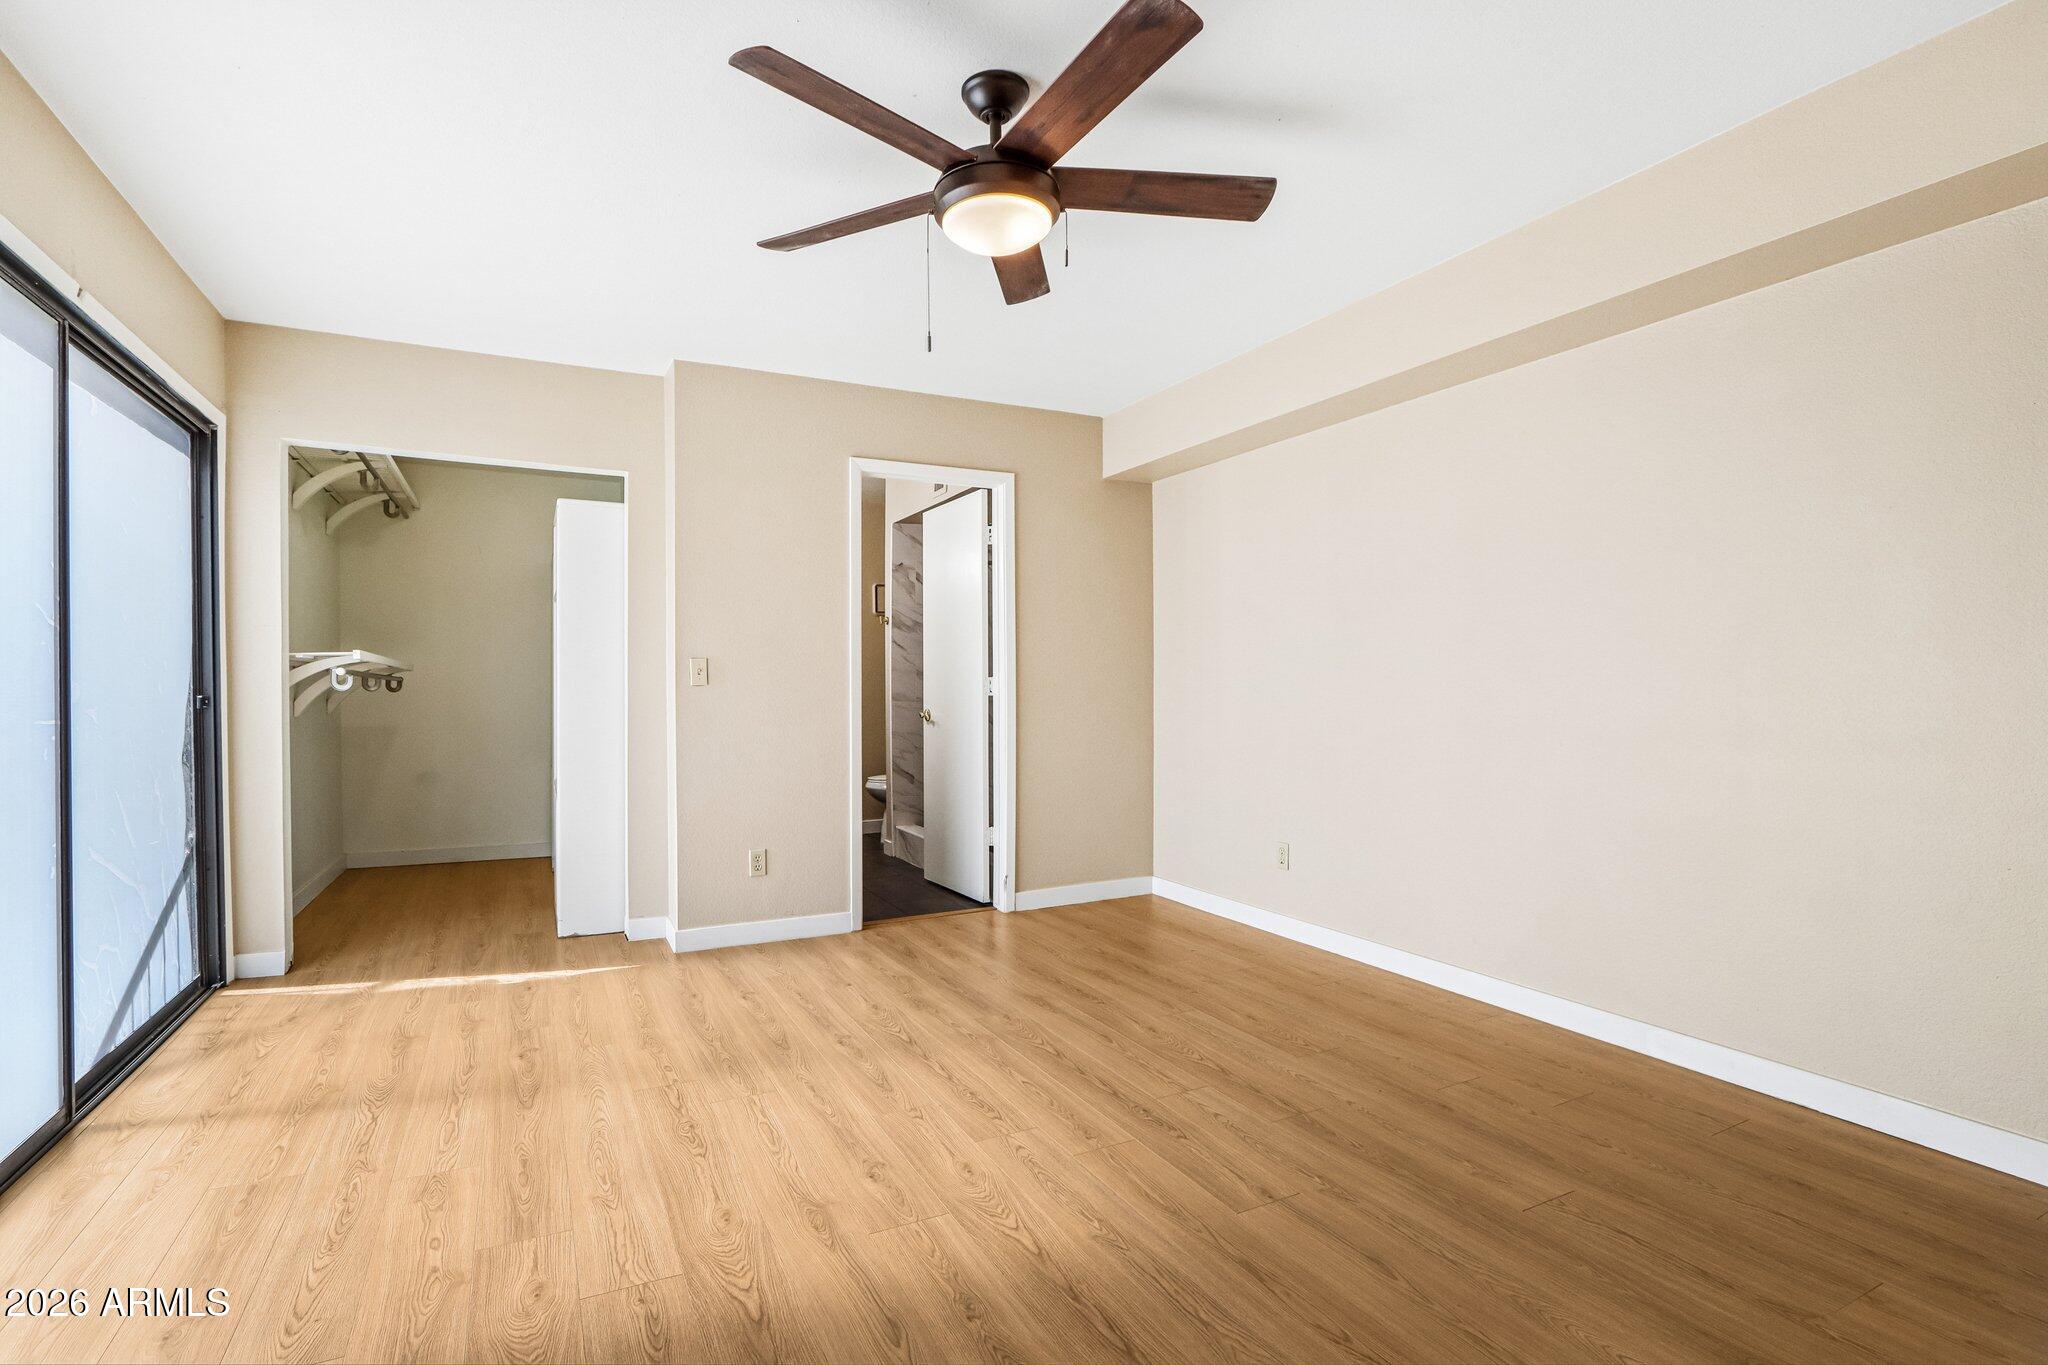
Empty bedroom with wood-look flooring, a ceiling fan, walk-in closet, and sliding glass door.
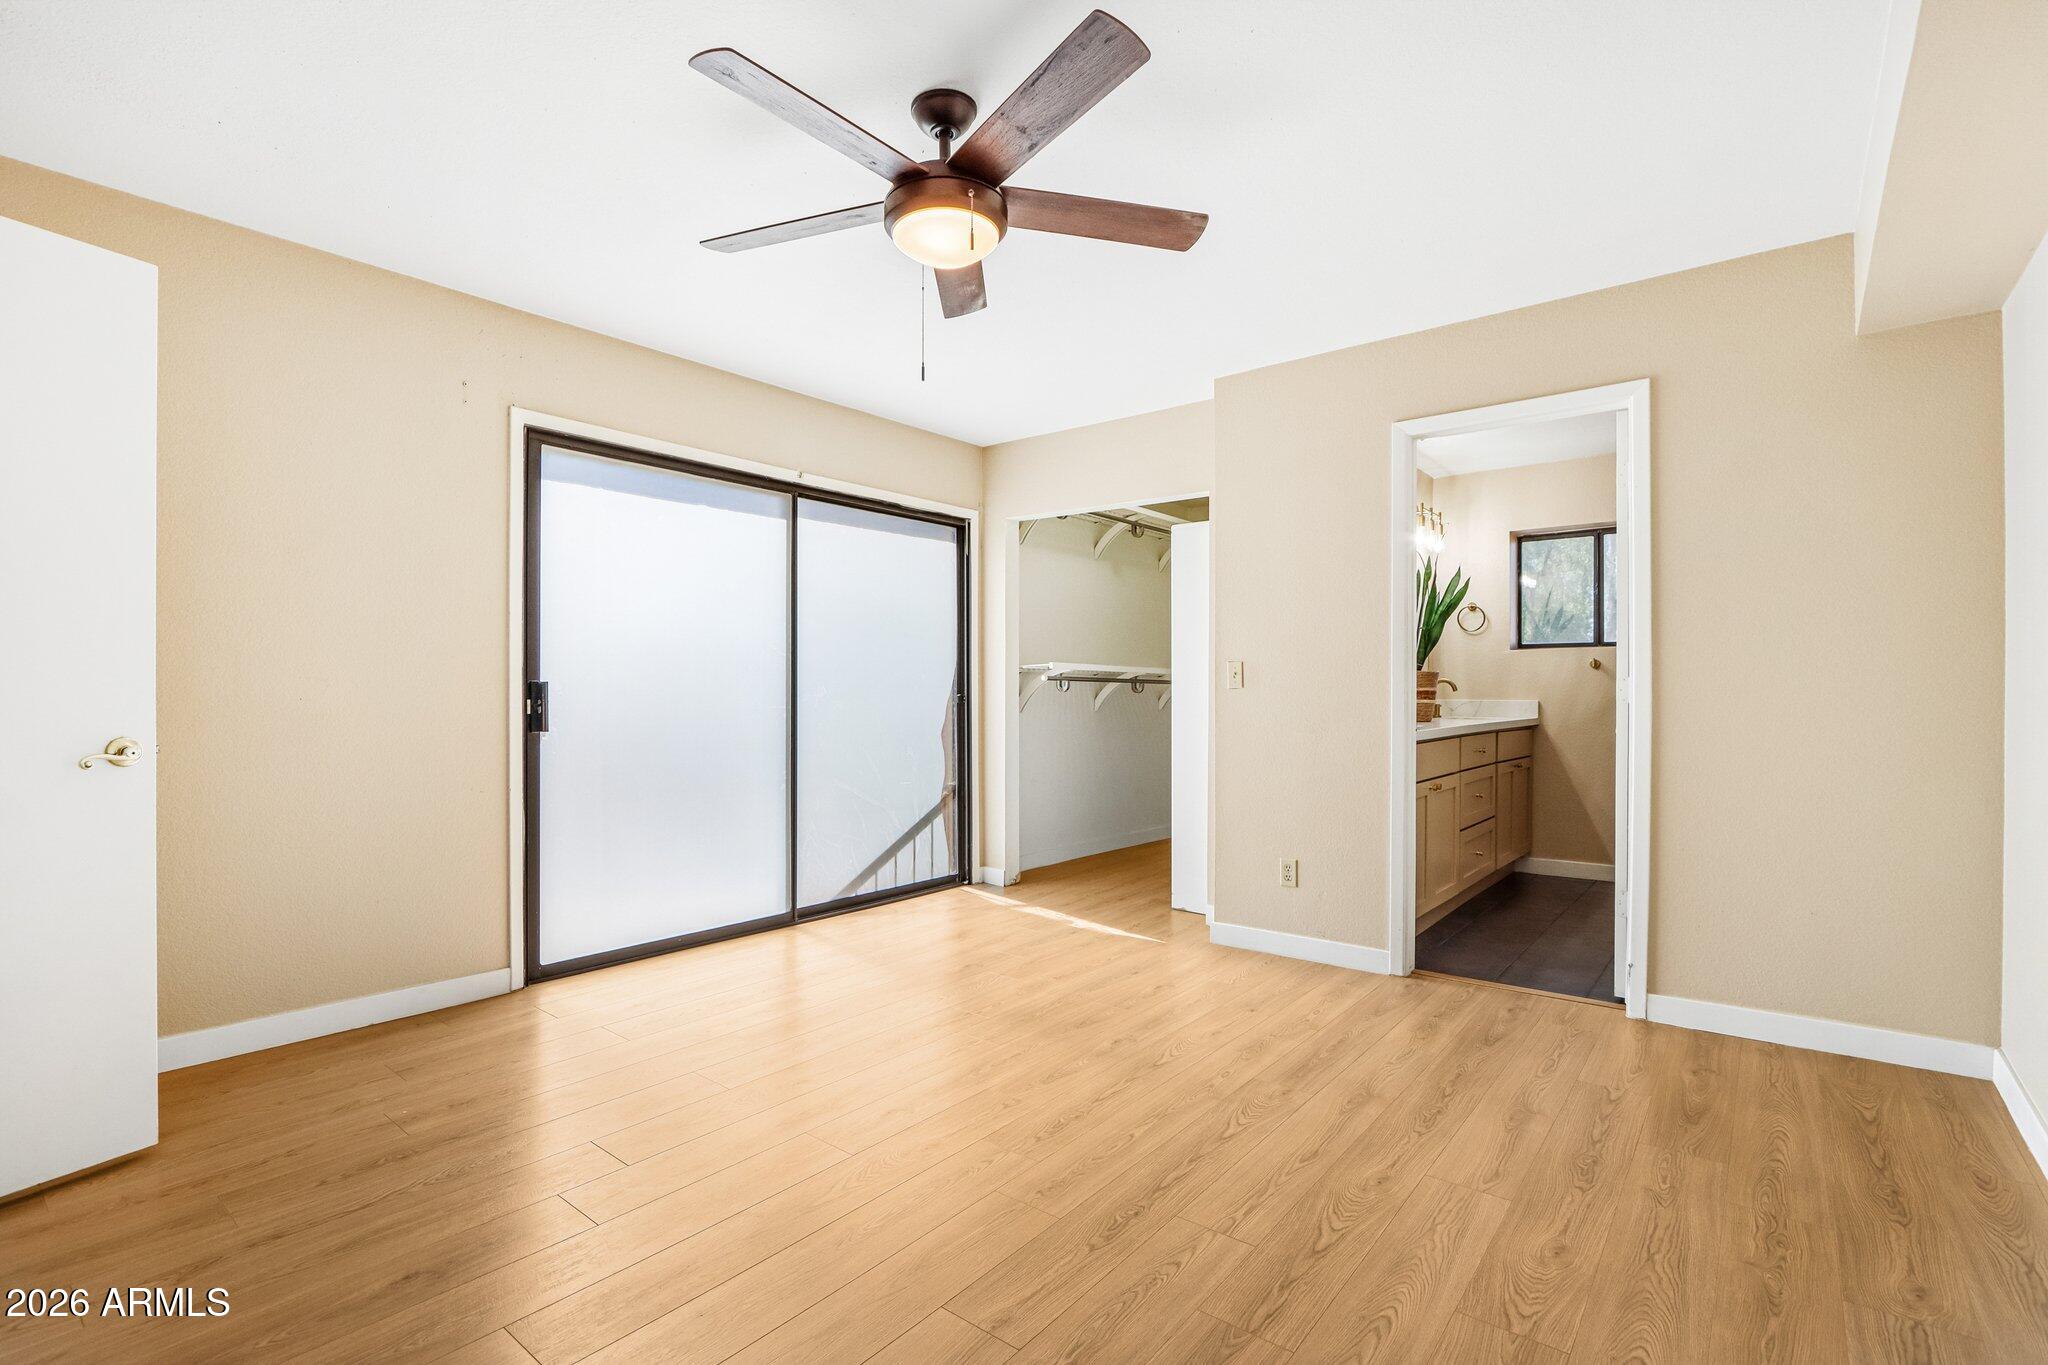
Empty bedroom with wood-look flooring, ceiling fan, sliding glass door, and open closet beside an ensuite vanity.
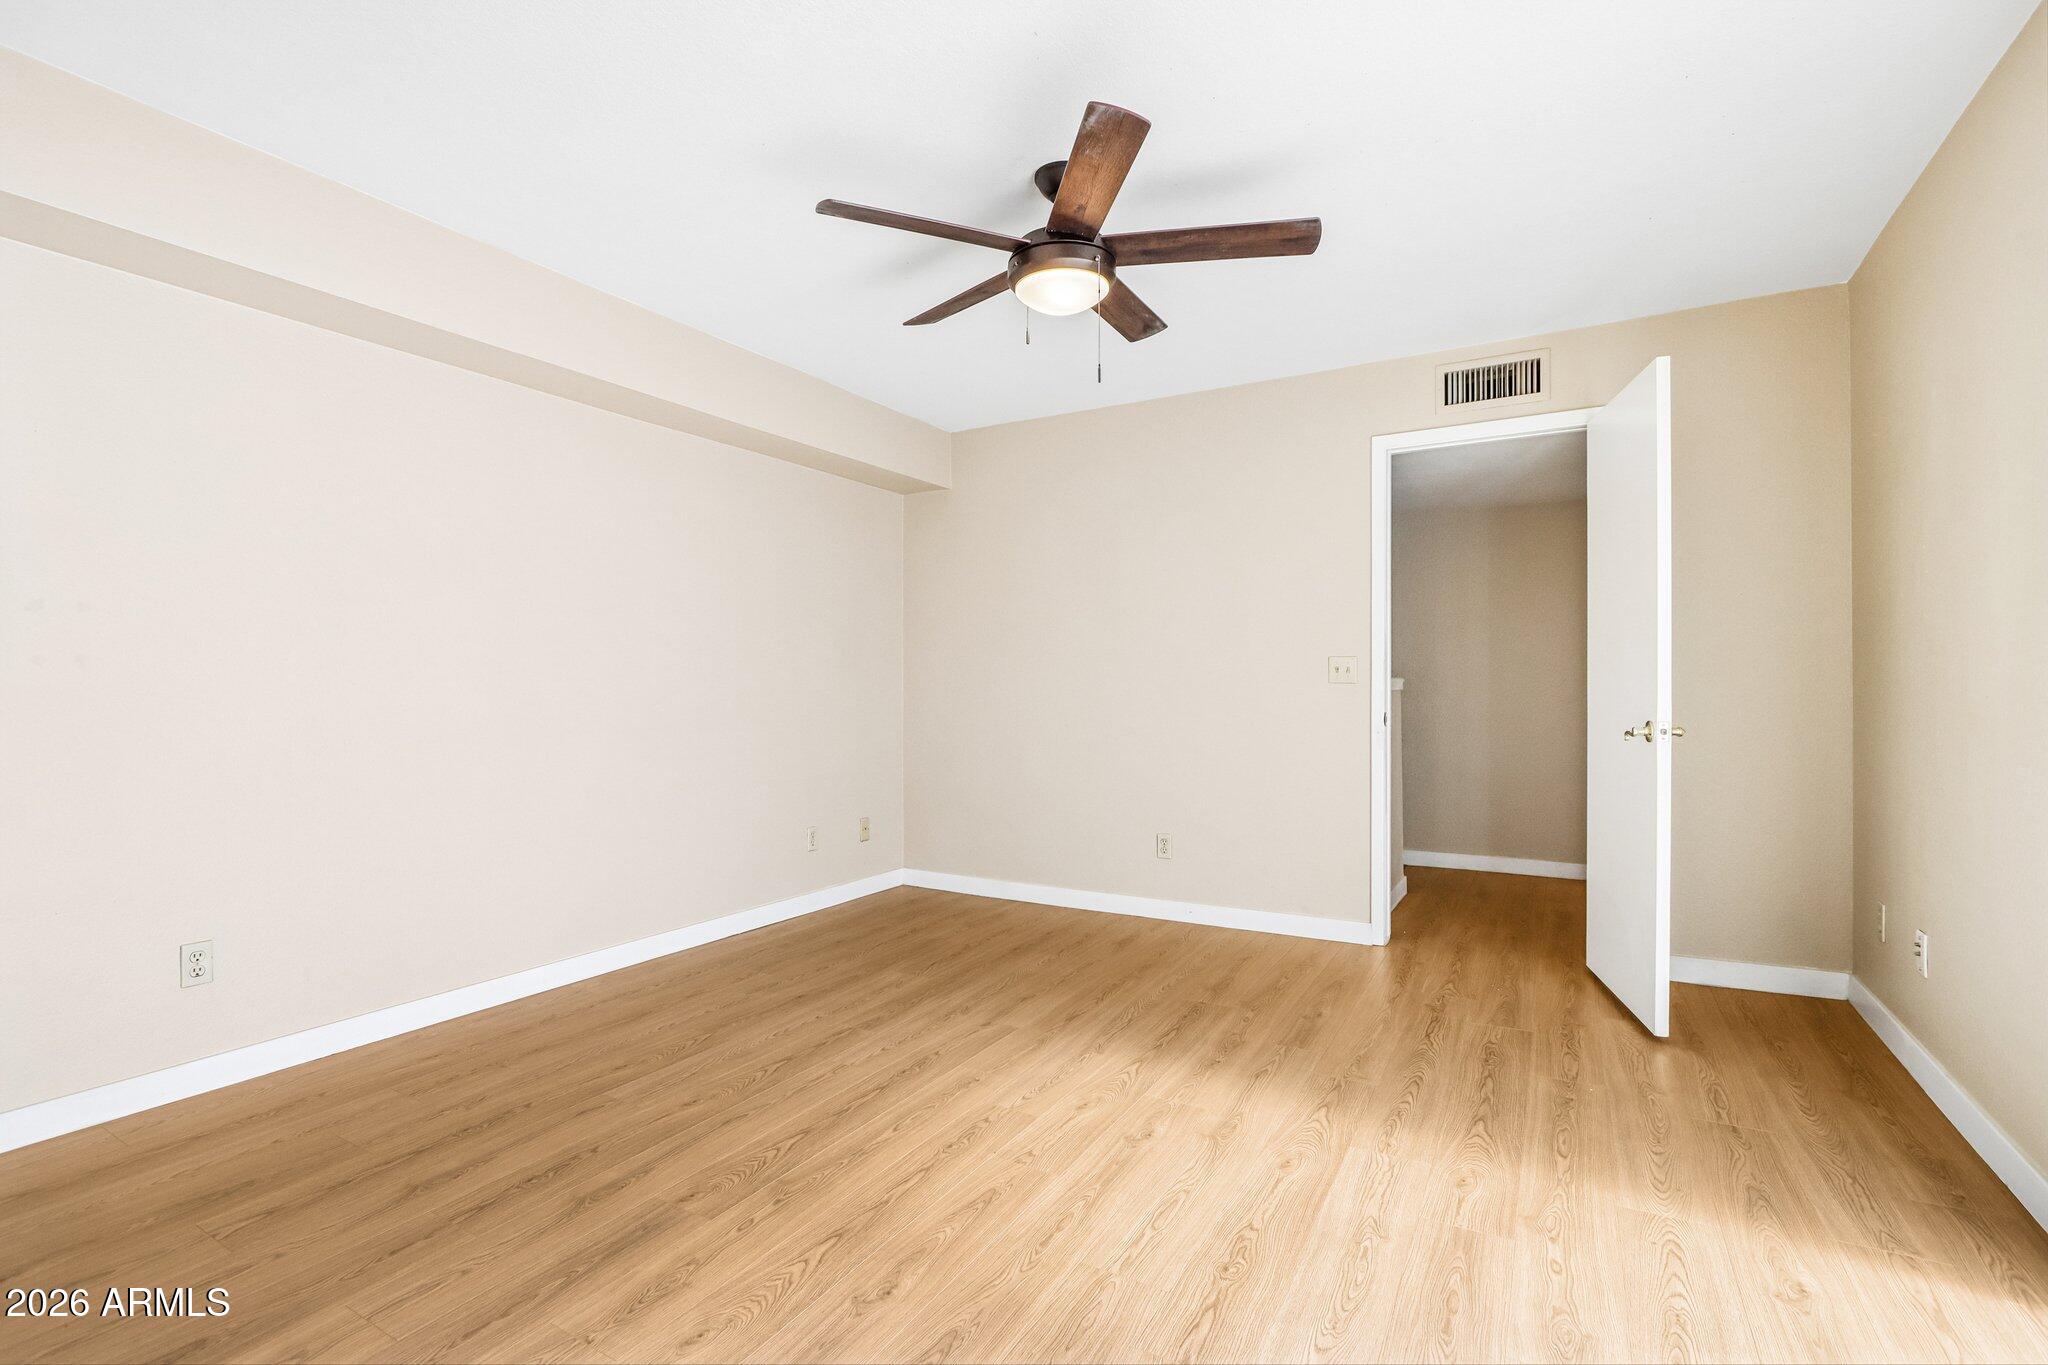
Empty room with wood-look flooring, beige walls, and a ceiling fan.
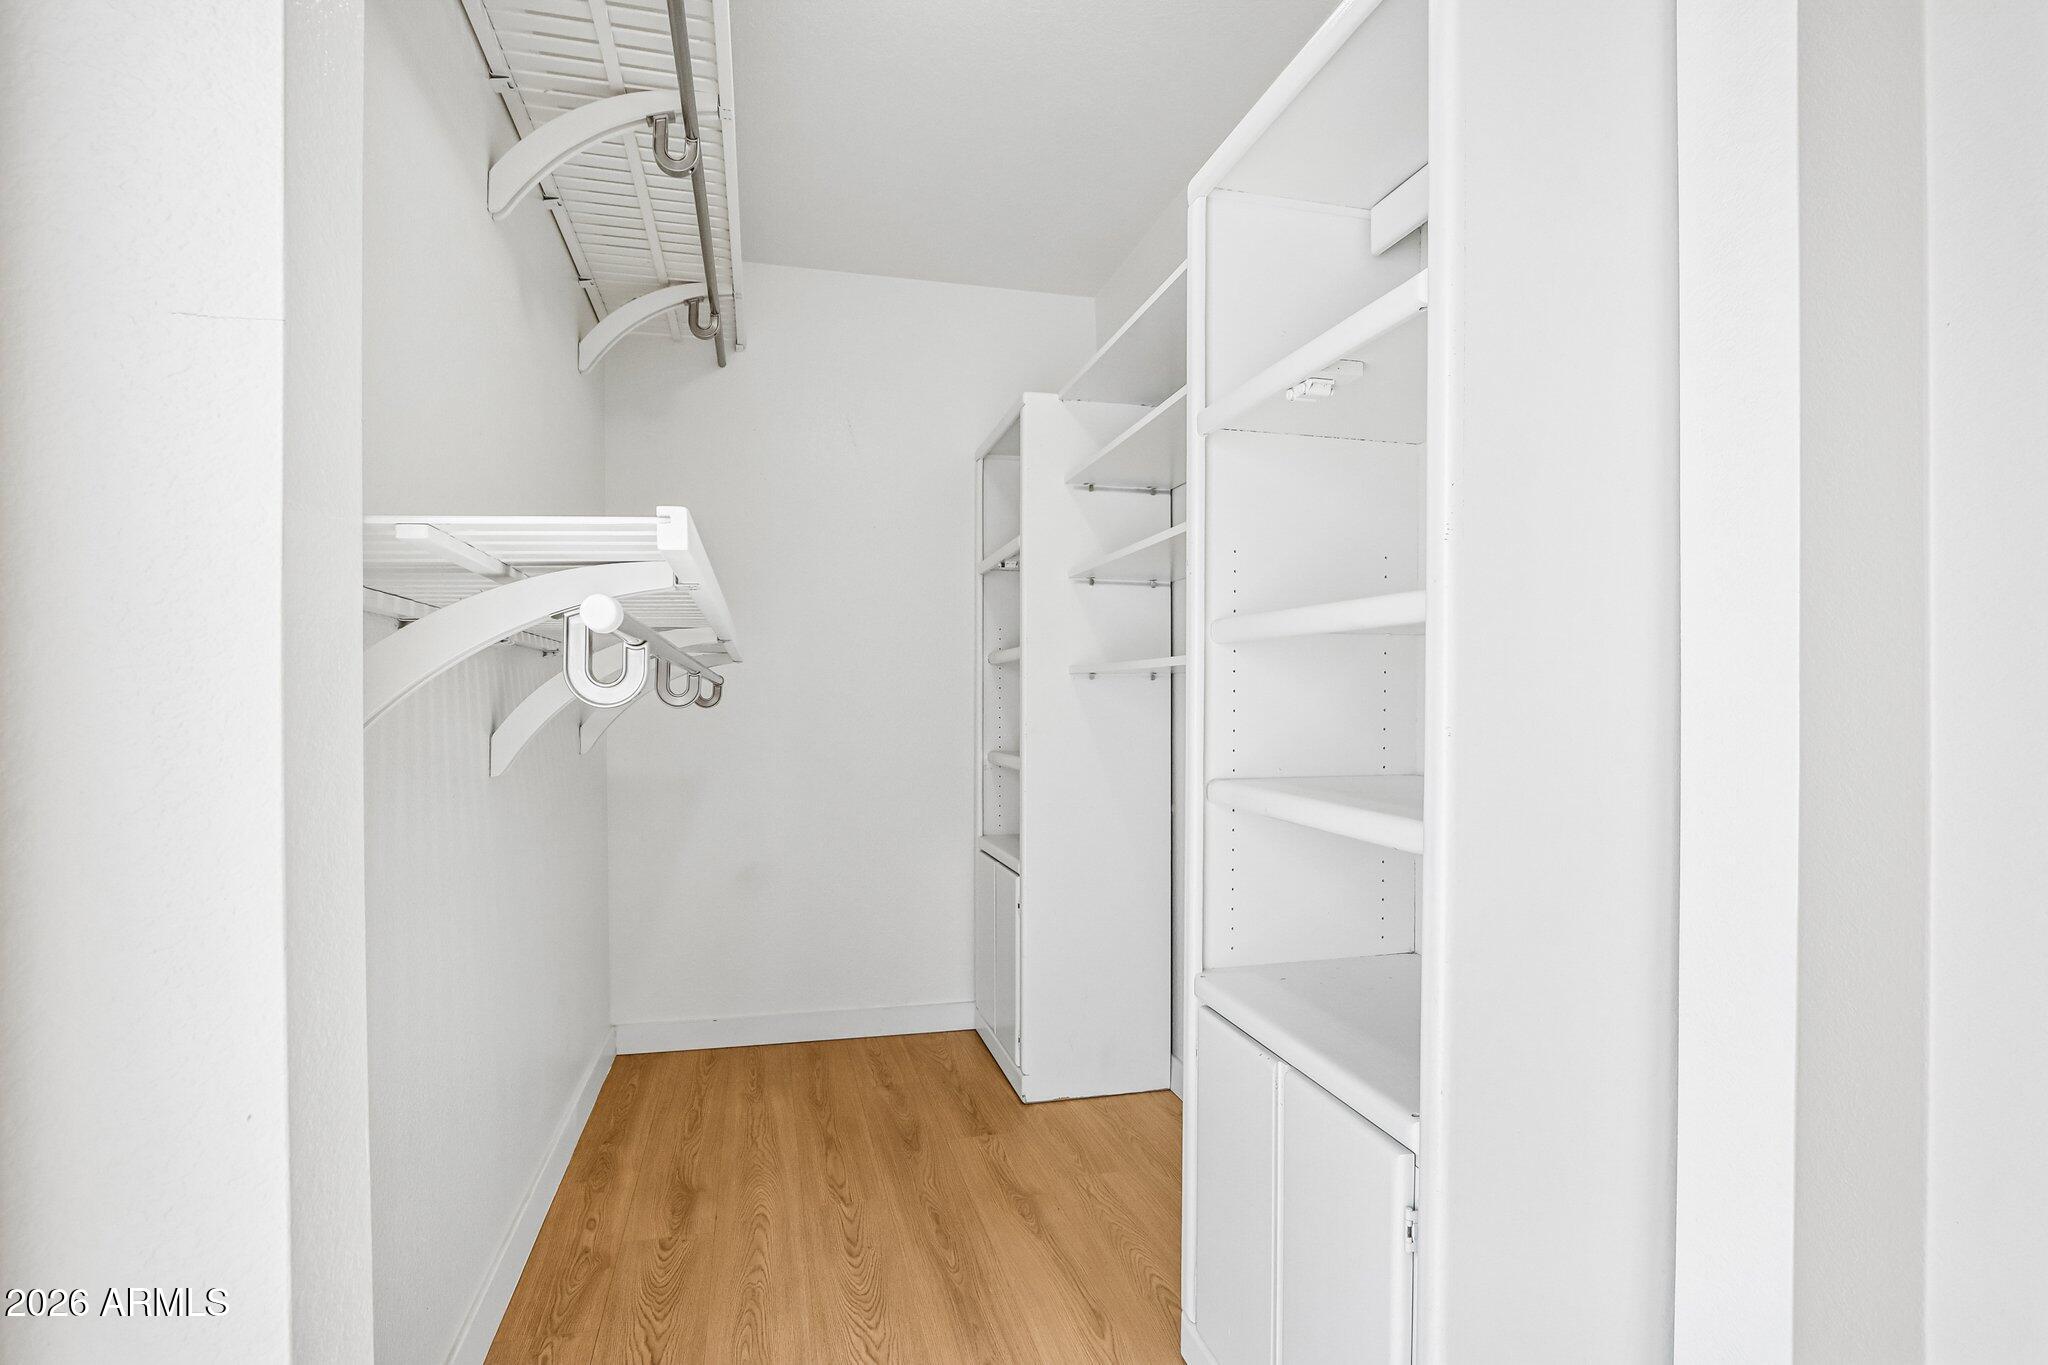
Walk-in closet with white built-in shelves, hanging racks, and wood-look flooring.
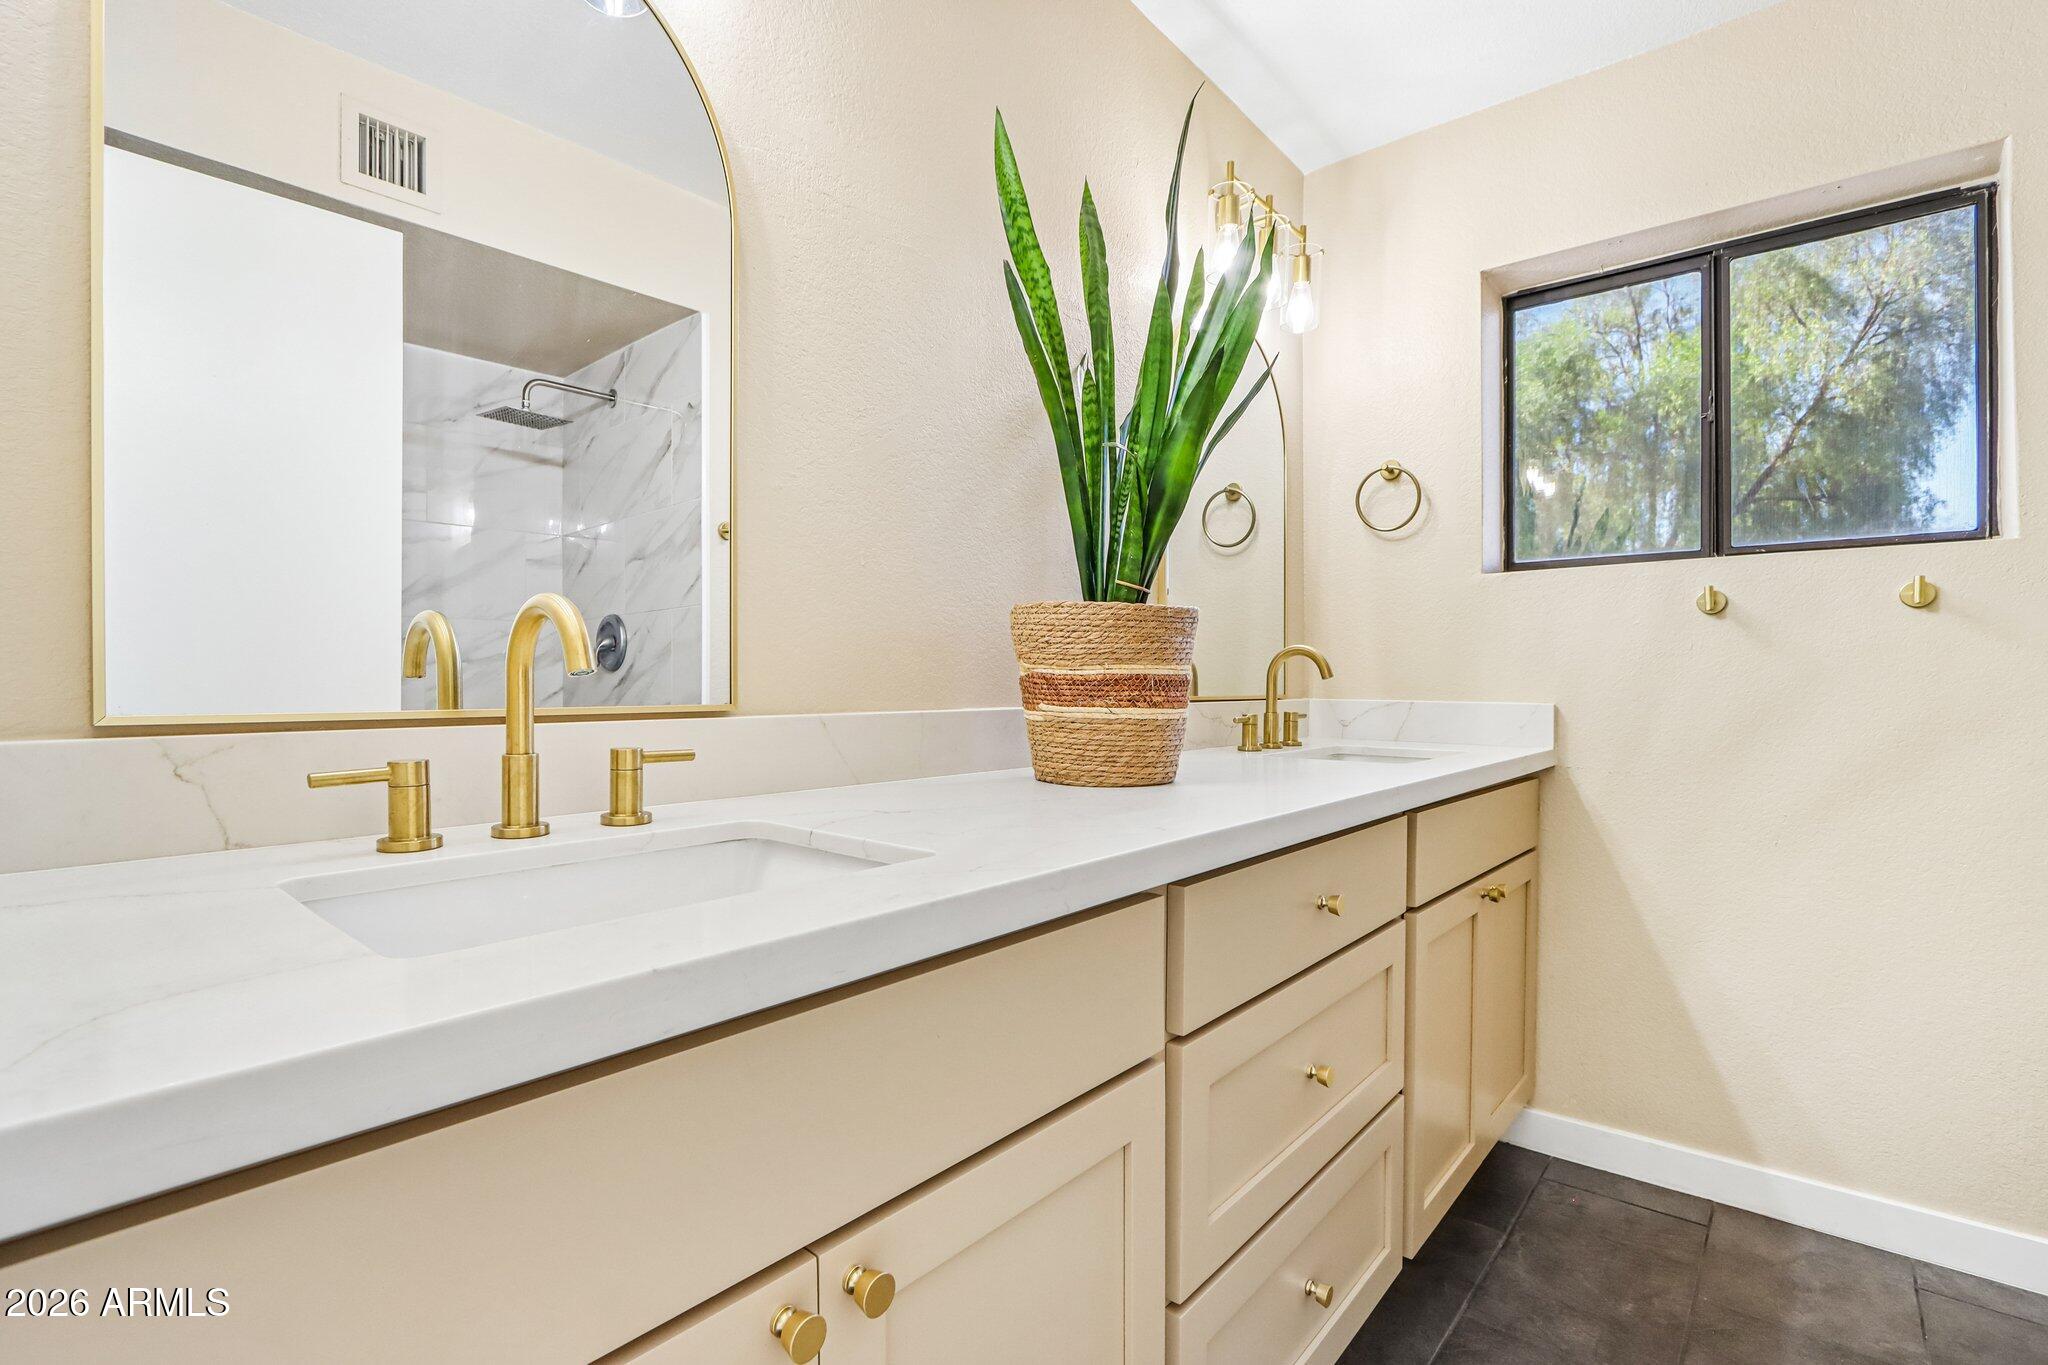
Bathroom vanity with white countertop, gold fixtures, a large mirror, and a window.
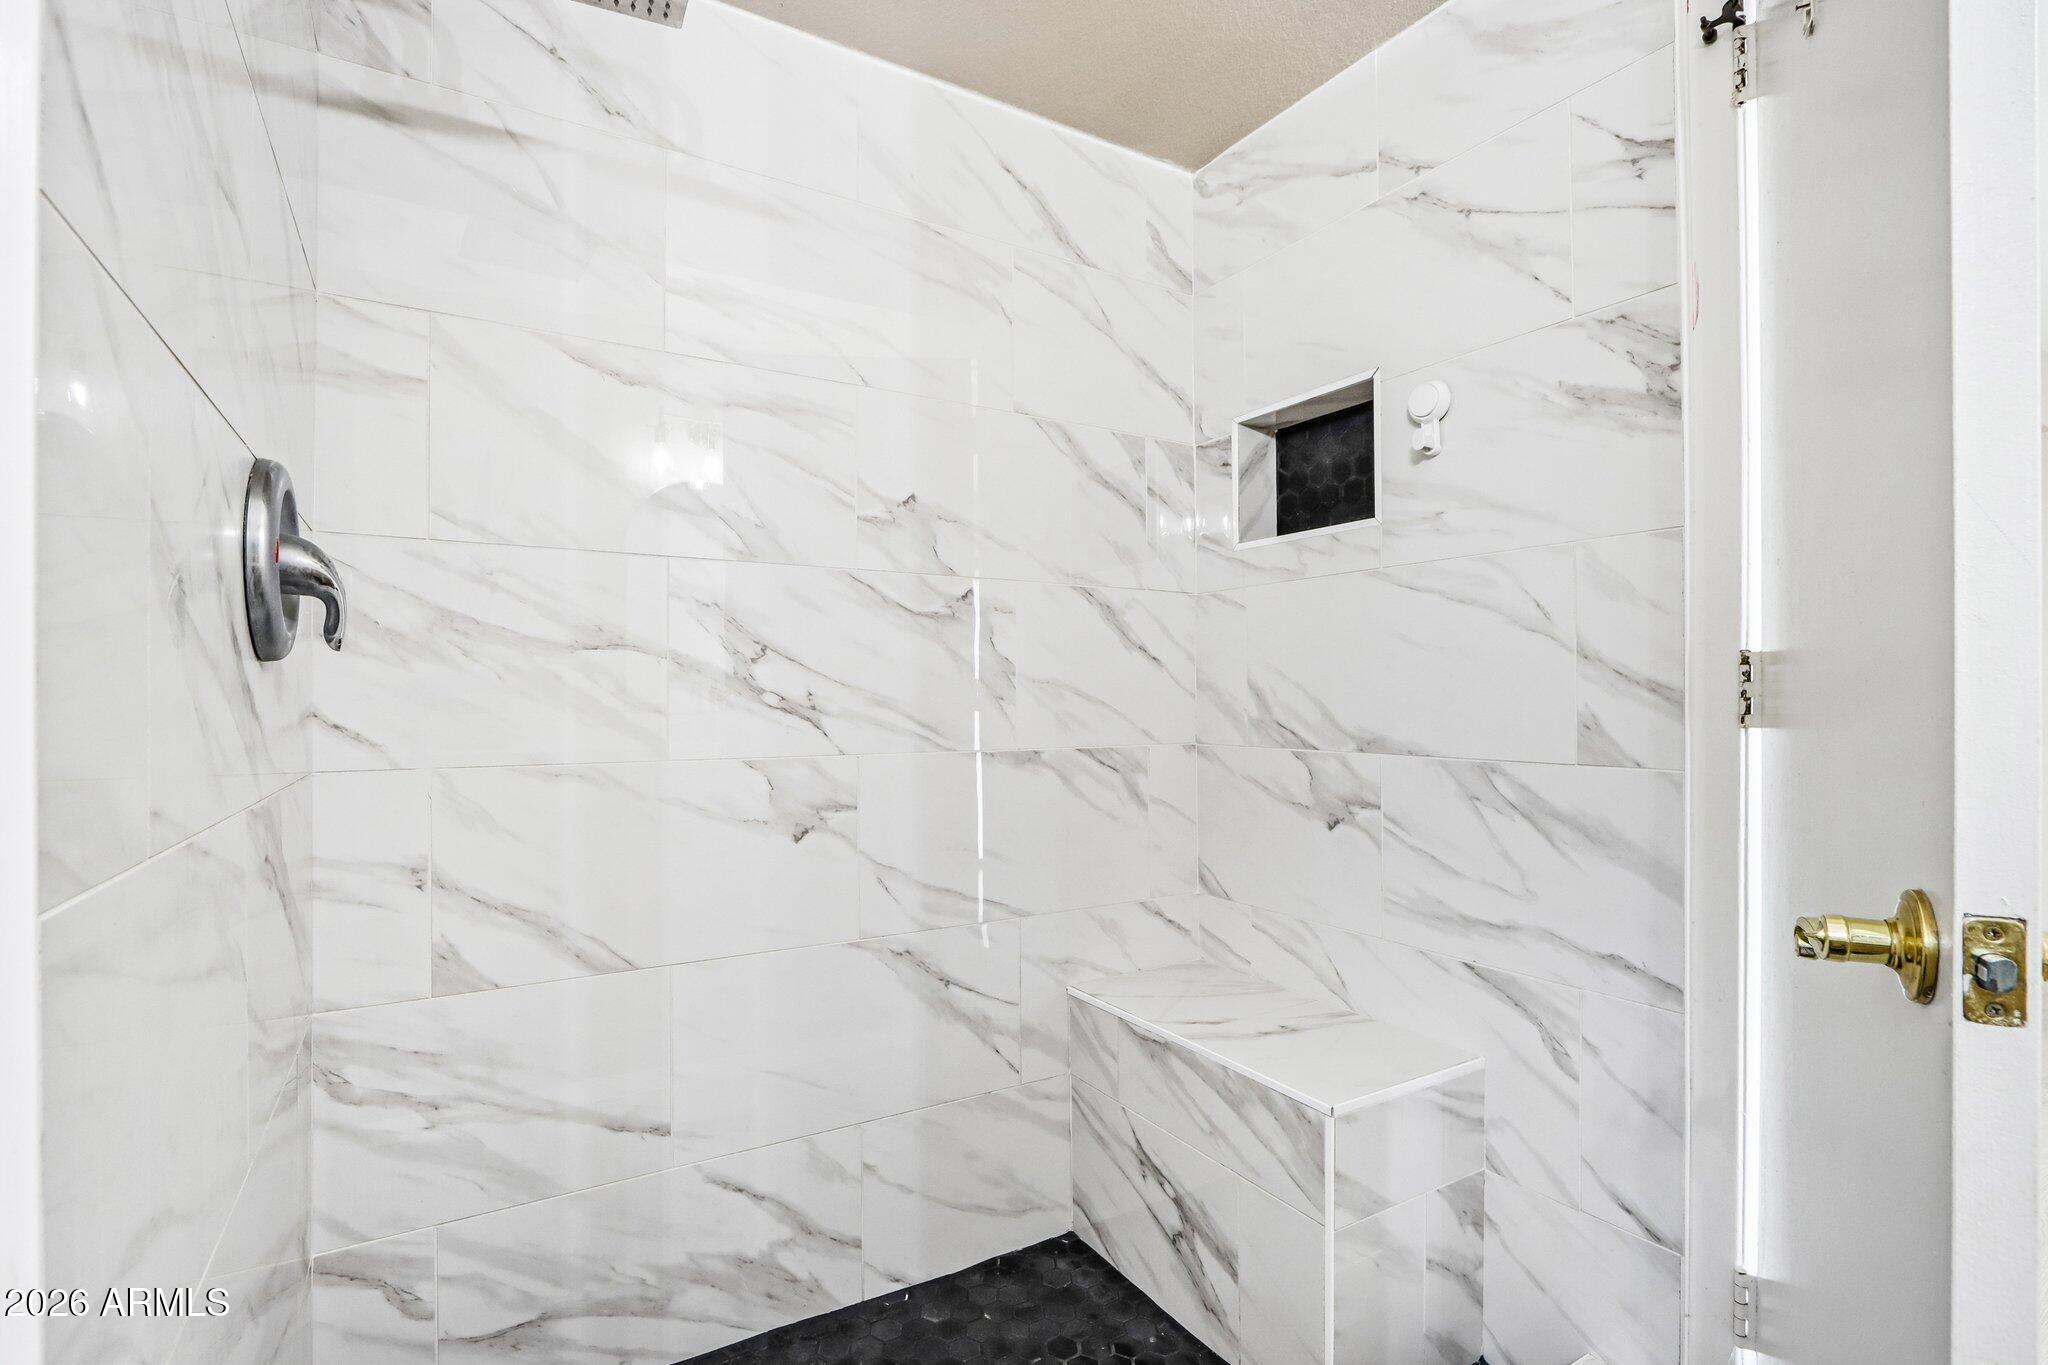
Walk-in shower with white marble-look tile, a built-in bench, and a black hexagonal floor.
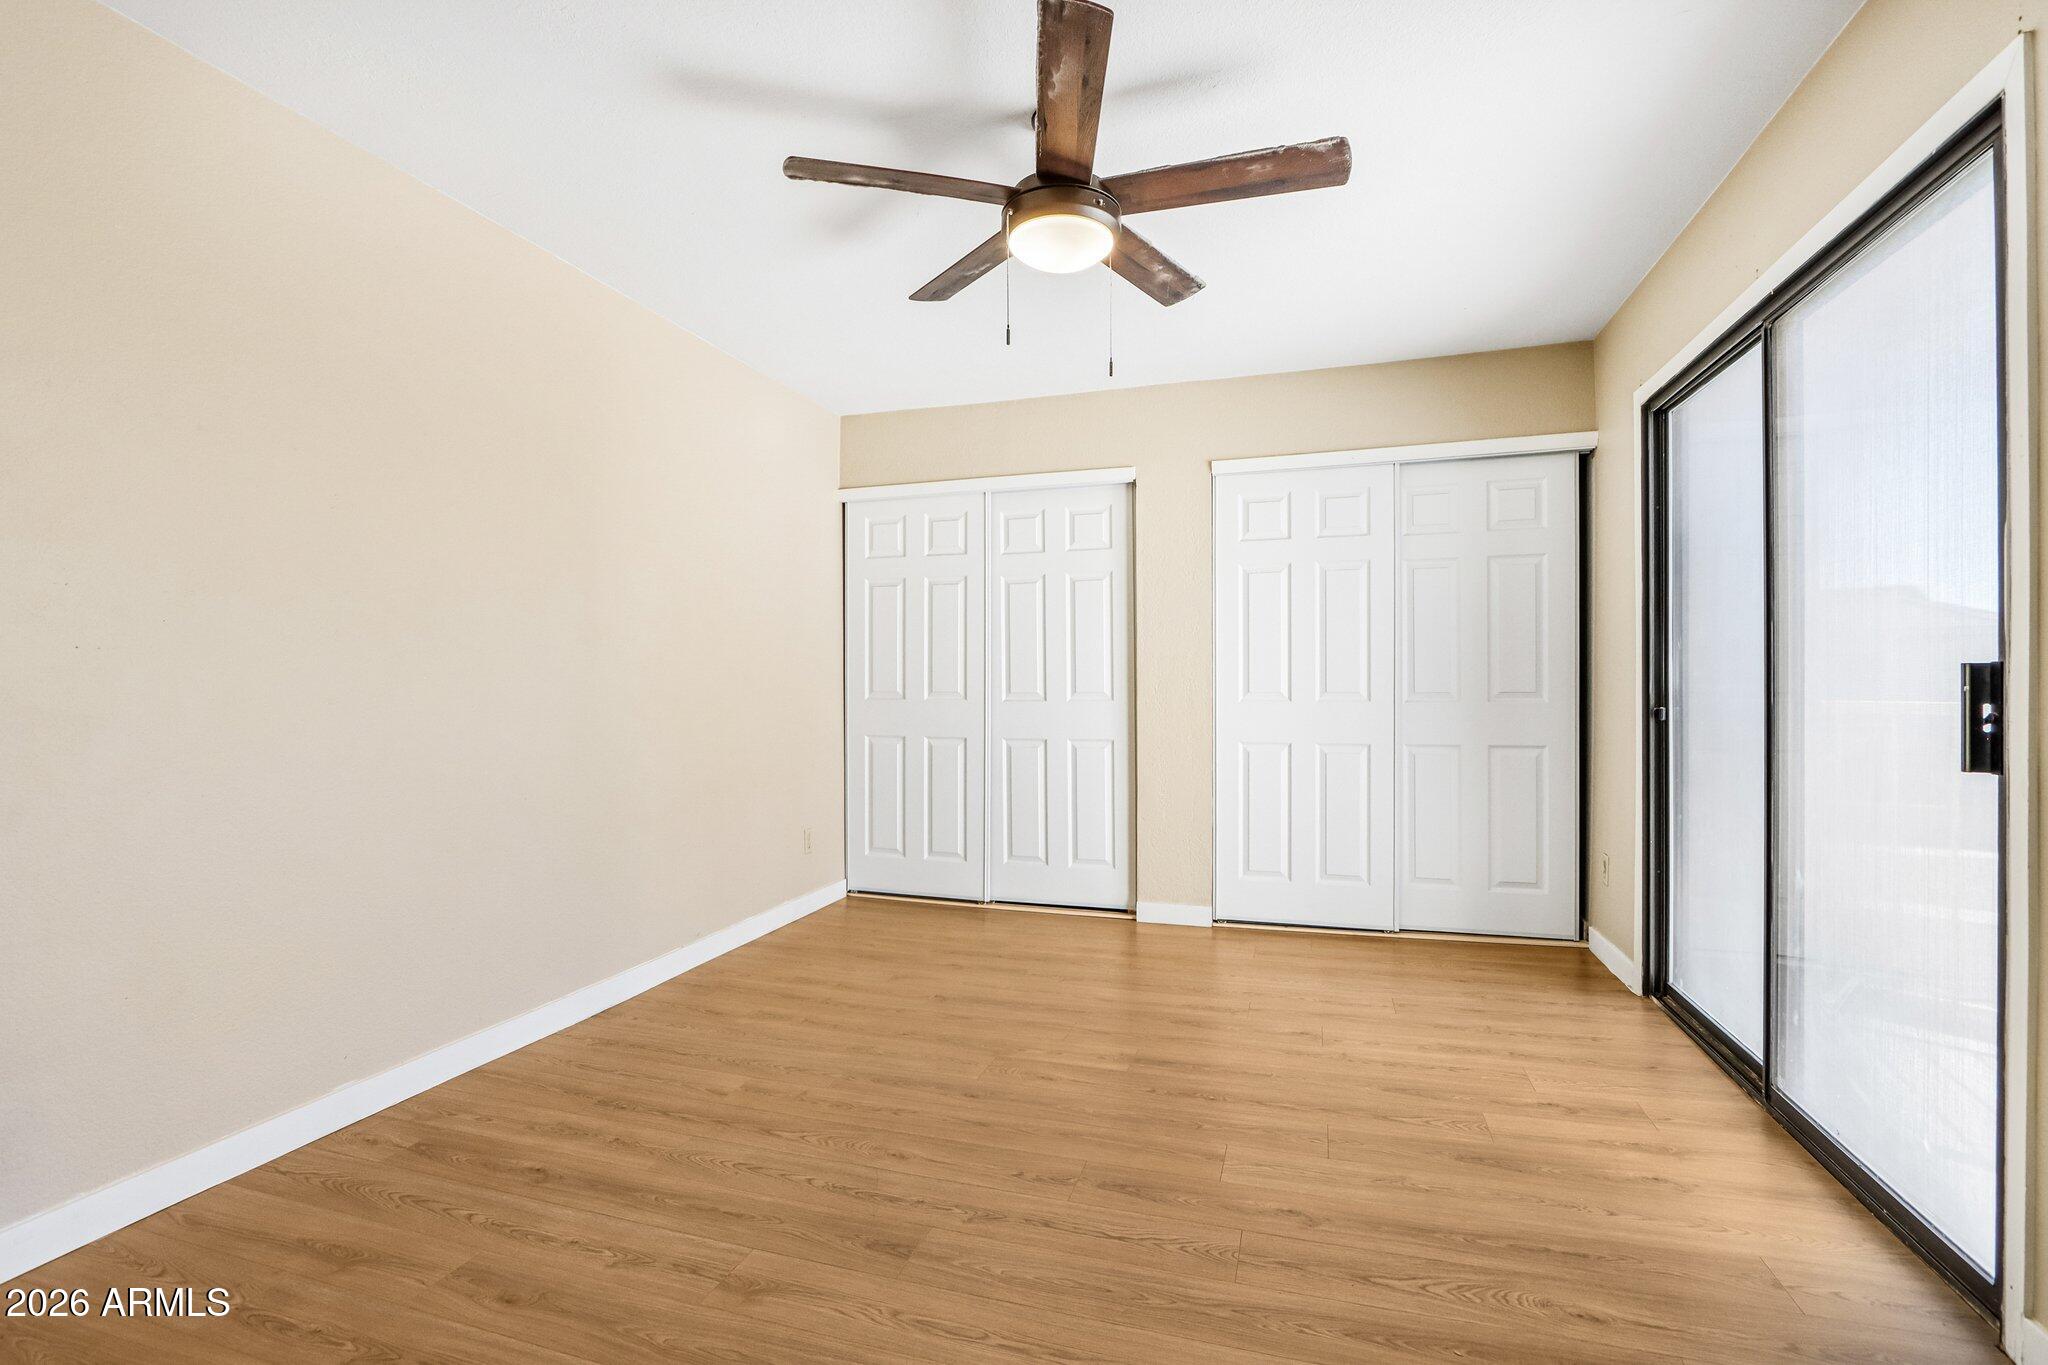
Empty bedroom with wood-look flooring, two closets, and a sliding glass door.
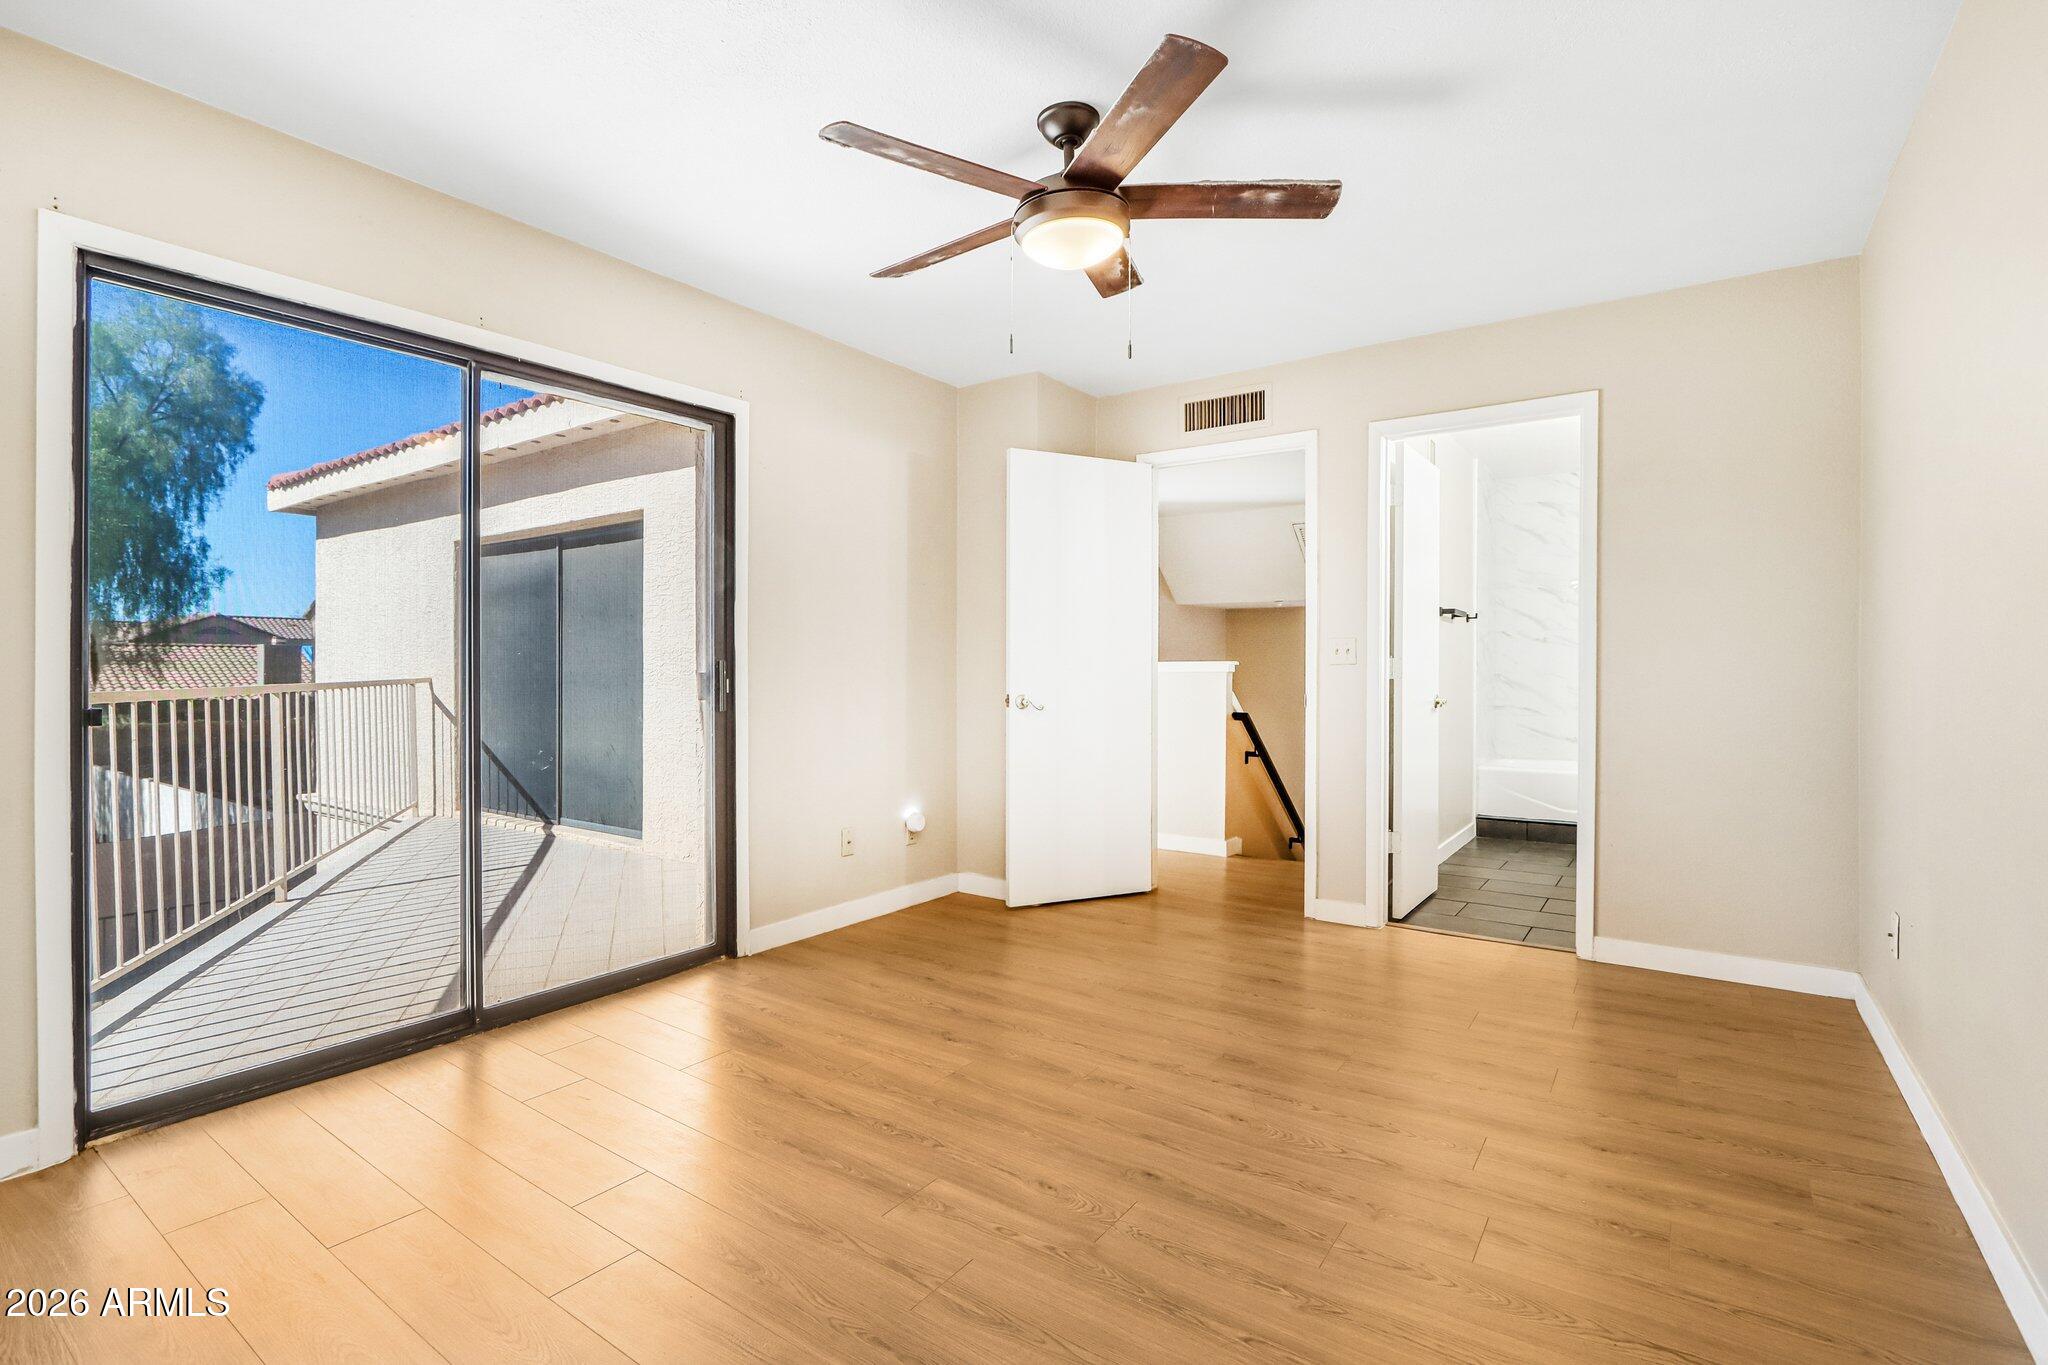
Empty room with wood-look flooring, ceiling fan, and sliding glass doors to a balcony
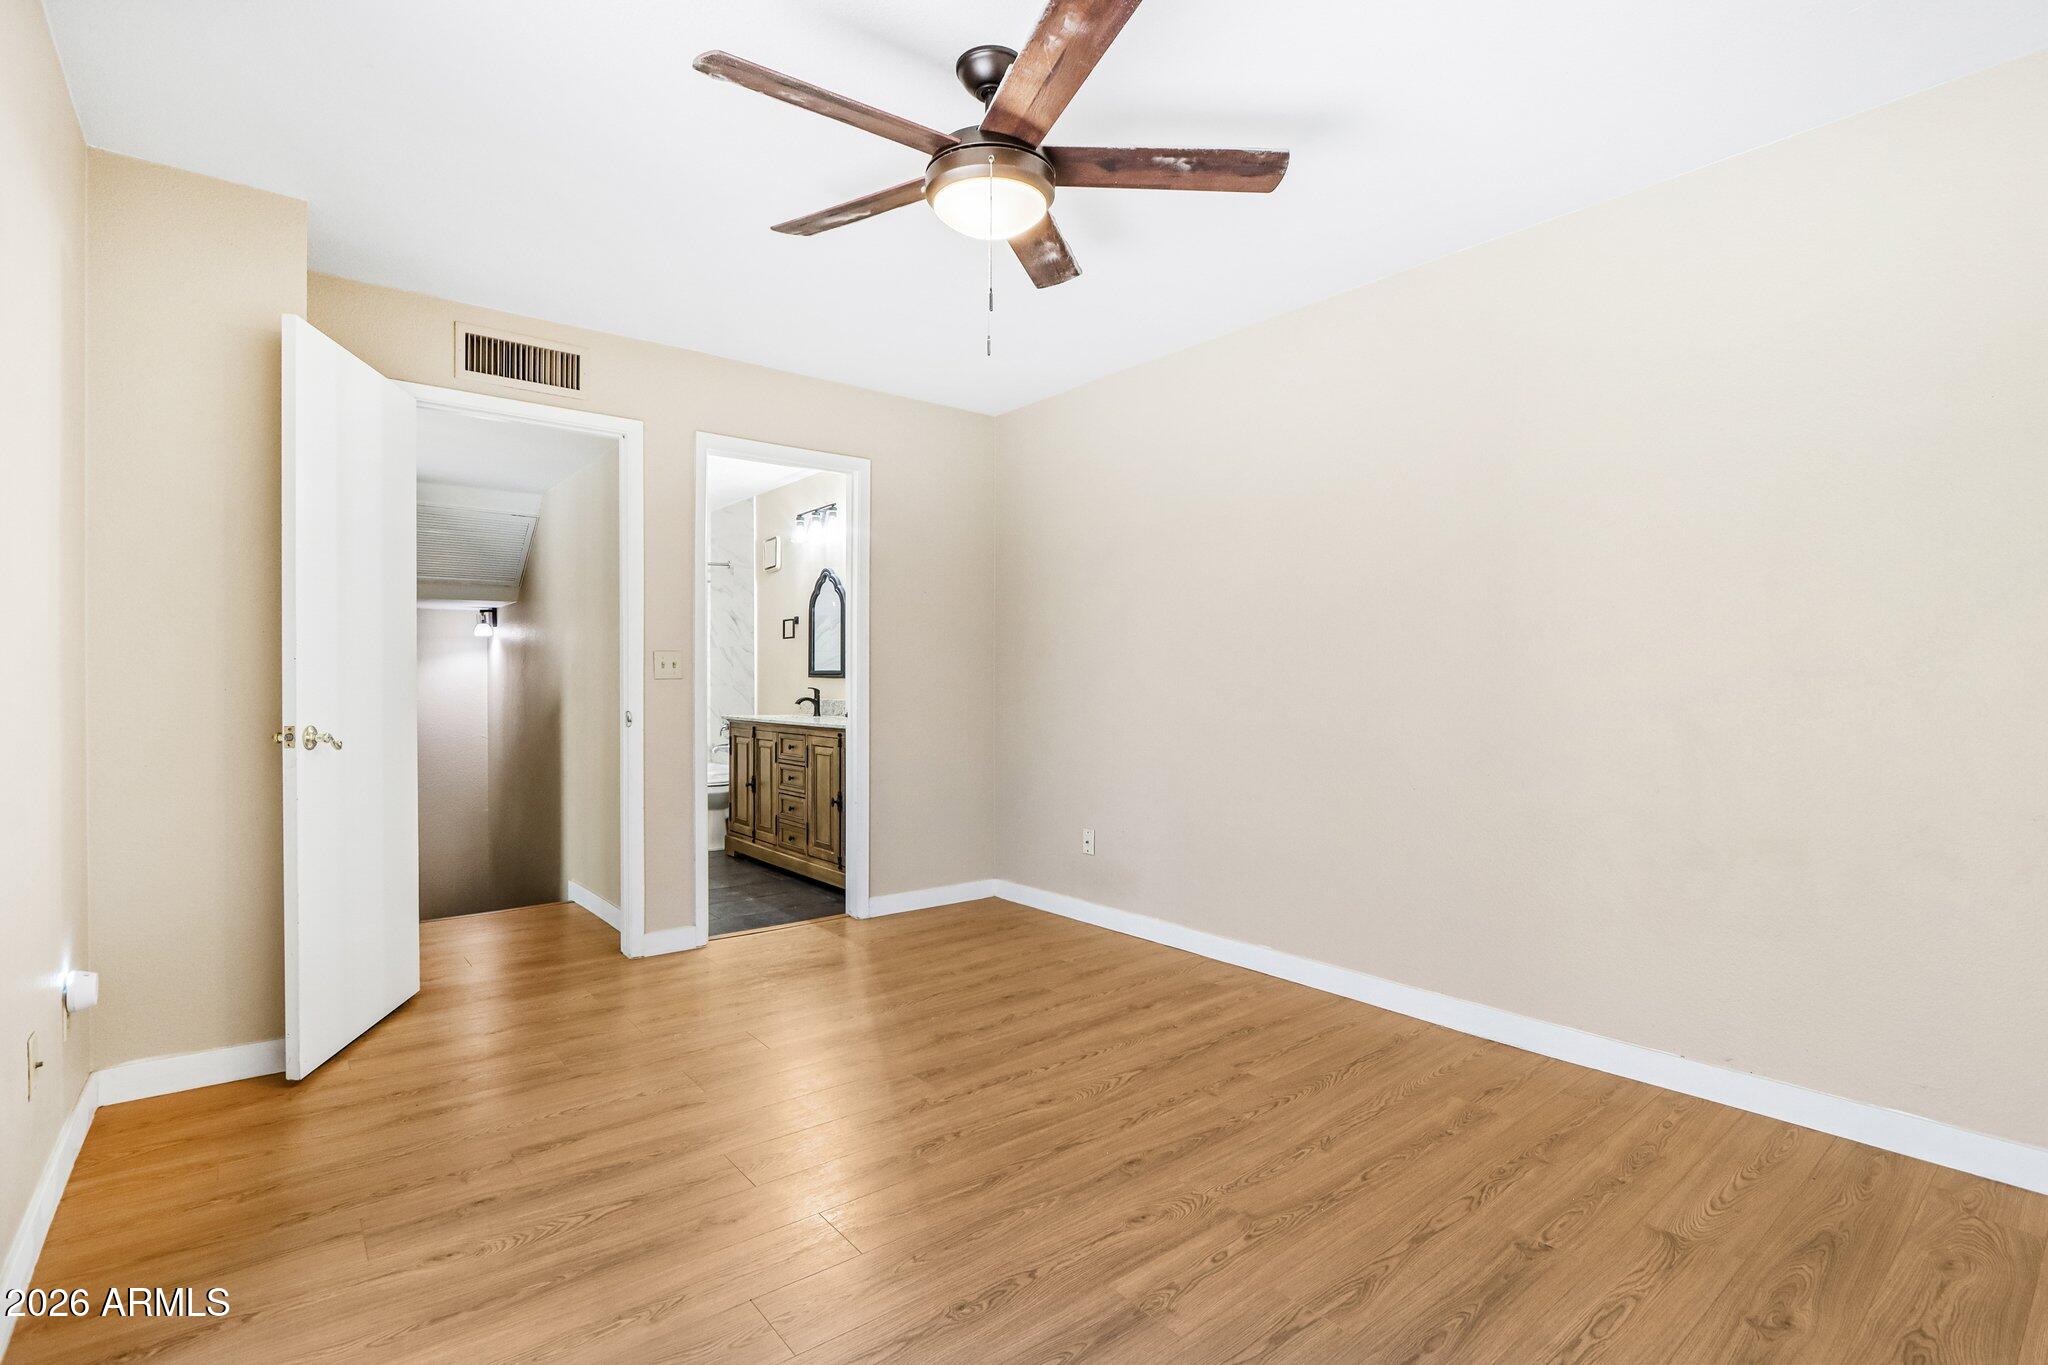
Empty bedroom with wood-look flooring, ceiling fan, and open doors to a bathroom and closet.
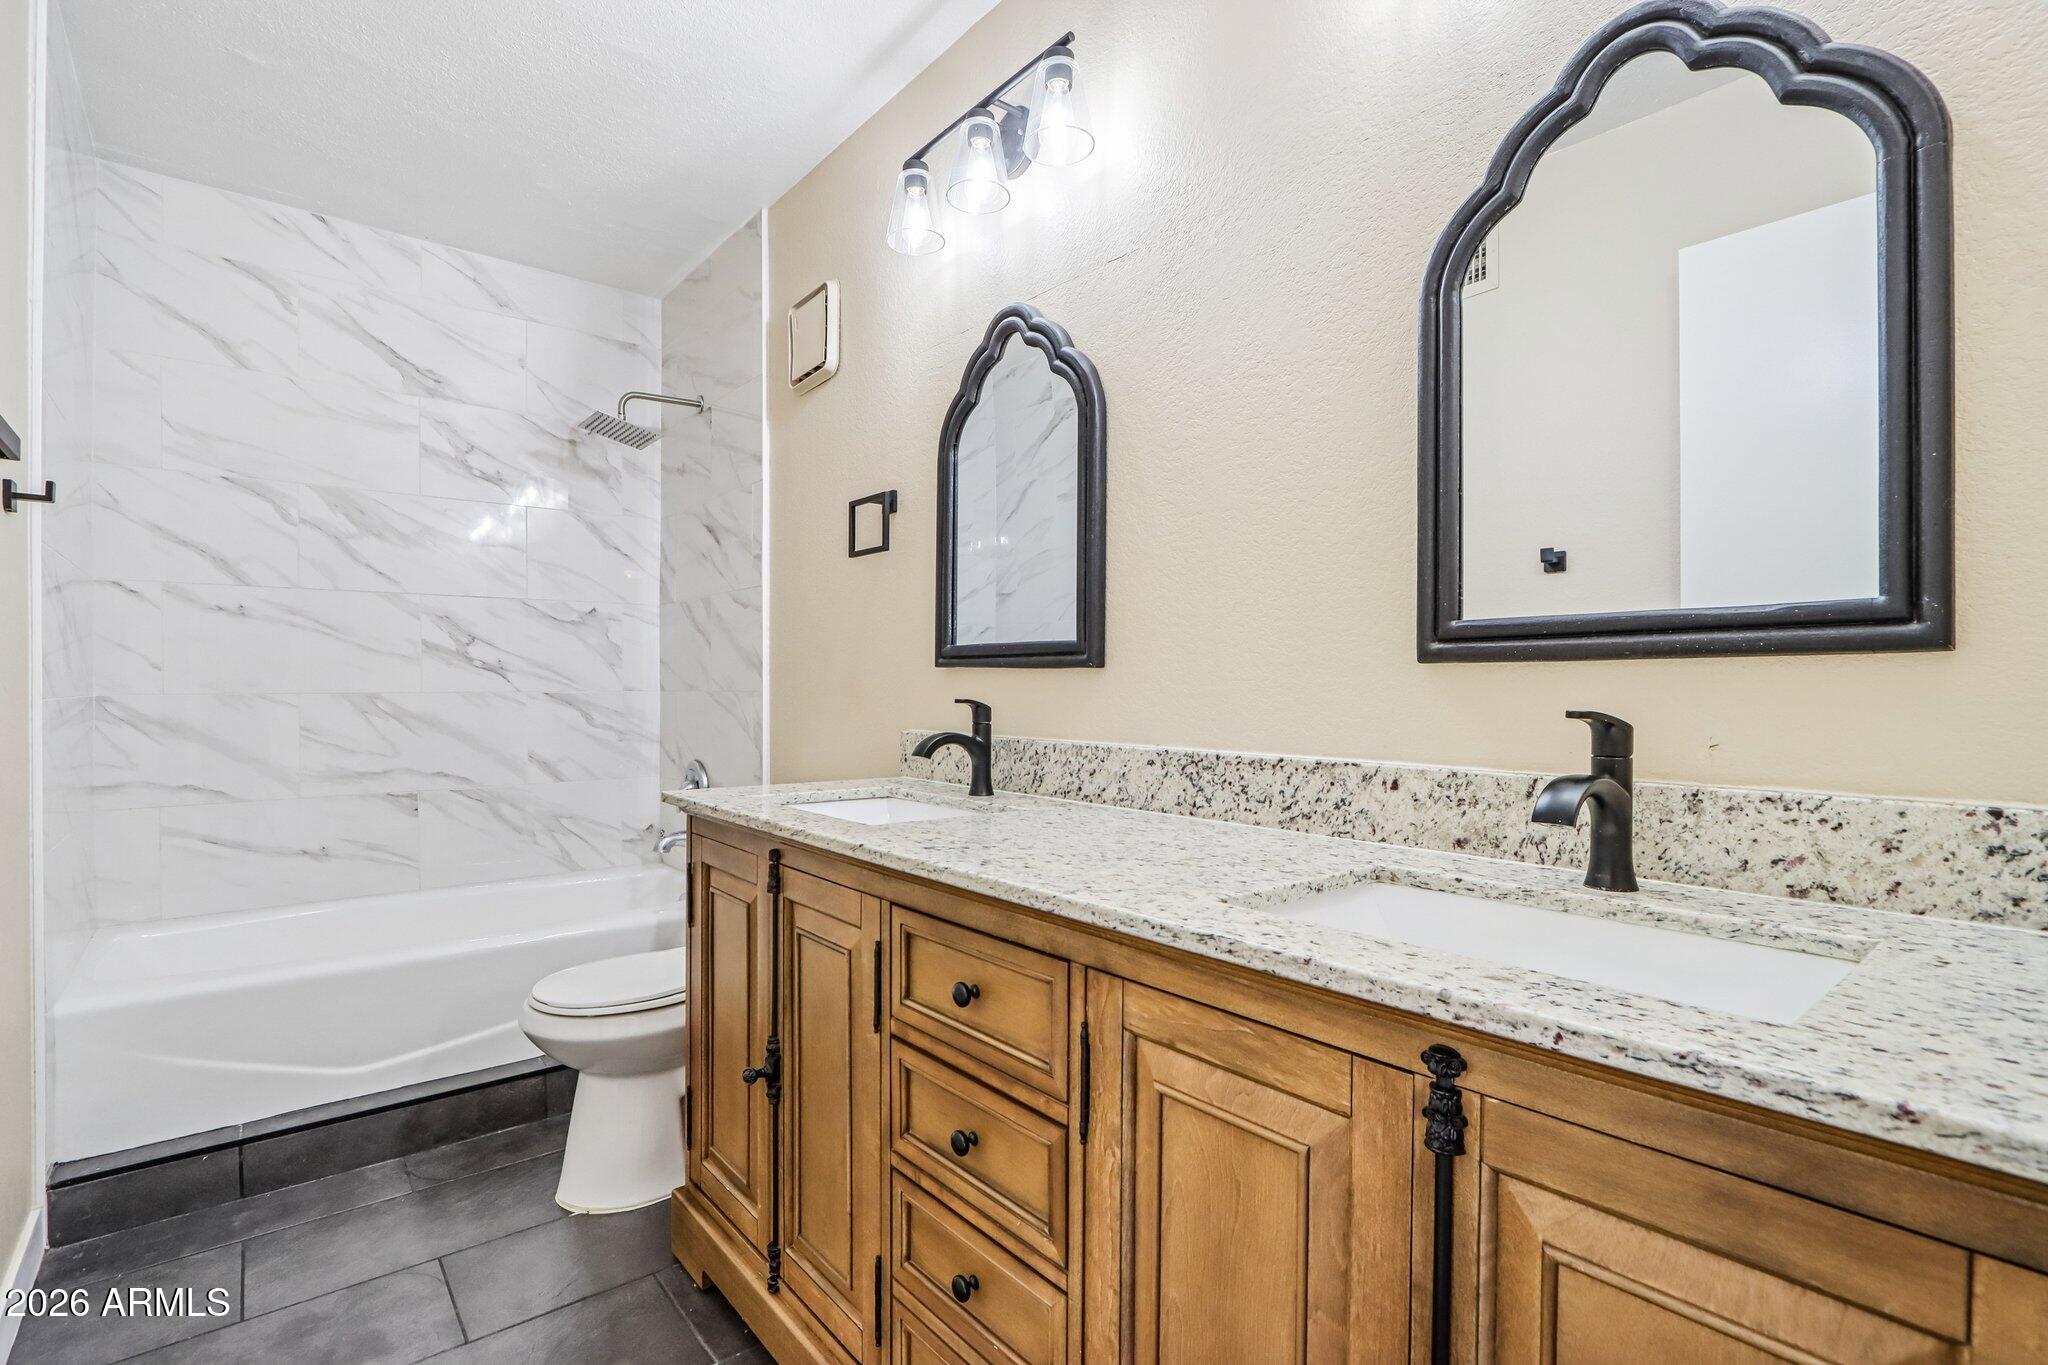
Bathroom with a double-sink wood vanity, granite countertop, and marble-look tile shower surround.
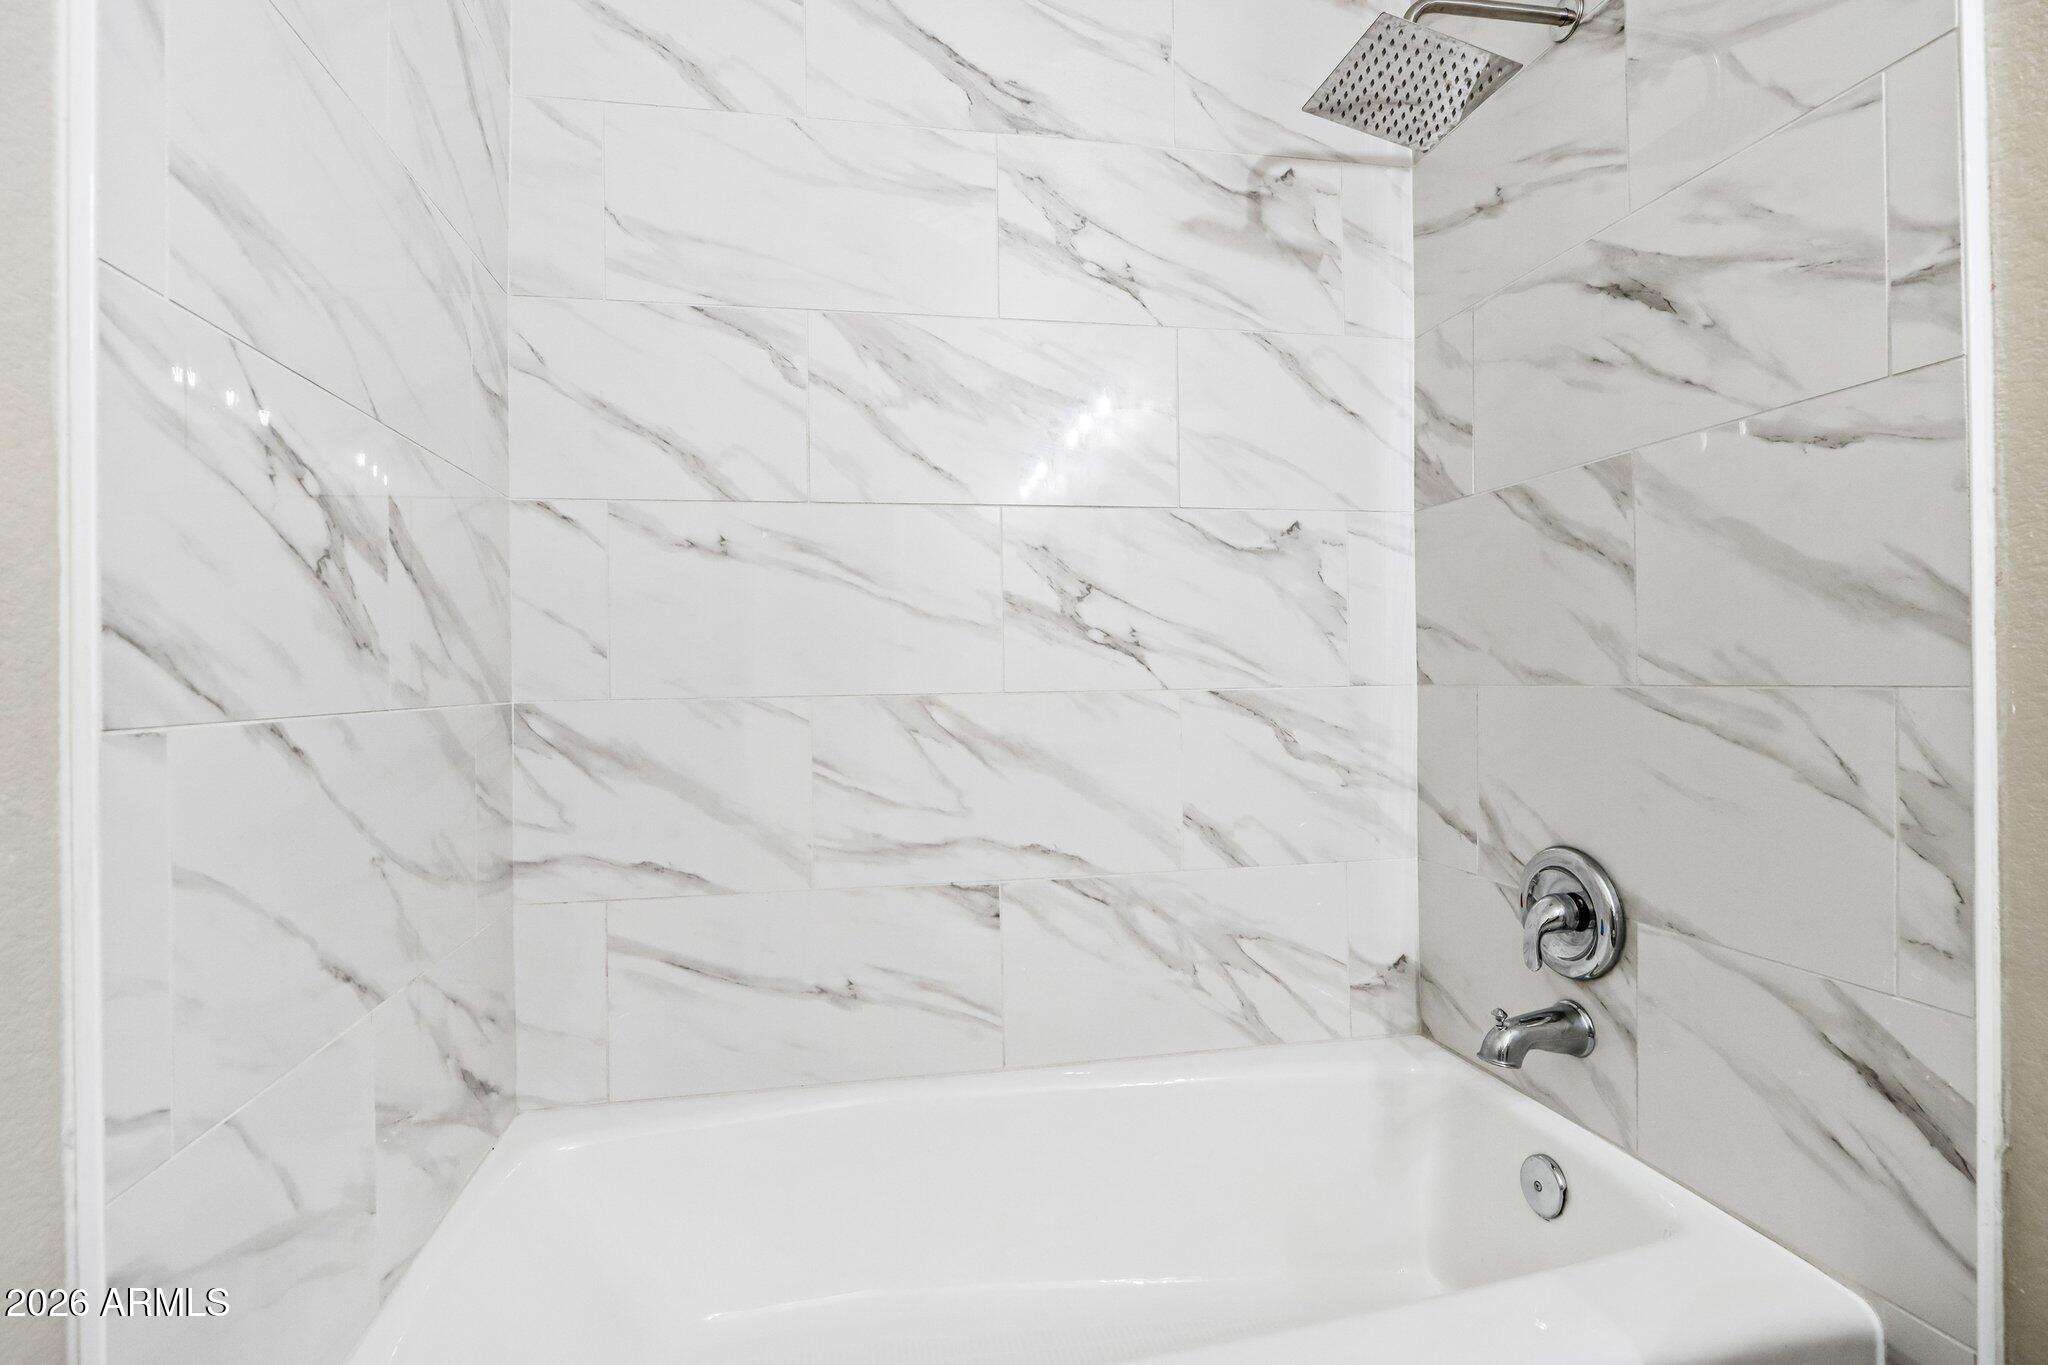
Bathroom tub with chrome fixtures and a large-format white marble-look tile surround.
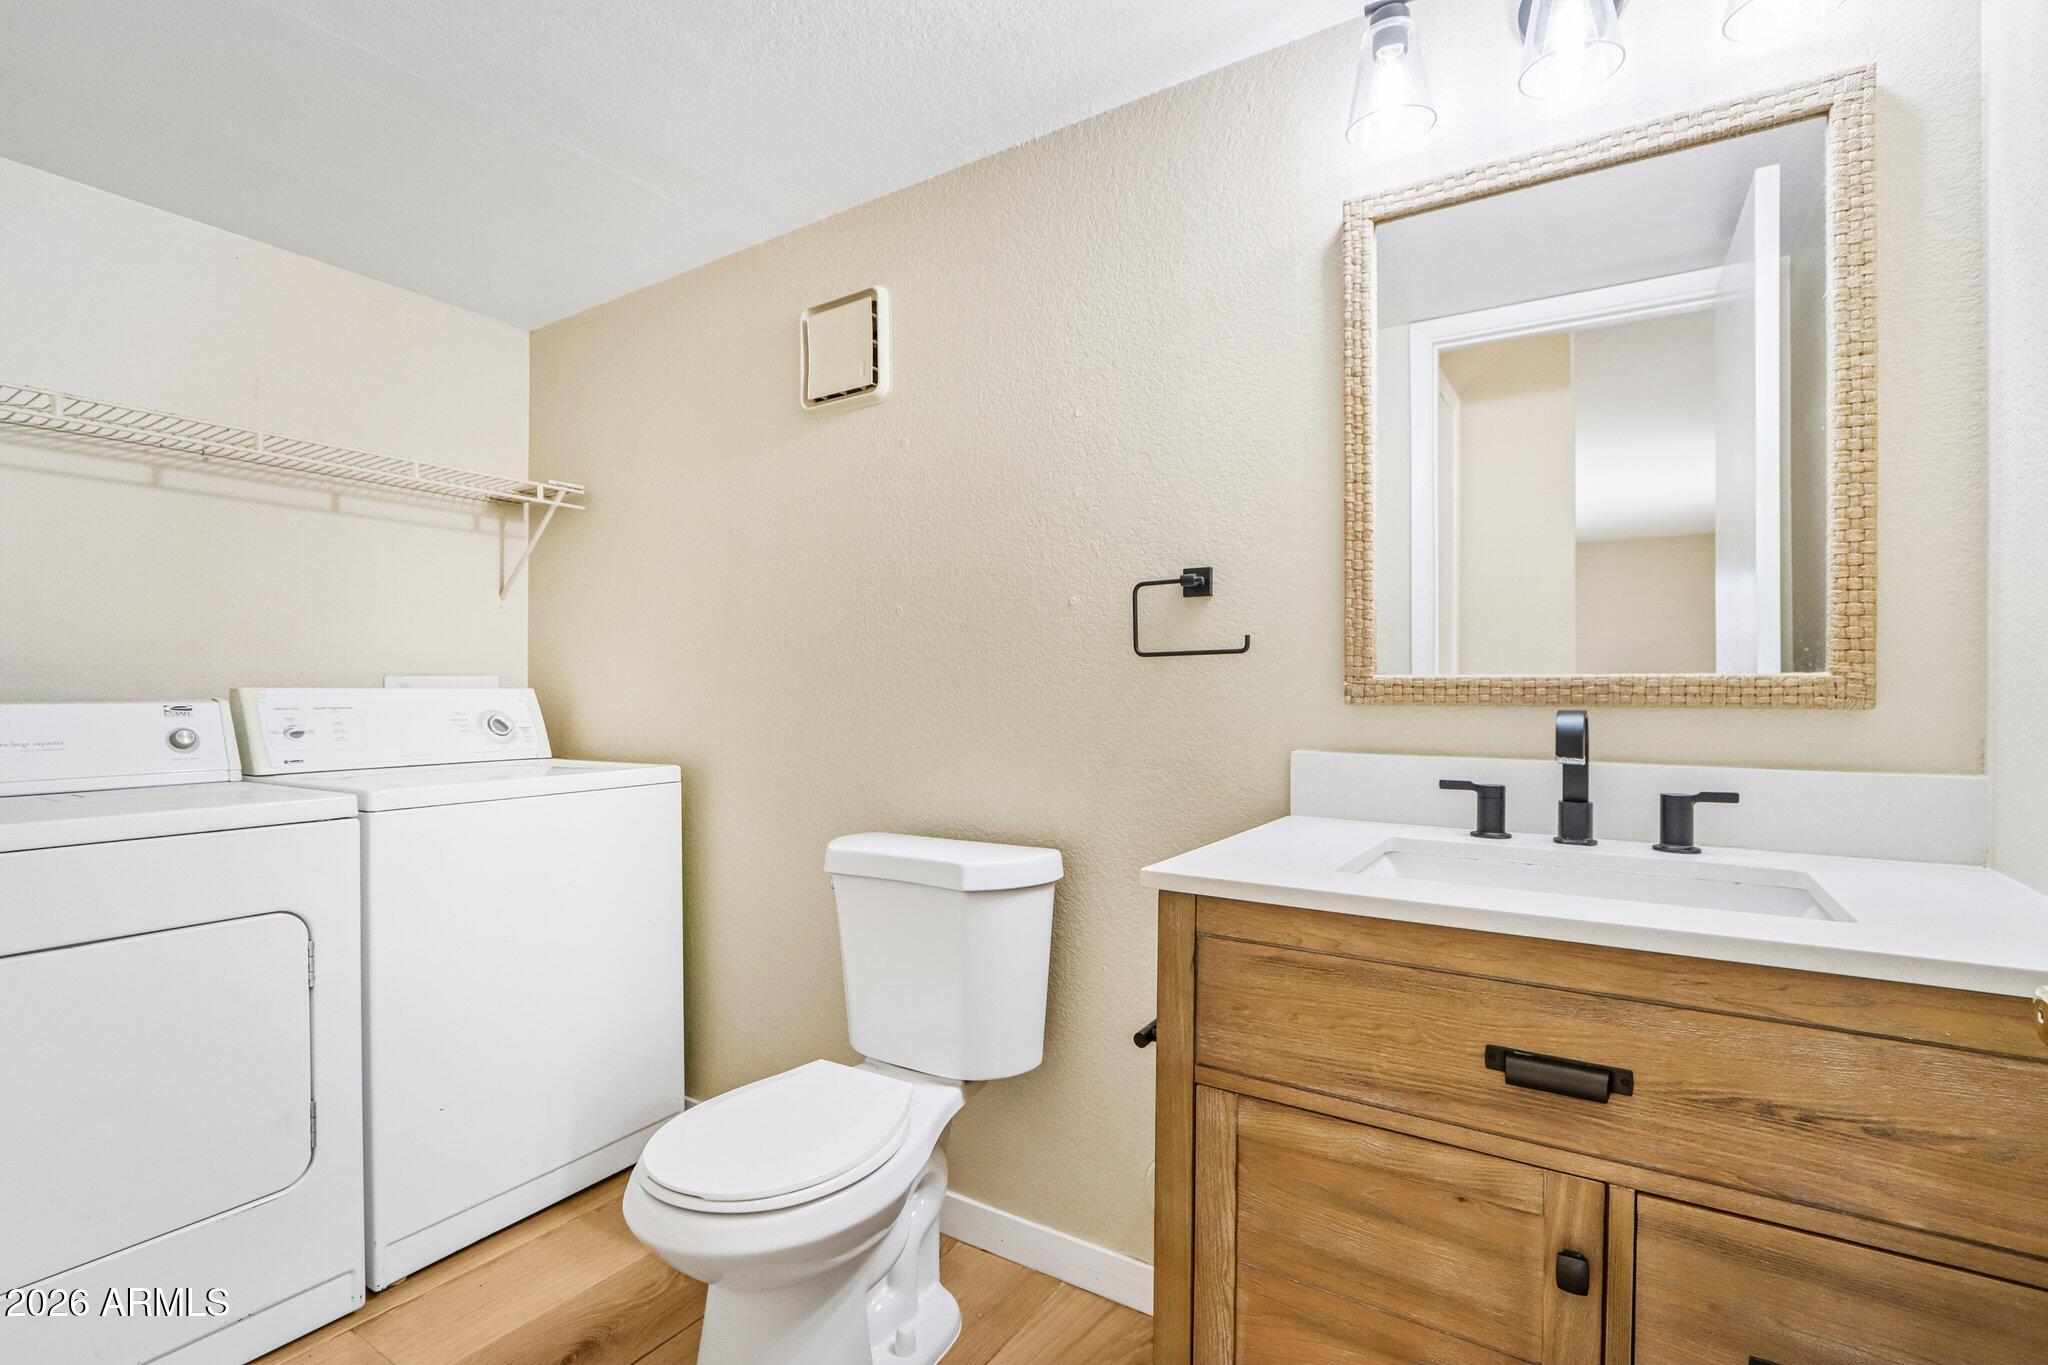
Bathroom with a wood vanity, framed mirror, toilet, and washer and dryer.
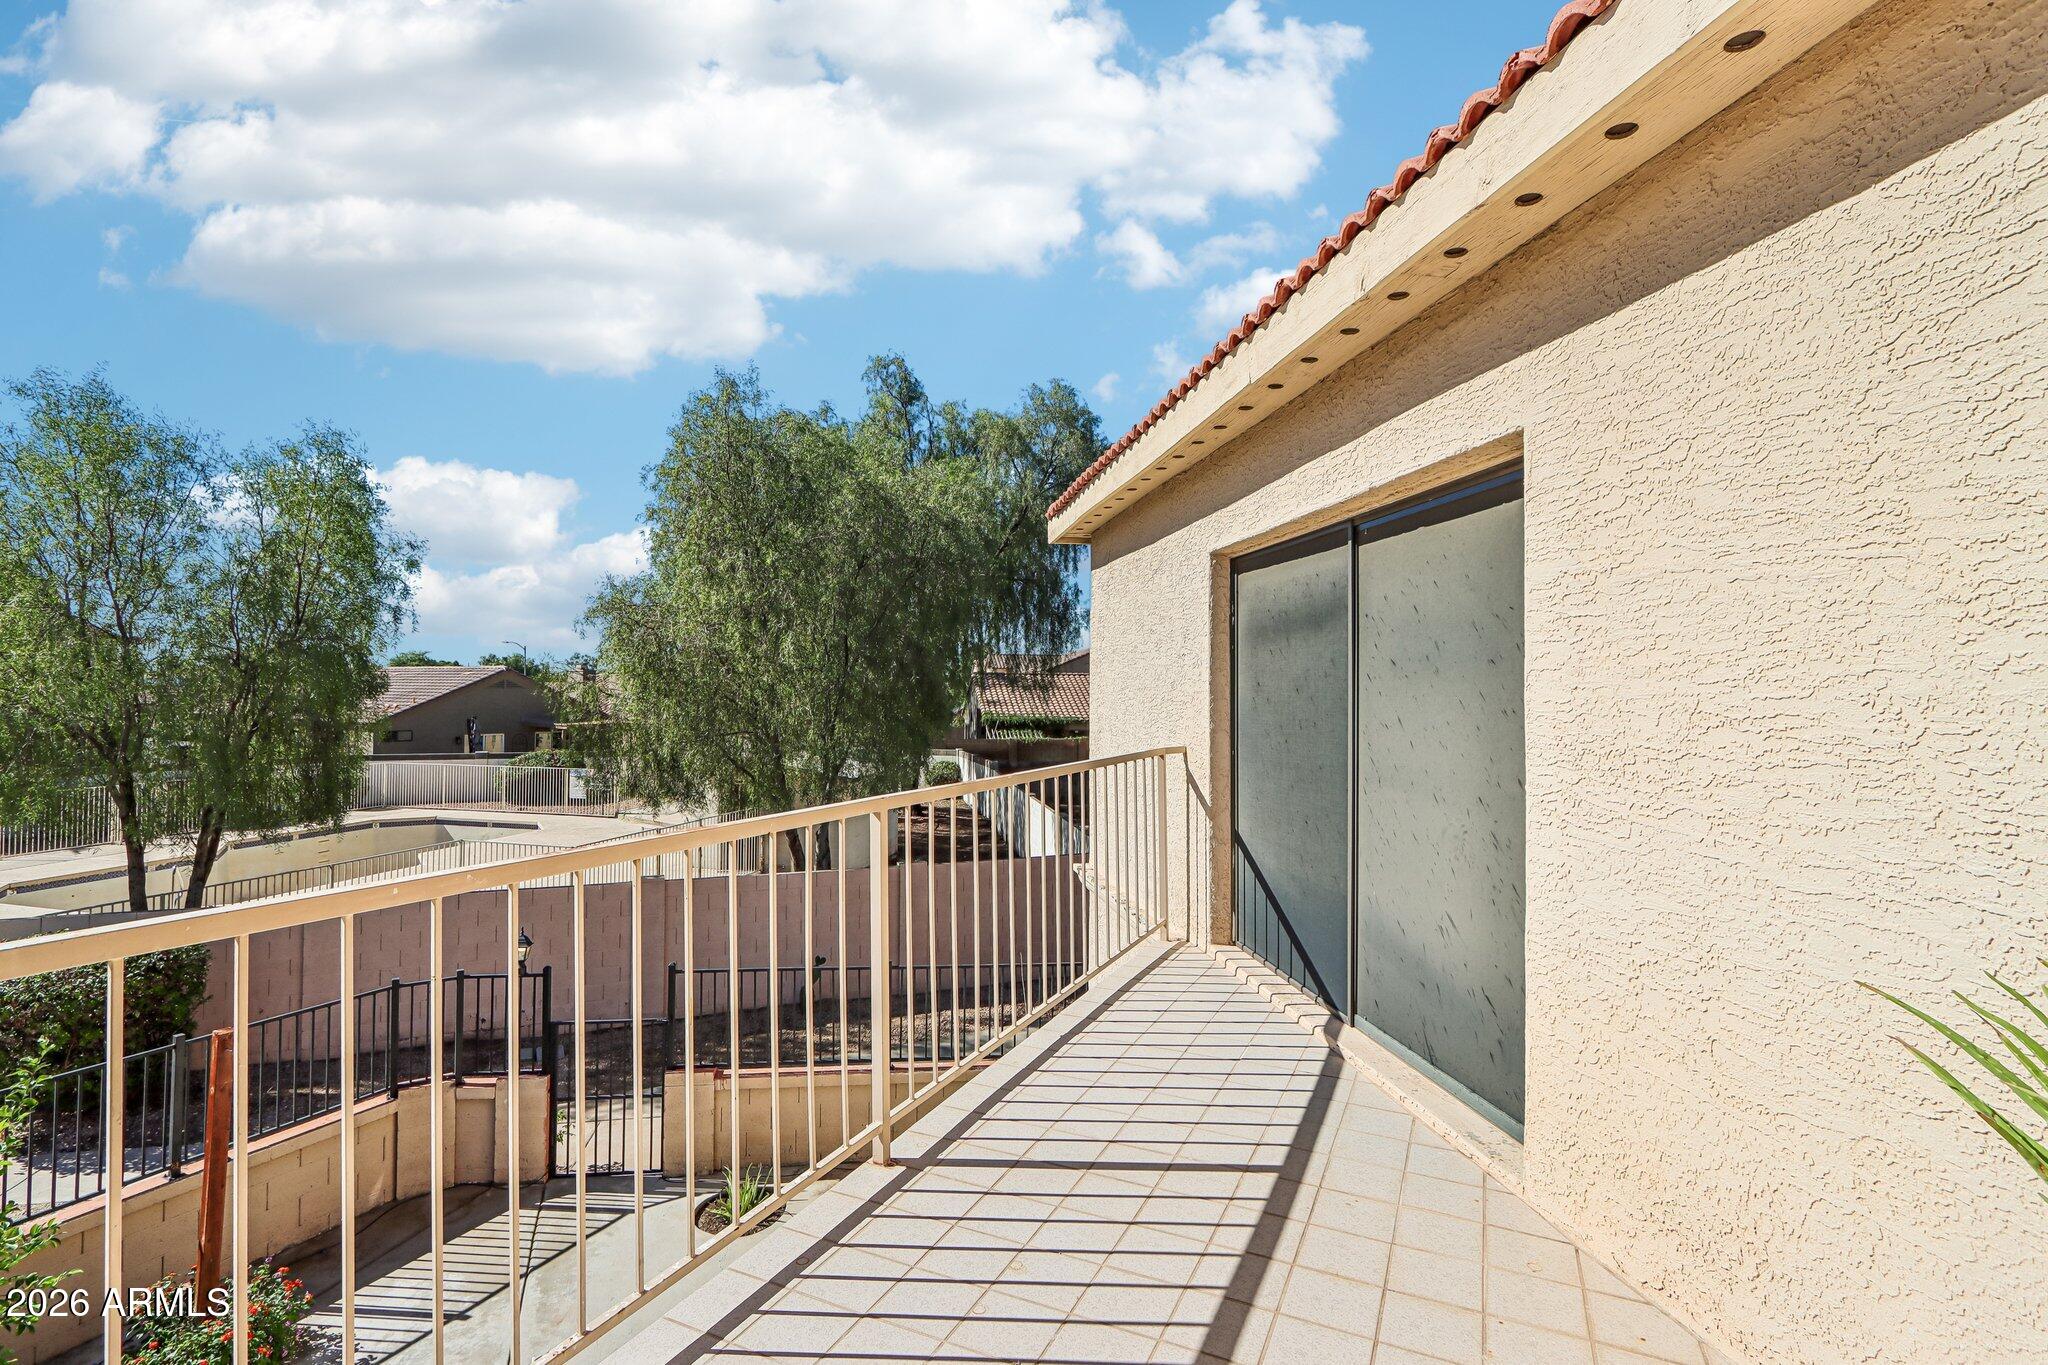
Tiled second-floor balcony with a metal railing overlooking trees and a community pool area.
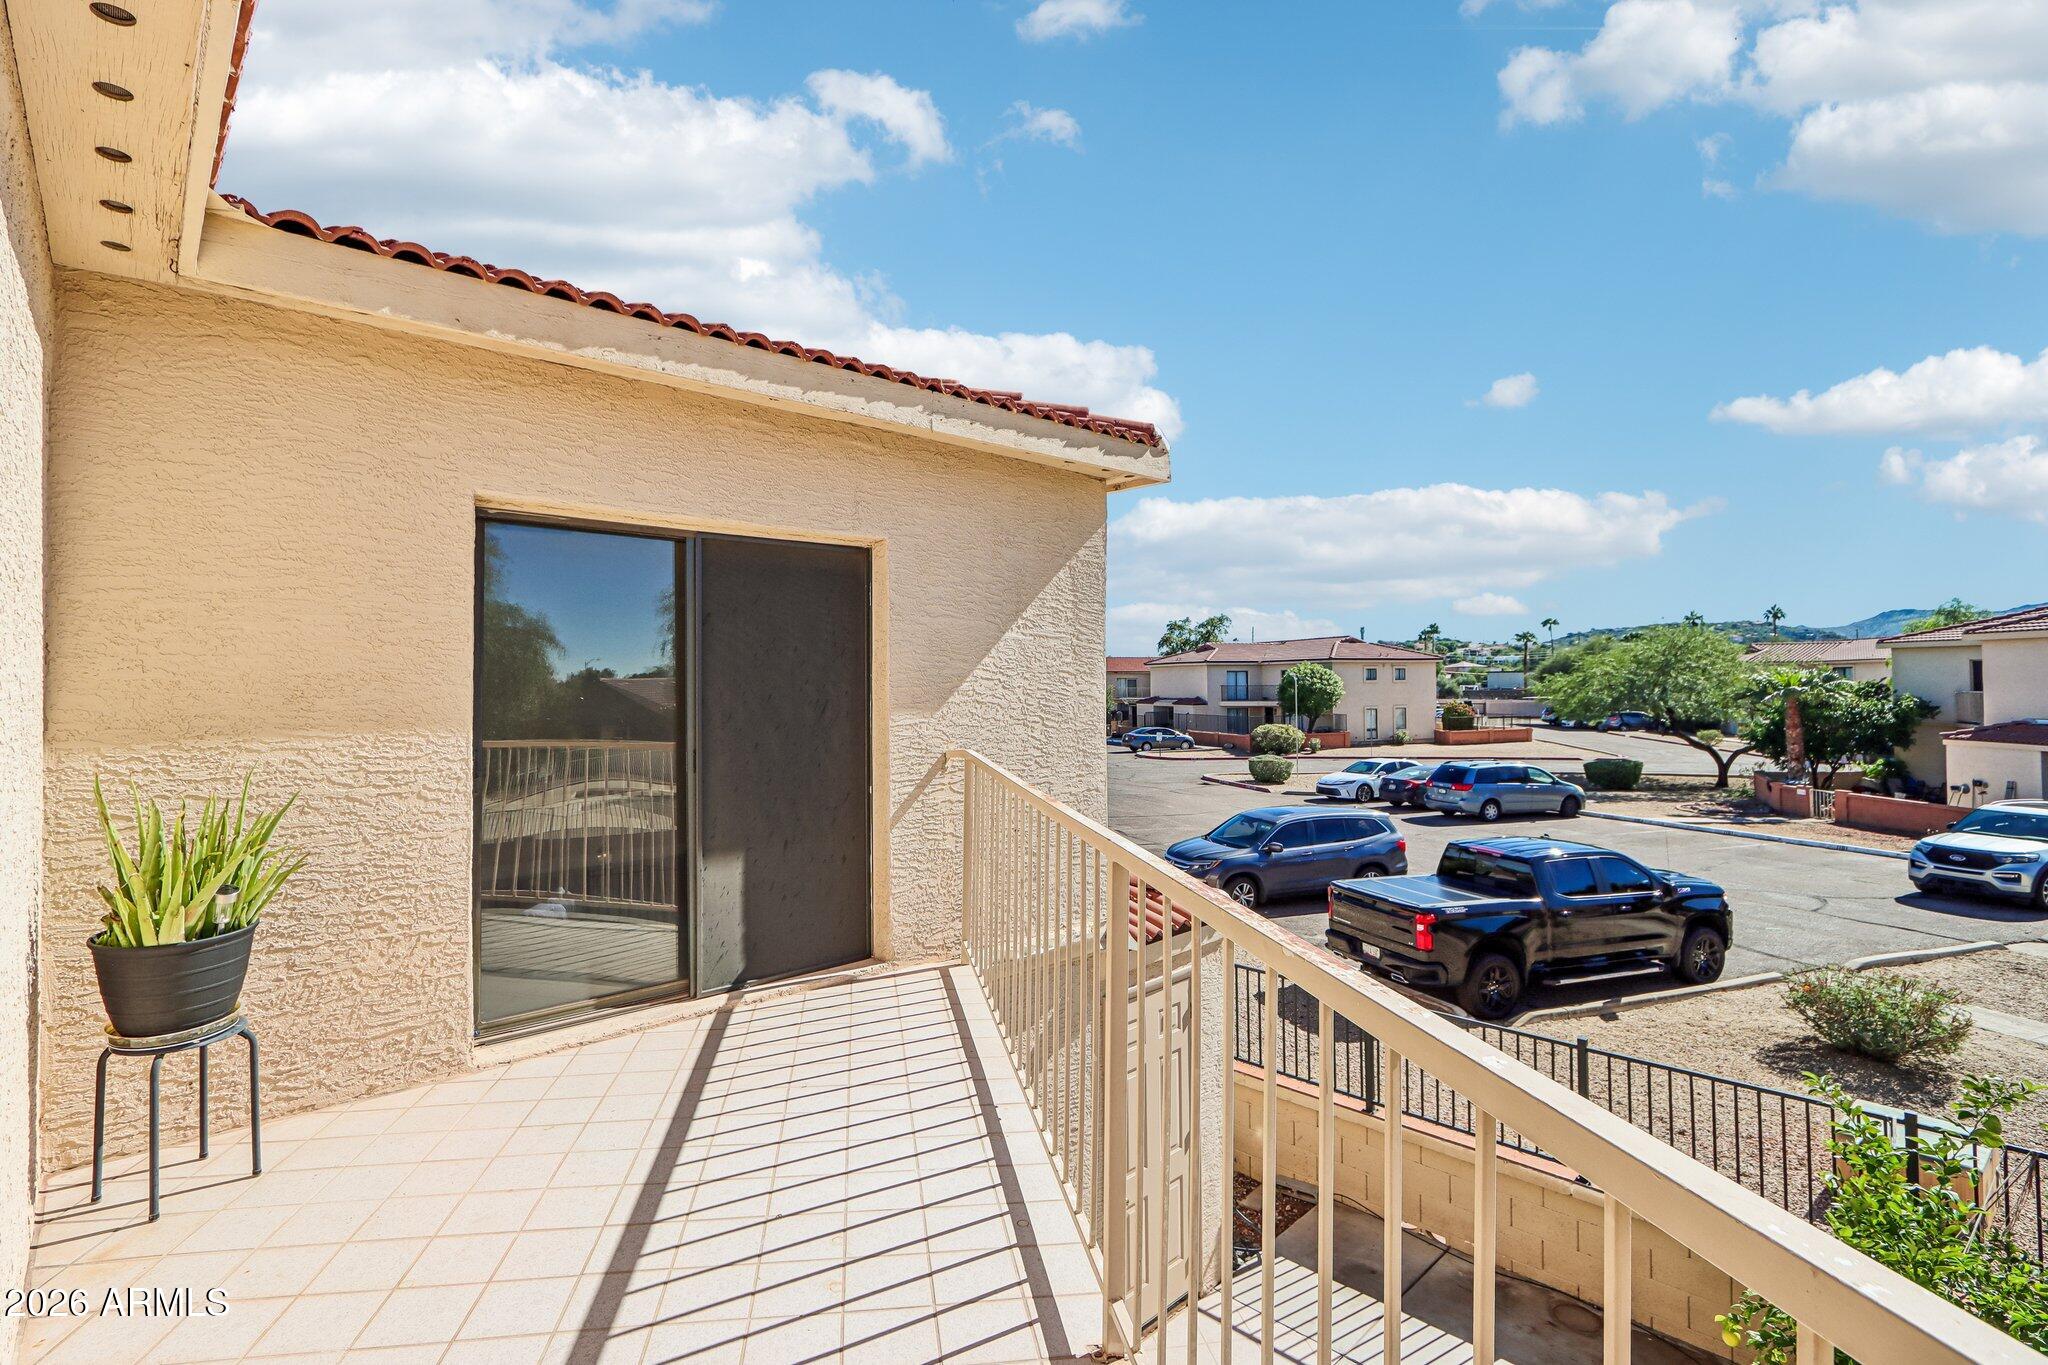
Apartment balcony with tiled flooring, sliding glass door, potted plant, and views of the parking lot.
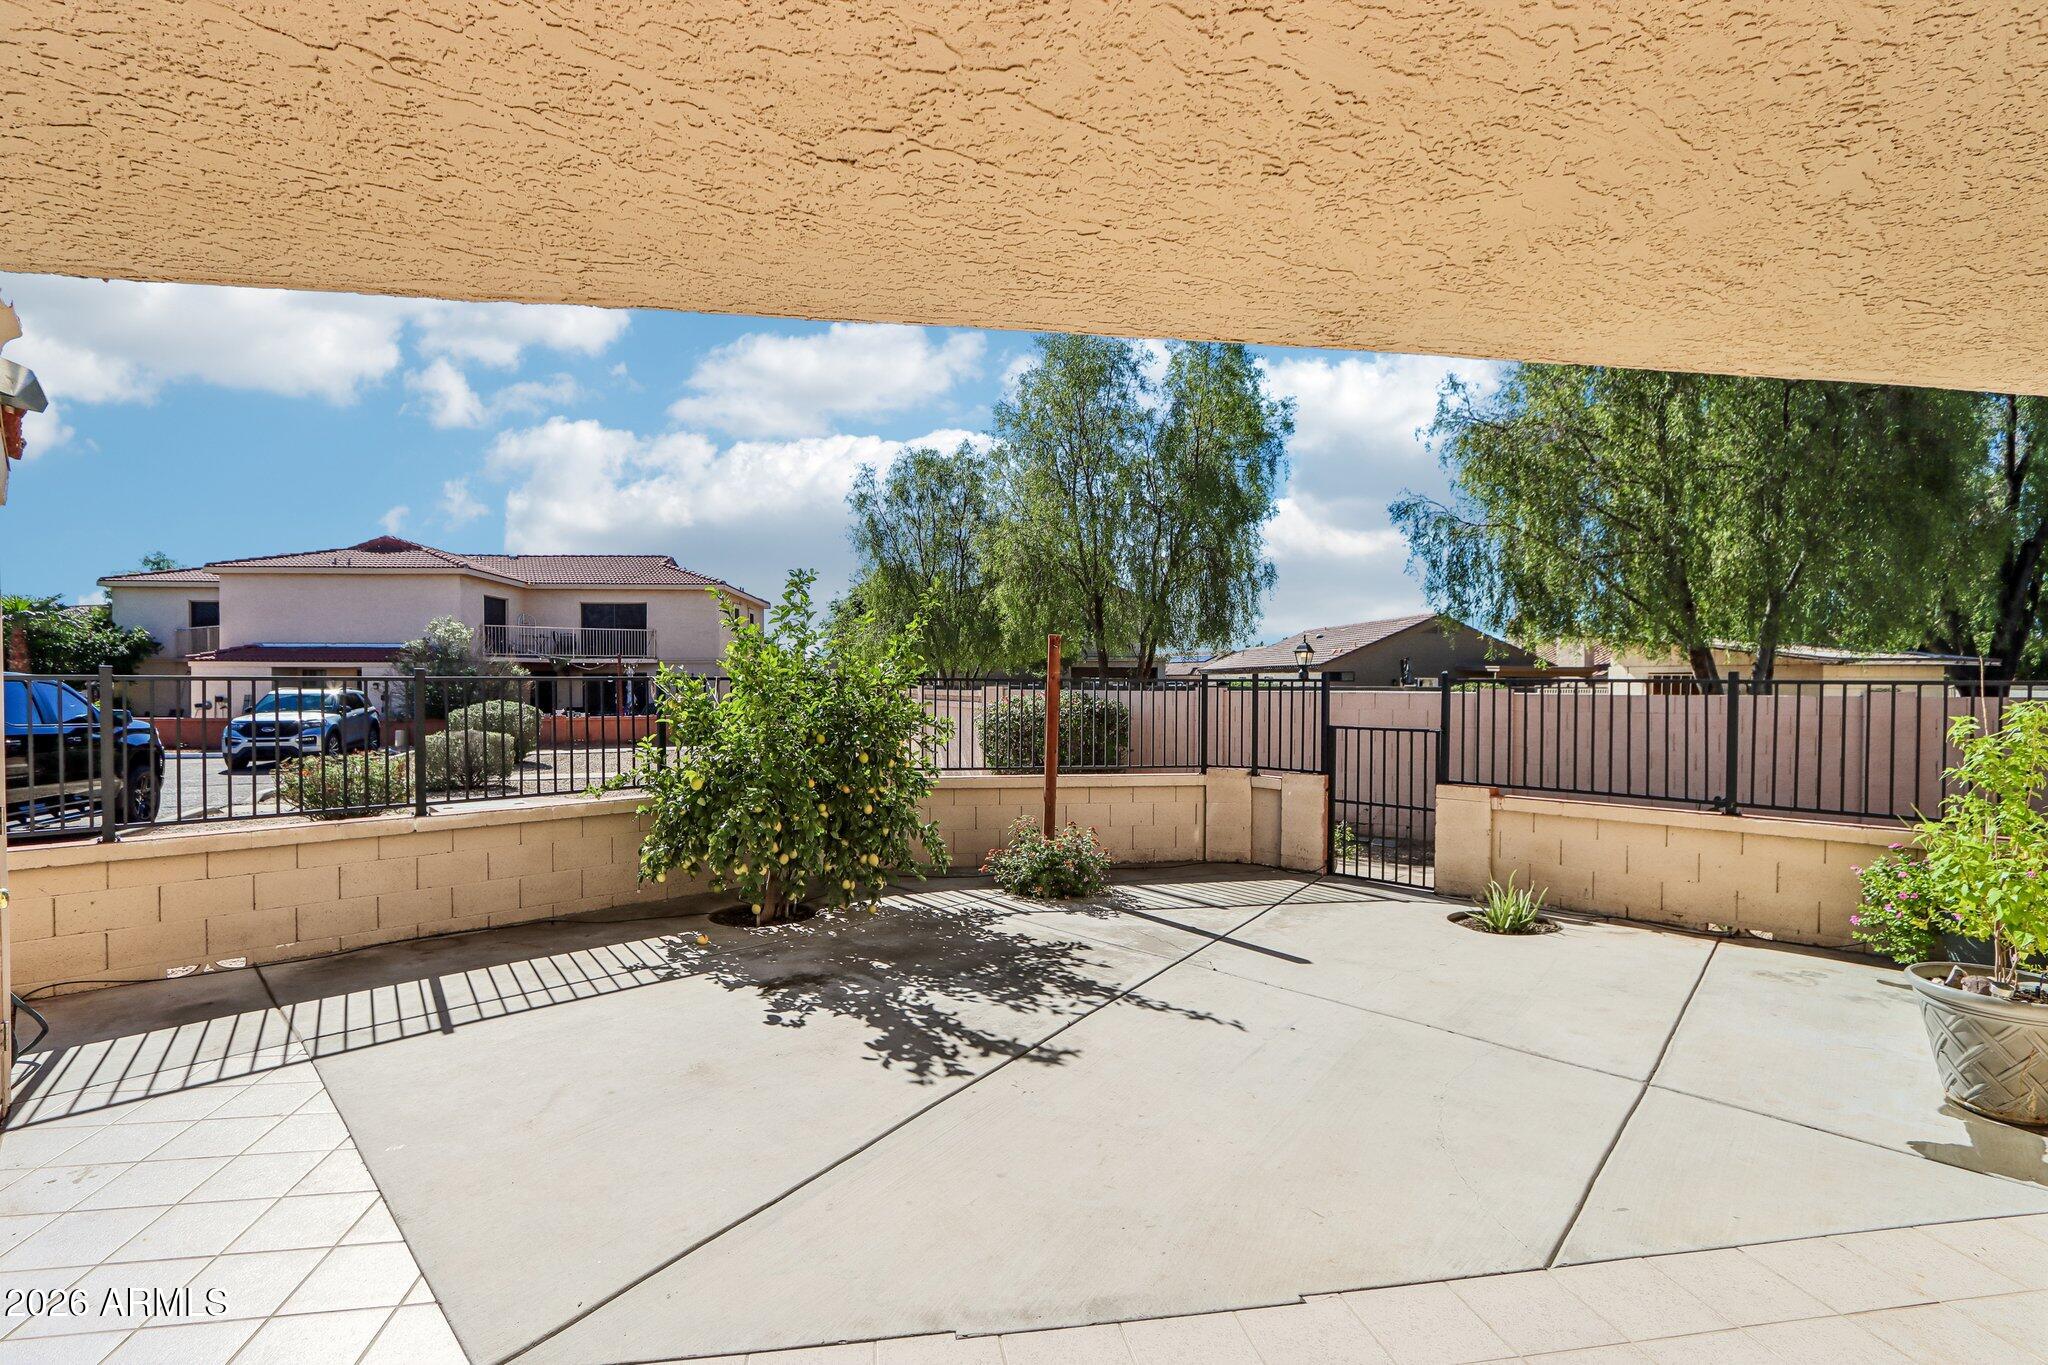
Covered concrete patio with a metal fence, block wall, and leafy fruit tree.
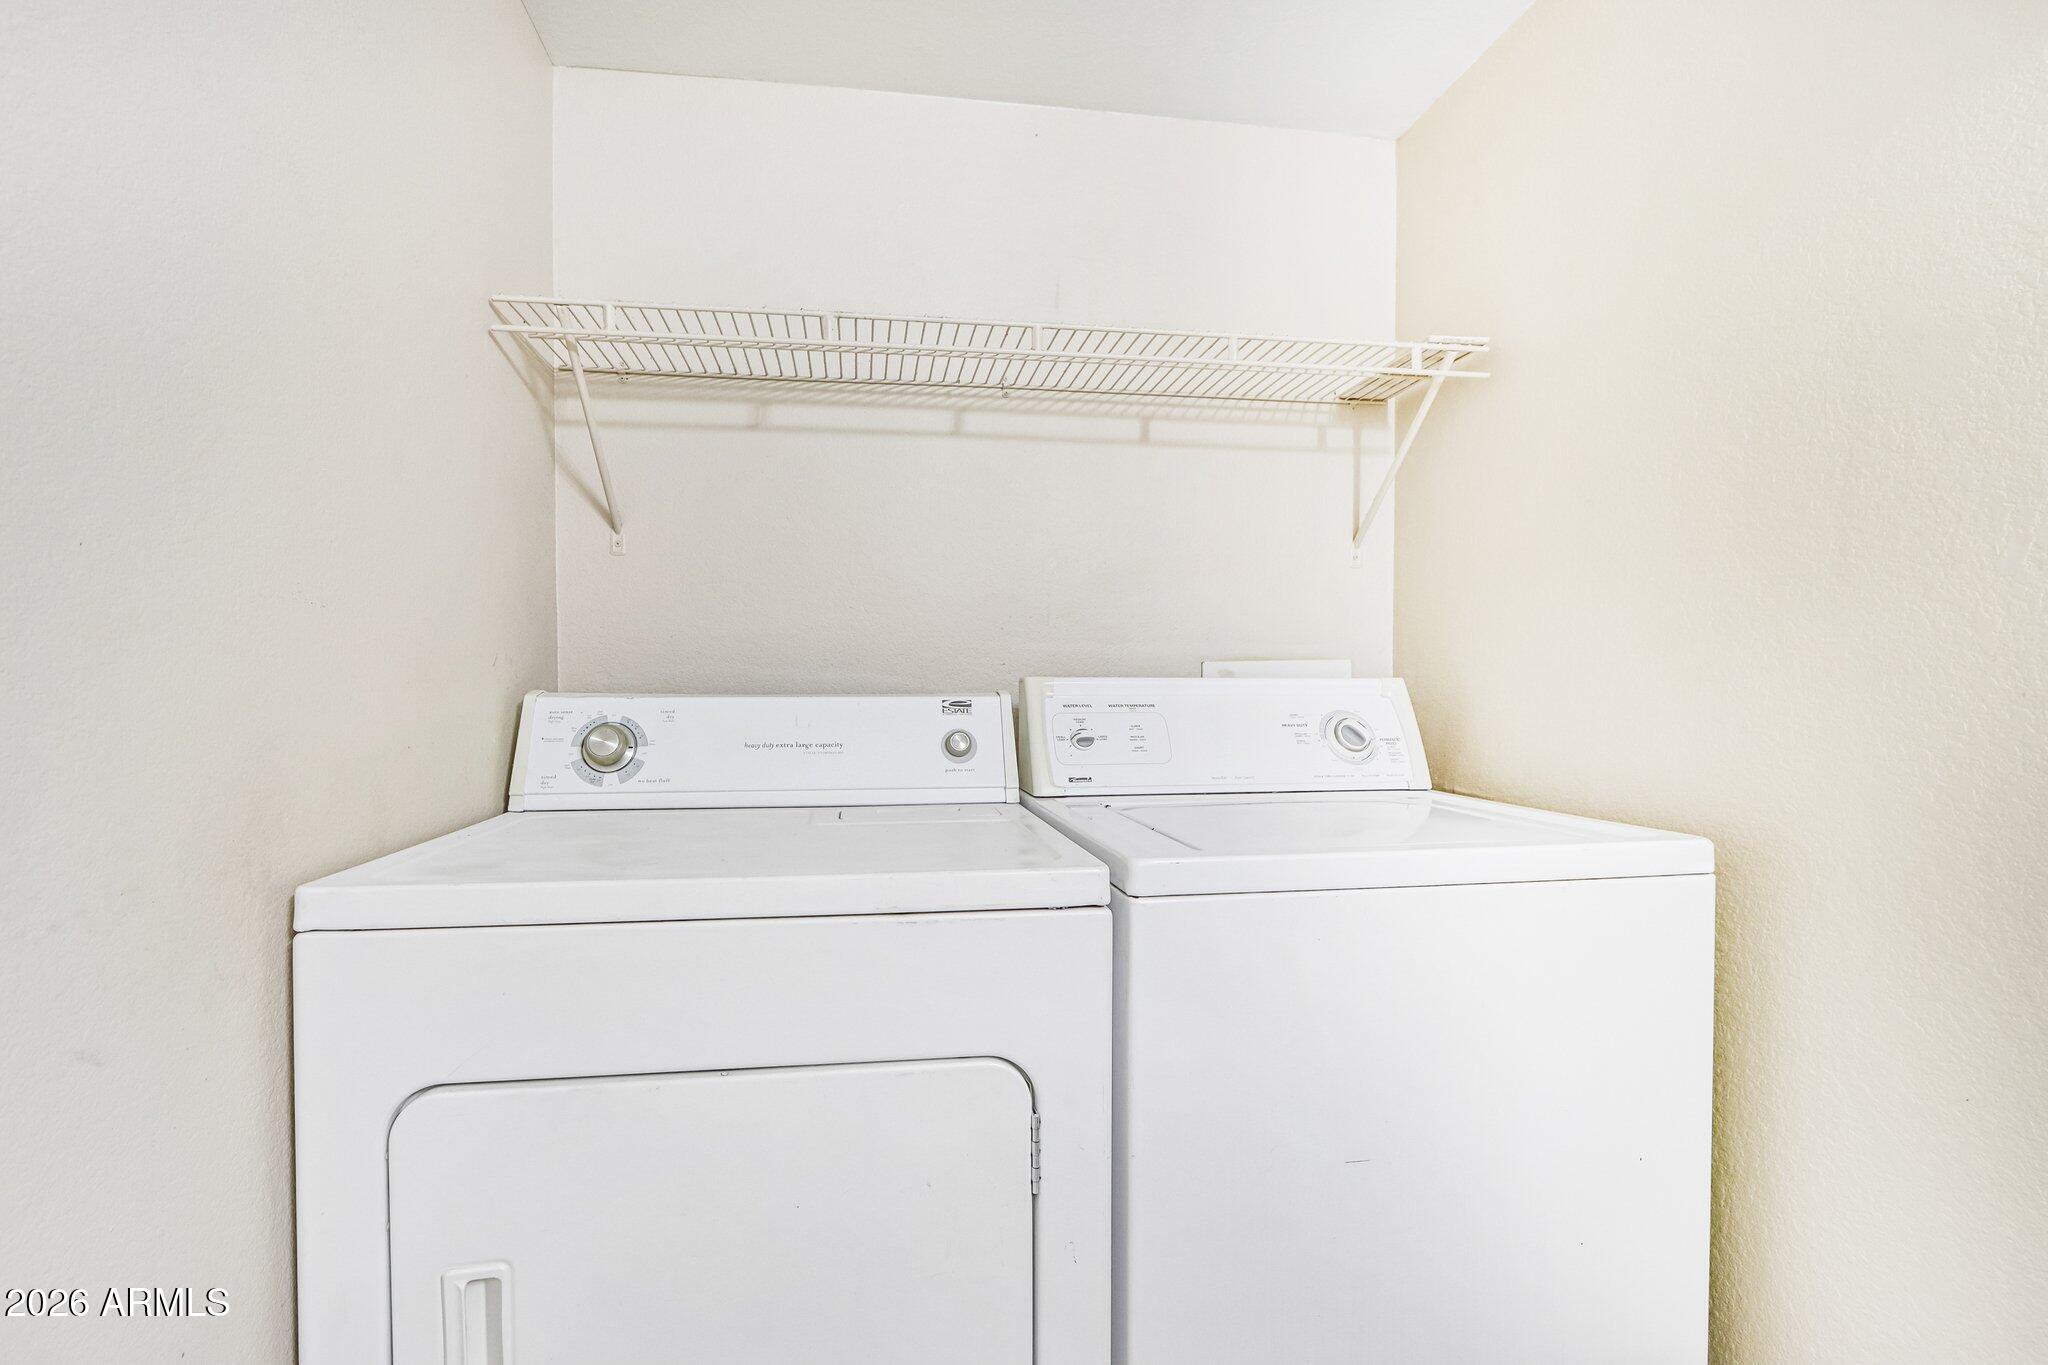
Laundry area with a top-load washer, dryer, and wire storage shelf.
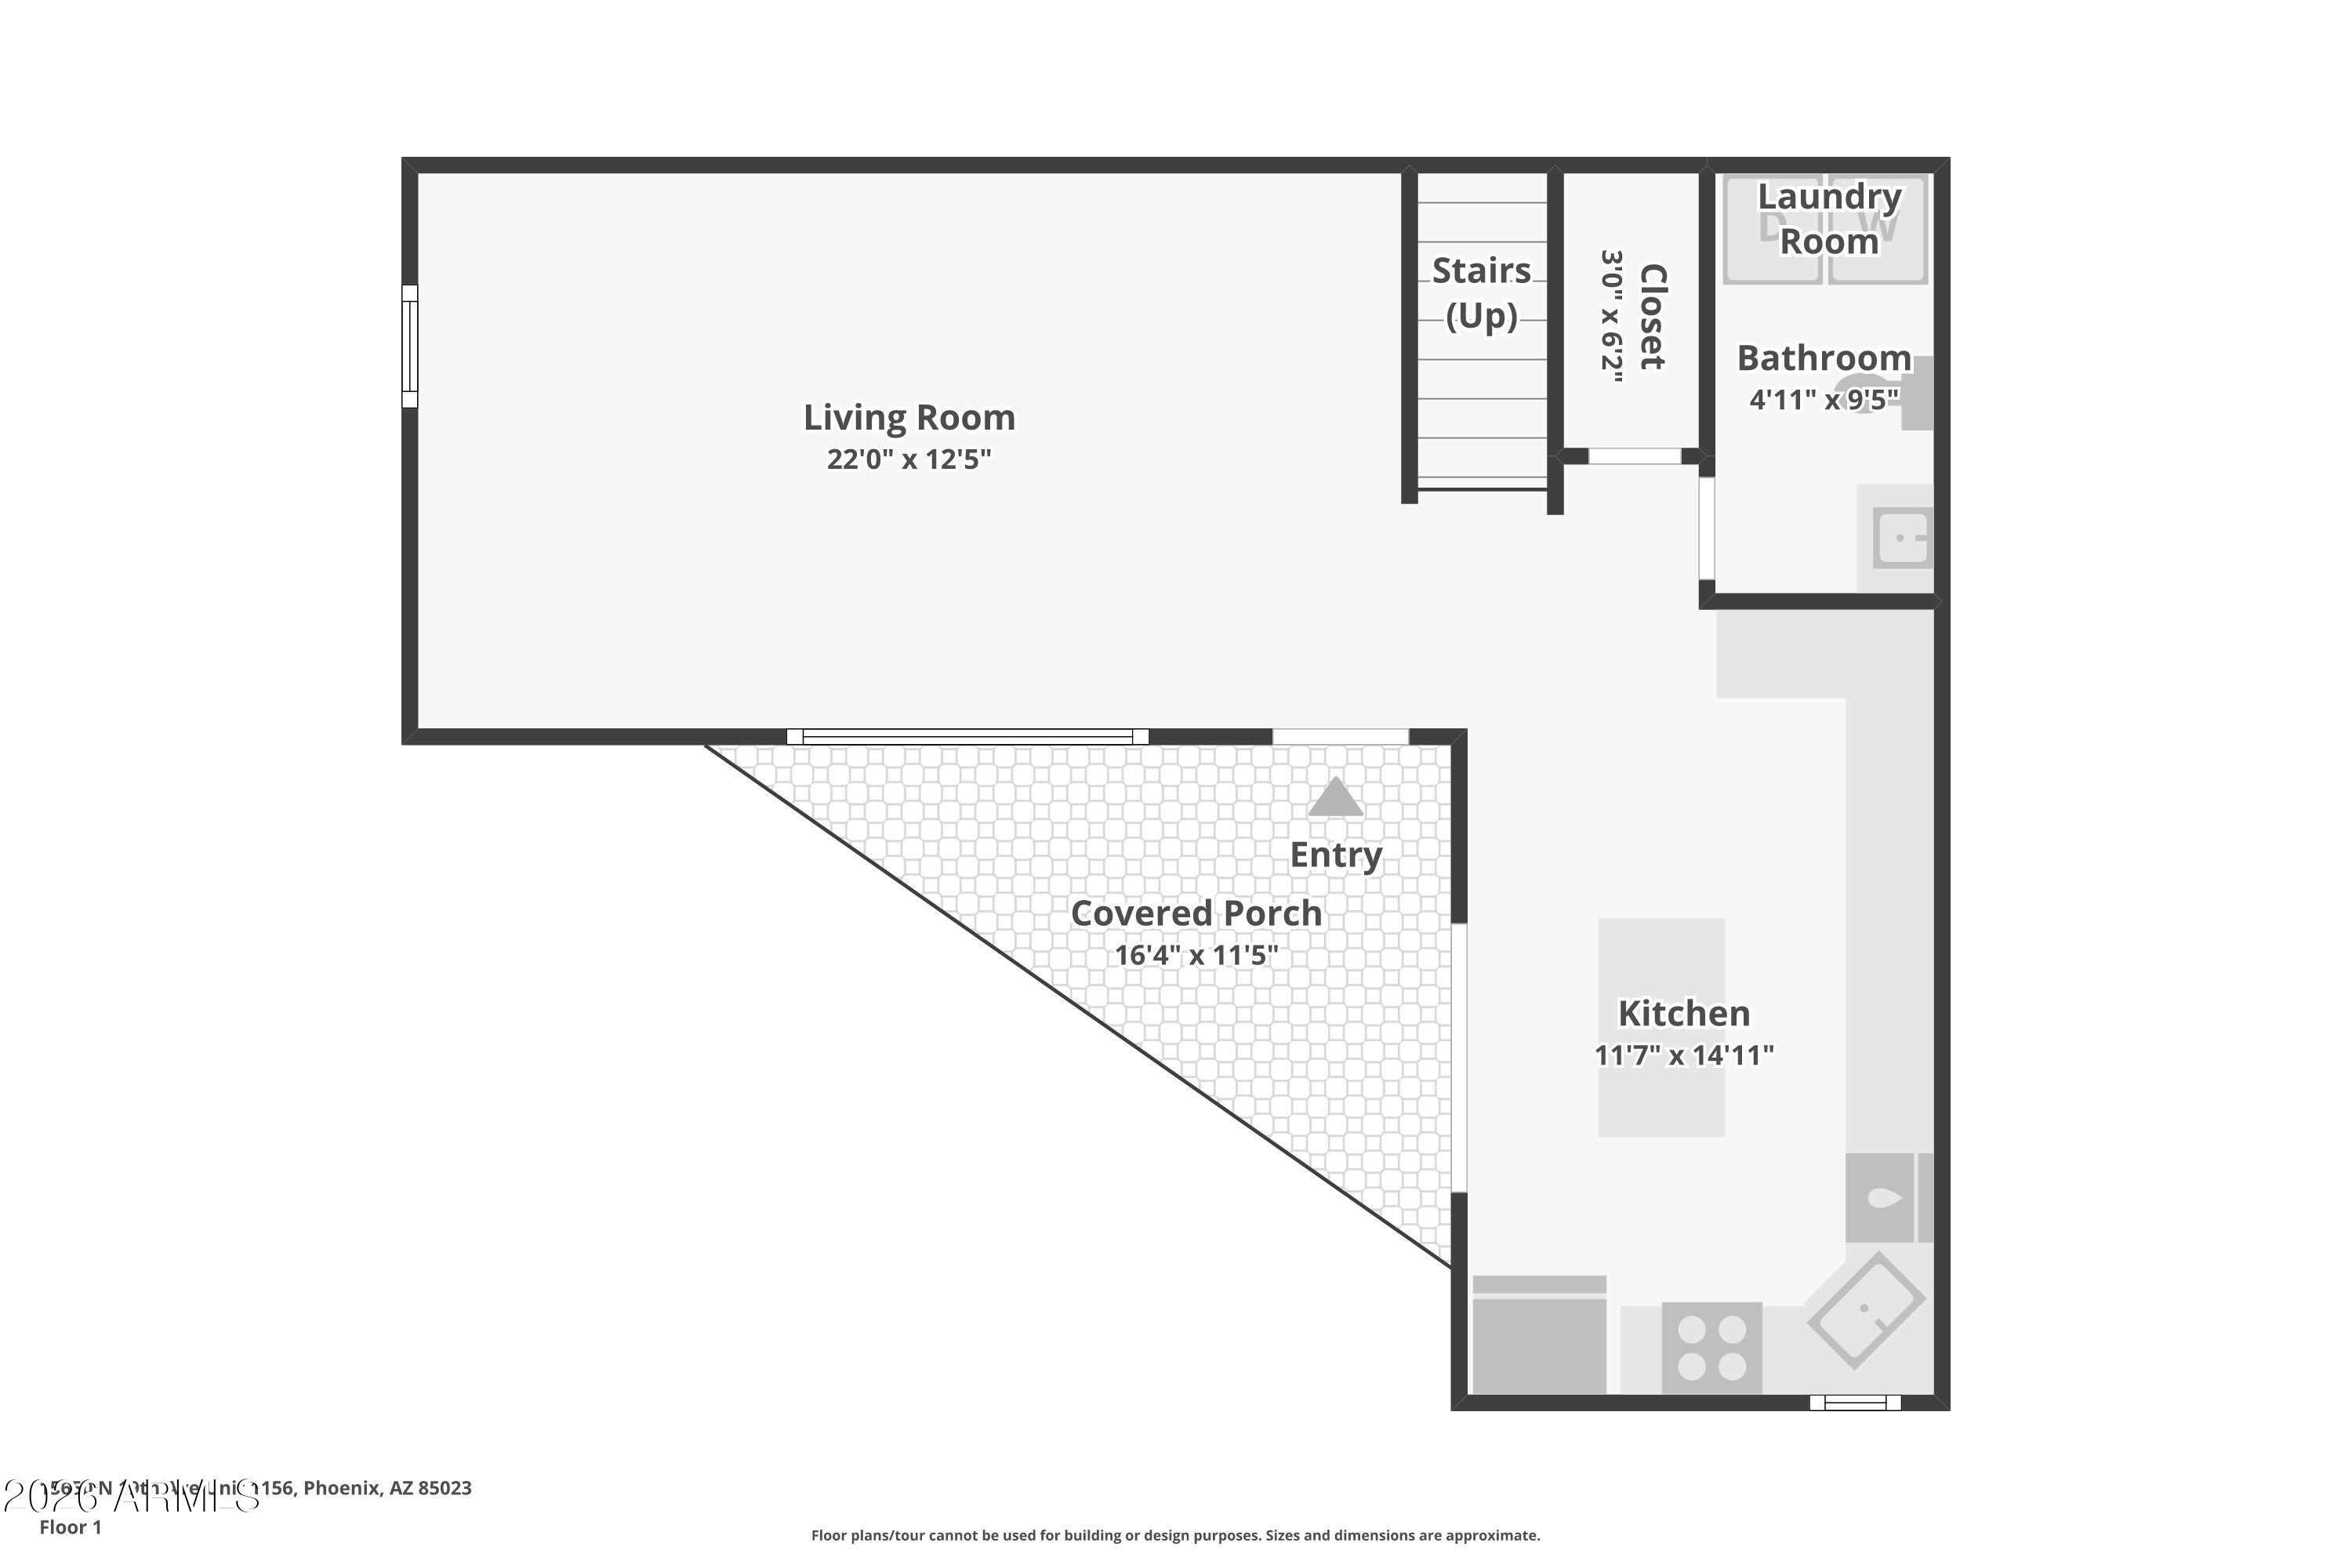
Floor plan showing a living room, kitchen, bathroom, laundry room, stairs, and covered porch.
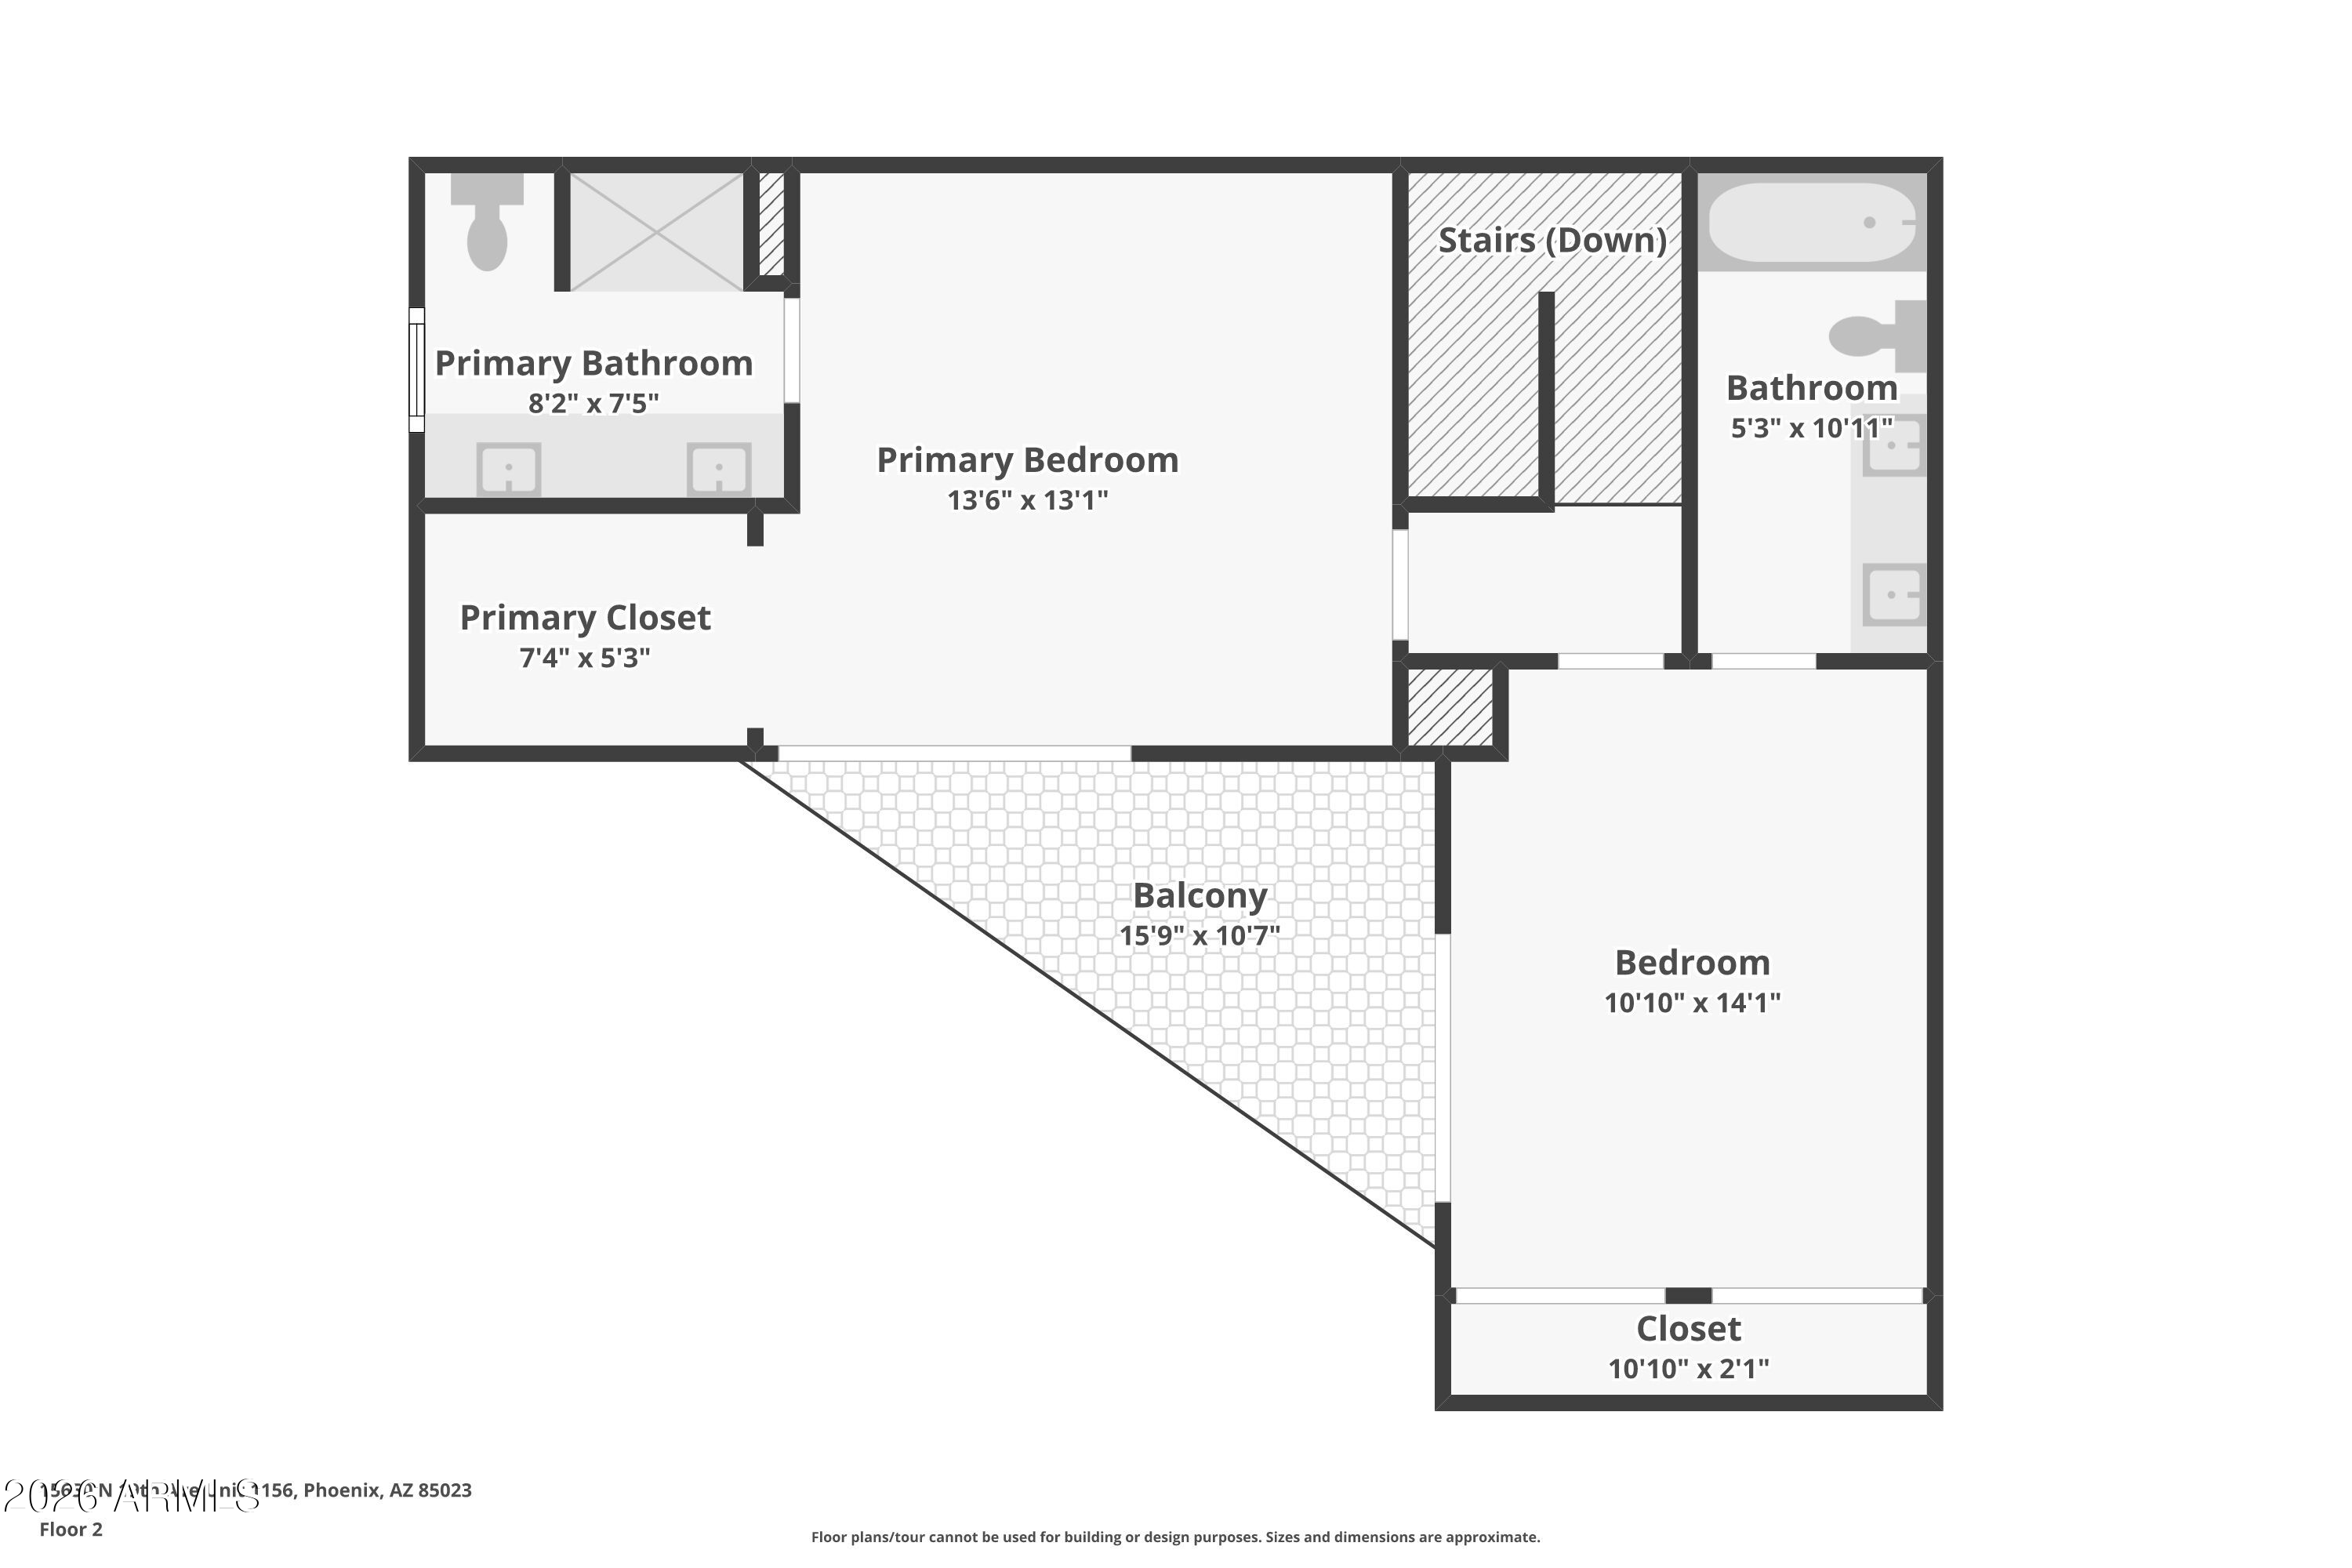
Floor 2 plan showing a primary bedroom, second bedroom, two bathrooms, closets, and a balcony.
SEE ALL PHOTOS
Bright remodeled kitchen with a white island, stainless steel appliances, and an adjoining breakfast nook.
Bright remodeled kitchen with white cabinetry, marble-pattern backsplash, stainless appliances, and a large island.
Two-story stucco home with a gated gravel courtyard and second-floor balcony.
Two-story stucco home with a tiled patio, upper balcony, and sliding glass doors.
Empty living room with wood-plank flooring, a front door, and two large windows.
Empty living room with wood-look floors, large windows, and sunlight streaming across the floor.
Living room with wood-look flooring, a large window, and a staircase.
Breakfast nook with a round wood table, cushioned built-in bench, and white cabinets.
Bright renovated kitchen with white island, stainless steel appliances, marble-pattern backsplash, and patio doors.
Bright kitchen with white cabinets, marble-pattern backsplash, large island, and built-in breakfast nook.
Bright kitchen with white shaker cabinets, marble-pattern backsplash, and a black faucet over a double sink.
Kitchen with a large white island, breakfast nook, and sliding glass doors to a patio.
Dining nook with a round pedestal table, built-in cushioned bench, and wood staircase.
Wood staircase beside a closed door and an open bathroom with a toilet.
Empty bedroom with wood-look flooring, a ceiling fan, walk-in closet, and sliding glass door.
Empty bedroom with wood-look flooring, ceiling fan, sliding glass door, and open closet beside an ensuite vanity.
Empty room with wood-look flooring, beige walls, and a ceiling fan.
Walk-in closet with white built-in shelves, hanging racks, and wood-look flooring.
Bathroom vanity with white countertop, gold fixtures, a large mirror, and a window.
Walk-in shower with white marble-look tile, a built-in bench, and a black hexagonal floor.
Empty bedroom with wood-look flooring, two closets, and a sliding glass door.
Empty room with wood-look flooring, ceiling fan, and sliding glass doors to a balcony
Empty bedroom with wood-look flooring, ceiling fan, and open doors to a bathroom and closet.
Bathroom with a double-sink wood vanity, granite countertop, and marble-look tile shower surround.
Bathroom tub with chrome fixtures and a large-format white marble-look tile surround.
Bathroom with a wood vanity, framed mirror, toilet, and washer and dryer.
Tiled second-floor balcony with a metal railing overlooking trees and a community pool area.
Apartment balcony with tiled flooring, sliding glass door, potted plant, and views of the parking lot.
Covered concrete patio with a metal fence, block wall, and leafy fruit tree.
Laundry area with a top-load washer, dryer, and wire storage shelf.
Floor plan showing a living room, kitchen, bathroom, laundry room, stairs, and covered porch.
Floor 2 plan showing a primary bedroom, second bedroom, two bathrooms, closets, and a balcony.
Courtesy of Momentum Brokers LLC, Arthur Thompson Listing Contact: 480-251-2967 
For Sale

15650 N 19TH Avenue 1156

15650 N 19TH Avenue 1156, Phoenix, AZ 85023

$310,000
FULLY REMODELED! GATED COMMUNITY! AFFORDABLE NORTH PHOENIX LIVING! Why pay more for less? This stunning 2-bedroom, 2.5-bath townhouse delivers the upgrades, location, and value today's buyers are searching for! Beautifully remodeled from top to bottom, this move-in-ready home offers modern finishes, stylish living spaces, and the convenience of 2.5 bathrooms. Perfectly positioned in a centrally located gated community with easy access to major freeways, shopping, dining, and entertainment. Whether you're tired of renting, looking to downsize, or searching for a smart investment, this is an opportunity you don't want to miss! Forget the fixer-uppers and overpriced alternatives. The work is done. The value is here. Come see for yourself!

2
beds

3
baths

1,340 Sq.Ft. LIVING AREA

745 Sq.Ft. lot

Art Thompson

Art Thompson

Features & Amenities

Interior

  • total bedrooms2
  • Total bathrooms3
  • full bathrooms2
  • half bathroom1
  • Laundry room Inside
  • Flooring Carpet, Tile
  • APPLIANCES Dryer, Washer, Refrigerator, Built-in Microwave, Dishwasher
  • other interior Features High Speed Internet, Double Vanity, Upstairs, Eat-in Kitchen, Full Bth Master Bdrm

Area & Lot

  • Status For Sale
  • Living Area1,340 Sq.Ft.
  • Total Area1,340 Sq.Ft.
  • Lot Area745 Sq.Ft.
  • MLS® ID7102638
  • TypeTownhouse
  • YEAR BUILT1986
  • NeighborhoodPhoenix
  • Elementary SchoolJohn Jacobs Elementary School
  • Middle SchoolMountain Sky Middle School
  • High SchoolThunderbird High School
  • School DistrictGlendale Union High School District

Exterior

  • STORIES2
  • water SourcePublic
  • roofTile
  • lot featuresGravel/Stone Front, Gravel/Stone Back
  • parkingAssigned
  • HEAT TYPEElectric
  • AIR CONDITIONINGCentral Air, Ceiling Fan(s)
  • sewerPublic Sewer
  • other exterior FeaturesBalcony, Private Yard

Financial

  • Sales Price$310,000
  • Real Estate Tax $669/yr
  • HOA $302/mo
View Virtual Tour
Bright remodeled kitchen with white cabinetry, marble-pattern backsplash, stainless appliances, and a large island.

Schedule a Showing

I would love to show you our beautiful property. Please select your preferred date and time below. I will be in touch shortly to confirm your appointment.

Schedule a Showing

I would love to show you our beautiful property. Please select your preferred date and time below. I will be in touch shortly to confirm your appointment.

Thank you for your interest in 15650 N 19TH Avenue 1156, Phoenix, AZ 85023. We are reviewing your request and will be in touch shortly!

Mortgage Calculator

Estimate your monthly mortgage payment, including the principal and interest, property taxes, and HOA. Adjust the values to generate a more accurate rate.

All estimates are provided for informational purposes only. Actual amounts may vary.
$0,000 Your Payment 20 15 65
$0,000 Your Payment

Phoenix

Explore

Work With Common Sense Real Estate 101

Work with Art for a smarter, consumer-first real estate experience. He leverages CSRE101’s industry-low commission model, luxury-level marketing, and proprietary technology to maximize your bottom line. More savings. More transparency. Better results.

Follow Me on Instagram